Interior living area (Net Area, excluding the thickness of exterior walls) - House only without decks and garage building
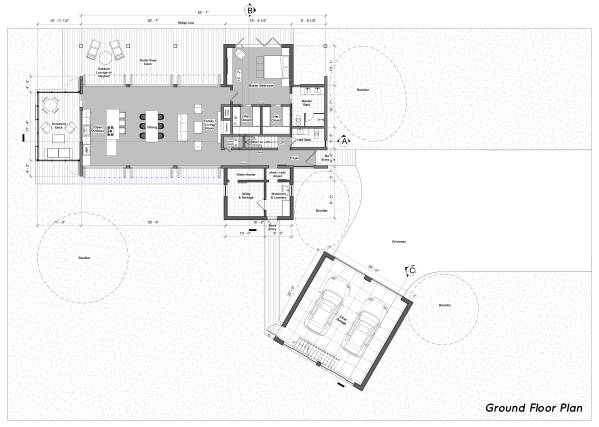
Ground Floor =1580.65 sq ft
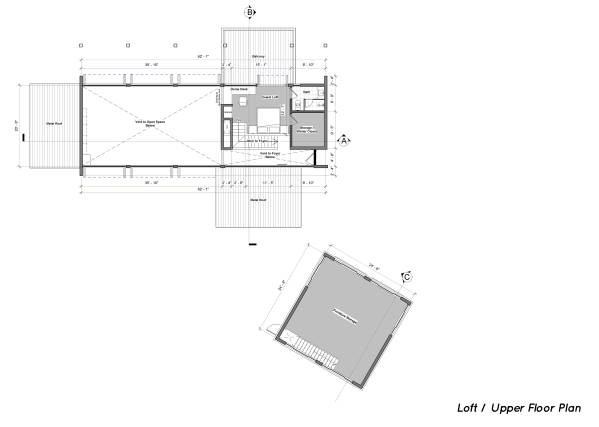
Loft / Upper floor = 315.11 sq ft
If the thickness of the walls is included, Gross floor area would be:
Ground floor = 1731.59 sq ft
Loft / Upper Floor = 363.68 sq ft
General Concept
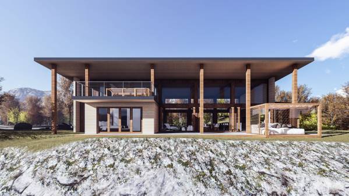
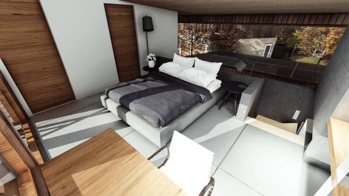
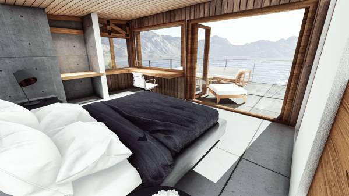
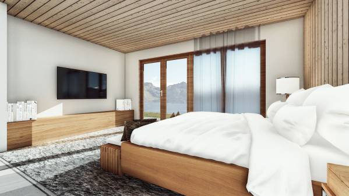
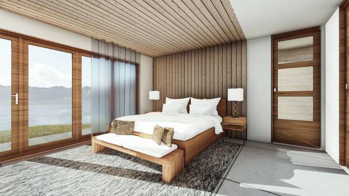
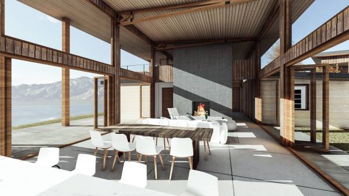
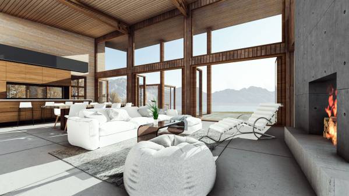
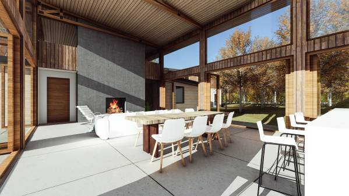
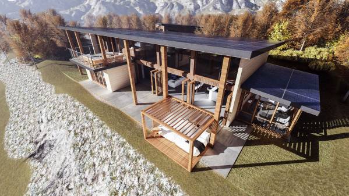
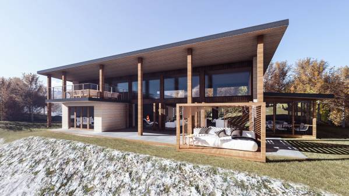
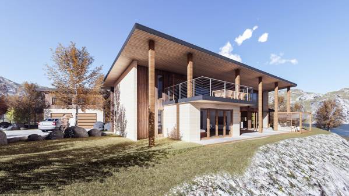
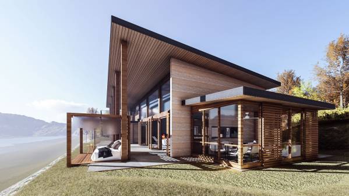
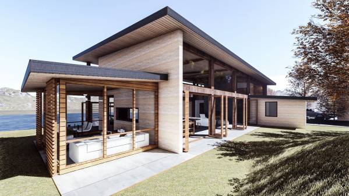
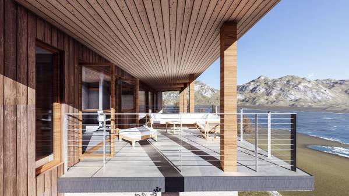
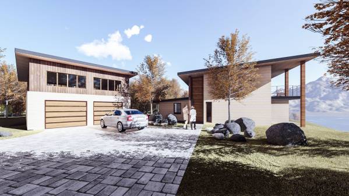
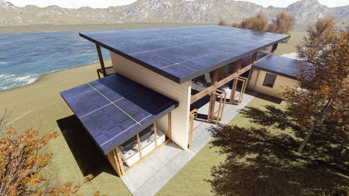
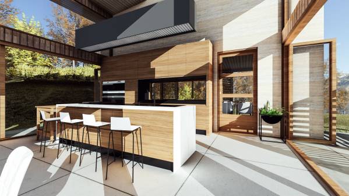
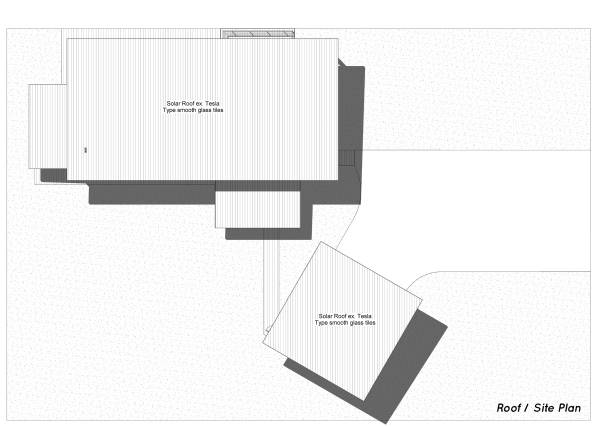
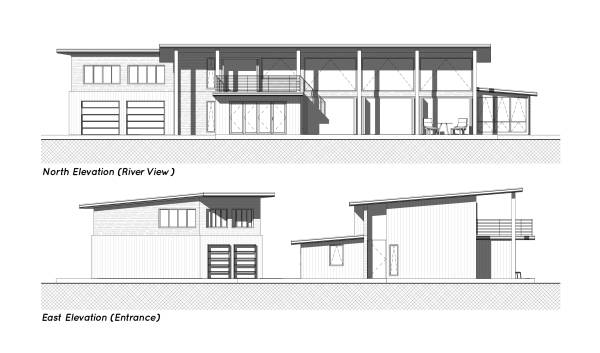
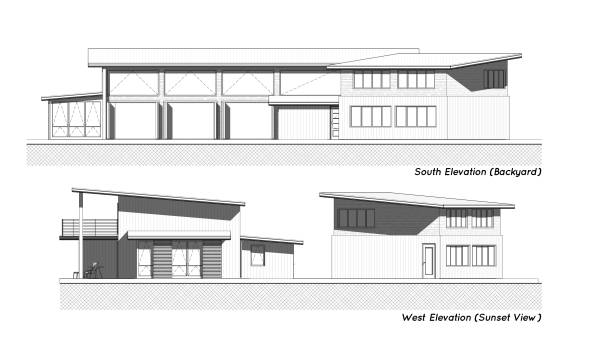
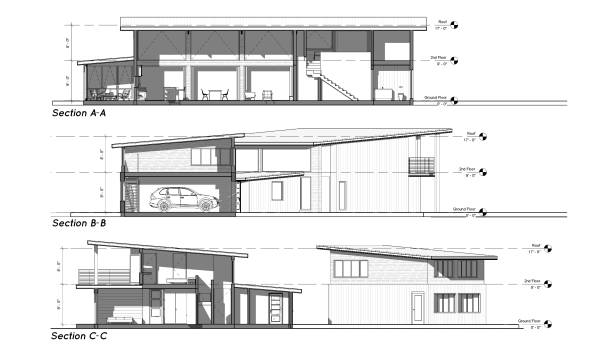
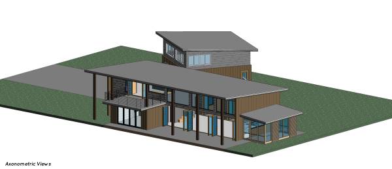
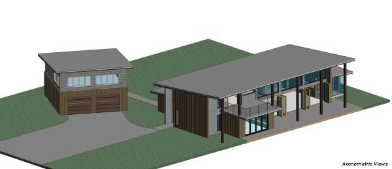
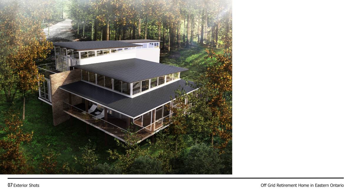
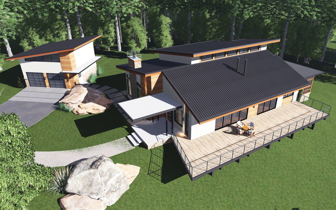
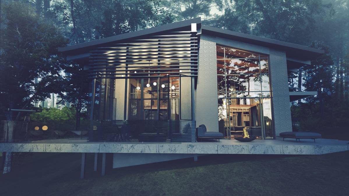
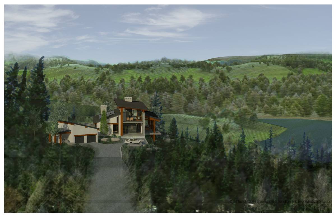
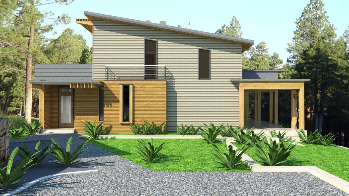
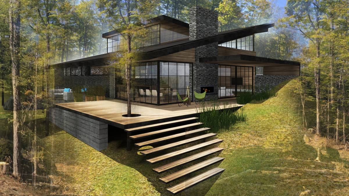
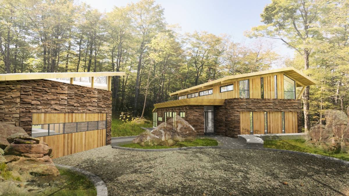
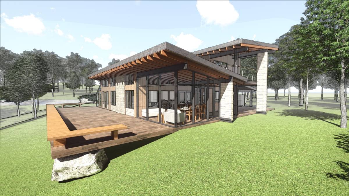
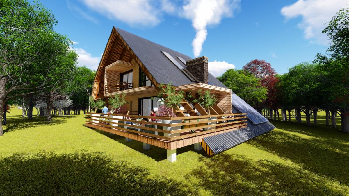
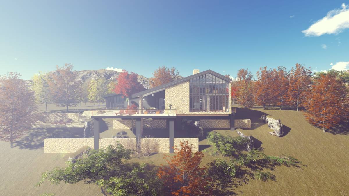
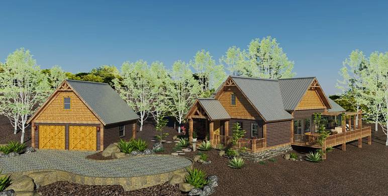
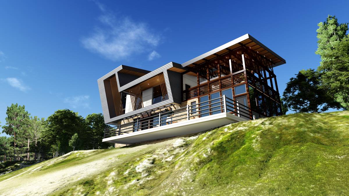
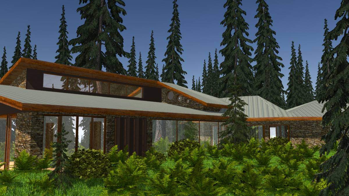
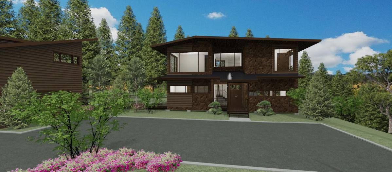
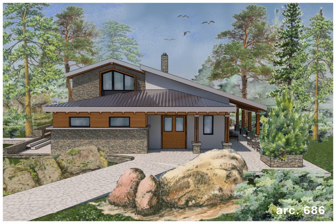
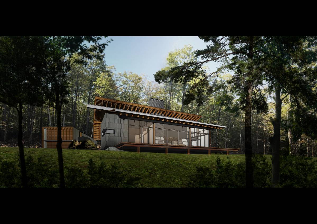
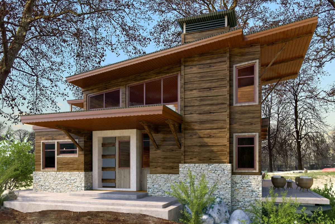
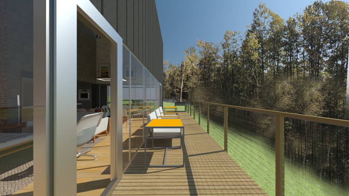
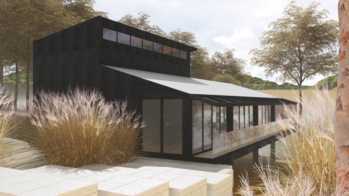
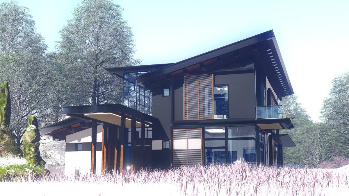
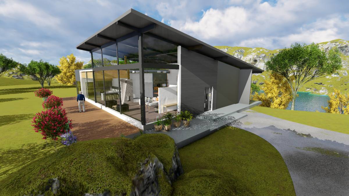
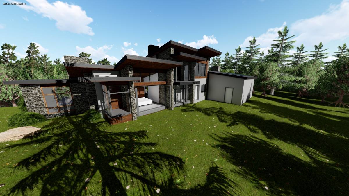
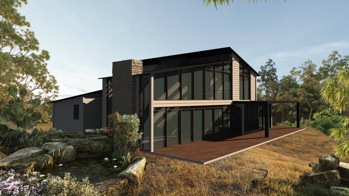
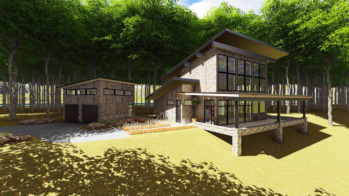
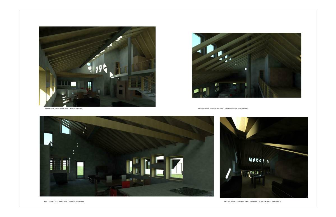
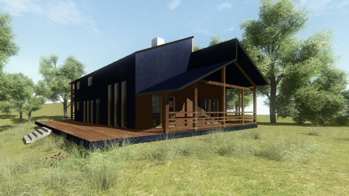
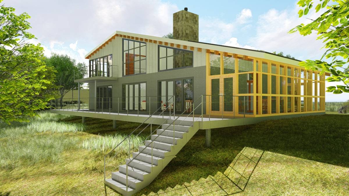
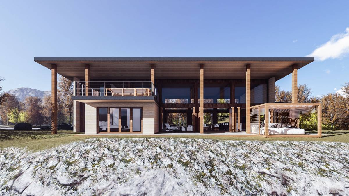
The house has a rectangular shape elongated along the west and east axis, in order to get more exposure to the southern sun and continuous river view that can be enjoyed from all rooms at the north side. Master bedroom and loft bedroom - home office area are located a bit at the eastern side to get more exposure to morning sun. The living-dining-kitchen room forms a large double-height open space at the ground floor, with continuous door-windows facing the south and the north. The kitchen is placed next to the sunset deck, and the living room is next to master bedroom. The loft is also an open space, but it has its own privacy (can be accessed directly from the foyer area). There is a home office desk at the corner of the loft, with wall opening towards the open space below and windows facing the river view. The metal roof uses Tesla’s solar roof tiles. The main pitch roofs (above the double height open space and garage) are facing south to get highest exposure to the sun, while the battery is located at the utility room at the rear of the house, next to mudroom. The exterior finishes of the house are made faux or engineered wood-strip siding (reference:
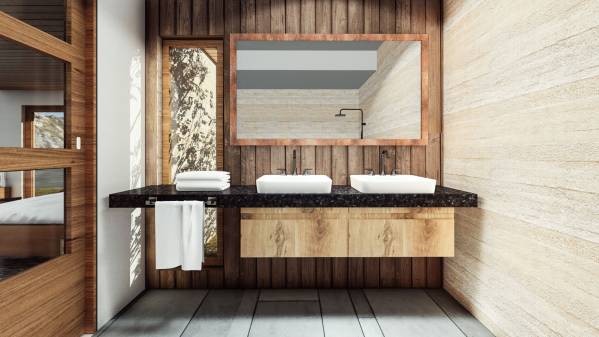
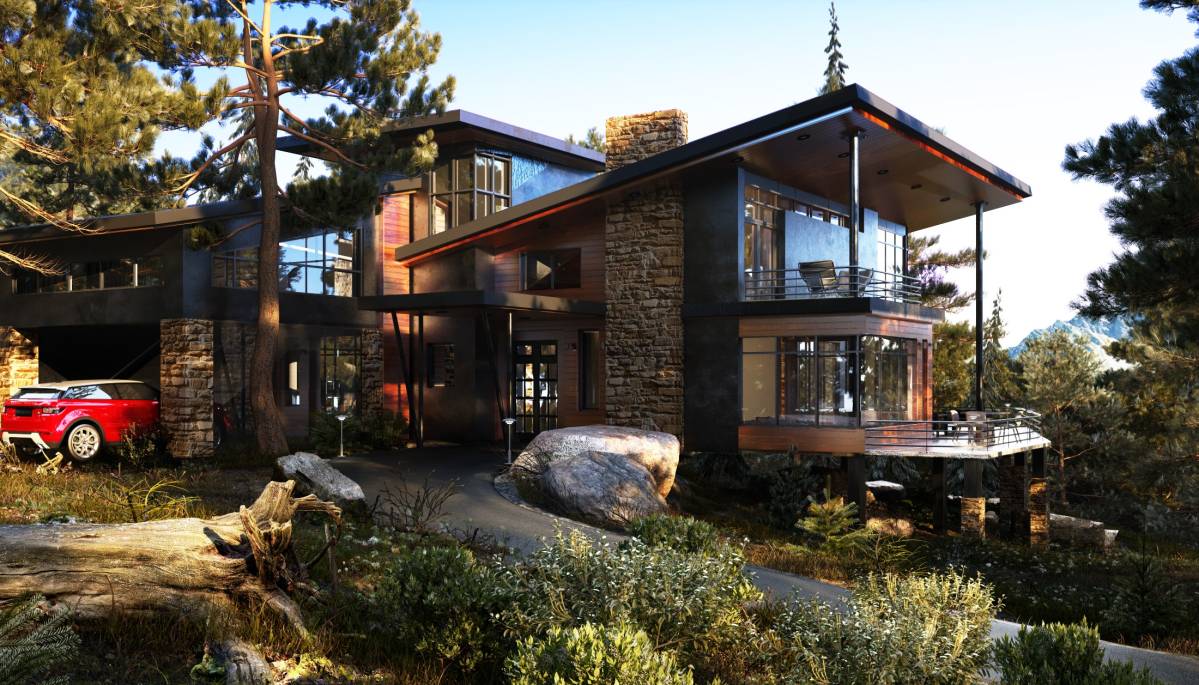
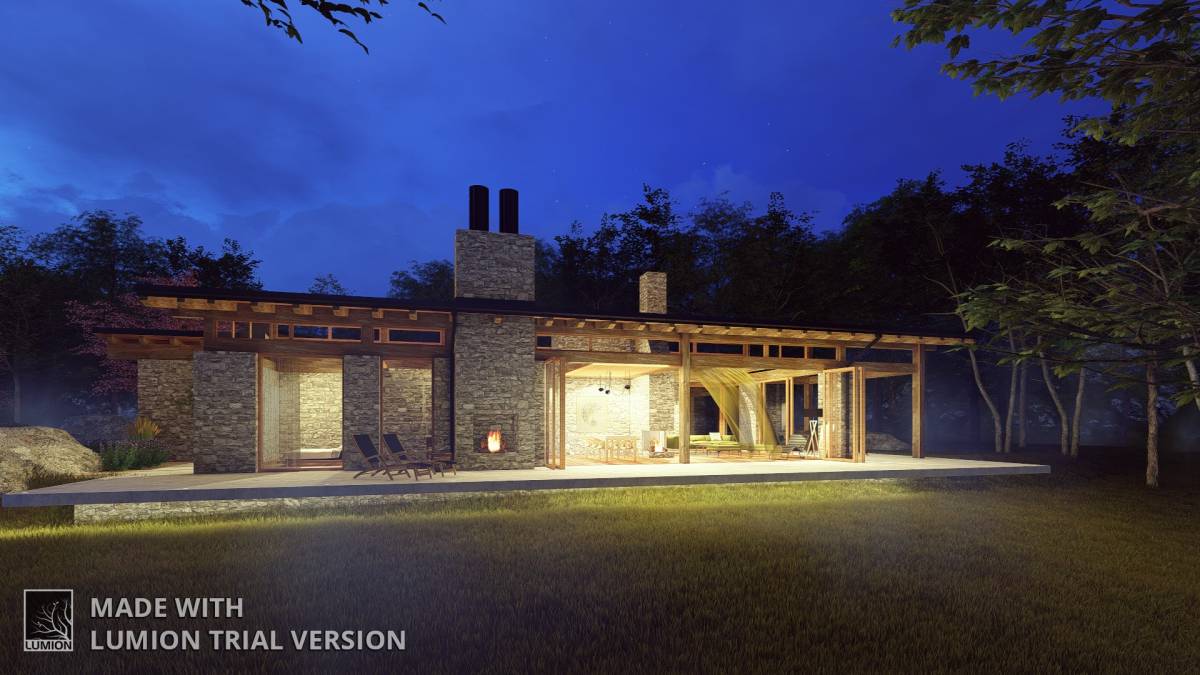
http://www.woodtone.com/products/RusticSeries-family.htm), rammed earth walls (can be substituted with travertine stone, if preferred), concrete-like fiber cement plasters (at the foyer & fireplace walls), and polished concrete flooring & concrete deck.
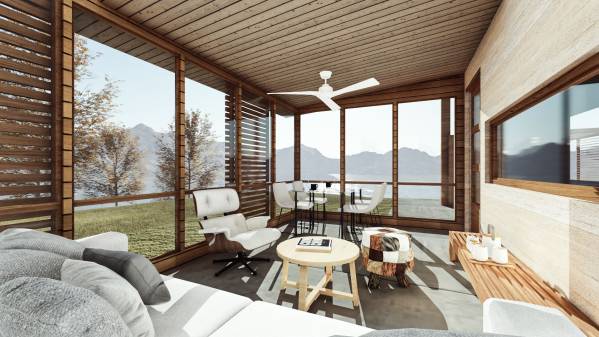
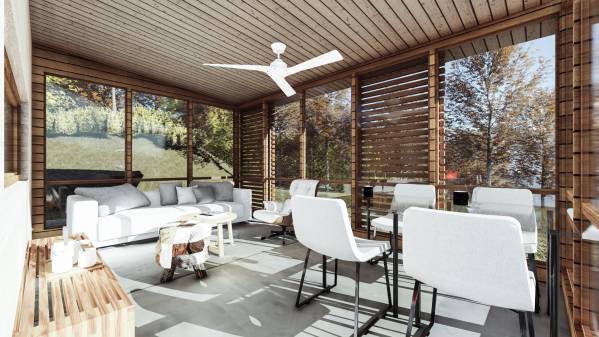
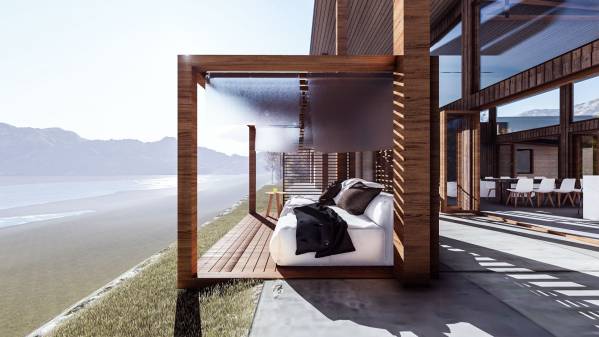
The interior furniture and outdoor deck furniture (including the day bed cabana) are for visualization only.
The kitchen and the alfresco dining sunset deck are connected through a french glass door and an openable serving window to pass food & beverages.
Wish you the best for your house project. Please let us know your feedback! Thank you.
Insulation, Energy Efficiency & Door Window Openings
Refer to Nexcem System Summary: (https://nexcembuild.com/Webdocs/Nexcem%20System%20Summary.pdf), we use 10"WFR14, for above grade wall system. The exterior walls and some of the interior walls have 10" thickness with R-14 R value. But some of interior walls are thinner (8"), with R-8 value. The thickness of the walls can be adjusted further in order to get the desired R-value (Exterior architectural finishes e.g. faux wood or stone finishes can be appliedto the wall with dry system)
Meanwhile, the passive house concept is applied, with a shed style roof leaning towards the south (using Tesla's solar tile roof or (if preferable) where you can place some solar panel on top of it facing the south); and the whole house has access to southern sun and cross ventilation system. Since the northern side is naturally shaded, with less heat during summer, and get best exposure to the river view, we have higher door-window openings there and put the guest's balcony there (although the guest area still can have lights from the south side of the double-height entrance foyer).
Openings
Since we proposed clear openings at main open living-dining-kitchen area to achieve expansive views using bi-fold / folding door window, here are some references about bi-fold door window system for winter climates:
http://www.rdh.com/nafs/nafs-folding-doors/
Some potential contractor & suppliers/product reference :
http://www.foldnslide.ca/products/
https://panoramicfoldingdoors.com/
http://www.jeld-wen.com/en-ca/products/exterior-doors/styles/folding
Thank you once again for the opportunity joining your house project competition. Please let us know if you have further questions regarding our initial design proposal. We look forward to hearing more feedback from you. All the best!

 一等賞
有権者の選択