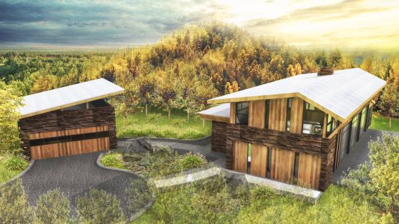
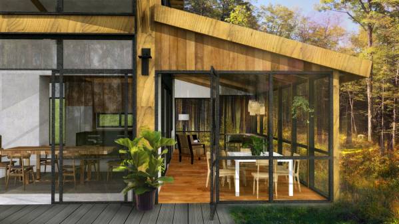
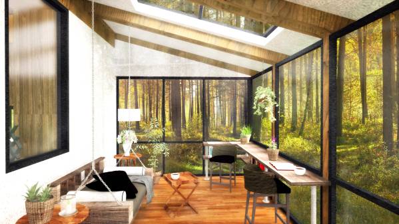
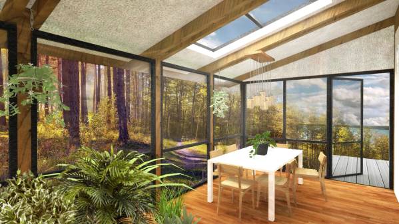
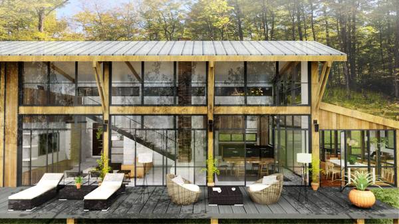
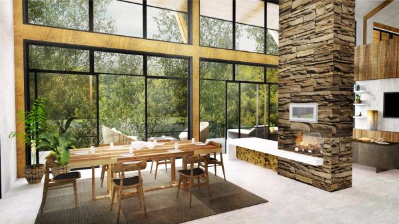
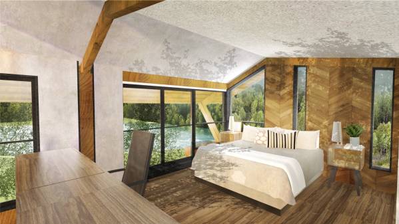
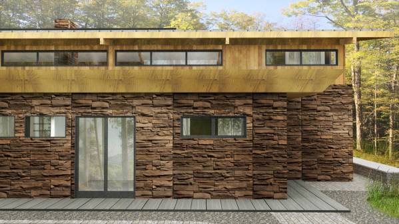
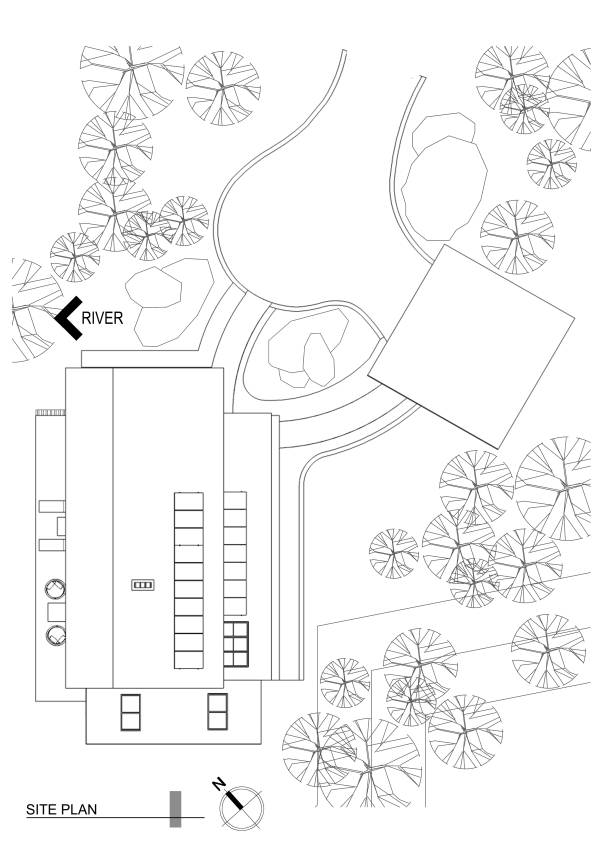
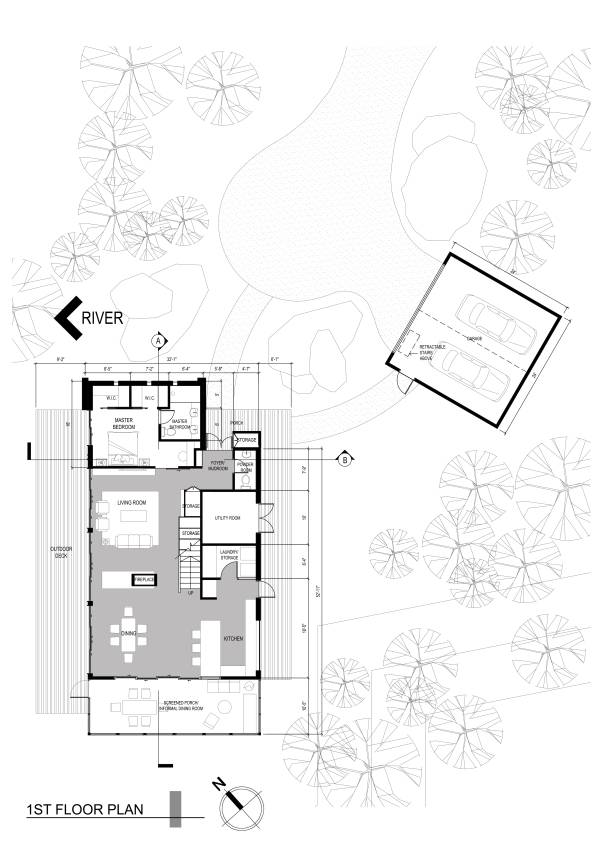
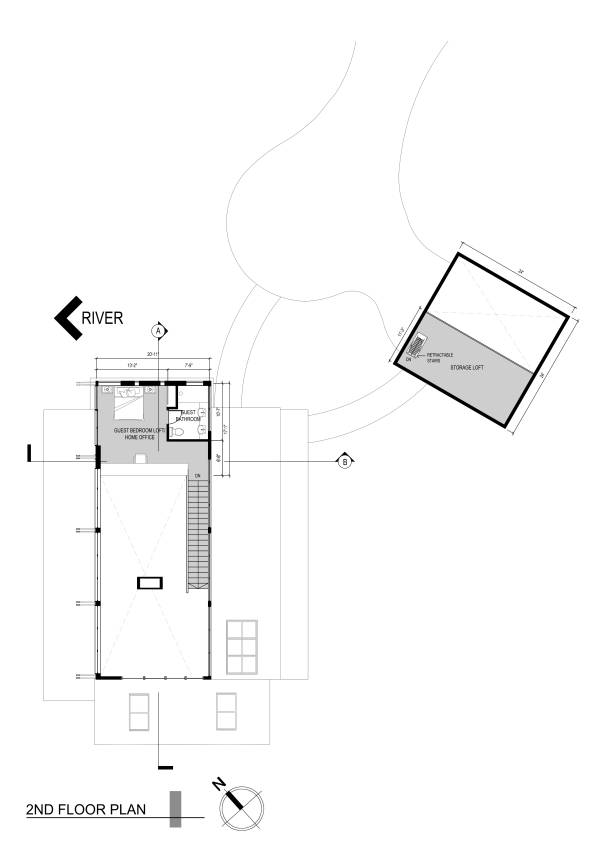
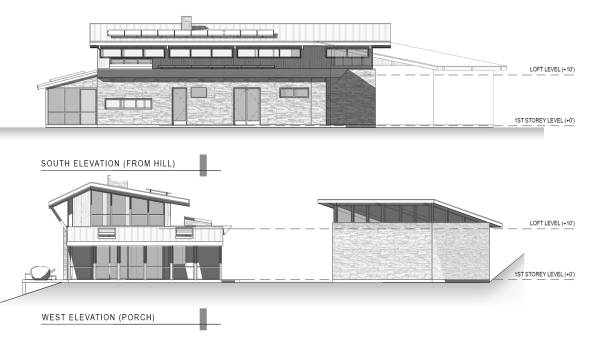
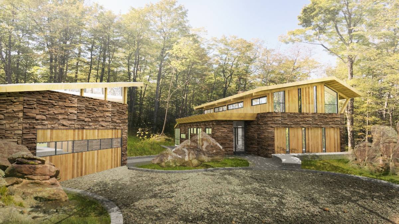
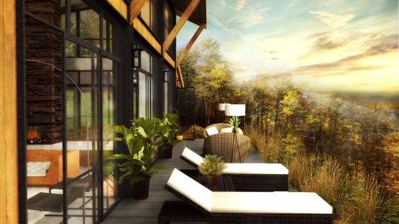
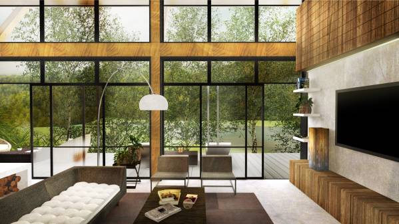
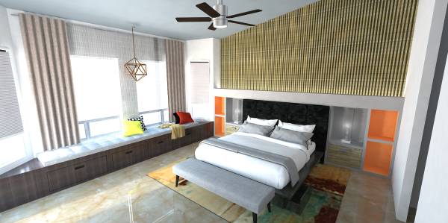
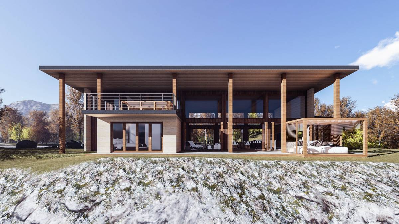
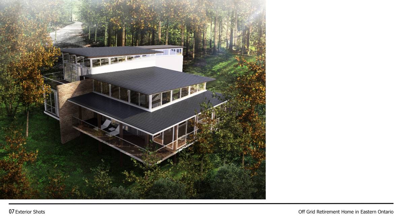
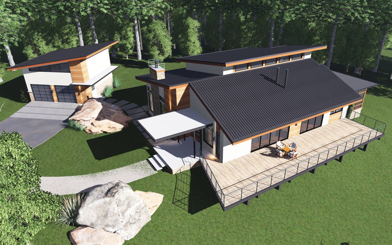
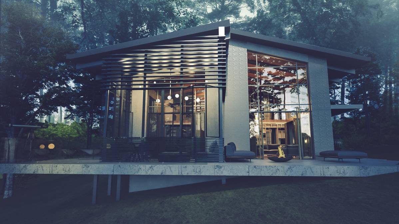
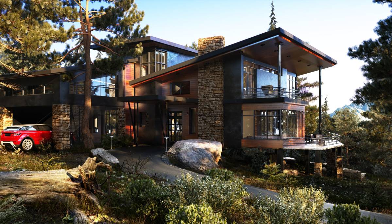
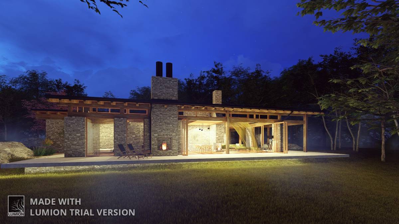
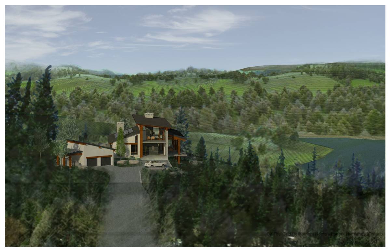
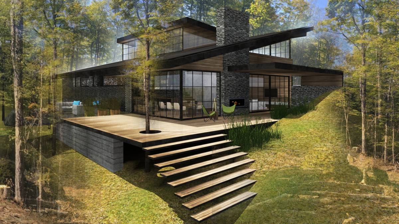
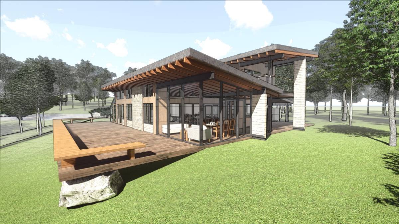
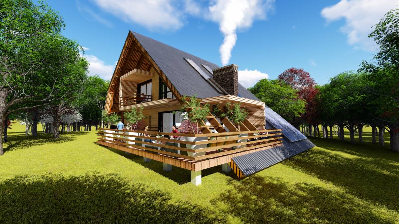
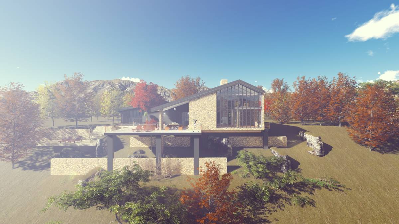
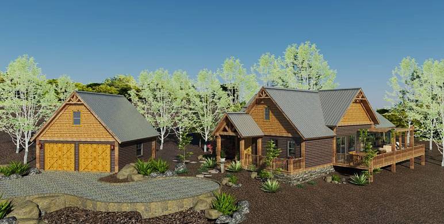
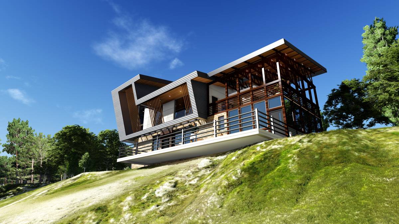
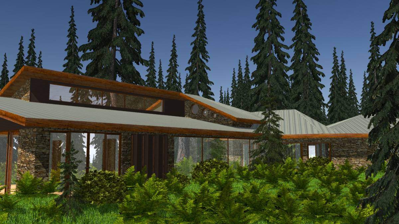
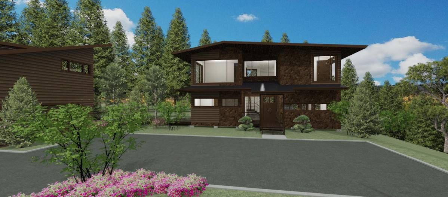
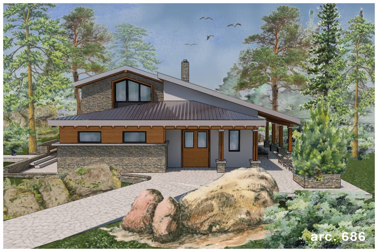
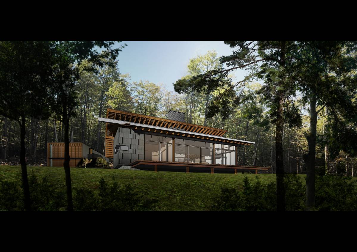
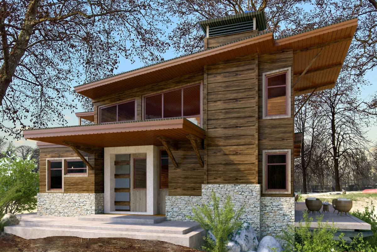
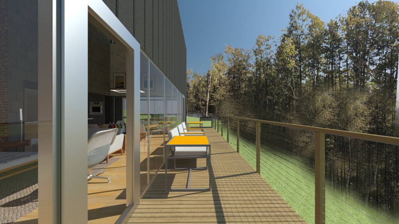
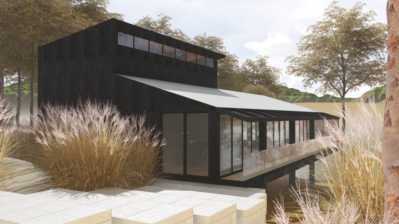
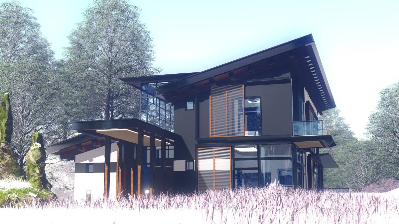
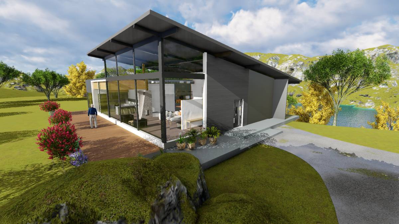
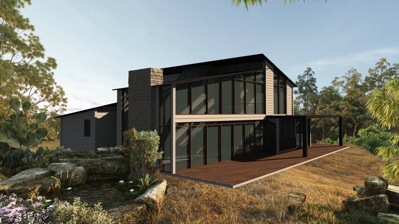
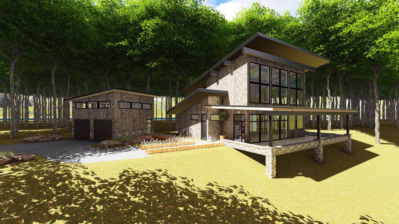
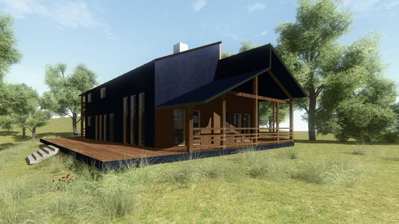
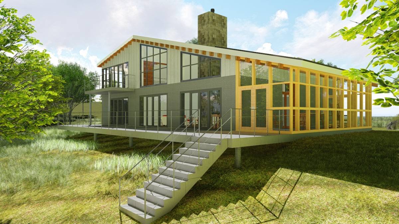
Located in the middle of a beautiful wooden forest, the off-grid retirement house is a place to recharge and blend into the beautiful, surrounding nature. Merging with the surrounding nature, as well as framing and emphasizing the view of the adjacent river and hills around the site, is one of our design goals of this project. The deck and the screened-porch are designed to optimize the user's experience of the view, without compromising the comfort factor. High-intensity spaces, such as living room, dining room and master bedroom, are located conveniently along the west side of the building, making the deciduous forest and river view as the backdrop for every day's activities.
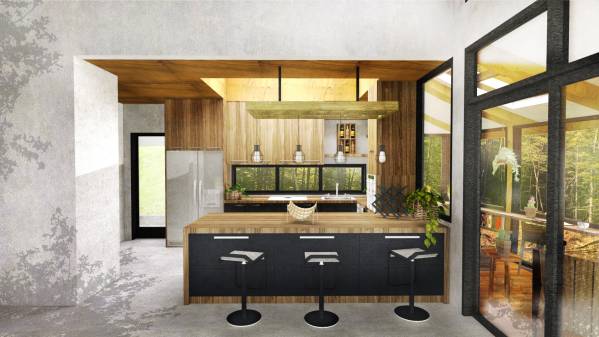
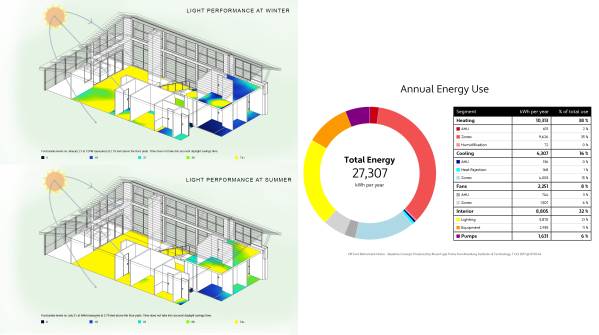
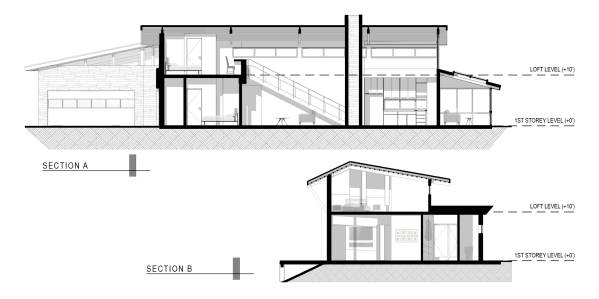
Aside of the aesthetical aspects, sustainability aspect has been one of our priorities in the design process. Being located in a remote area, demands the building to be able to optimize natural sources with passive lighting design and energy conservation. Along the sun trajectory path, the building facade design has many opening, especially to capture the natural daylight. Skylights are added on common spaces, such as kitchen and screened porch, to create beautiful and ever-changing spaces as the dwellers continue toward their day.
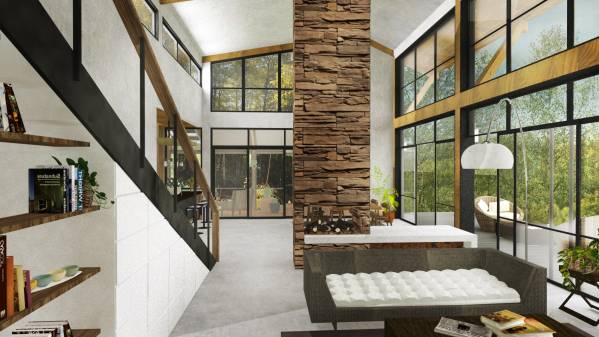
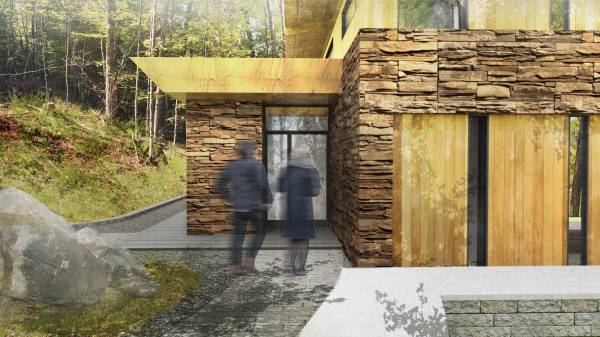
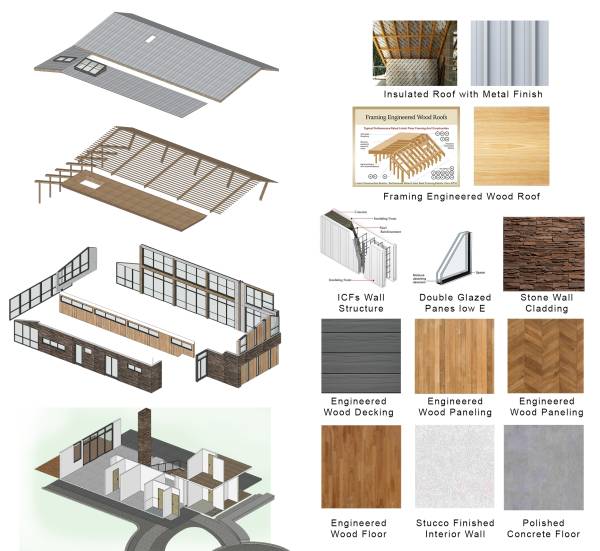
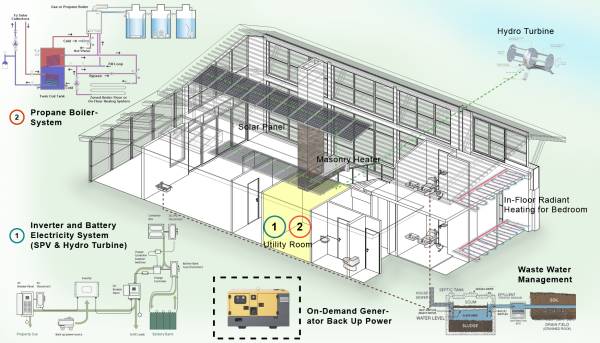
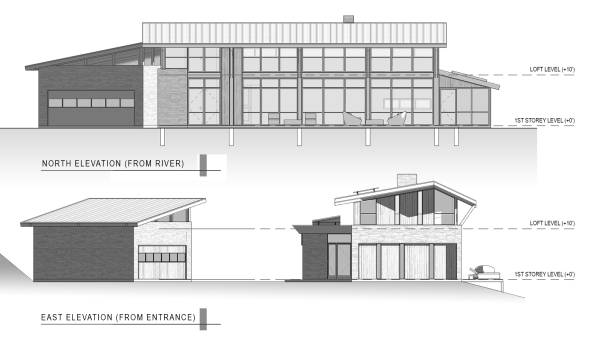
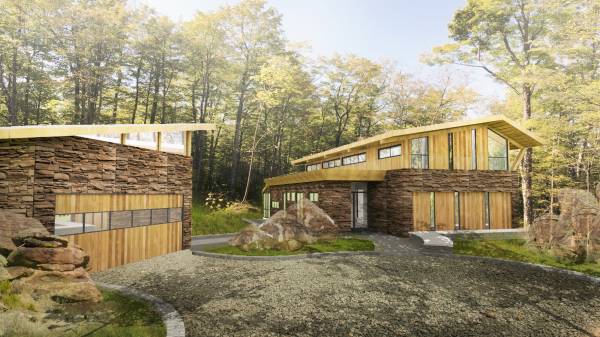
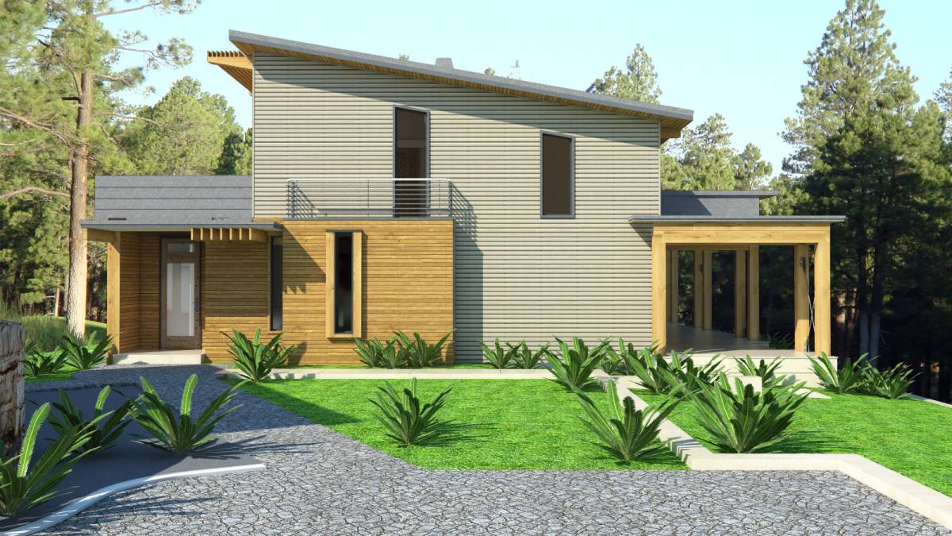
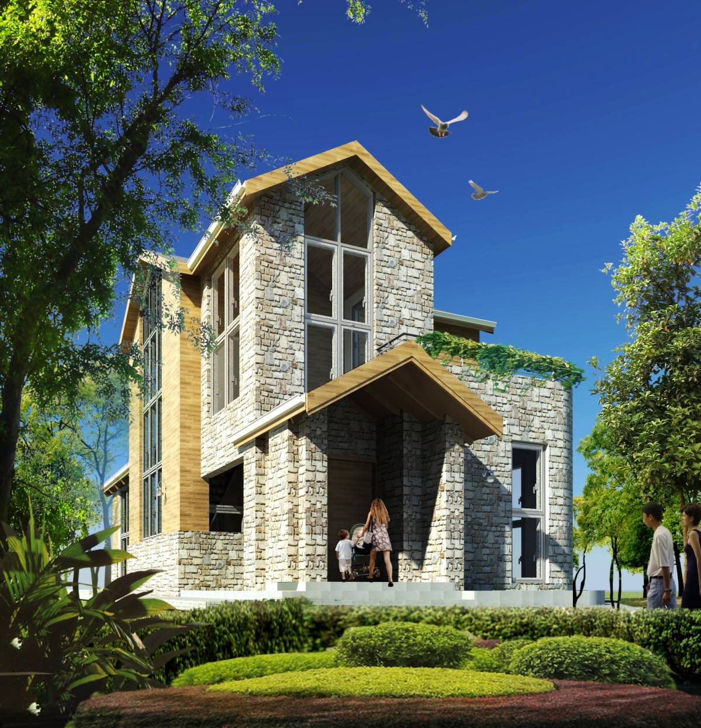
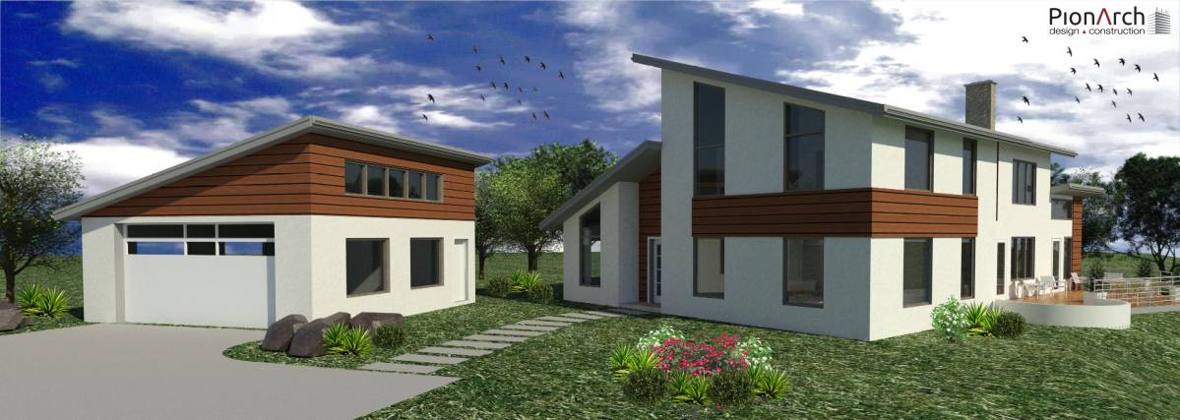
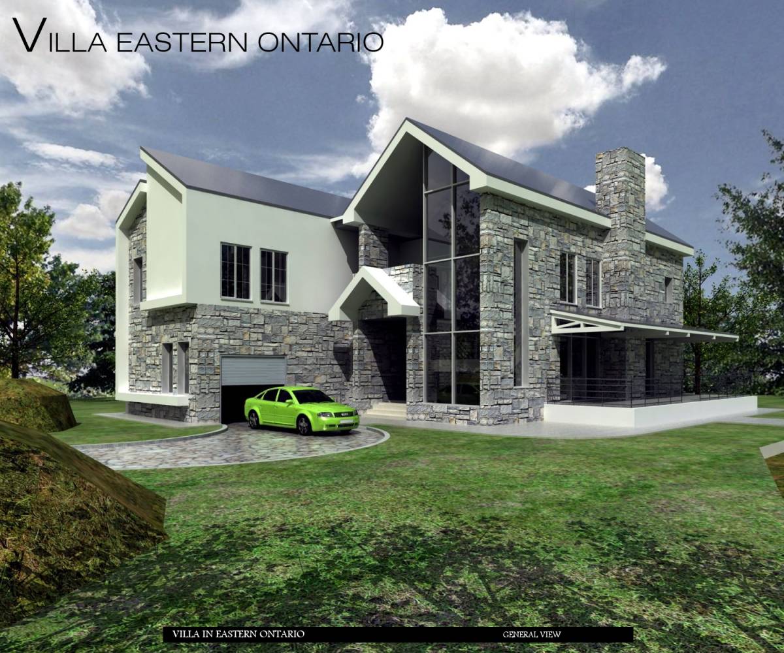
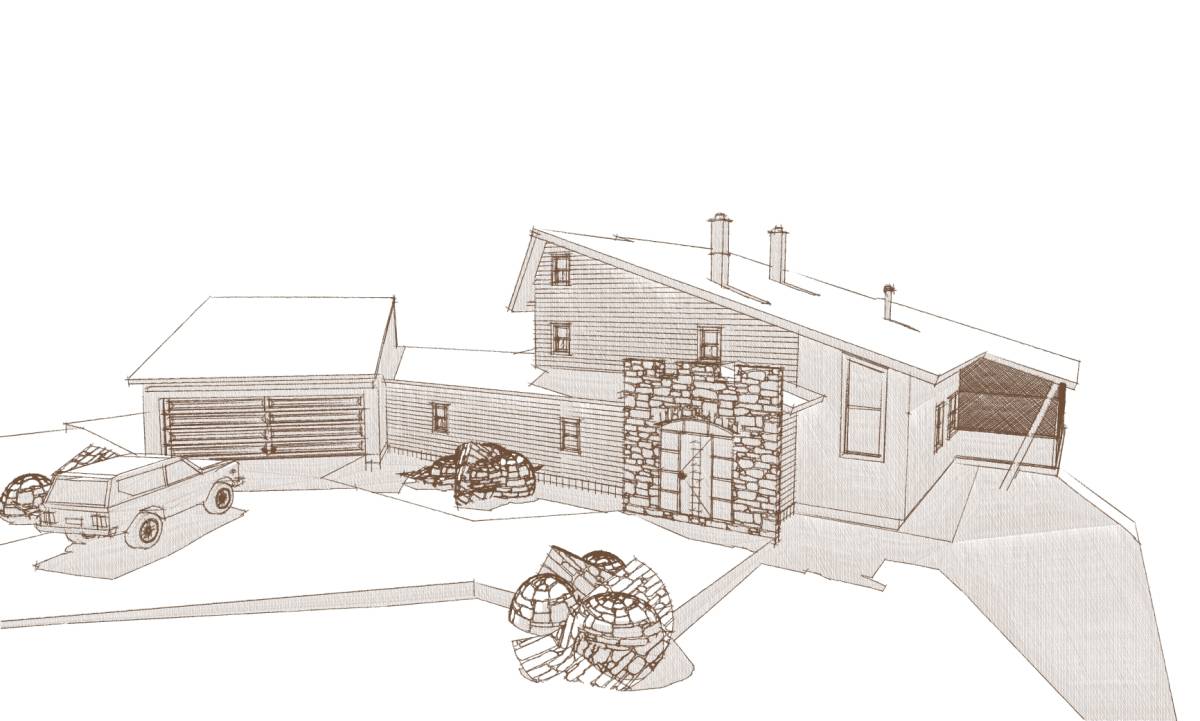
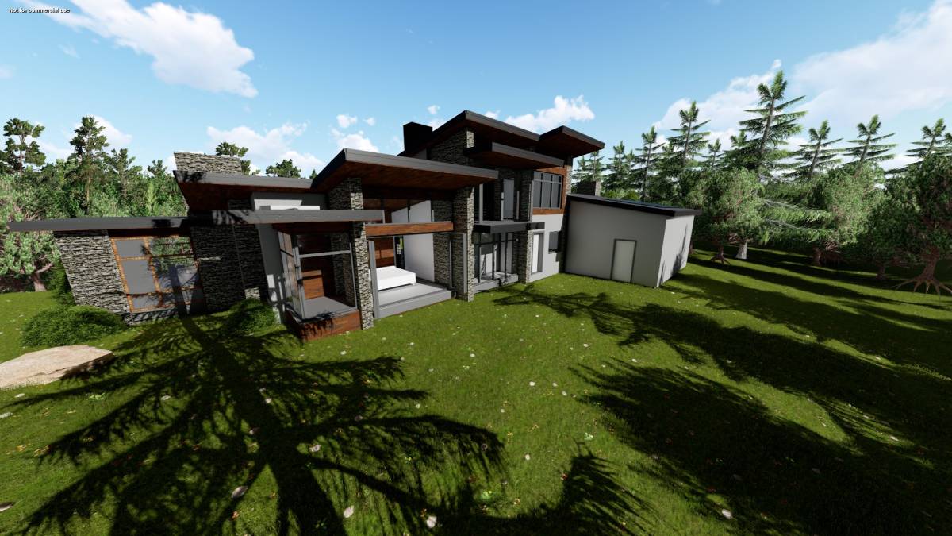
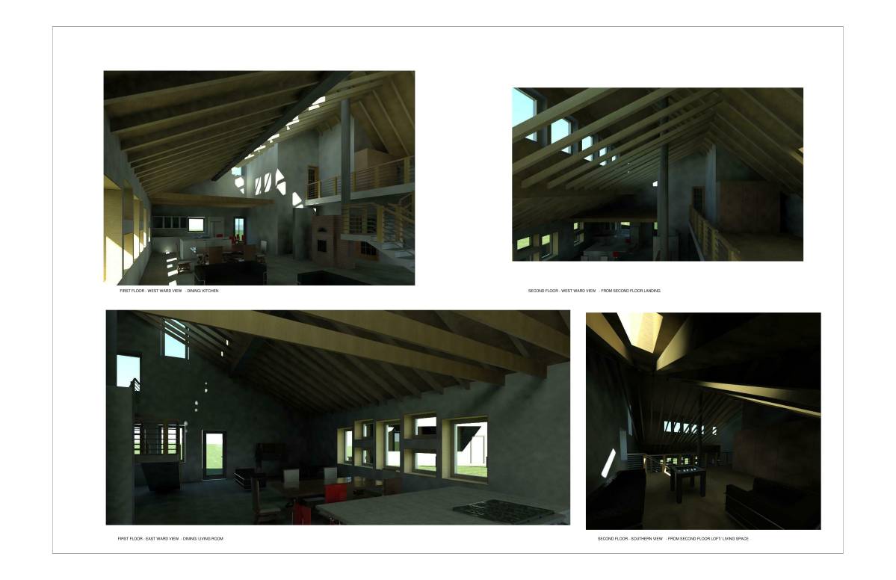
The building's materials are selected to help conserving the energy, with double glazed glass panels (low E), ICFs walls, and engineered wood or stone cladding for architectural finish. All those along side its centralized masonry heating and in-floor radiant heating system will make this building adaptable to its surrounding climate. Aside of the functional purposes, the materials has been carefully selected to make the building facade design in harmony with the surrounding nature. The exterior facade is using engineered wood, to blend with the forest, and stone cladding to give the strength quality into the facade. Slanted roof suits the four seasons climate and support the angling of solar panels to be able to gain optimal energy. Exposed wooden truss gives a natural touch toward the facade design.
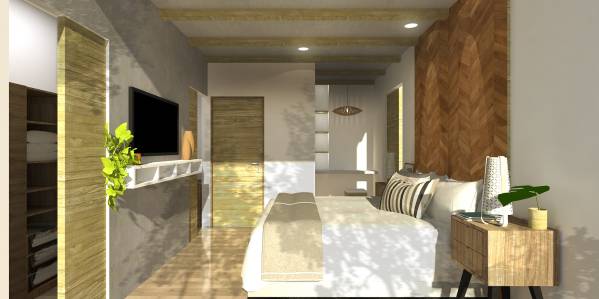
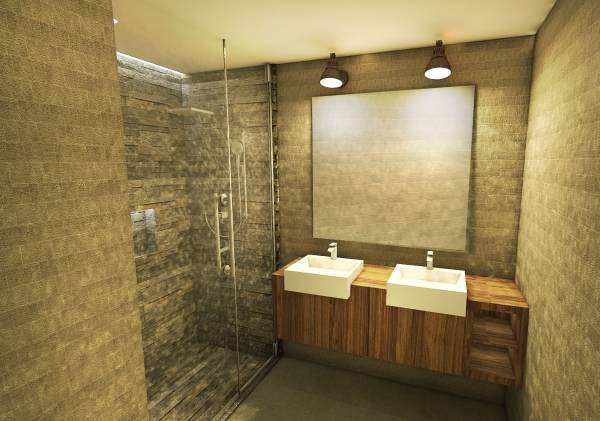
In contrast of the exterior design, which is more organic, the interior design took a rather modern approach. With minimalist furniture selections, combined with monochromatic color tones and woods, the interior design aims to fit the modern lifestyle. The allocated spaces are utilized efficiently, tucking in storage and service area into a centralized location, ensuring bigger spaces for living area.
In conclusion, we hope our design would suit your needs of a future home. We hope our design shall allow you to have a beautiful, peaceful and comfortable home to spend your retirement.