ARCHITECTURAL CONCEPT REPORT
Project: The Organic Mid-Century Haven | Code: FFH-9872626
DESIGN PHILOSOPHY
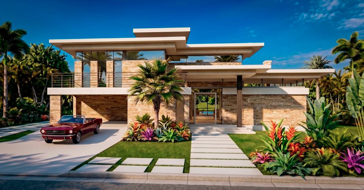
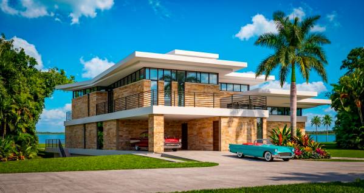
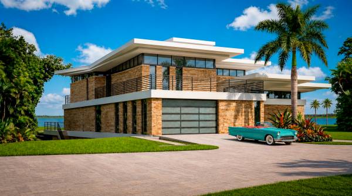
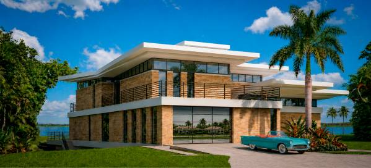
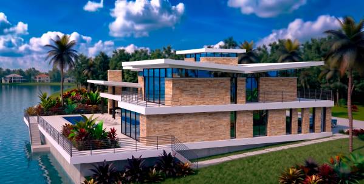
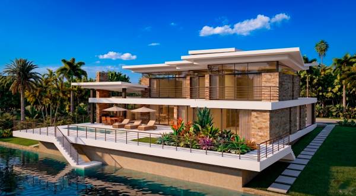
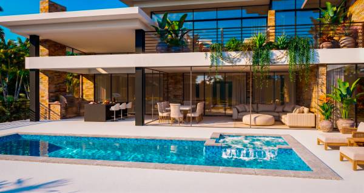
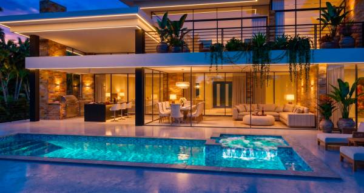
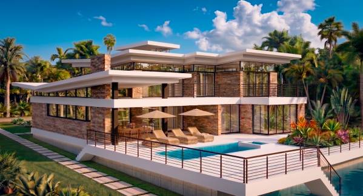
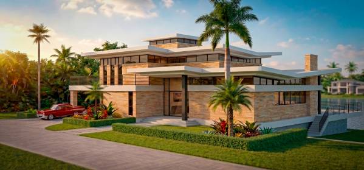
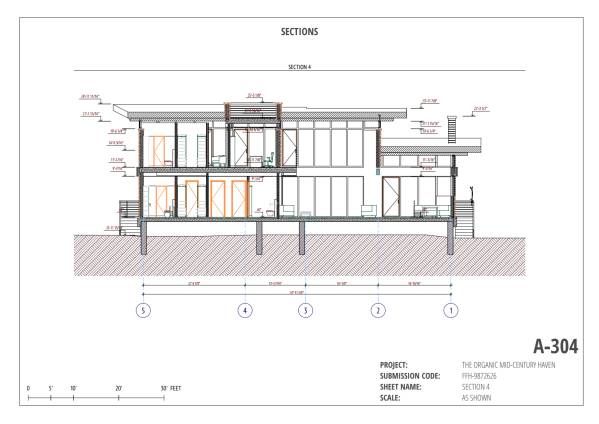
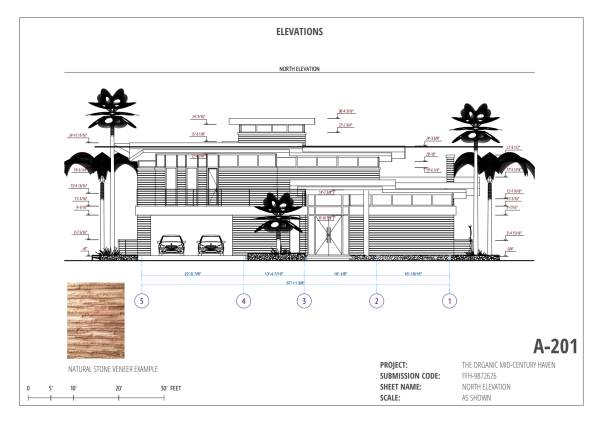
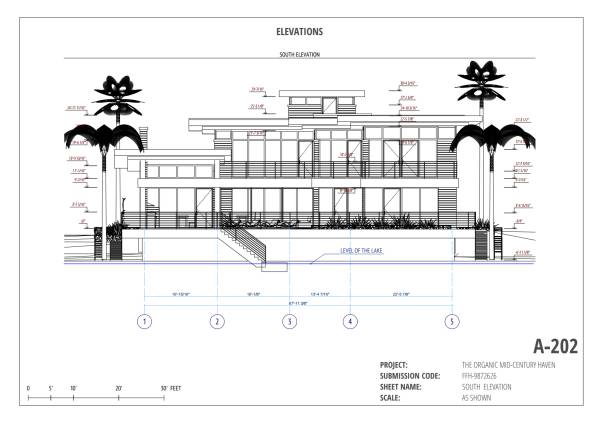
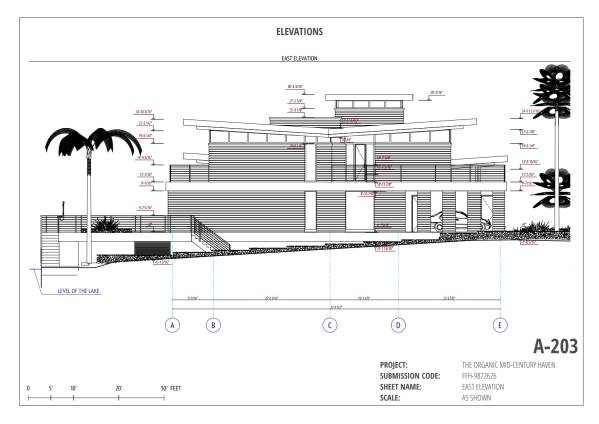
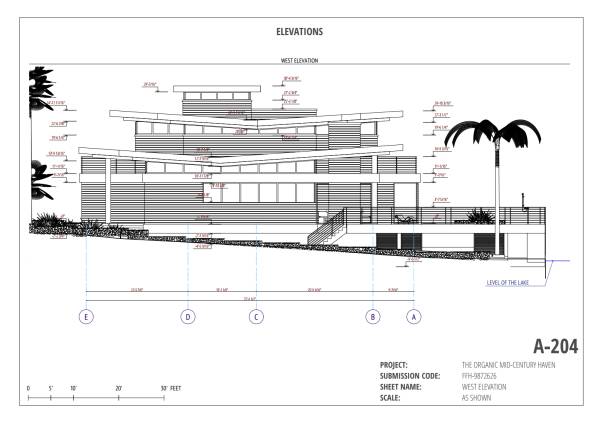
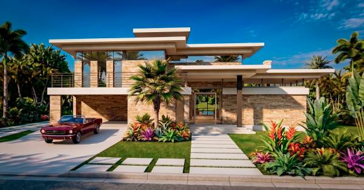
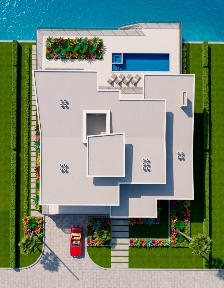
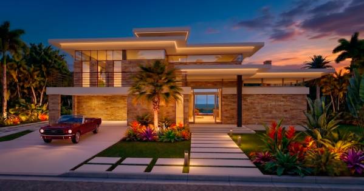
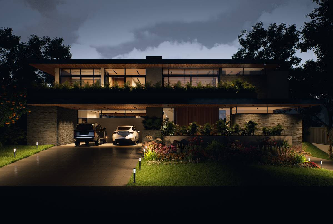
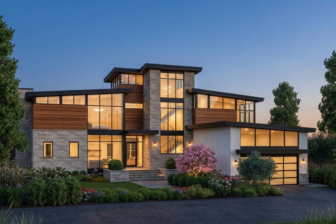
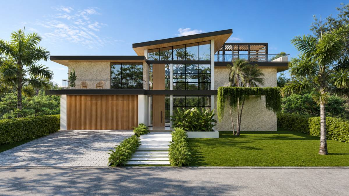
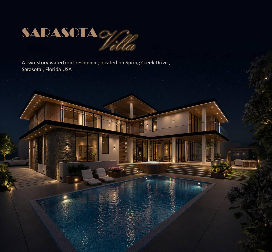
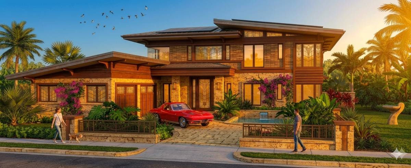
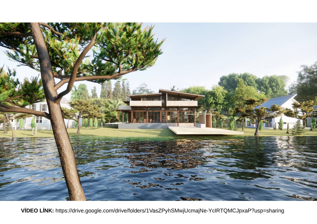
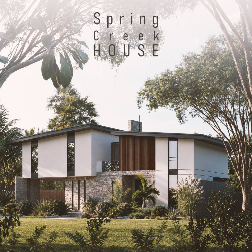
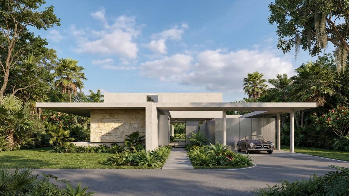
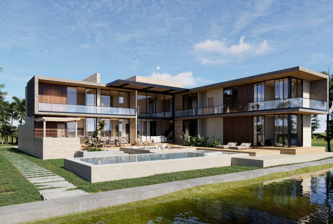
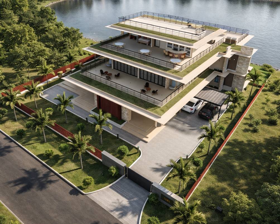
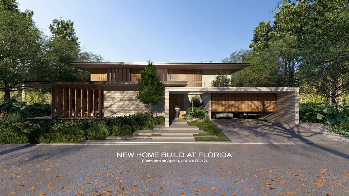
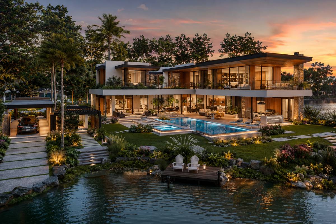
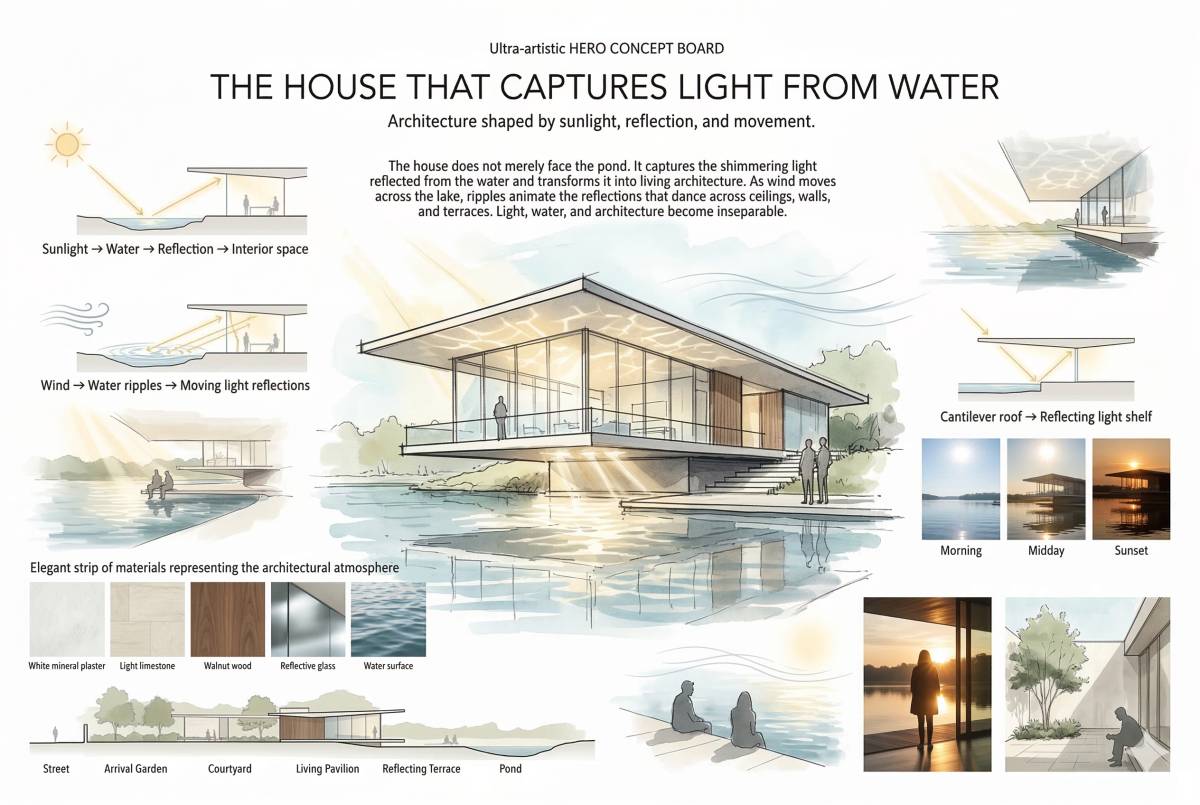
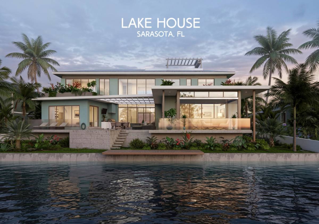
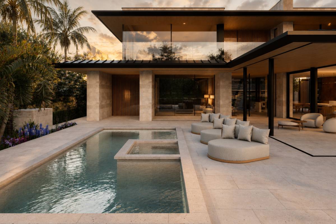
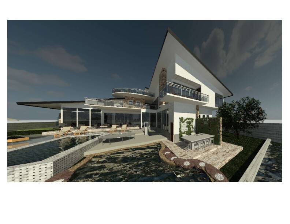
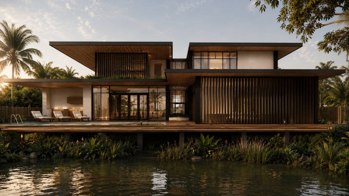
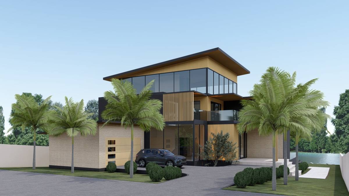
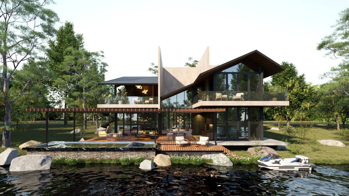
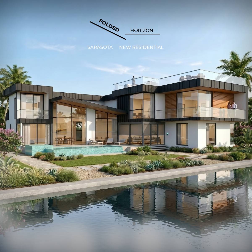
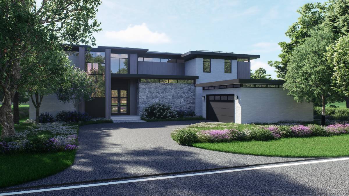
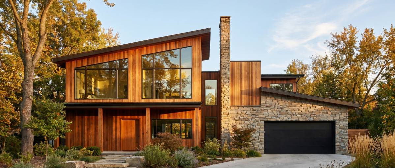
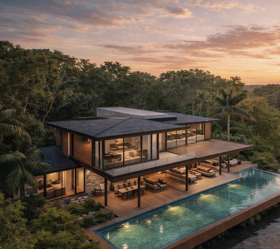
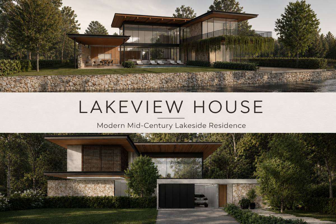
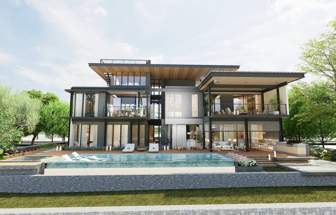
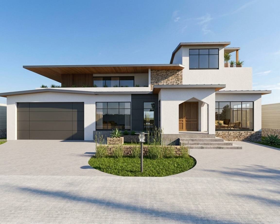
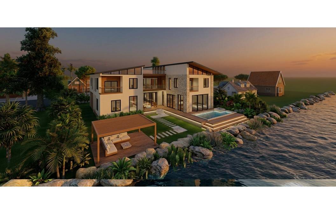
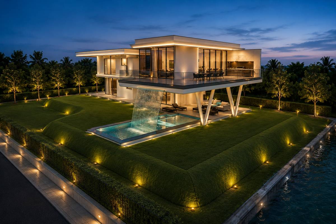
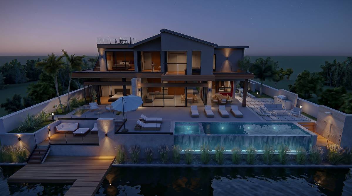
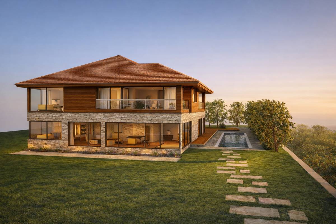
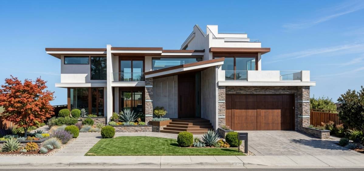
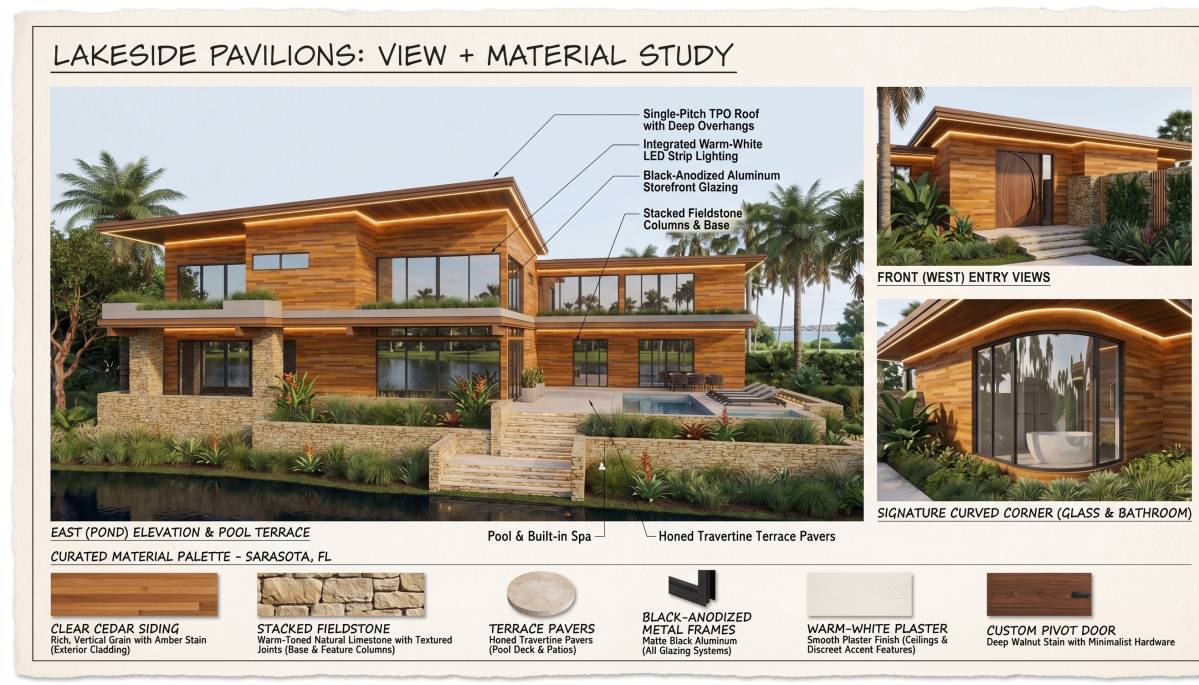
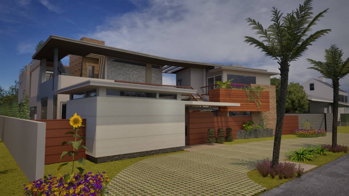
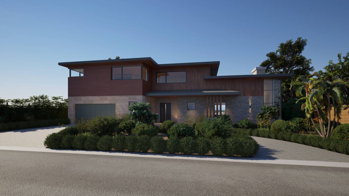
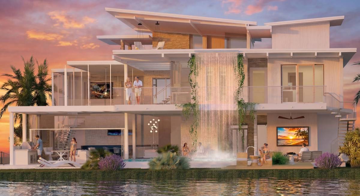
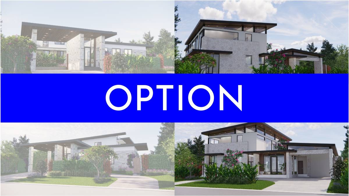
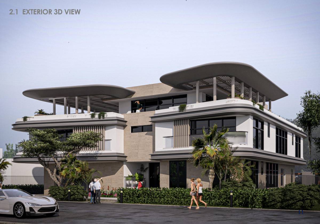
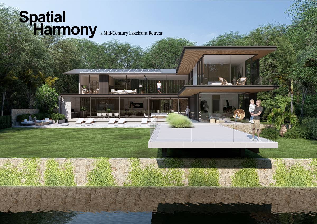
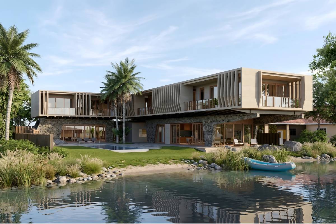
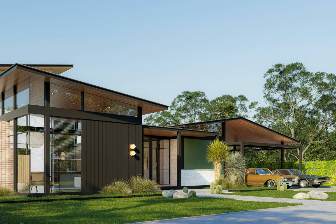
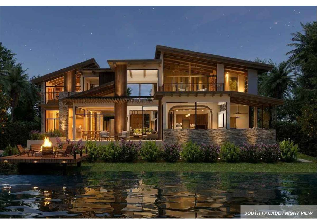
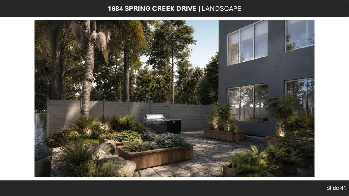
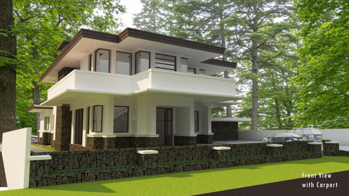
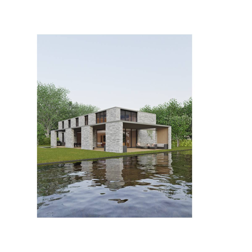
The project delivers a sophisticated interpretation of the iconic Sarasota Modern architectural style. The core philosophy centers on achieving an absolute balance between modernist geometry, stringent coastal ecosystem preservation, and functional residential comfort. The building's structural volume is defined by a dynamic butterfly roof and crisp, extended horizontal floor plates. This design vocabulary lightens the structural tectonics, creating a striking levitation effect over the lake's surface. The architecture is organically integrated into the site, oriented to maximize indoor-outdoor visual connectivity toward the water.
ZONING & OUTDOOR LIVING
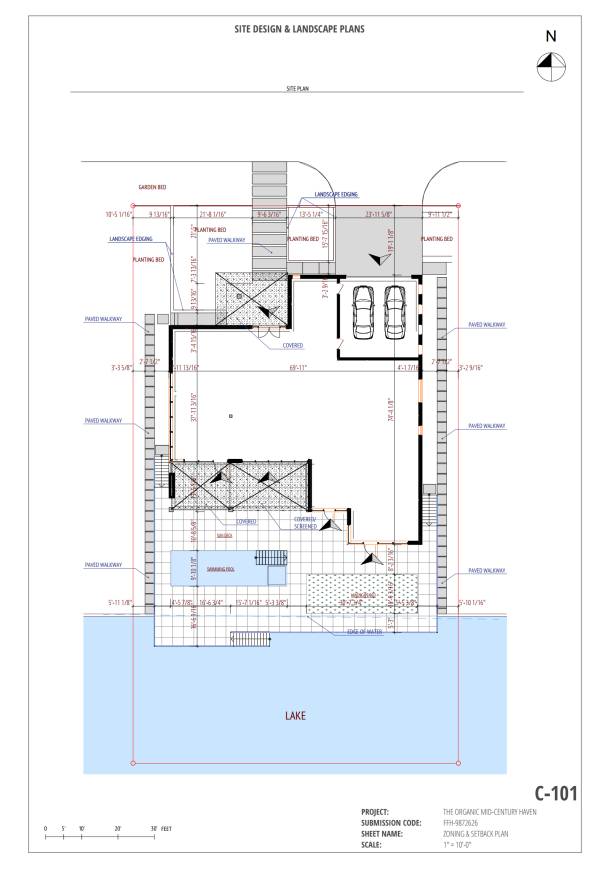
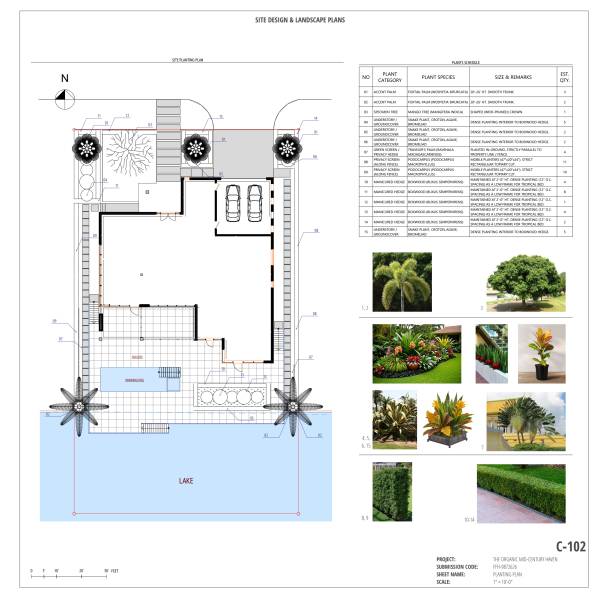
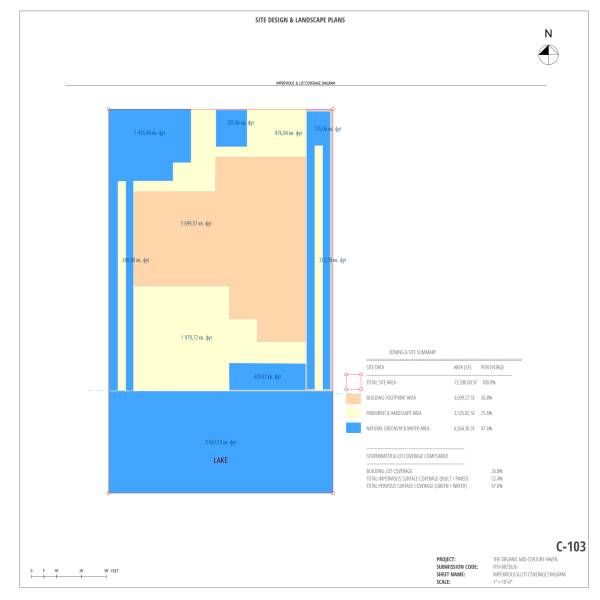
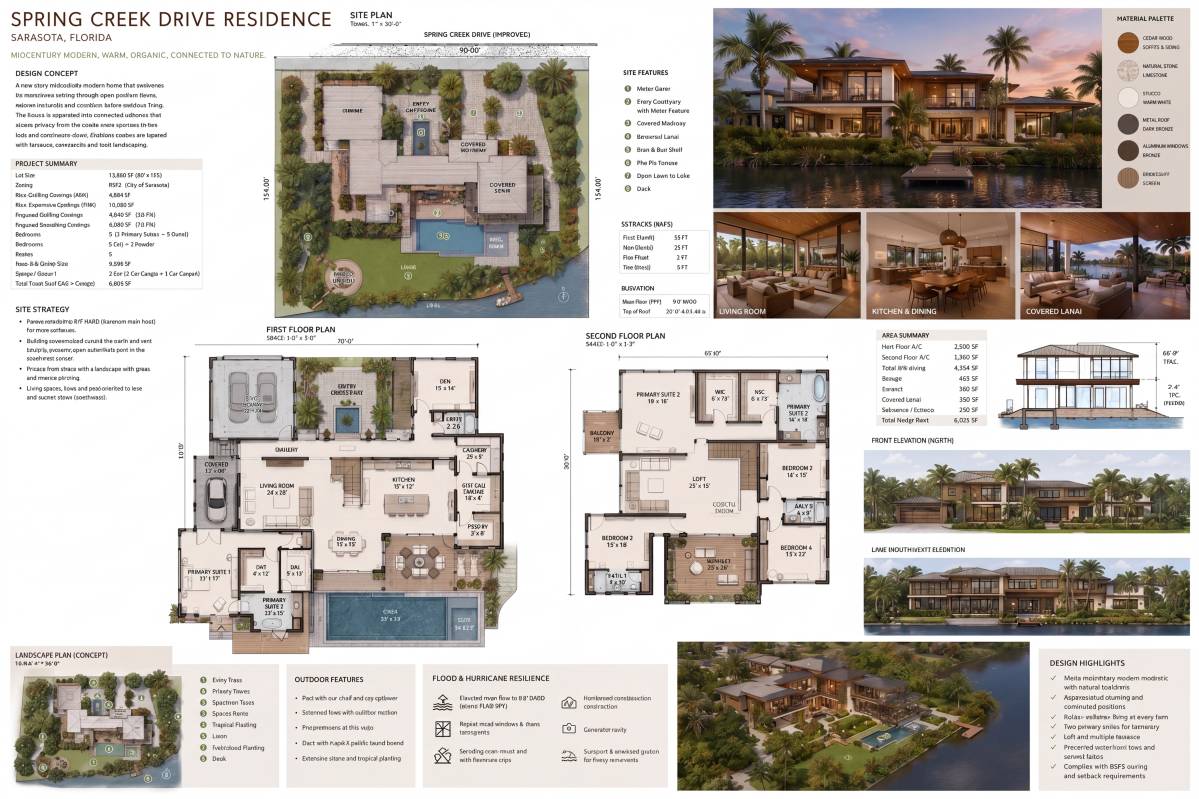
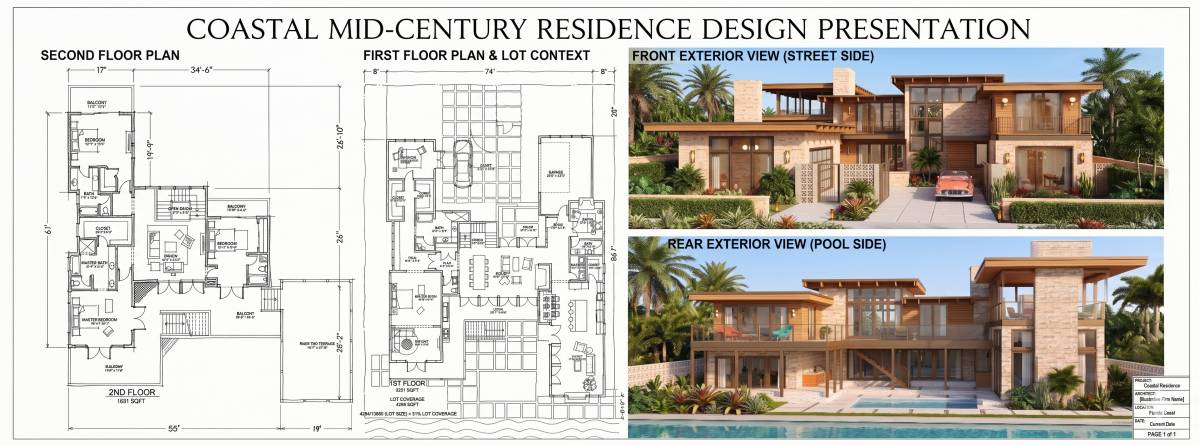
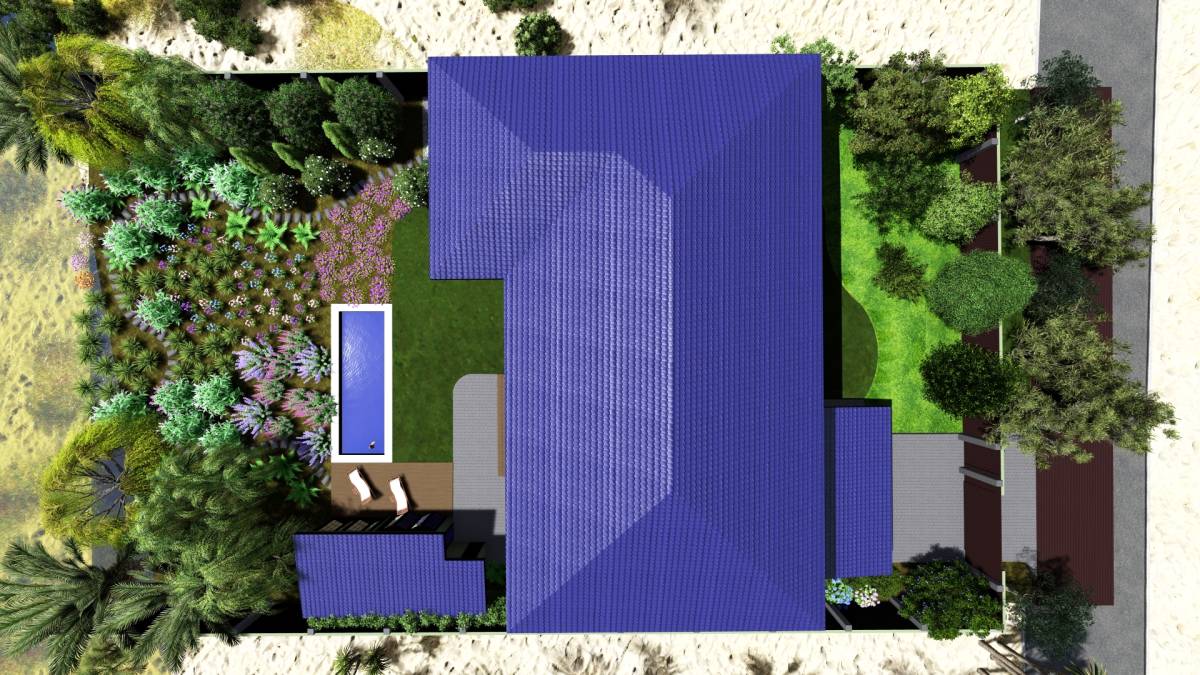
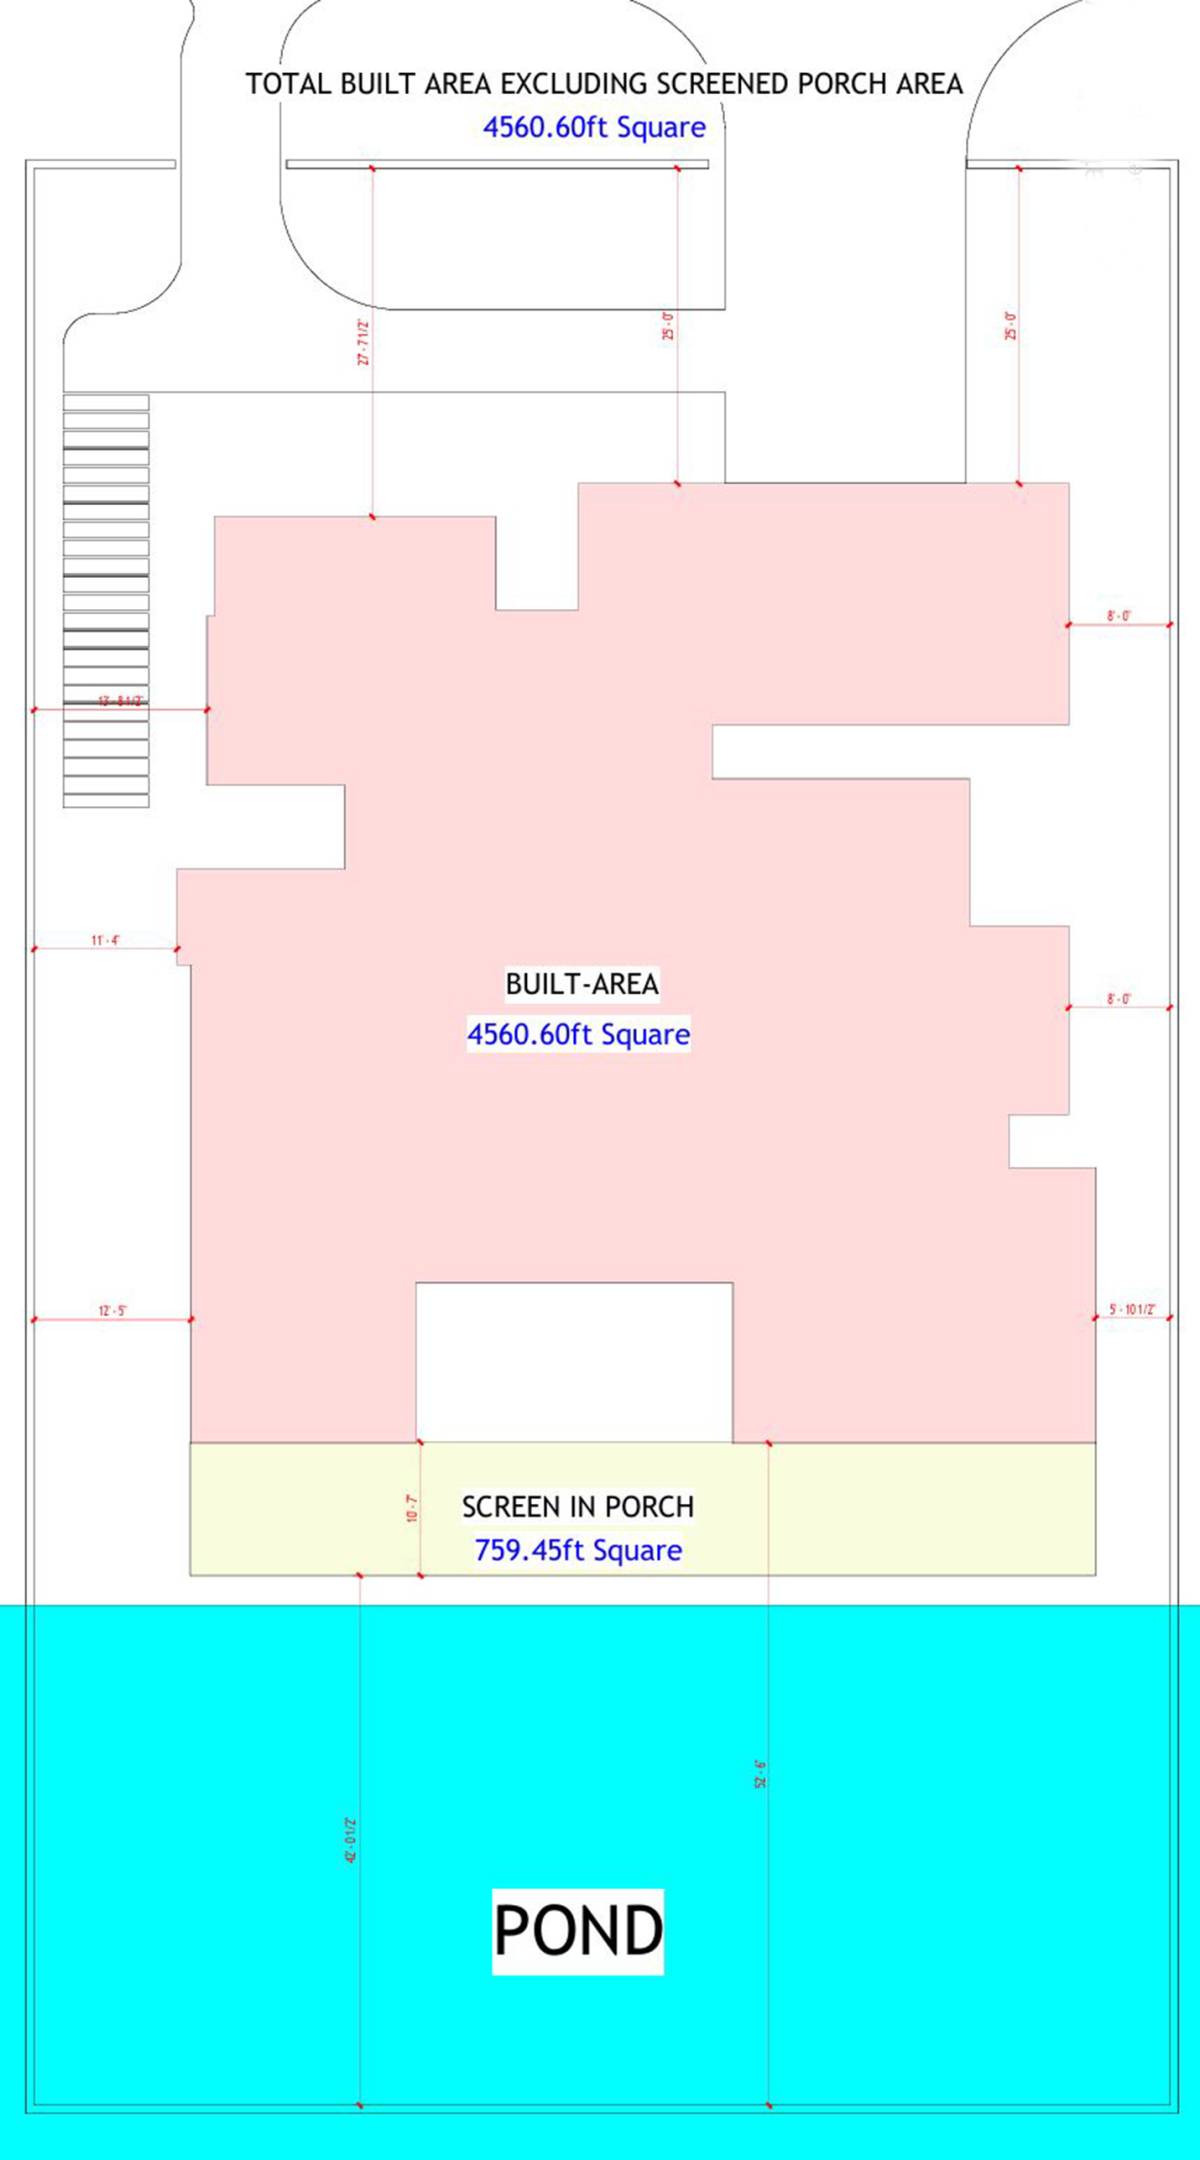
Zoning & Setbacks Compliance: The project is engineered in strict accordance with RSF-2 zoning laws. The building footprint respects all mandatory setbacks: 20'-0" front, 10'-0" side, and 15'-0" shoreline. Lot Coverage is strictly maintained at 26.8% (under the 35% statutory limit), and the Impervious Surface ratio stands at 52.4% (under the 75% limit) [^1^]. The maximum building height at the upper roof elevation strictly complies with the municipal 35'-0" height limit.
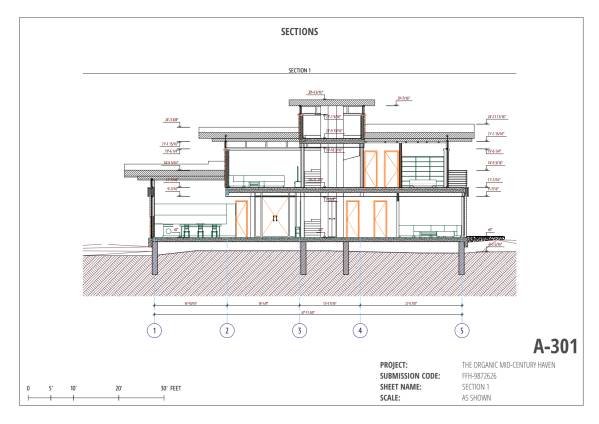
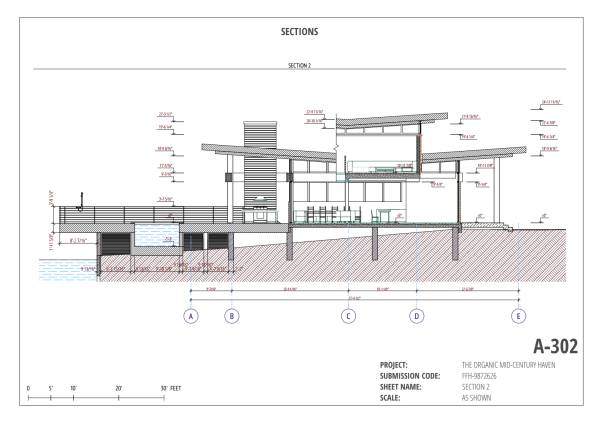
Flood Protection & Freeboard: The finished first-floor elevation is established 1'-6" (1.5 feet) above the access road level, creating a critical structural Freeboard safety margin. The natural 6'-0" grade slope toward the water is leveraged to elevate the open-air amenity deck, completely eliminating the need for mass grading.
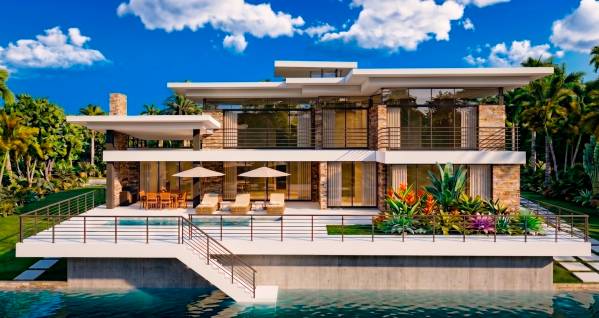
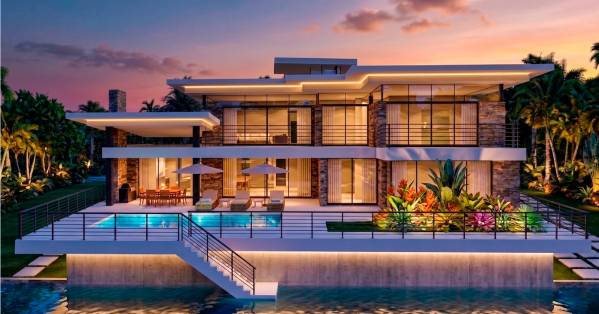
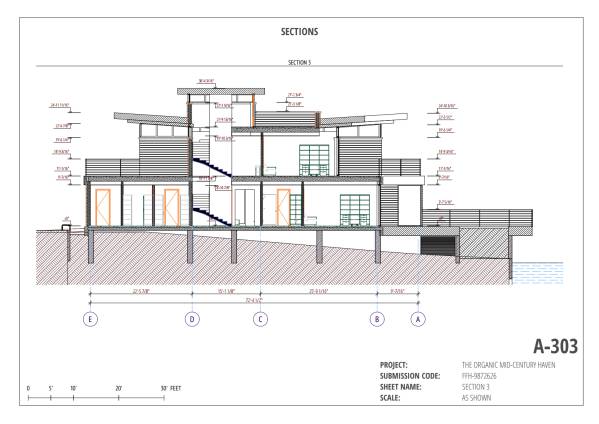
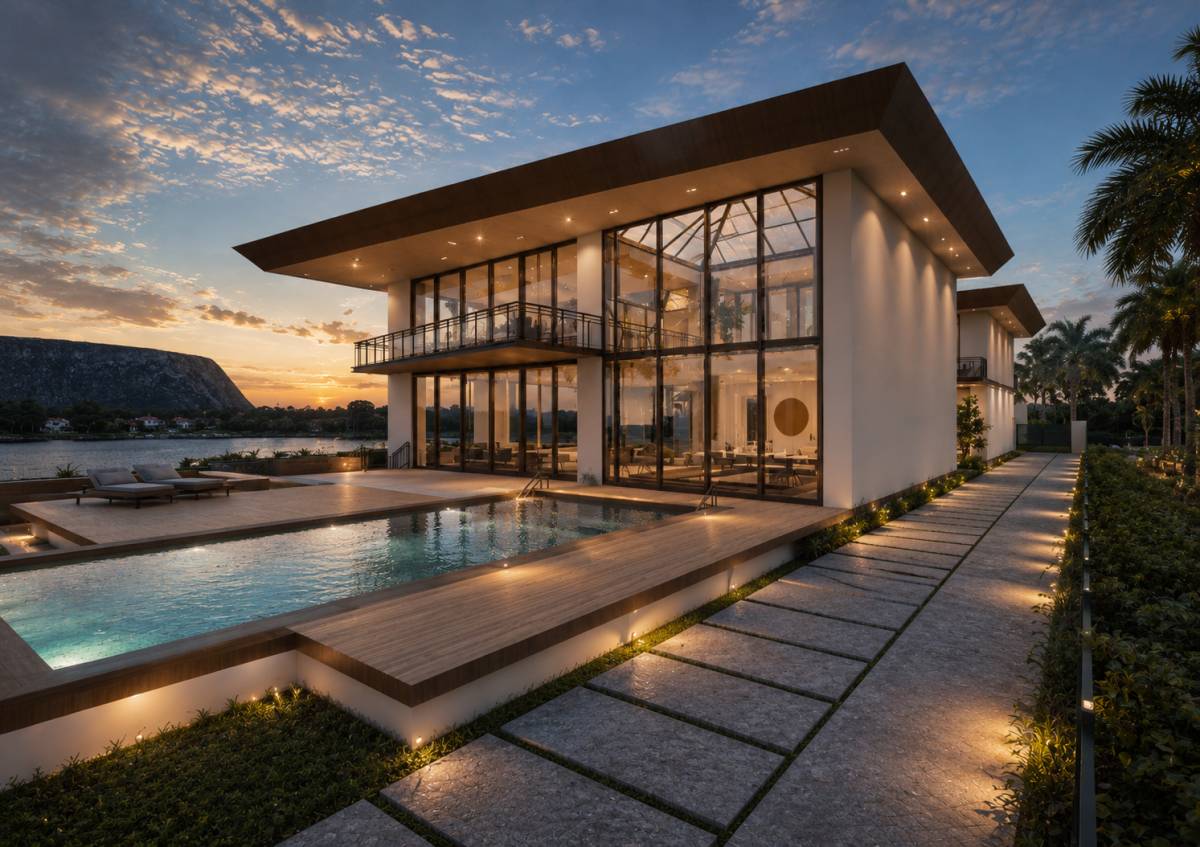
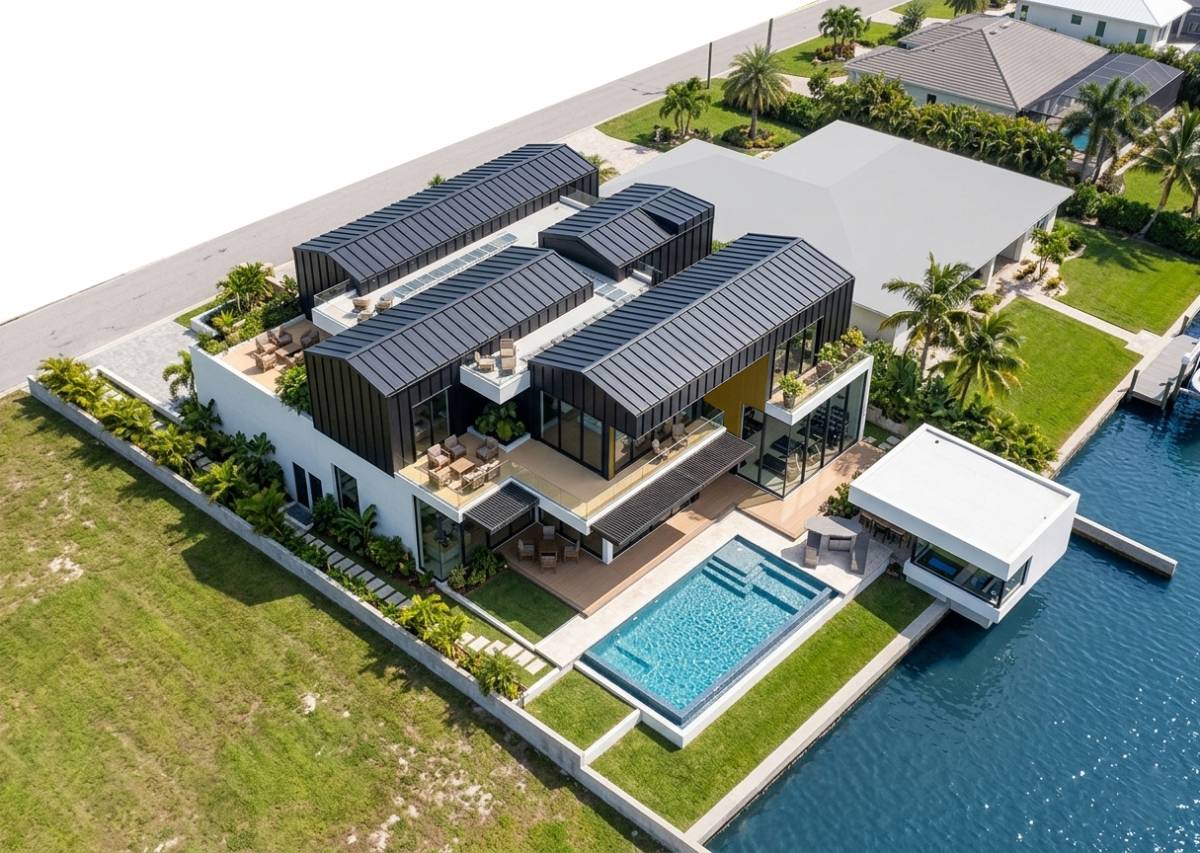
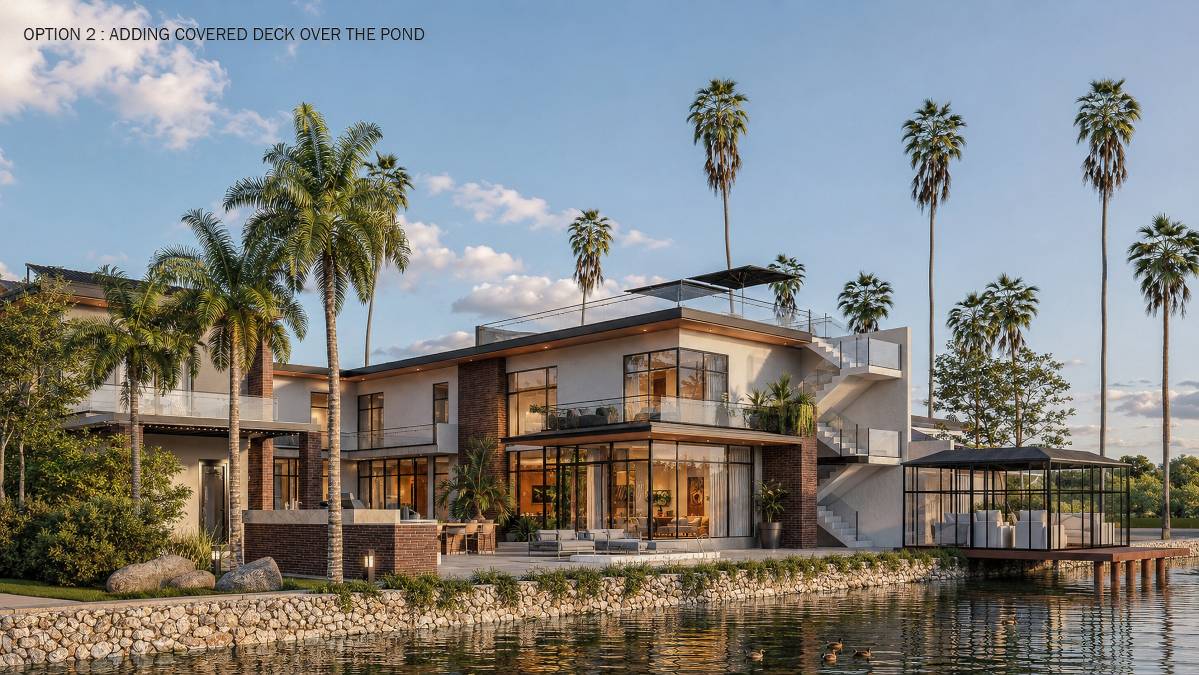
Outdoor Living Configuration: The structural deck features an 8'-3" (8.25 feet) cantilevered extension over the water, supported at the water's edge by the flood-protection retaining wall. The elevated design allows the pool shell to drop below the finished deck level. Engineered as a flow-through structure on point supports, the deck maintains the site's natural drainage pattern. The crawlspace beneath, concealed by louvered panels, naturally houses the pool equipment, eliminating floor hatches.
SPACE PLANNING & INTERIOR FLOWS
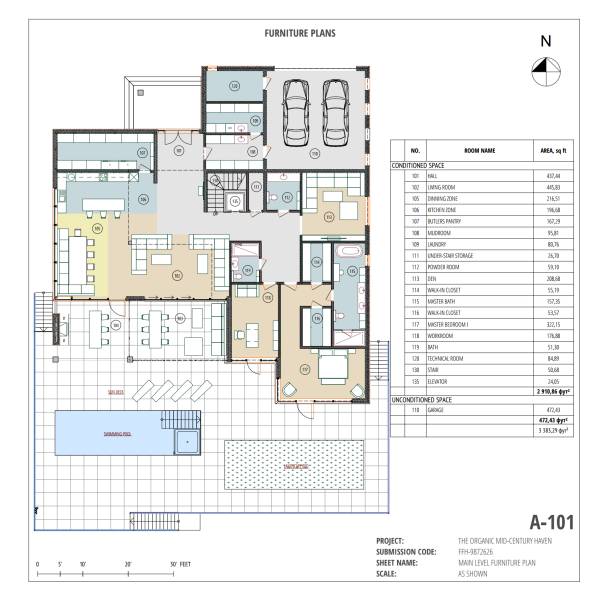
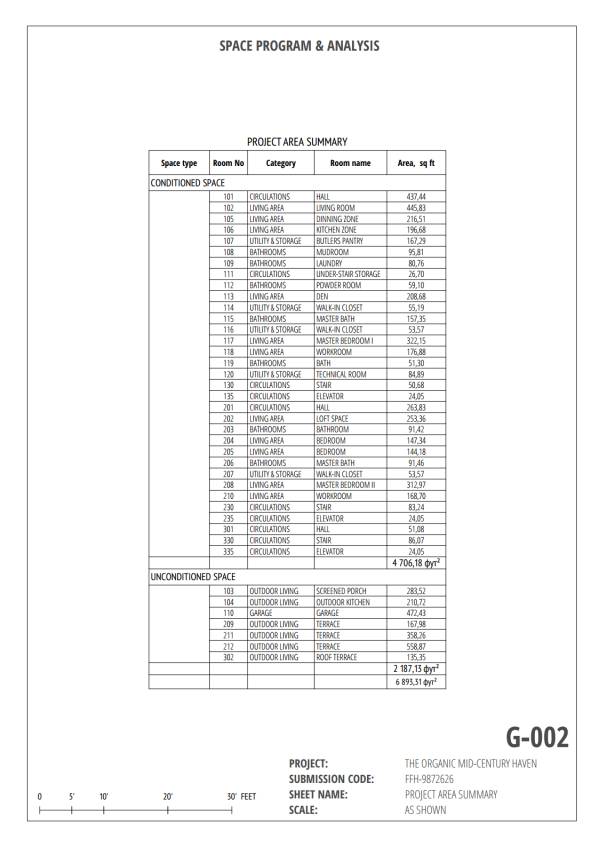
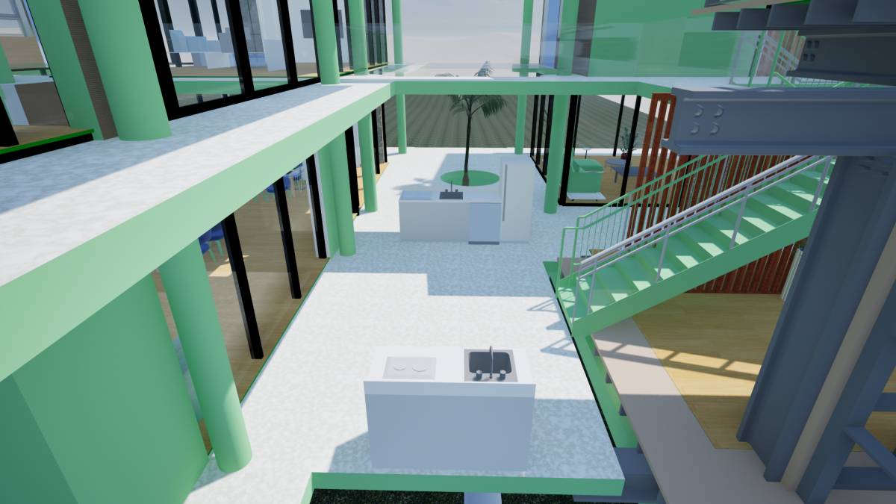
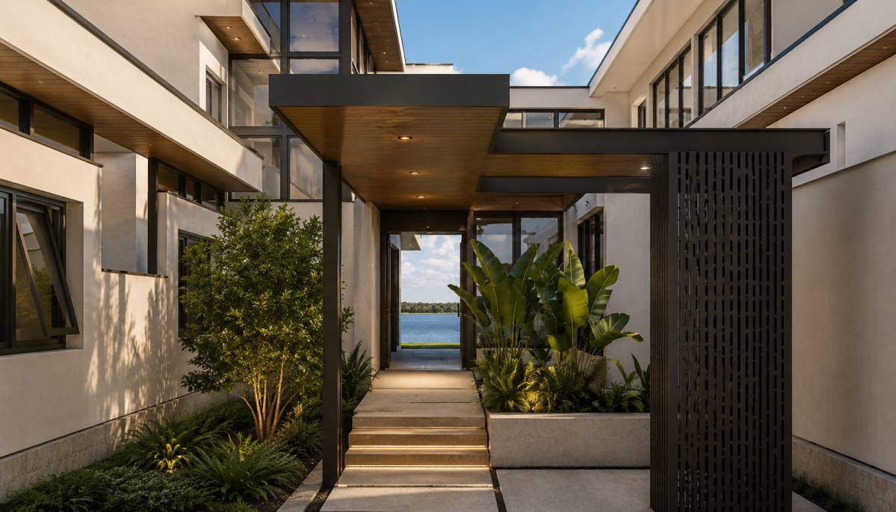
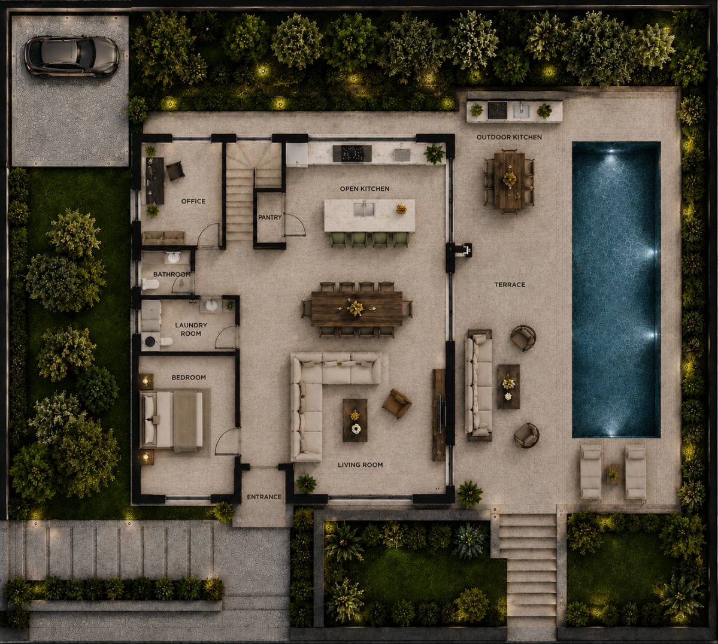
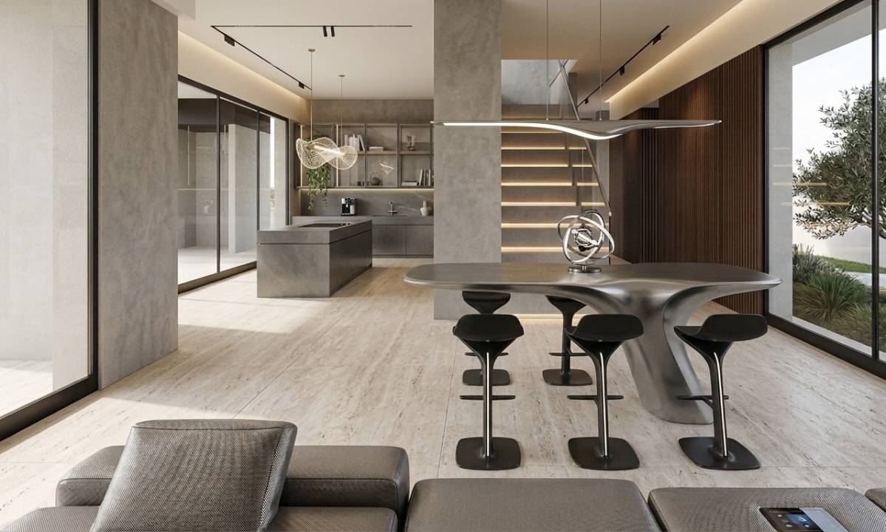
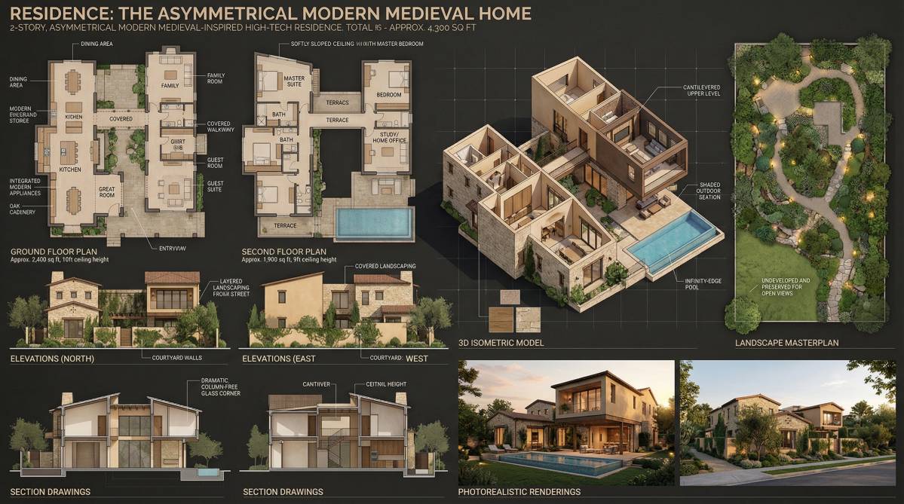
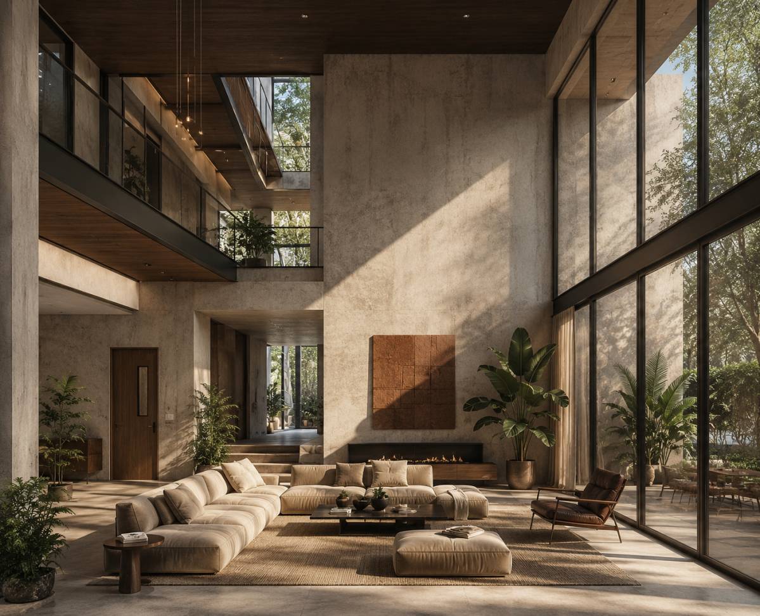
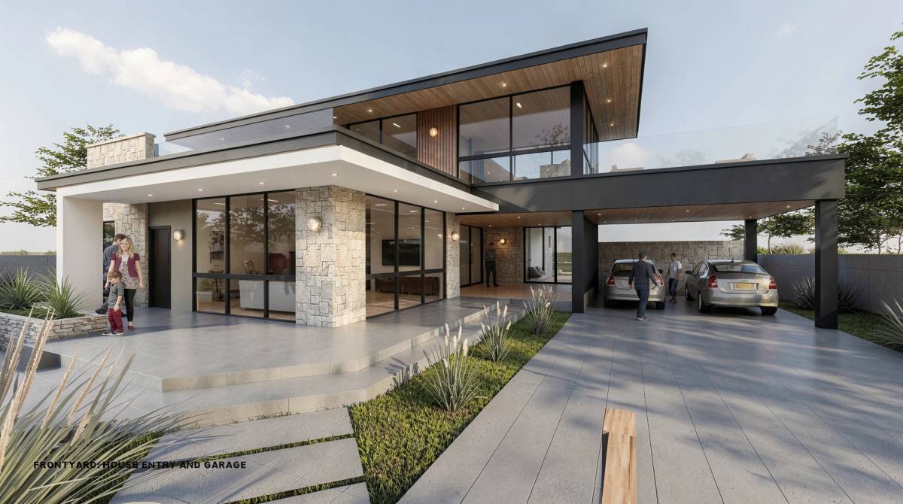
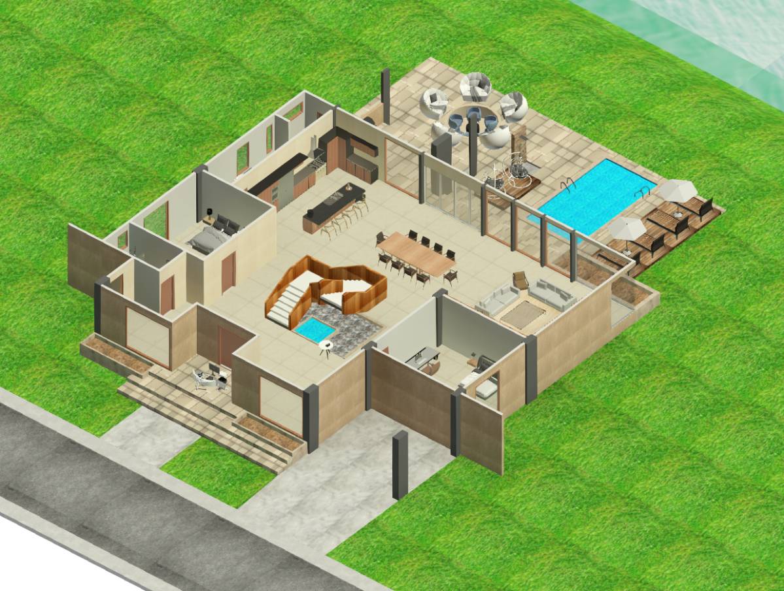
First Floor: The main entrance greets guests with a dramatic visual axis through the great room to the lake. The left wing houses the vertical core. Tucked discreetly behind the staircase is a utility closet, adjacent to a premium Guest Powder Room providing effortless access from social zones. The great room, dining, and kitchen flow into a unified space. A fully pocketed, multi-slide glass system effectively doubles the entertainment space by merging with the Screened Porch. The ground-floor Master Suite features mitered glass corners and a luxury bath with a makeup vanity positioned at the window for optimal natural light.
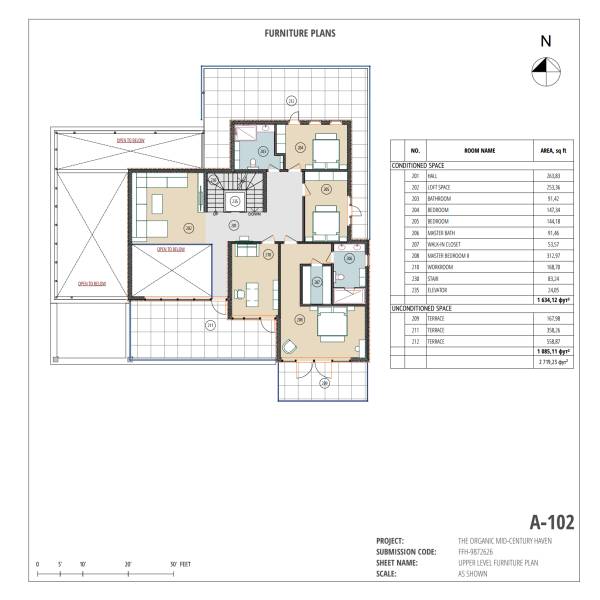
Second Floor: The transparent elevator shaft (5'-0" x 5'-0" in the clear) and staircase open into a spacious loft (Upstairs Living). The secondary owners' suite occupies the southern wing, featuring a streamlined bath and a makeup vanity integrated directly into the bedroom space. Entryways to the guest bedrooms are tucked into a private corridor along the north facade.
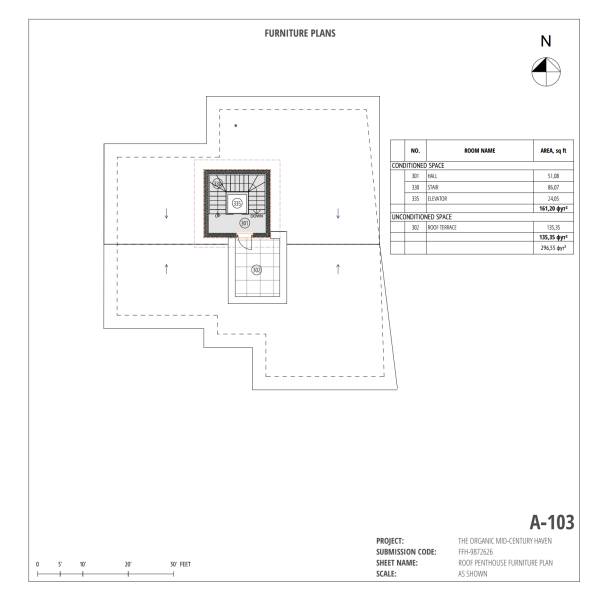
Third Level: The stairs terminate at an expansive 130 sq. ft. rooftop observation deck, providing ample space for an outdoor lounge group with dual-view panoramas of the lake and bay.
STRUCTURAL SOLUTIONS & MATERIALS
Structure & Facades: The core relies on Structural Concrete Insulated Panels (SCIP). On the western facade, dynamic ribbon windows are reinforced by continuous steel tubes (HSS 4"x4") tied by hidden concrete beams within the SCIP panels. To preserve a column-free panorama facing the lake on the southern facade, a robust Clear-Span Beam is integrated within the roof plane.
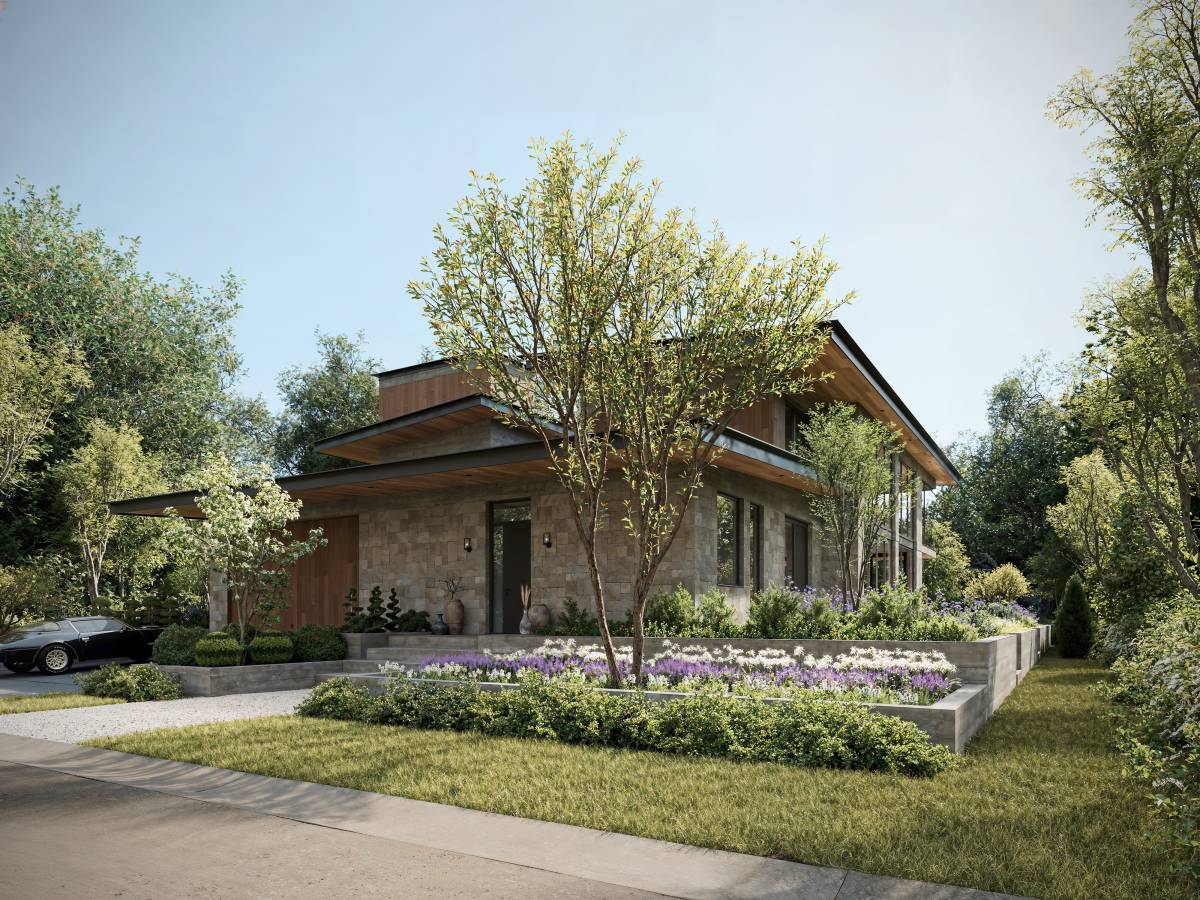
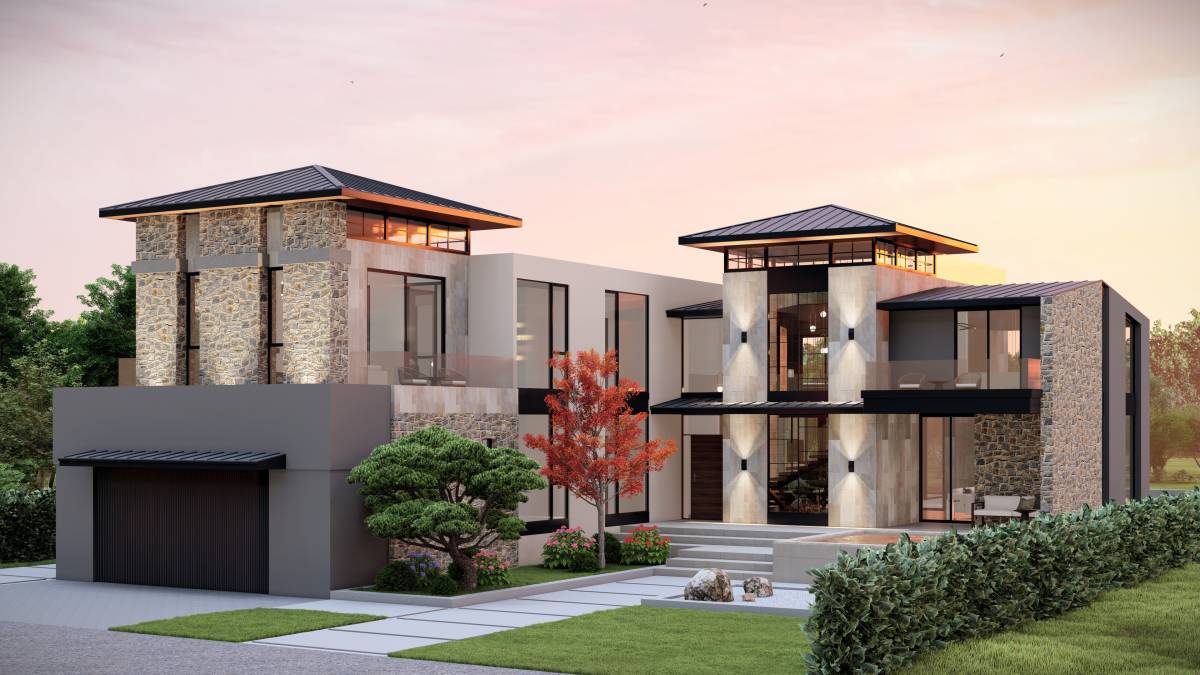
Rooftop & Materials: Deep 6'-0" roof overhangs provide passive shading. Rainwater is drawn toward a concealed downspout inside the thick SCIP wall profile, routing water below the deck for sustainable harvesting. Mass walls are clad in a horizontally coursed natural ledge stone in soft sandy-pink tones (utilizing a refined, scaled-down texture). The butterfly roof is sealed with a bright white, seamless TPO/PVC Cool Roof membrane.