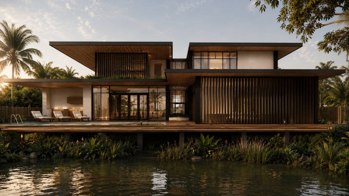
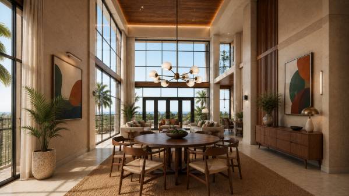
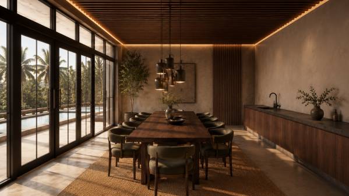
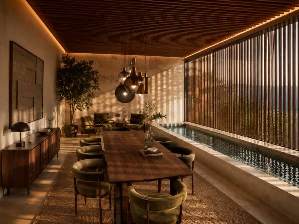
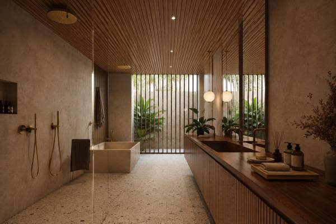
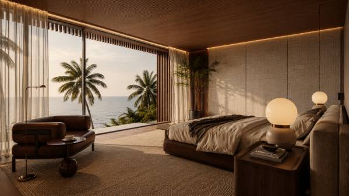
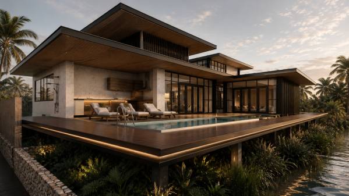
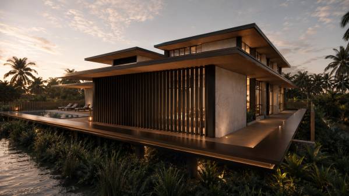
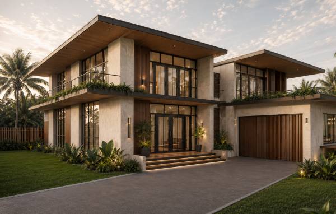
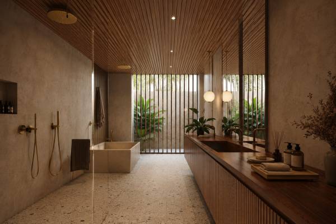
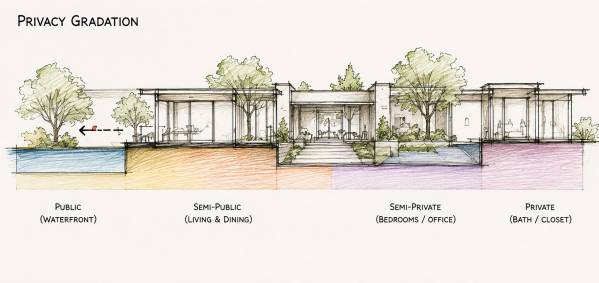
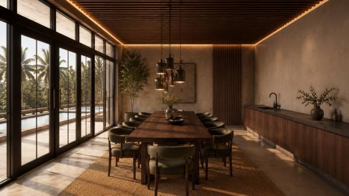
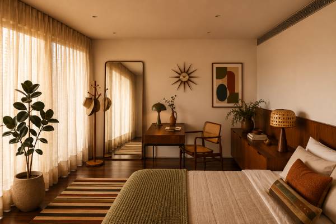
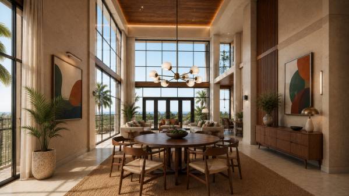
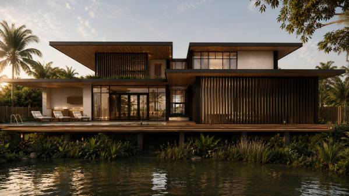
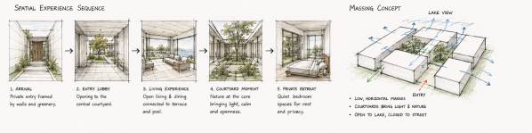
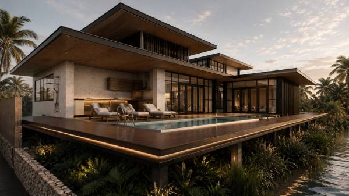
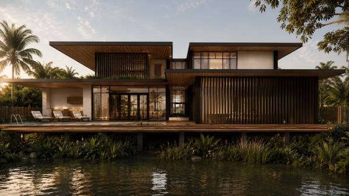
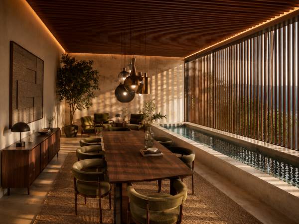
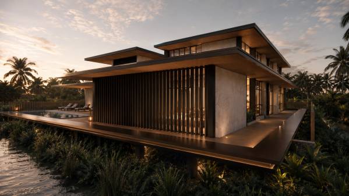
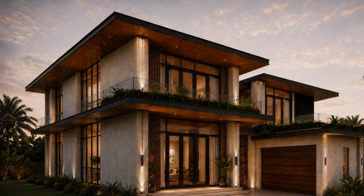
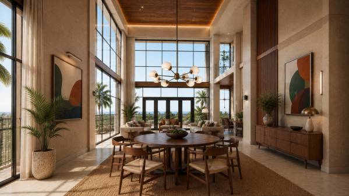
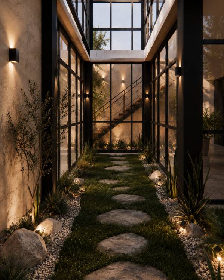
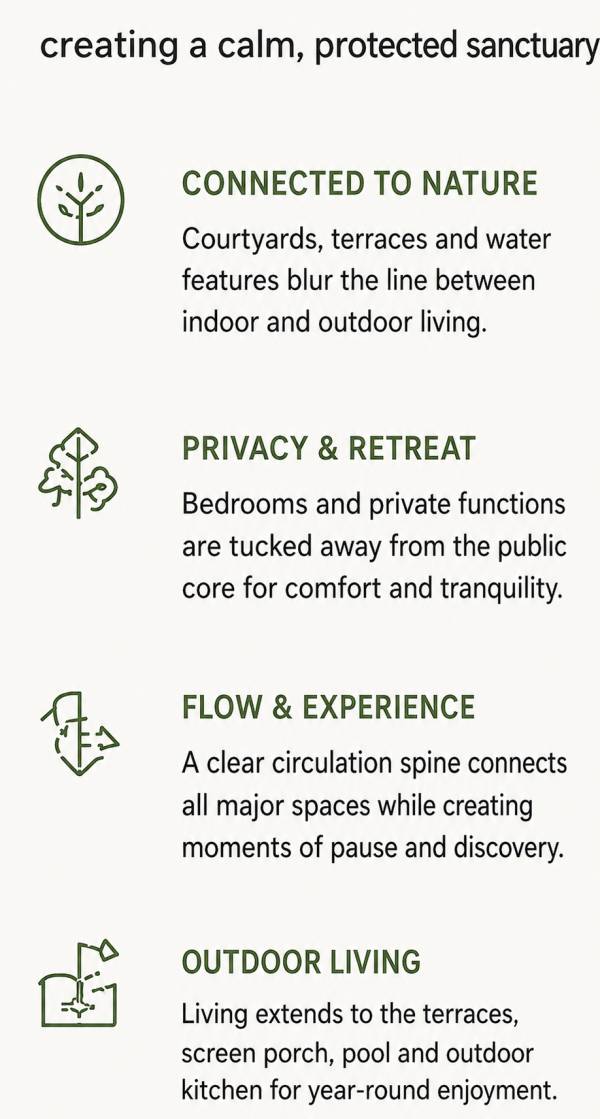
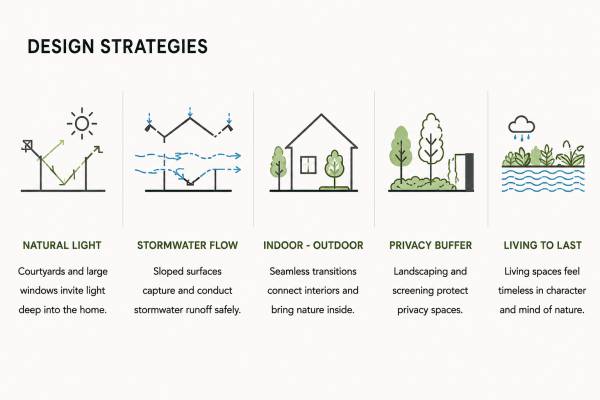
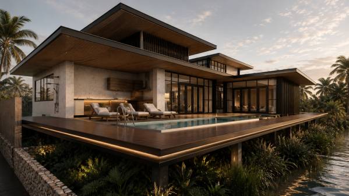
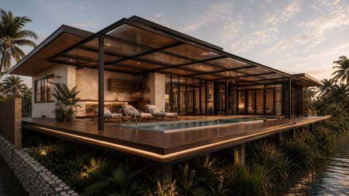
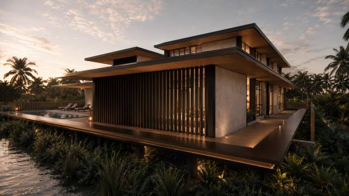
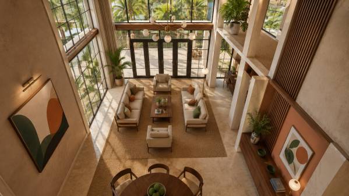
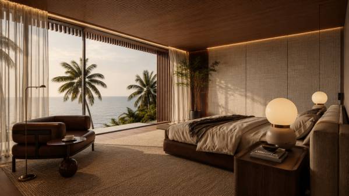
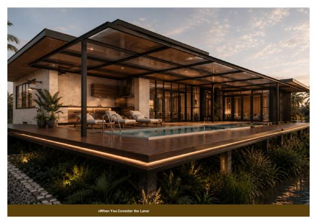
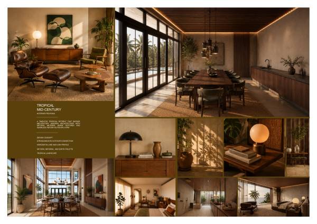
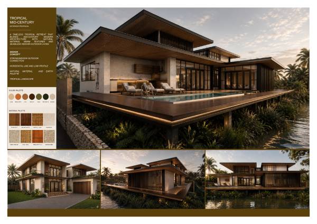
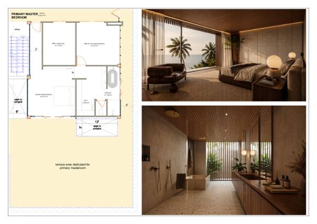
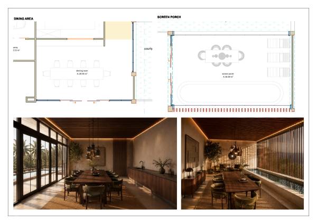
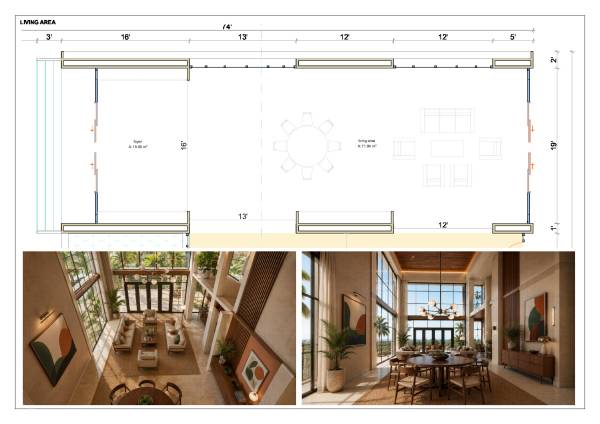
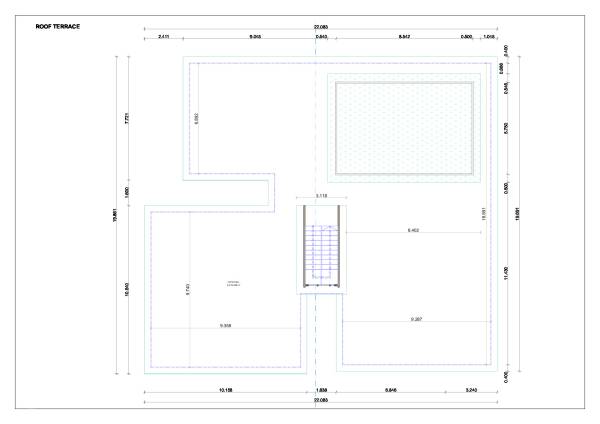
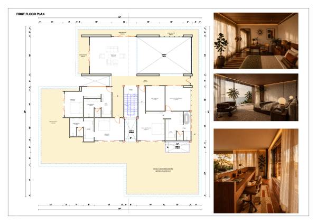
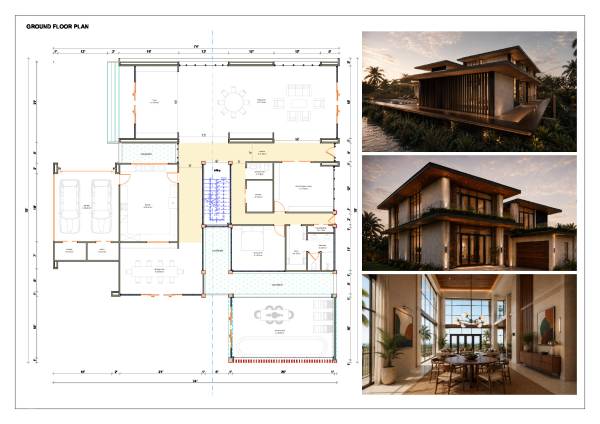
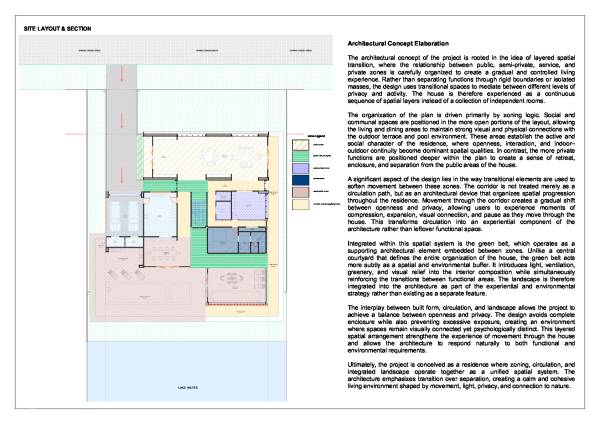
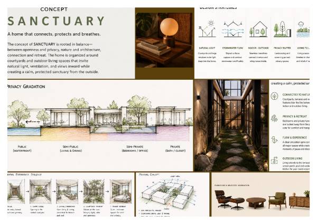
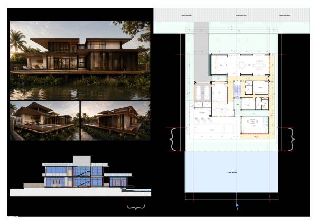
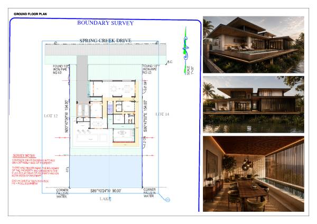
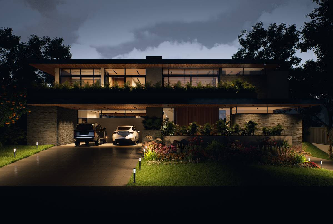
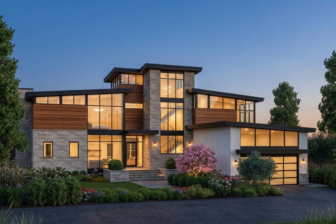
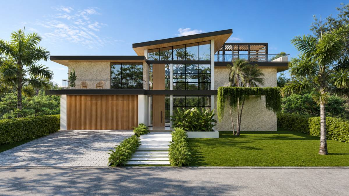
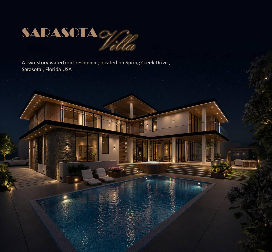
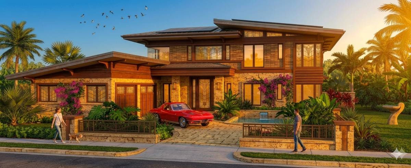
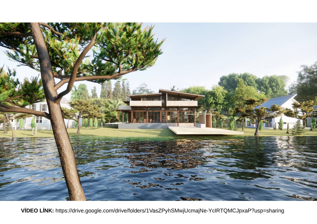
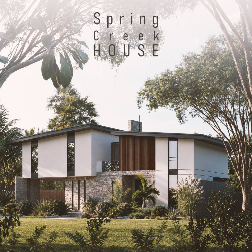
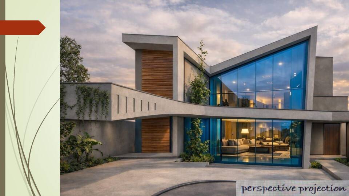
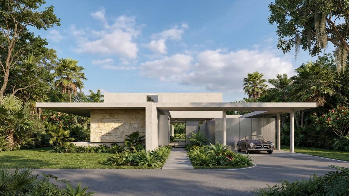
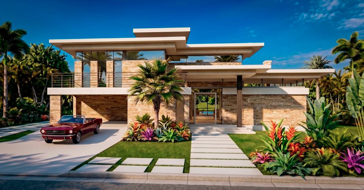
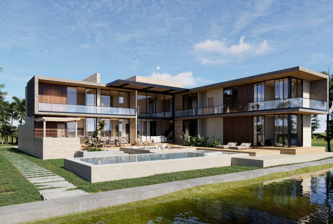
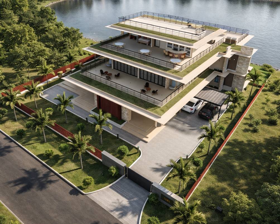
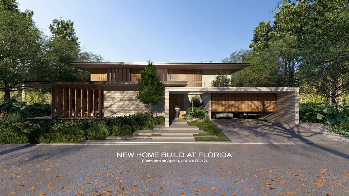
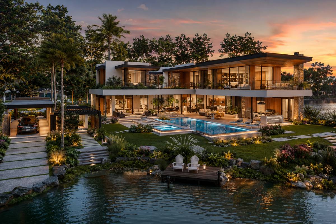
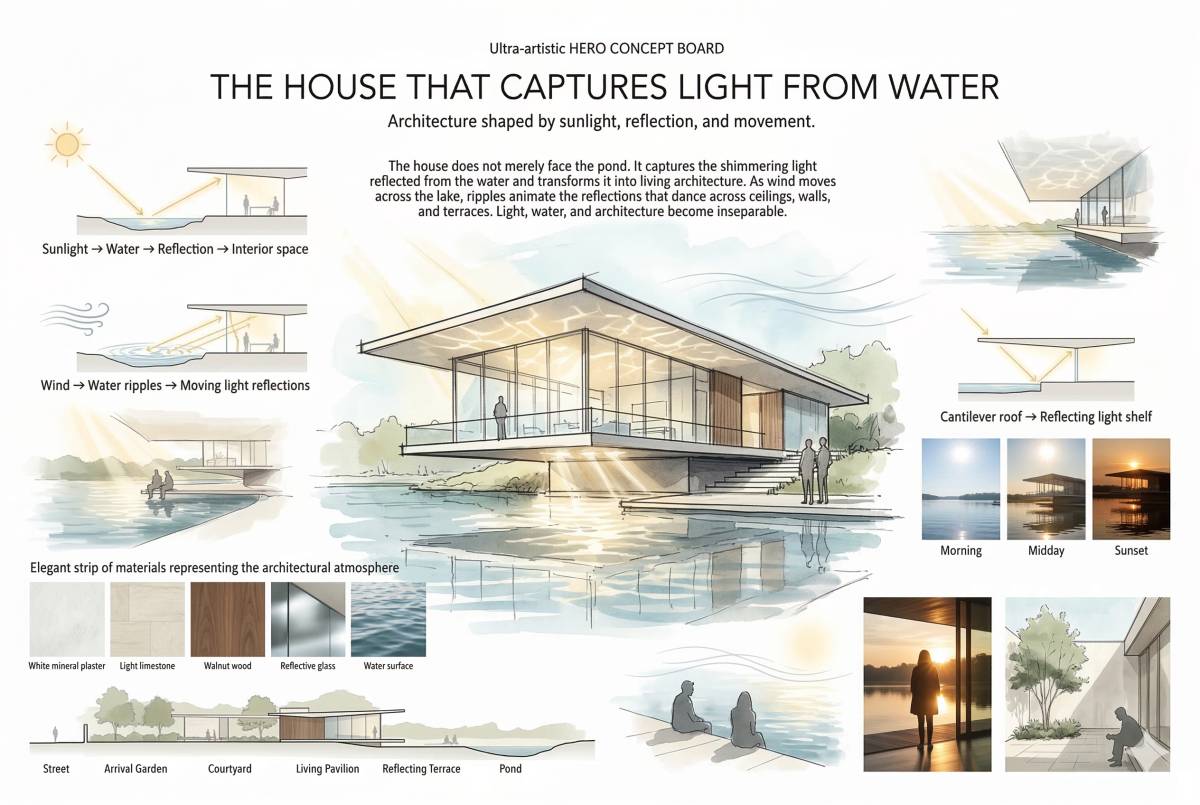
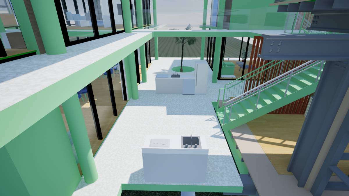
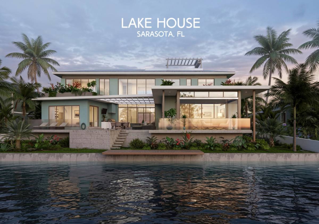
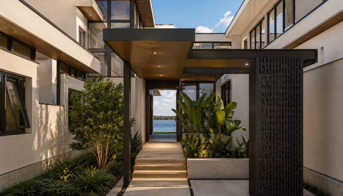
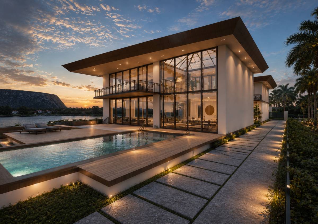
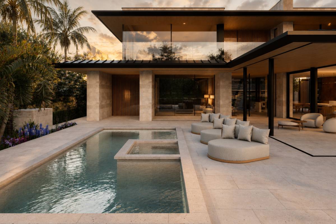
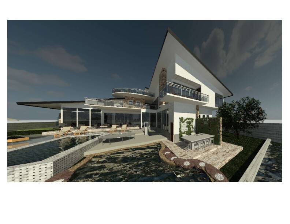
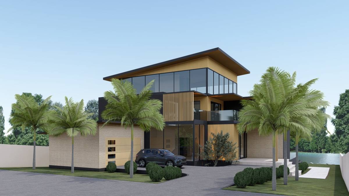
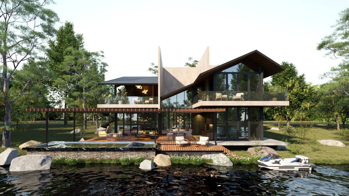
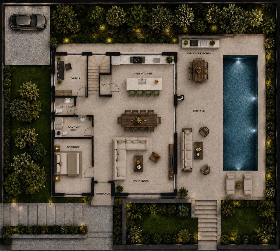
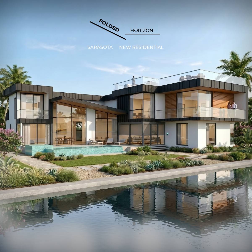
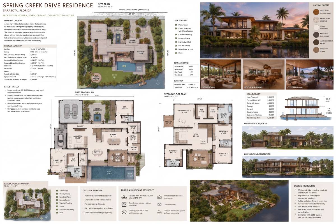
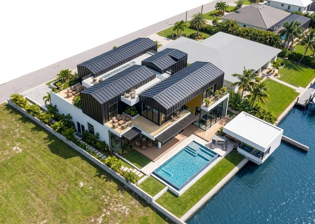
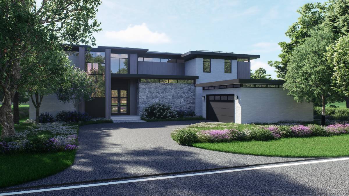
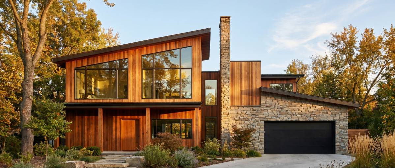
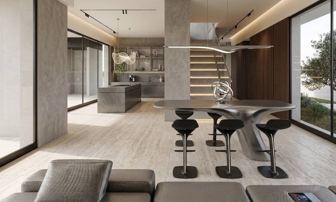
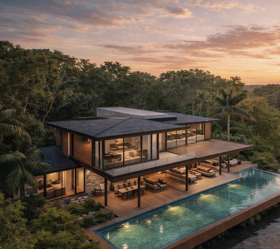
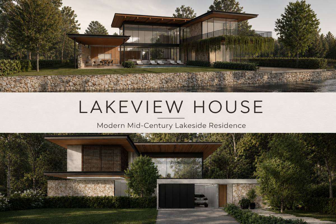
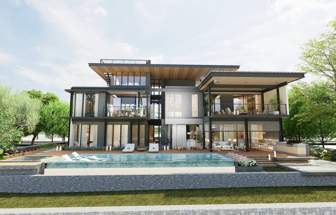
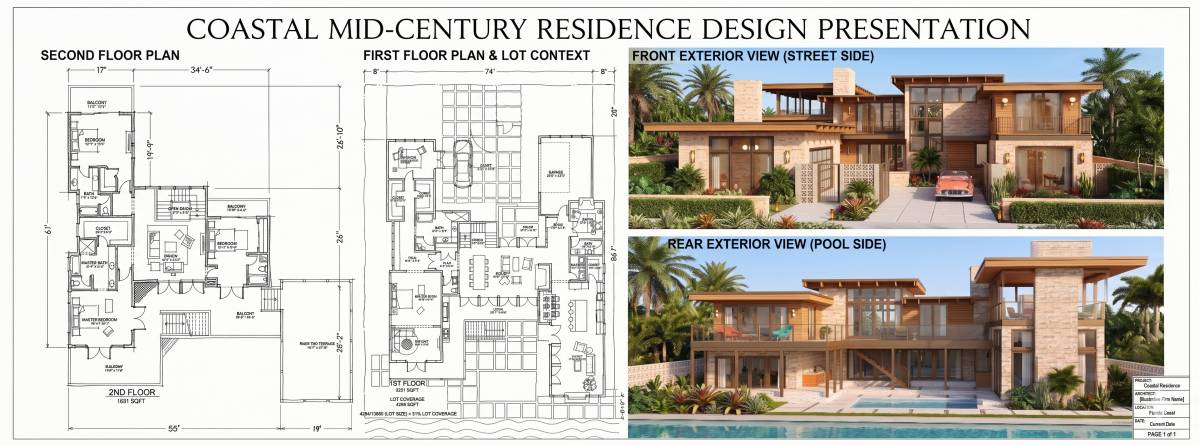
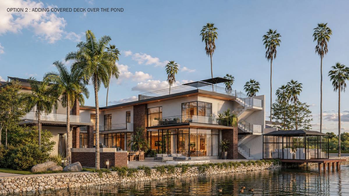
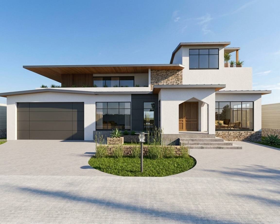
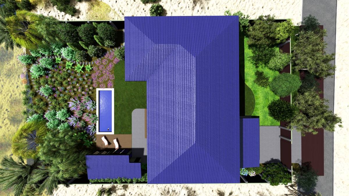
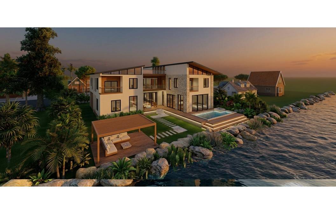
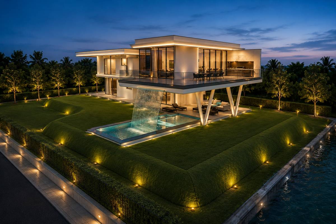
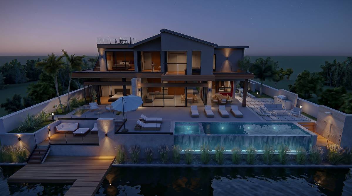
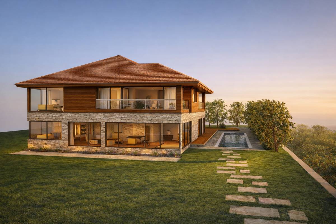
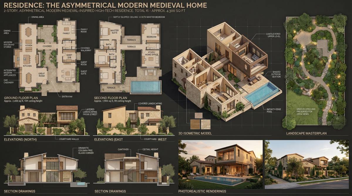
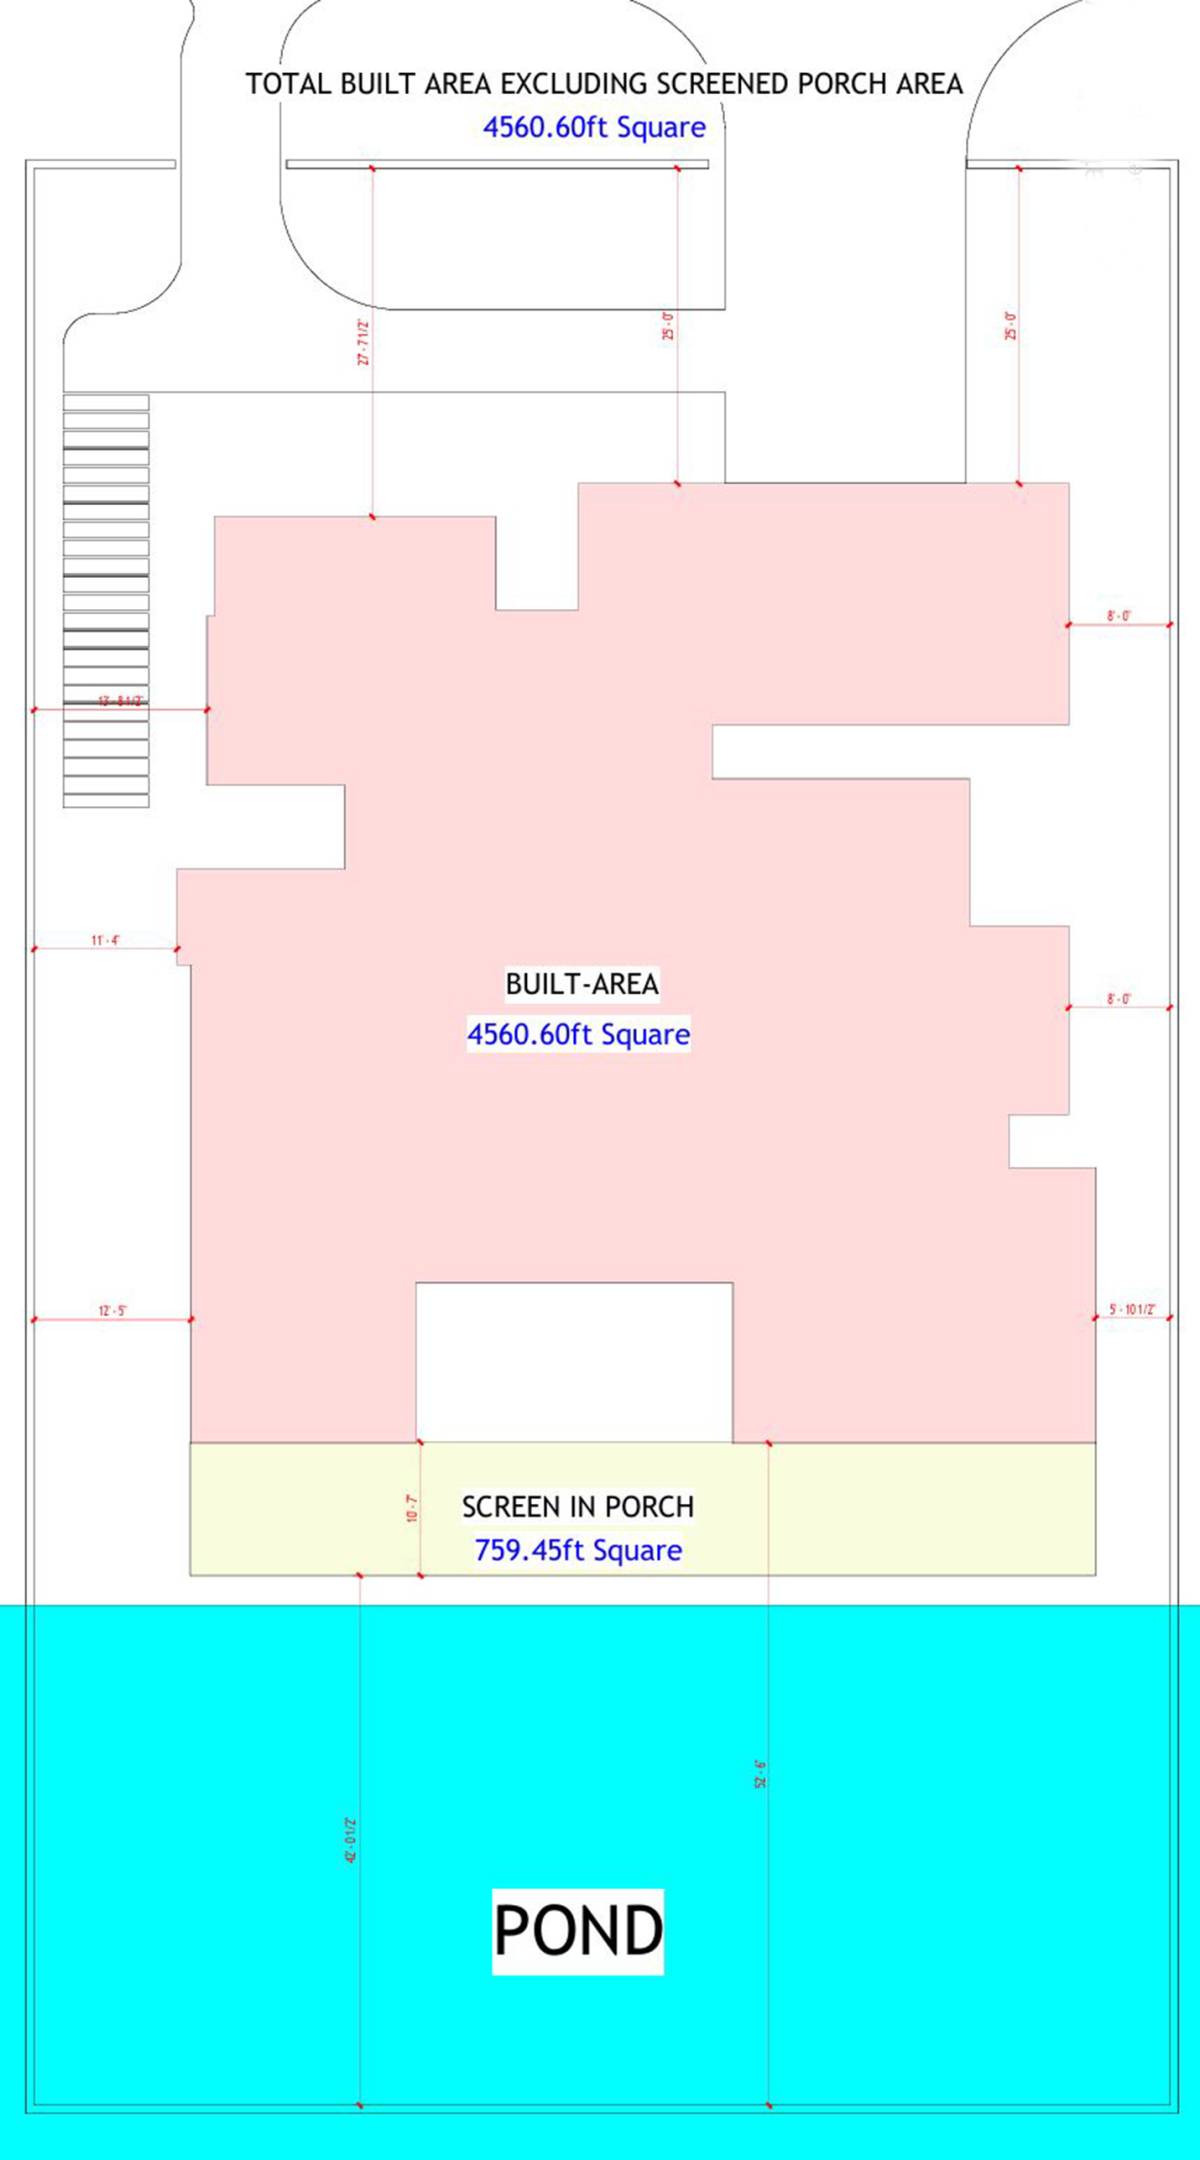
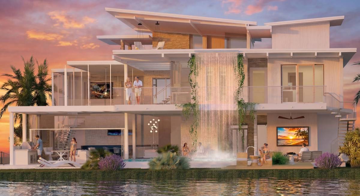
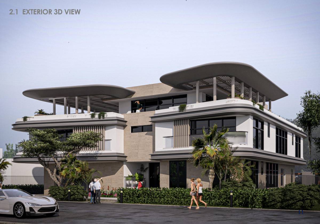
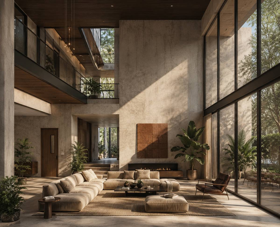
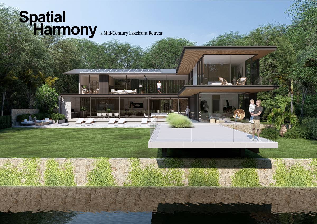
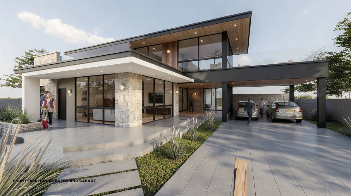
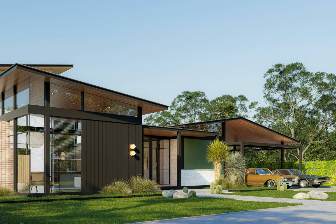
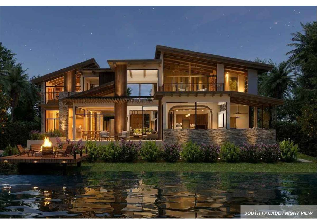
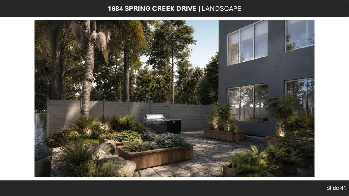
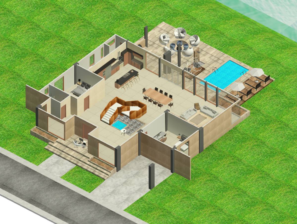
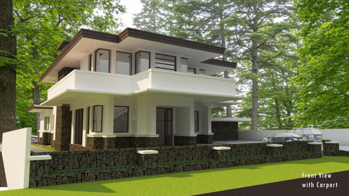
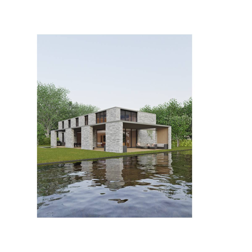
Architectural Concept ElaborationThearchitecturalconceptoftheprojectisrootedintheideaoflayeredspatial transition, where the relationship between public, semi-private, service, and private zone sincerely organized to creates gradual and controlled living experience. Rather than separating functions through rigid boundaries or isolated masses, the design uses transitional spaces to mediate between different levels of privacy and activity. The house is therefore experienced discontinuous sequence of spatial layers instead of a collection of independent rooms. The organization of the plan is driven primarily by zoning logic. Social and communalspacesarepositionedinthemoreopenportionsofthelayout,allowing thelivinganddiningareastomaintainstrongvisualandphysicalconnectionswith theoutdoorterraceandpoolenvironment.Theseareasestablishtheactiveand socialcharacteroftheresidence,whereopenness,interaction,andindoor–outdoorcontinuitybecomedominantspatialqualities.Incontrast,themoreprivate functionsarepositioneddeeperwithintheplantocreateasenseofretreat,enclosure, and separation from the public areas of the house.Asignificantaspectofthedesignliesinthewaytransitionalelementsareusedto softenmovementbetweenthesezones.Thecorridorisnottreatedmerelyasa circulationpath,butasanarchitecturaldevicethatorganizesspatialprogression throughouttheresidence.Movementthroughthecorridorcreatesagradualshift between openness and privacy, allowing users to experience moments of compression,expansion,visualconnection,andpauseastheymovethroughthe house. This transforms circulation into an experiential component of the architecture rather than leftover functional space.Integratedwithinthisspatialsystemisthegreenbelt,whichoperatesasa supportingarchitecturalelementembeddedbetweenzones.Unlikeacentral courtyardthatdefinestheentireorganizationofthehouse,thegreenbeltacts moresubtlyasaspatialandenvironmentalbuffer.Itintroduceslight,ventilation,greenery,andvisualreliefintotheinteriorcompositionwhilesimultaneously reinforcingthetransitionsbetweenfunctionalareas.Thelandscapeistherefore integratedintothearchitectureaspartoftheexperientialandenvironmental strategy rather than existing as a separate feature.Theinterplaybetweenbuiltform,circulation,andlandscapeallowstheprojectto achieveabalancebetweenopennessandprivacy.Thedesignavoidscomplete enclosurewhilealsopreventingexcessiveexposure,creatinganenvironment wherespacesremainvisuallyconnectedyetpsychologicallydistinct.Thislayered spatialarrangementstrengthenstheexperienceofmovementthroughthehouse and allows the architecture to respond naturally to both functional and environmental requirements.Ultimately,theprojectisconceivedasaresidencewherezoning,circulation,and integrated landscape operate together as a unified spatial system. The architecture emphasizes transition over separation, creating a calm and cohesive living environment shaped by movement, light, privacy, and connection to nature.