Dear Client,
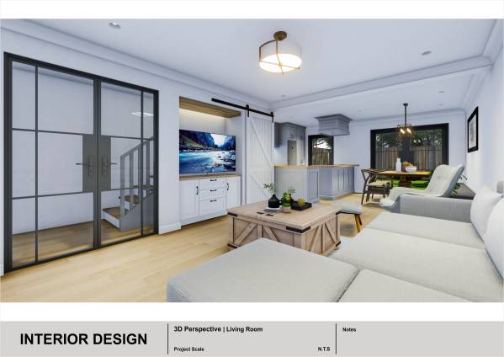
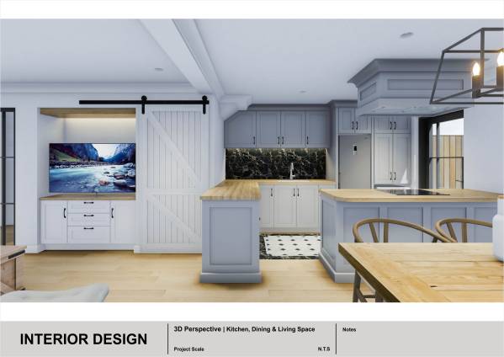
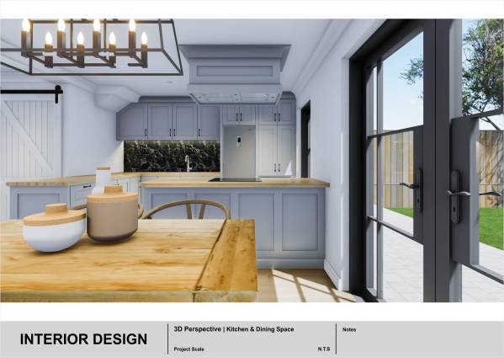
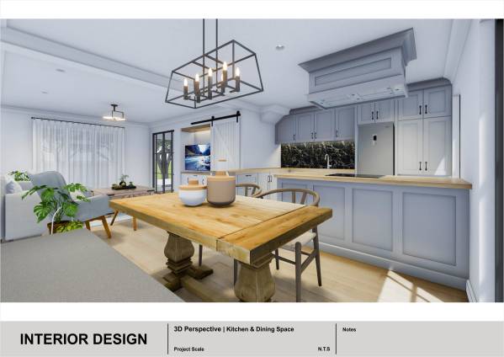
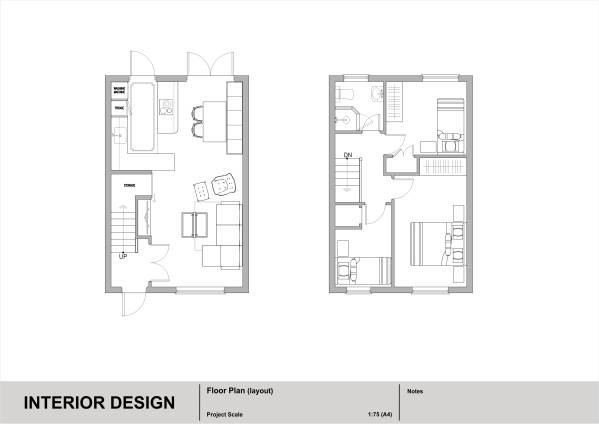
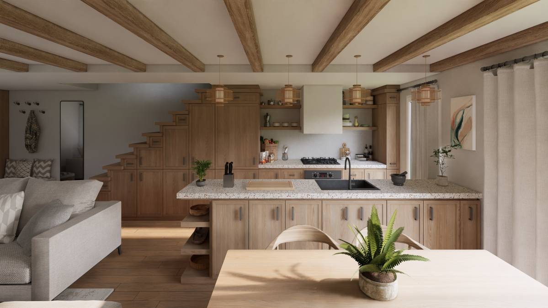
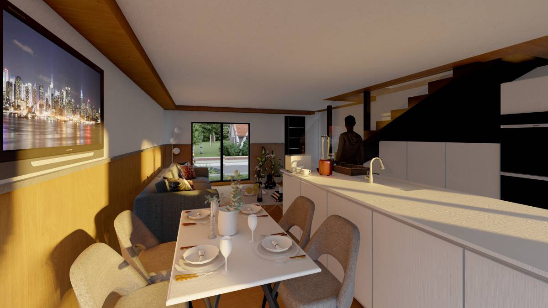
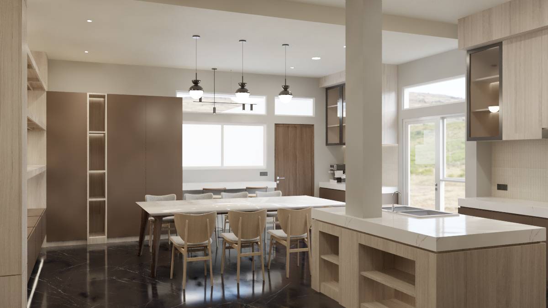
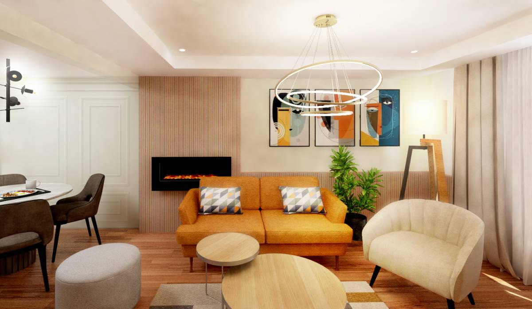
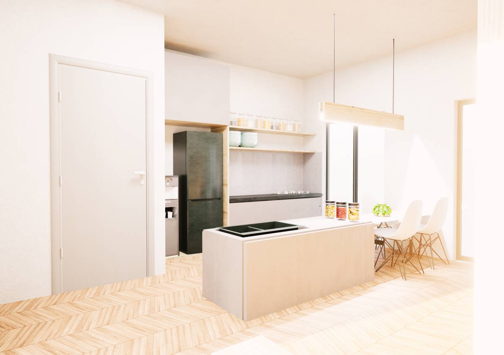
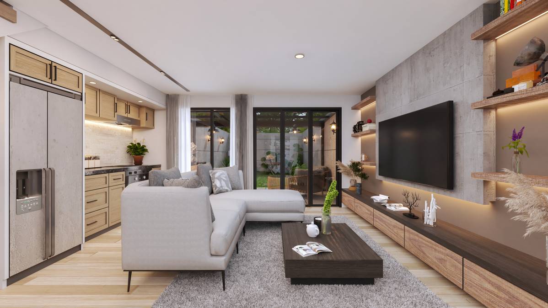
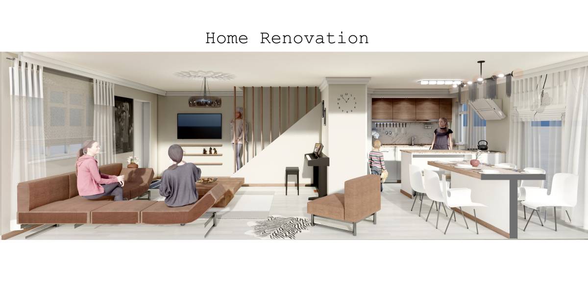
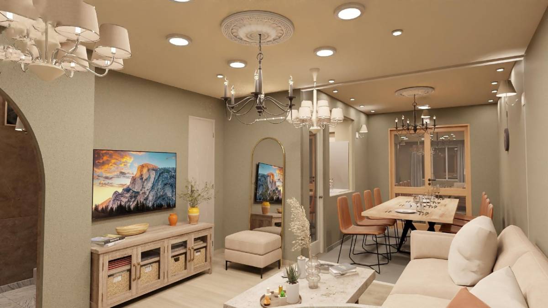
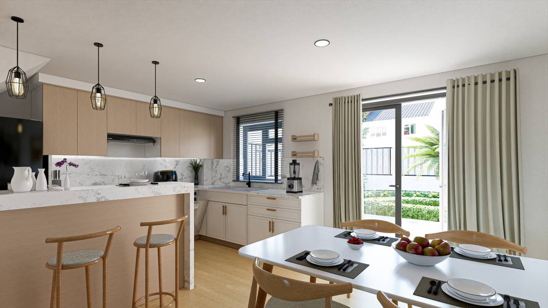
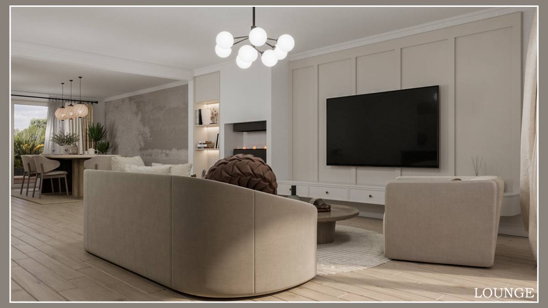
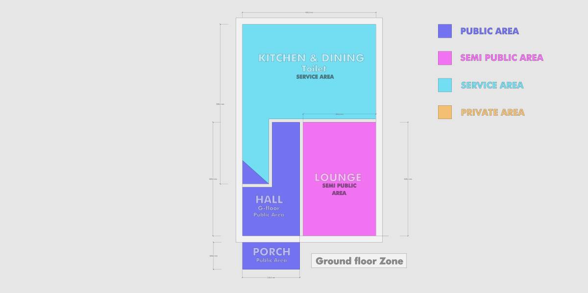
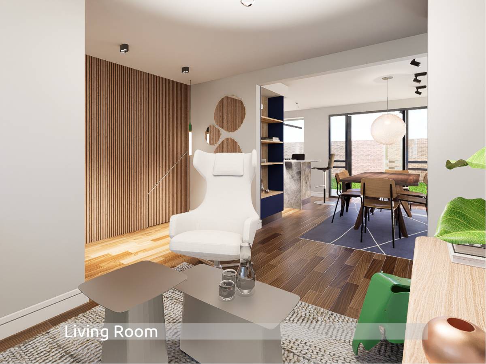
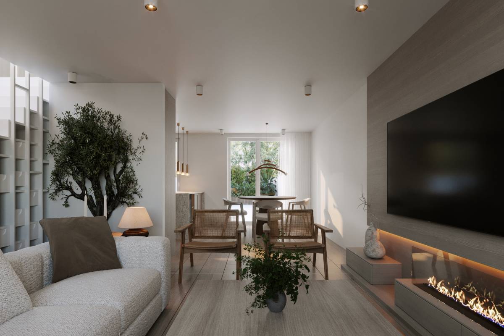
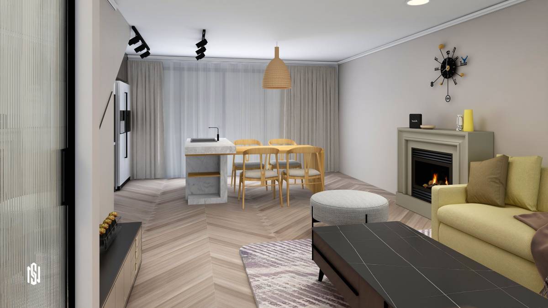
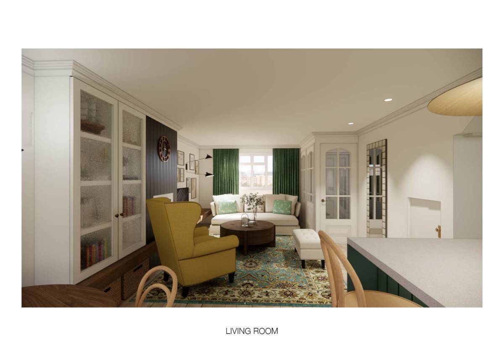
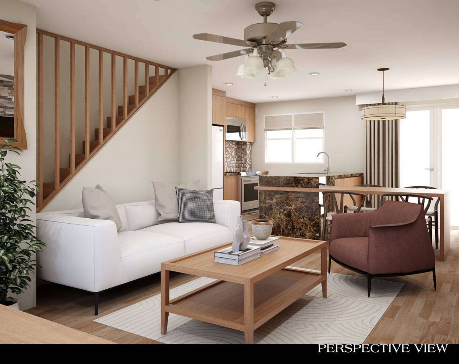
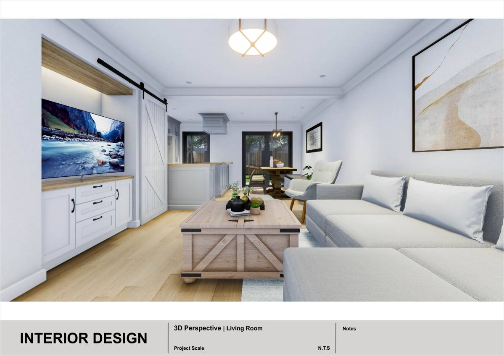
Thank you for the opportunity of designing your home. The living space was designed following your requirements, with minimum demolition and construction the walls. The kitchen wall is removed to create an open living space that would be more suitable for a modern lifestyle.
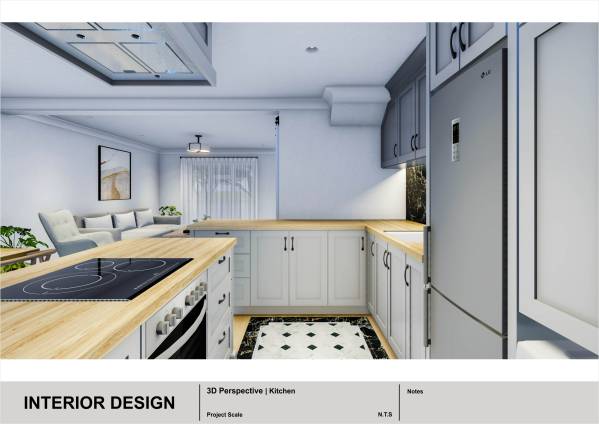
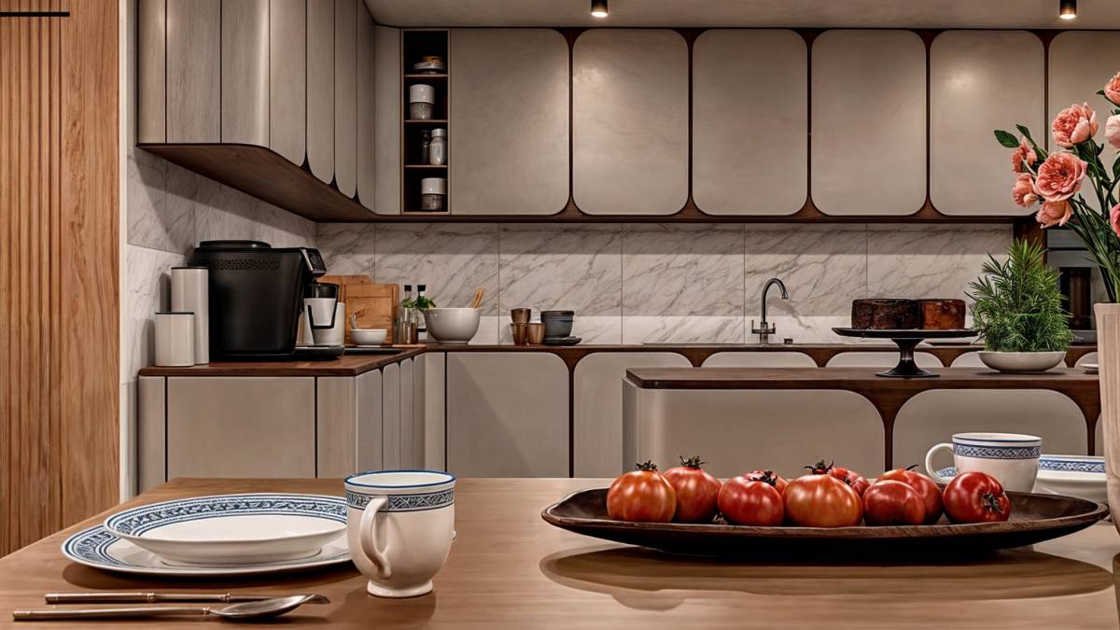
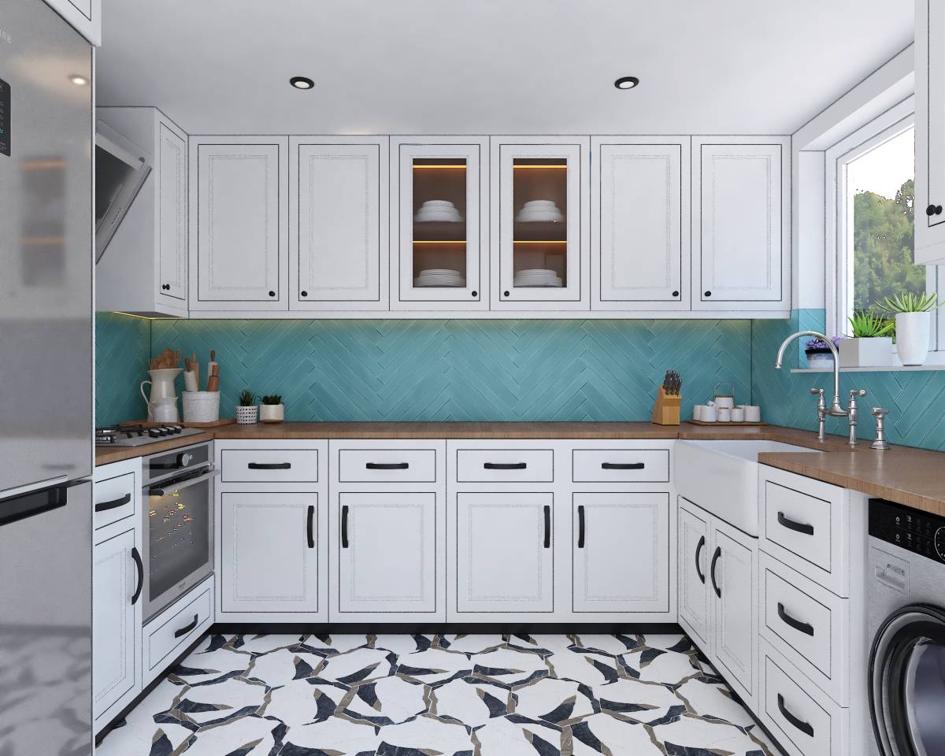
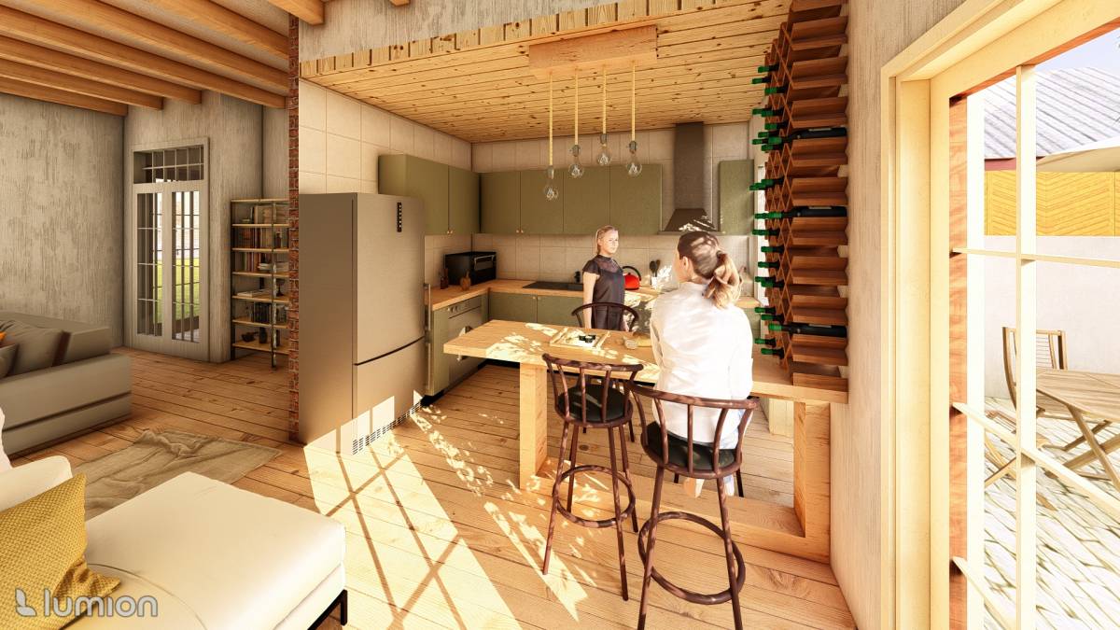
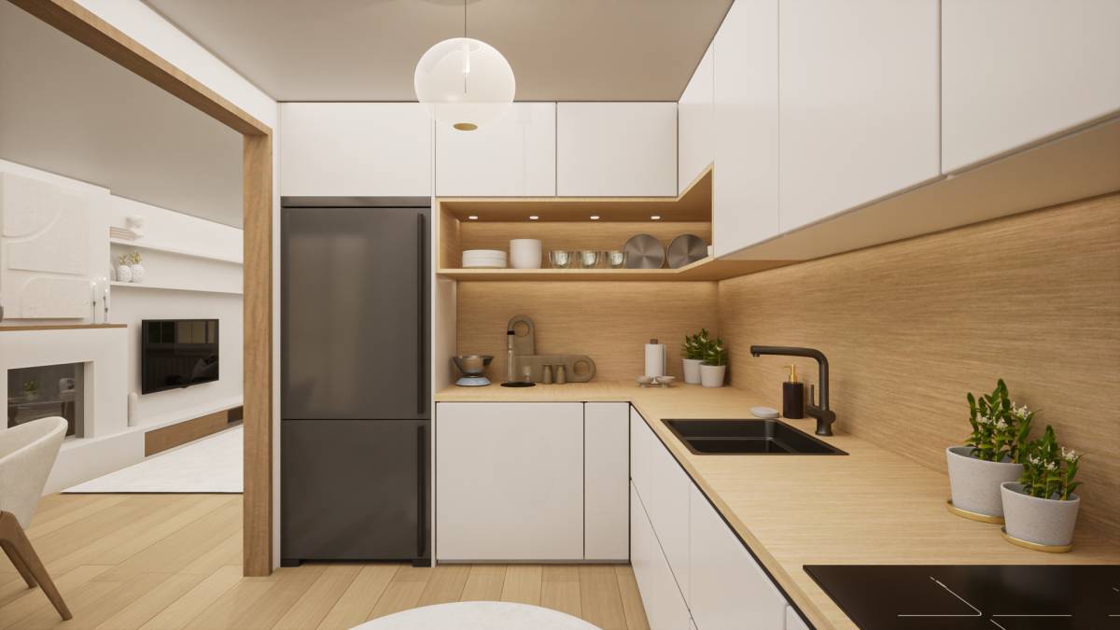
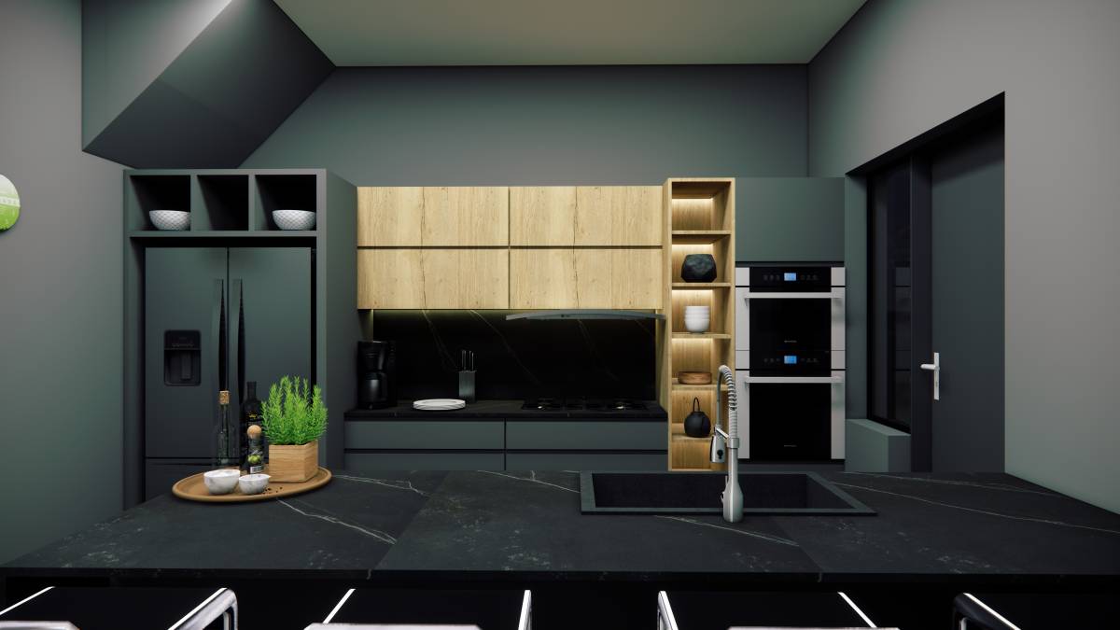
By opening the wall, it creates the opportunity to make an L-shaped kitchen with an island that significantly increase the working space in the kitchen. This layout would also encourage interaction between family members when they are together in the living space. And if it's end up becoming an Airbnb property, an open layout is more popular.
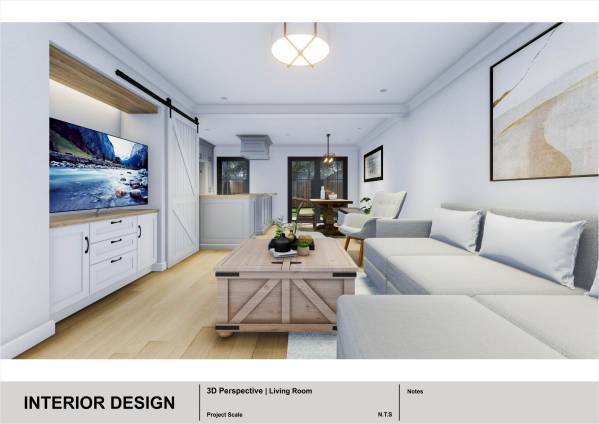
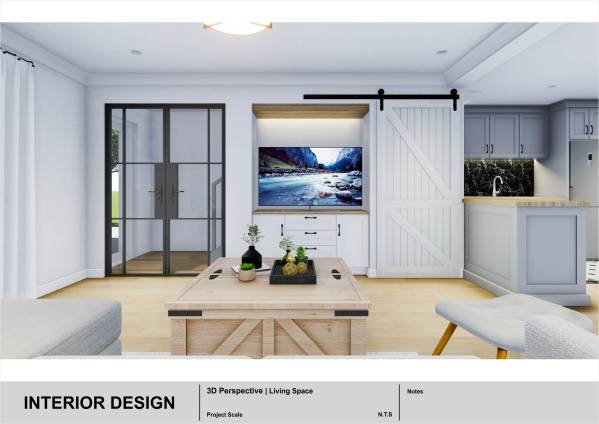
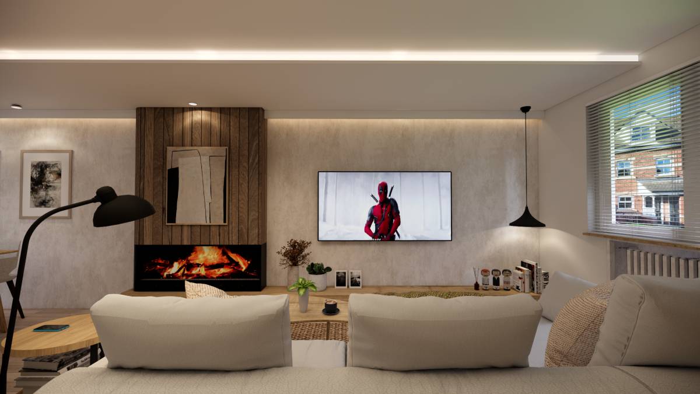
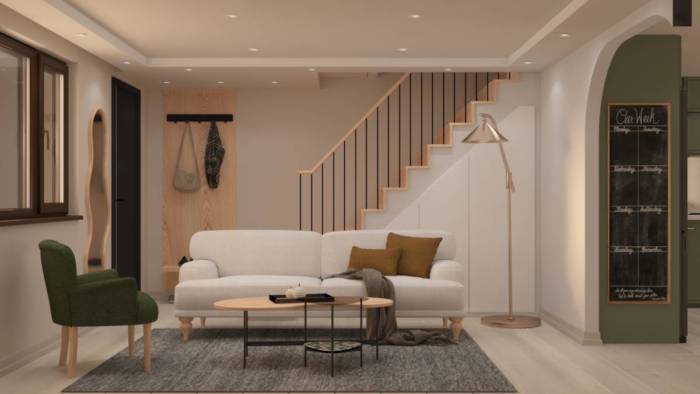
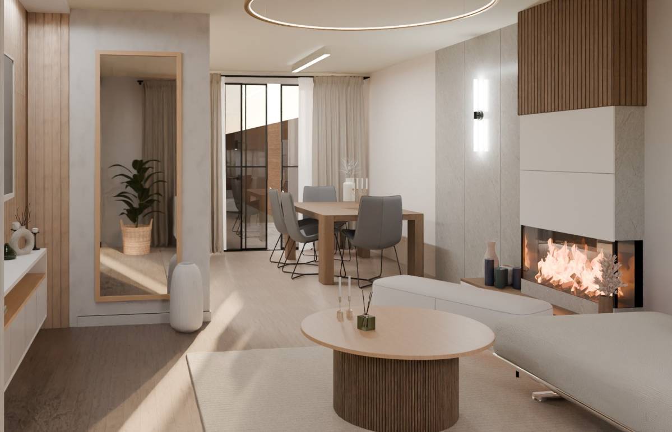
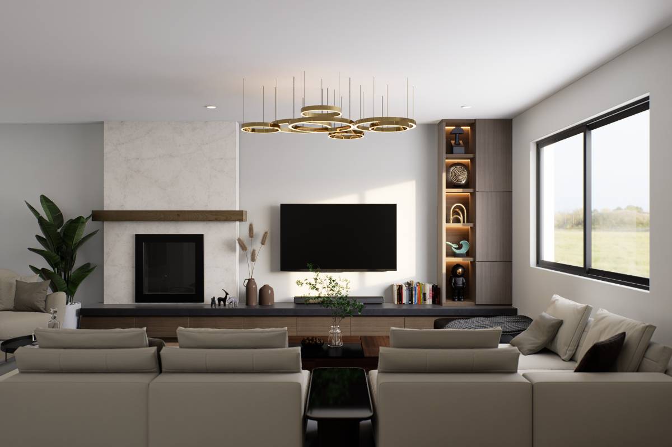
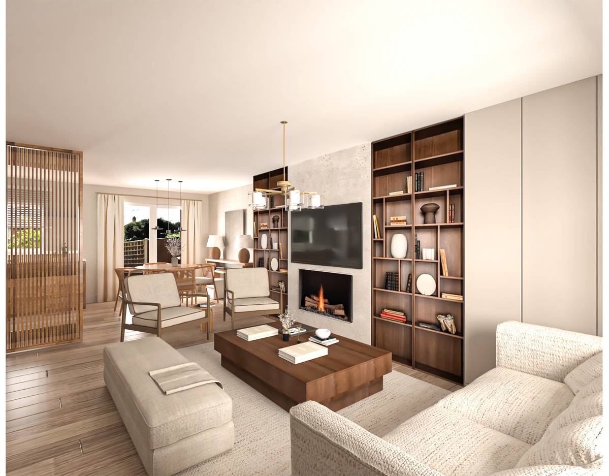
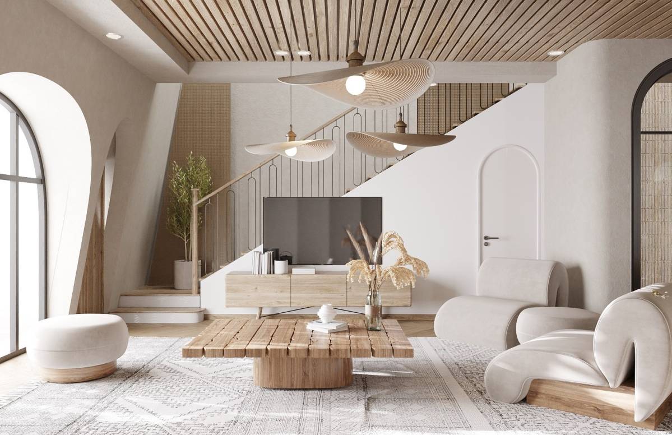
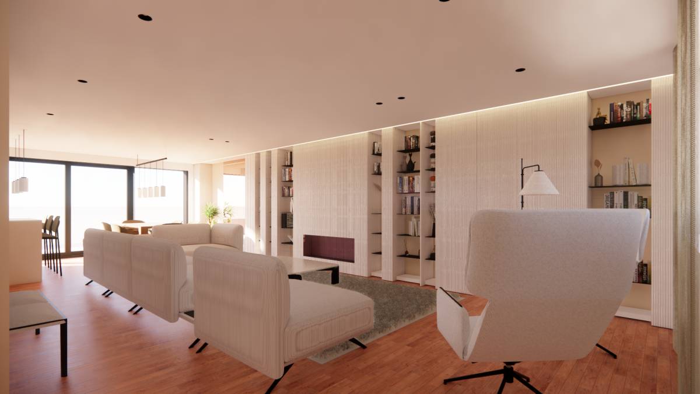
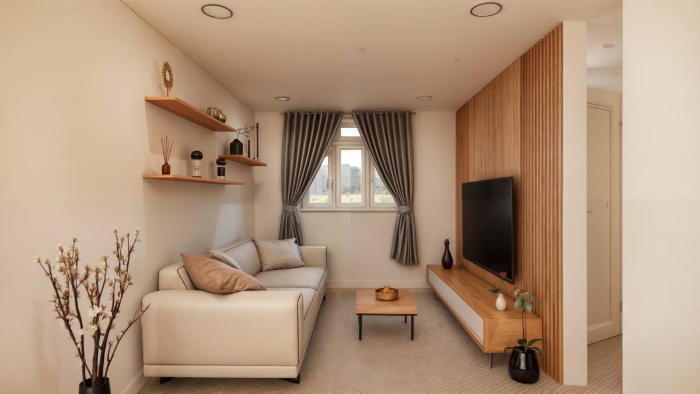
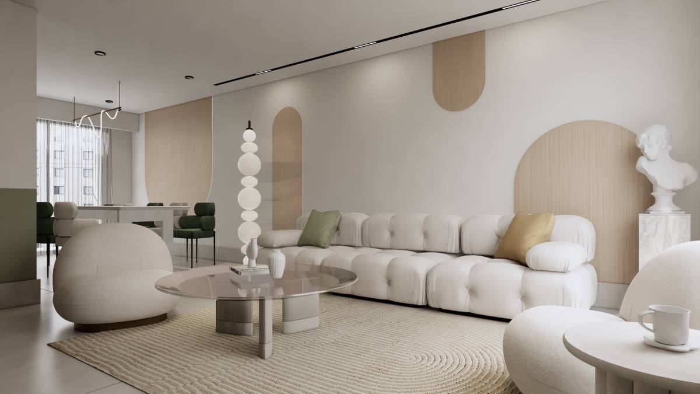
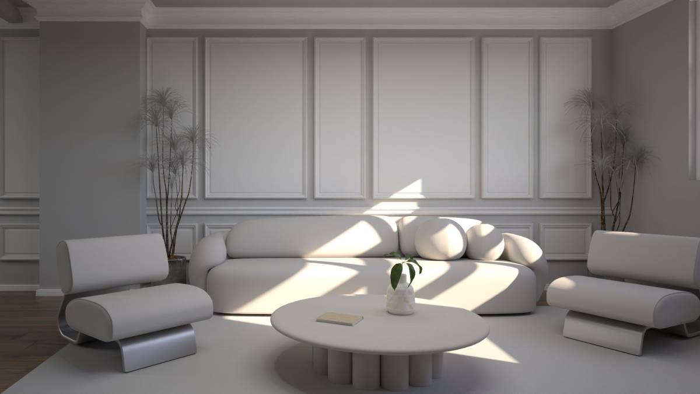
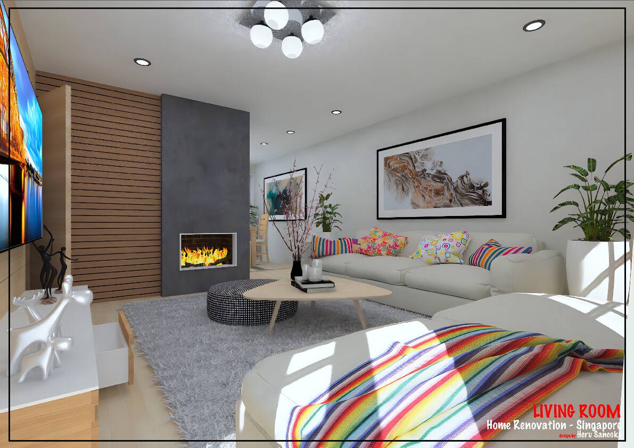
The atmosphere of the living space is designed to be warm and homely, as you preferred, and that was achieved by creating an interior design that leans more toward rustic and traditional visual.
The rustic theme was achieved by creating a sliding barn door for the storage under the stair. Also, iron doors is used to separate the entrance and the living space.
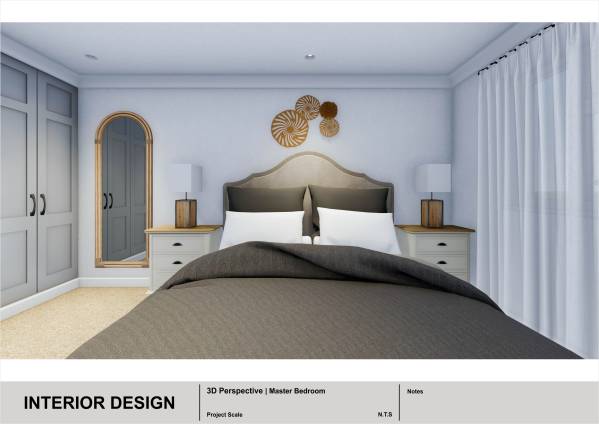
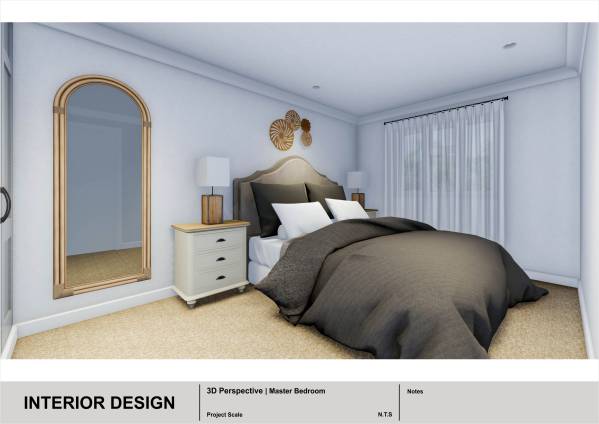
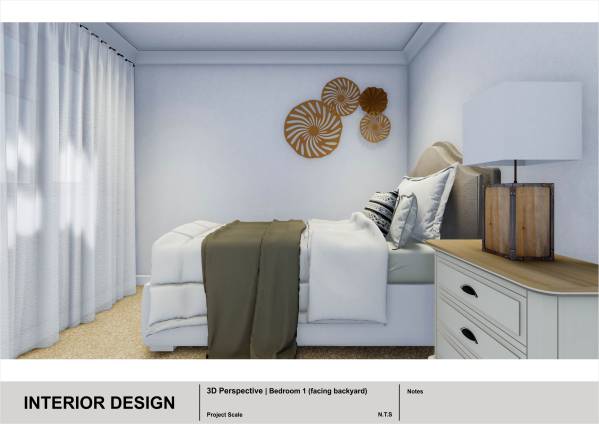
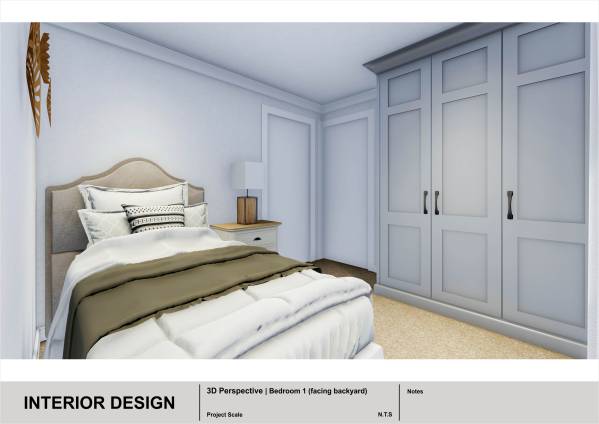
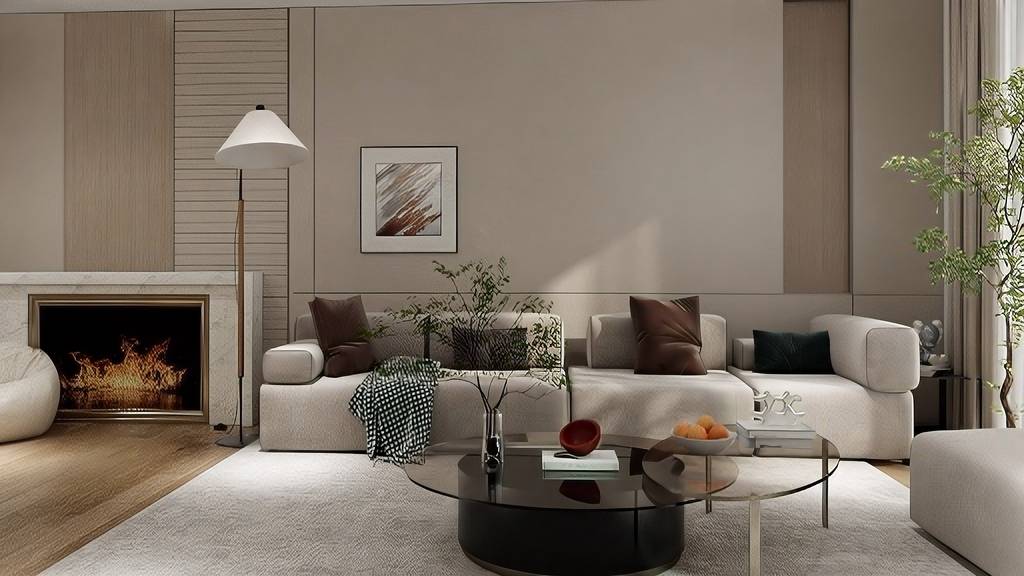
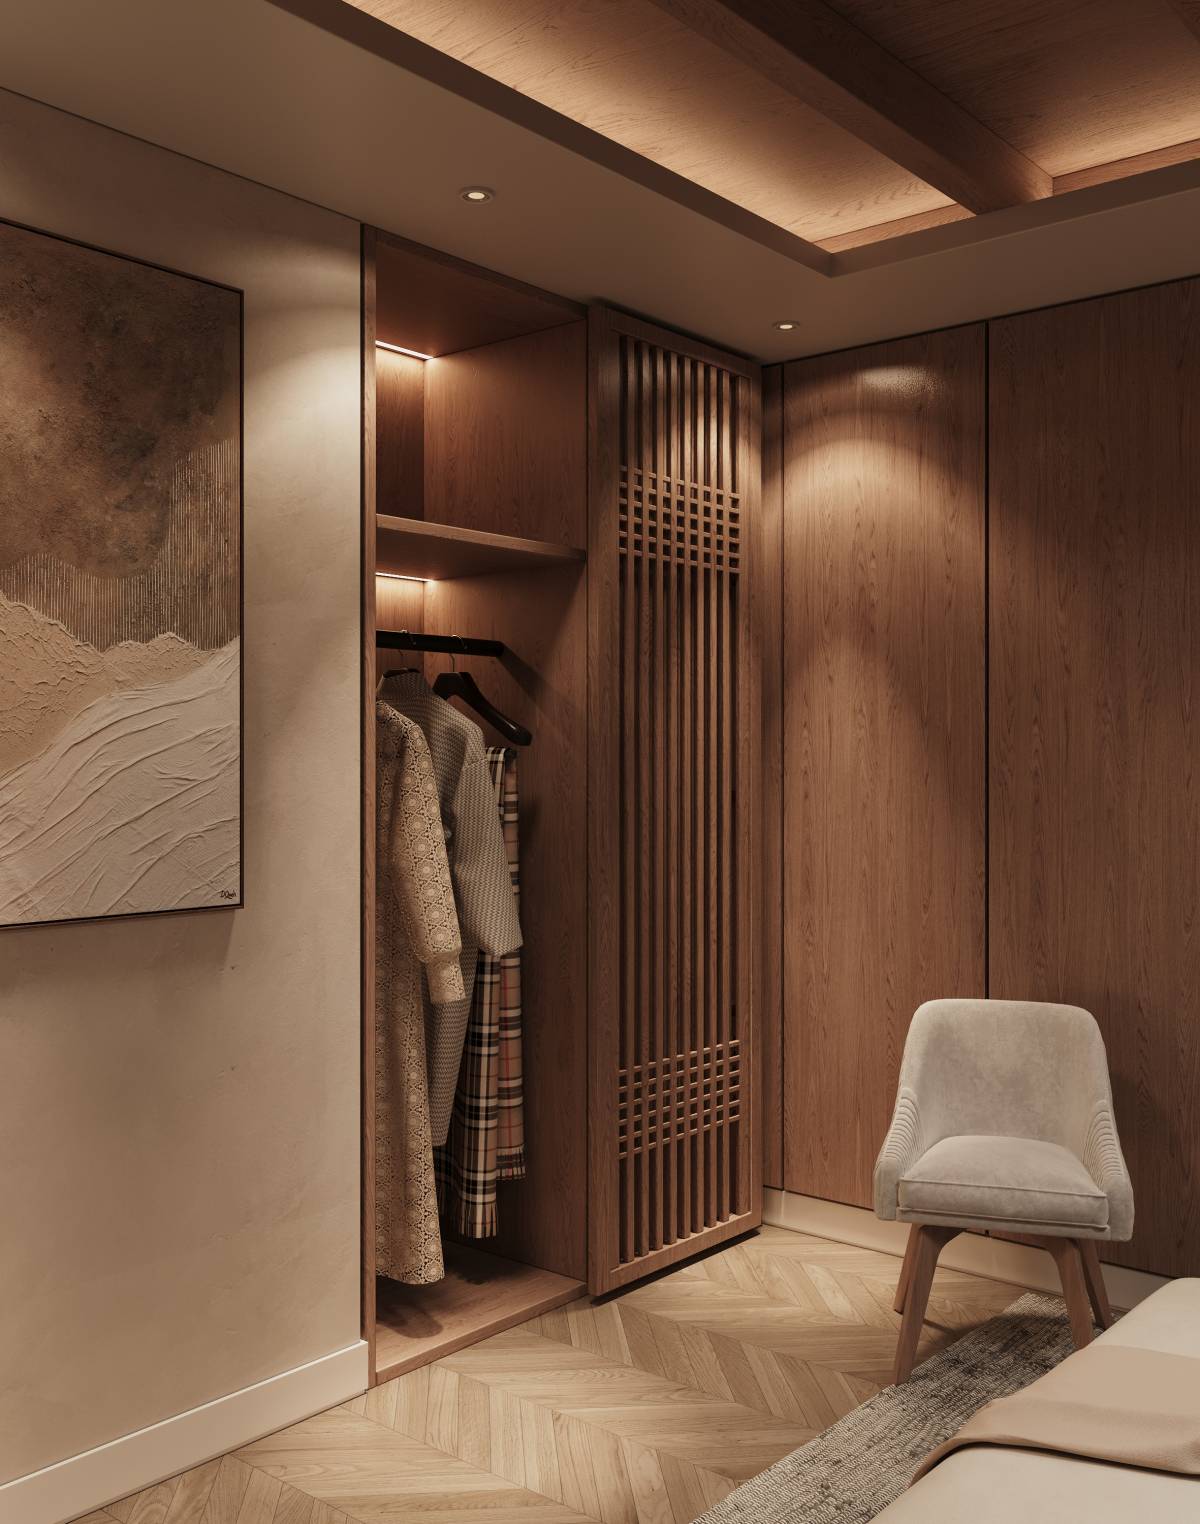
The material palette for the interior is mostly neutral, with warm and earthy color, so that it would be acceptable for most people.
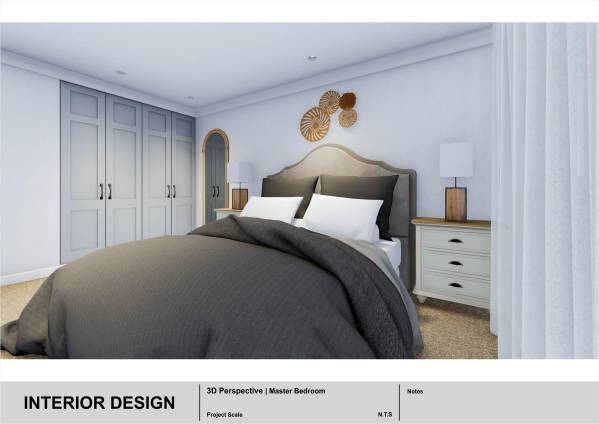
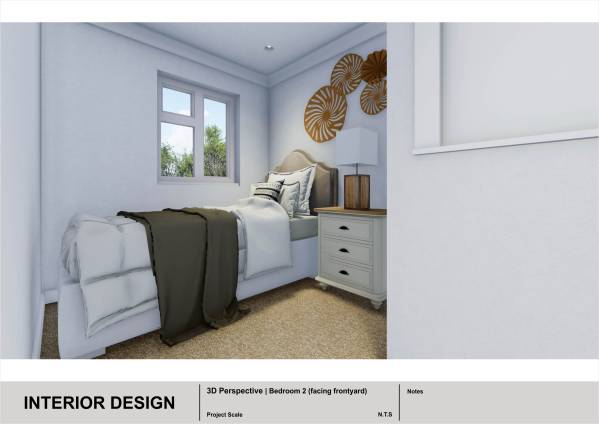
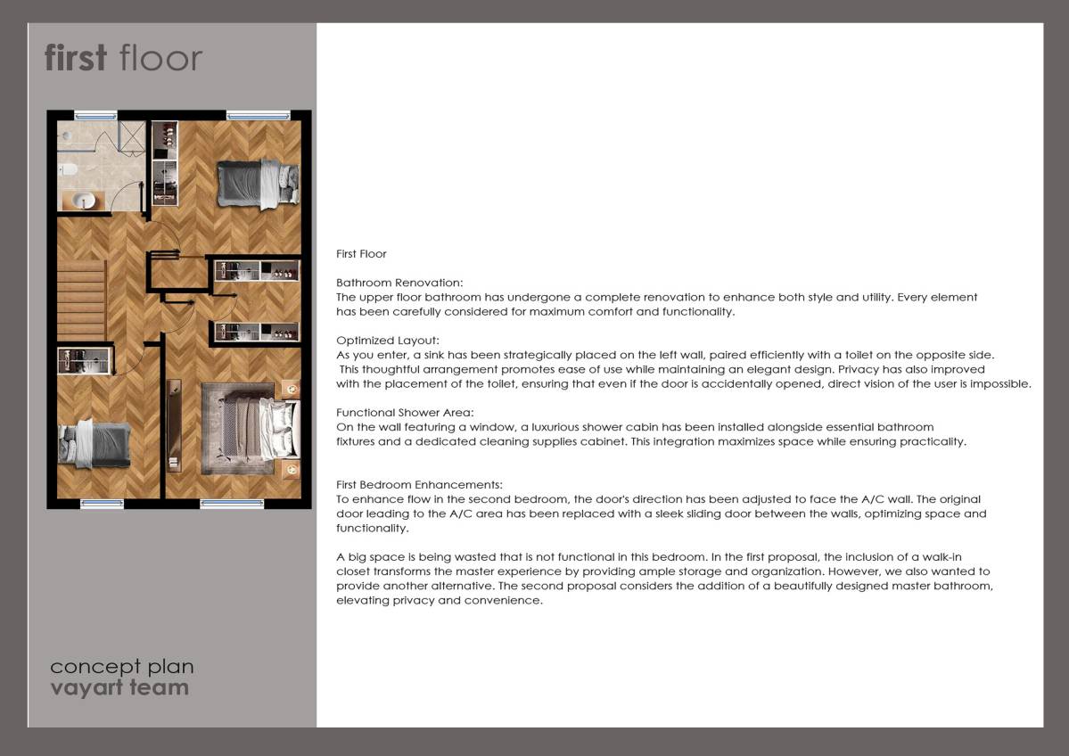
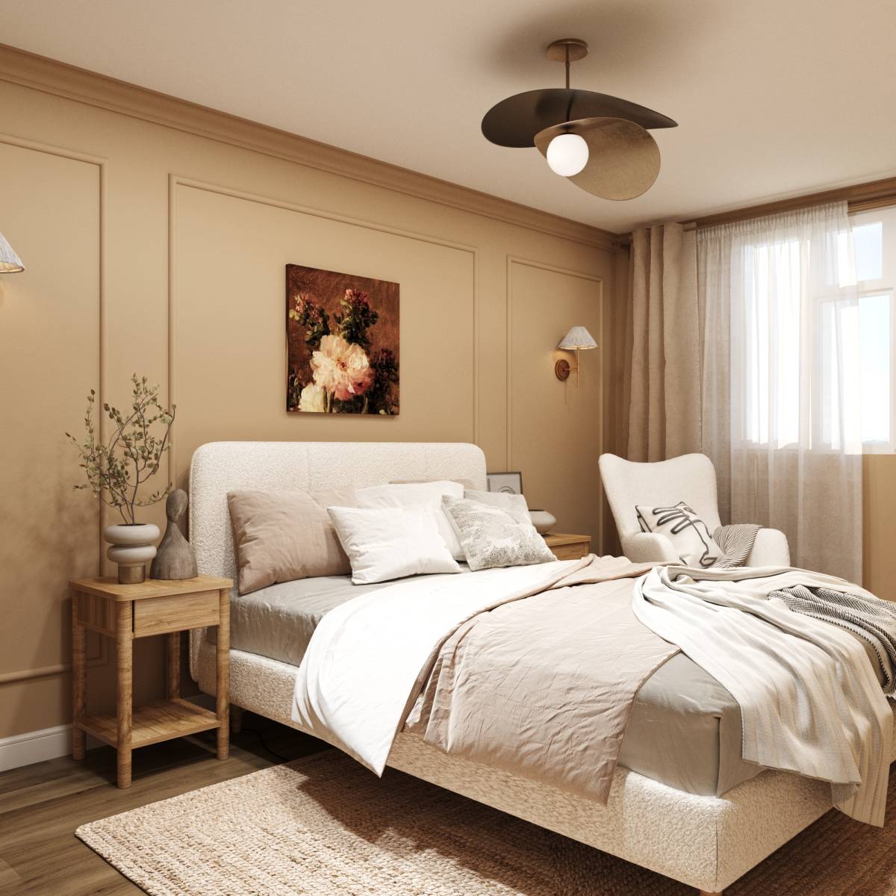
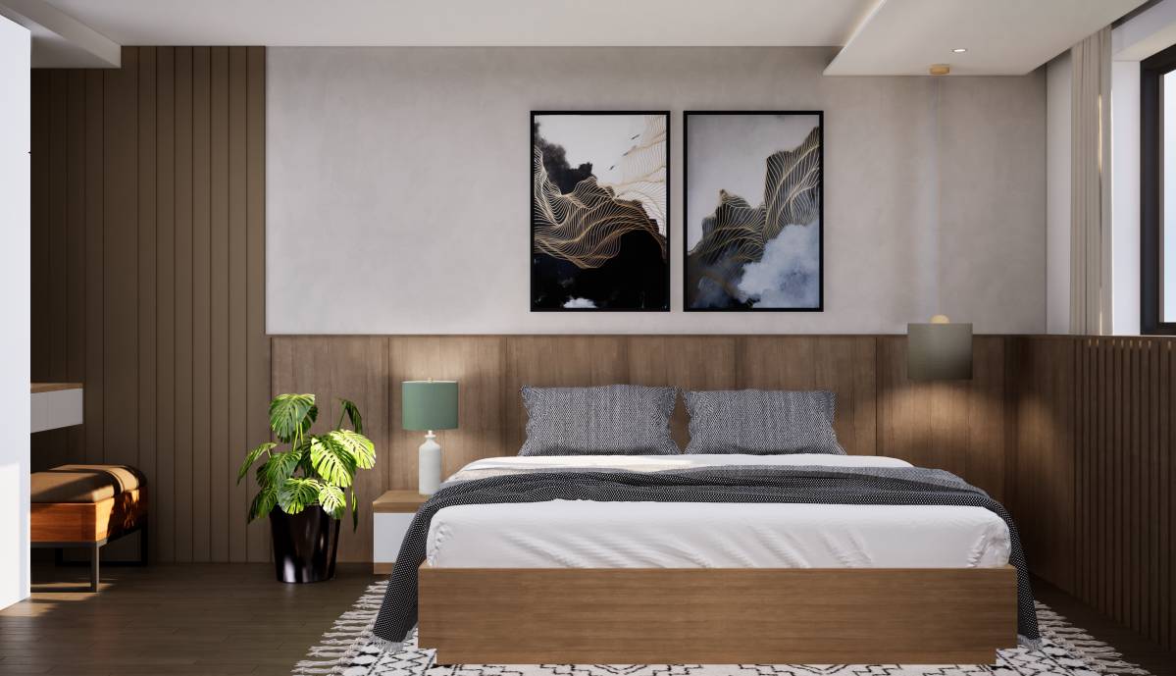
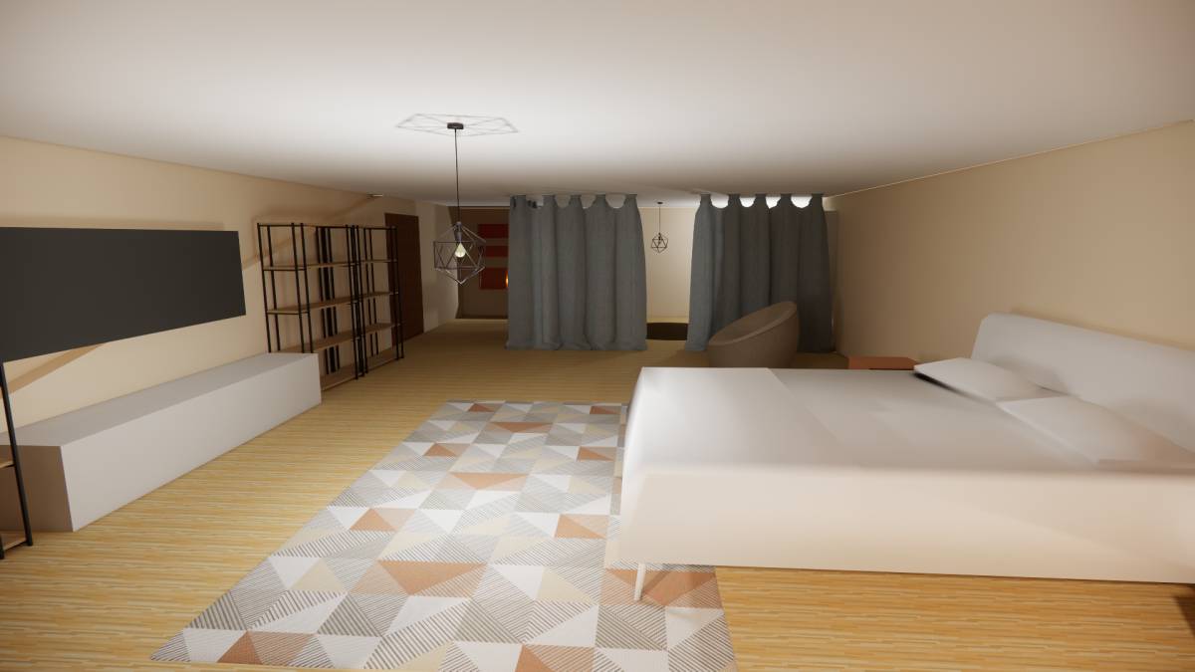
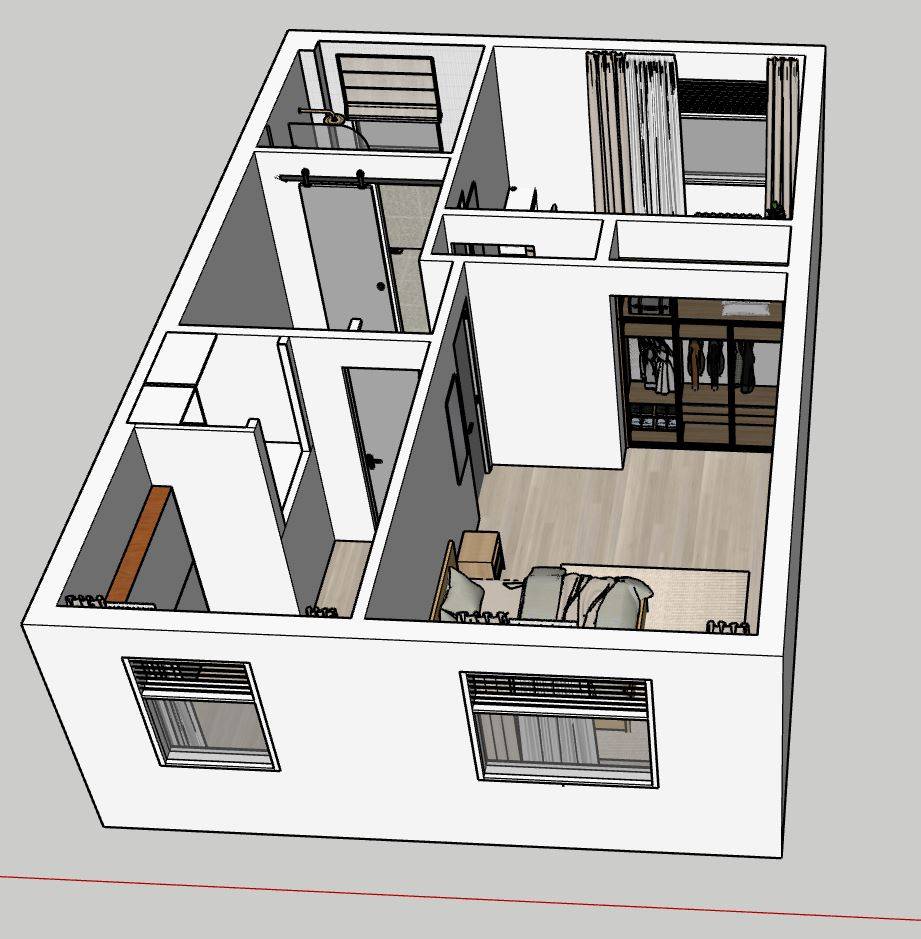
The floor material would be wood for the ground floor with tile for the kitchen area, and carpet for the upper floor. And the walls of the bedroom area are also unchanged. The suggested furniture for the bedroom are beds with tufted headboard to create that comfortable furniture, the suggested color palette for the bedroom is also following the color in the ground floor which is neutral, warm and earthy.
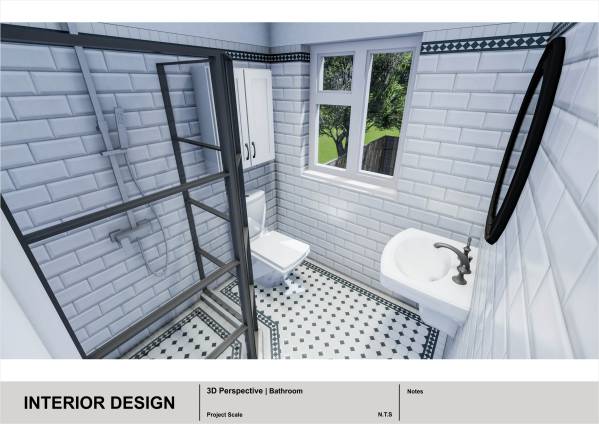
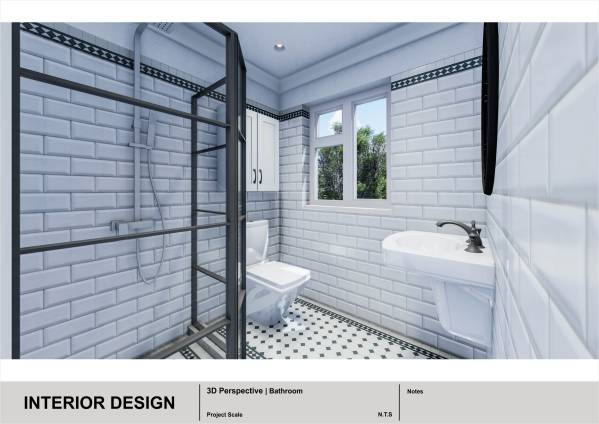
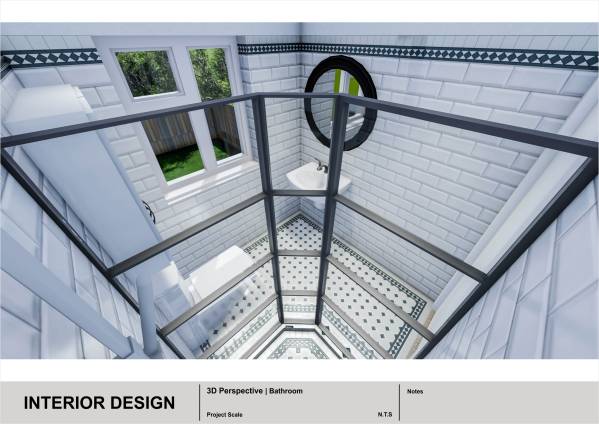
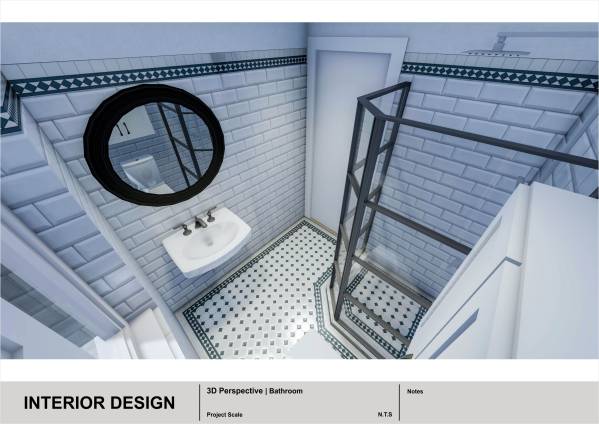
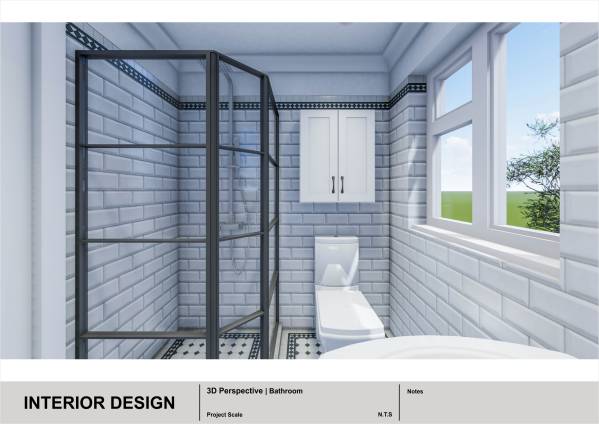
For the bathroom, the bathtub is replaced with a shower, covered with a glass shower box in iron frame, repeating the iron door theme from the ground floor. In this way, it opens the space for the bathroom to create a better layout for the closet and lavatory, with proper storage above the closet and mirror above the lavatory.

 名誉賞