Concept Architectural :
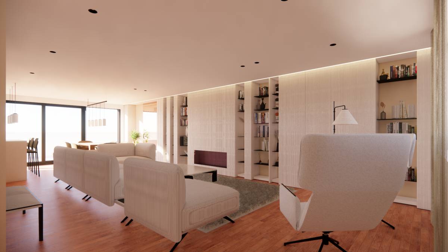
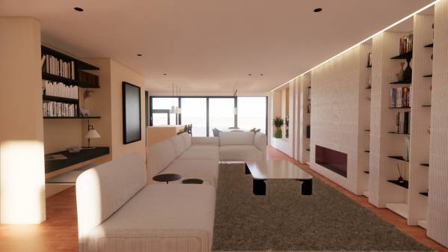
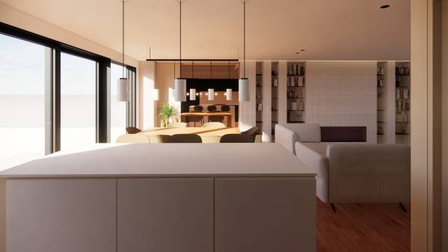
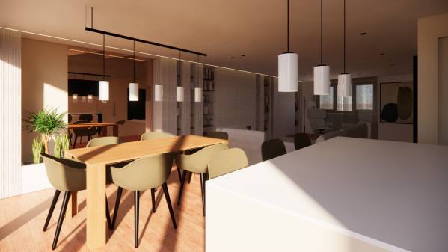
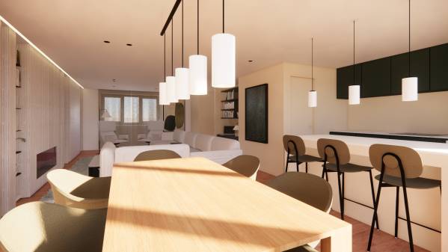
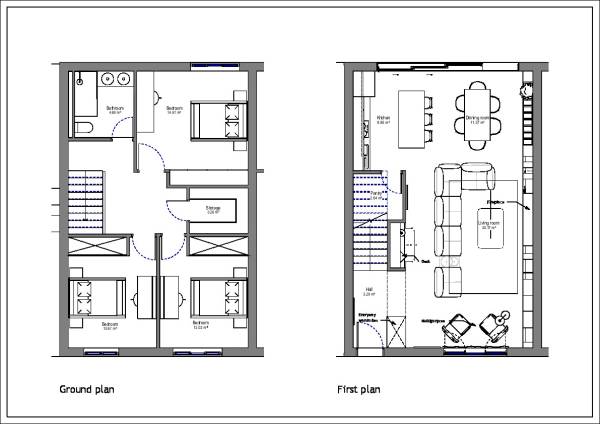
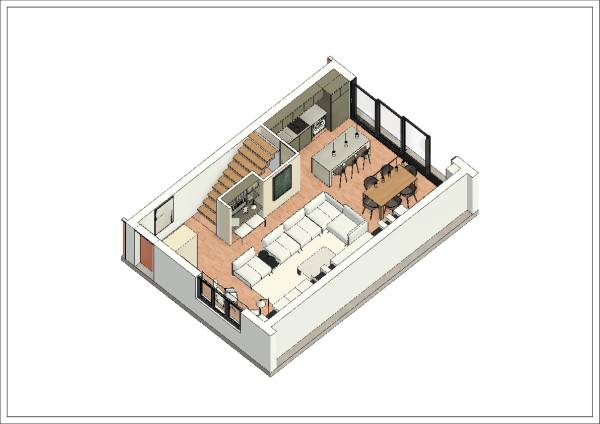
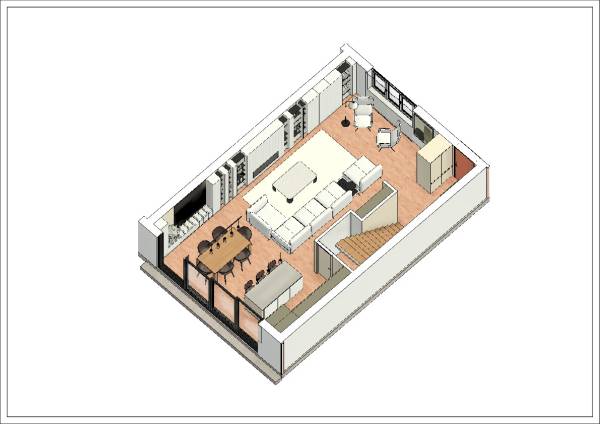
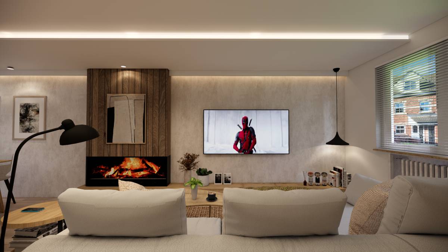
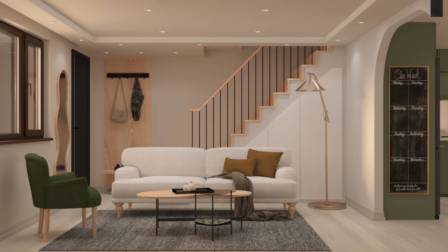
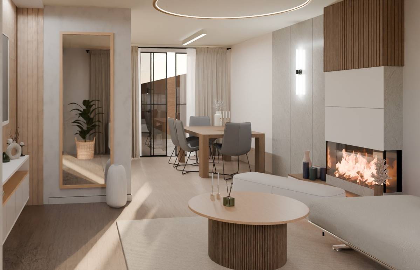
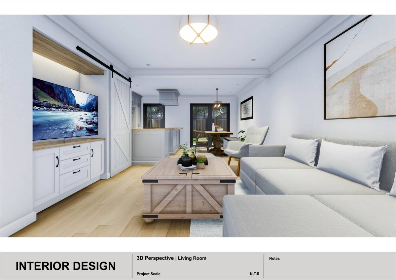
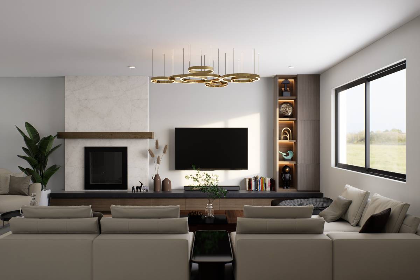
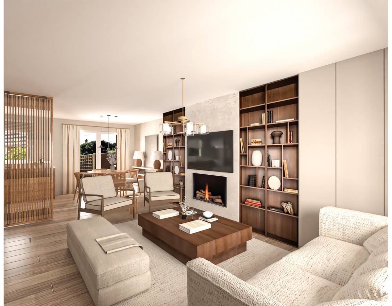
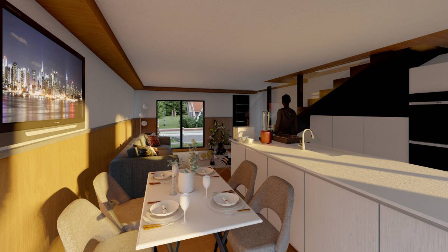
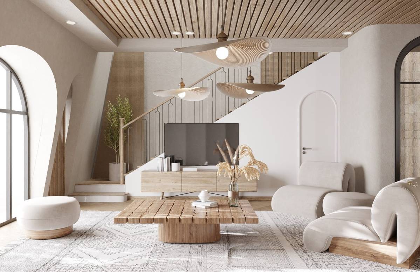
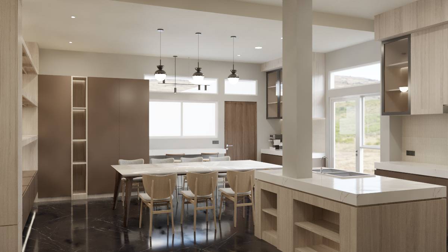
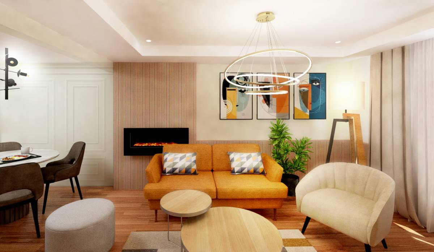
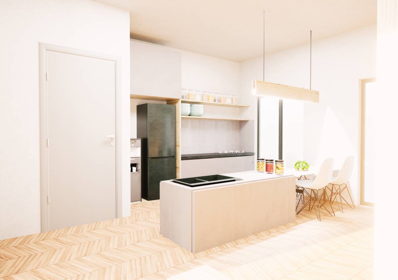
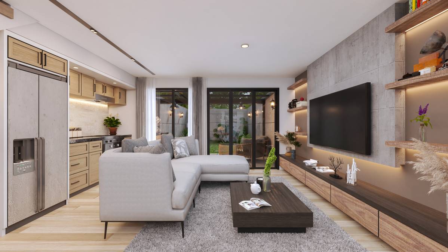
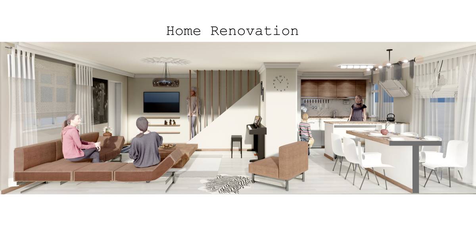
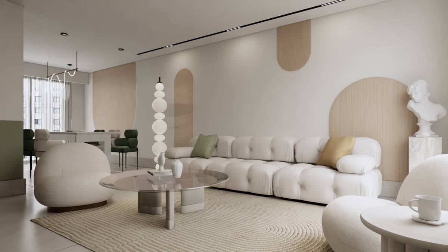
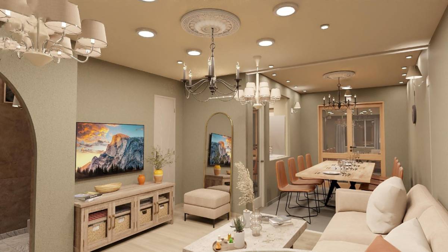
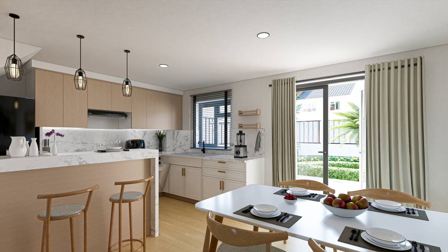
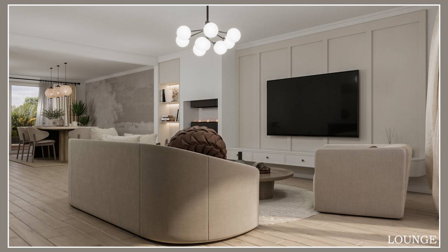
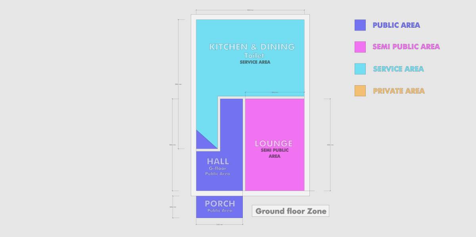
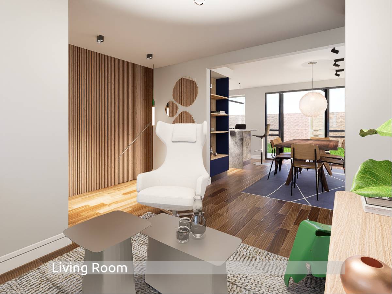
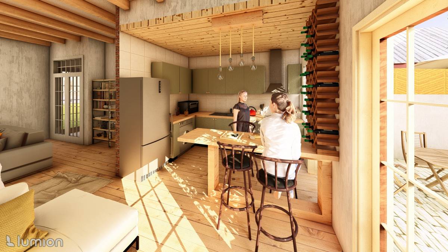
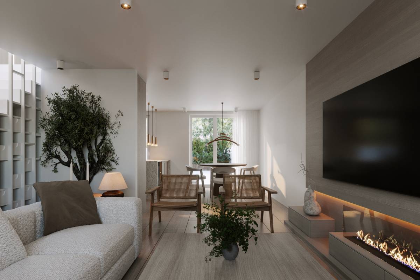
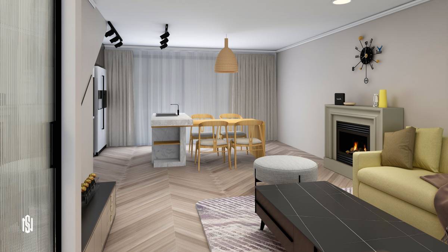
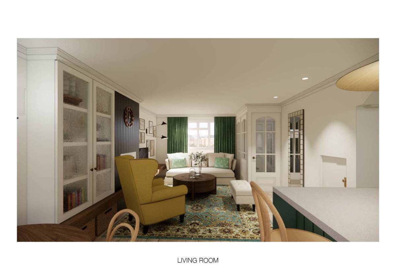
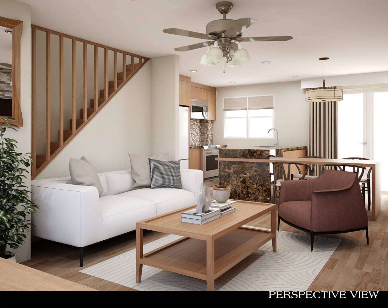
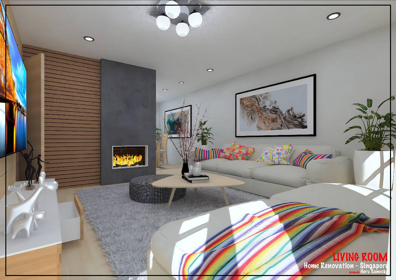
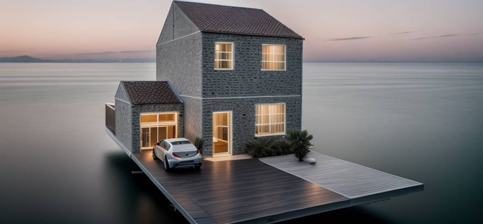
The idea is to create an open interior space that connects all the common areas together (living room, dining room, kitchen) while also ensuring a seamless transition between the interior and exterior spaces. This is achieved by incorporating a large glass wall that opens onto the terrace, creating a pleasant atmosphere and a fluid connection between inside and outside. Despite these open areas, I have designed a more intimate entrance hall, which opens onto the staircase. On the right, I included a partition to house coat racks and shoe storage, subtly defining the space and avoiding a direct view into the living room.
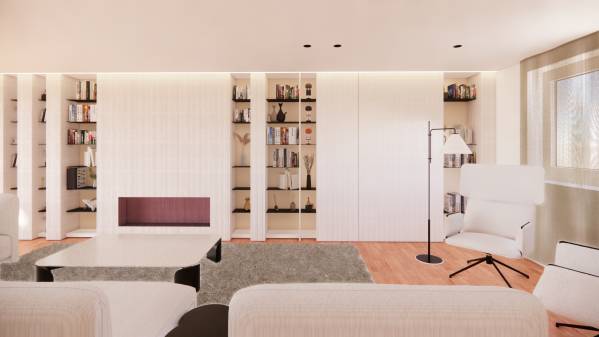
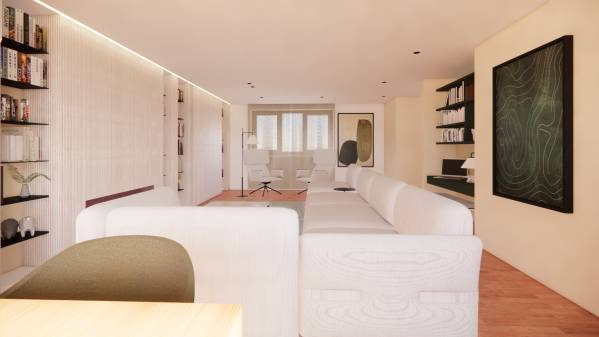
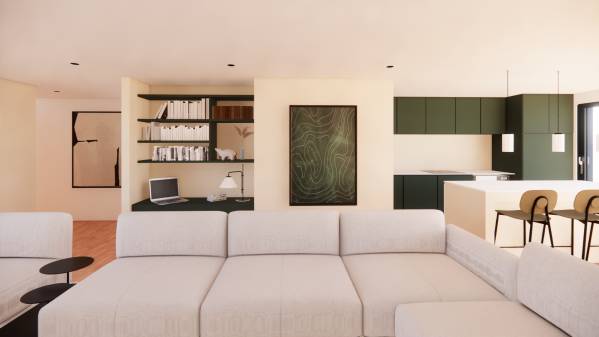
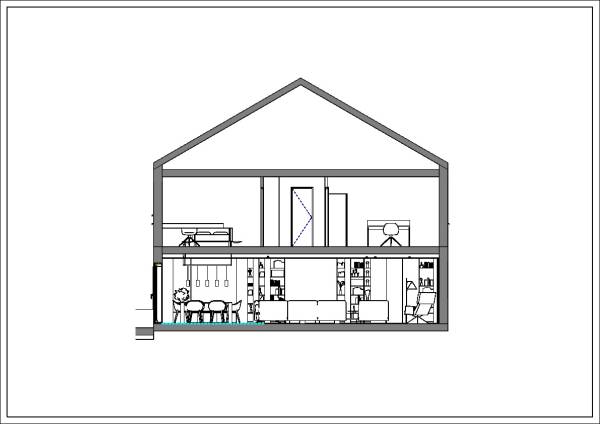
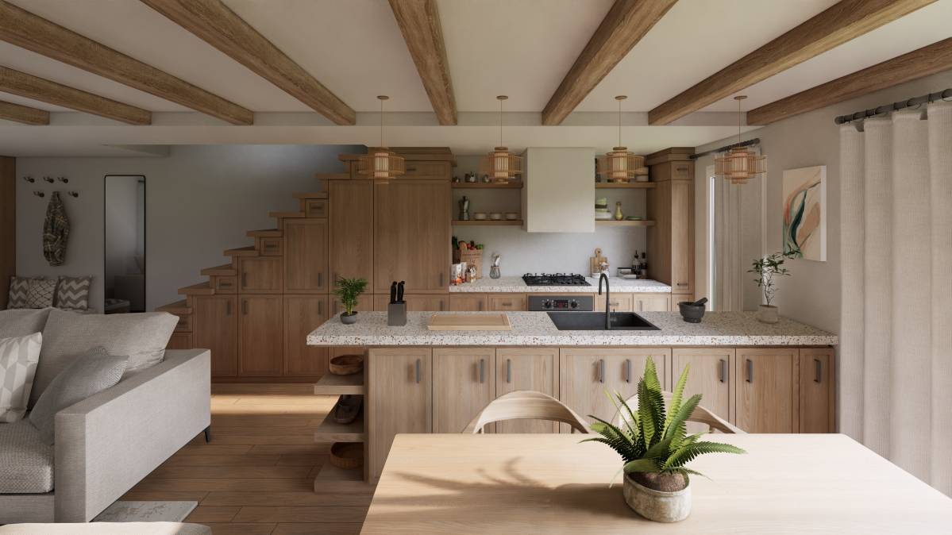
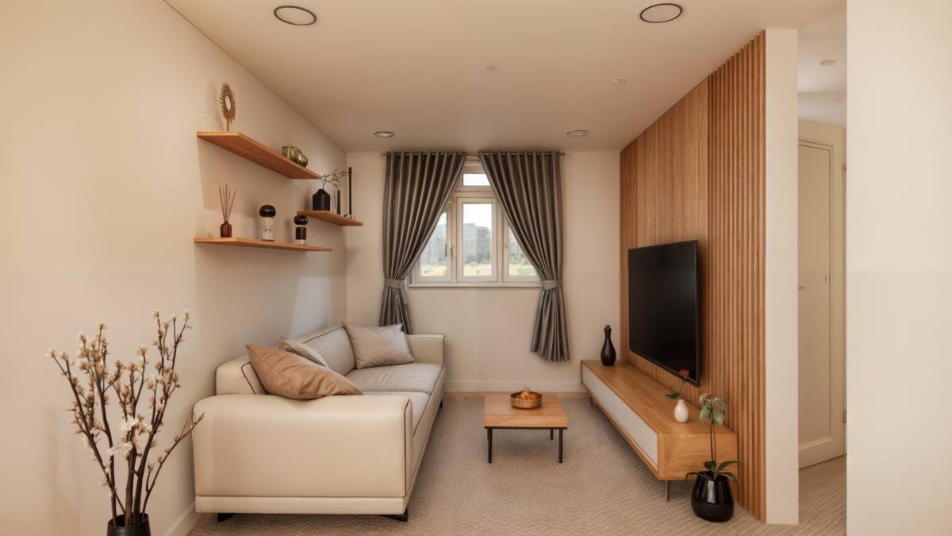
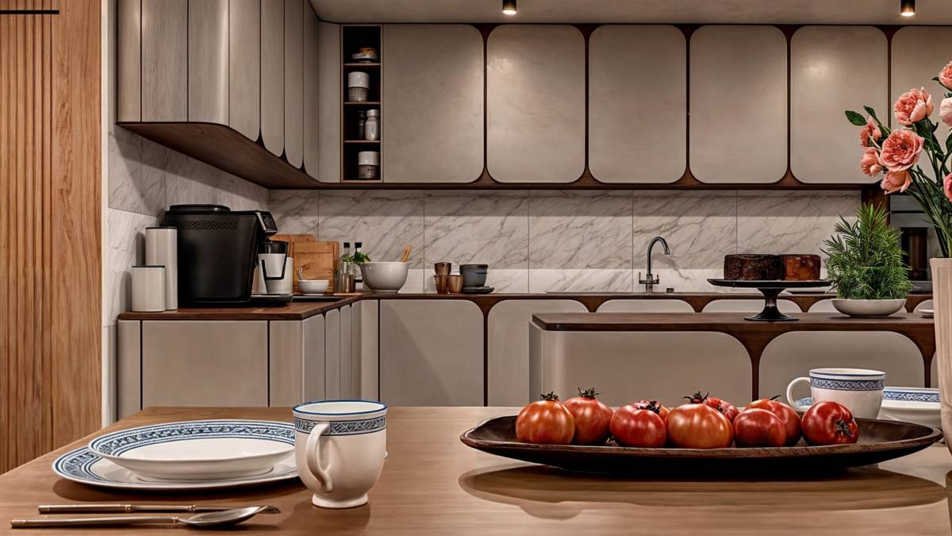
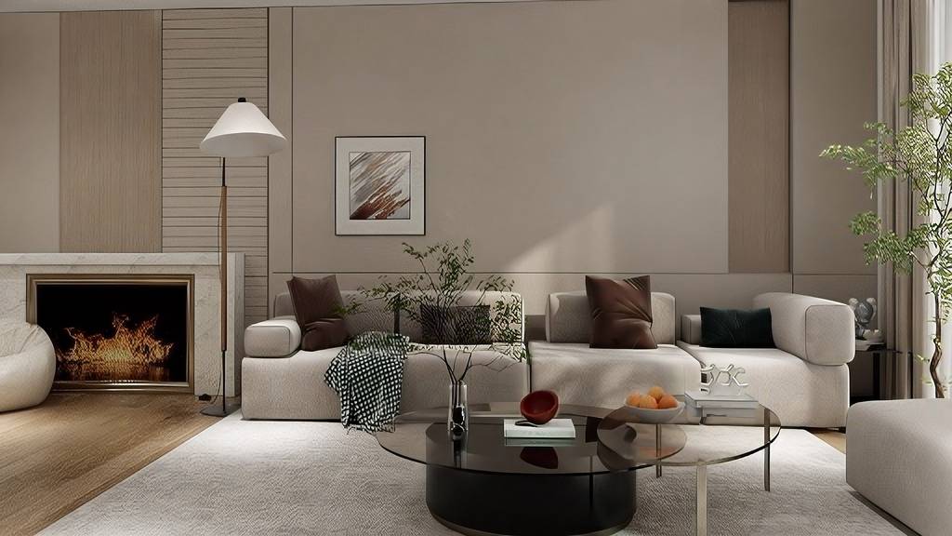
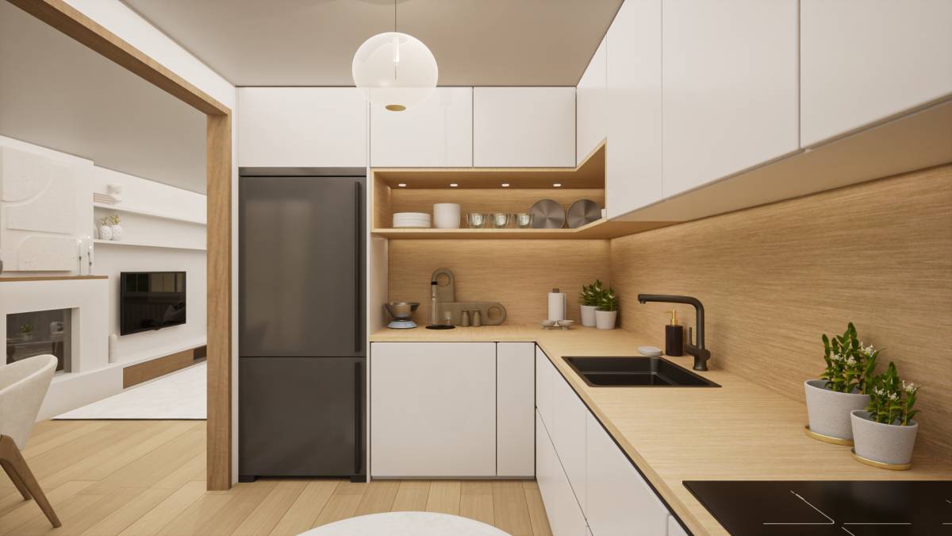
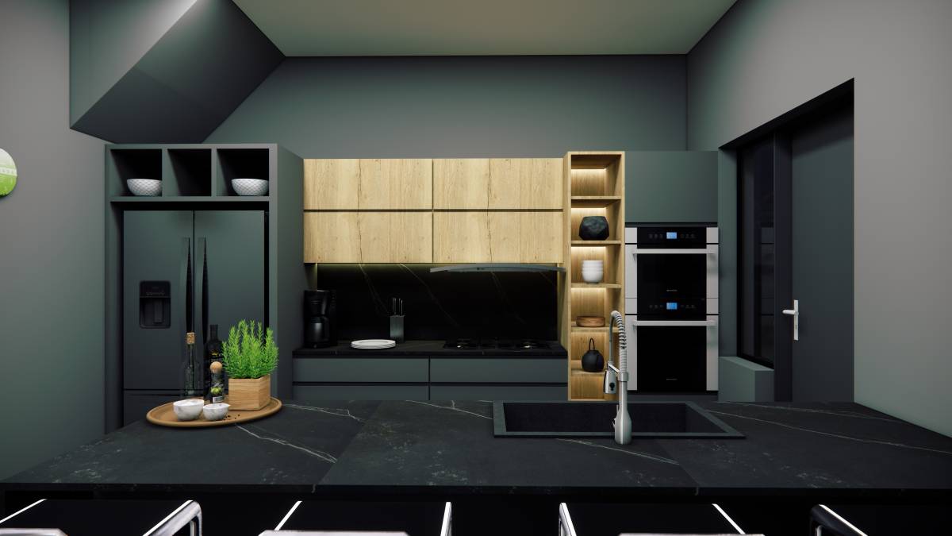
I aimed to maximize storage space with multifunctional corners that can serve as relaxation areas or other purposes. Under the staircase, I integrated shelving, a small office nook, and a pantry connected to the kitchen. As for the color scheme, I stayed within earthy tones, including green, beige, and white, to create a warm and inviting atmosphere. The choice of parquet flooring is both ideal and durable, fitting well with various interior styles.
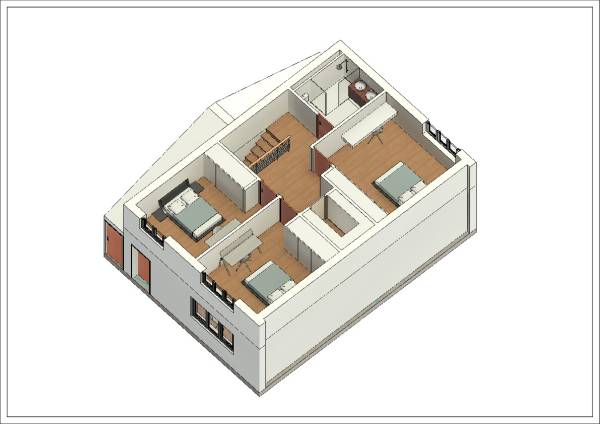
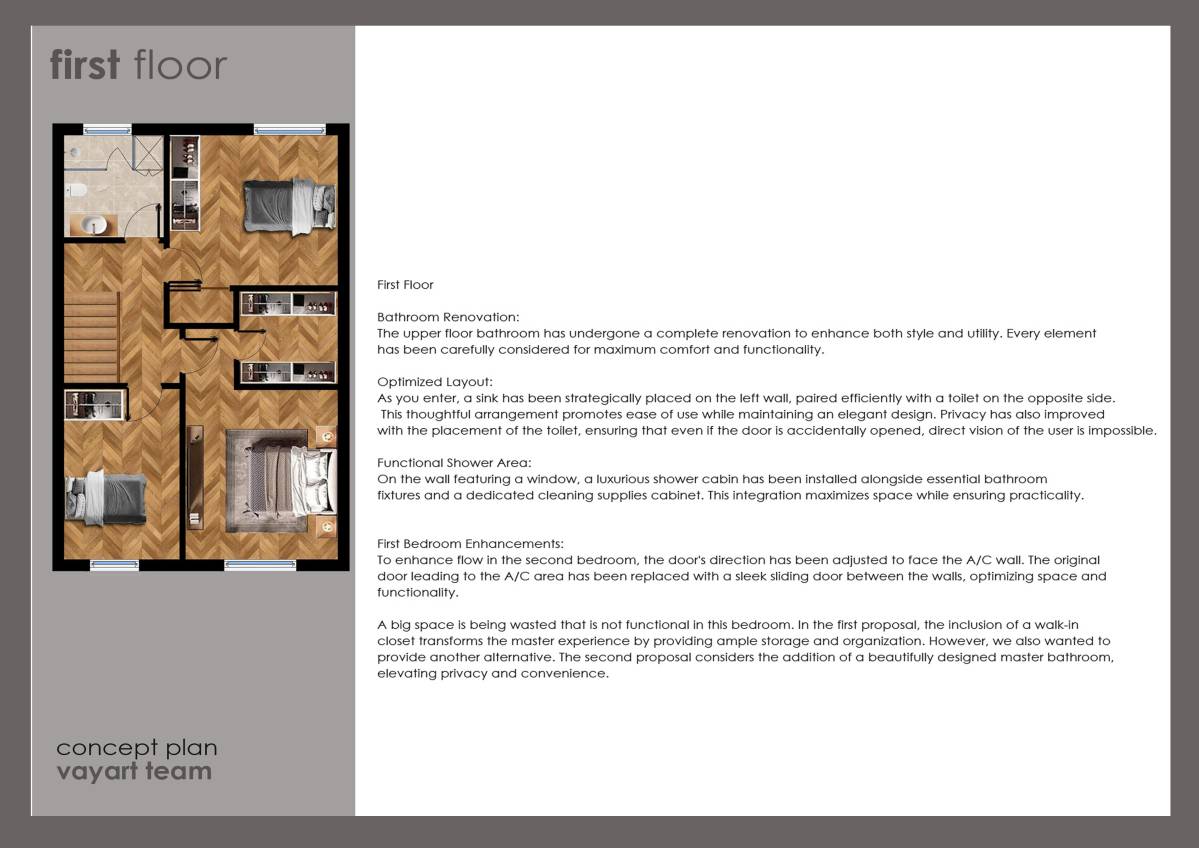
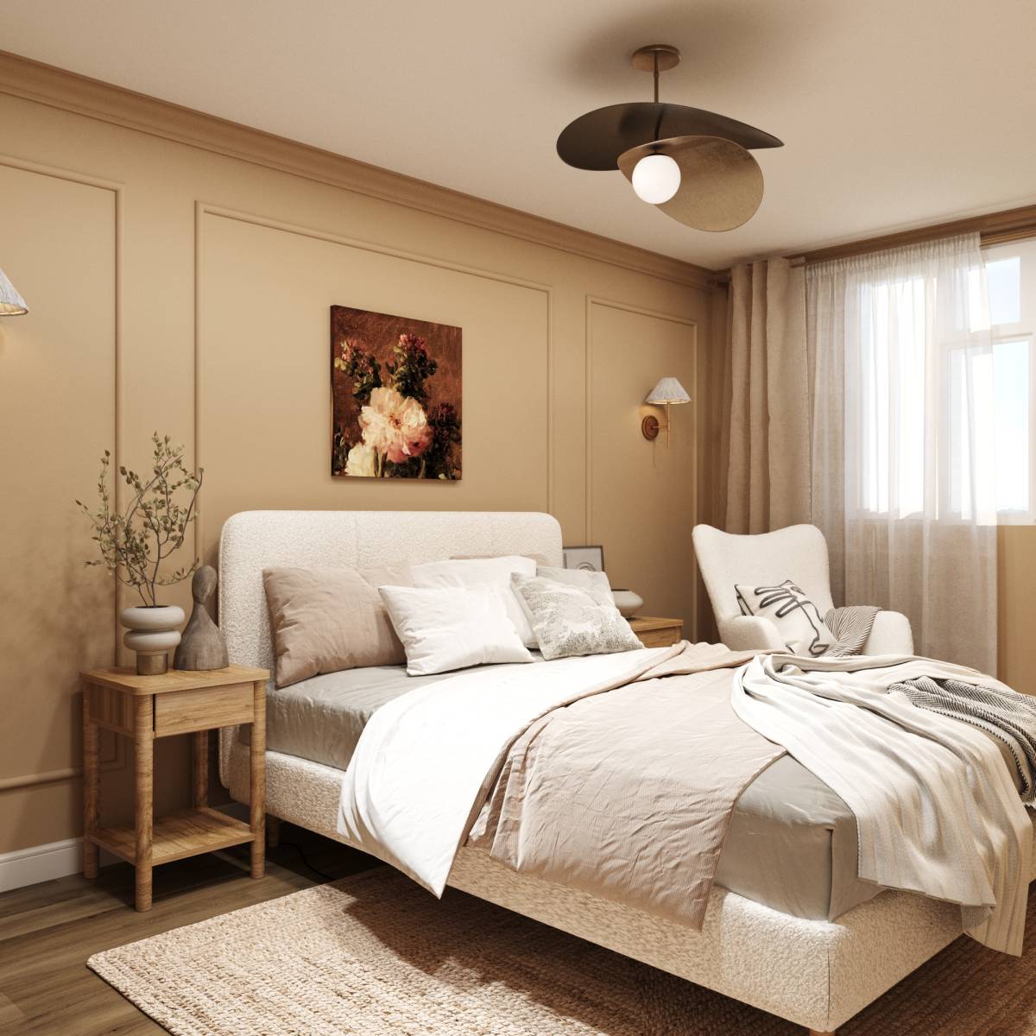
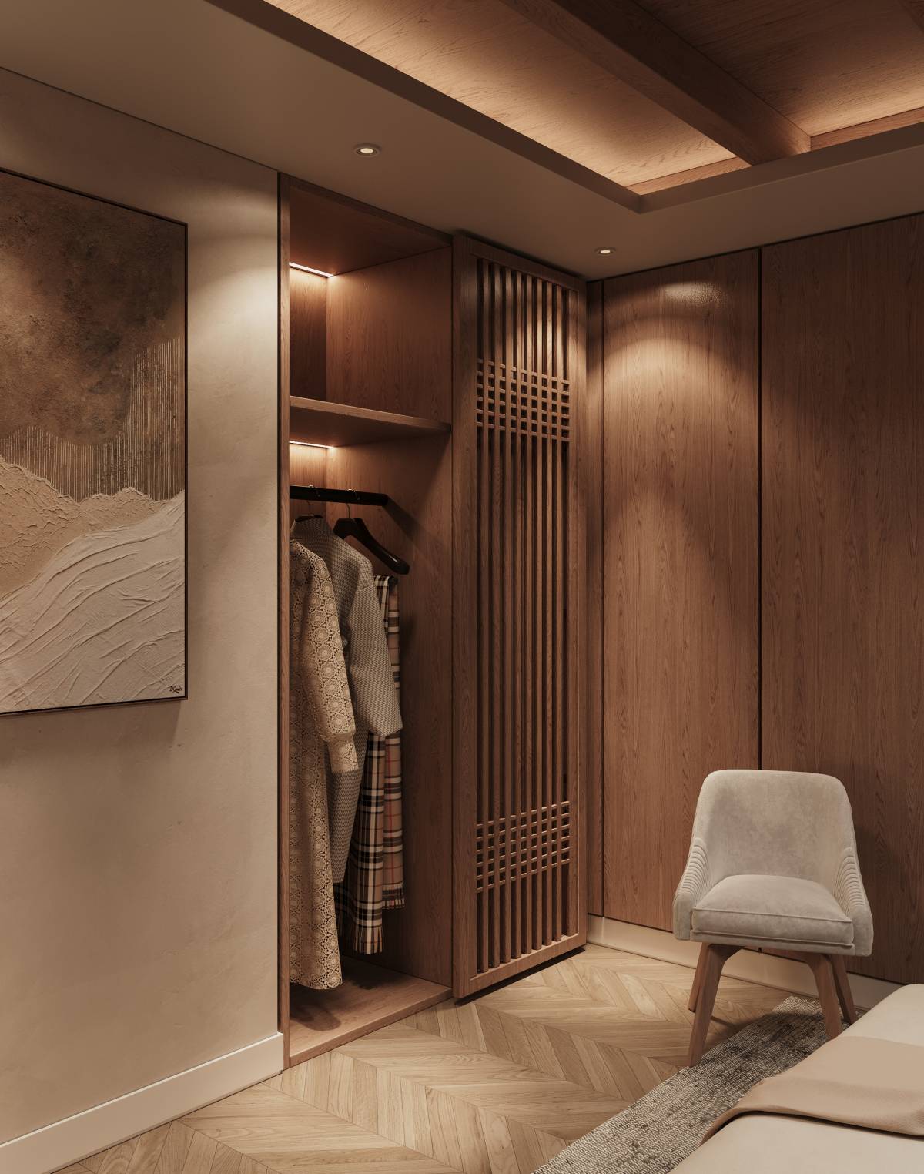
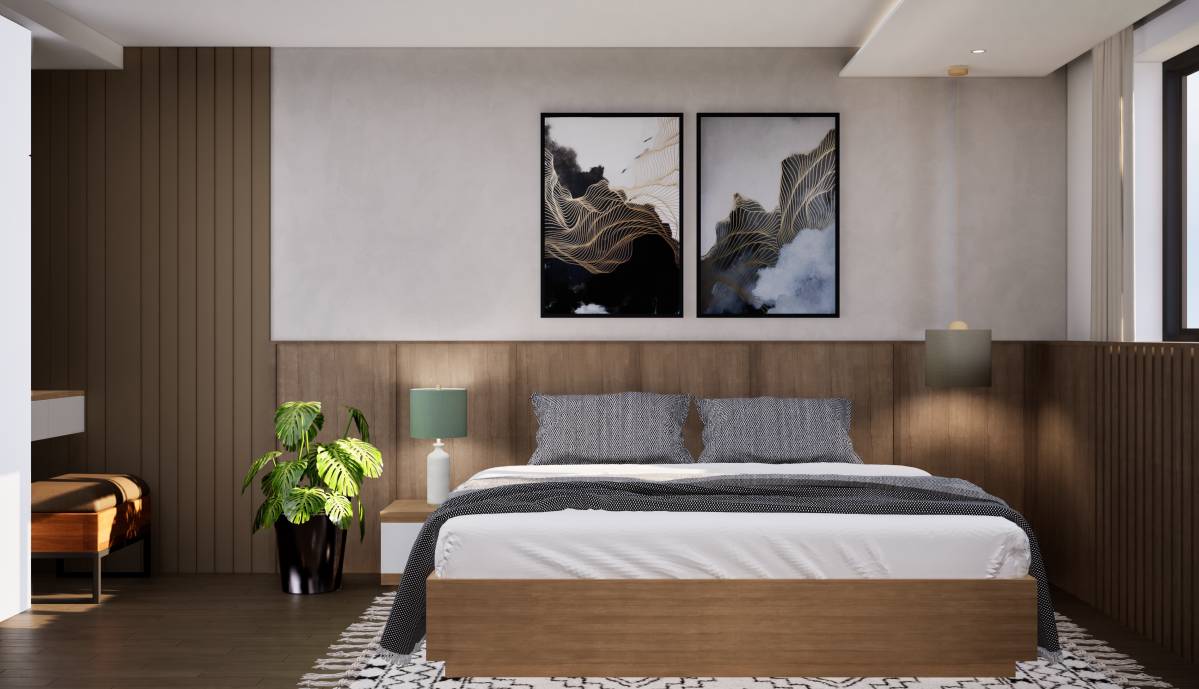
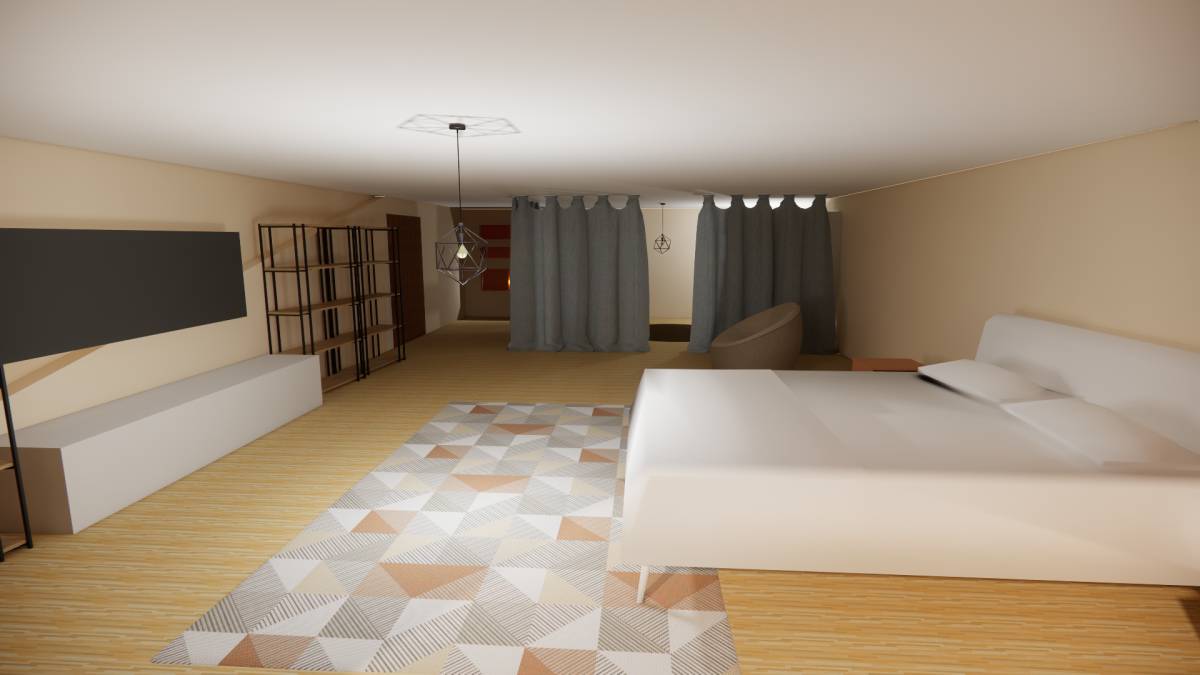
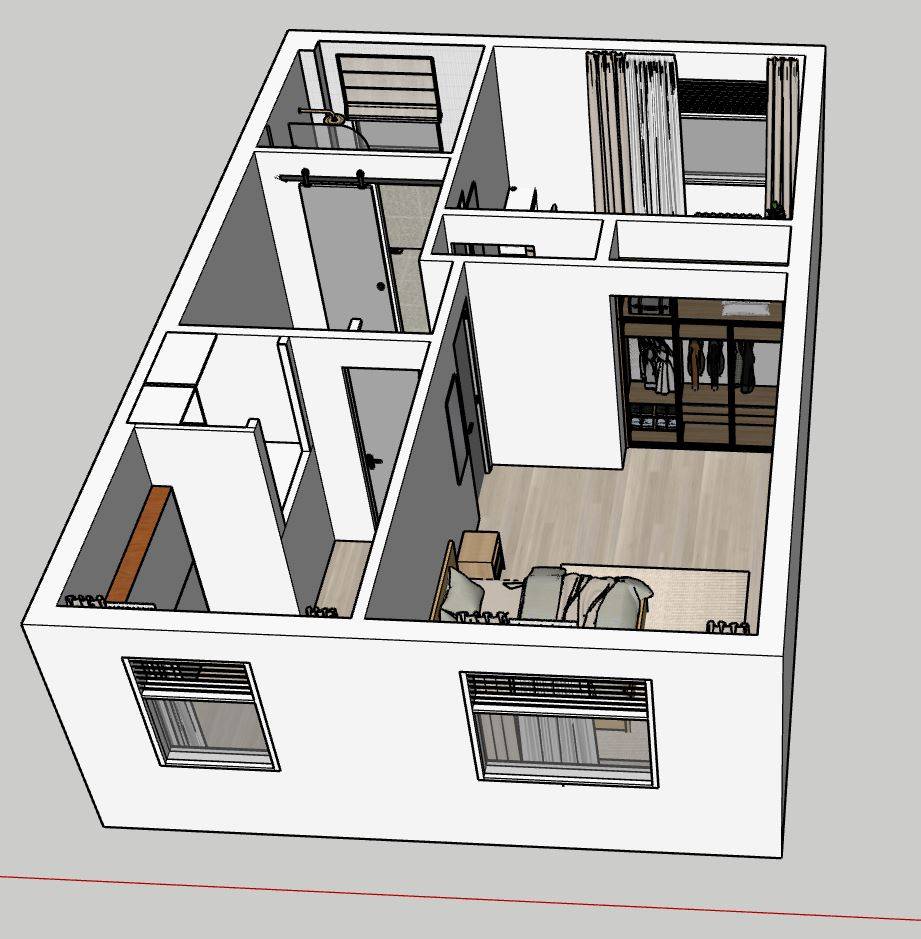
Upstairs, I reorganized the spaces, especially the bedrooms, ensuring they meet modern standards with built-in closets and dedicated workspaces. For the A/C space, I created an independent storage area that can also serve other purposes. Finally, in the bathrooms, I repositioned the sanitary fixtures, added double sinks, relocated the toilet, and installed a partition to house the plumbing and integrate a concealed flush system. The placement of the toilet is discreet, away from the direct line of sight from the door.
In conclusion, the concept revolves around opening up different spaces, creating a connection between the interior and exterior through transparency, and enhancing the amount of natural light. Storage solutions were also a key consideration. The design focuses on three key aspects: functionality, durability, and aesthetics, while also being mindful of economic efficiency in space management.