https://drive.google.com/file/d/16_wRA1xiozHVj1PAXT6f0gldsnP_a1sa/view?usp=sharing
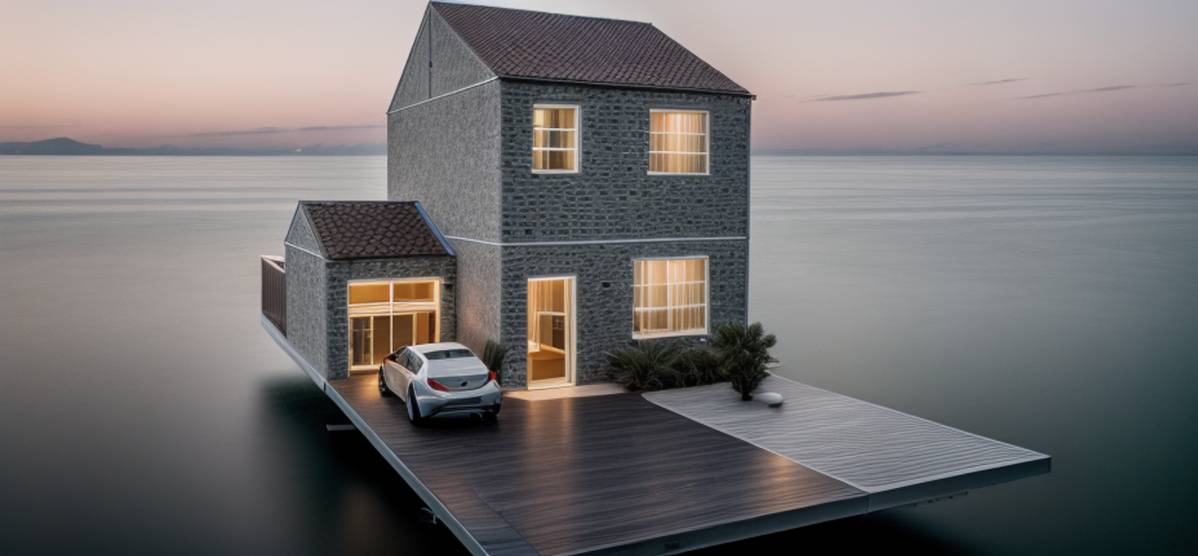
this is a video for the design
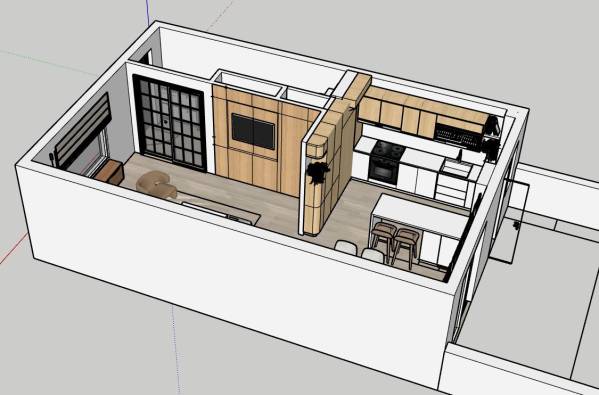
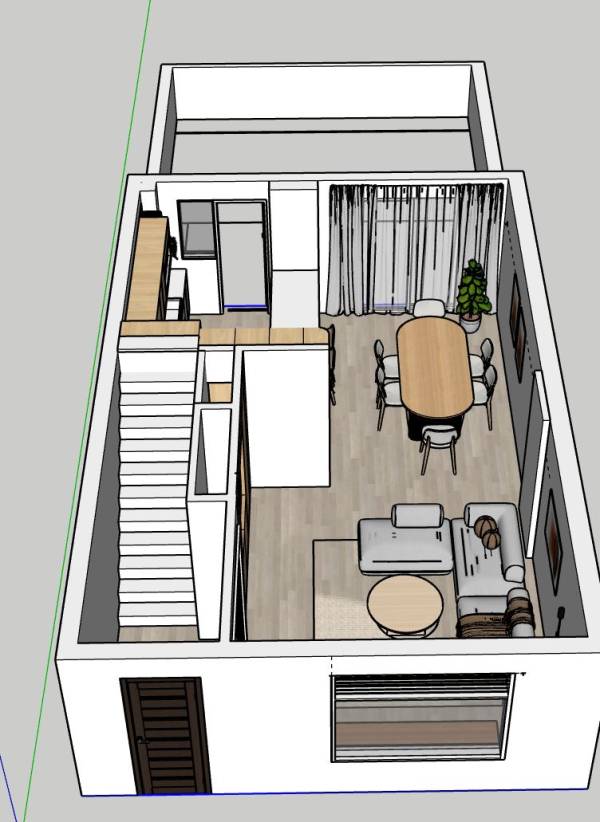
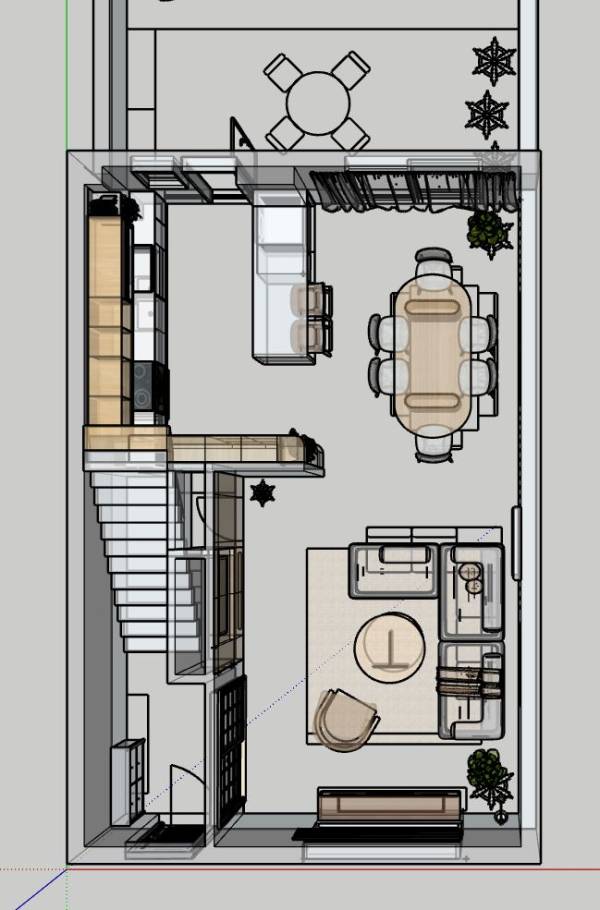
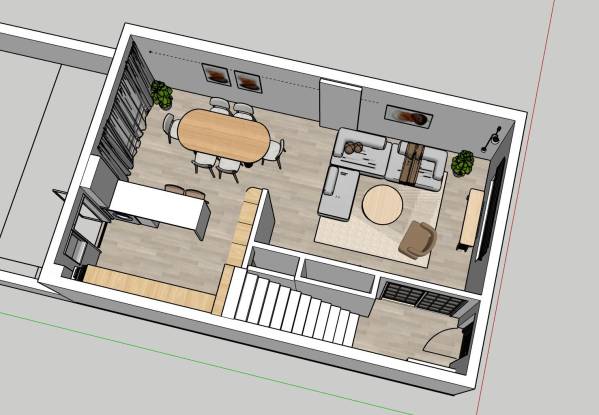
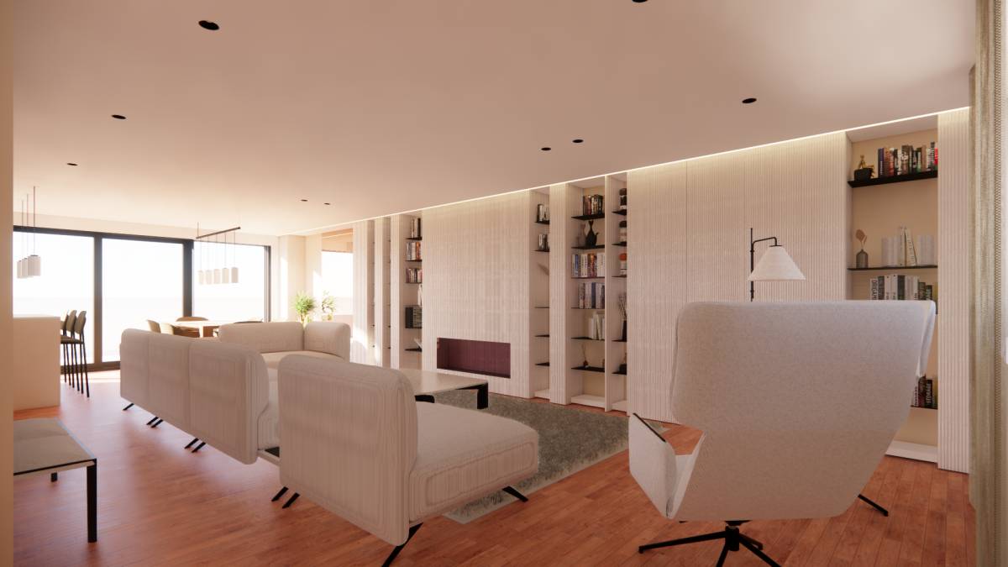
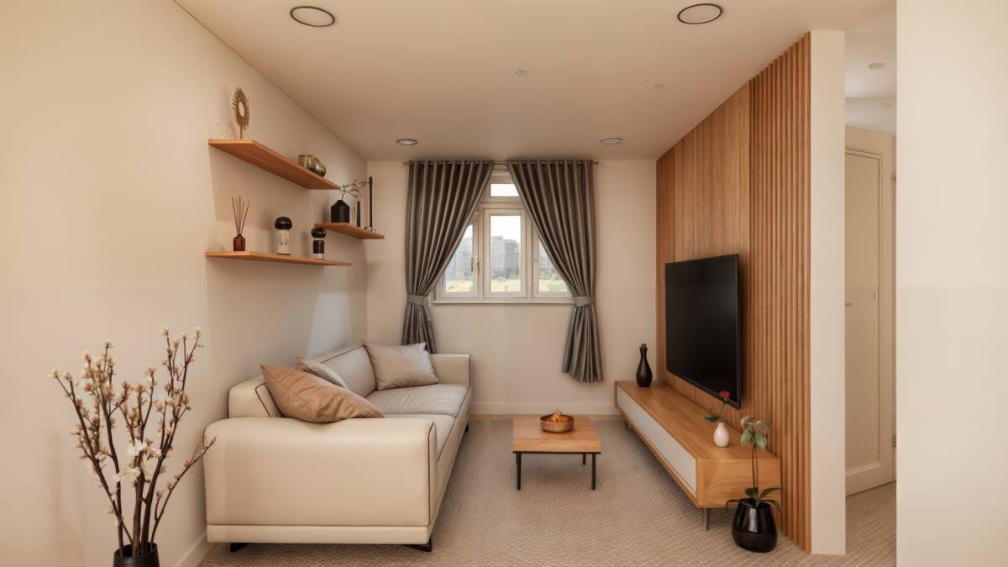
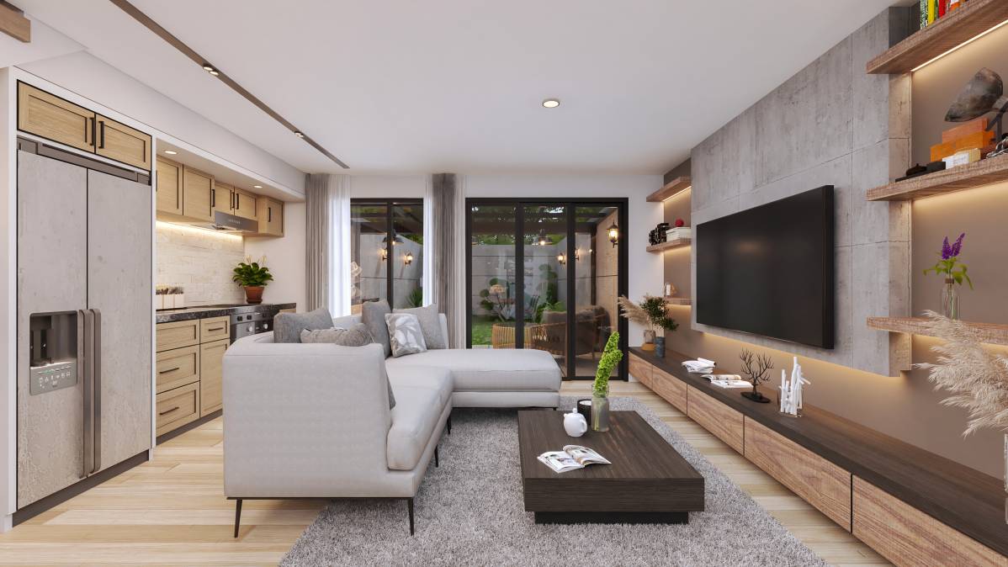
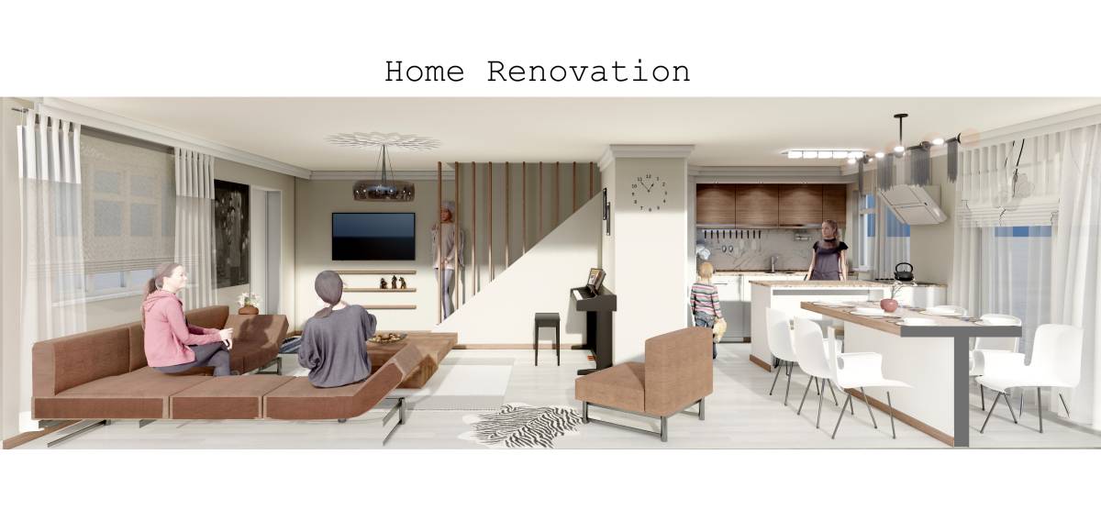
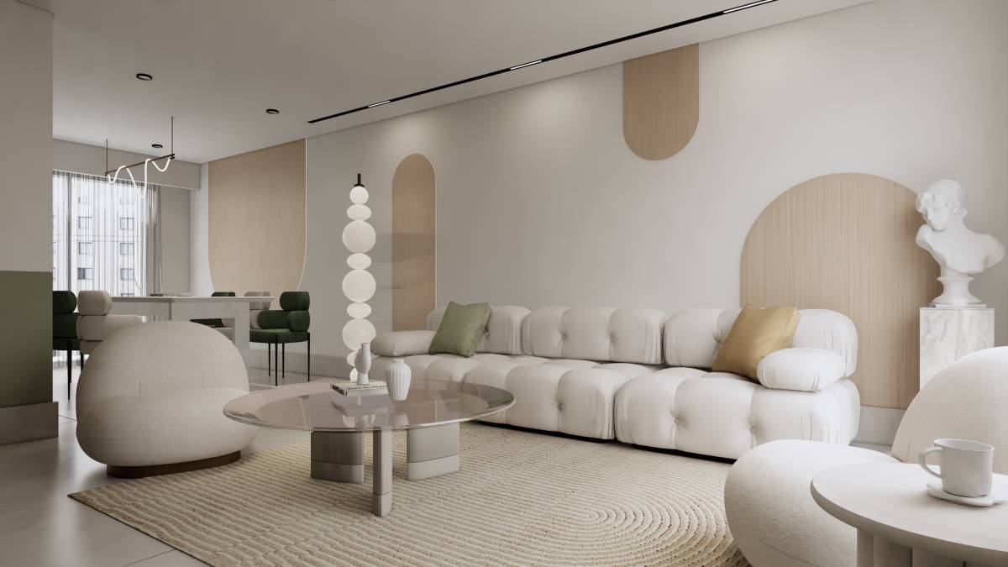
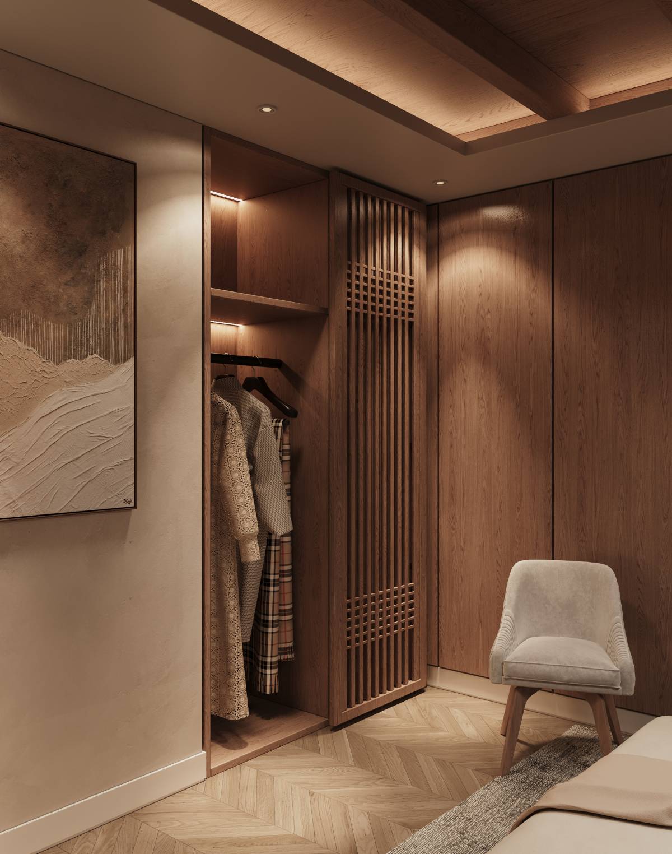
i made many designs but decided for one for the 3d
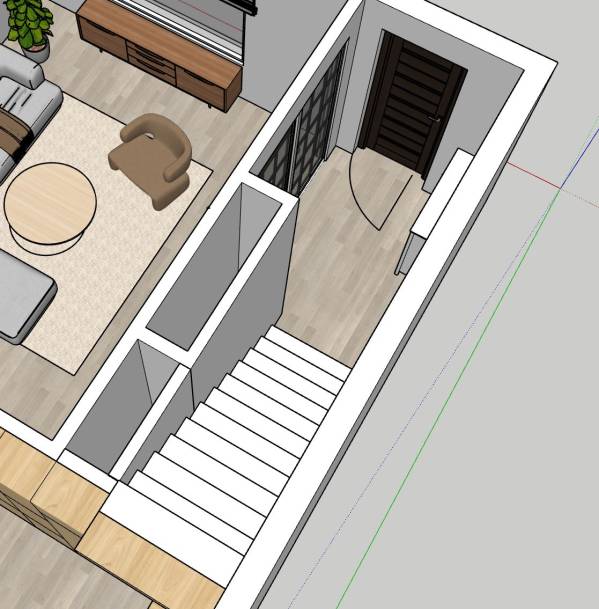
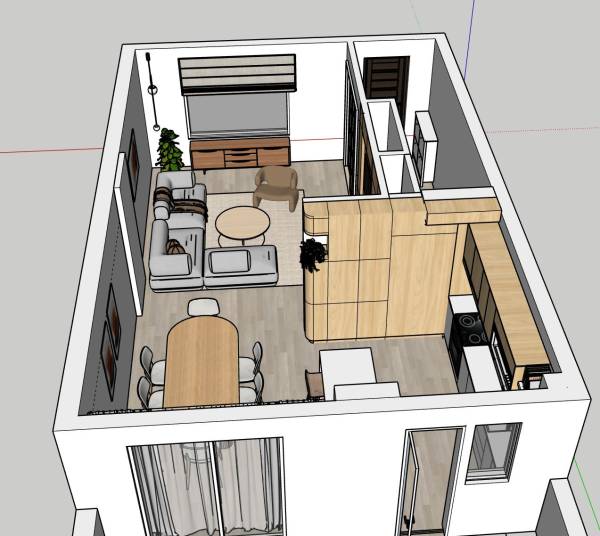
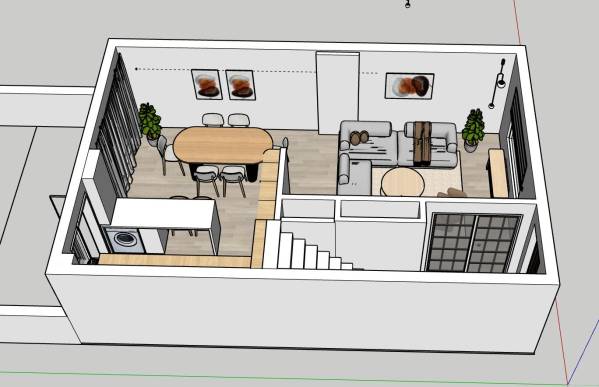
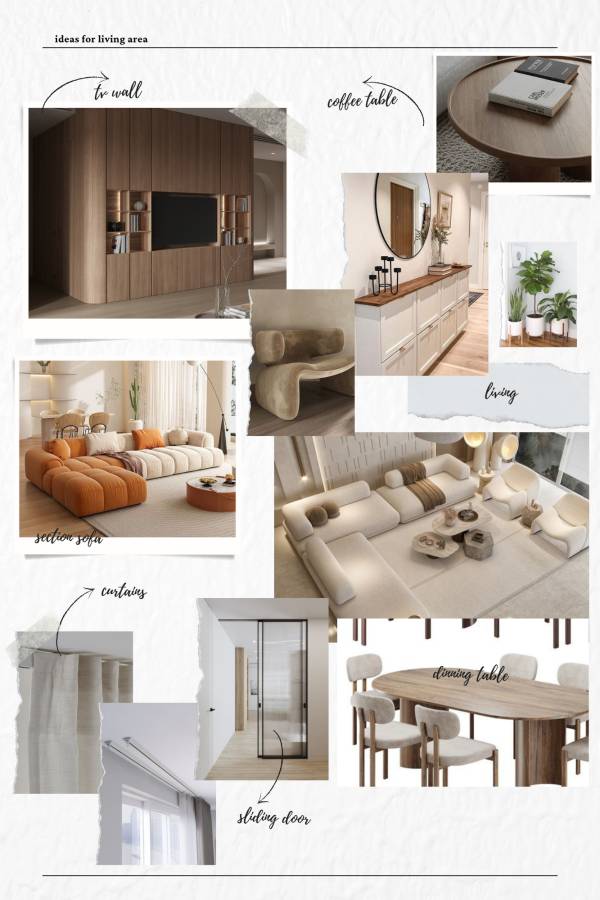
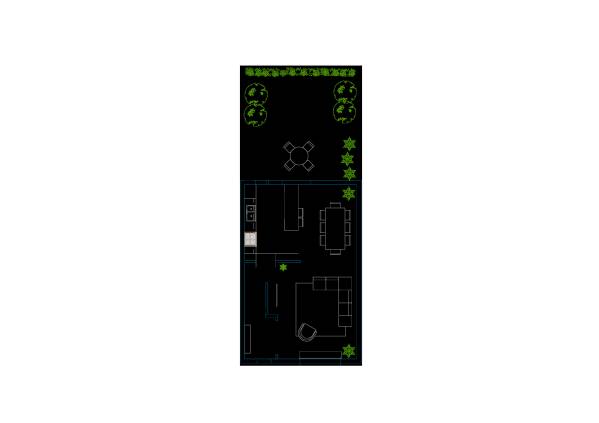
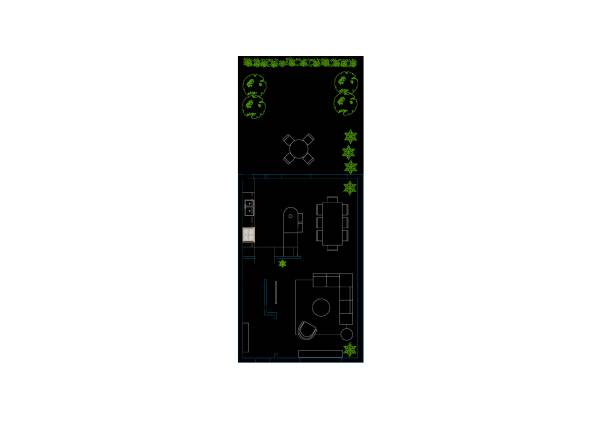
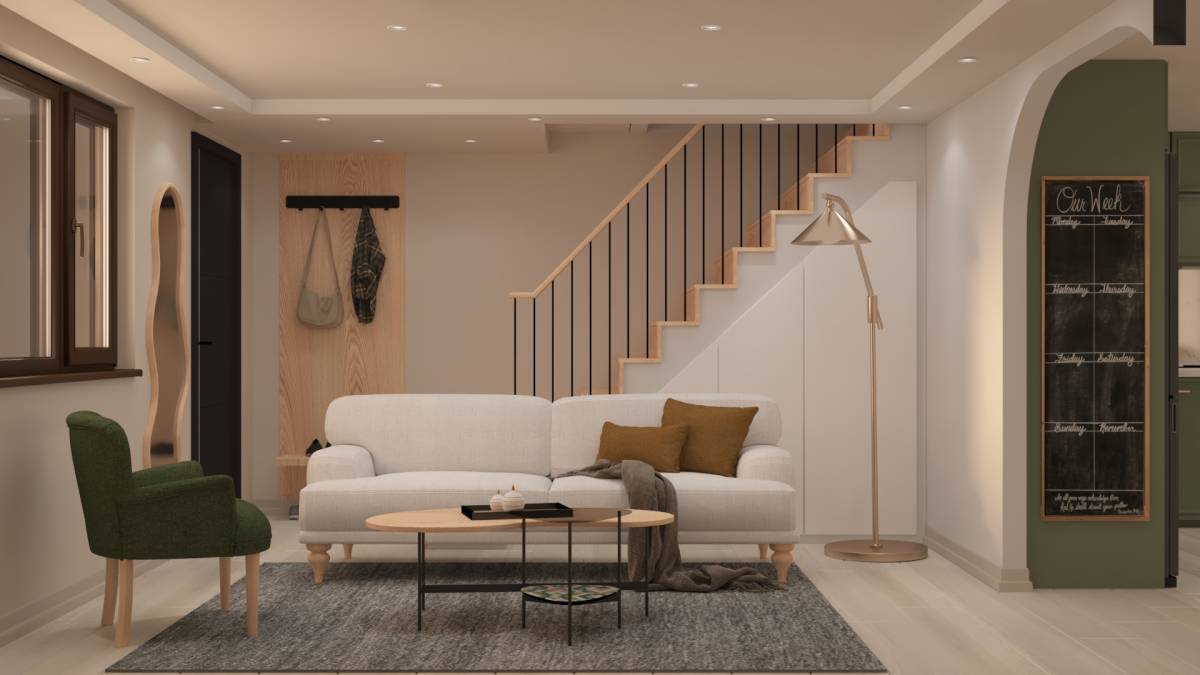
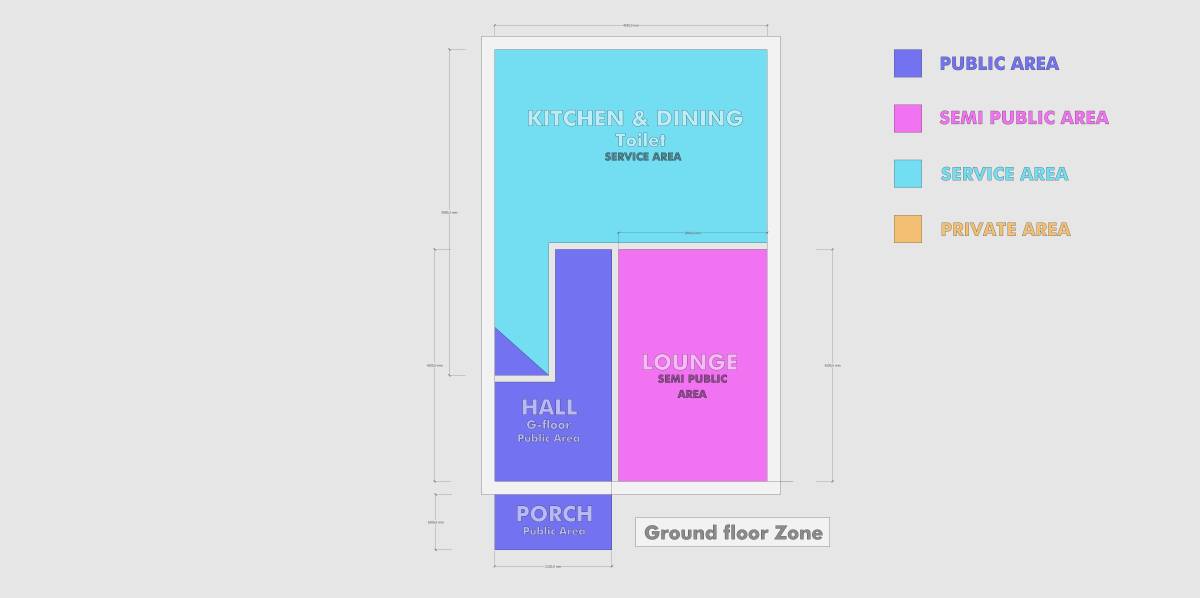
1- when you enter from the entrance you find an ikea shoes storage then a glass sliding door that leads to the living area
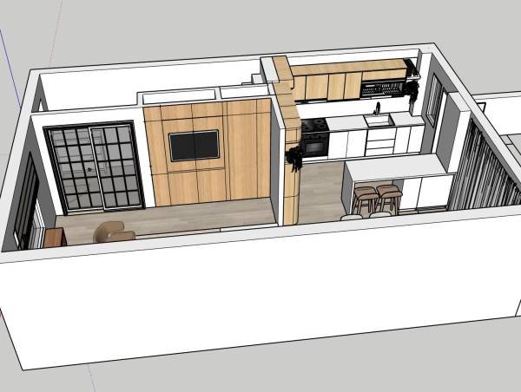
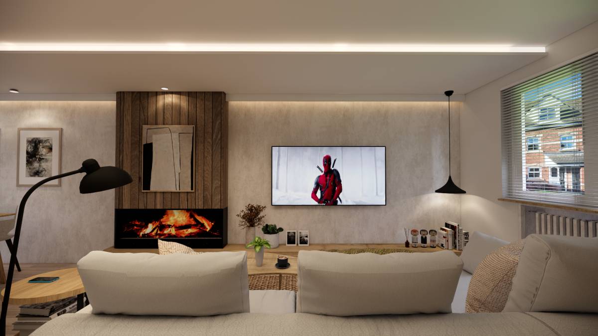
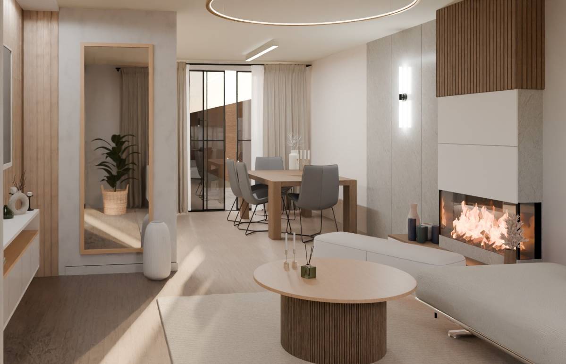
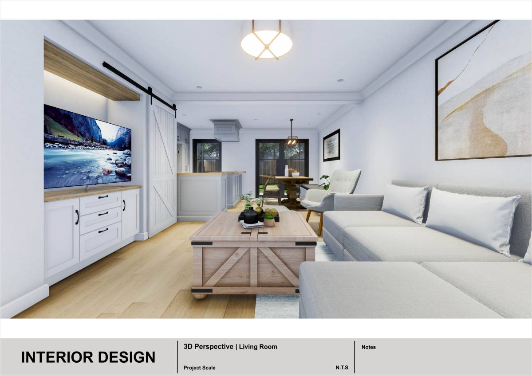
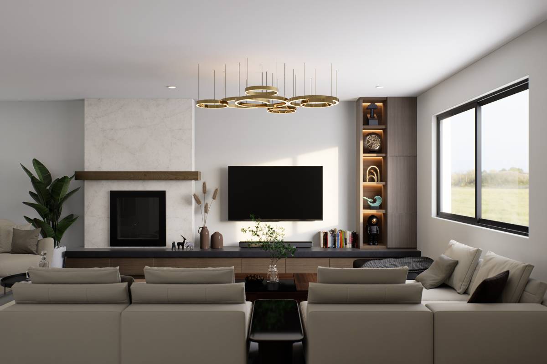
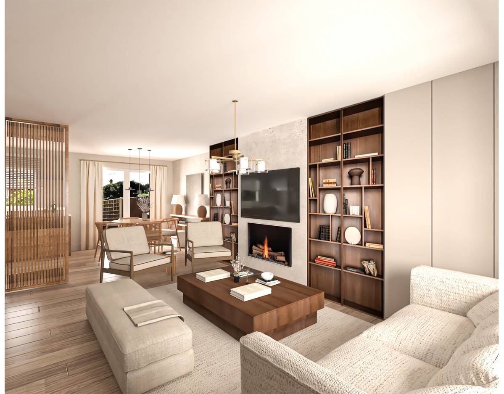
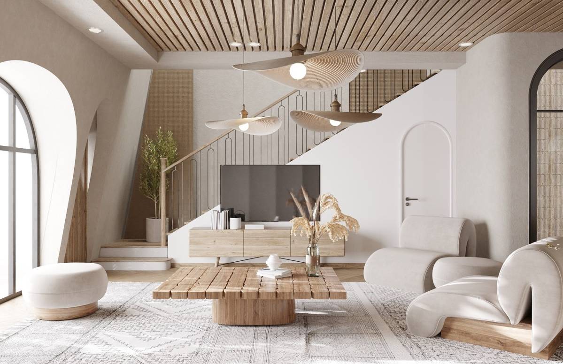
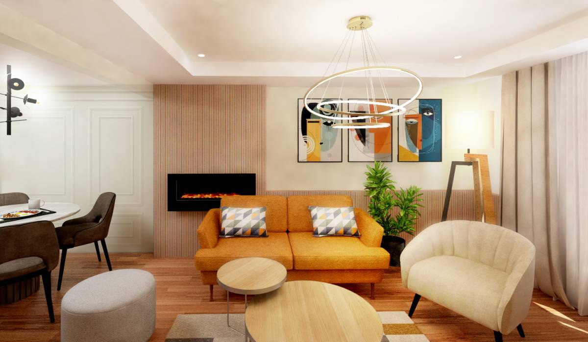
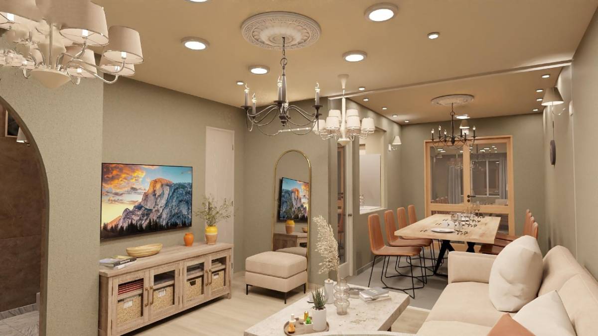
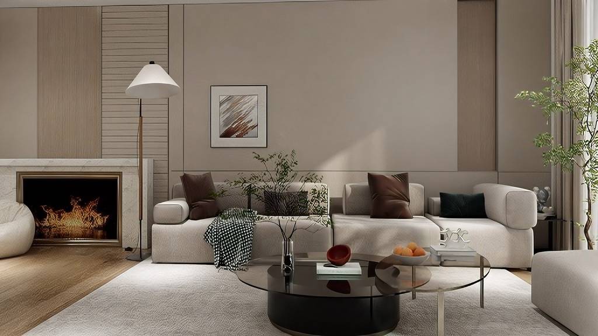
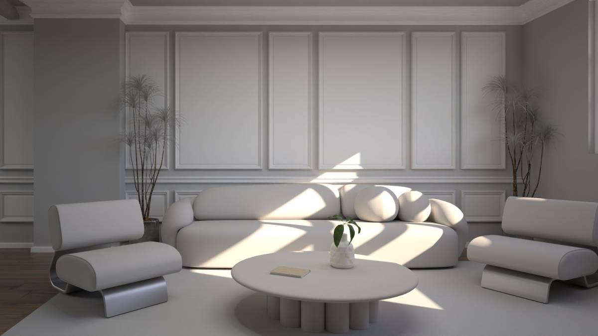
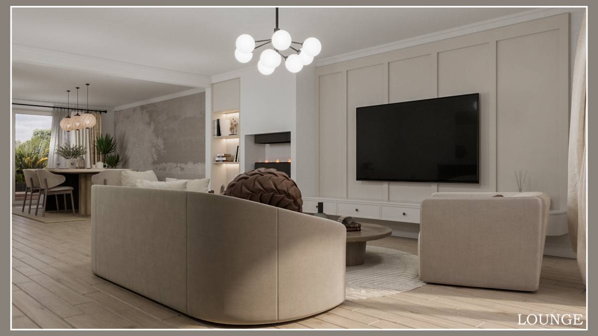
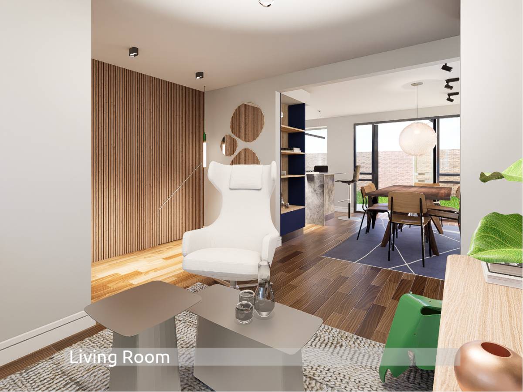
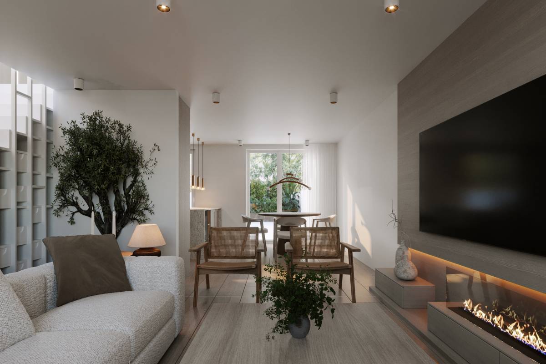
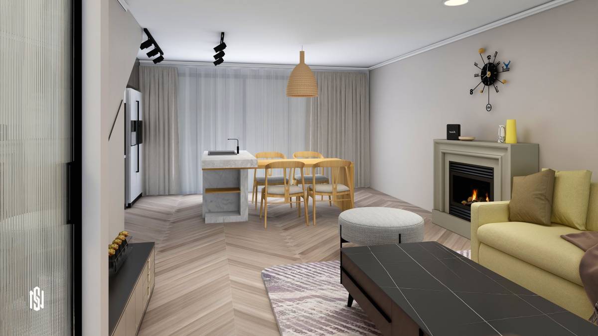
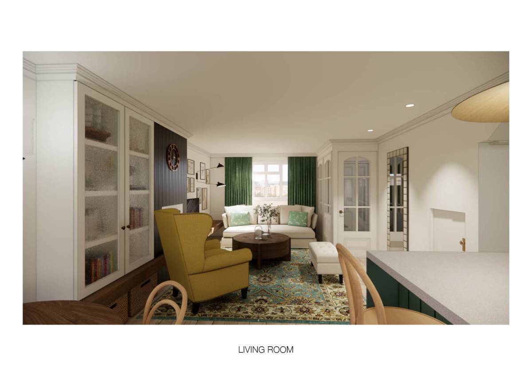
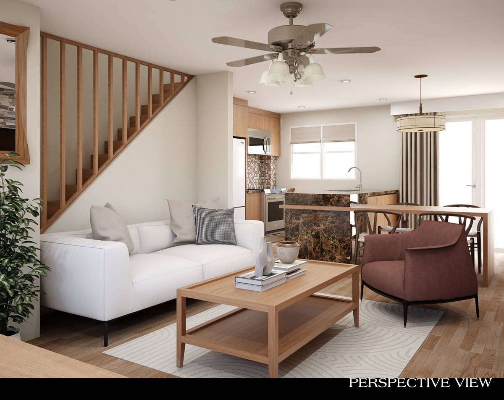
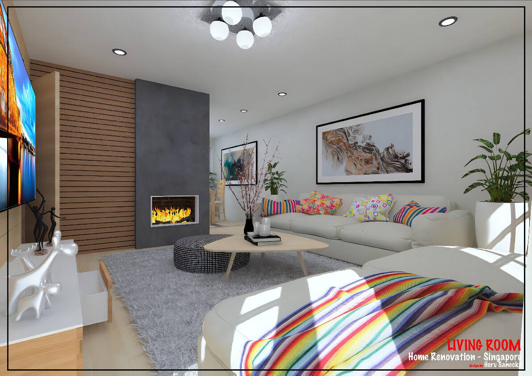
2- the first thing in the living i a section sofa with a coffee table and a chair for a welcome meeting the opposite is a wall of HPL that has a tv and a storage cabinet for jackts because it is near the entrance and other cabinets for storage since you said you need it and a door for more storage
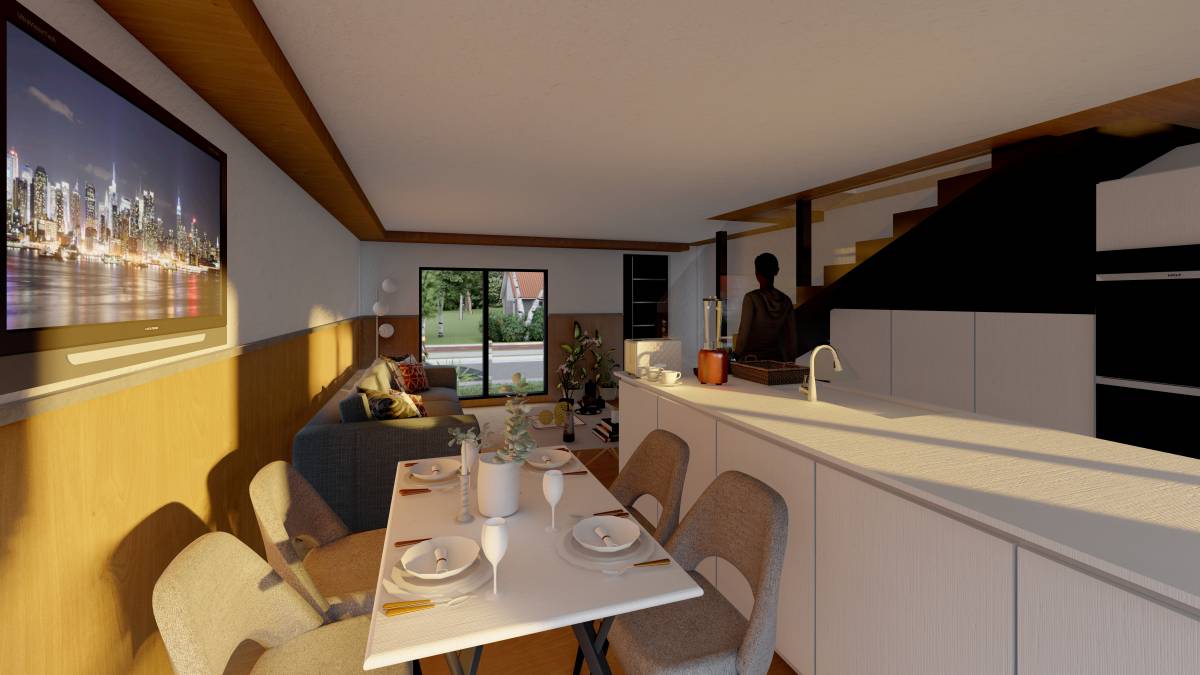
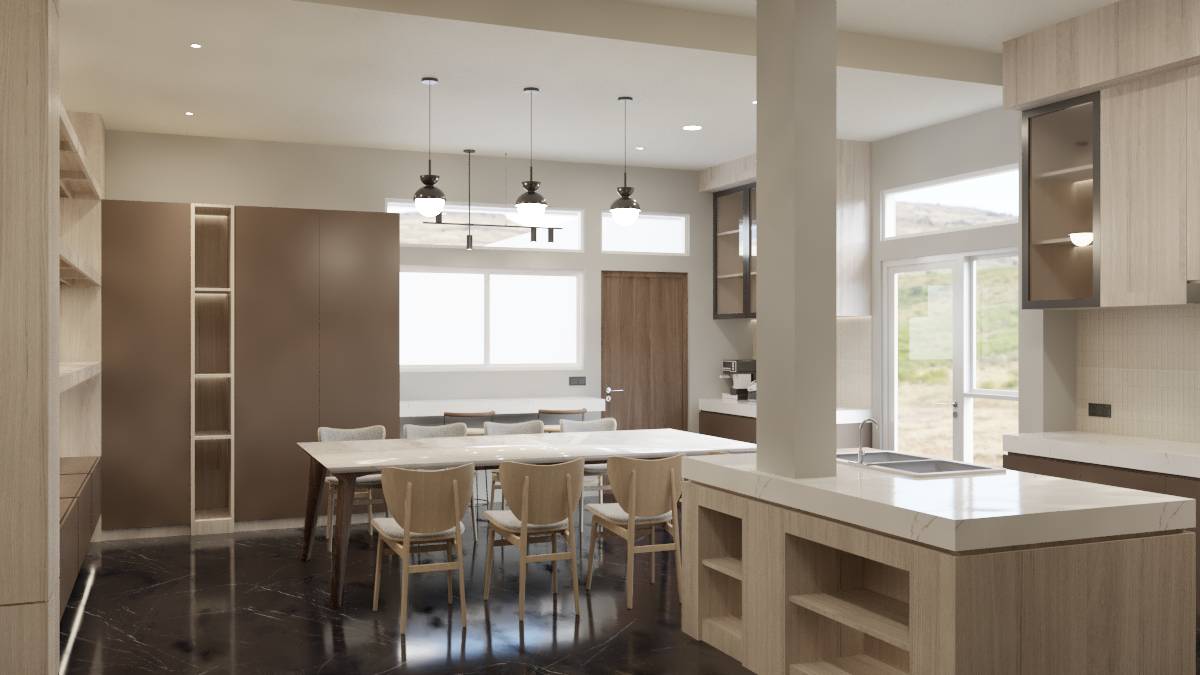
then we have the dinning area i tried to make it with more chairs for the guests and they can use it as a work area
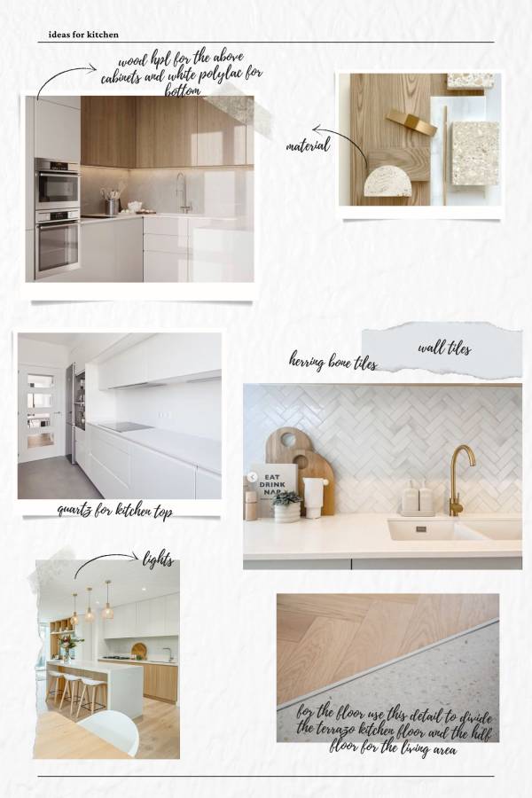
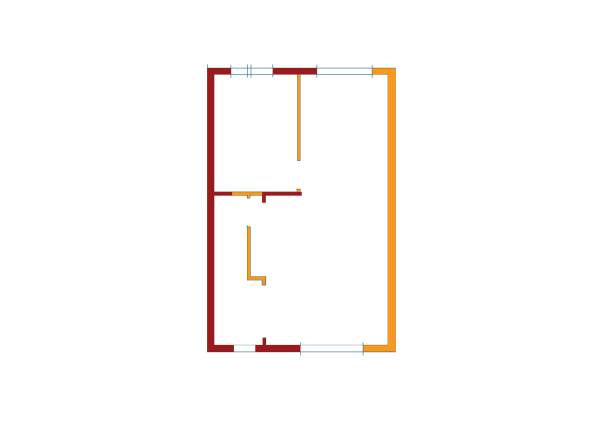
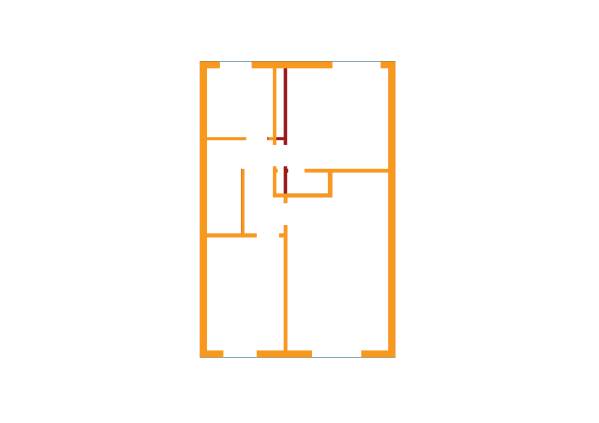
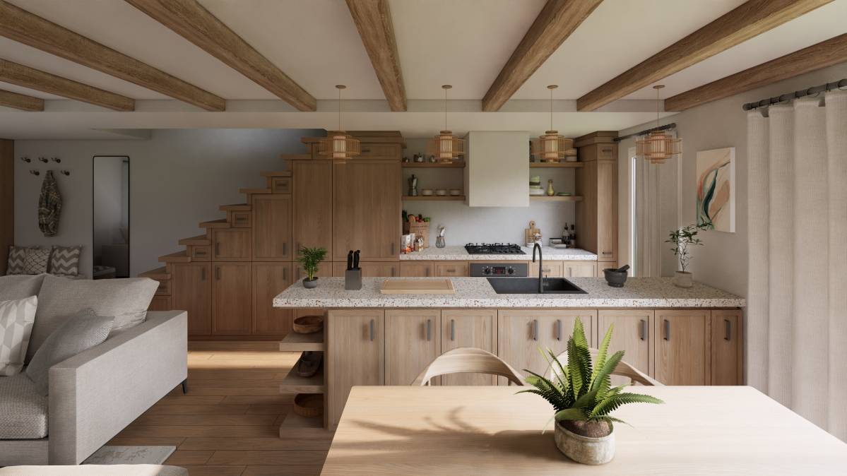
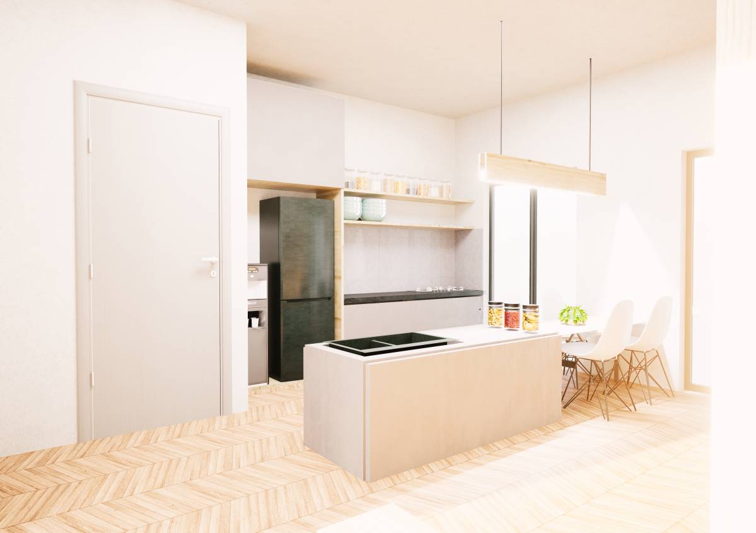
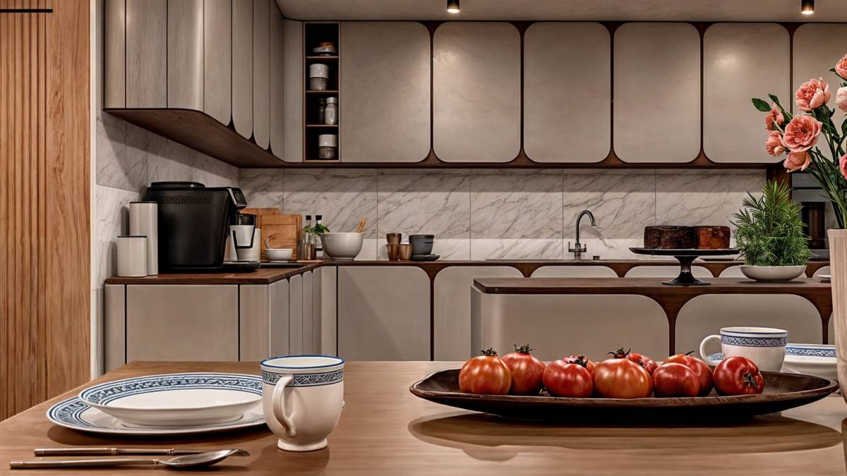
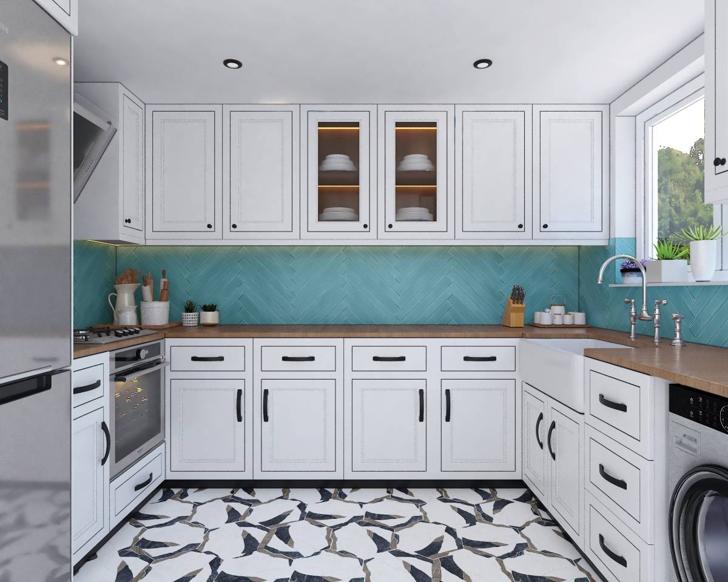
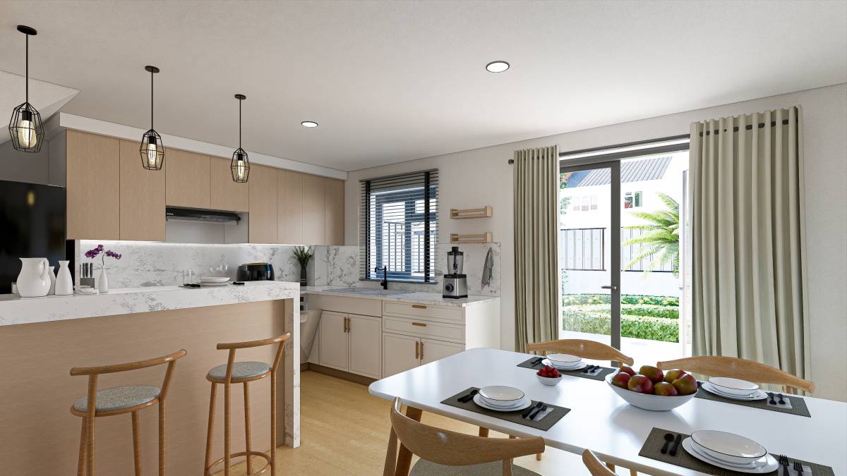
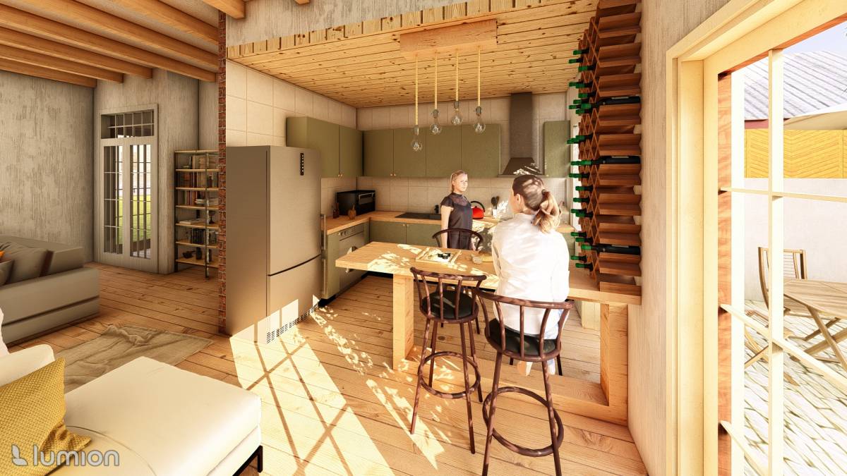
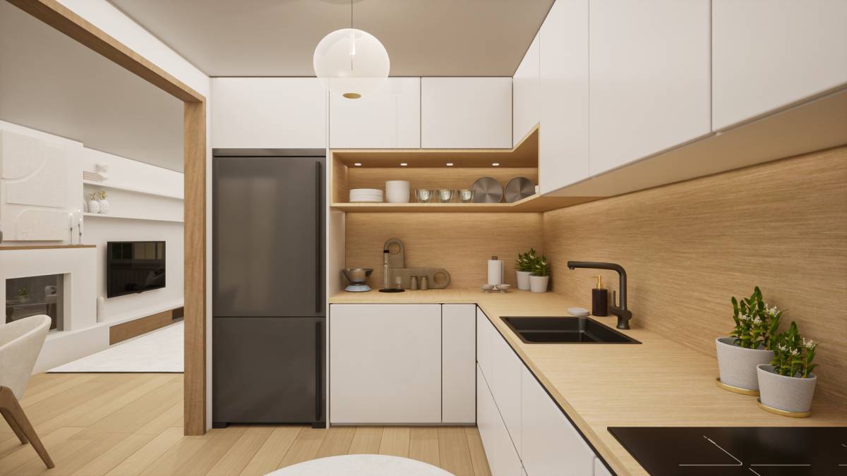
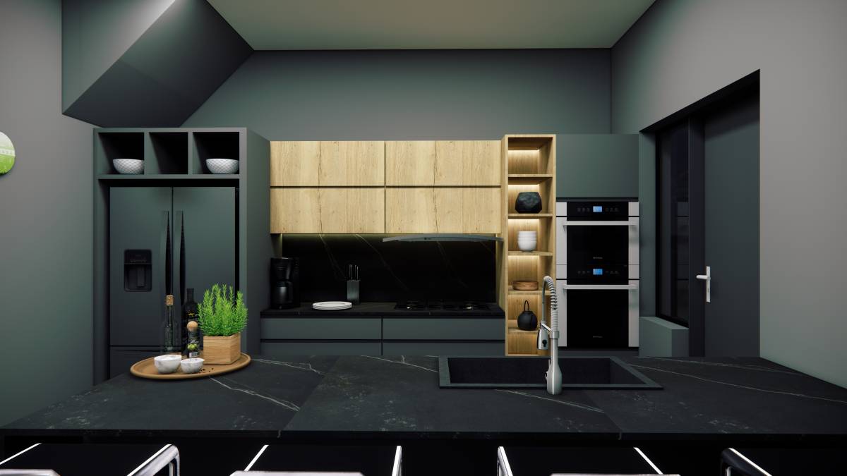
3- for the kitchen i removed the wall to make a bar under the bar there is a washing machine i kept the heater and made a cabinet for it to not be obvious, for the opposite wall there is the stove i made cabinets above to hide the slopped area as for the sink if you want a dish washer you can use the cabinets on the right side to be a way from the oven ,for the fridge i hide in the space under the stairs so it has 40 cm from the cabinet and the other go in the space under the stairs
for the material i used herring bone tiles from qourn stone here is the link https://www.mystonefloor.com/products/nori-pearl-gloss-metro-tiles?epik=dj0yJnU9NzNDQ1hhN0JESHBtZmZBZWNmOFk1MEtacGFTOElRWUwmcD0wJm49NkRKcHlLX2FBT2ZfNHA2N0Rjd01UdyZ0PUFBQUFBR2JuT3BR
,for the kitchen top you can use quartz or nano material it is easy cleaned and does not have stains and can bear high temperatures can get from ikea or any other brand you prefer
for cabinets the ones above hpl wood look and the bottom ones white polylac
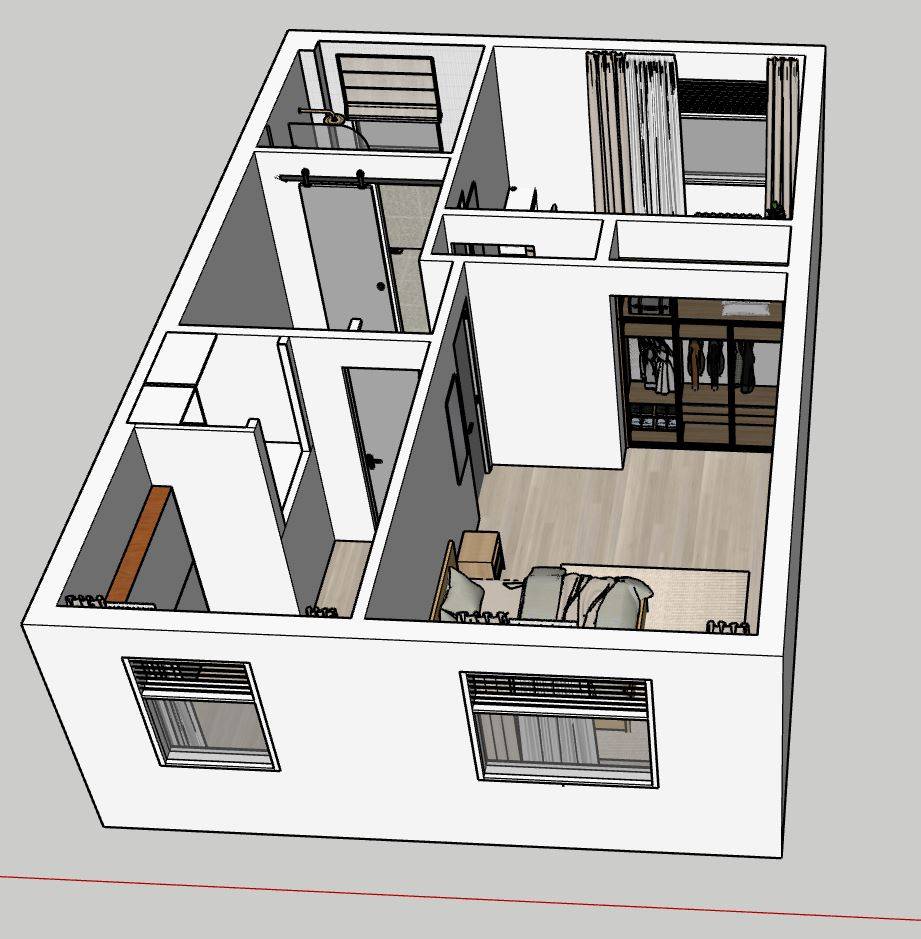
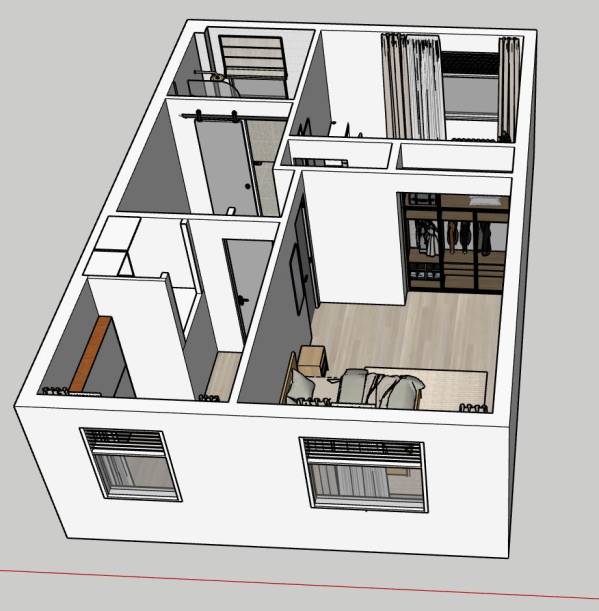
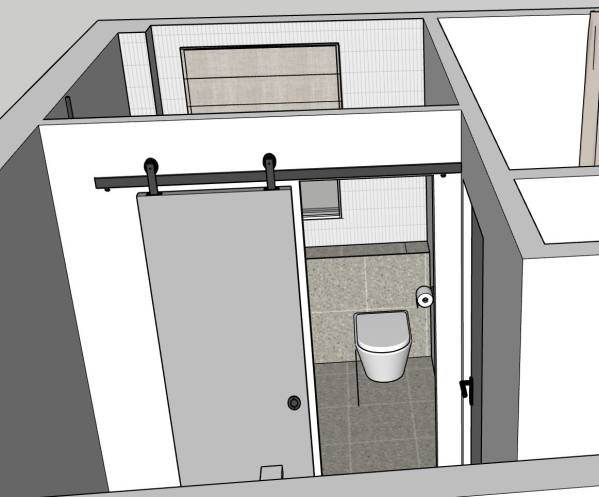
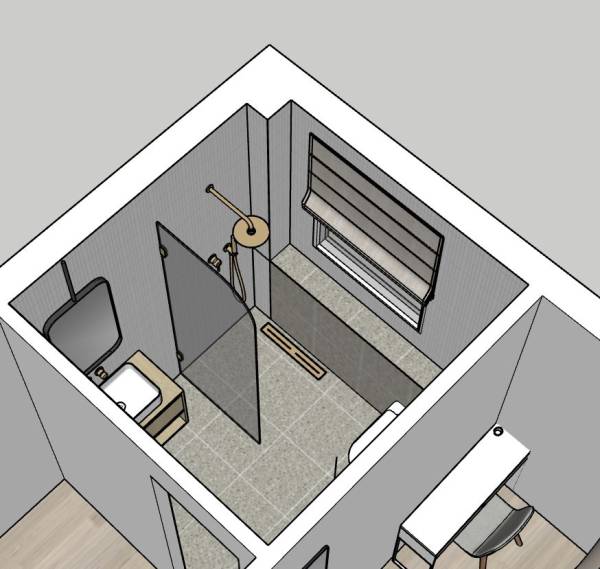
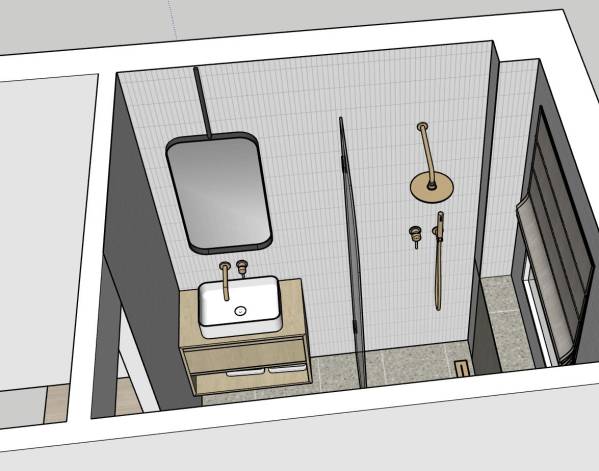
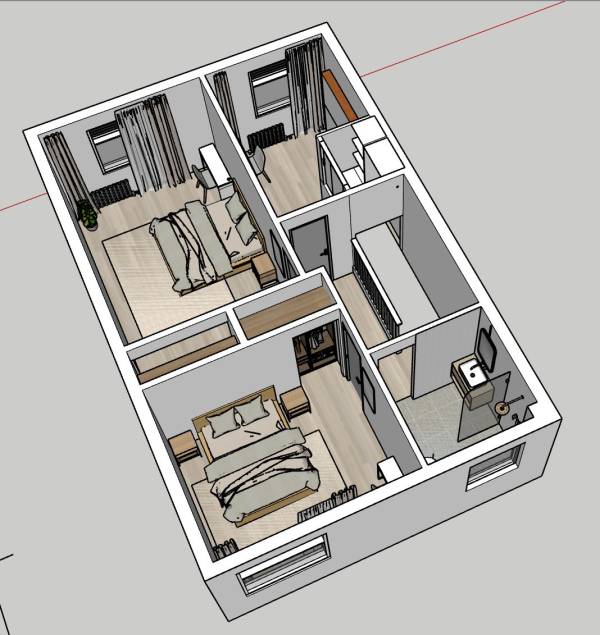
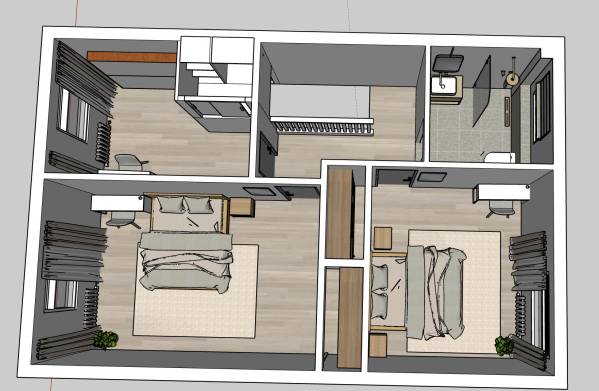
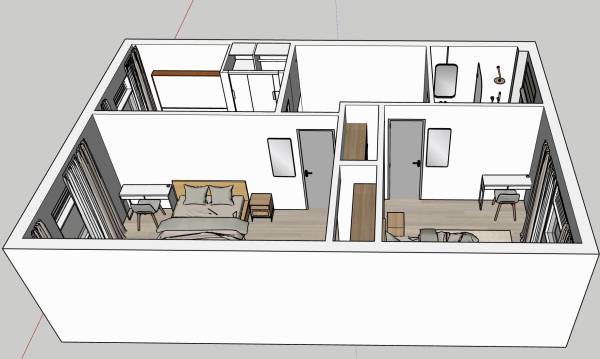
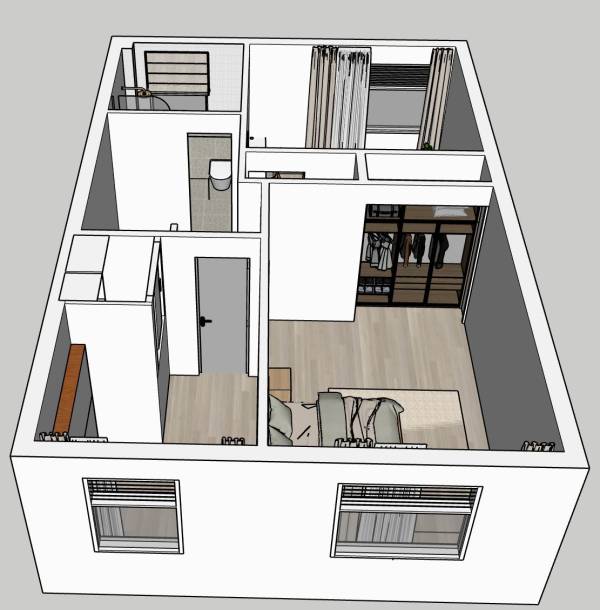
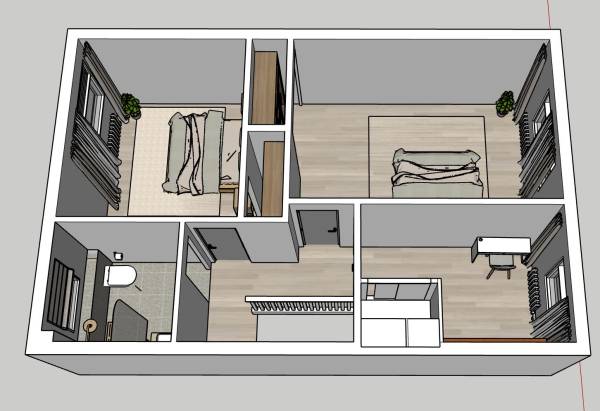
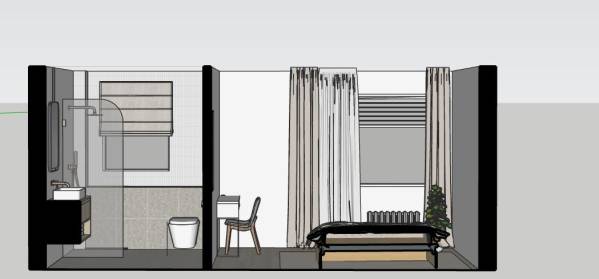
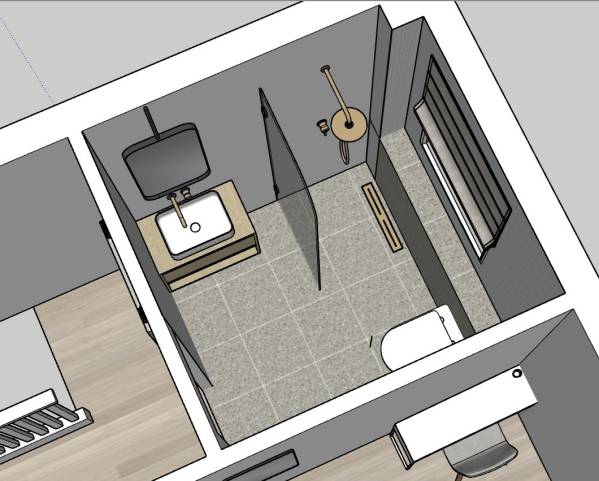
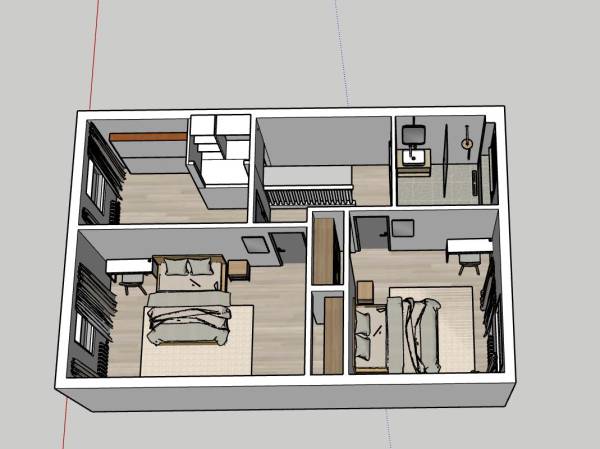
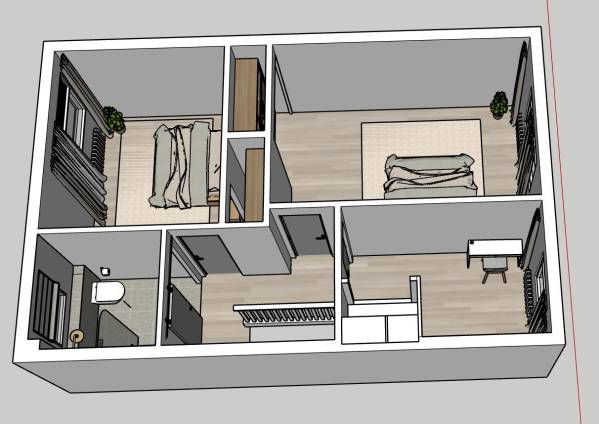
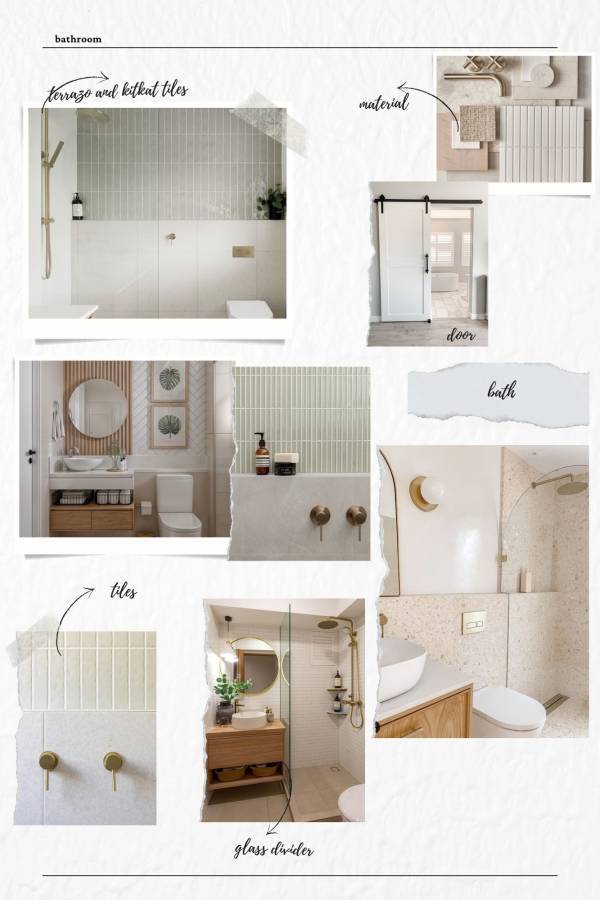
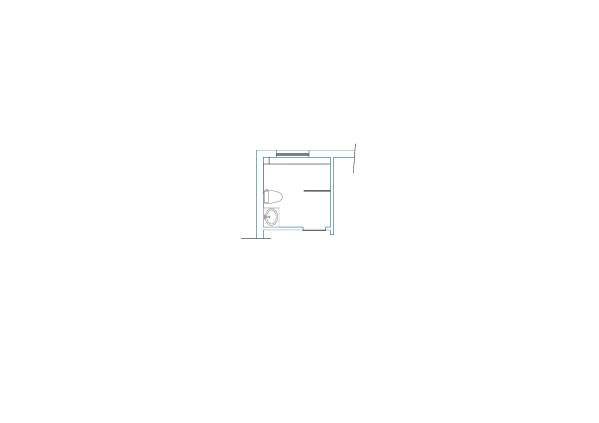
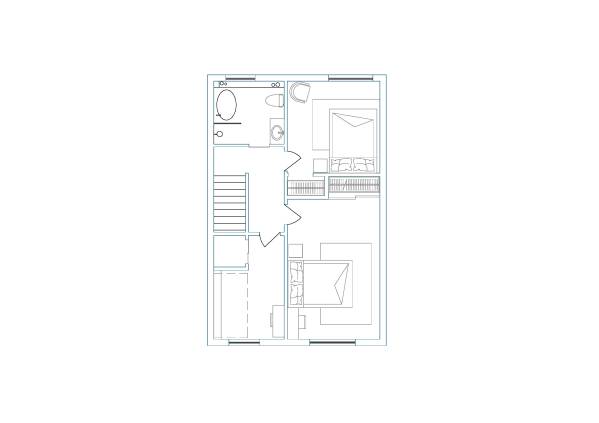
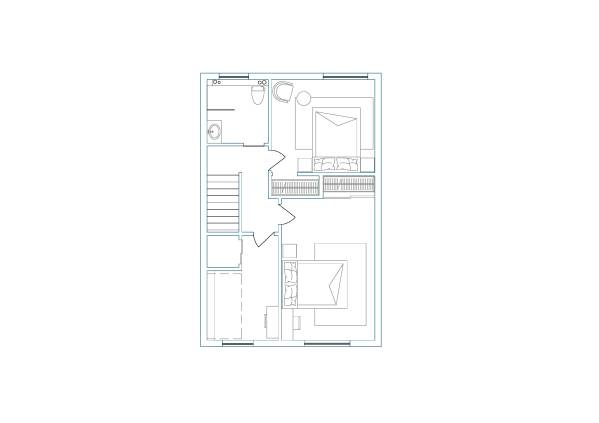
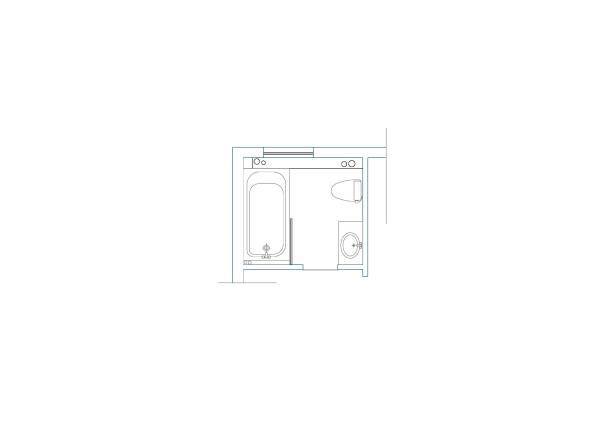
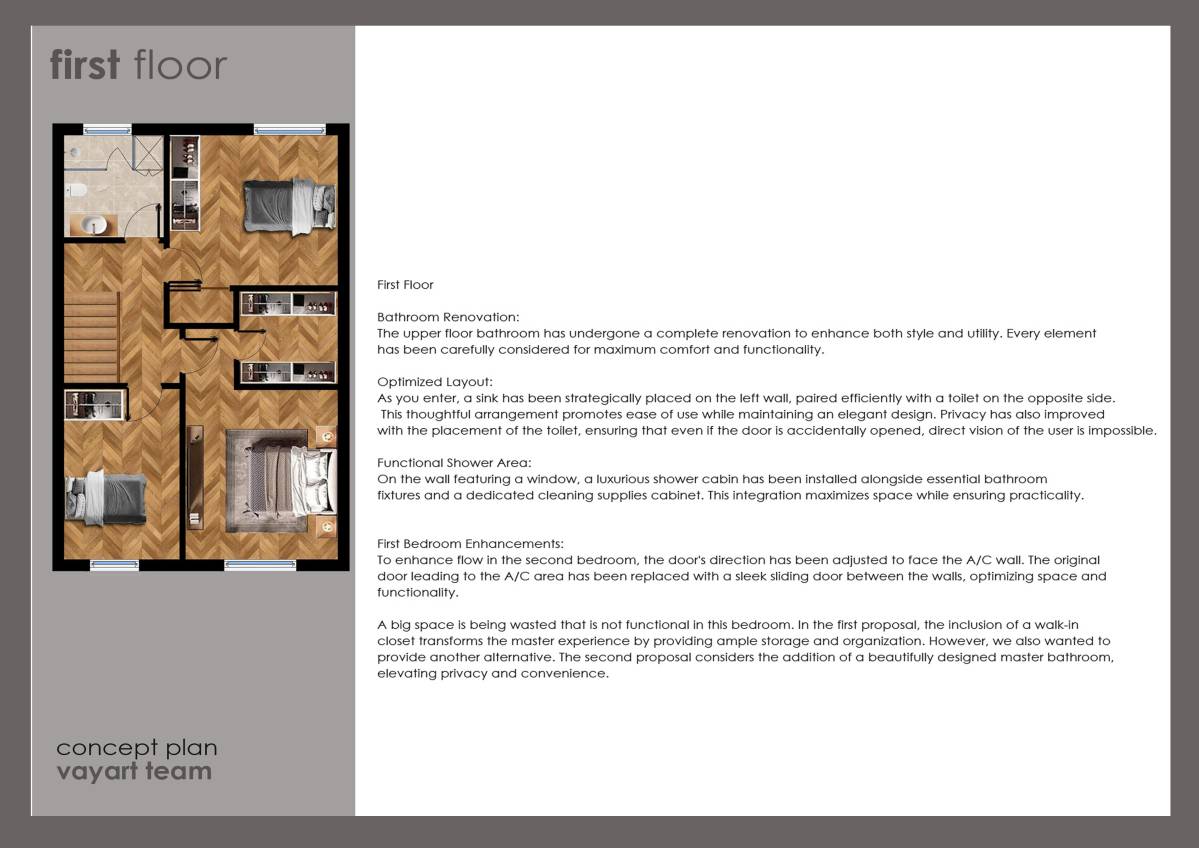
4- for the second floor i used a sliding door for the bath so we save the space i tried many designs hope you see it in the cad and pdf files i removed the bath top and moved the sink for the part beside the window try to built it the whole way to the window it can has a built in siphon for toilet and be used as a shelve for products i used a terrazzo for floor and KitKat tiles for walls and gold for faucets and shower head for more natural and comforting design
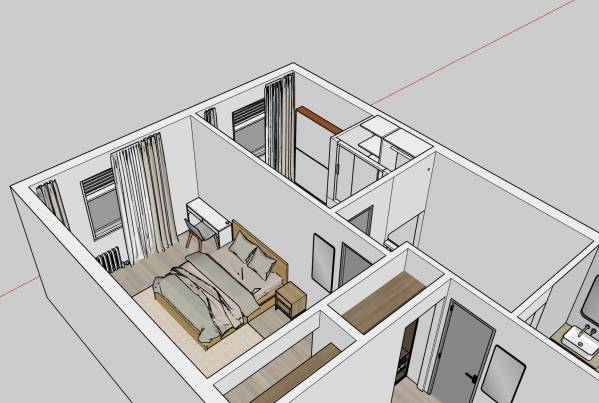
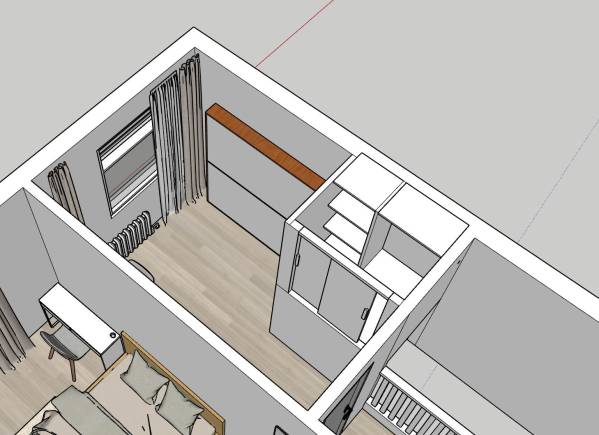
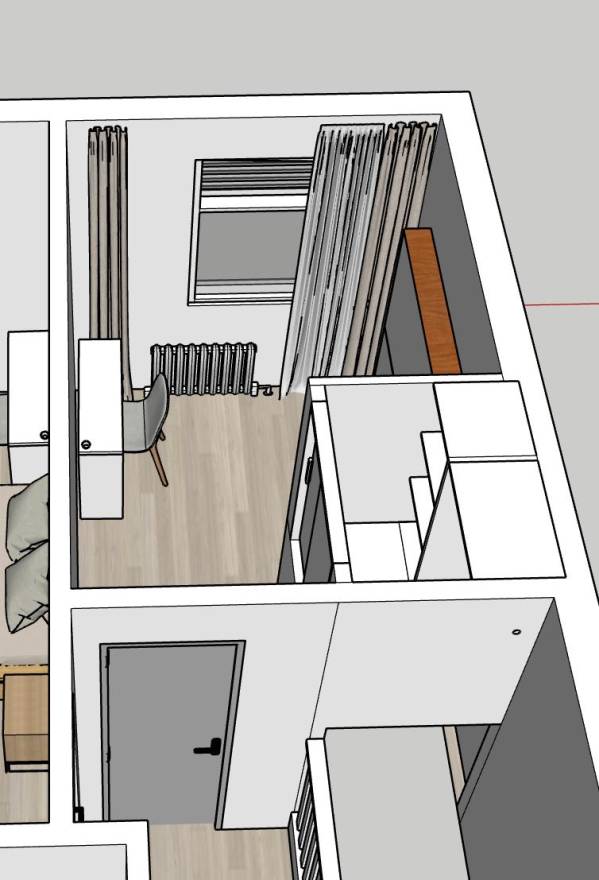
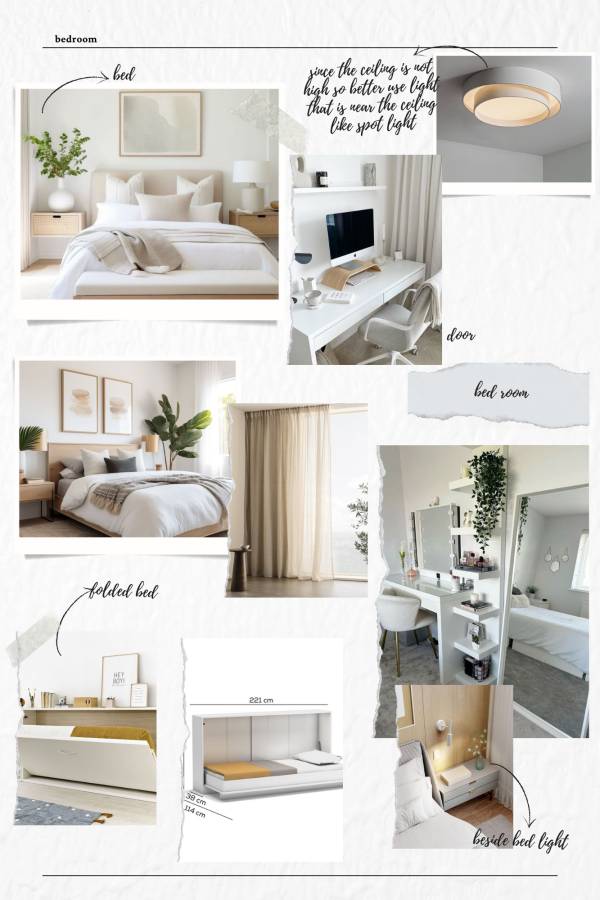
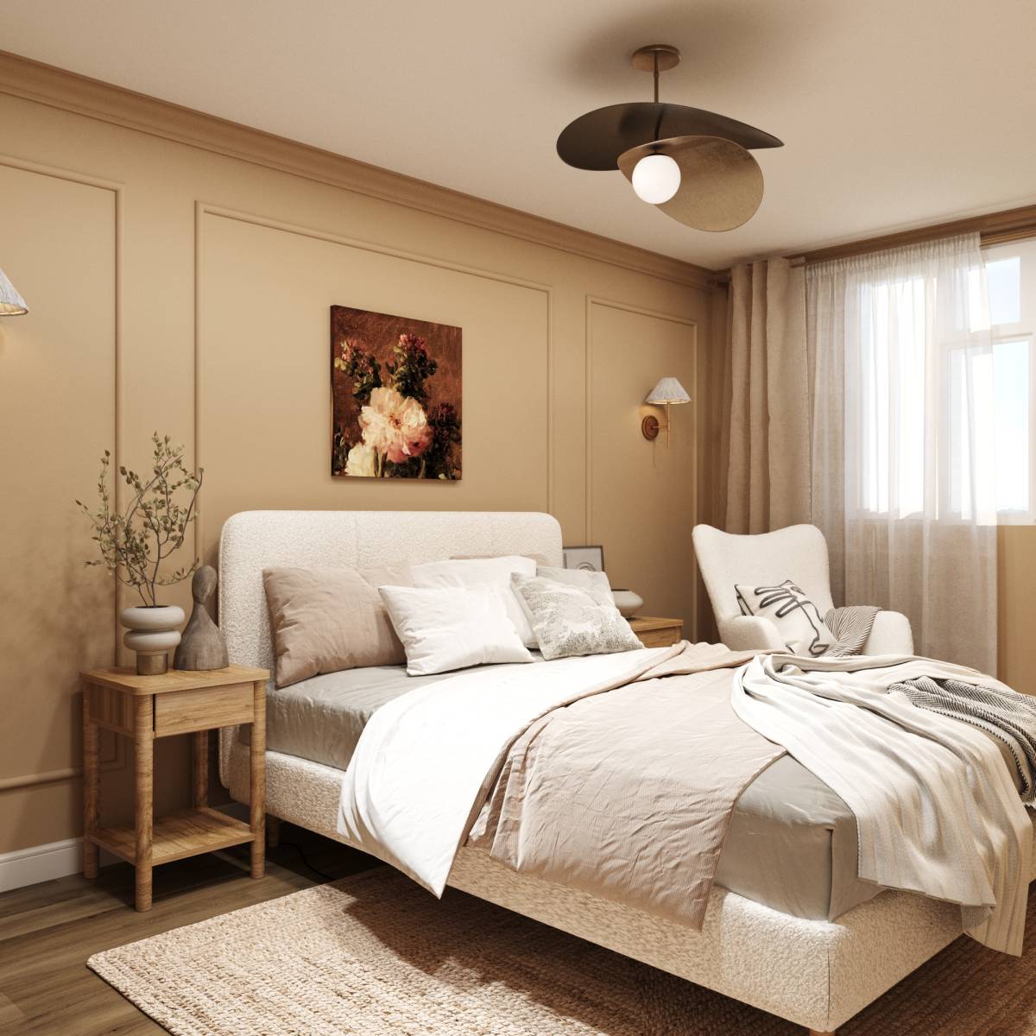
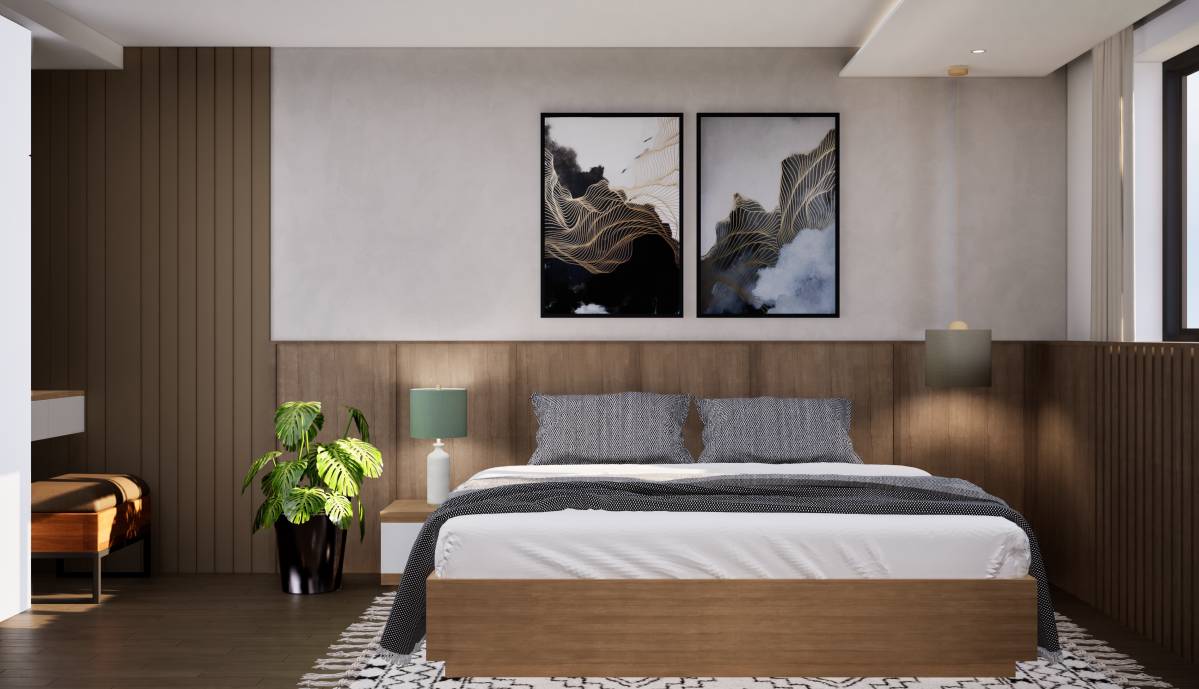
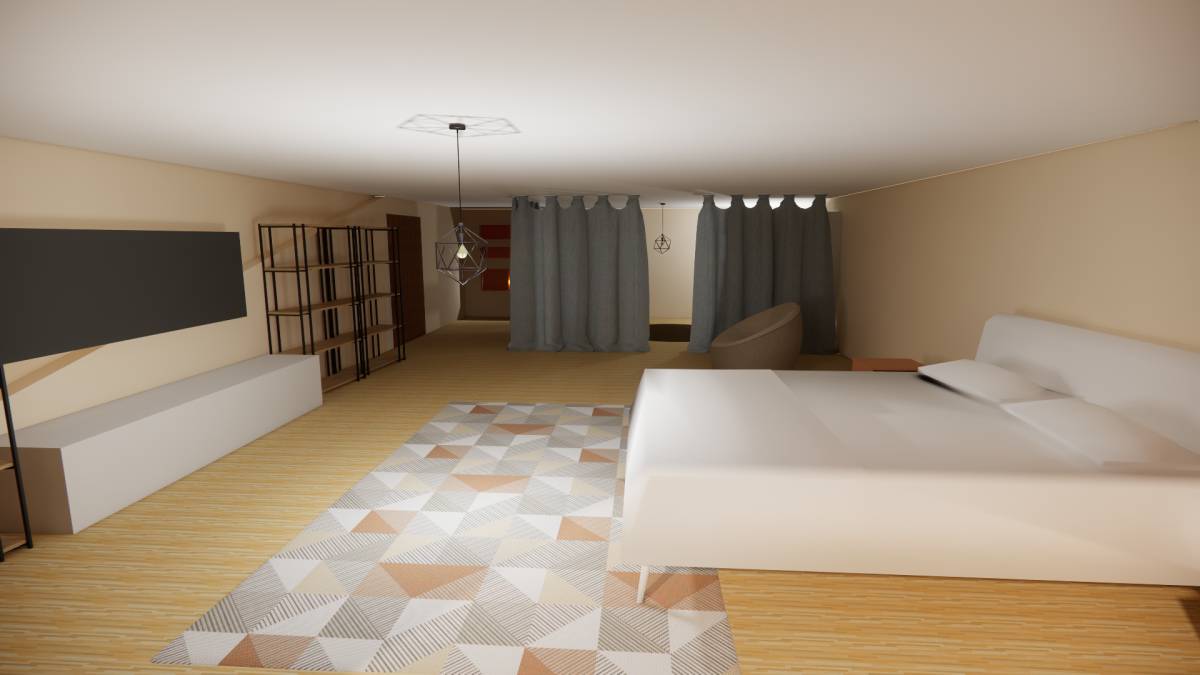
5-for bed rooms i added a desk( ikea desk) in every room it can be used as a desk or dresser and i also added wall mirror for the small room i put a folding bed to give the space for more activities for the floor i used hdf you can also use venile or other materials to be easy to clean and give you a comforting and natural design
you can get the bed from west elm also the night stands here is the link (https://www.westelm.com/products/mid-century-bedframe-acorn-h001/?pkey=cbeds&position=1 )
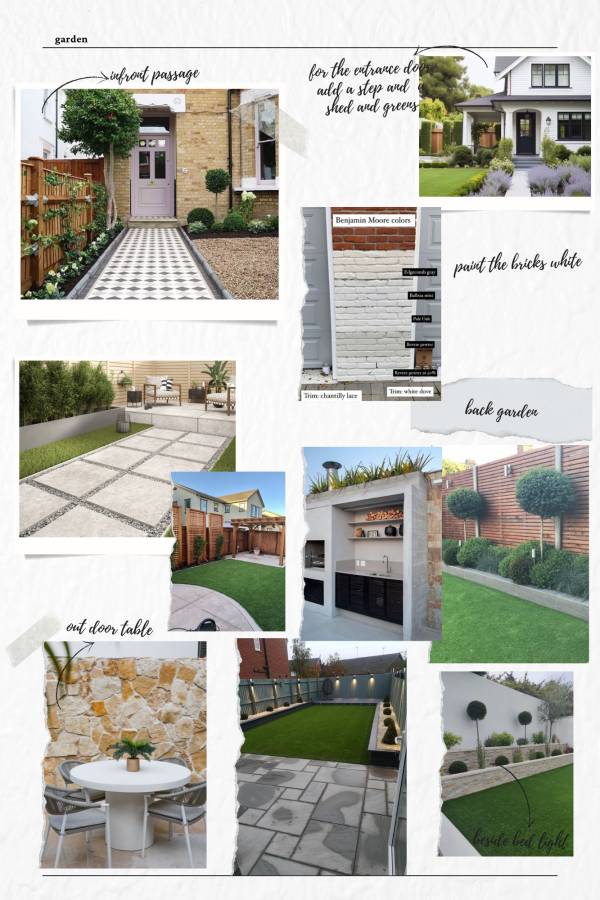
also added some greens for a refreshing look