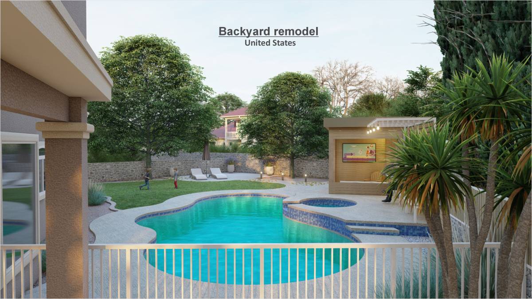
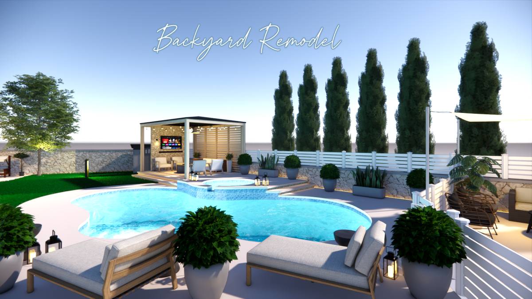
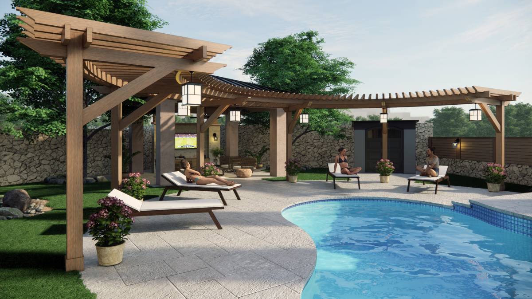
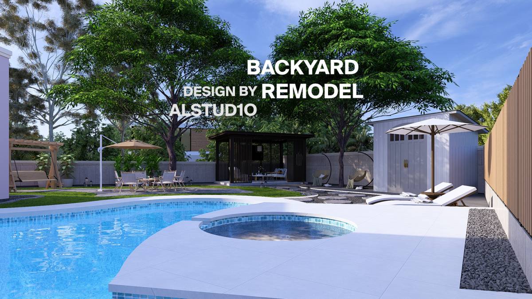
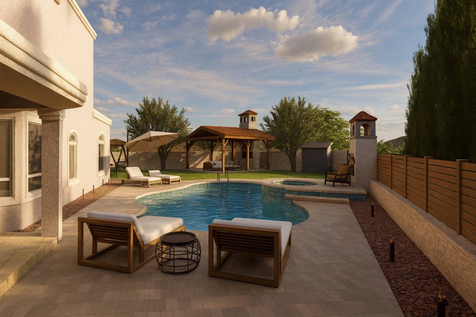
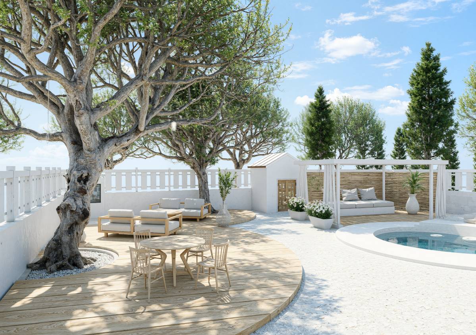
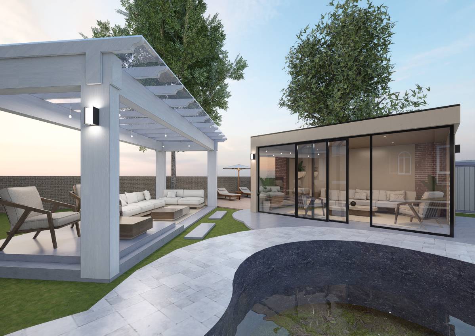
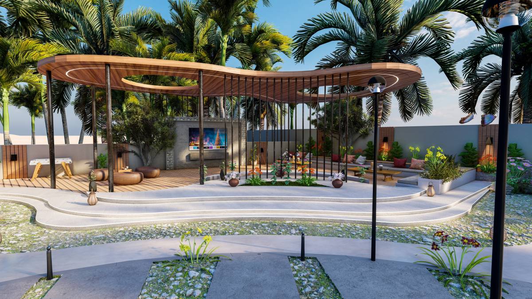
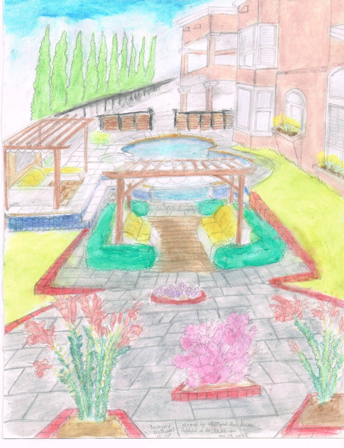
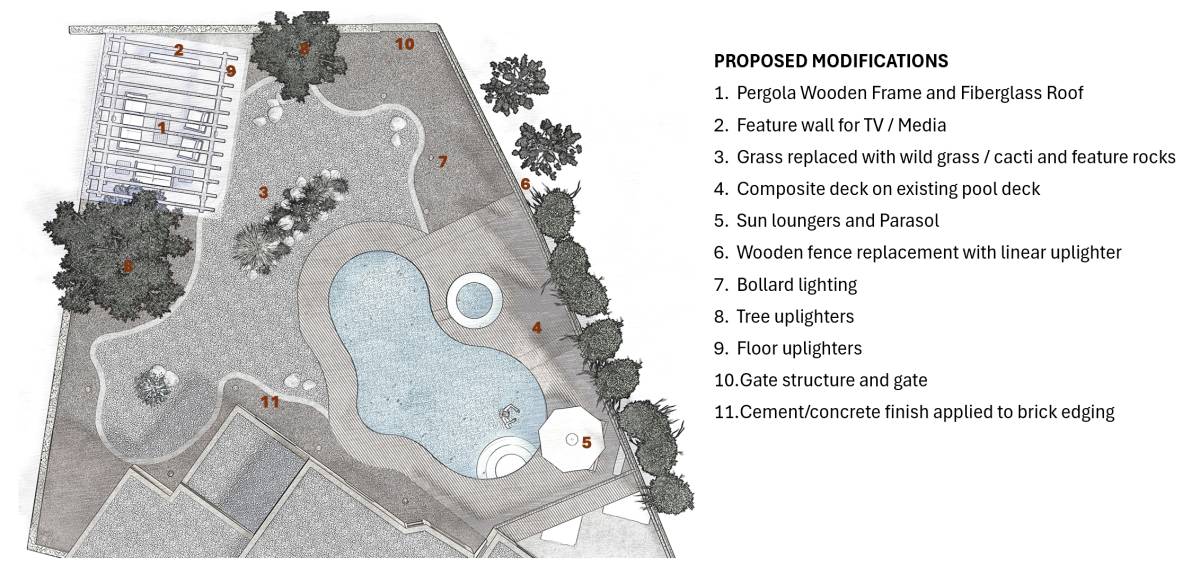
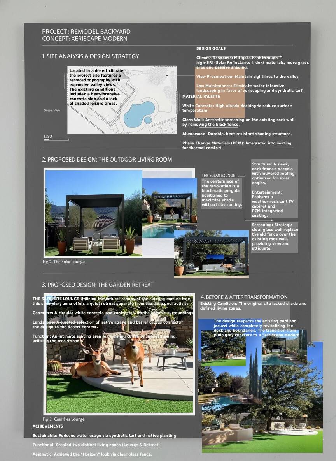
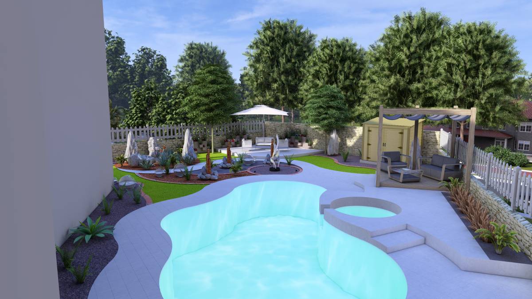
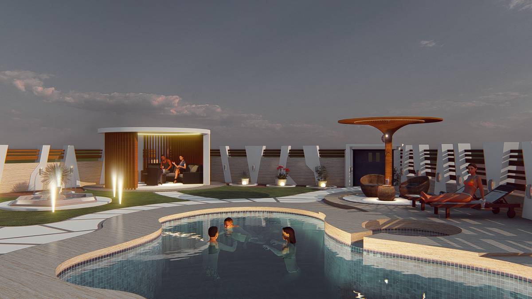
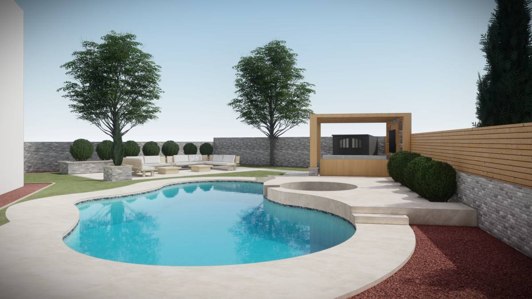
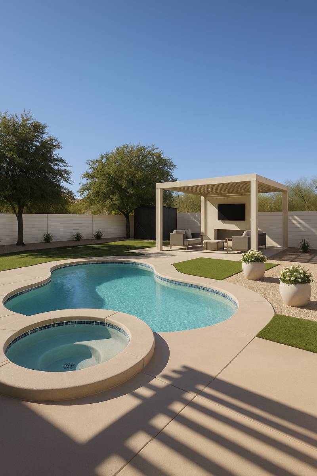
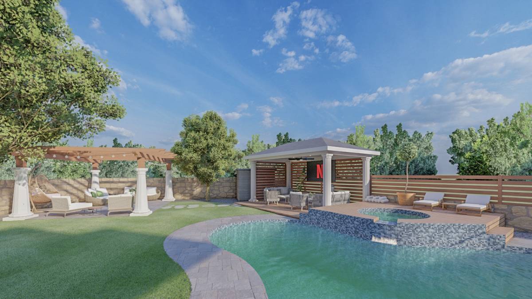
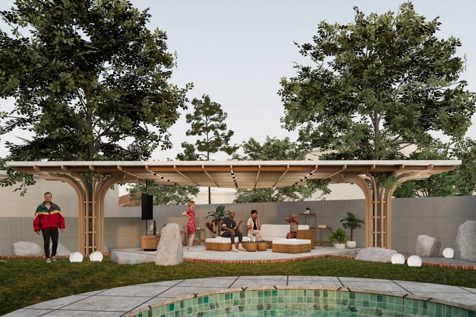
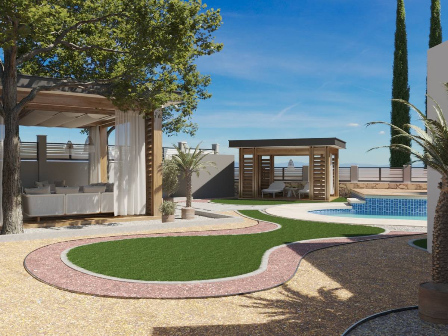
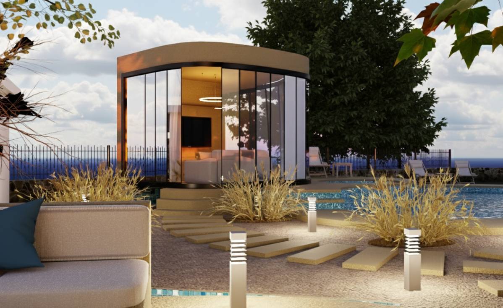
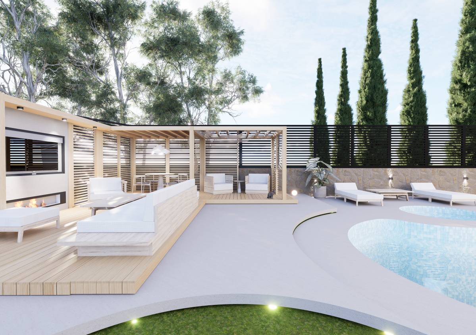
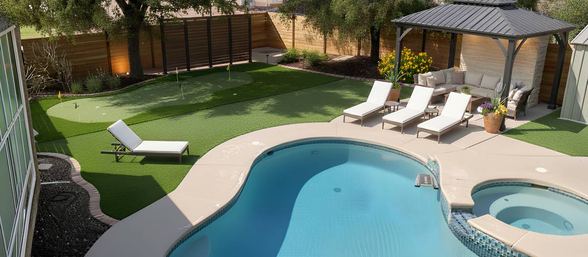
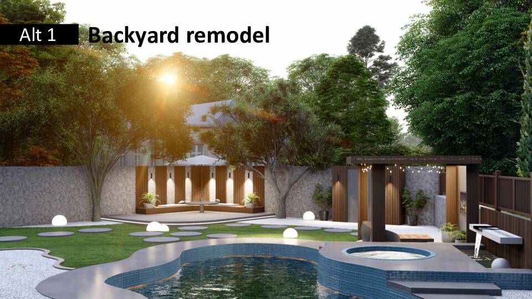
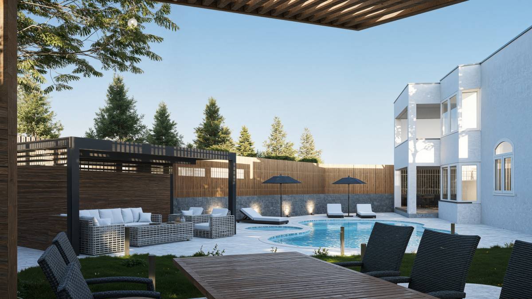
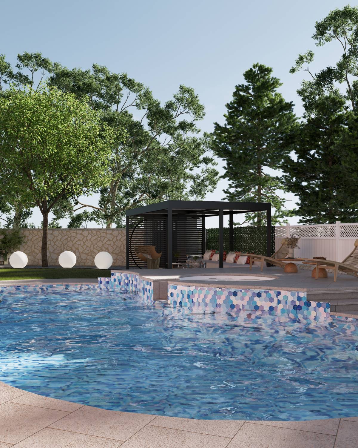
I’ve created a mood board that reflects the updated backyard concept based on all the requests you provided. The visuals showcase several potential design directions while keeping the main layout of your yard intact. Here is what was incorporated:
What Was Updated According to Your Requirements
The two shrubs were removed to create a cleaner, more open layout.
The cherry tree has been removed, opening space for a new feature area.
The new open space has been reimagined as a pergola or outdoor TV/lounge area, giving you more functional use of the yard and helping keep the pool cleaner.
The two larger trees remain and continue to frame the yard naturally.
Your pool and jacuzzi remain exactly as they are, but the mood board includes ideas for a possible pool deck repaint for a refreshed look.
The existing concrete slab is kept, with optional ideas for additional concrete extensions shown for improved layout and flow.
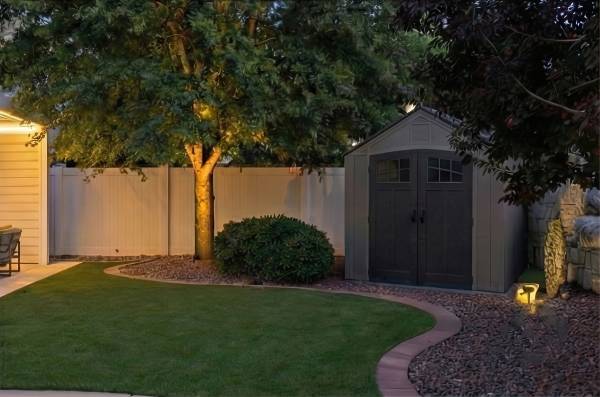
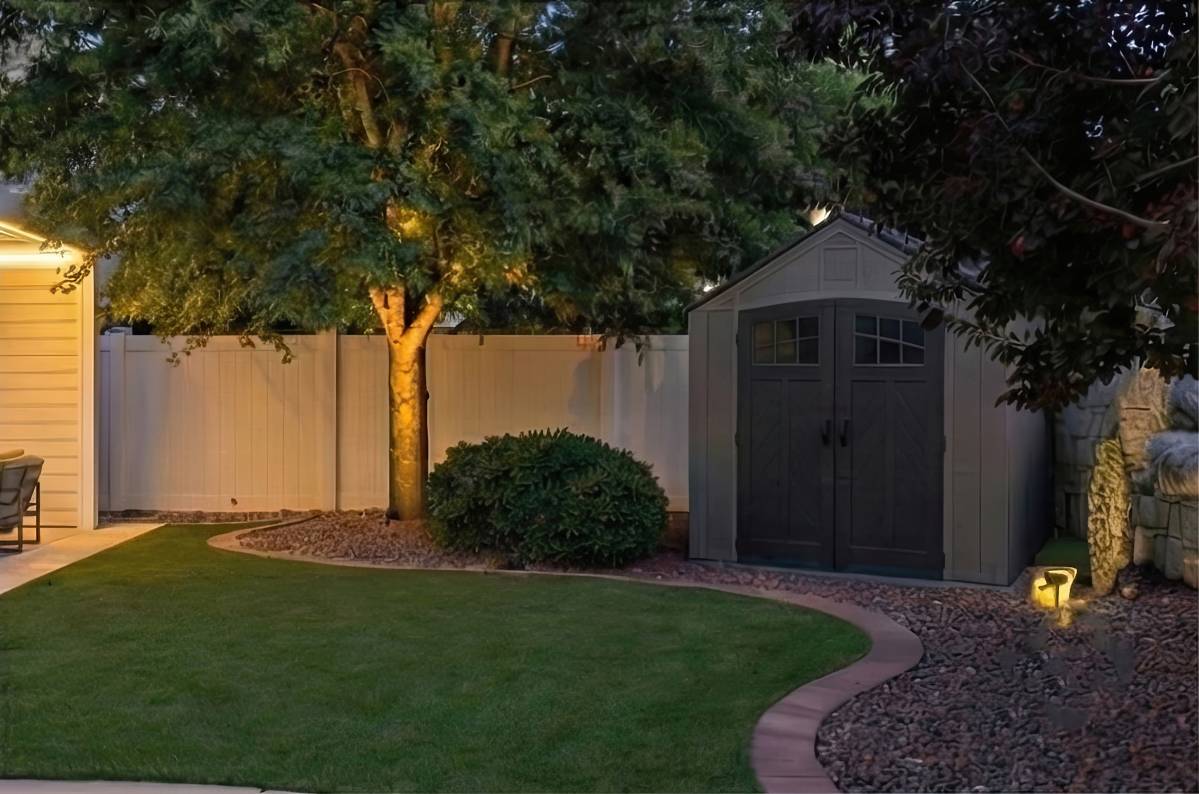
The shed remains in place as requested.
The current black fence has been reimagined into more attractive options, including white or wooden fences to enhance the overall aesthetic.
No new trees or bushes were added, but potted plants were included as an easy-maintenance option for color and style.