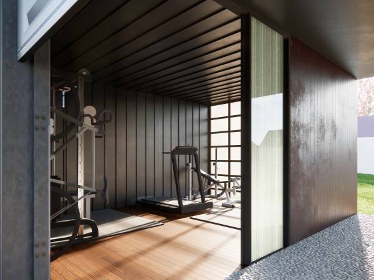
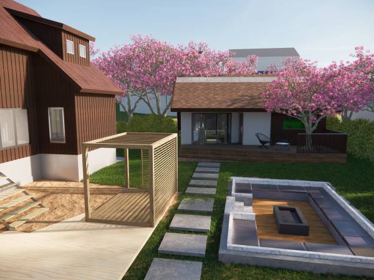
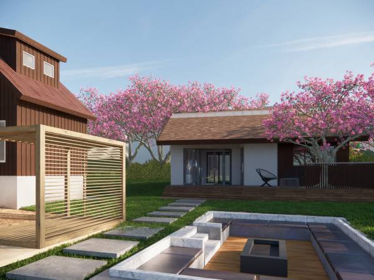
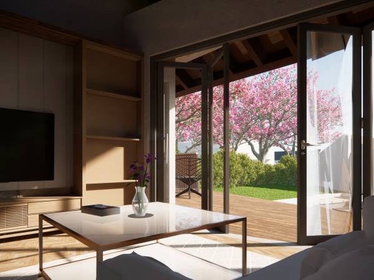
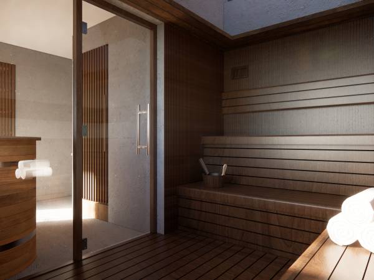
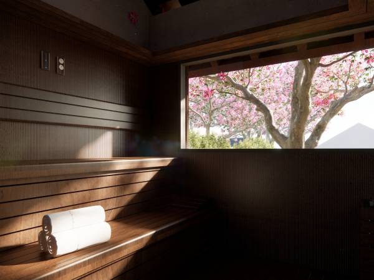
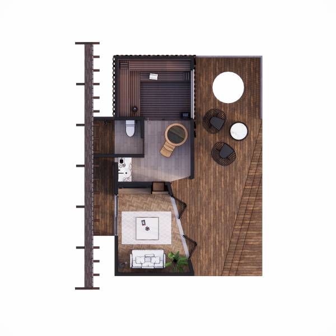
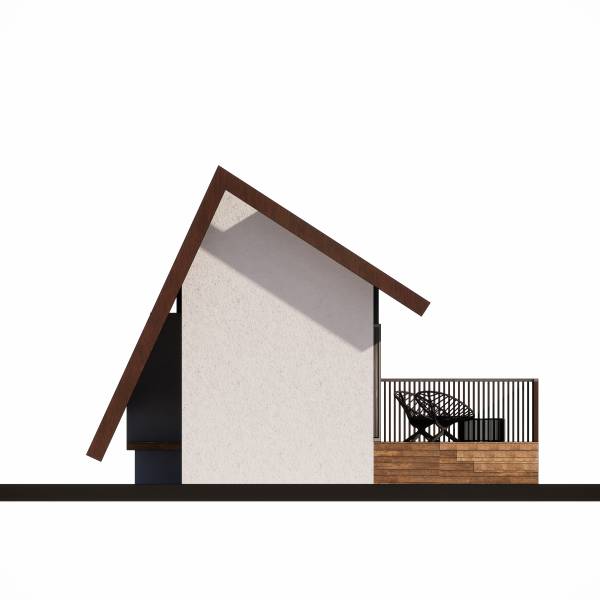
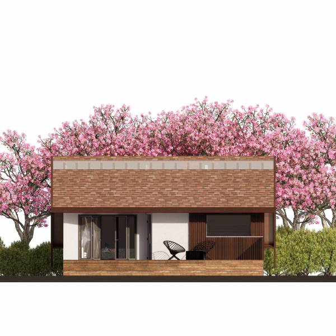
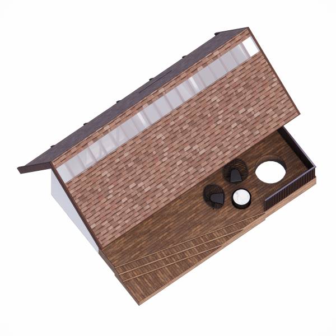
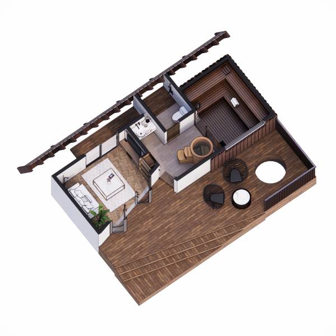
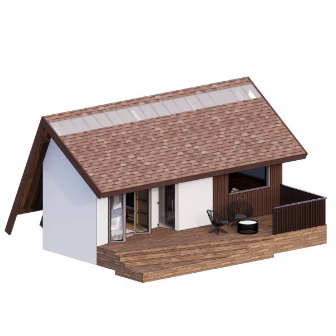
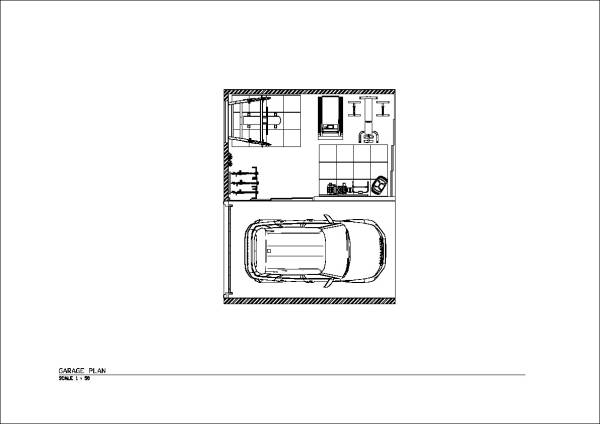
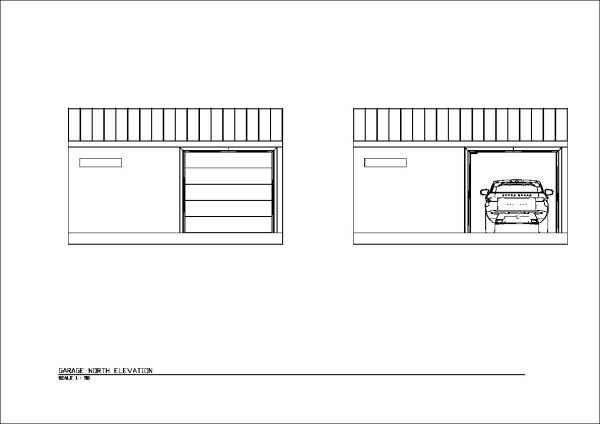
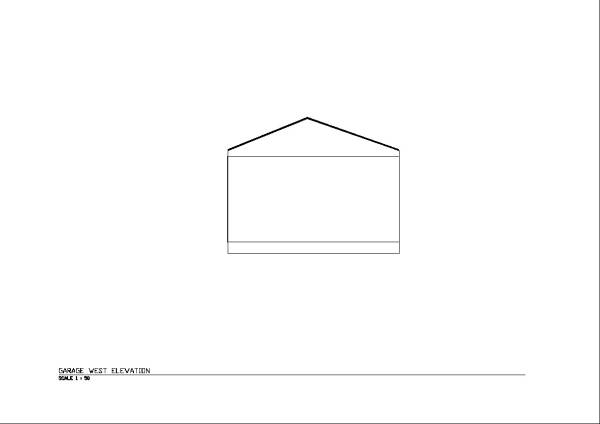
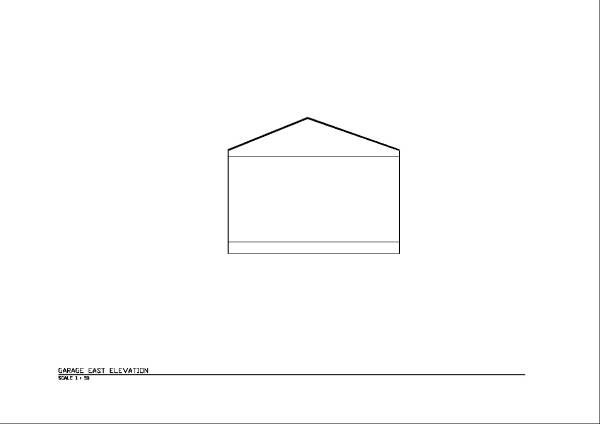
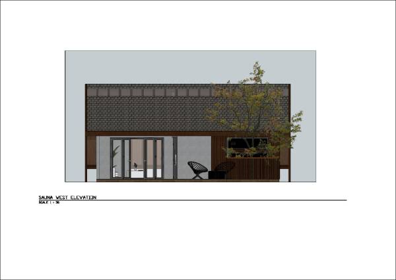
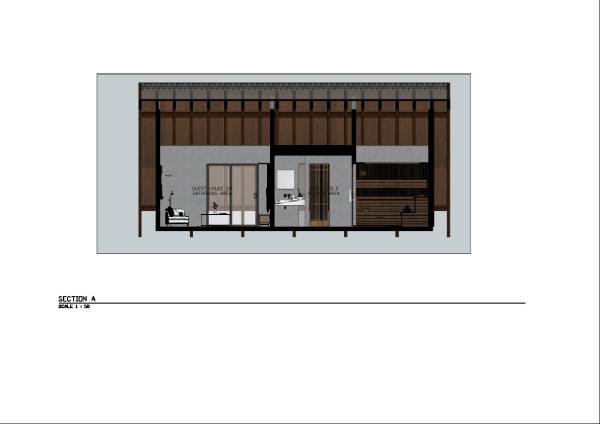
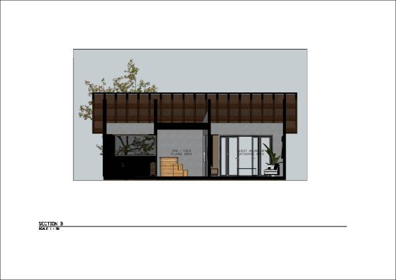
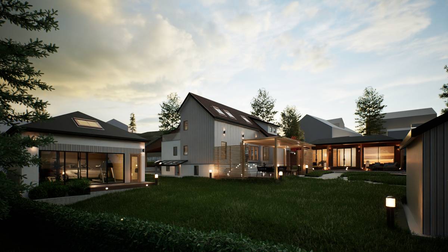
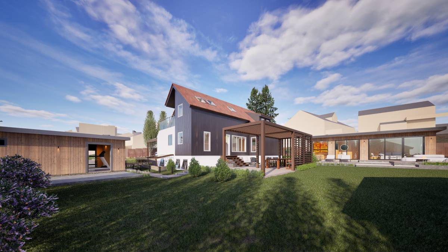
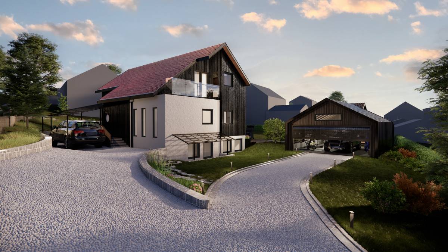
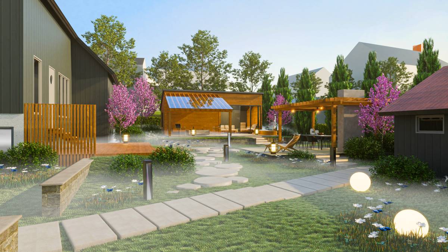
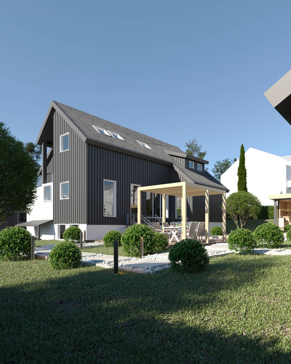
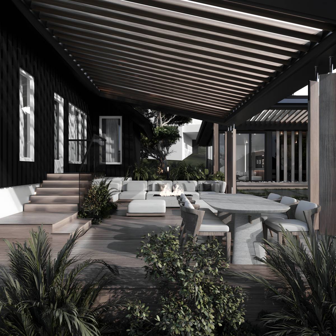
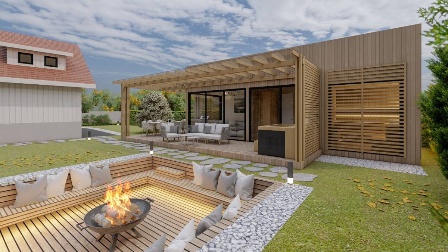
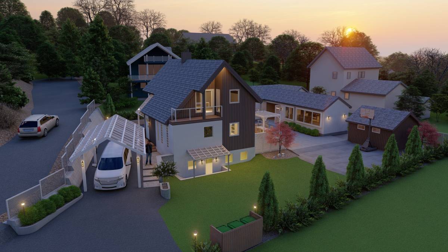
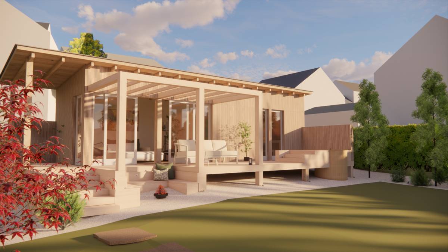
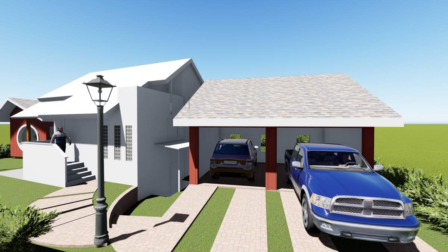
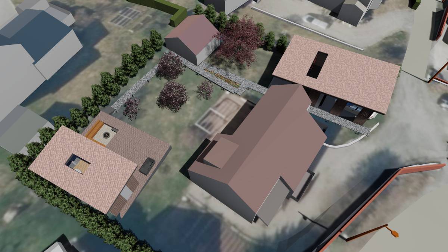
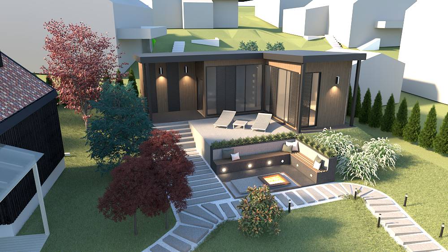
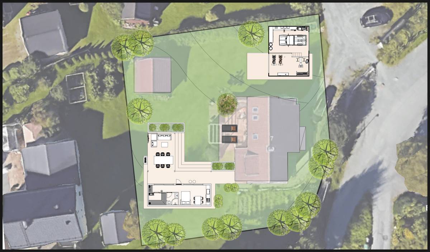
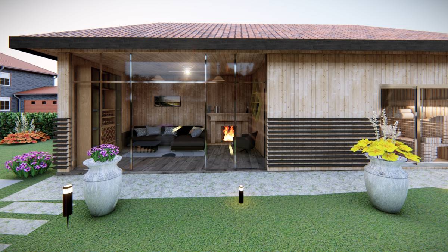
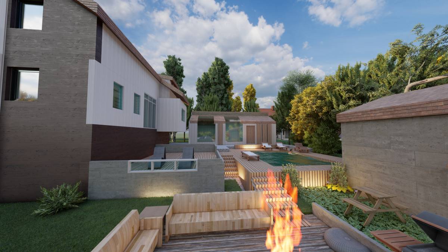
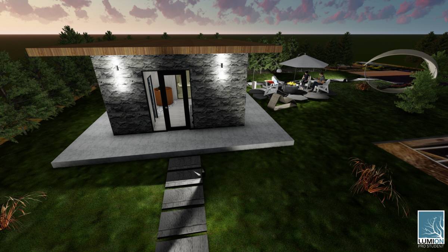
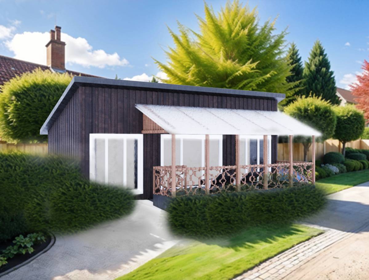
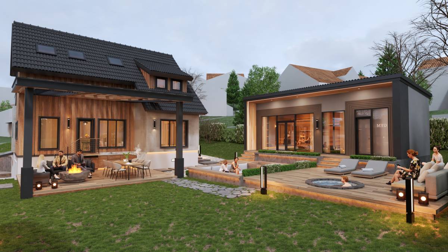
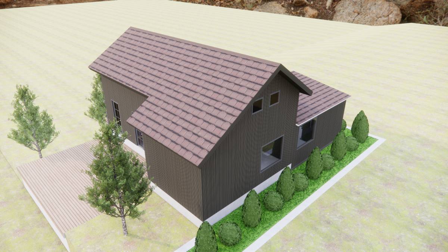
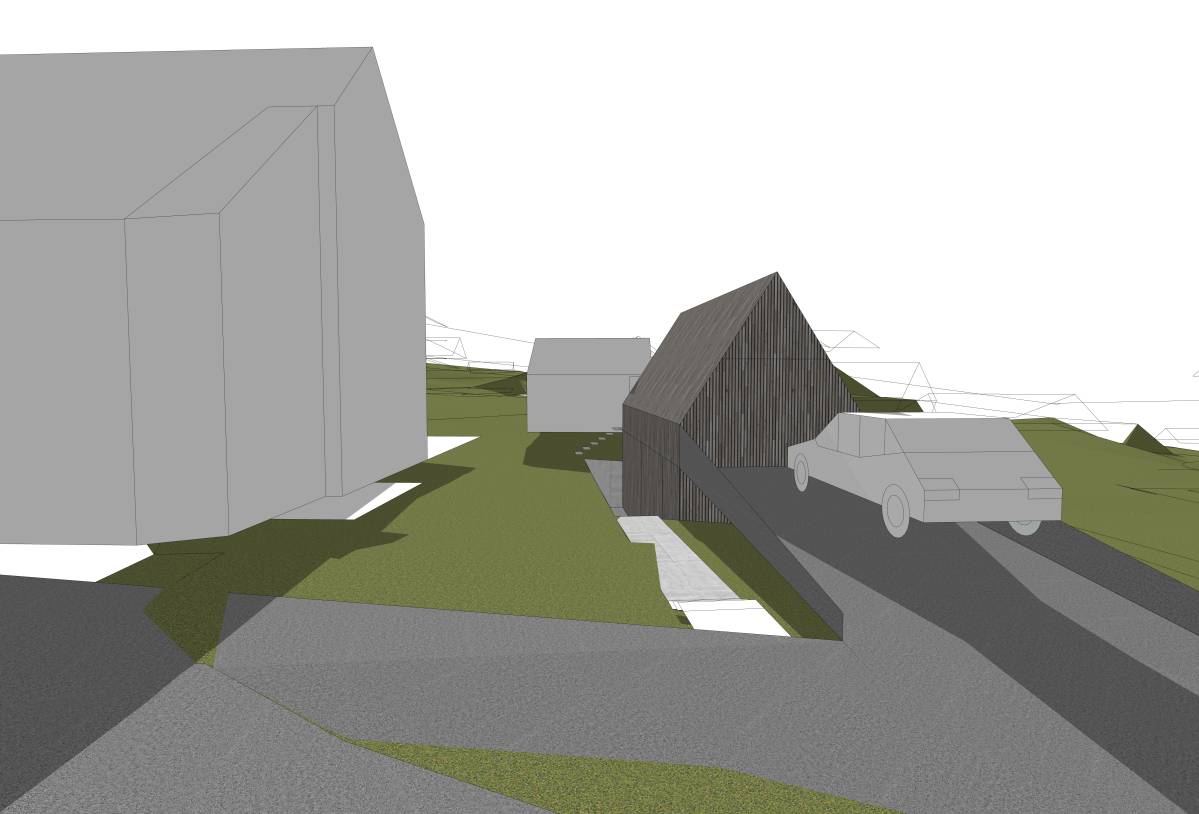
Here are the Concept Design we offer: “Nordic Retreat Garage & Sauna”
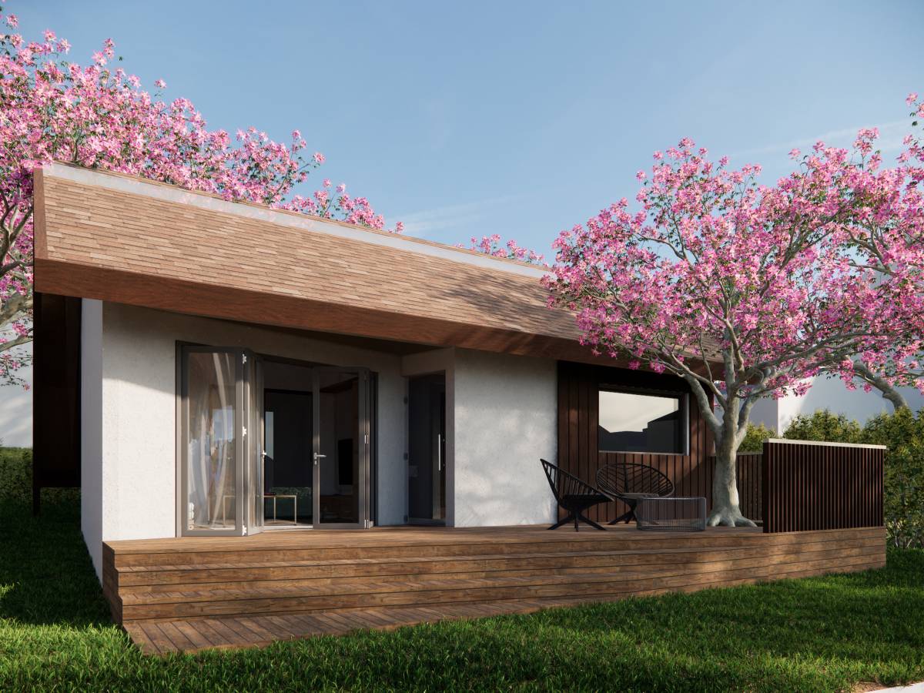
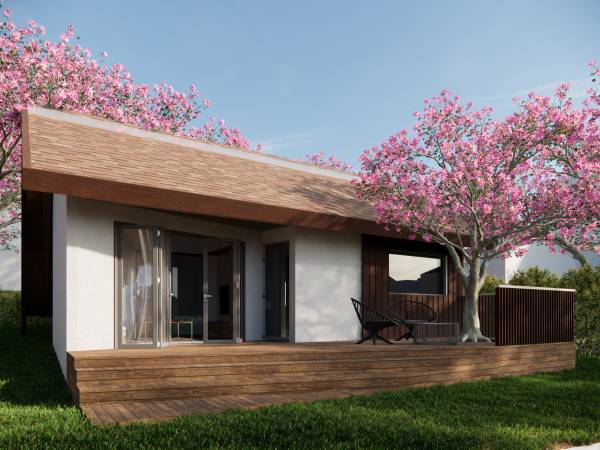
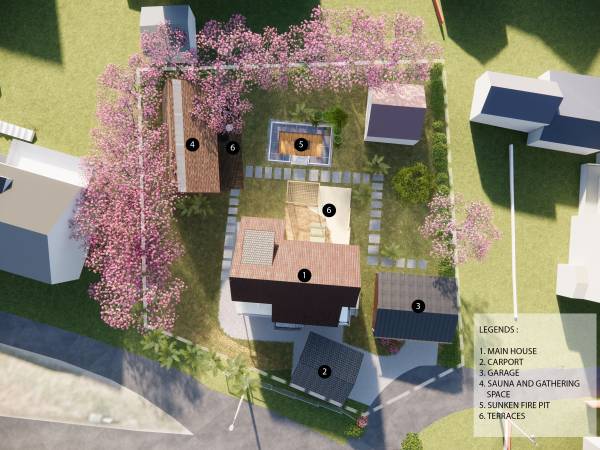
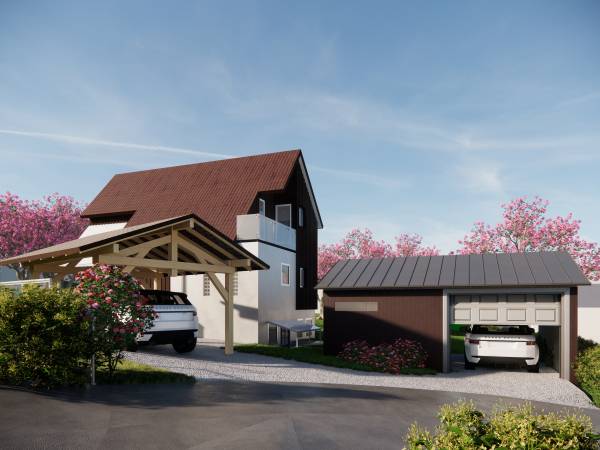
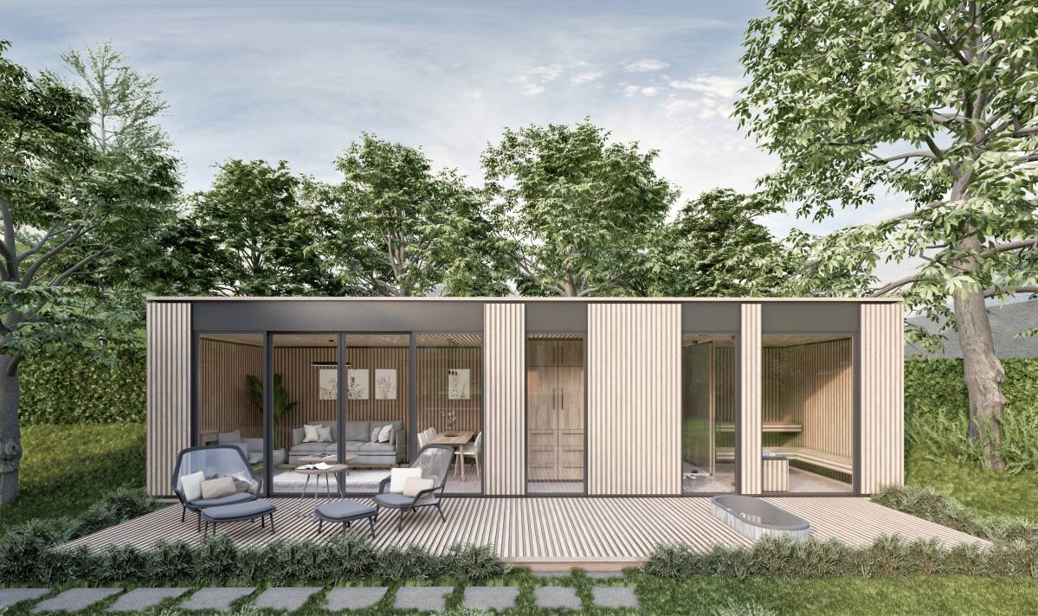
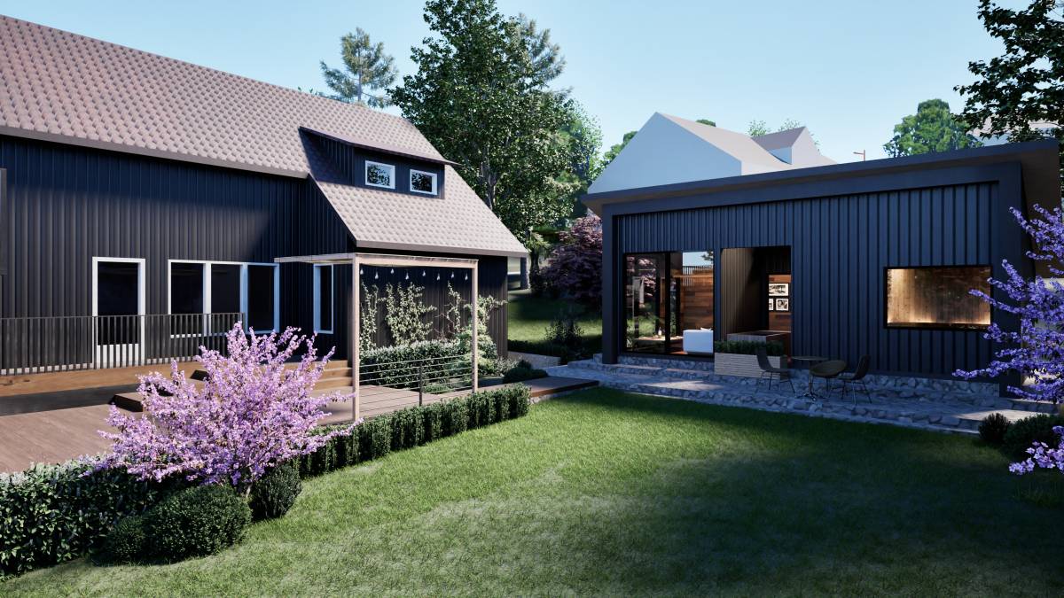
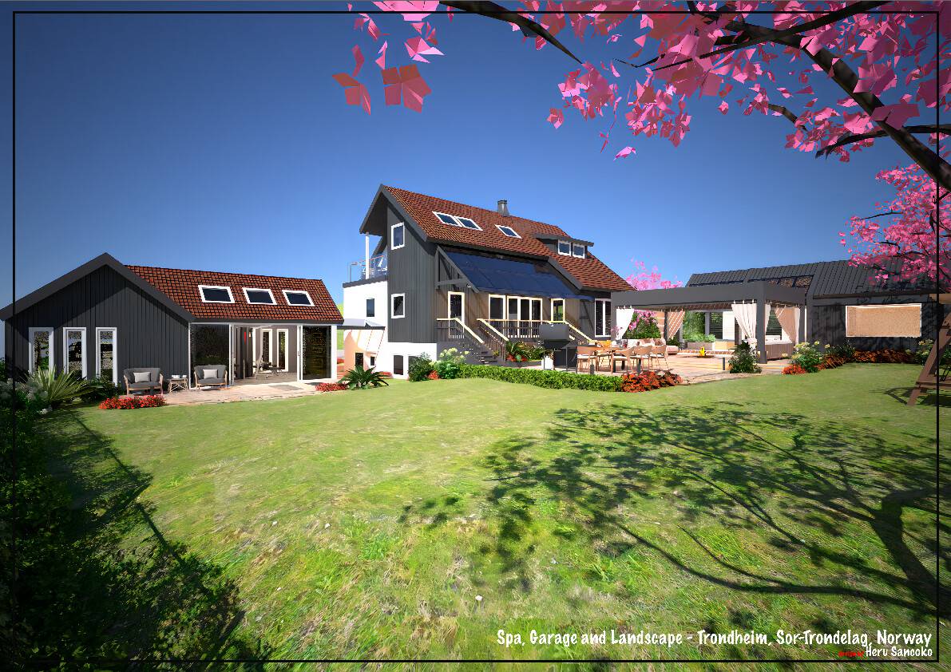
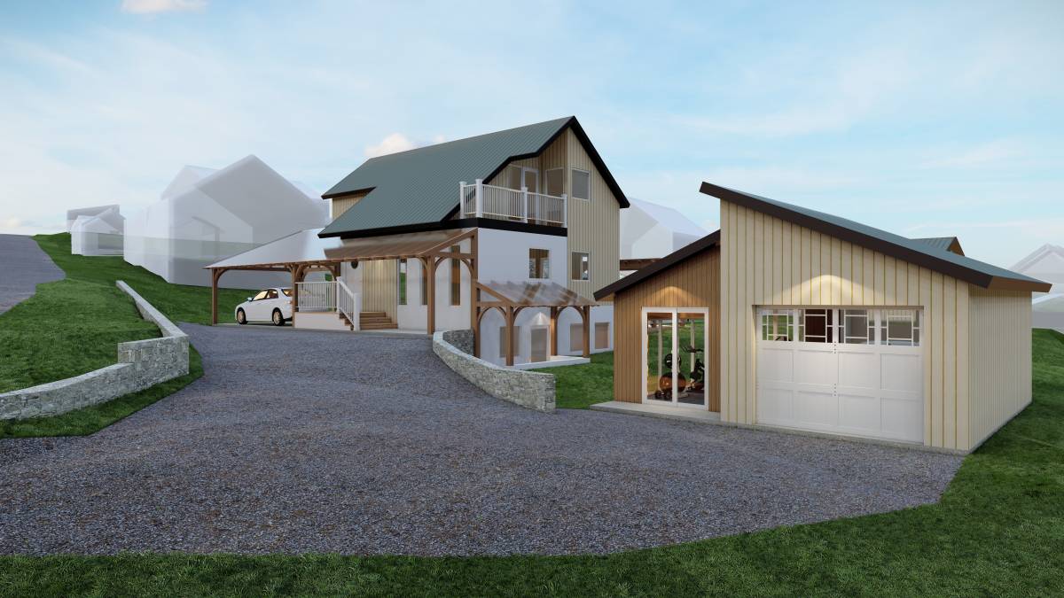
The “Nordic Retreat” combines a spacious garage with a serene sauna experience on site in harmony, designed to reflect Norway’s natural beauty and culture. This dual-purpose space emphasizes sustainability, comfort, and modern Scandinavian design principles.
Design Elements
Exterior Aesthetics:
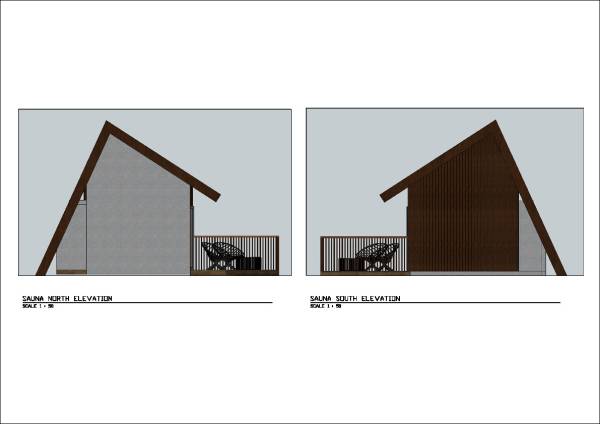
1. Materials: Use of natural wood (e.g., Nordic spruce or larch) combined with sleek metal accents for a modern look.
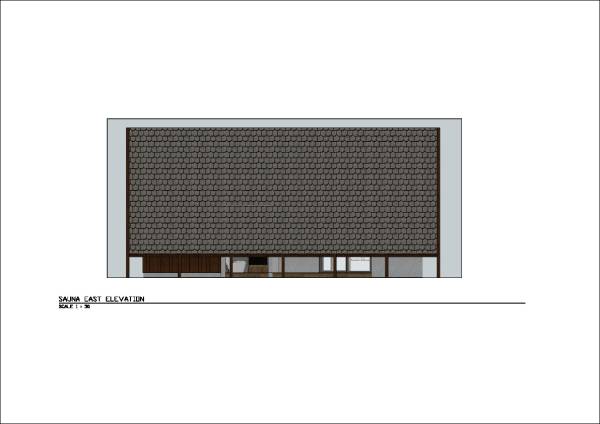
2. Roof Design: A gently sloping green roof covered with native plants to blend into the landscape and promote insulation.
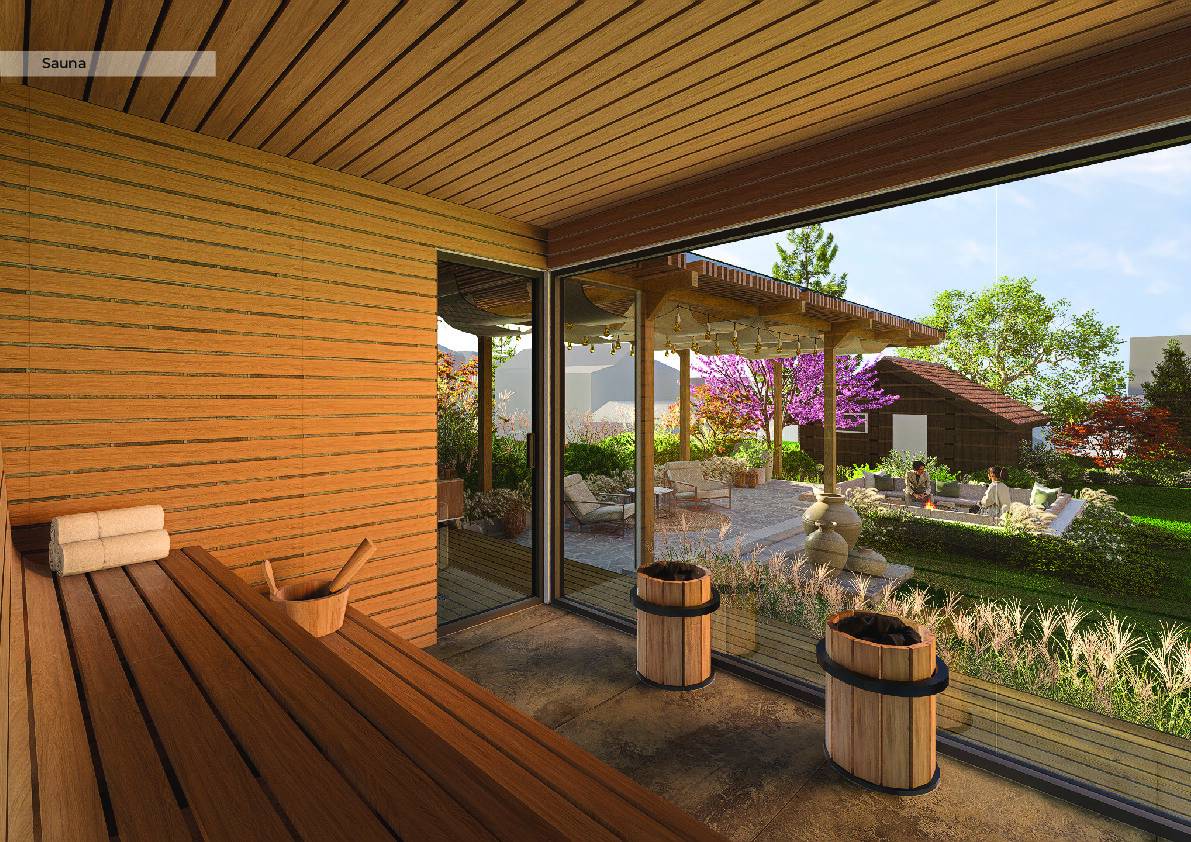
3. Large Windows: Incorporate expansive windows in the sauna section to provide views of the surrounding nature, allowing natural light to flood the interior.
Garage Features:
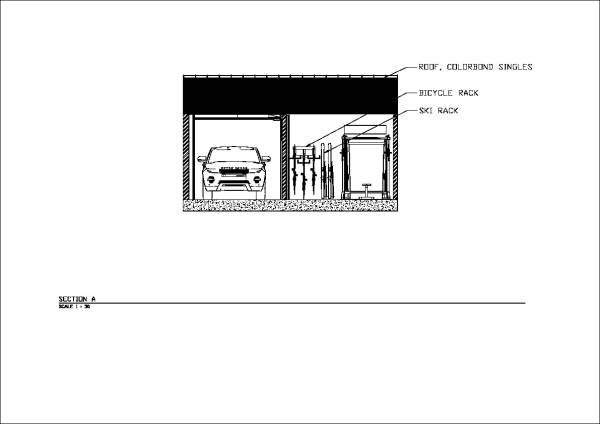
1. Spacious Layout: Design for at least two cars with extra space for outdoor gear (bicycles, skis, etc.).
2. Storage Solutions: Built-in cabinets and overhead storage to keep the area organized.
Sauna Features:
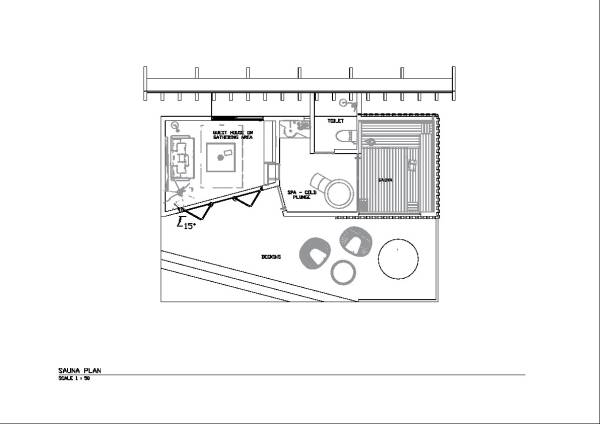
1. Traditional Meets Modern: A wood-fired sauna with an optional electric heater, maintaining traditional Norwegian sauna culture while offering modern convenience.
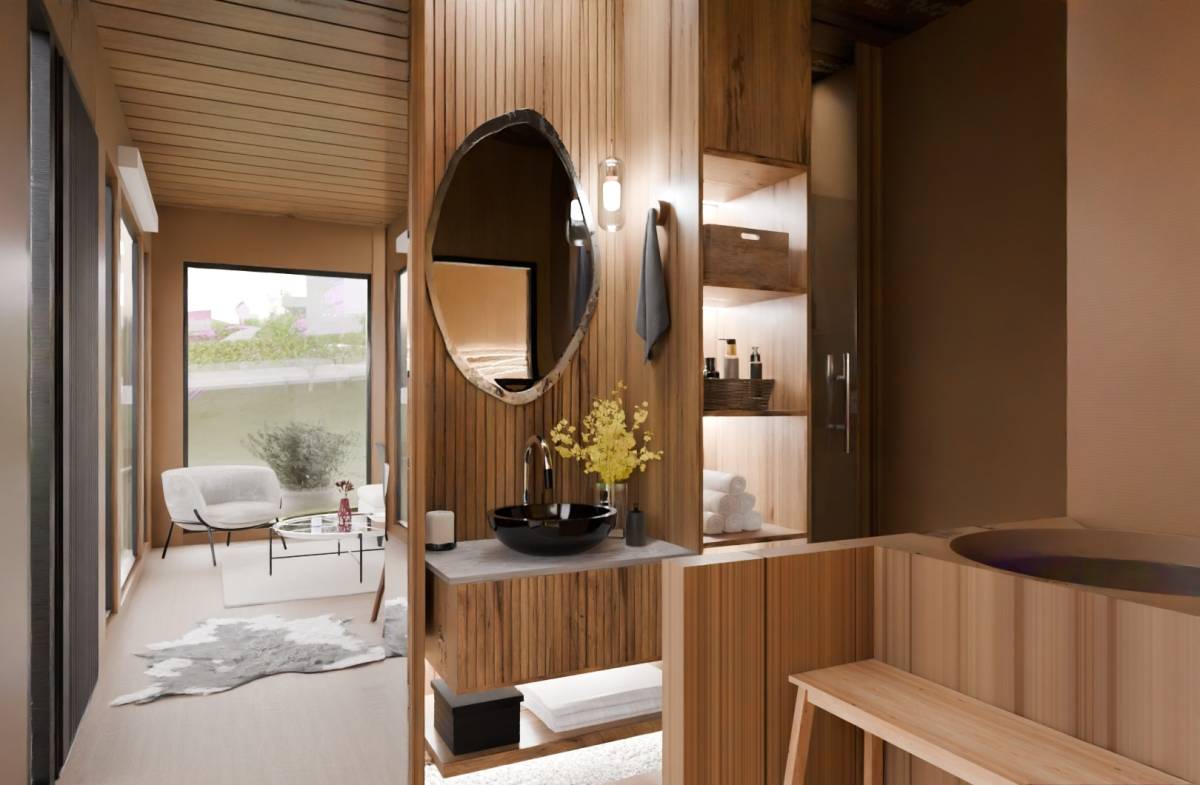
2. Interior Materials: Use of high-quality, untreated wood for the interior to create a warm and inviting atmosphere. Consider installing LED mood lighting for a soothing ambiance.
3. Cooling Off Area: An adjacent outdoor deck with a cold plunge pool or a hot tub for a full relaxation experience after sauna sessions.
Landscaping:
1. Natural Elements: Surround the structure with native plants, rocks, and a small stream or pond if space allows, enhancing the connection to nature.
2. Pathways: Stone or gravel paths leading to the sauna and garage, integrating seamlessly into the landscape.
依頼人のコメント
Very nice. You have exploited the property.
Not very easy build and low cost on the spa house construction.But it is nice.
You are competing.