Dear Client,
First and foremost, we would like to thank you for organizing this competition and giving us the opportunity to present our ideas. Our team has greatly enjoyed working on this project, and we hope you will find as much satisfaction in it as we did.
To facilitate the review of our work, we have summarized the design criteria under the following headings:
* Spa, Garage, and Canopy Placement Decisions
* Landscape Design Considerations
* Key Points in Plan Solutions
* Facade Modifications
* Spa, Garage, and Canopy Placement Decisions
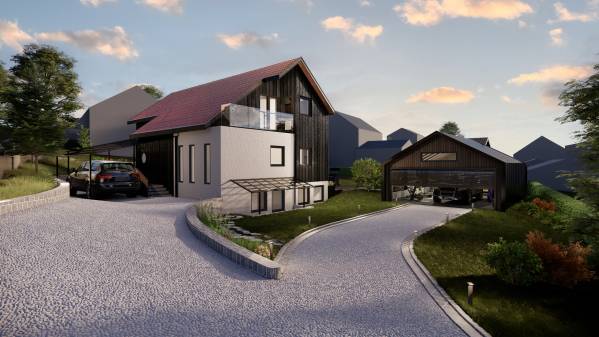
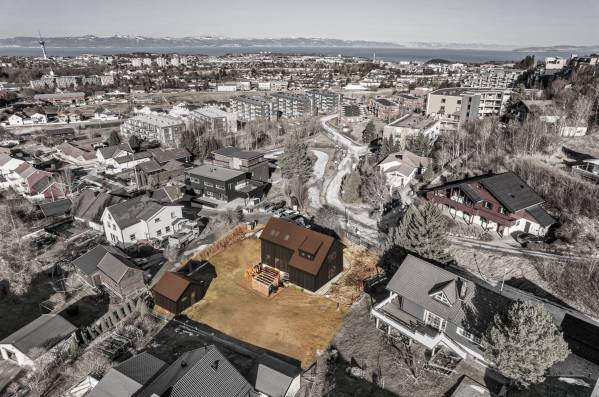
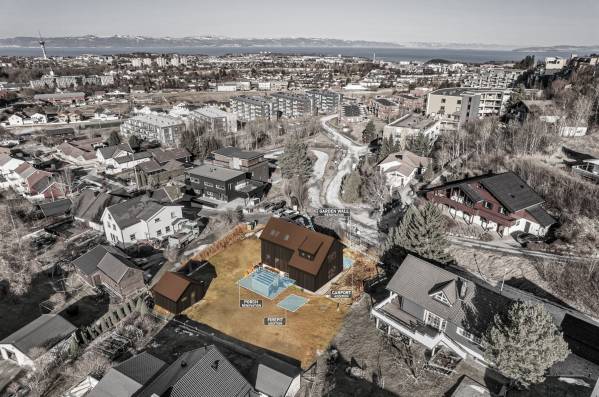
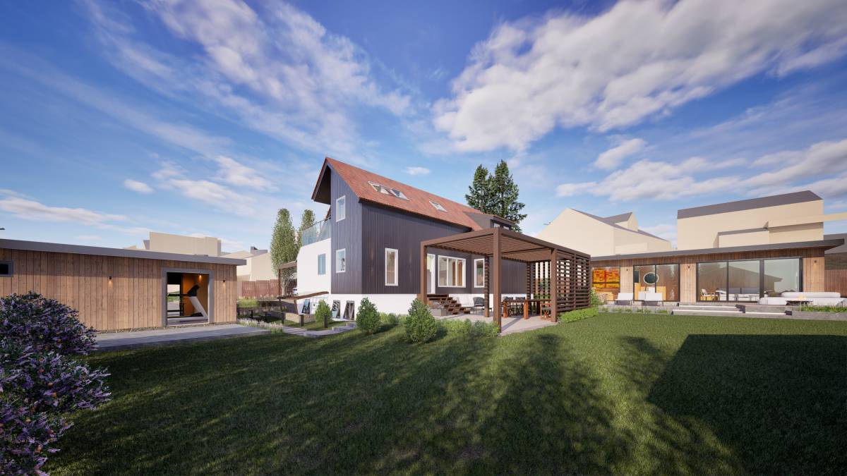
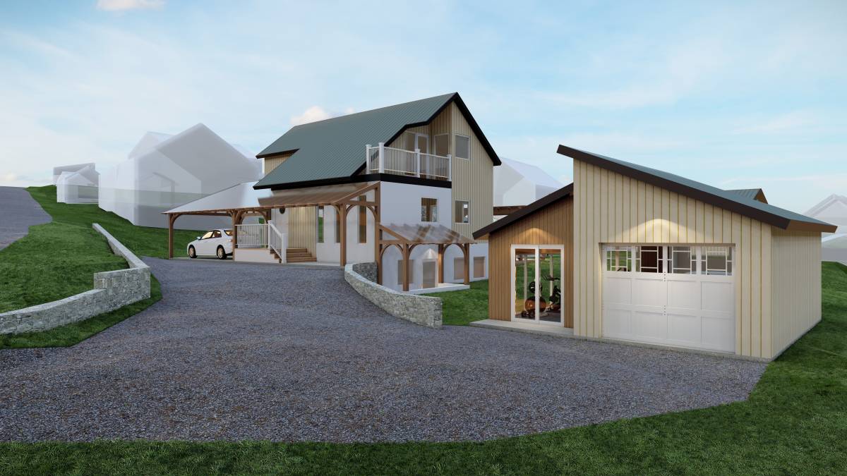
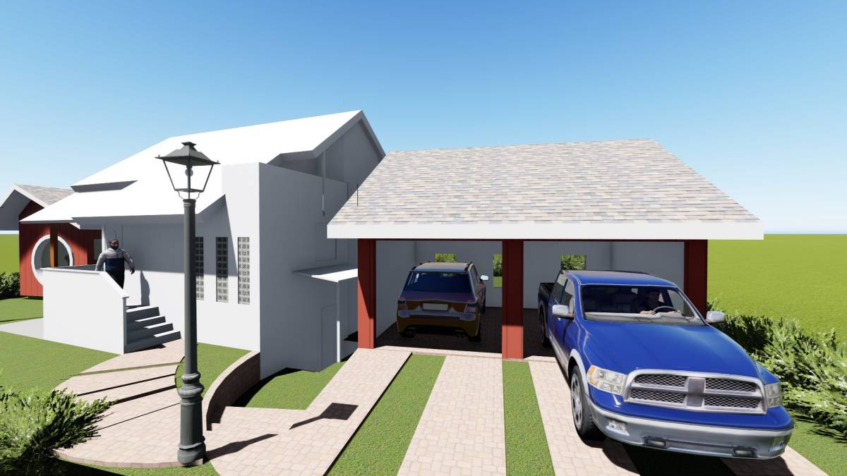
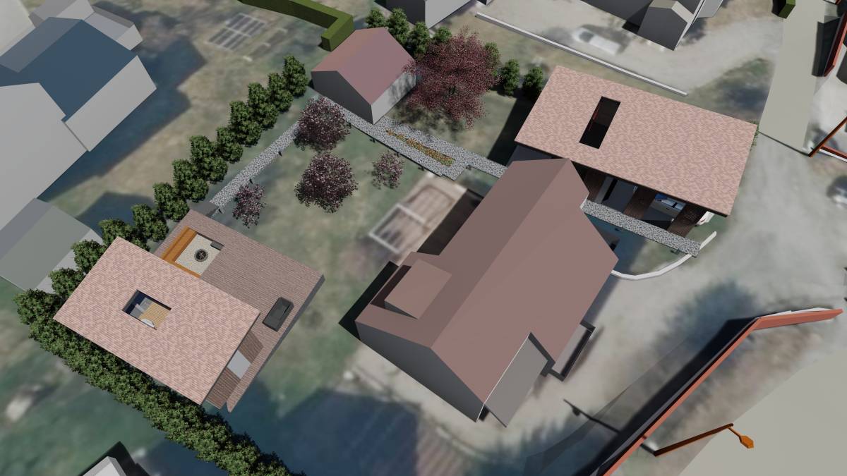
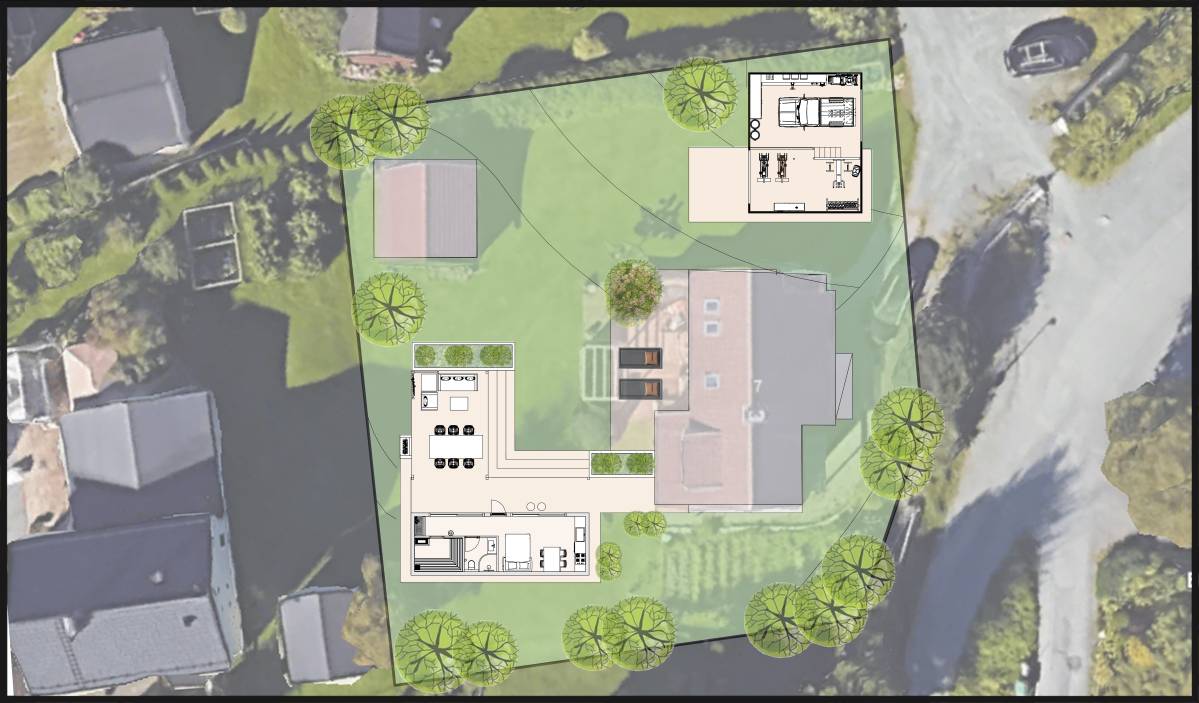
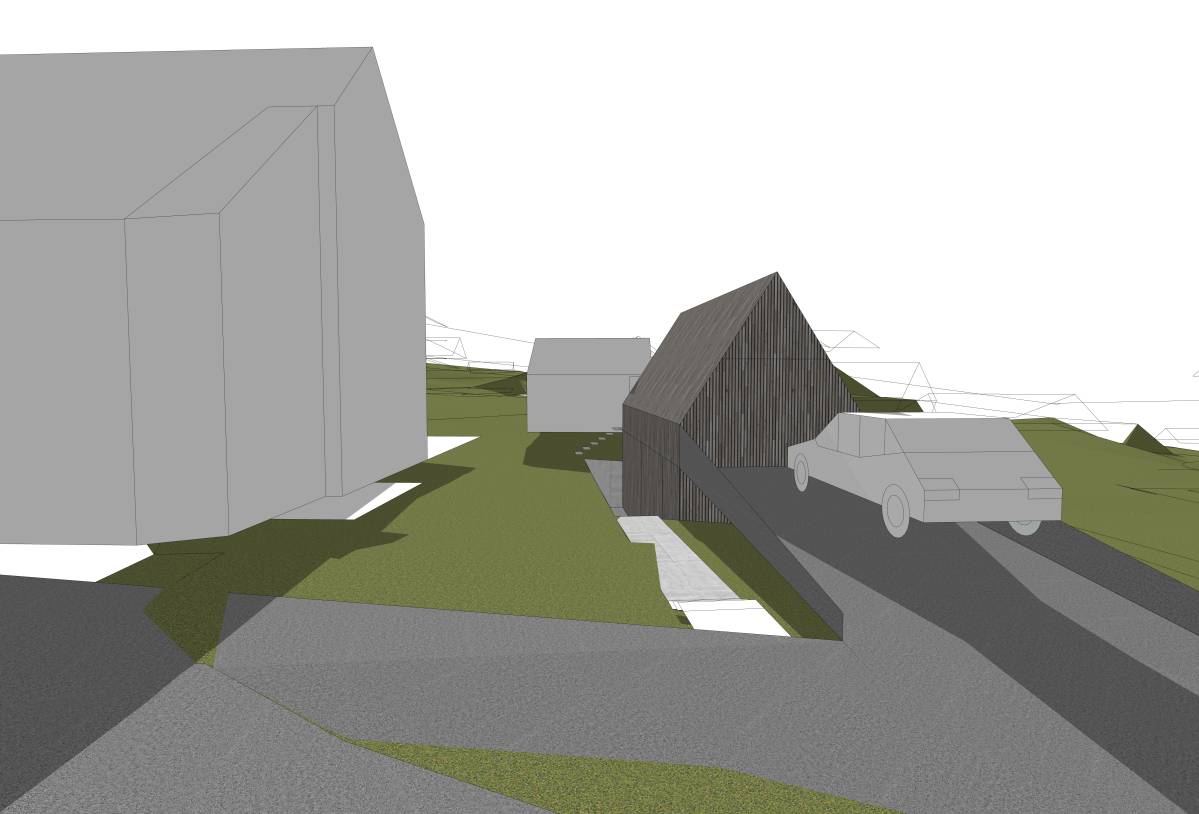
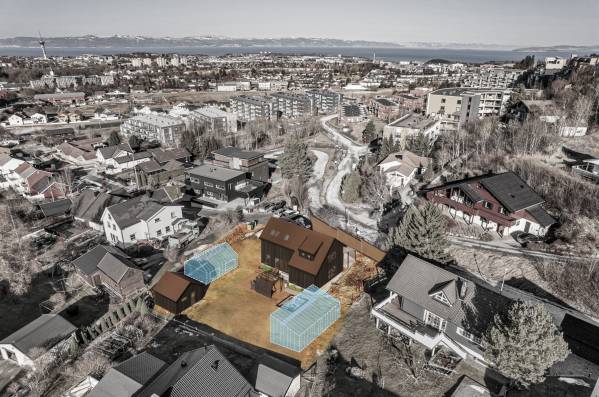
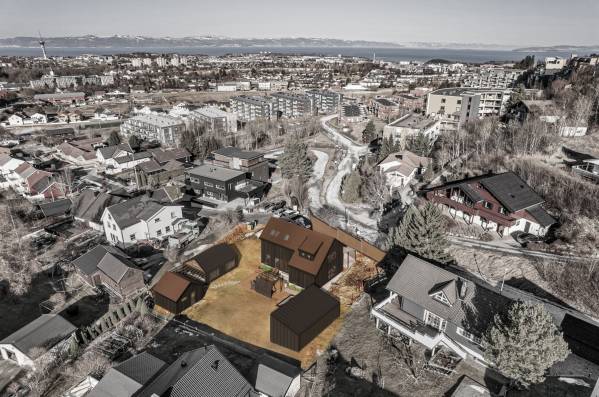
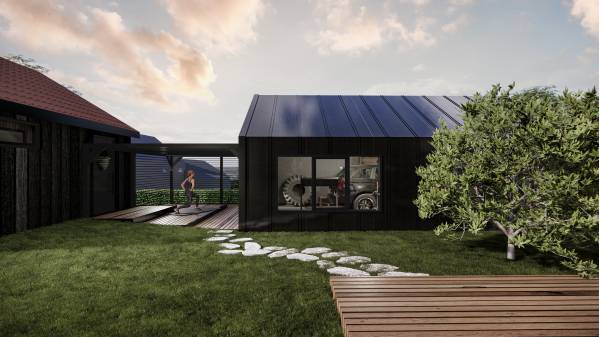
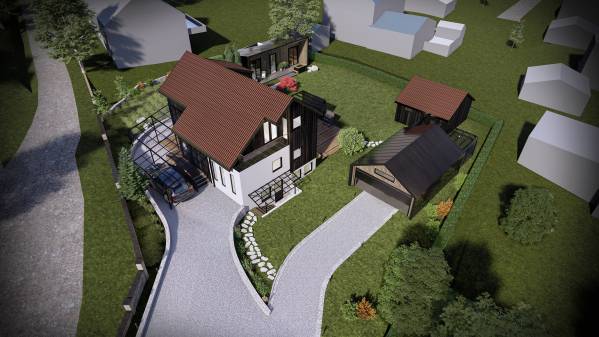
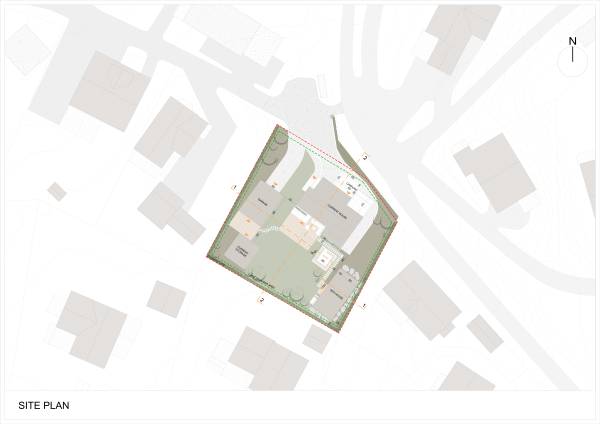
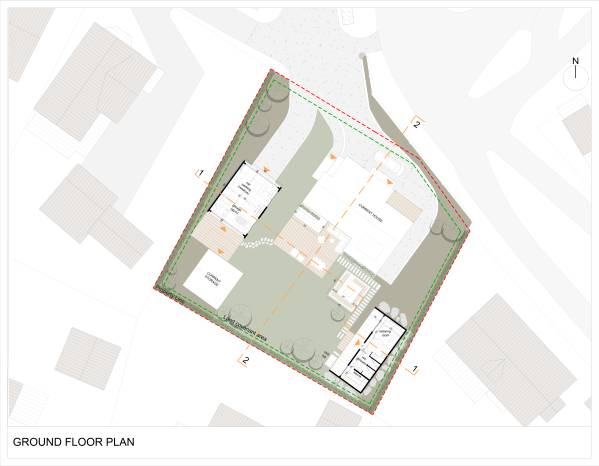
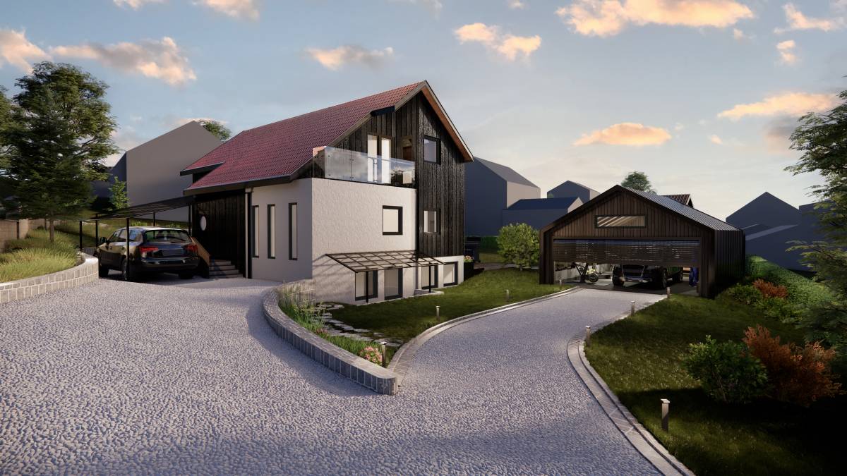
The project began by identifying the most suitable locations for the spa and garage. To facilitate easy vehicle access and to avoid obstructing the existing residence's view, the garage was placed near the existing storage structure. This location not only provides convenient access between the two structures but also allows for the garage to be used for storage when needed.
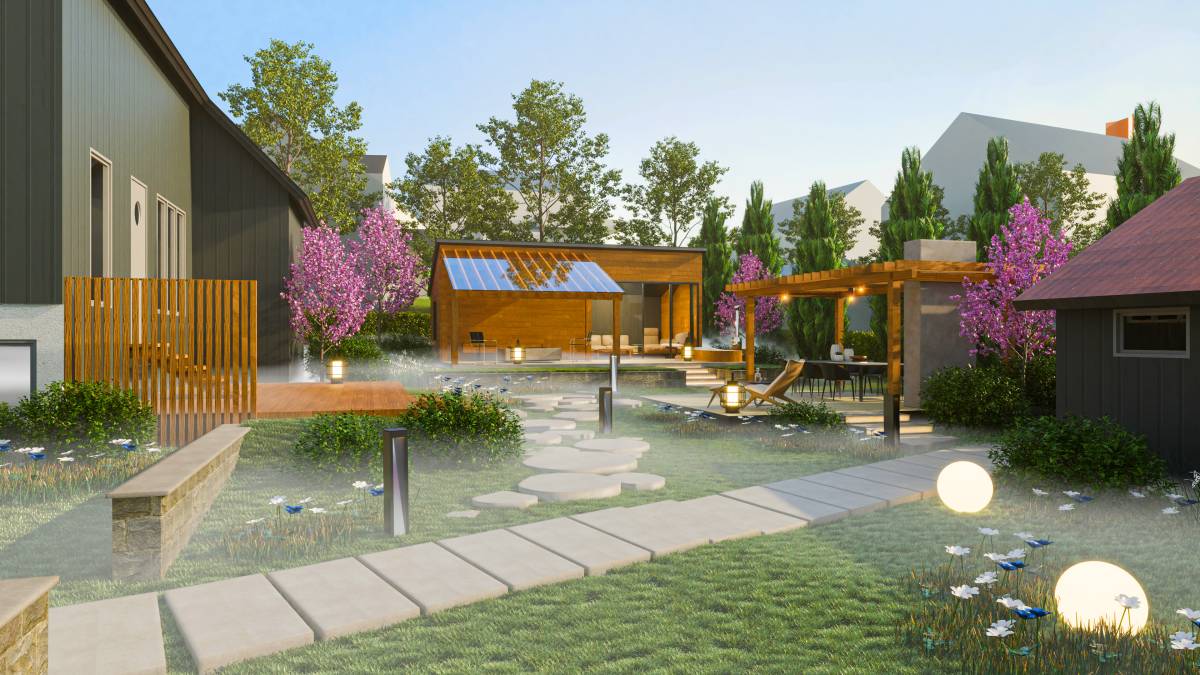
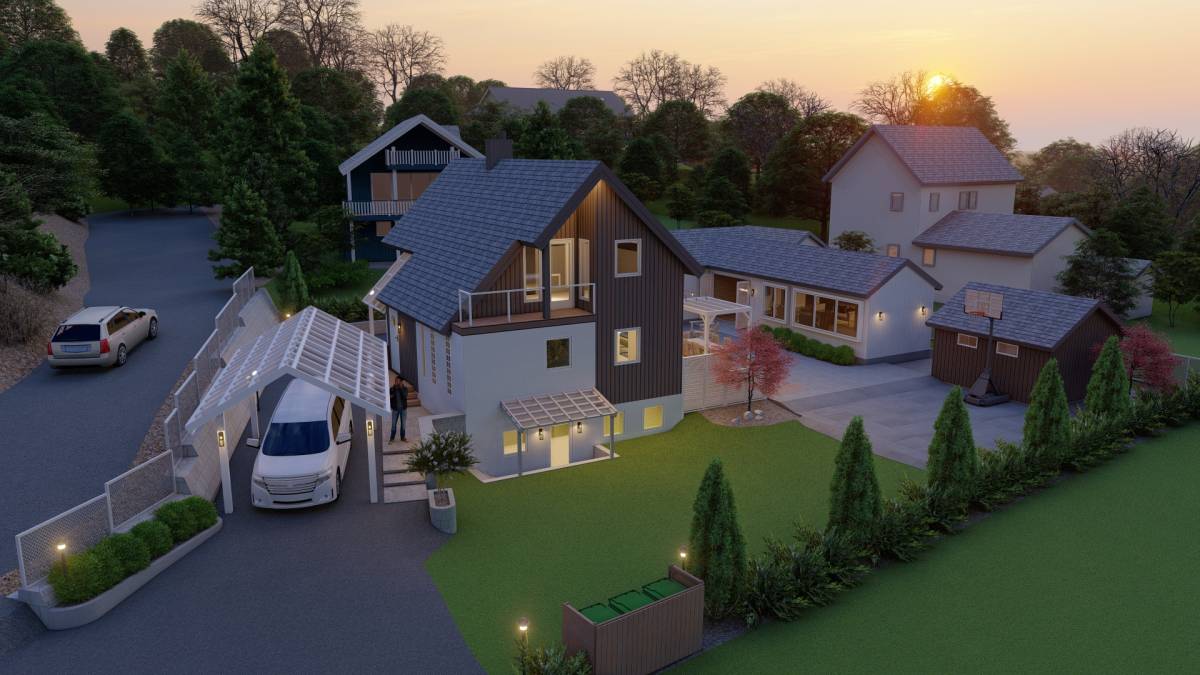
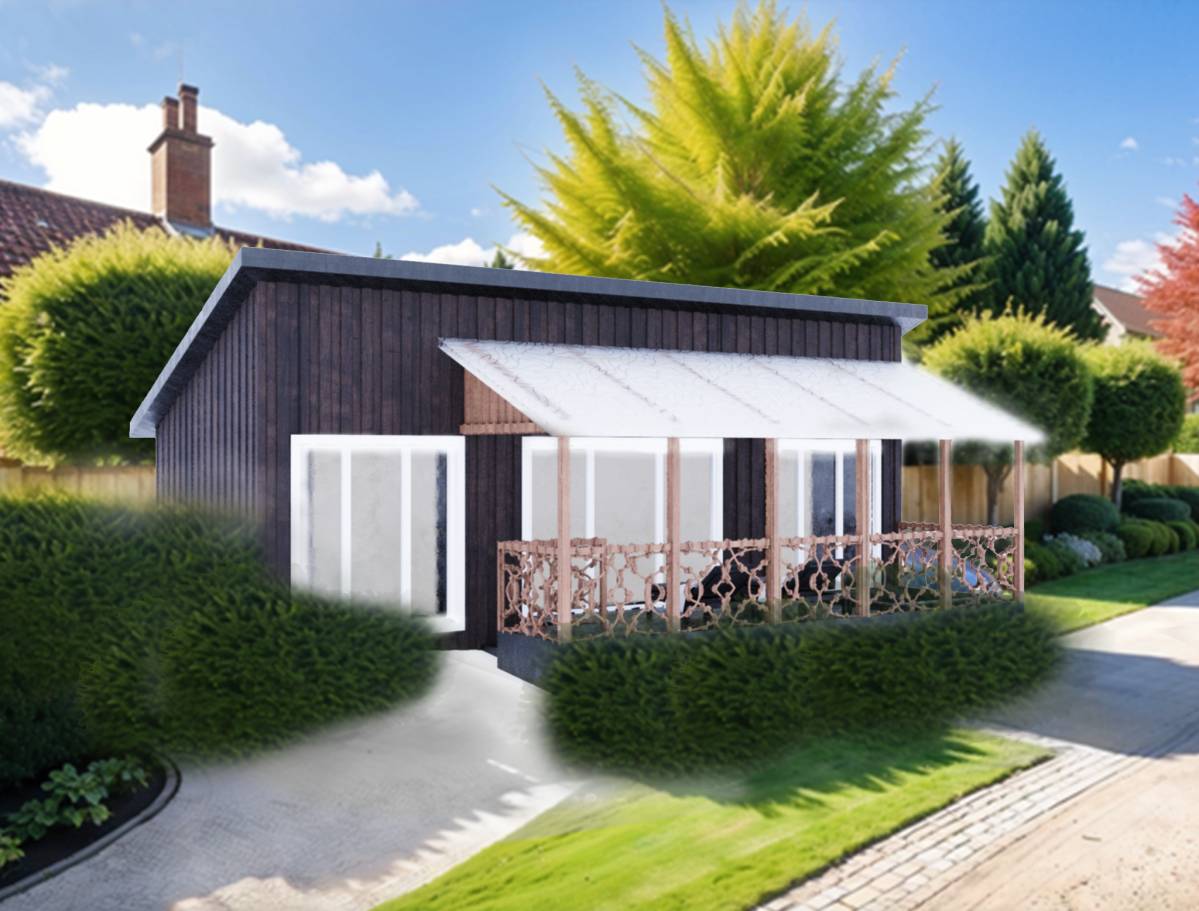
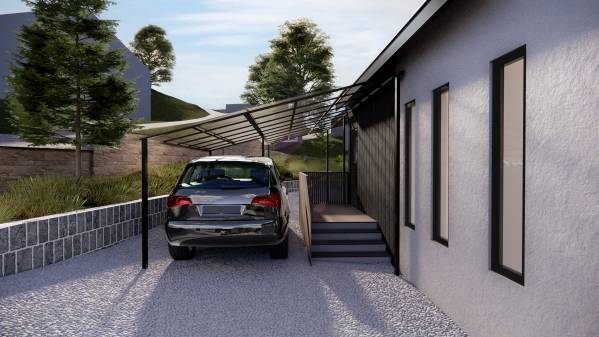
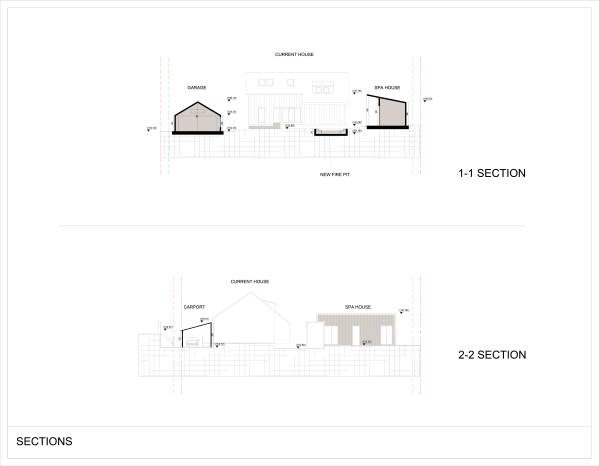
Similarly, for convenient vehicle entry and proximity to the house entrance, the carport was designed to integrate with the existing structure. It features a steel frame under a transparent roof and follows the same design language as the canopy extensions connected to the building.
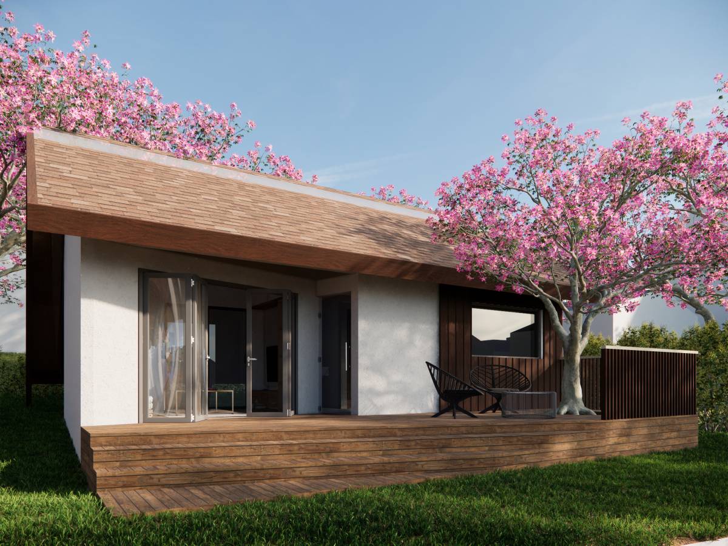
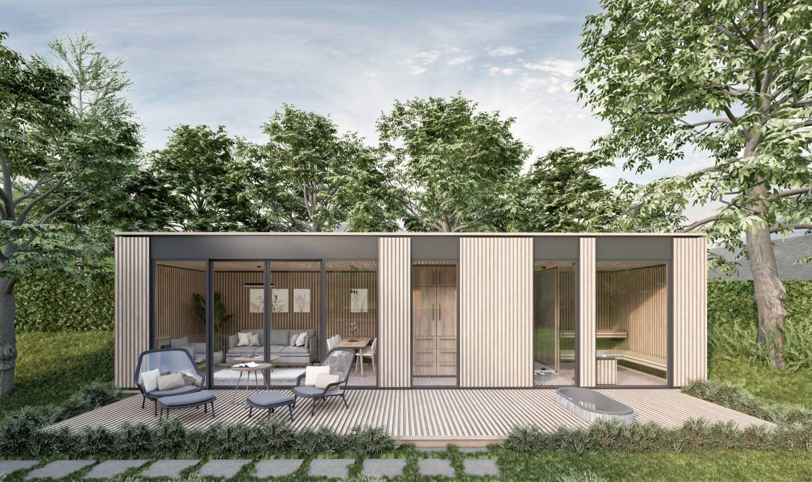
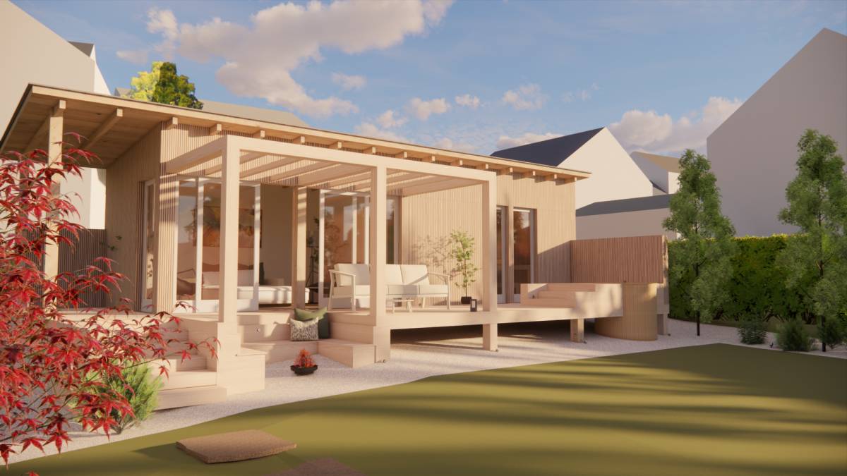
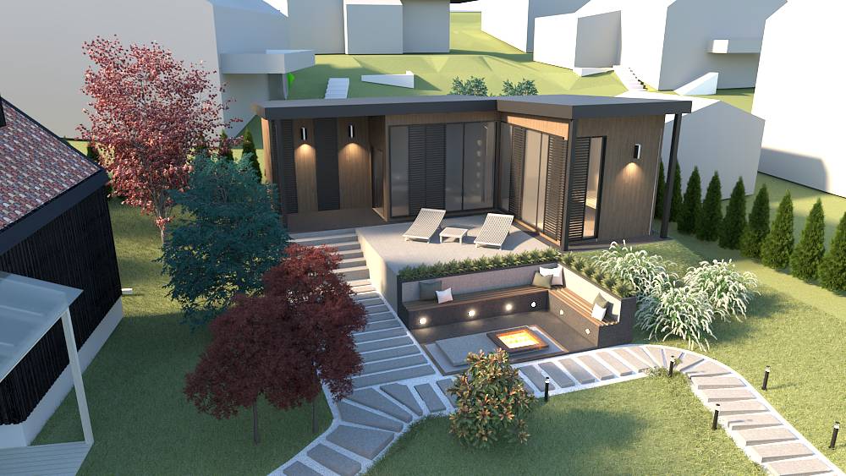
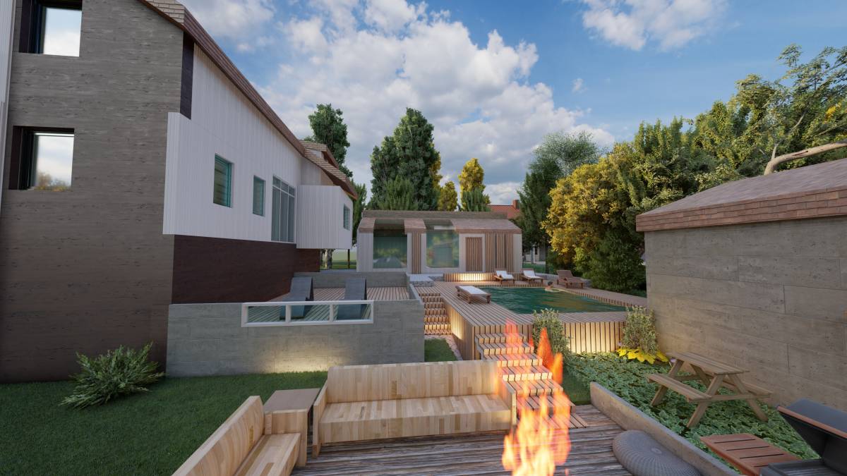
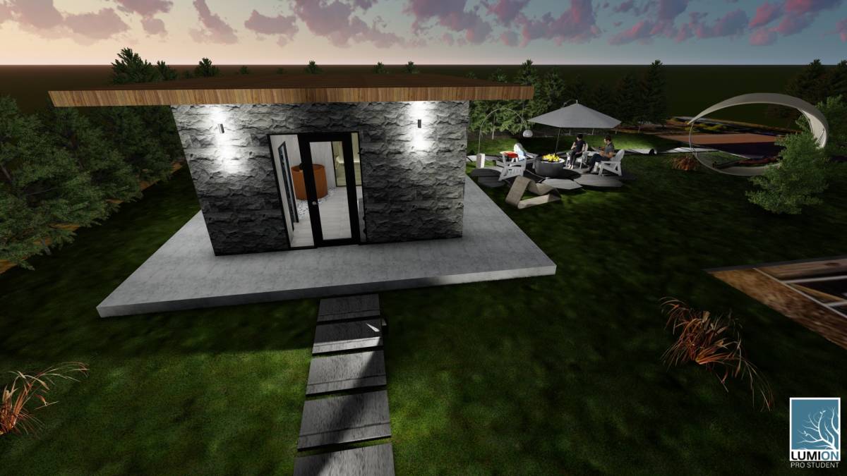
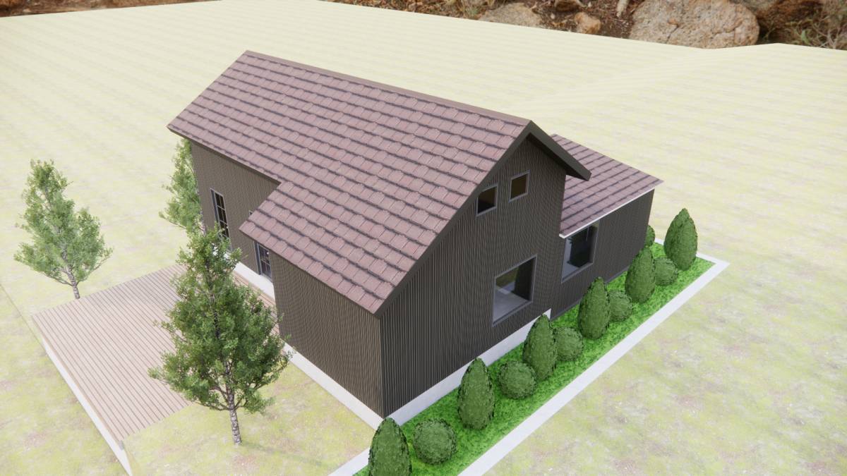
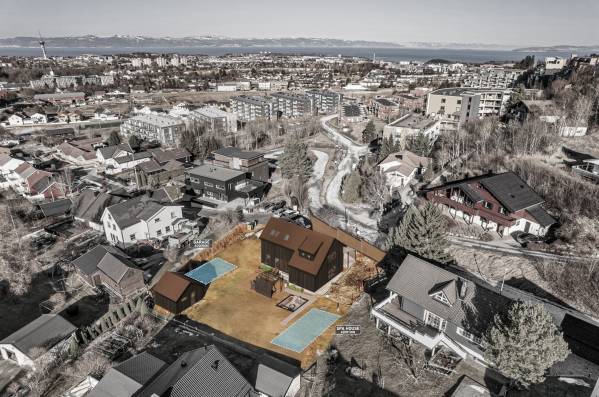
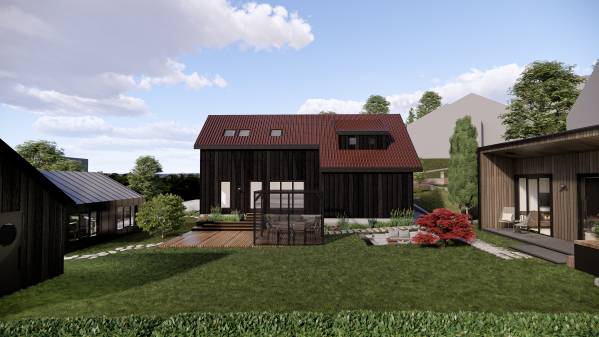
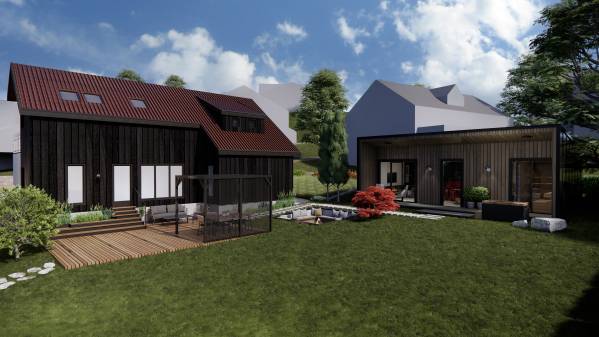
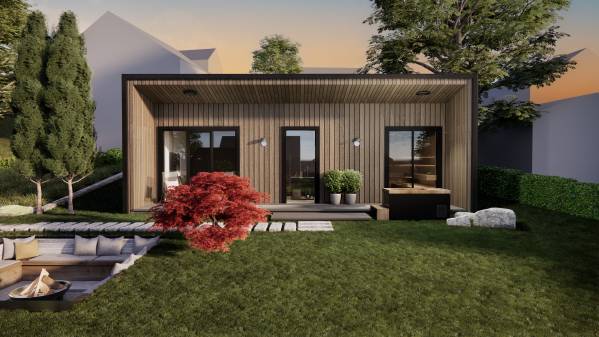
The Spa House was situated on the elevated part of the site to ensure privacy. Designed as a gable-roofed cabin, it includes a terrace area in front, along with a cold plunge pool.
* Landscape Design Decisions
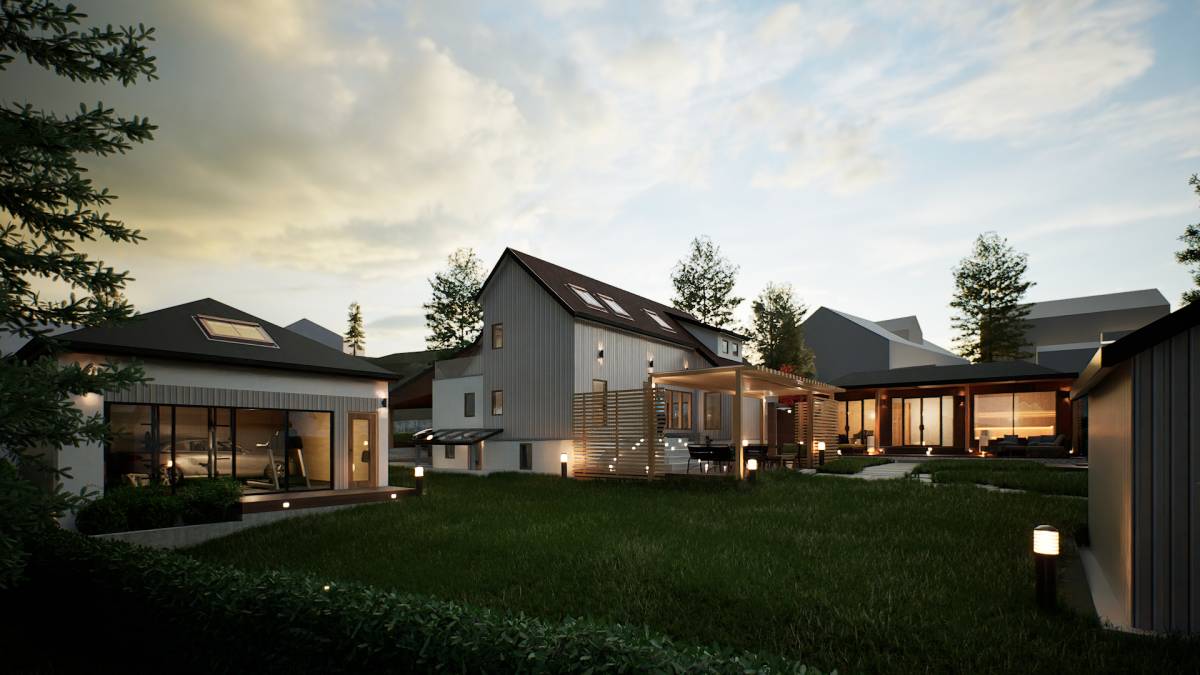
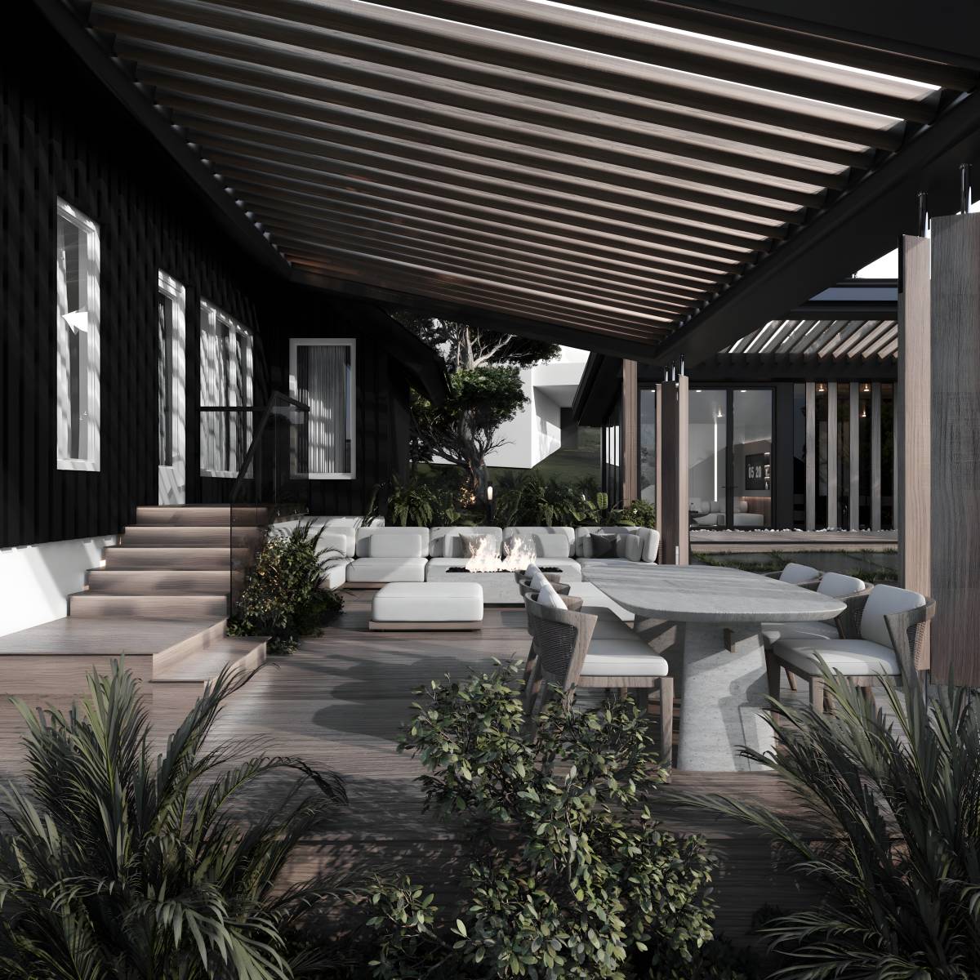
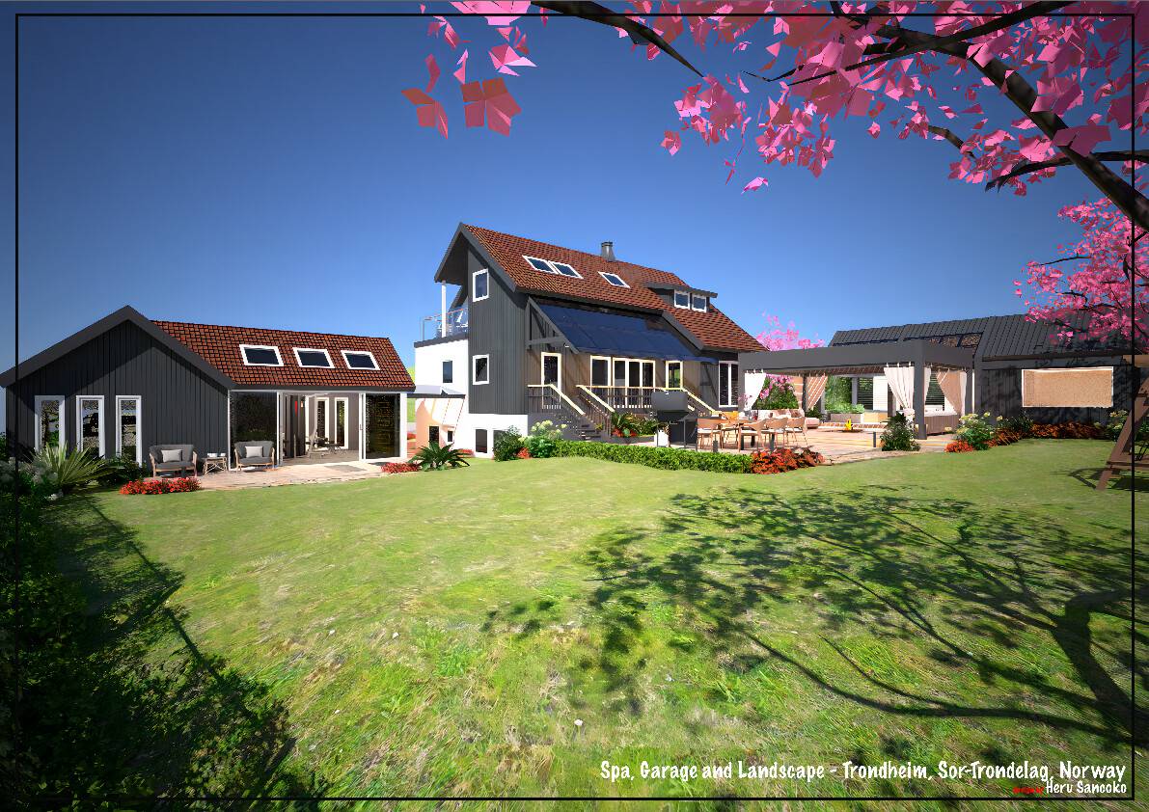
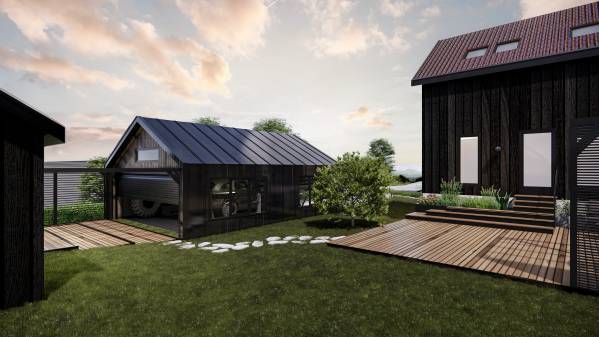
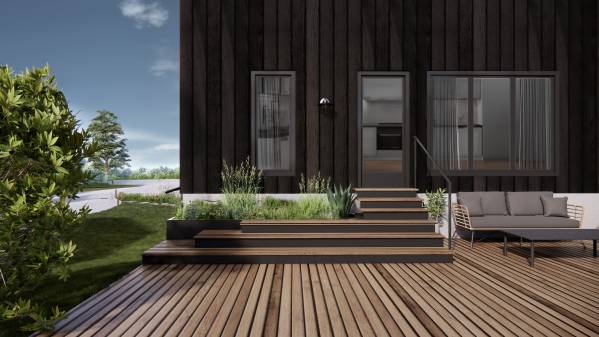
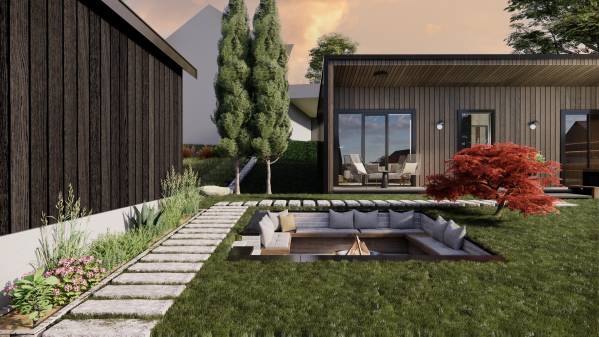
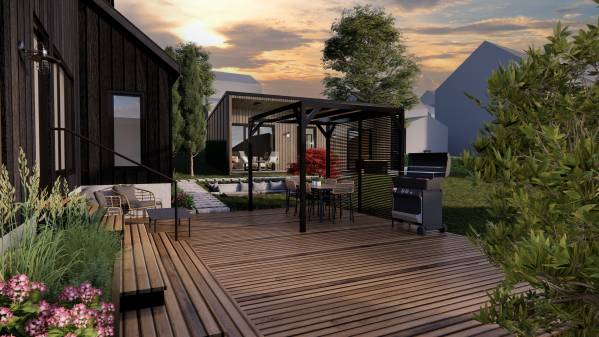
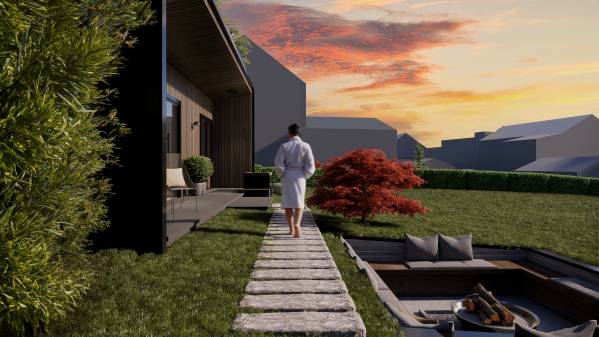
In terms of landscape placement decisions, the existing terrace area has been preserved. The entrance staircase to the house was revised to better complement the structure, and the garden furniture was reassessed to align with the new design language. A stepping-stone pathway was added between the new garage (gym) and the existing terrace.
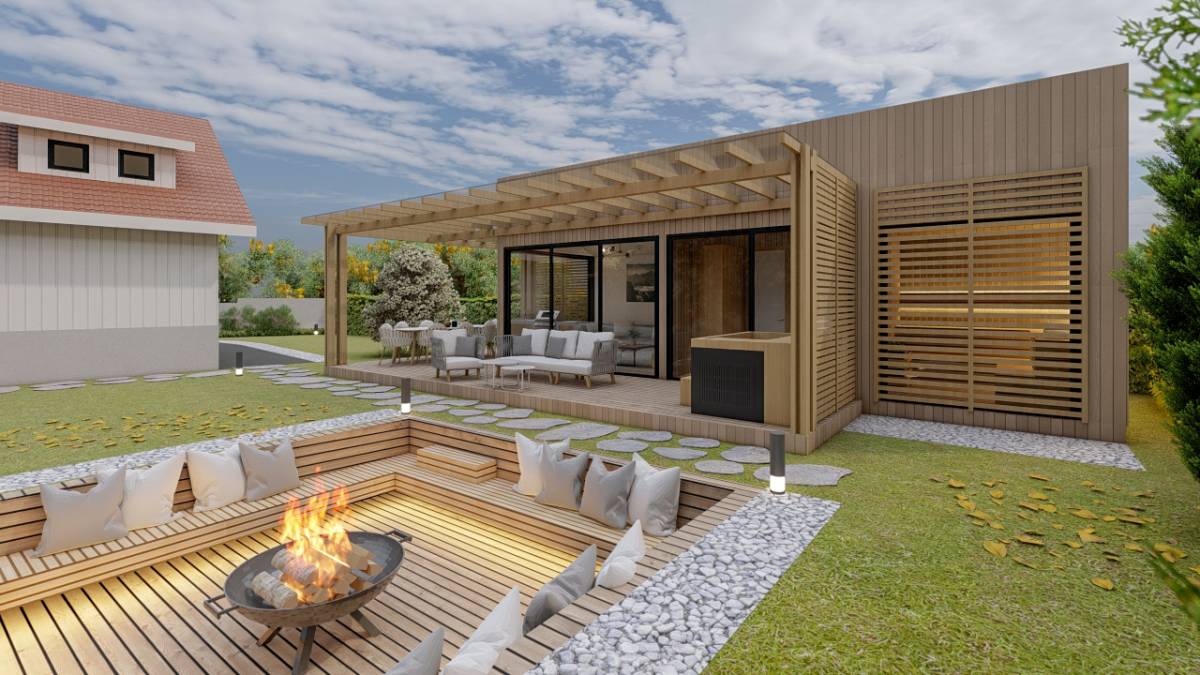
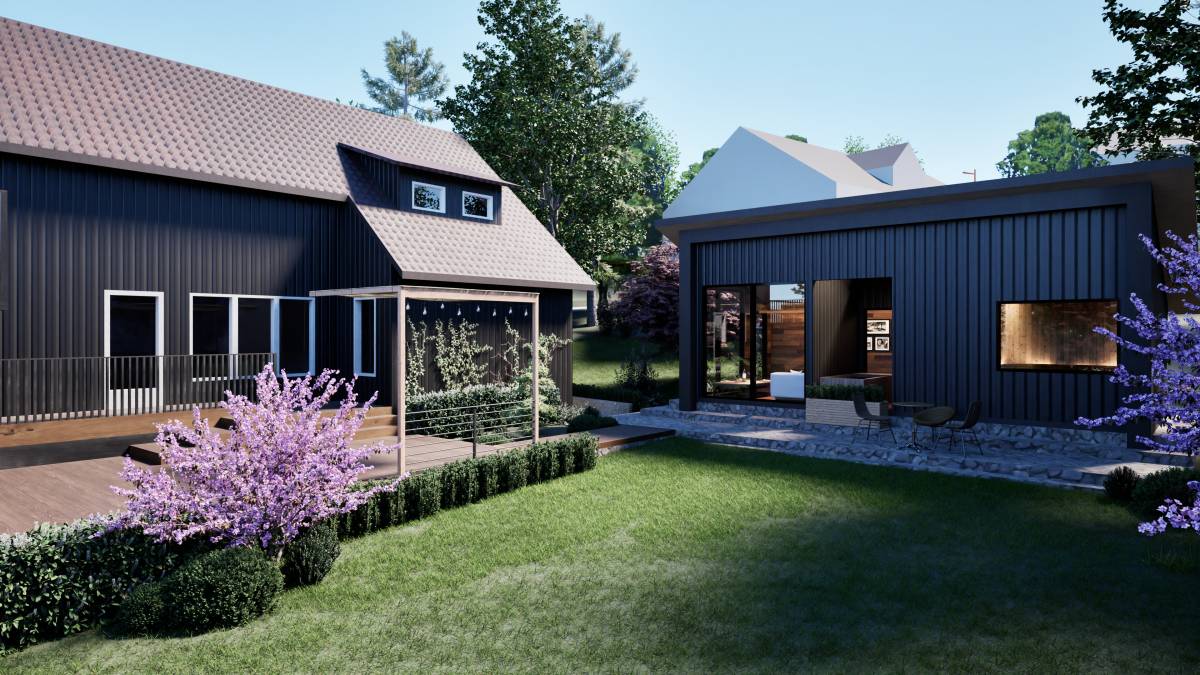
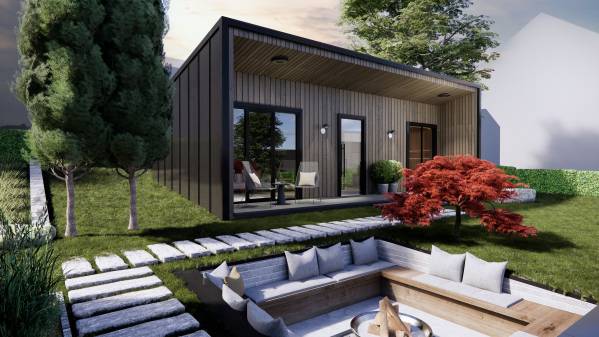
Additionally, a fire pit was designed to integrate with the newly added spa house, connecting all landscape elements cohesively. Situated on a sloped part of the site and at a relatively lower level, the fire pit provides a private and secluded area.
Finally, the garden wall along the perimeter was redesigned to match the building's design language.
* Key Points in Plan Solutions
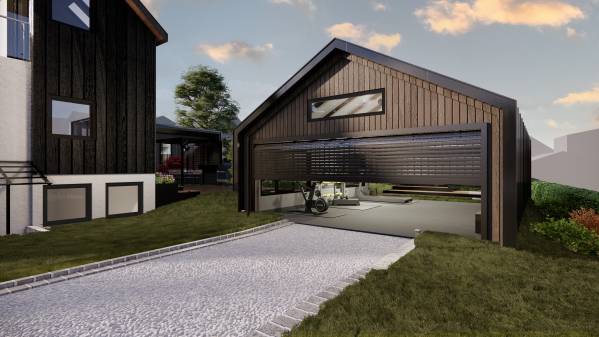
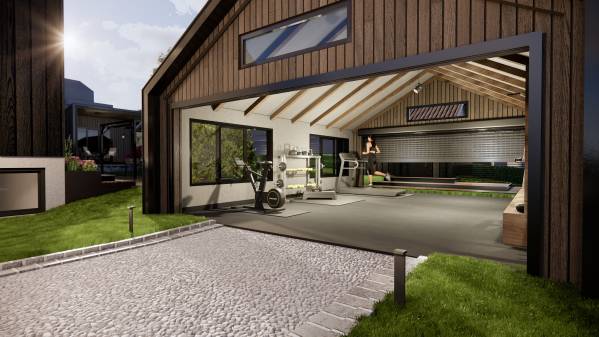
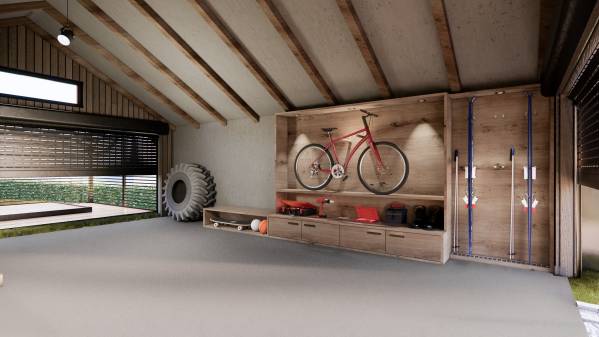
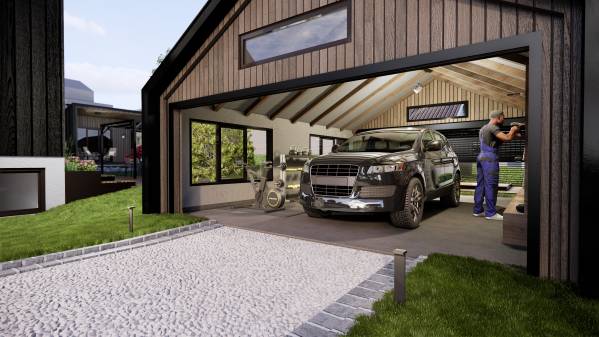
The newly designed garage structure includes a sports area with reserved space for parking one vehicle. Additionally, a dedicated storage area near the entrance was created specifically for ski equipment and bicycles. This space also serves as a storage and repair area for tools like vehicle repair kits. A door opens from the garage to the storage area, which is enclosed by a light structure designed to protect against wind and other weather conditions, thereby increasing usable space through this semi-open area.
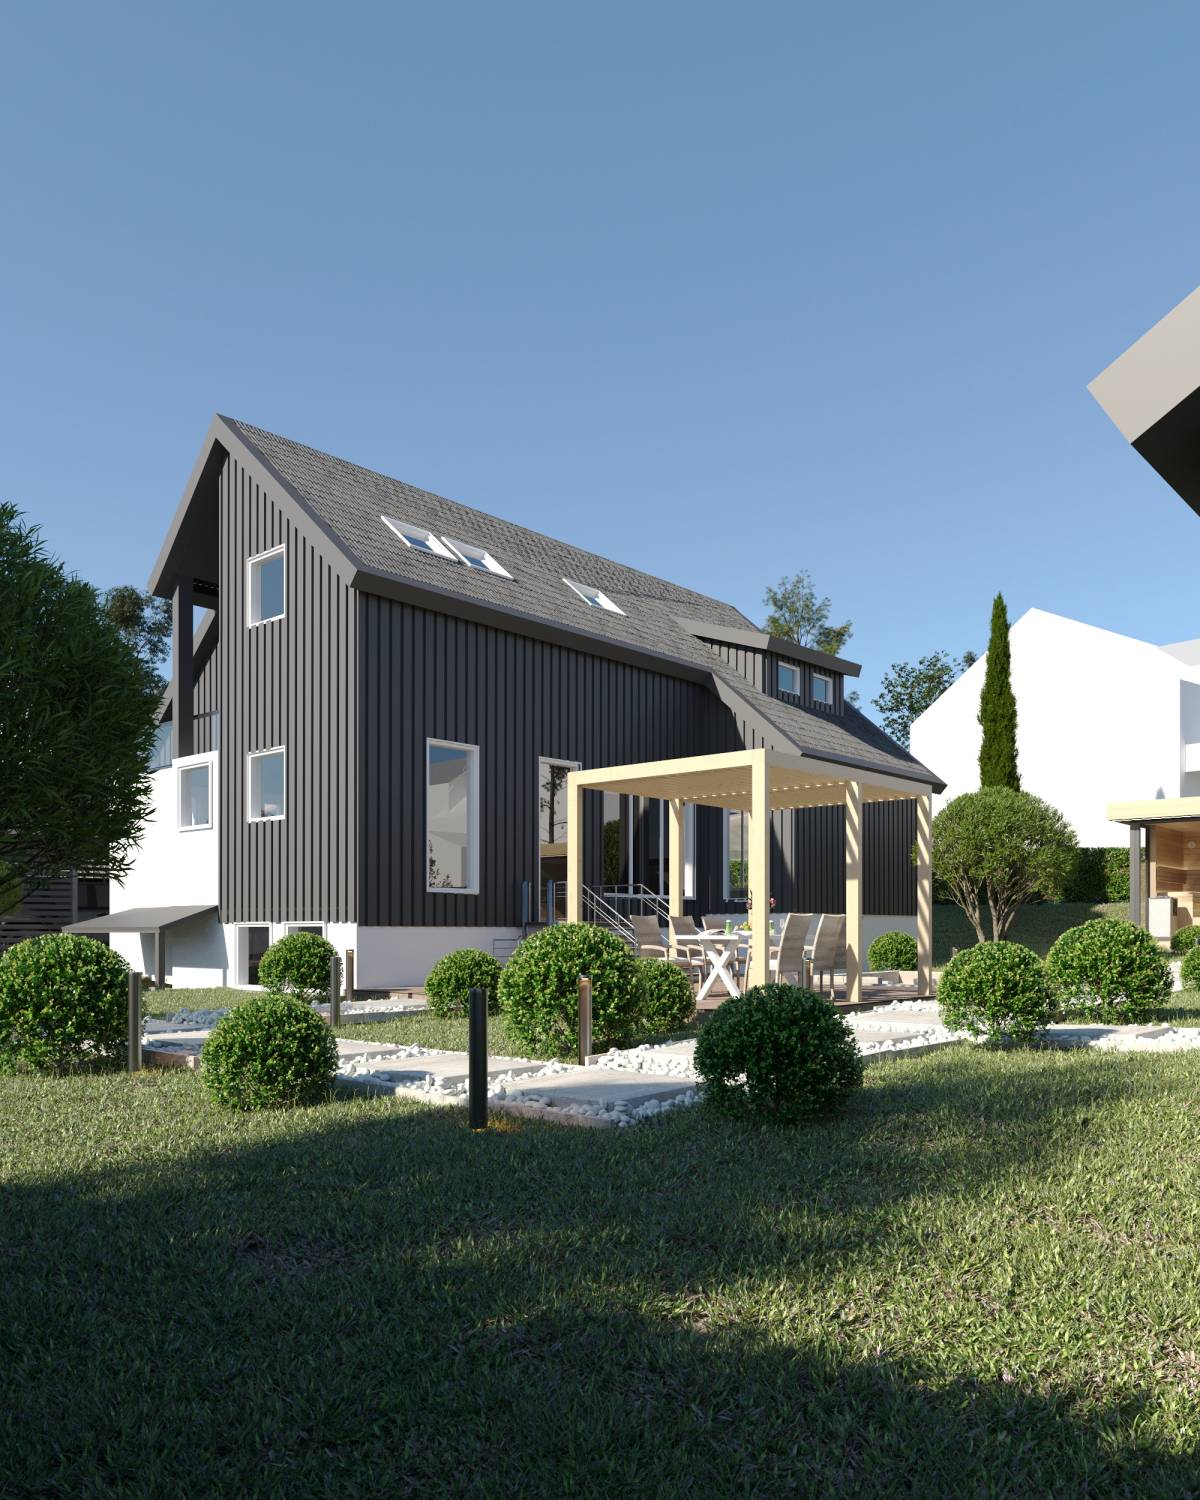
In the carport design, careful attention was given to integrating it with the existing structure and connecting it with the roof. The transparent roof covering, supported by a light framework, also shelters the house entrance, improving usability during rainy weather.
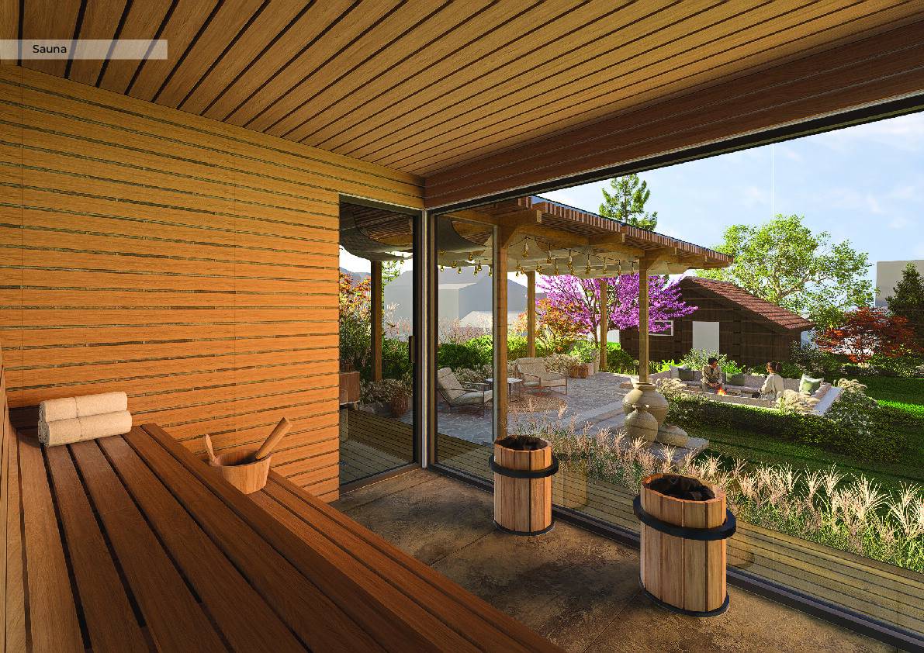
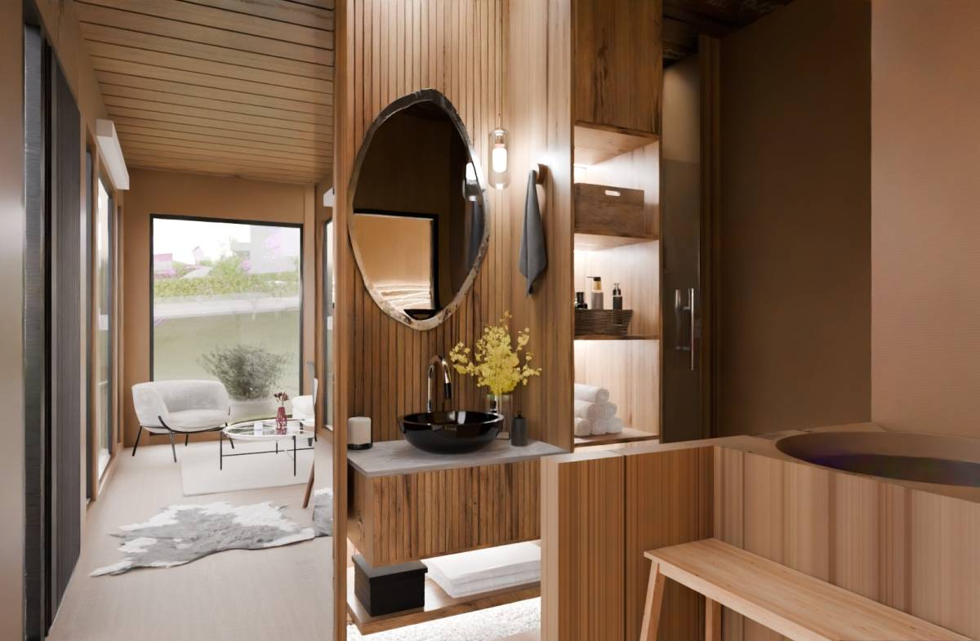
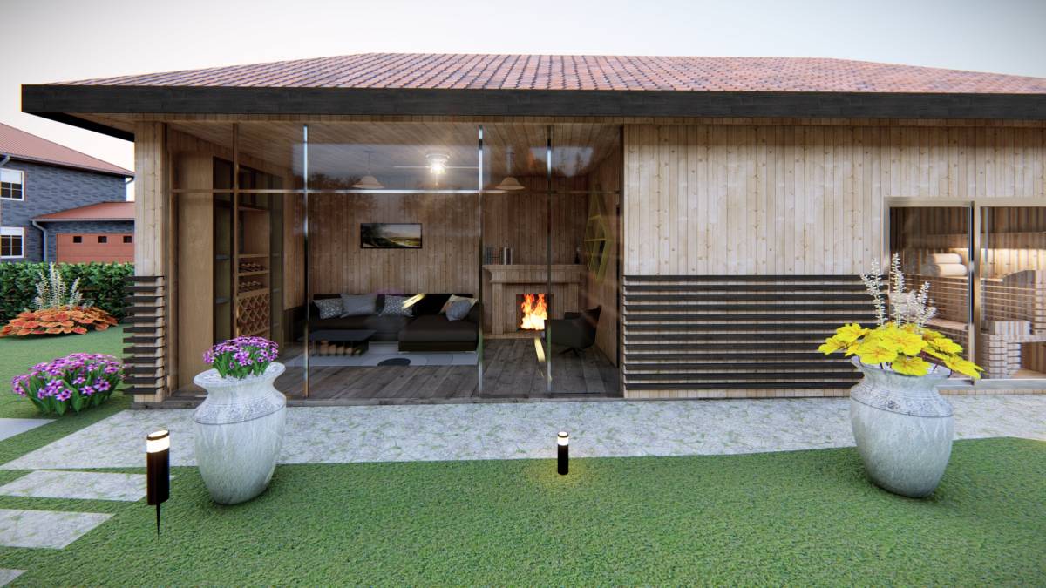
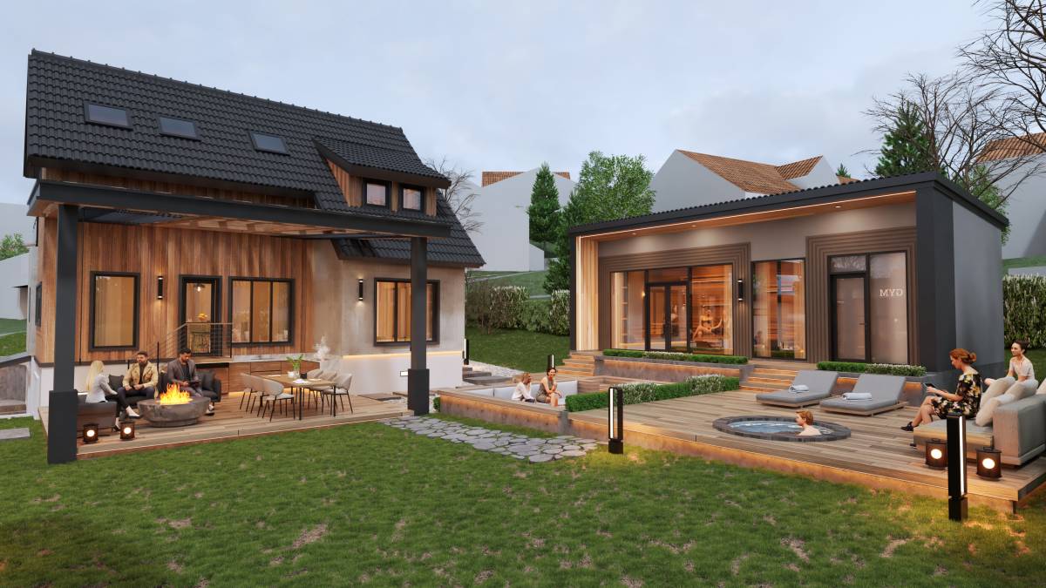
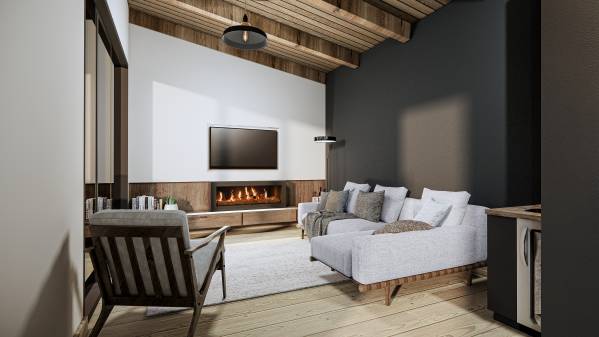
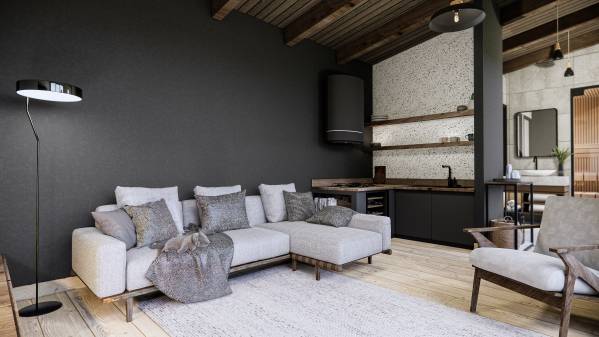
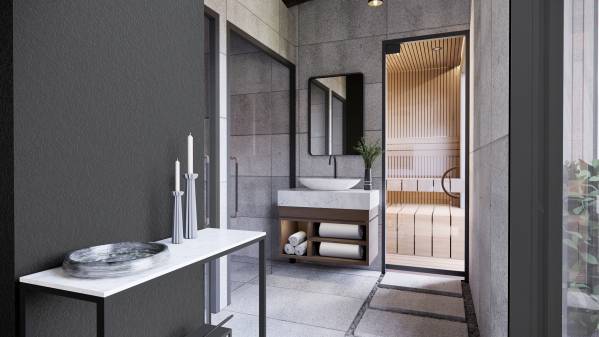
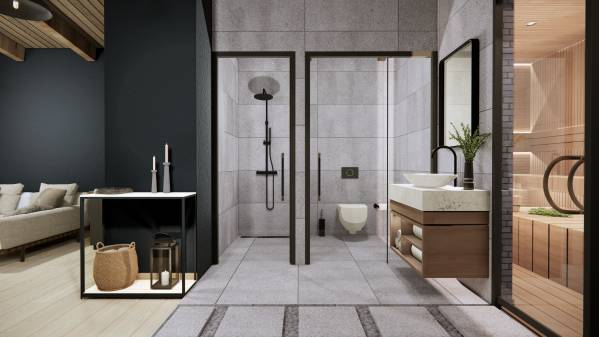
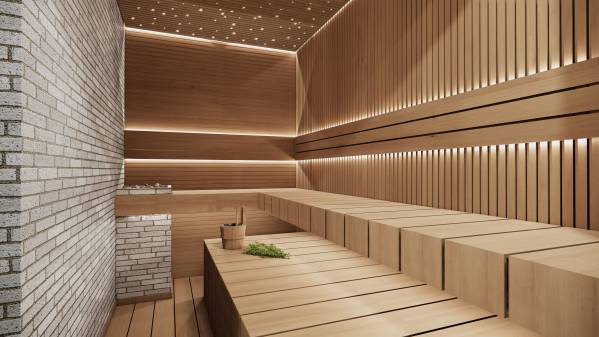
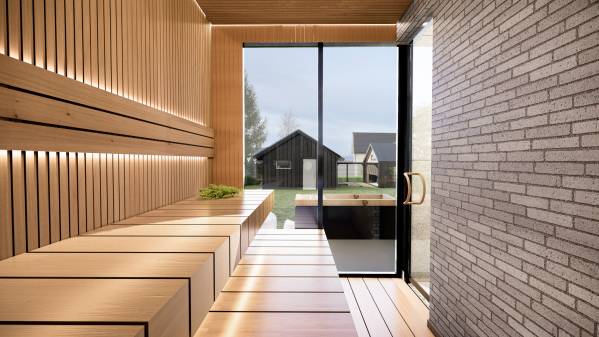
The spa house design prioritizes harmony with existing structures and a functional approach. Consisting of a Finnish sauna, shower area, toilet, and relaxation space, it can also serve as a guest house. The structure extends slightly beyond its perimeter to create a private area where a cold plunge pool is placed.
* Facade Modifications
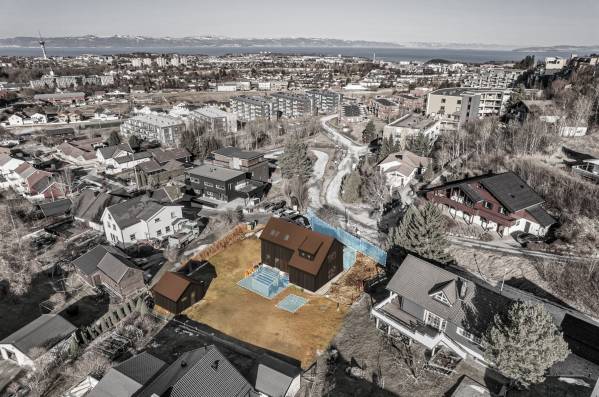
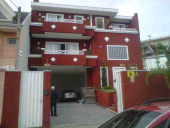
The existing structures were kept in dark anthracite as seen in the shared photos, with the frames painted in anthracite as well. The newly added garage and spa structures complement these dark tones with a shell that incorporates wooden cladding, creating a cohesive look. This approach allows all structures to be perceived as a unified whole.
We hope our design meets your expectations and you like it as much as we enjoyed working on it. Thank you very much again and please feel welcome to contact us for your further needs.






 3位賞