
プロジェクト用に多くのデザインを入手してください。好きなものを選んでください。
世界中の本物の建築家やデザイナーが $250 からプロジェクトのデザインを提出します。見積もりは無料、コミットメントは不要です。
クライアントは、受賞したデザインを5点満点中 4.5 と評価しています(890 + 件のレビュー) 開始から24時間以内のキャンセルは無料です。 ご利用ガイド あなたはデザイナーですか? コンテストを見る →
 一等賞
有権者の選択
新築住宅 · 過去のコンペティション
レイクハウスのカバナと貯蔵庫
7月 2, 2022 Wellington, Florida, アメリカ合衆国 13 デザイン
報酬額
$1,590
平均以上 ($1,480)
 一等賞:
匿名
-
9.3アイディア
-
9.0美容
-
9.7ファンクション
-
9.3ビルダビリティ
-
9.3グラフィック
-
9.3平均
プロジェクトに投票!
内容
翻訳を見る
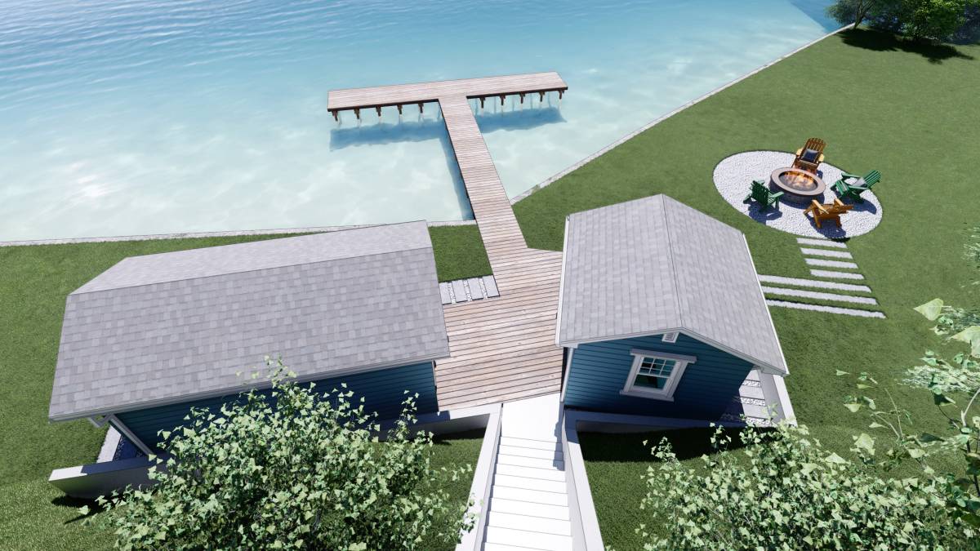
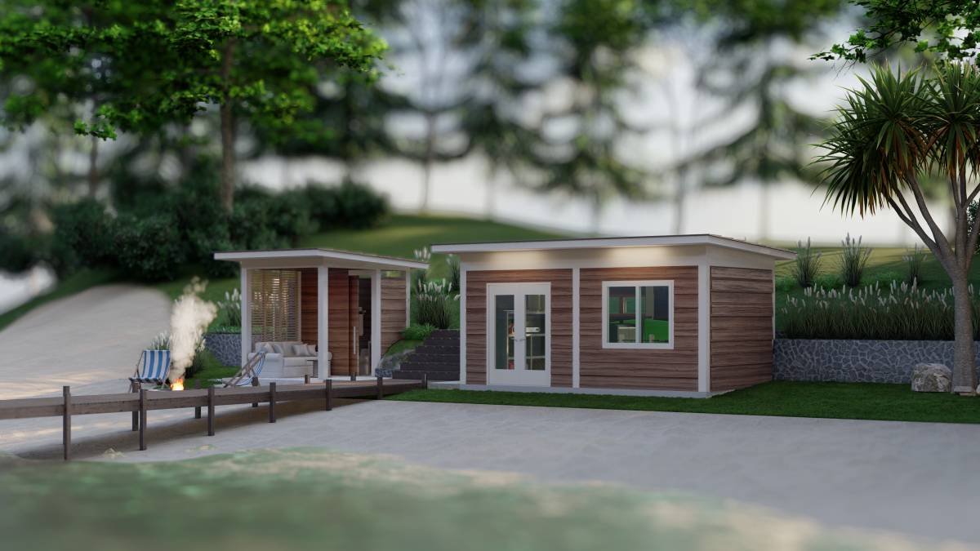
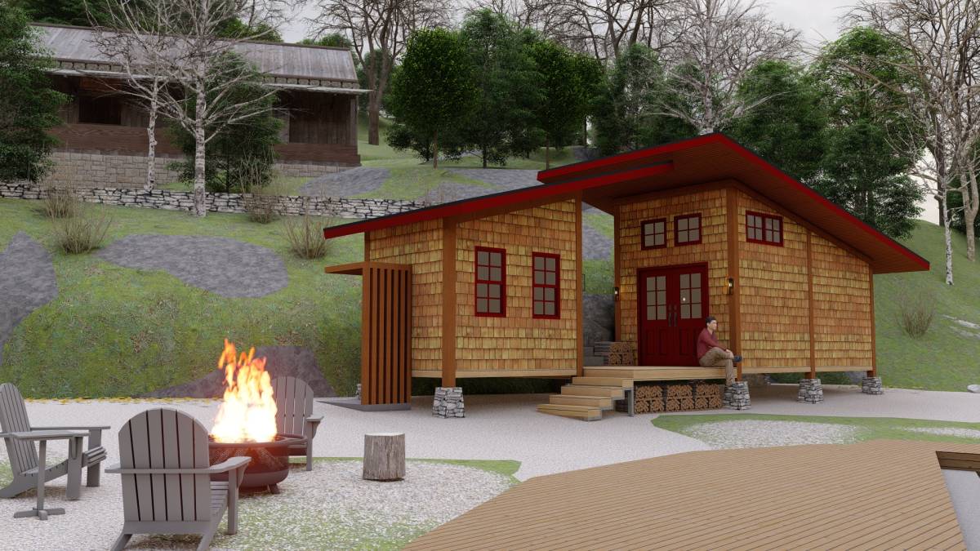
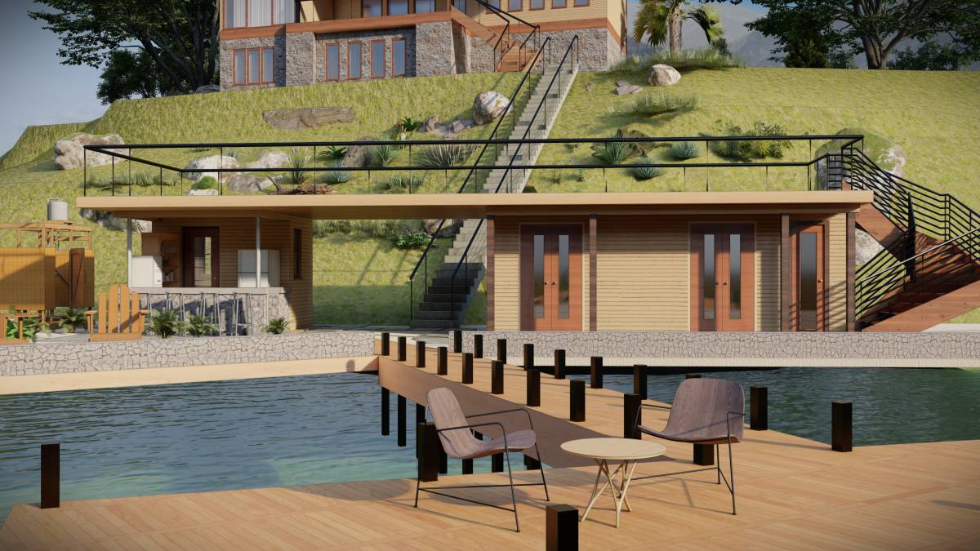
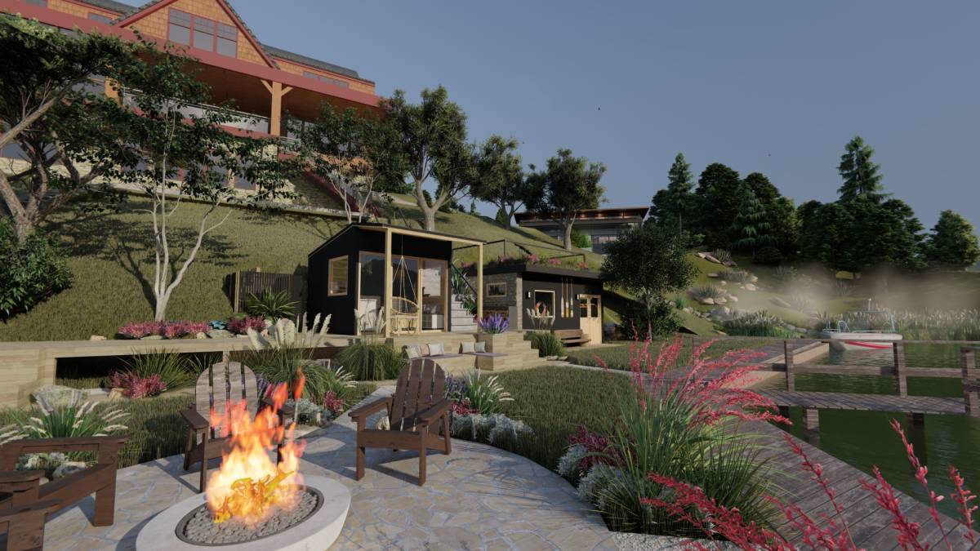
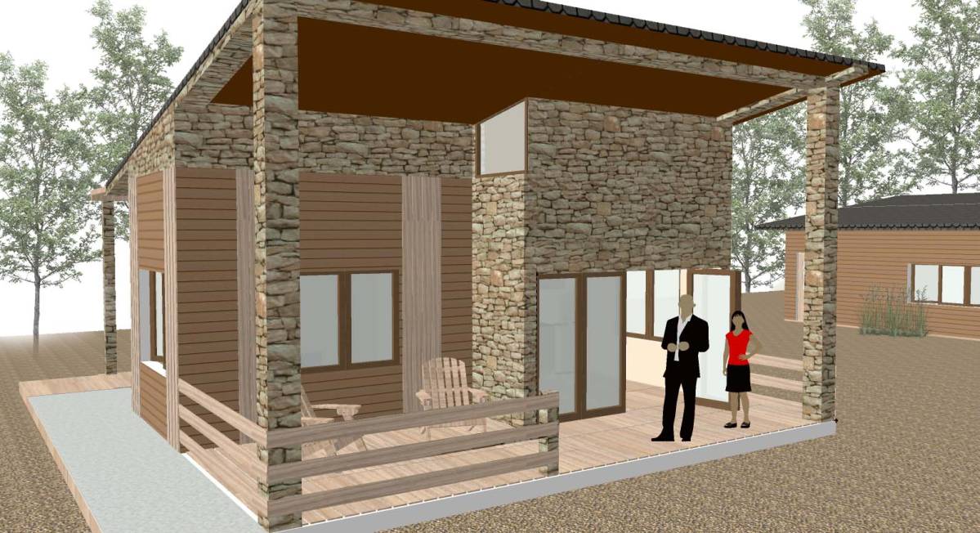
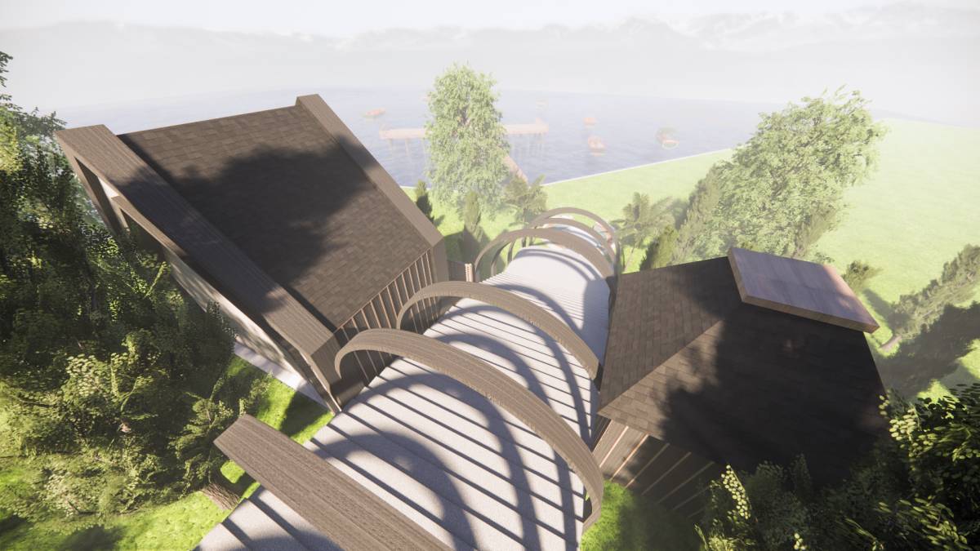
The lakeside cabana & storage buildings will sit on a lake beach and service a dock/boat lift 30’ away.
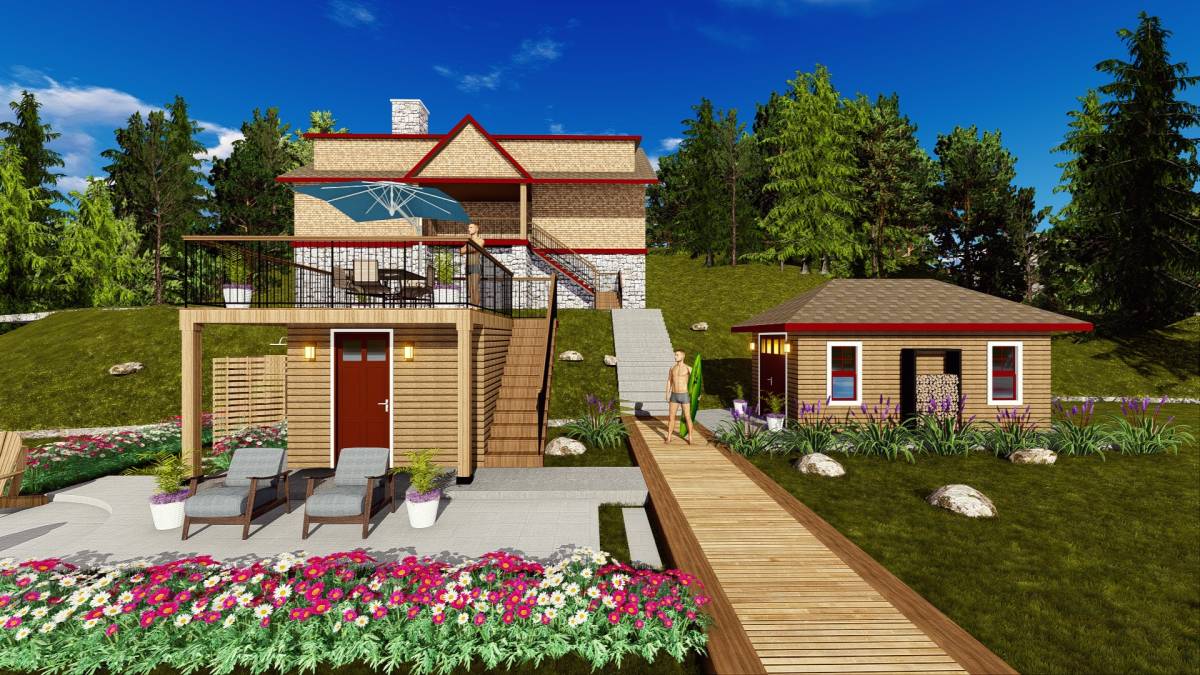
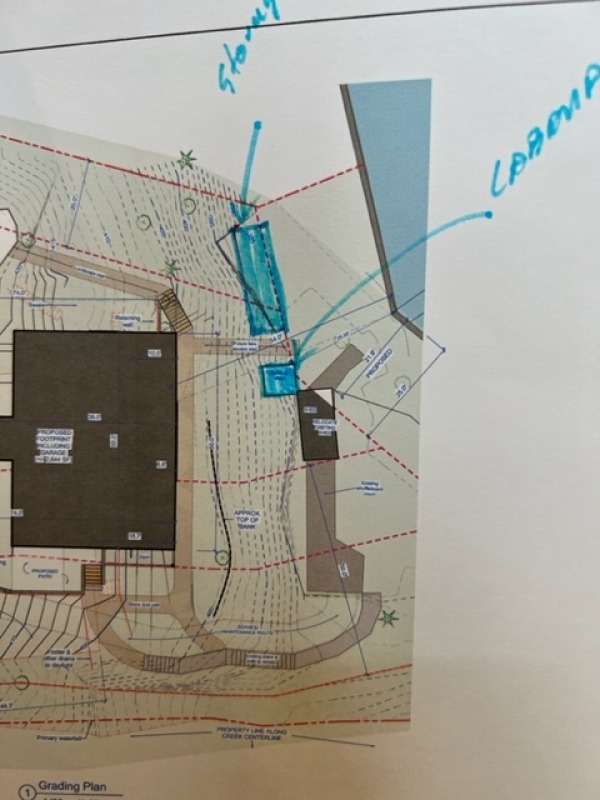
The location of the structure is at the base of a rock cliff on a flat beach. A staircase would be centered between the two structures coming down from the upper-level cottage and parking lot. In front of the structure on the beach would be a firepit, small deck, and dock.
We envision two structures-Cabana which would be 8’x8’ and the Storage building being approximately 10’ x 18’ -these both have separate functions.
The location of the structure is at the base of a rock cliff on a flat beach. A staircase would be centered between the two structures coming down from the upper-level cottage and parking lot. In front of the structure on the beach would be a firepit, small deck, and dock.
We envision two structures-Cabana which would be 8’x8’ and the Storage building being approximately 10’ x 18’ -these both have separate functions.
ゴール
翻訳を見る
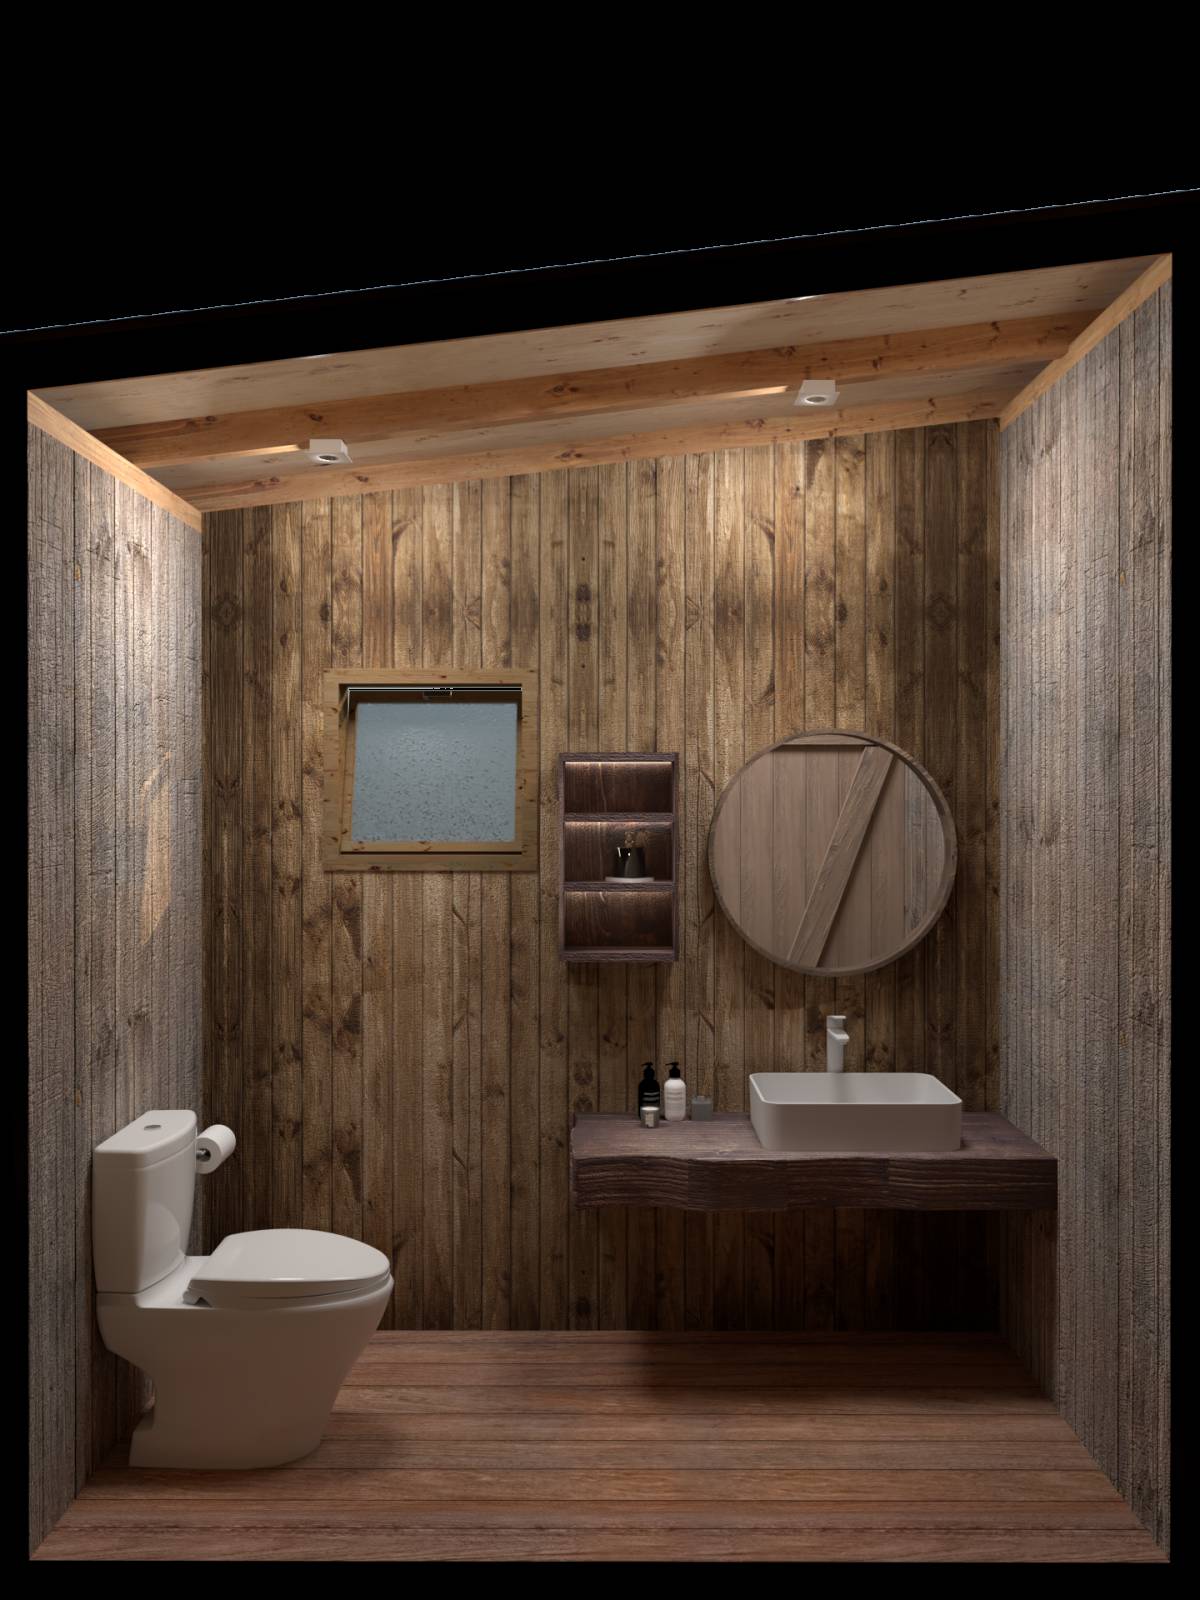
First is the Cabana which would have a changing area and provides for personal needs/supplies around swimming/beach fun.
Eco toilet, sink & mirror, beverage refrigerator, shelves & cabinets for lotions, towels.
The second is a Storage area that will house various needs for the boat, lake and beach use.
Boat Items: Life jackets, skis, rope, paddle, boat wax & cleaner, fenders
Lake items: Fishing gear, kayak, paddle, fish net, inner tube
Beach items: Pruners, lawn mower, garden hose, hedge trimmer, sprinkler, shovel, rake
Charcoal, gas cans, tool chest, lawn chairs, gas grill, LP tank, cushions
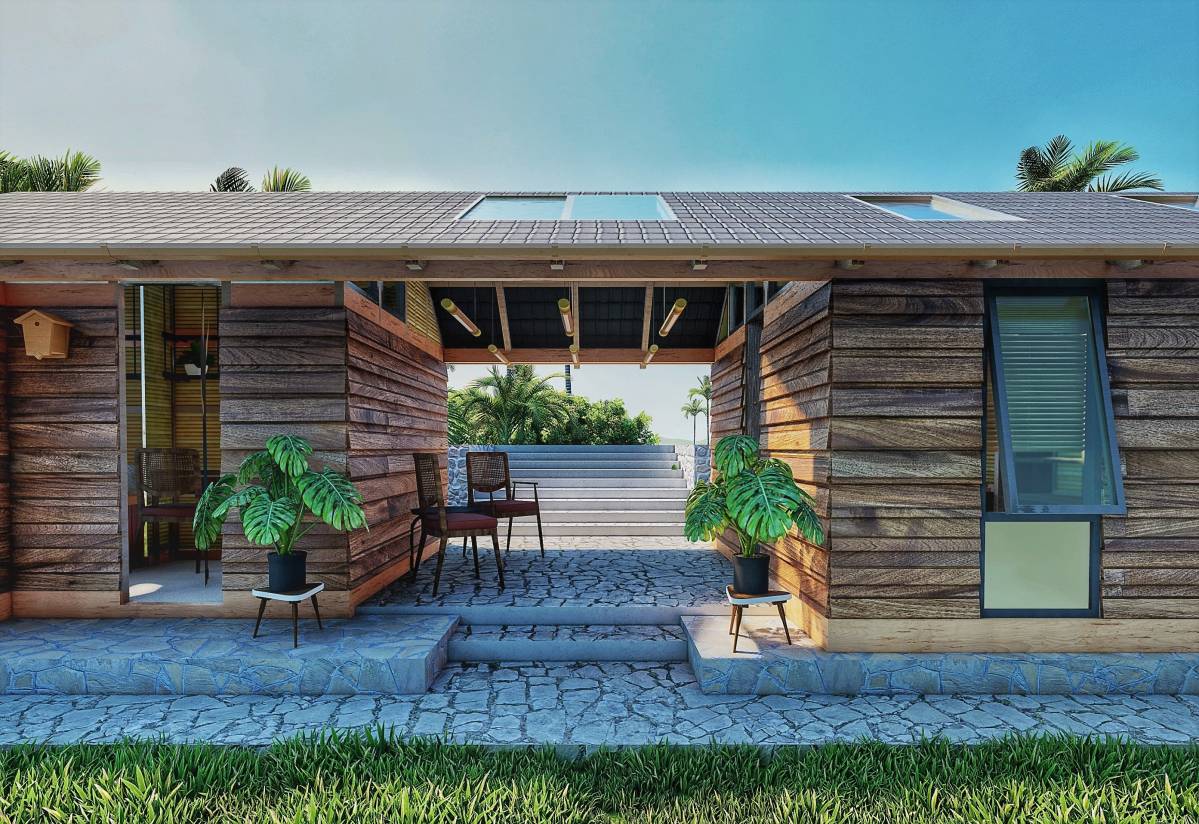
The exterior style would be Craftsman/Adirondack while interior would be rustic.
We will keep the final look in line with the lake house architecture and design elements. This combined utility area sits at the discharge point from hillside stairs.
Design Elements
• Plan to use the structures 6-month year (not during fall/winter)
• Architectural design options are Adirondack, Craftsman
• Prefer to use LP Smart siding and asphalt roofing (like cottage).
• 8’ ceiling height and if needed we could use two levels (outside stairs)
• Time frame=8 months
• Budget=$100K
Outdoor Spaces
• Patio for walk out area at ground level
• Outdoor shower, storage hooks, wood pile storage
Eco toilet, sink & mirror, beverage refrigerator, shelves & cabinets for lotions, towels.
The second is a Storage area that will house various needs for the boat, lake and beach use.
Boat Items: Life jackets, skis, rope, paddle, boat wax & cleaner, fenders
Lake items: Fishing gear, kayak, paddle, fish net, inner tube
Beach items: Pruners, lawn mower, garden hose, hedge trimmer, sprinkler, shovel, rake
Charcoal, gas cans, tool chest, lawn chairs, gas grill, LP tank, cushions
The exterior style would be Craftsman/Adirondack while interior would be rustic.
We will keep the final look in line with the lake house architecture and design elements. This combined utility area sits at the discharge point from hillside stairs.
Design Elements
• Plan to use the structures 6-month year (not during fall/winter)
• Architectural design options are Adirondack, Craftsman
• Prefer to use LP Smart siding and asphalt roofing (like cottage).
• 8’ ceiling height and if needed we could use two levels (outside stairs)
• Time frame=8 months
• Budget=$100K
Outdoor Spaces
• Patio for walk out area at ground level
• Outdoor shower, storage hooks, wood pile storage
好み
翻訳を見る
We need design, layouts, and specifications for bidding and construction documents.
On the exterior of the Cabana we would like a outdoor shower
On the exterior of the Storage Building, we would like a "2' overhang roof" to shelter stored fire wood
A possibility for design is the option for a roof deck either connecting both roofs (if they were flat) or just one. If necessary, the stairs could be modified for the deck idea.
On the exterior of the Cabana we would like a outdoor shower
On the exterior of the Storage Building, we would like a "2' overhang roof" to shelter stored fire wood
A possibility for design is the option for a roof deck either connecting both roofs (if they were flat) or just one. If necessary, the stairs could be modified for the deck idea.
Arc/Team 471
7月 16, 01:22
Extended deadline is unfair for designer who already join long before the deadline. Lazy designer just made it for 2-3 days and they need extended deadline? Common ! It's your problem not the client problem. Every Decision depend on Clients.
翻訳を見る
Arc/Team 800
7月 15, 21:37
dear client
is it possible to extend the deadline 1-2 days, this is useful for perfecting all aspects of our design plan, from the completeness of the layout to the specifications on the design
thanks
is it possible to extend the deadline 1-2 days, this is useful for perfecting all aspects of our design plan, from the completeness of the layout to the specifications on the design
thanks
翻訳を見る
Arc/Team 394
7月 15, 21:59
Agree, if it possible please extend the deadline just for a few days, thank you
翻訳を見る
クライアント
7月 16, 00:31
Ok
翻訳を見る
クライアント
7月 16, 00:31
Ok
翻訳を見る
Arc/Team 394
7月 16, 01:08
Thank you
翻訳を見る
Arc/Team 763
7月 14, 02:06
dear client
can the shape of the current deck be adjusted or reconstructed to fit the planning of the cabana and storage unit
can the shape of the current deck be adjusted or reconstructed to fit the planning of the cabana and storage unit
翻訳を見る
クライアント
7月 14, 10:42
Yes, please change to a new design…
翻訳を見る
Delete confirmation
You are about to delete this post. Are you sure?
Thank you for the assistance..