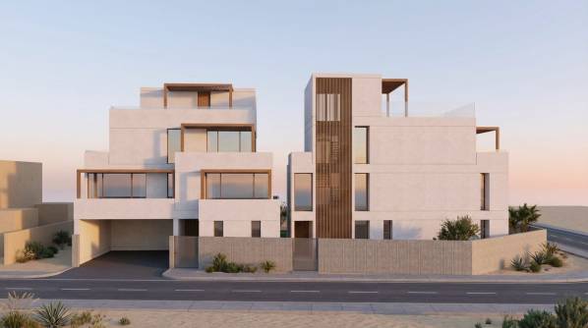
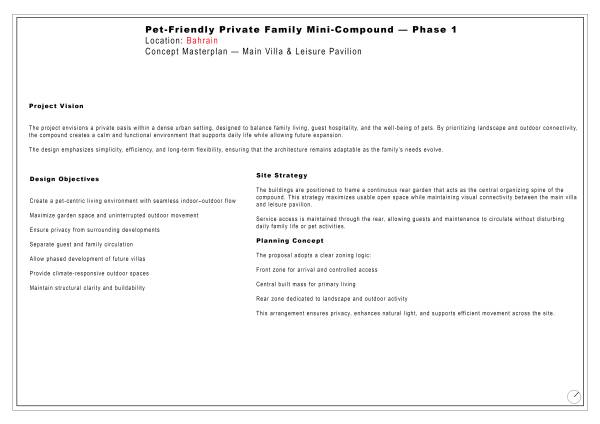
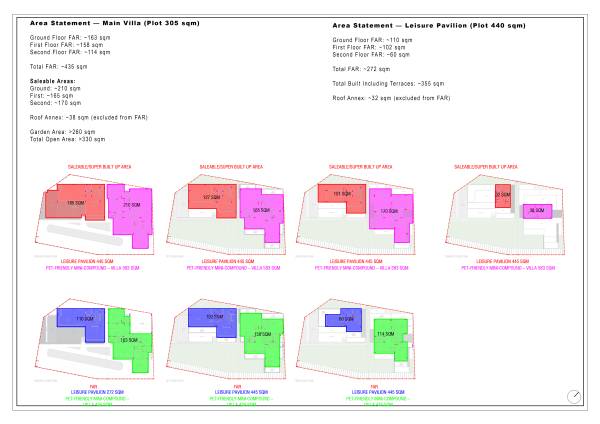
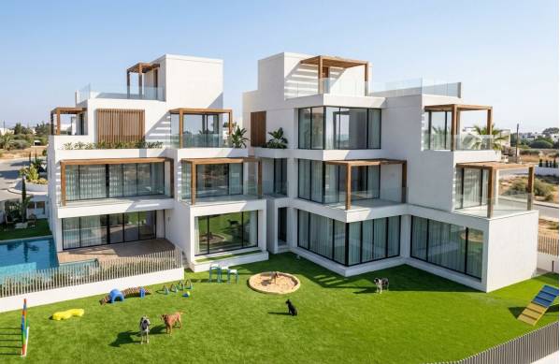
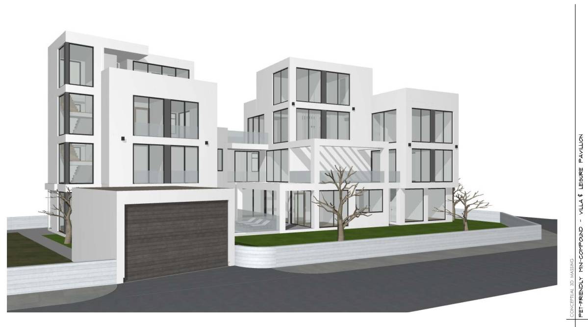
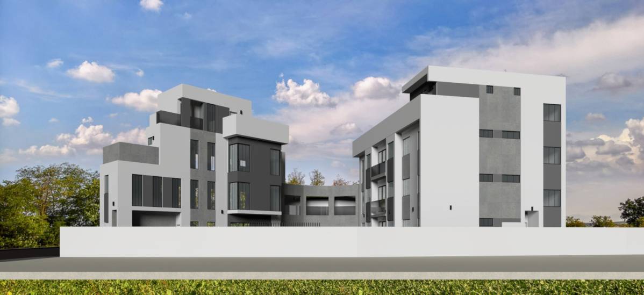
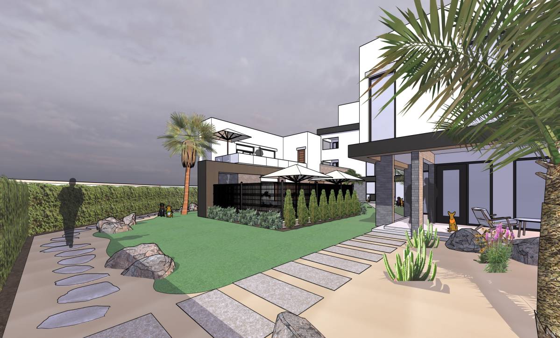
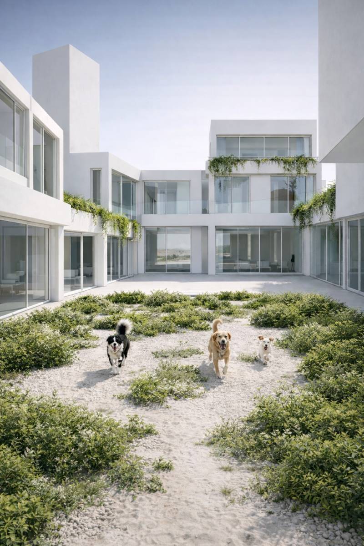
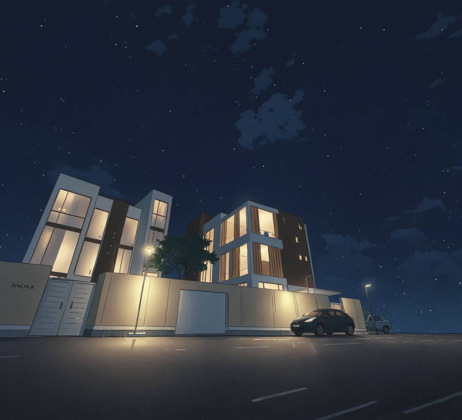
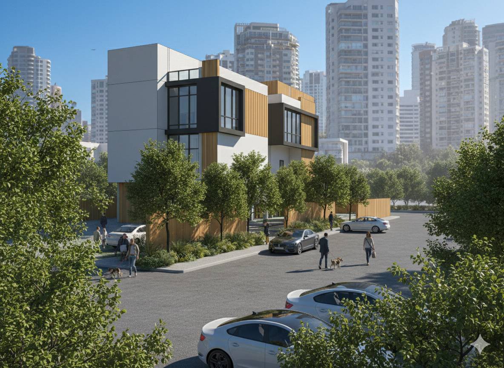
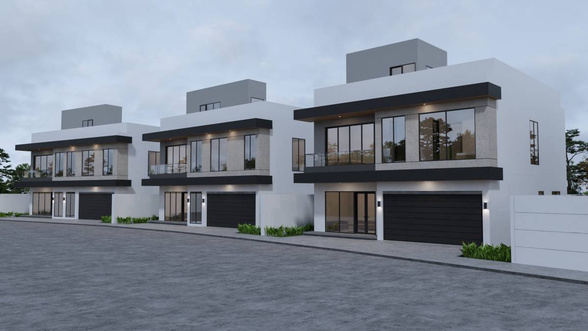
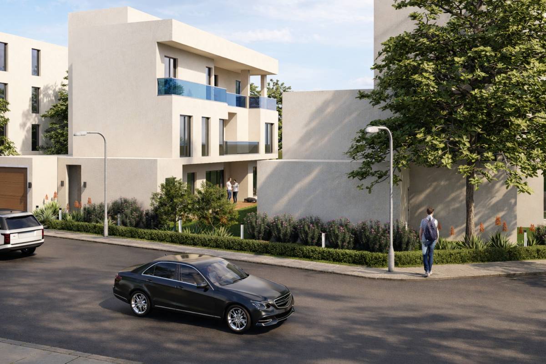
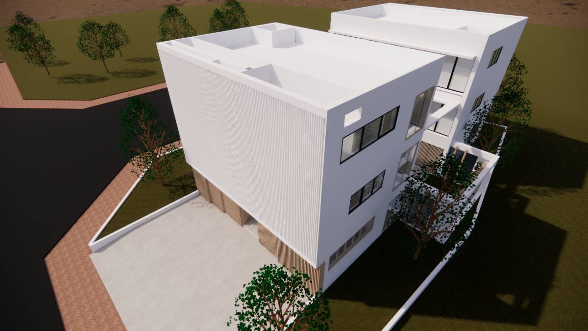
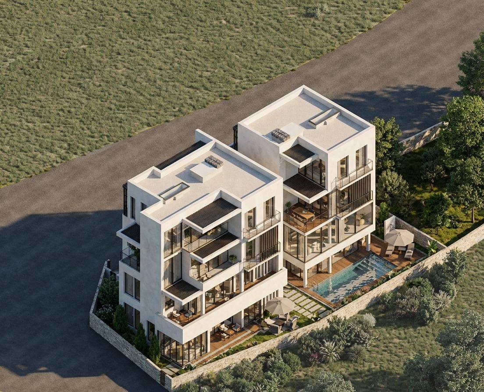
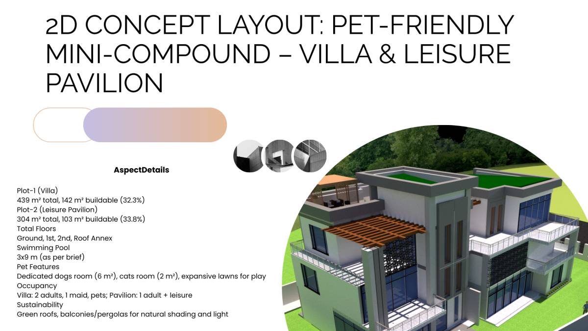
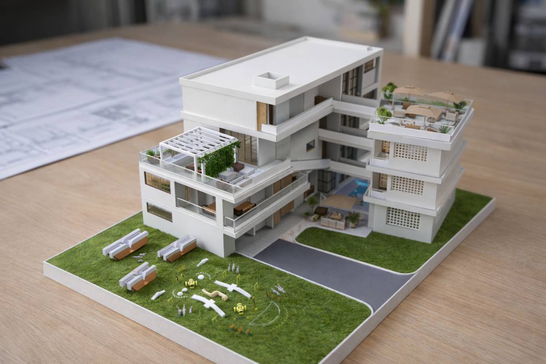
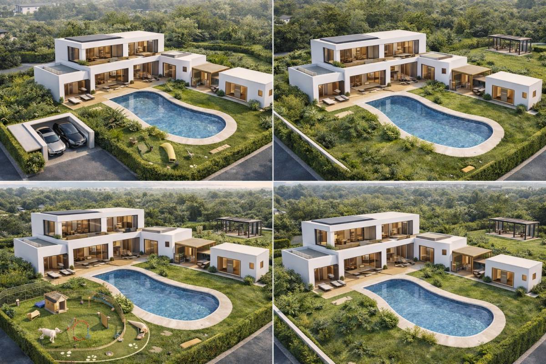
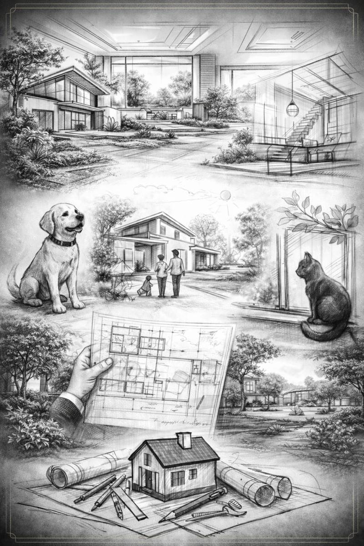
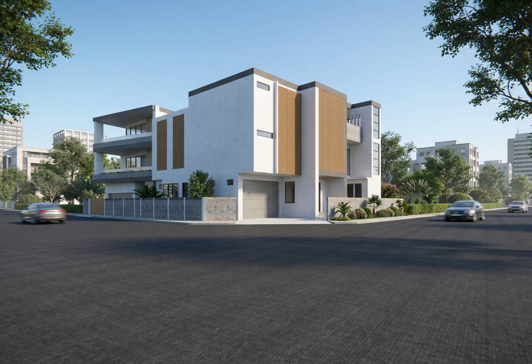
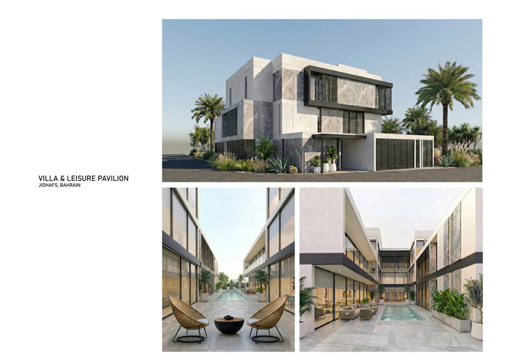
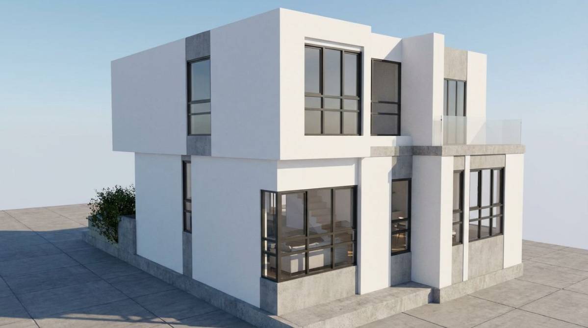
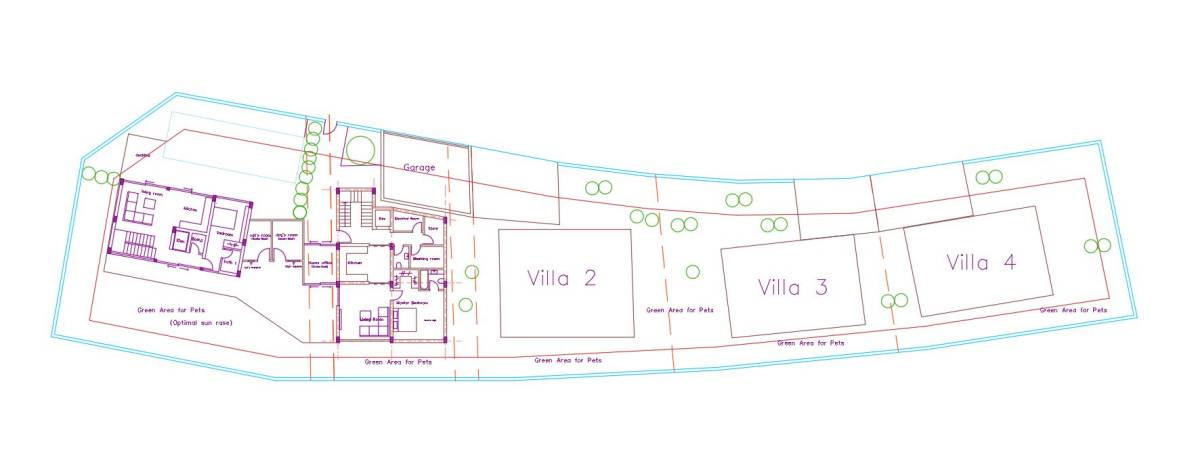
The vision for this project is to create a calm, private residential oasis within a dense urban context, where architecture and landscape work together to support daily living while prioritizing the well-being of both the family and their pets. The design seeks to balance openness and privacy by organizing built volumes around a generous rear garden that becomes the heart of the compound. This landscape acts as a shared outdoor environment that encourages movement, visual connectivity, and a sense of tranquility despite the surrounding urban density.
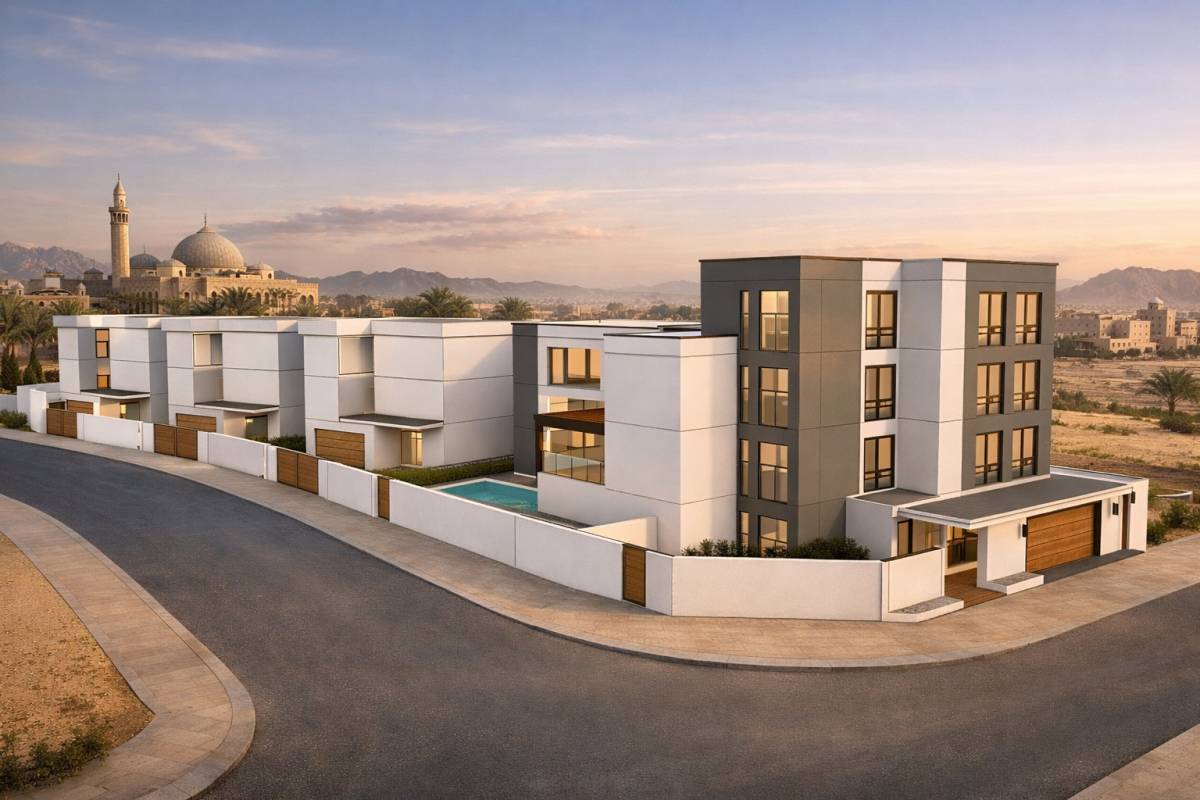
The planning strategy is guided by the idea of layering — placing arrival and service functions toward the front of the plots while opening the primary living spaces toward the quieter rear zone. This allows the interiors to maintain strong visual and physical connections with the garden while minimizing disturbance from the street. The buildings are positioned to frame long outdoor views and to create a continuous open space that supports the movement and daily routines of pets, which are considered primary users of the environment alongside the family.
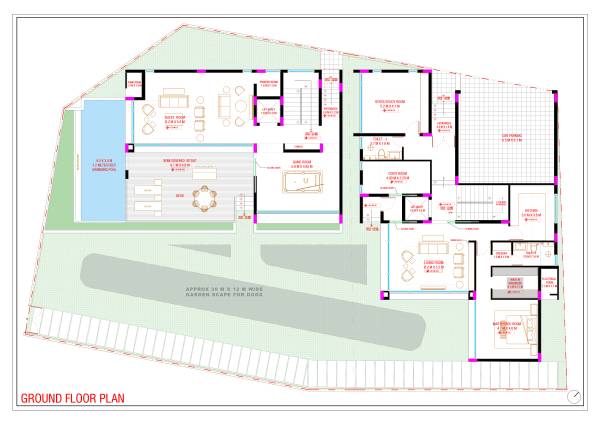
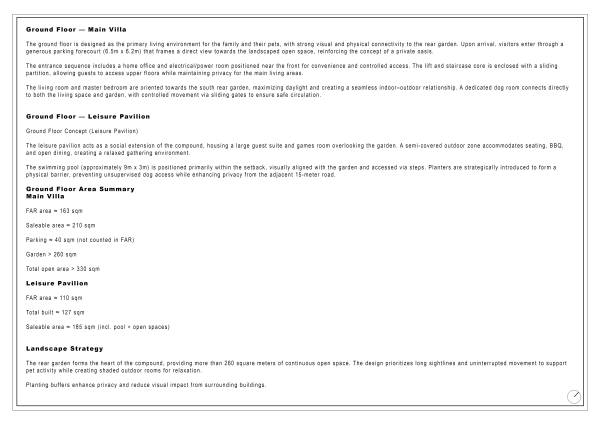
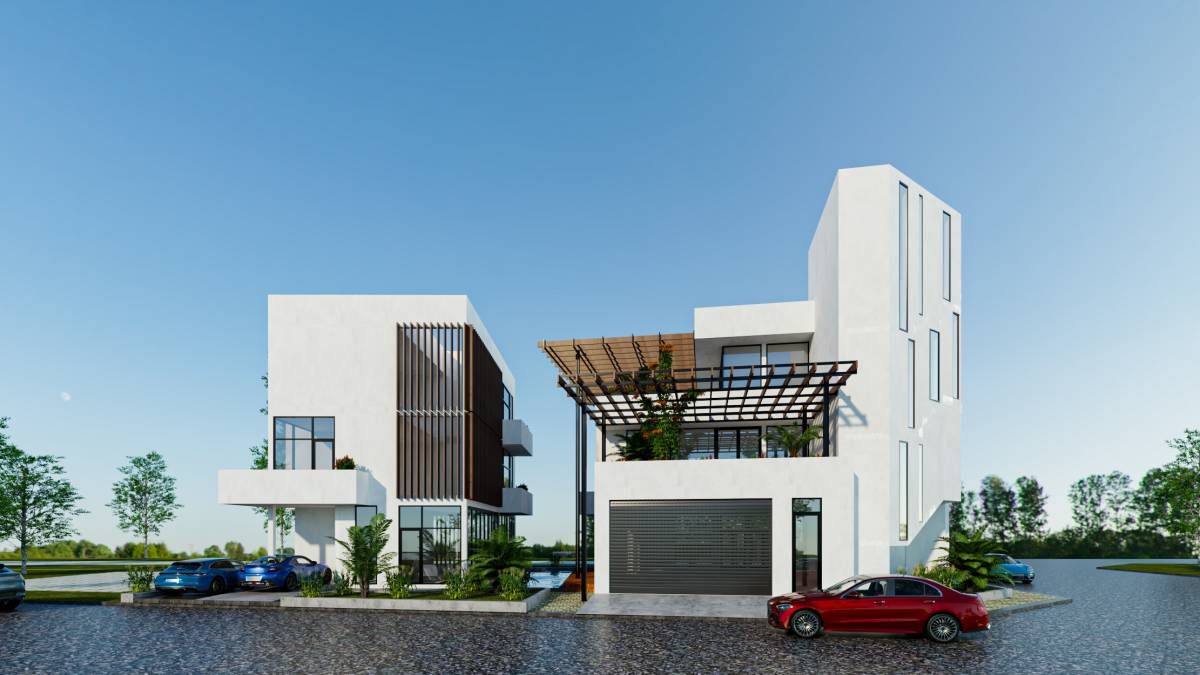
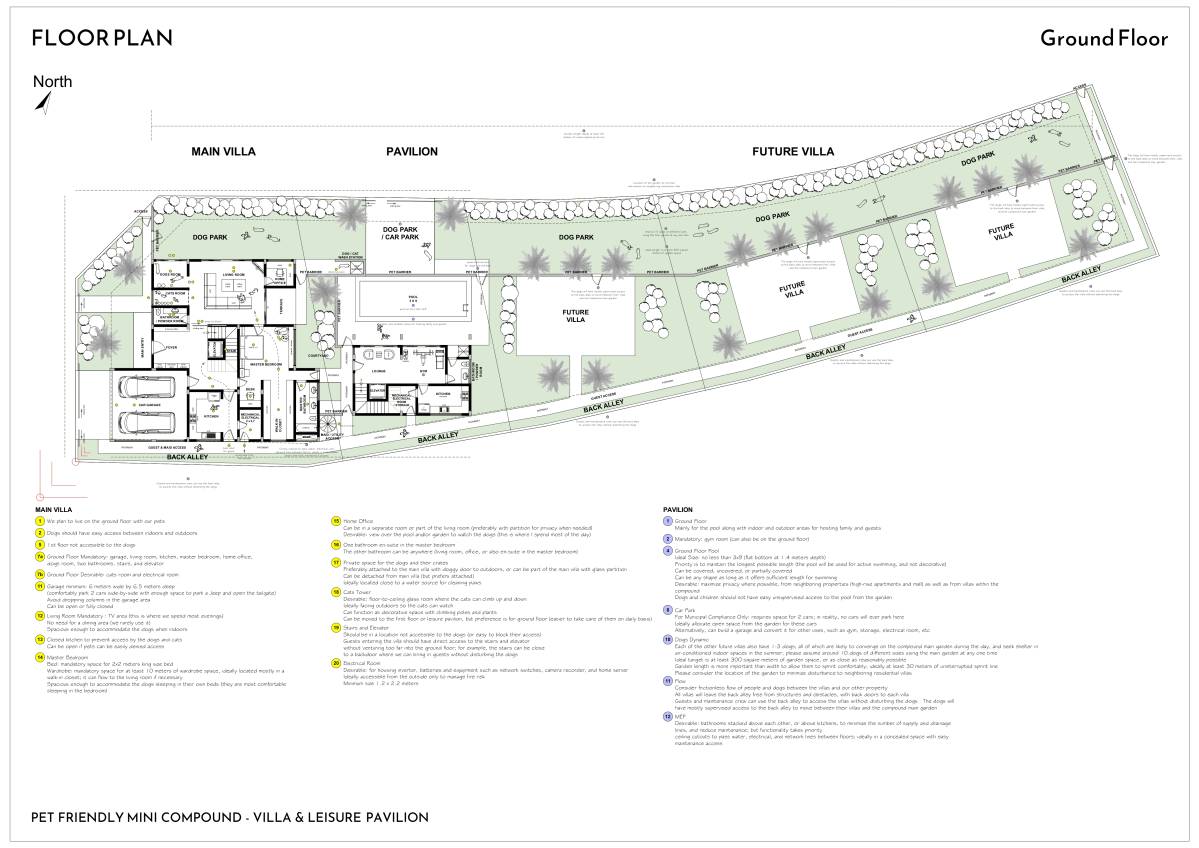
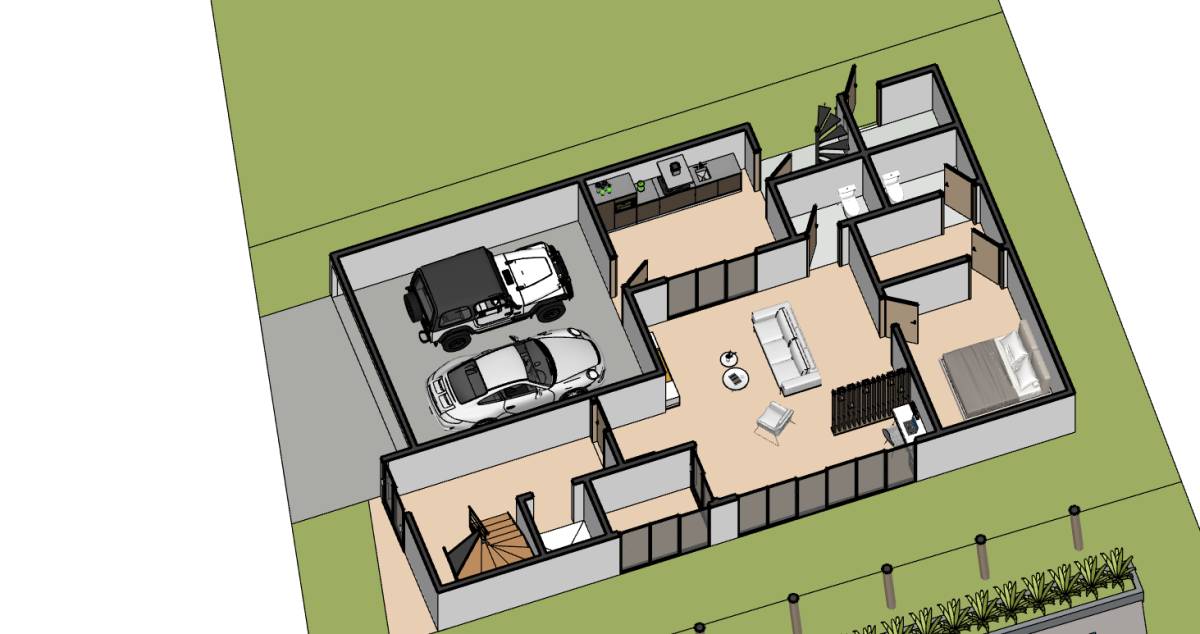
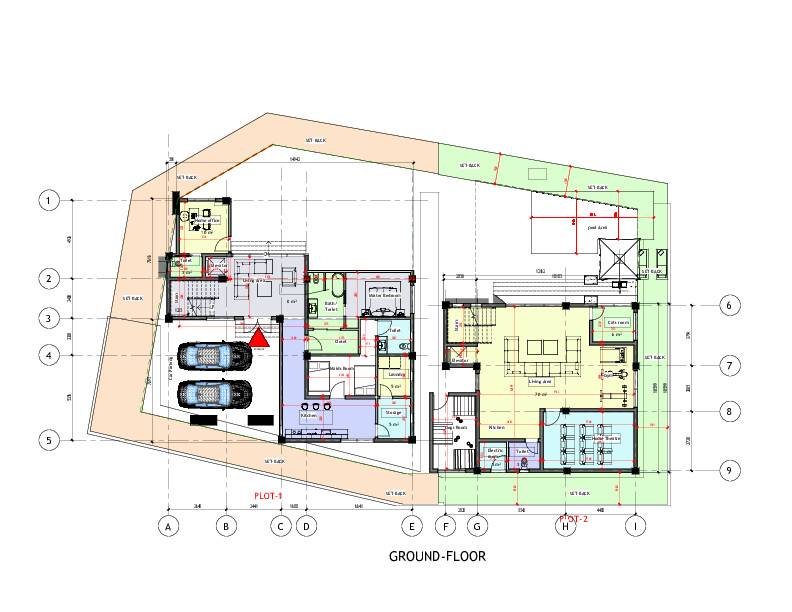
On the ground floor of the main villa, the layout is organized to support everyday living with clarity and comfort. Arrival occurs through a generous parking area that is visually connected to the landscape beyond, immediately establishing a sense of openness. A home office and power room are located near the entrance for convenience, while the vertical circulation core is placed strategically to allow controlled access to upper levels without disrupting the private living areas. The living room and master bedroom are oriented toward the garden, reinforcing the indoor–outdoor relationship and allowing direct access to outdoor spaces. A dedicated dog room is integrated into this level with direct connections to both the living space and the garden, enabling supervised movement and ease of maintenance.
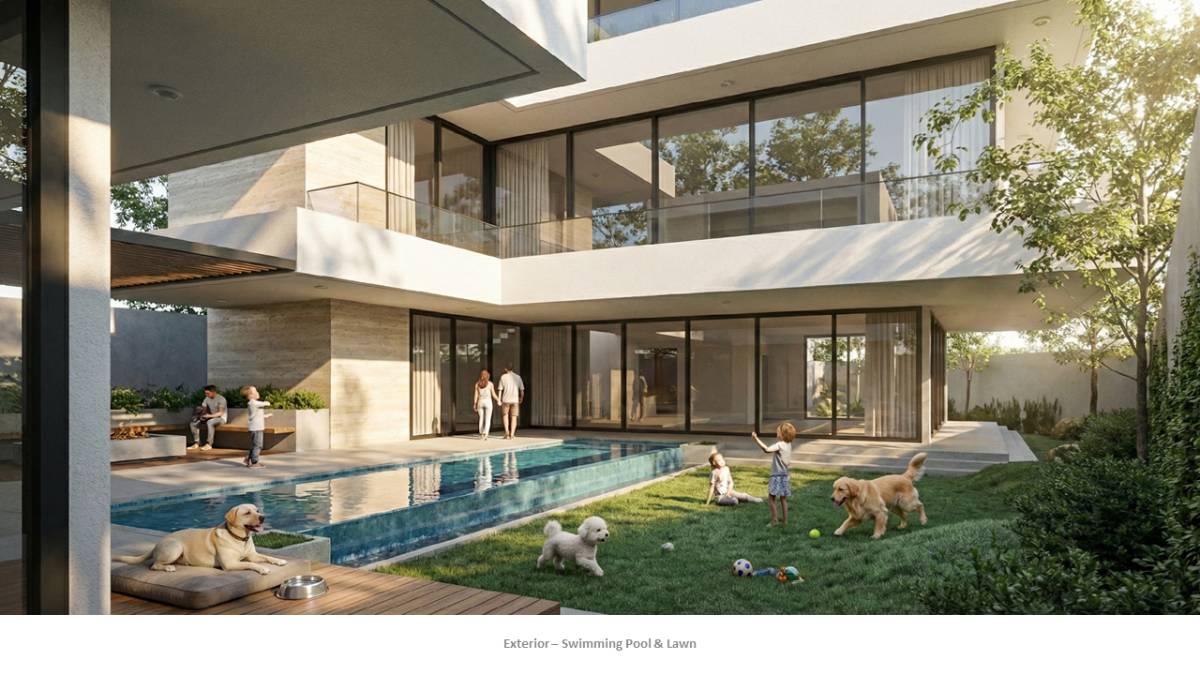
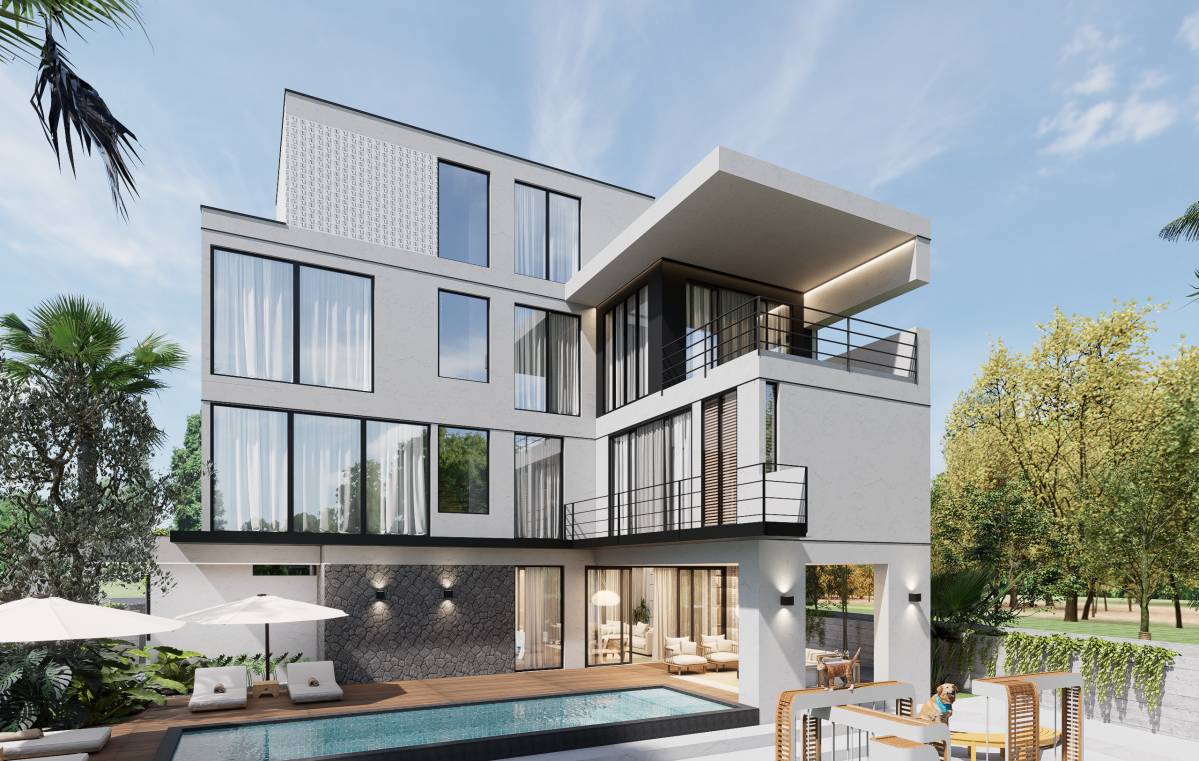
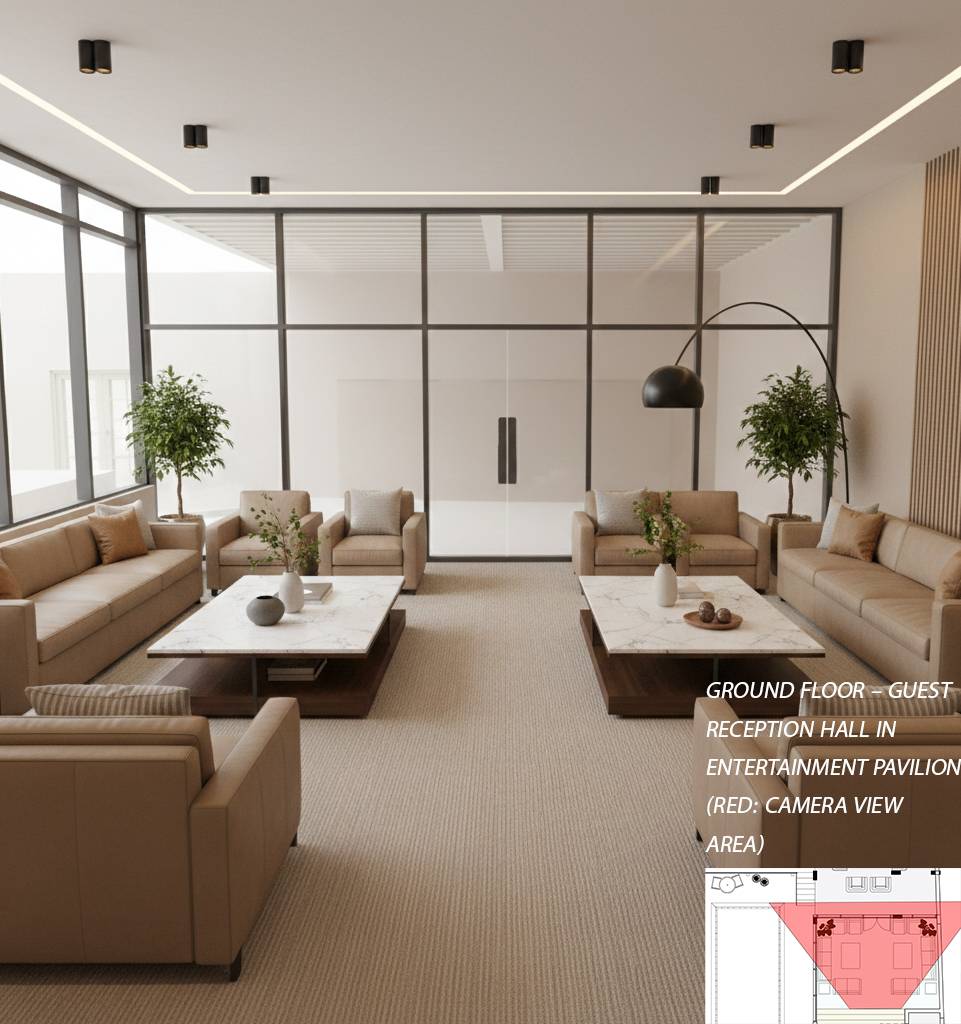
The leisure pavilion complements the main villa by providing spaces dedicated to recreation and hosting. The ground floor accommodates a guest room and games area that overlook the garden, as well as a semi-covered outdoor zone designed for seating, barbecue, and open dining. The swimming pool is positioned primarily within the setback and aligned with the garden to maintain visual continuity while maximizing usable outdoor space. Landscape buffers and planters are introduced to create privacy from the adjacent road and to establish a safe separation between pets and the pool area.
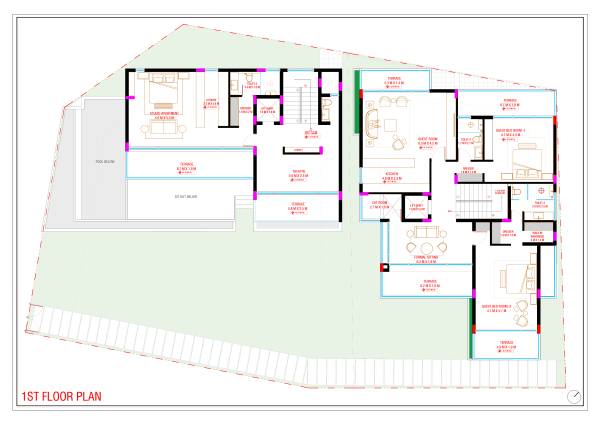
The first floor of the main villa is primarily dedicated to guests, providing two en-suite bedrooms along with formal and informal sitting areas and a kitchen. A double-height cat tower introduces a vertical spatial element that visually connects different levels while allowing pets to engage with the environment in a controlled manner. In the leisure pavilion, this level accommodates a theatre space and a studio apartment, along with terraces that extend the usable living areas outdoors.
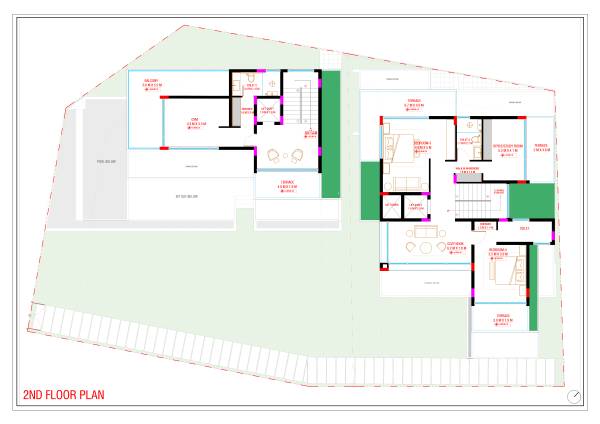
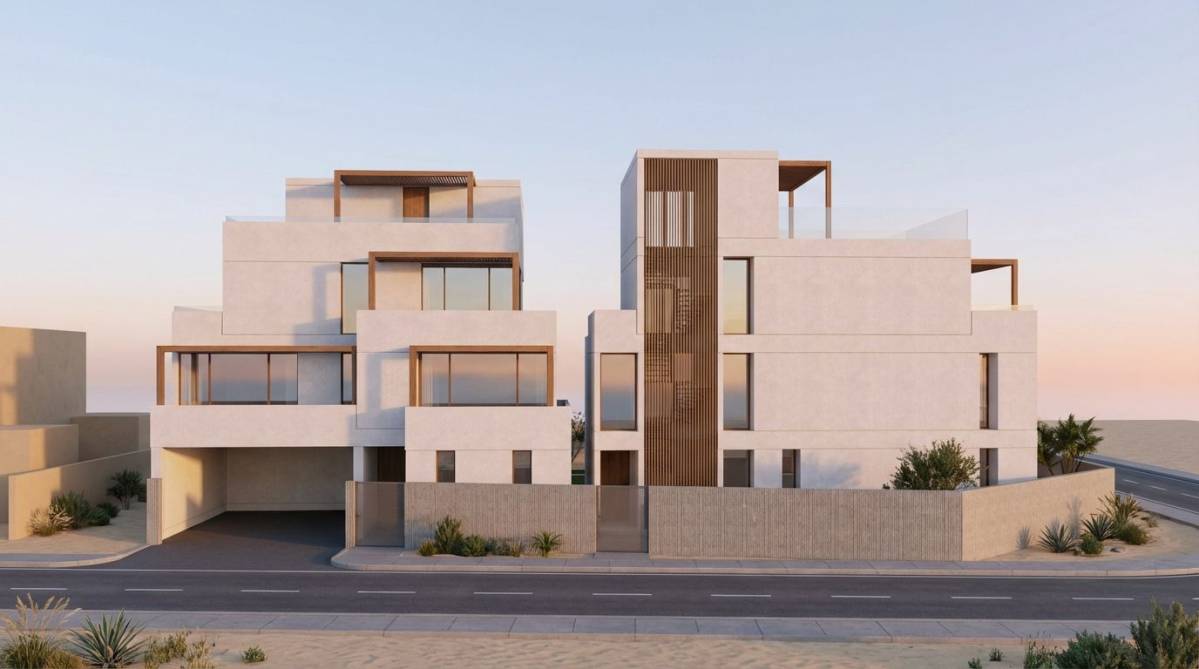
The second floor of the main villa is envisioned as a flexible zone that can accommodate future family expansion. It includes additional bedrooms, a study or recreation space, and informal sitting areas that maintain visual connections to the garden below. Pergolas around the perimeter provide shading and create transitional outdoor spaces suitable for the local climate. The upper level of the leisure pavilion is designed as a wellness zone with a gym and terrace, offering a quieter retreat overlooking the landscape.
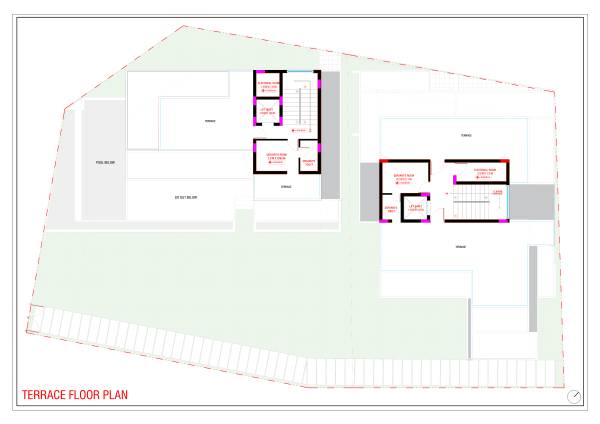
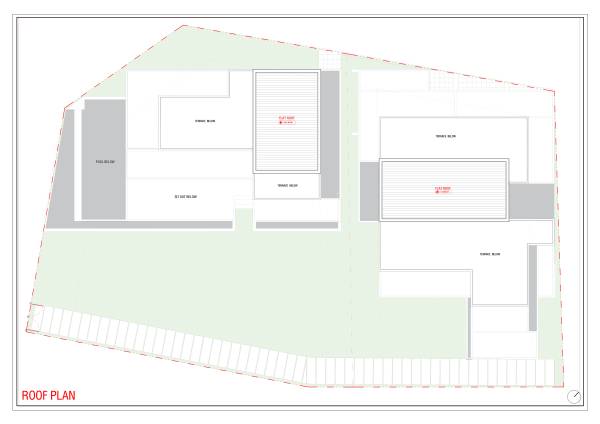
Roof levels are utilized for service functions including electrical equipment and staff accommodation, ensuring that operational needs are met without compromising the quality of primary living spaces. This approach keeps the main floors uncluttered while aligning with zoning allowances that exclude roof annex areas from floor area calculations.
The landscape strategy is central to the project, with the rear garden functioning as the main organizing element that links the villa and leisure pavilion. The design prioritizes long uninterrupted outdoor zones that allow pets to move freely while also providing shaded areas for relaxation and social interaction. Planting buffers enhance privacy and soften the built edges, contributing to a comfortable microclimate.
Overall, the project is conceived as a flexible and future-ready environment that supports evolving family needs while maintaining a strong connection to nature. Every planning decision is guided by the goal of simplifying daily life, enhancing comfort, and creating a harmonious relationship between built form and open space

 佳作