Greetings Dear Client,
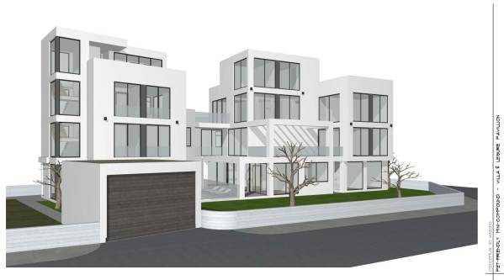
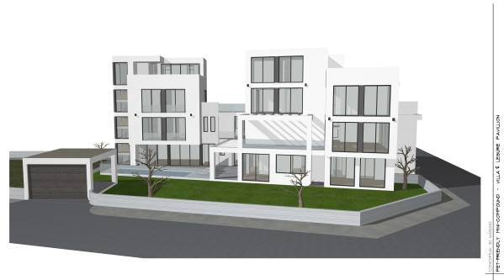
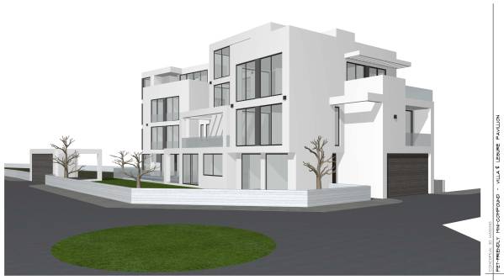
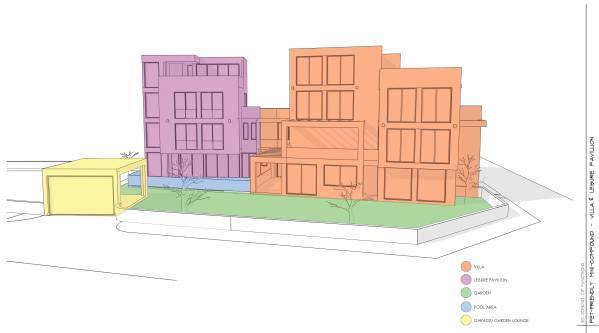
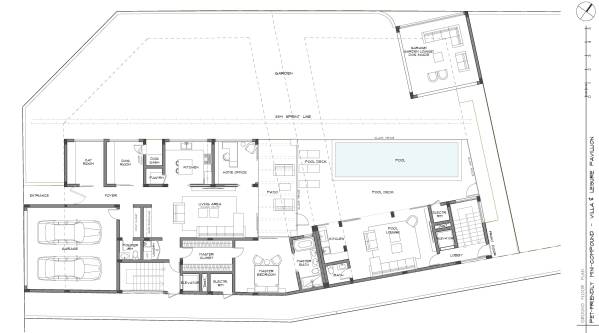
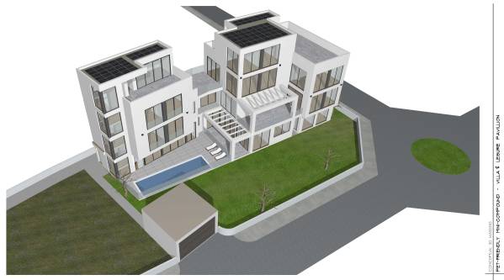
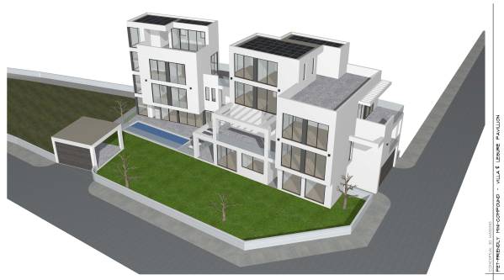
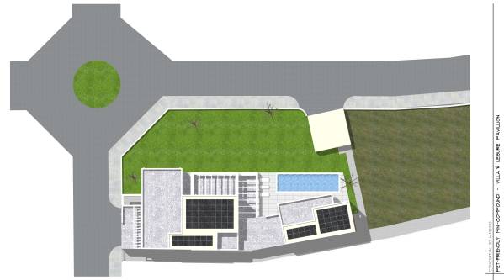
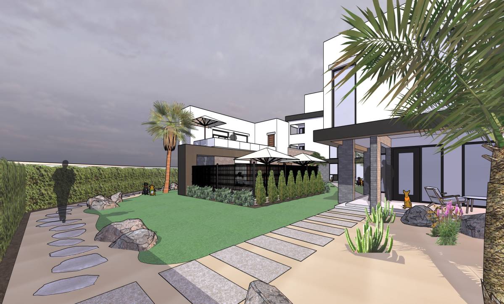
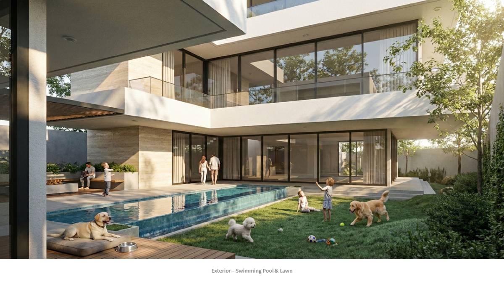
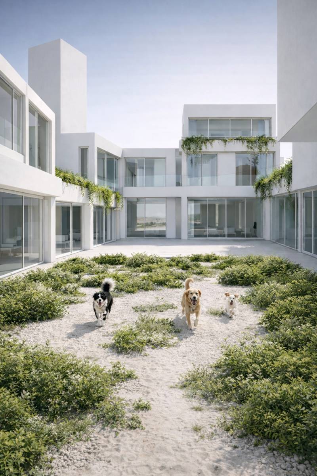
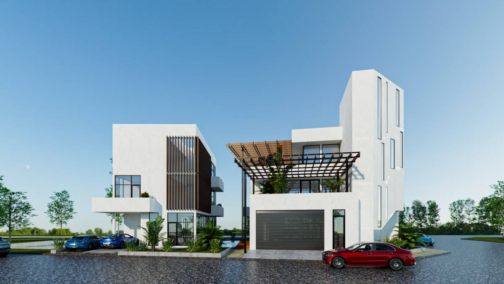
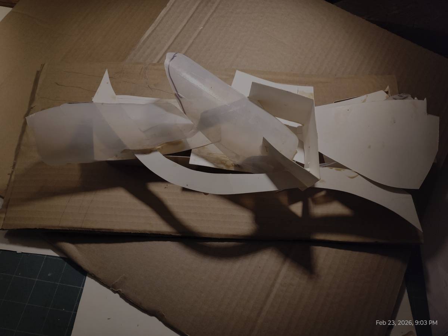
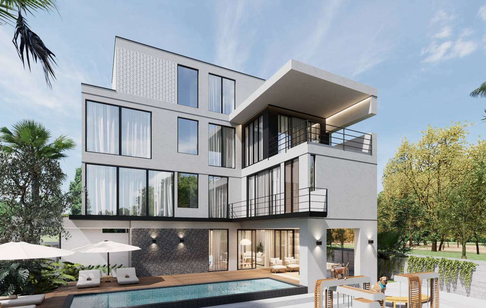
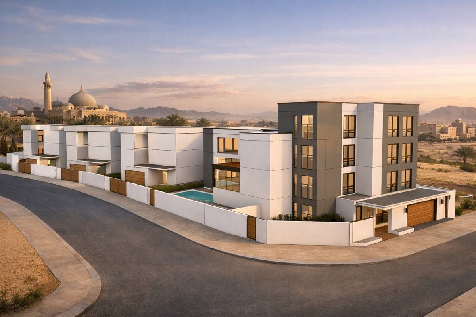
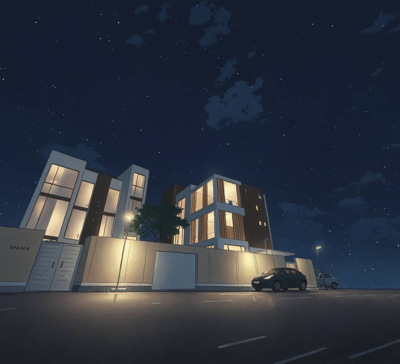
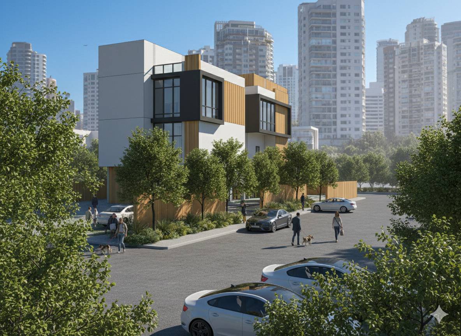
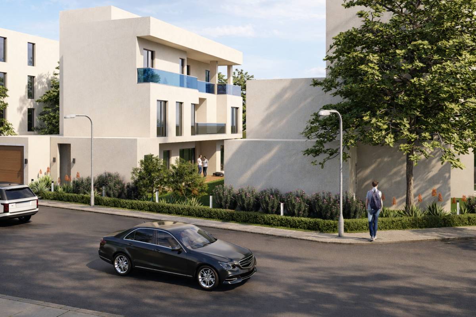
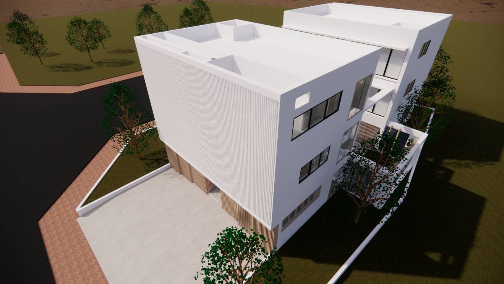
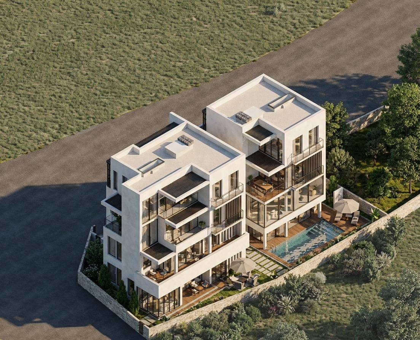
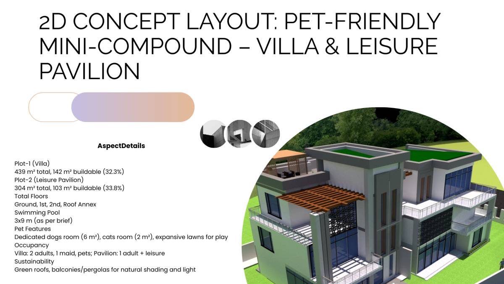
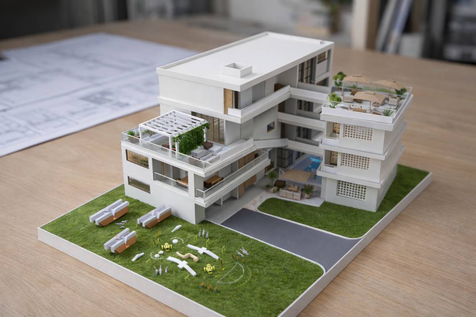
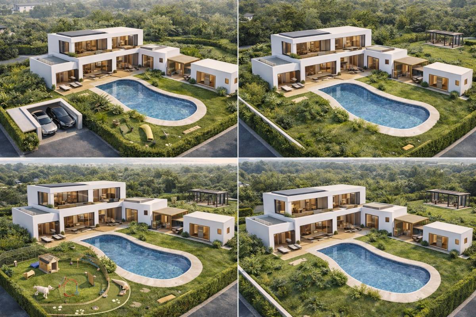
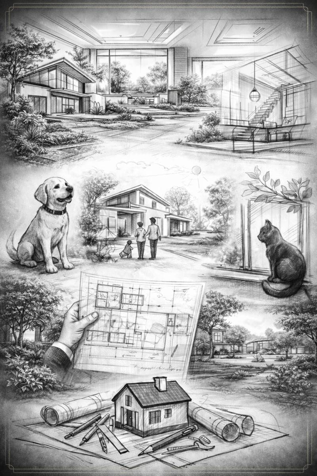
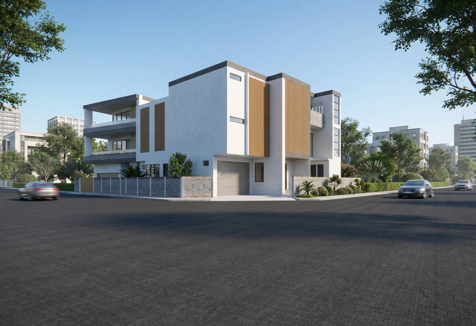
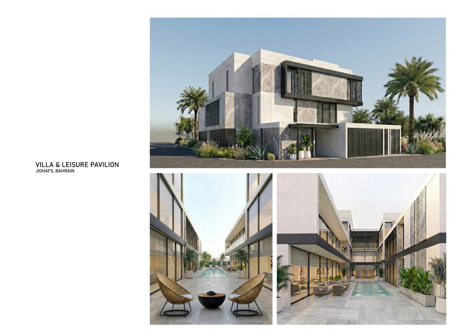
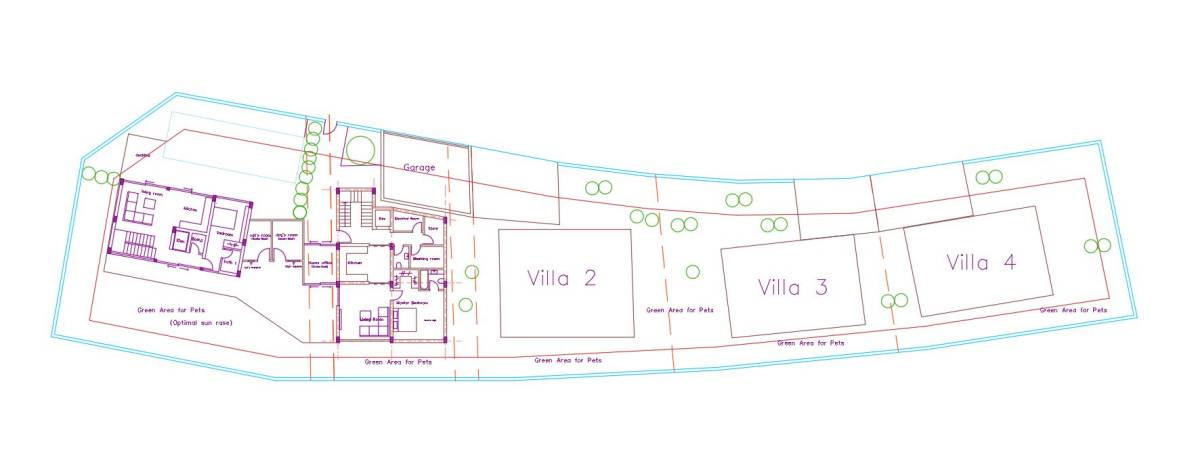
Thank you for the opportunity to design your pet-friendly mini-compound. Our concept is a contemporary work of Architecture where the line between the indoors and outdoors is creatively blurred to allow both the occupants and pets to jointly interact freely in nature, with the latter enjoying ample garden space, a generous 33m sprint line, and panoramic floor-to-ceiling views of the garden for both the cat room and dog room.
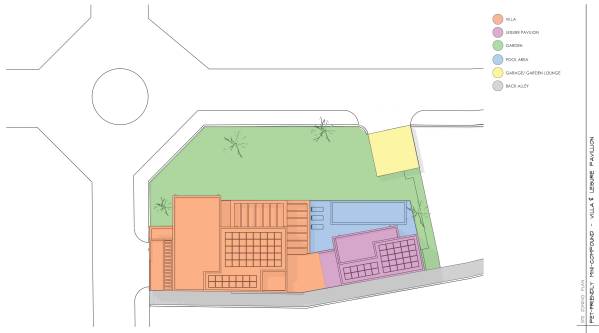
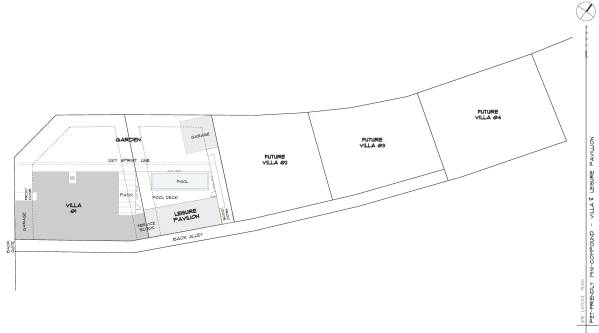
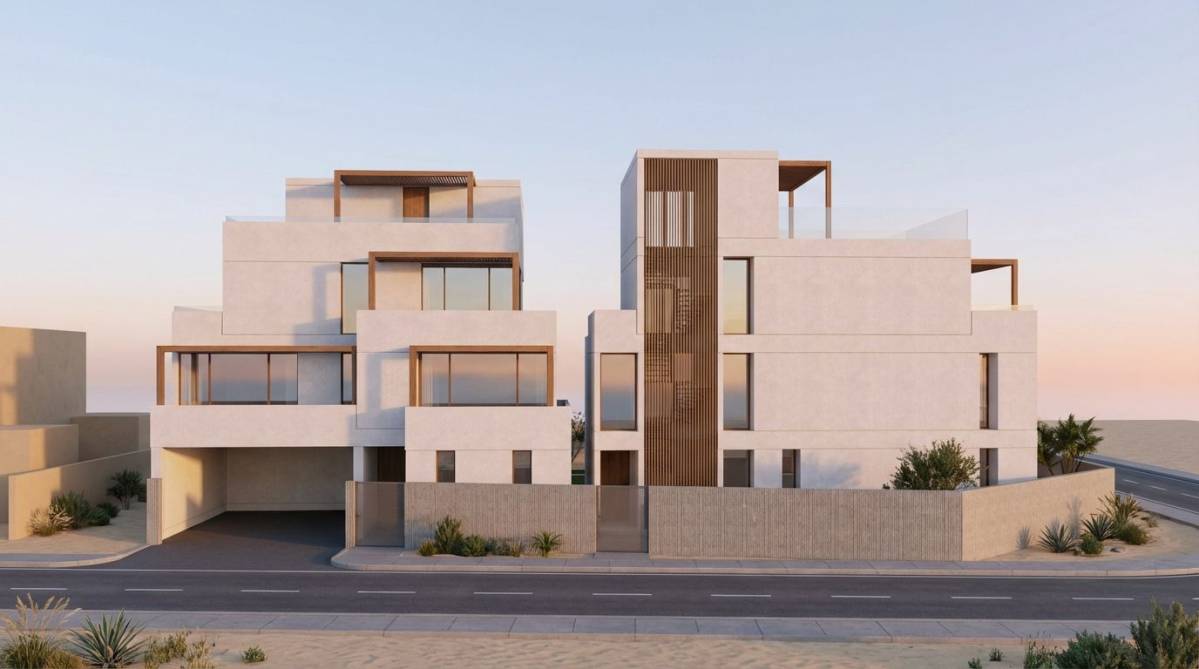
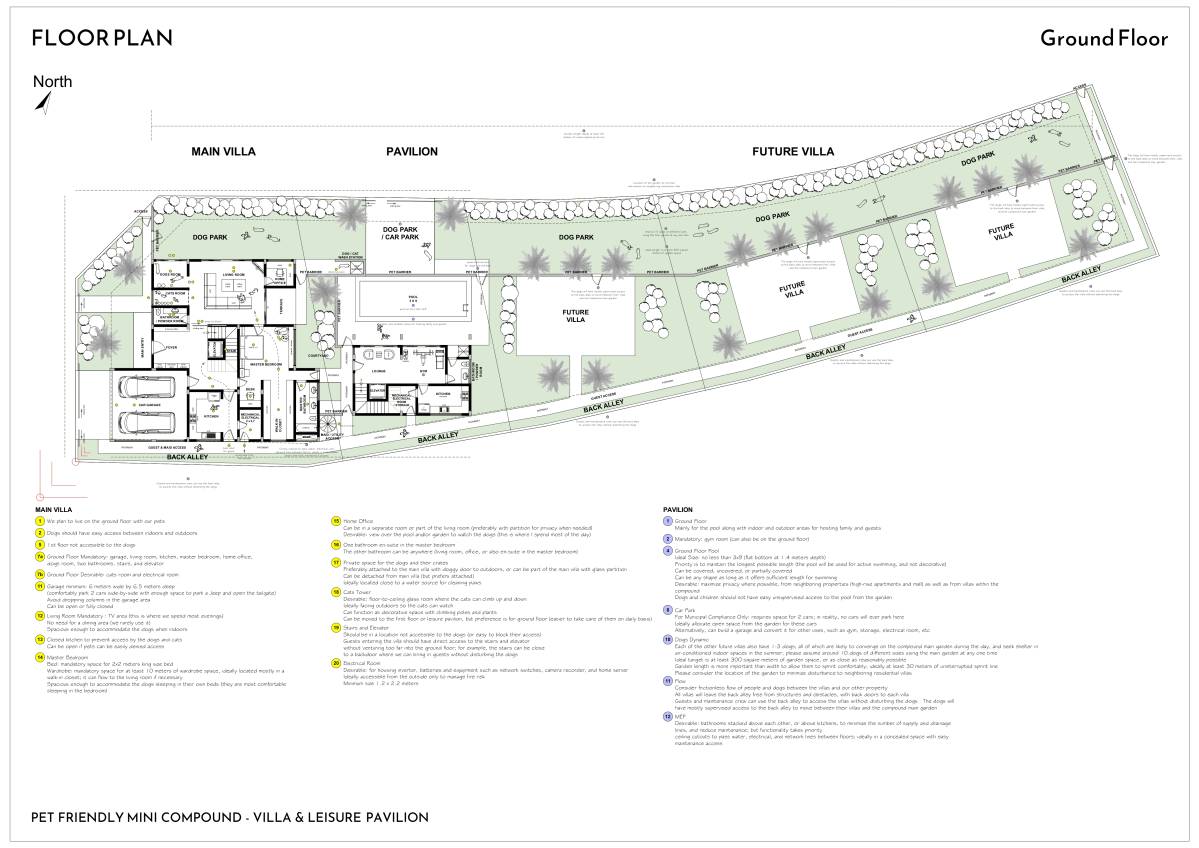
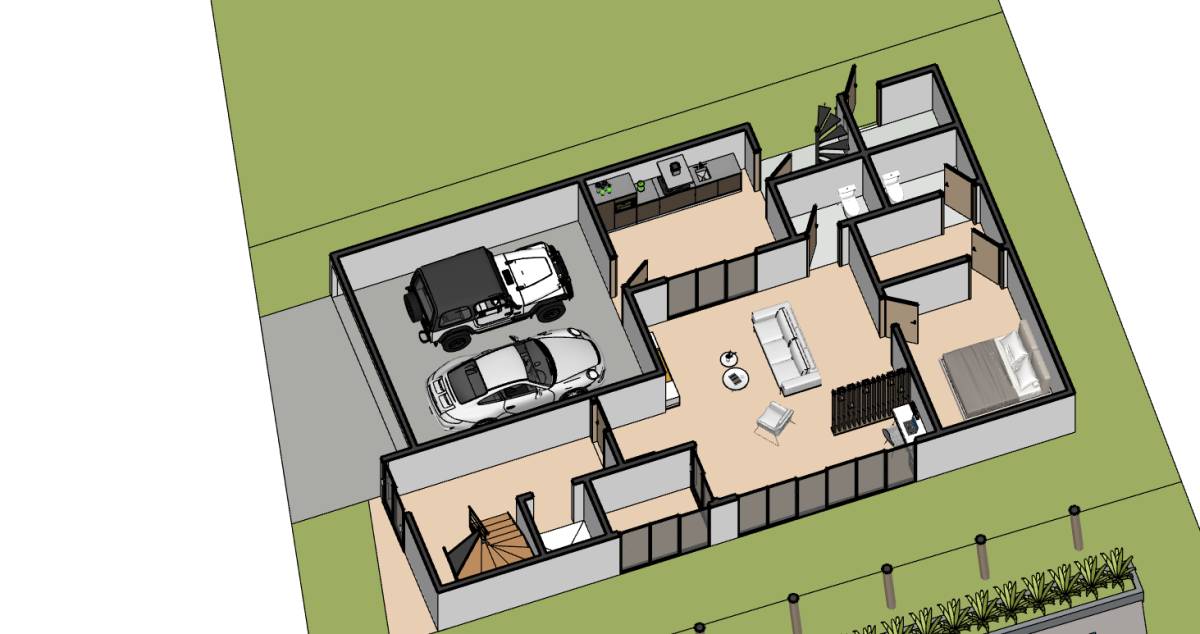
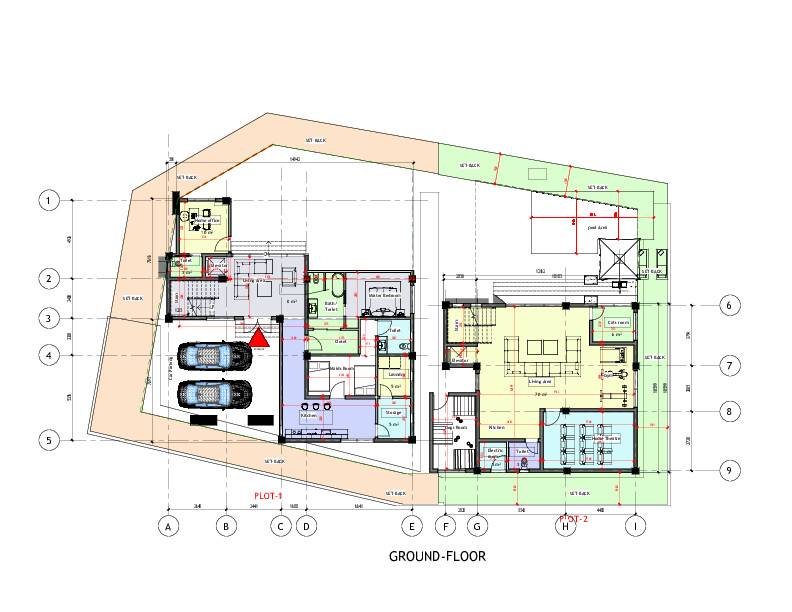
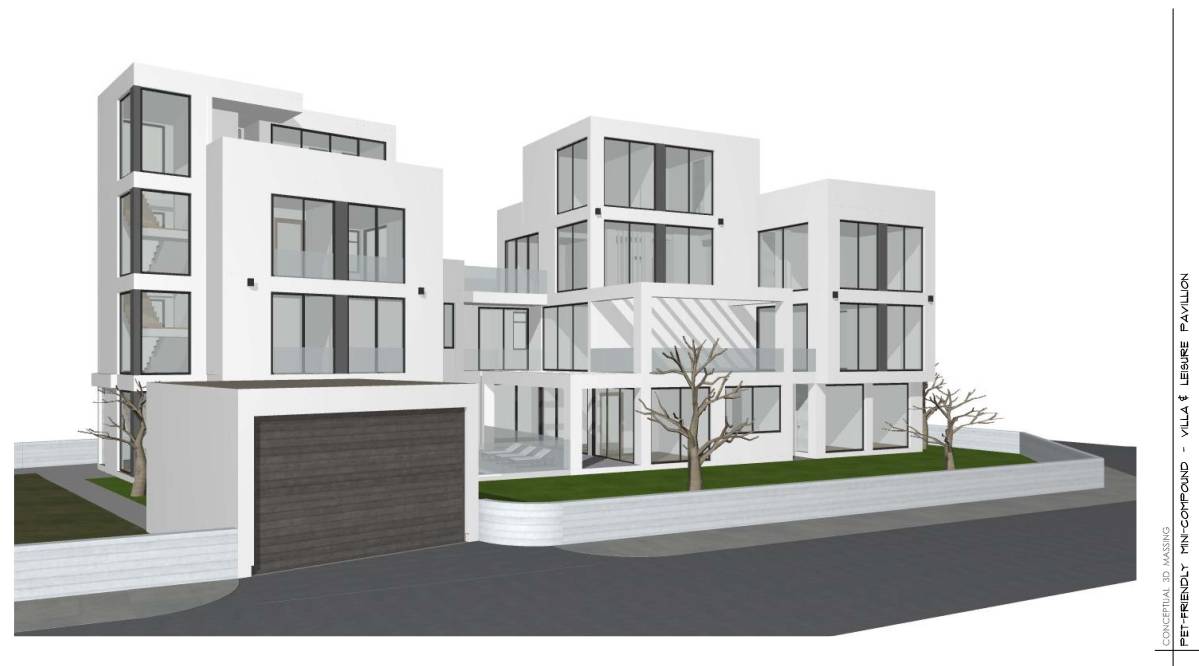
The garden is situated longitudinally across the two plots to maximize the length of the garden while keeping the pet noise towards the road and away from the neighbouring residential areas. With this positioning, the garage of the leisure pavilion plot assumes a multifunctional role of being garage, garden lounge and a summer shade for the pets, so they don't have to go to the fenced pool area lounge to escape the heat.
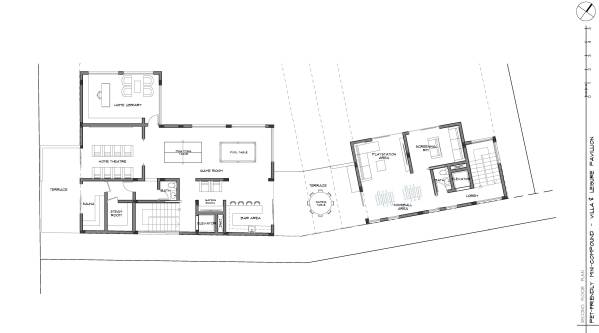
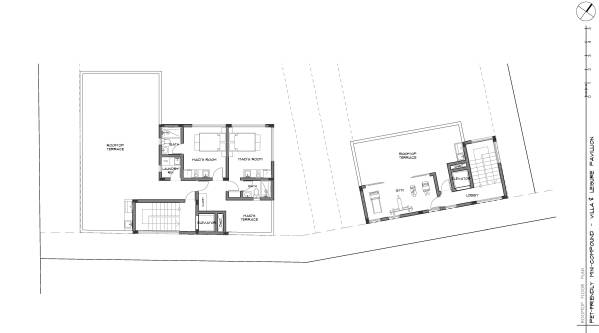
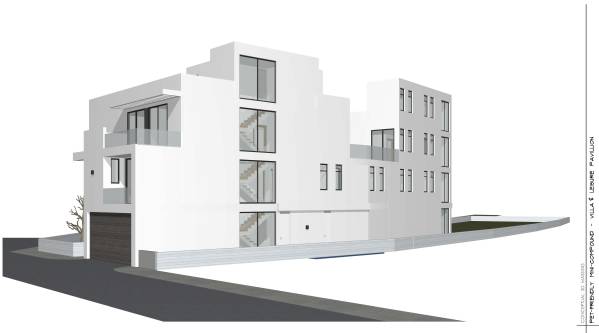
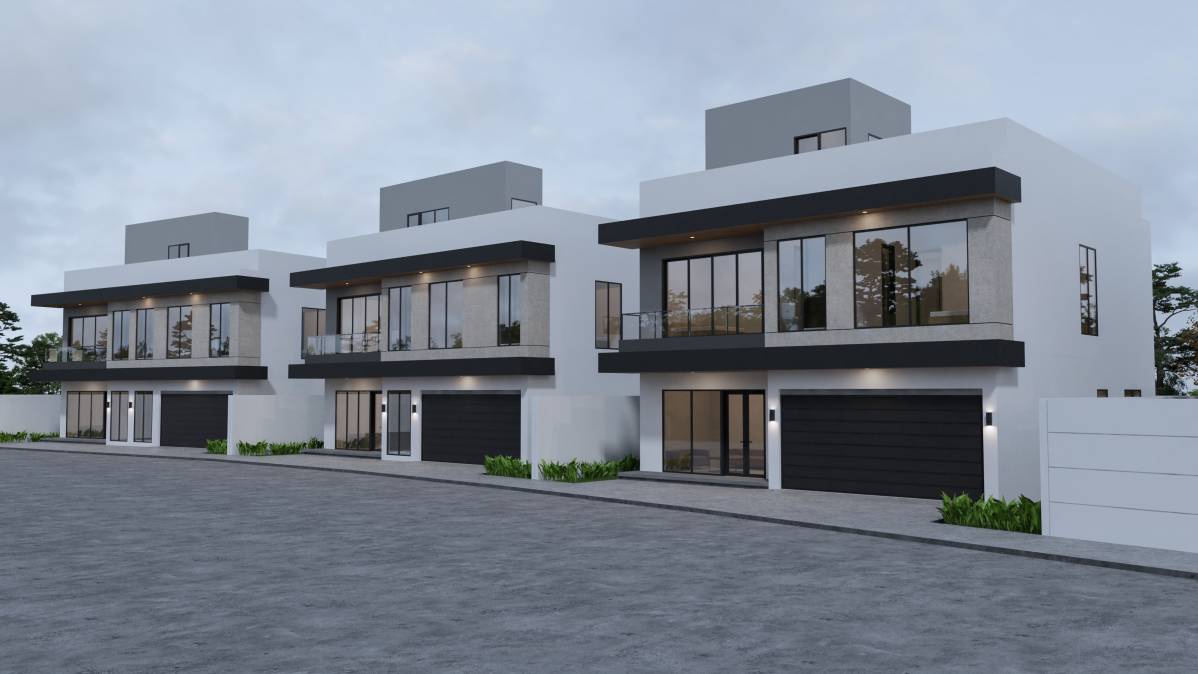
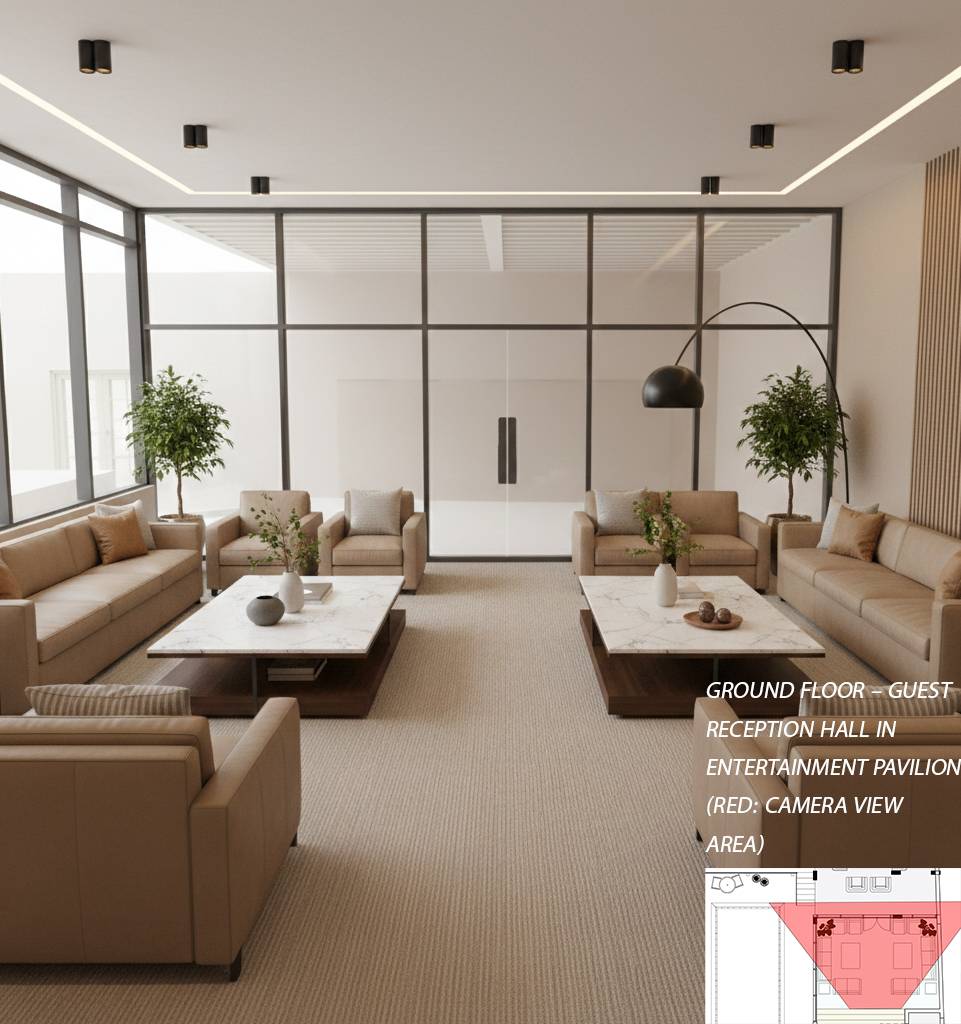
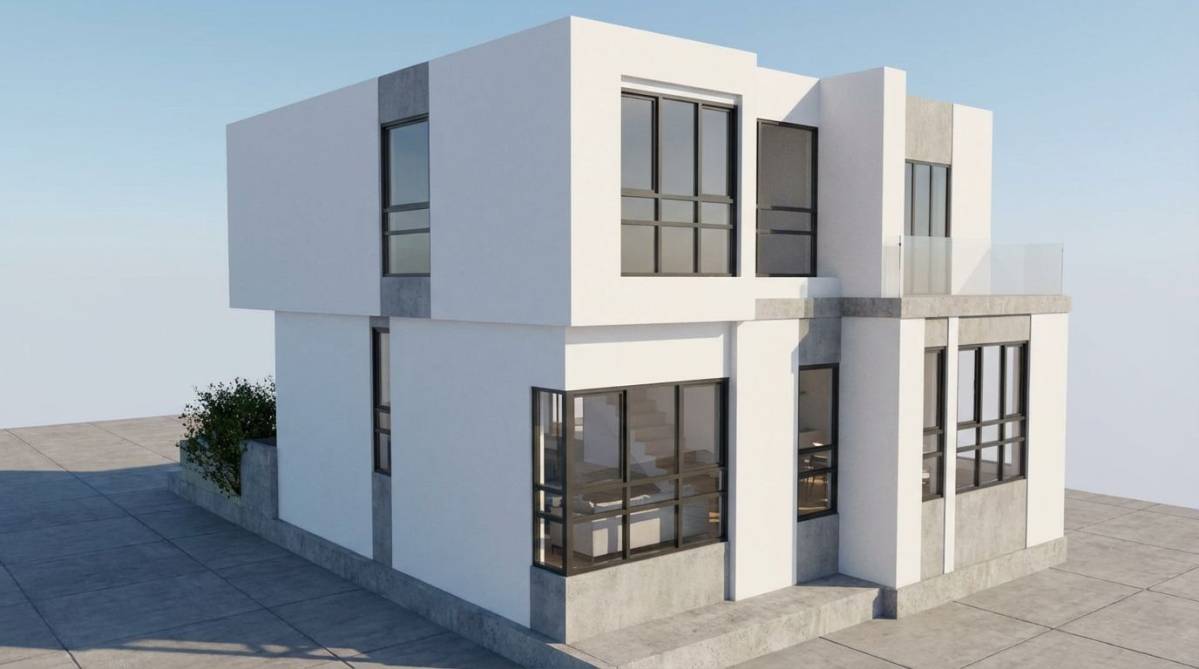
For the villa and leisure pavilion layouts, our key focus was on maximizing functionality and ensuring a natural flow of spaces while remaining completely compliant with the zoning regulations. The living area is spacious enough to accommodate all the pets and is also designed to be double volume for more spaciousness to prevent a feeling of crowdedness when all the pets are there.
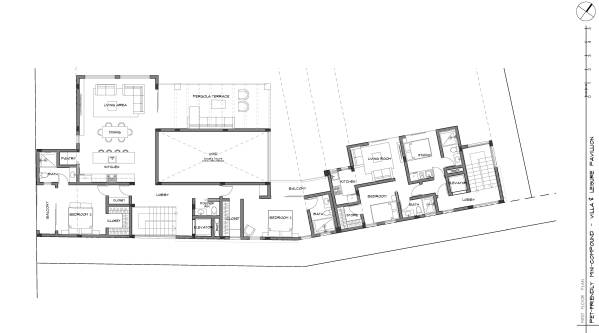
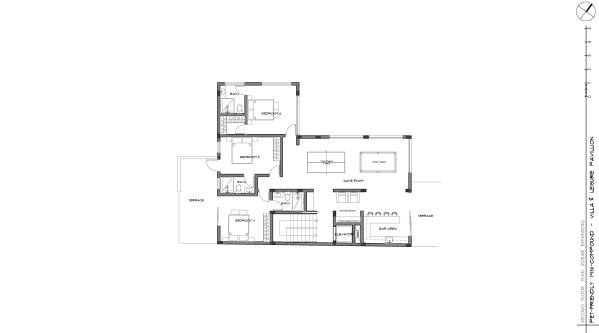
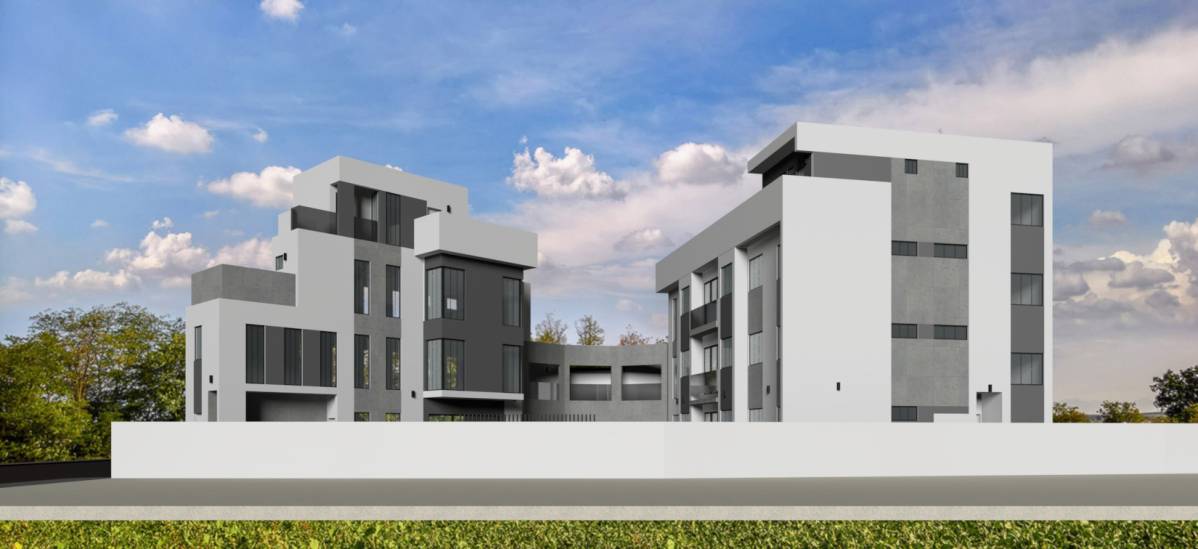
The second-floor layout is designed to flow between the two buildings connected through a service block. We have further provided a proposed layout of when the additional bedrooms are added in future, and we were able to comfortably add 3 extra ensuite bedrooms while retaining the recreational gaming room and bar area to continue complementing the leisure pavilion.
As always, we remain available in case of any questions/changes/clarifications towards making this project an even better fit for your needs.
Once again, Thank You!

 1位賞