
プロジェクトにたくさんのデザインを集めましょう。気に入ったものを選んでください。
世界中の本物の建築家やデザイナーが、$250からあなたのプロジェクトにデザインを応募します。無料見積もり、契約不要。
クライアントは受賞デザインを5点満点中4.5点で評価しています(890件以上のレビュー) 開始から24時間以内のキャンセルは無料です。 ご利用ガイド あなたはデザイナーですか? コンペを探す →

このデザインについて
ICE HOUSE - PARTY HOUSE
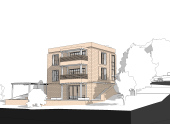
The biggest goal of the project is to create the best possible space setting without exceeding the specified budget limit. Therefore, only 3 main interventions were made in the building.
1- A terrace, which is carried over steel legs, has been added to the 1/3 of the lake front. At the same time, considering the budget, the staircases underneath were preserved. In this way, the scenarios of indoor and outdoor use are enriched. It has become suitable for use in different functions at different times.
2- The outer wall of the building on the lake front was removed. Instead, "bifold door system" has been added. In this way, in suitable weather conditions, this door is fully opened and the interior becomes integrated with the outer space and becomes a single space. In this way, the visual relationship is also maximized.
3- A separation wall is designed in front of the wc and technical space at the entrance of the building. In this way, these spaces are isolated from the interior. While the part of this wall on the entrance side serves as a cloakroom, the other side forms the bar. In this way, the bar is placed in a central position to dominate the whole place.
Following these interventions, the most useful and multi-purpose flexible spaces were created by aiming to stay within the budget limits.
The whole space is designed flexibly. In this way, it can turn into different order at different times. You can completely empty the middle area during a cocktail time. If you are having a barbecue party, you can fully open the bifold door system and serve both indoor and outdoor. Or you can watch the TV on the bar while sitting on the sofa in the interior, and enjoy the lake view at the same time.
The biggest goal of the project is to create the best possible space setting without exceeding the specified budget limit. Therefore, only 3 main interventions were made in the building.
1- A terrace, which is carried over steel legs, has been added to the 1/3 of the lake front. At the same time, considering the budget, the staircases underneath were preserved. In this way, the scenarios of indoor and outdoor use are enriched. It has become suitable for use in different functions at different times.
2- The outer wall of the building on the lake front was removed. Instead, "bifold door system" has been added. In this way, in suitable weather conditions, this door is fully opened and the interior becomes integrated with the outer space and becomes a single space. In this way, the visual relationship is also maximized.
3- A separation wall is designed in front of the wc and technical space at the entrance of the building. In this way, these spaces are isolated from the interior. While the part of this wall on the entrance side serves as a cloakroom, the other side forms the bar. In this way, the bar is placed in a central position to dominate the whole place.
Following these interventions, the most useful and multi-purpose flexible spaces were created by aiming to stay within the budget limits.
The whole space is designed flexibly. In this way, it can turn into different order at different times. You can completely empty the middle area during a cocktail time. If you are having a barbecue party, you can fully open the bifold door system and serve both indoor and outdoor. Or you can watch the TV on the bar while sitting on the sofa in the interior, and enjoy the lake view at the same time.
- タイプ
- リフォーム > その他
- ロケーション
- Houston, Texas, アメリカ合衆国
- エリア
- サイズ
- 画像
- 32 レンダリング · 14 図面
パース 32
図面 14
図面とcadファイル
このデザインのデザイナーの作業ファイルです。これを購入して、そのまま施工するか、さらに発展させてください。
寸法付き図面
-
 ZIP
寸法付きのすべての図面4 ファイル
購入する · $116.00
-
 PDF
プラン
購入する · $29.00
-
PDF
プラン
購入する · $29.00
-
PDF
プラン
購入する · $29.00
-
PDF
プラン
購入する · $29.00
Cadファイル
-
 DWG
プラン
購入する · $29.00
評価 59 審査員
審査者
デザイナーの投票 6.3

|
1.0
1
1
1
1
1
|

|
1.0
1
1
1
1
1
|
|
|
1.0
1
1
1
1
1
|
|
|
7.6
8
7
7
7
9
|
|
|
9.8
10
10
10
9
10
|
|
|
1.0
1
1
1
1
1
|

|
|
9.0
9
9
9
9
9
|

|
8.8
8
8
9
9
10
|
|
|
1.0
1
1
1
1
1
|
|
|
1.0
1
1
1
1
1
|
|
7.4
8
7
8
7
7
|
|
|
10.0
10
10
10
10
10
|
|
|
10.0
10
10
10
10
10
|
専門家による投票 8.3


コメント
あなたのコメント
下記にコメントを残して下さい。


