プロジェクトにたくさんのデザインを集めましょう。気に入ったものを選んでください。
世界中の本物の建築家やデザイナーが、$250からあなたのプロジェクトにデザインを応募します。無料見積もり、契約不要。
クライアントは受賞デザインを5点満点中4.5点で評価しています(890件以上のレビュー) 開始から24時間以内のキャンセルは無料です。 ご利用ガイド あなたはデザイナーですか? コンペを探す →
このデザインについて
Dear Client,
Updated drawing set:
Please view the pages in chronological order as follows:
1. Cover page
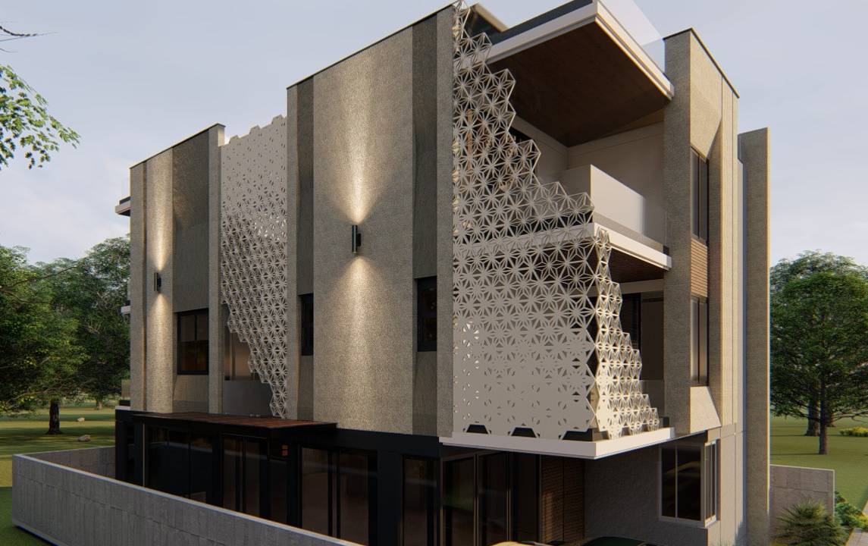
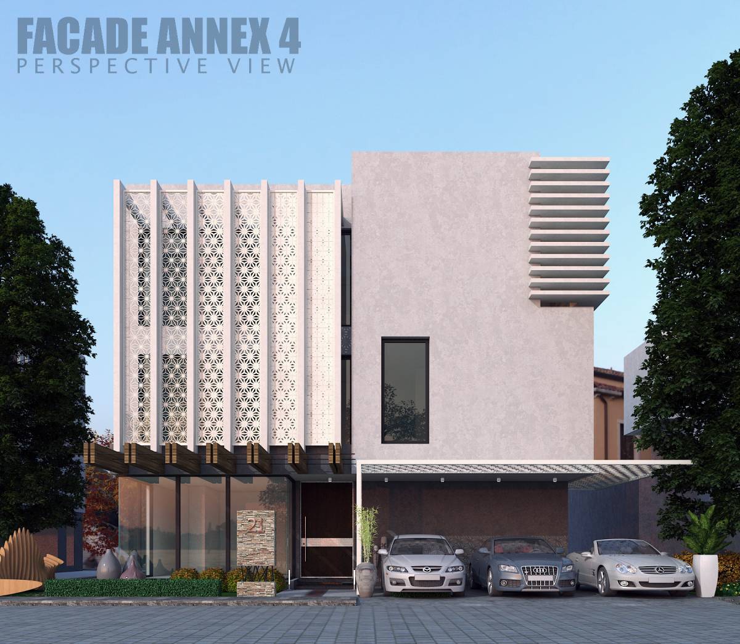
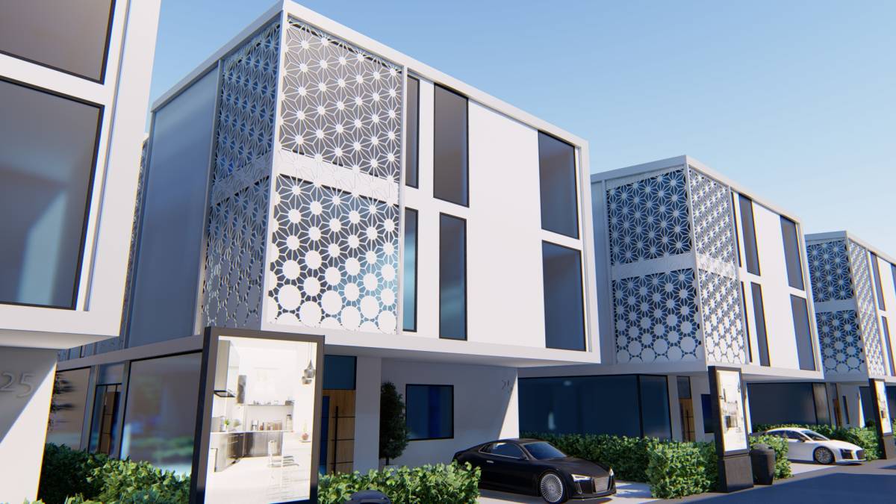
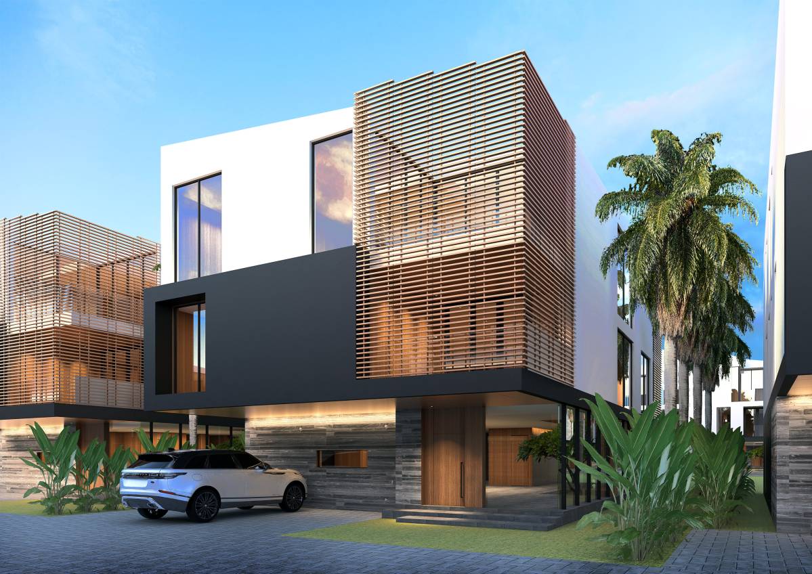
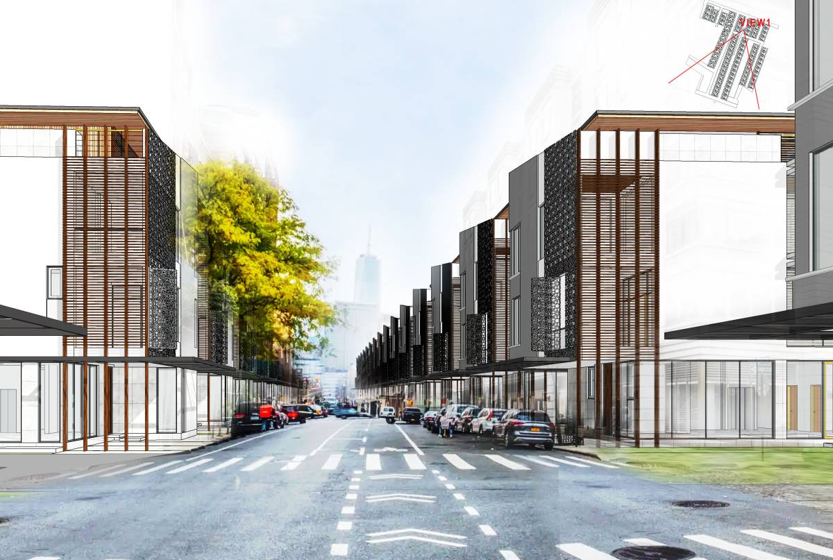
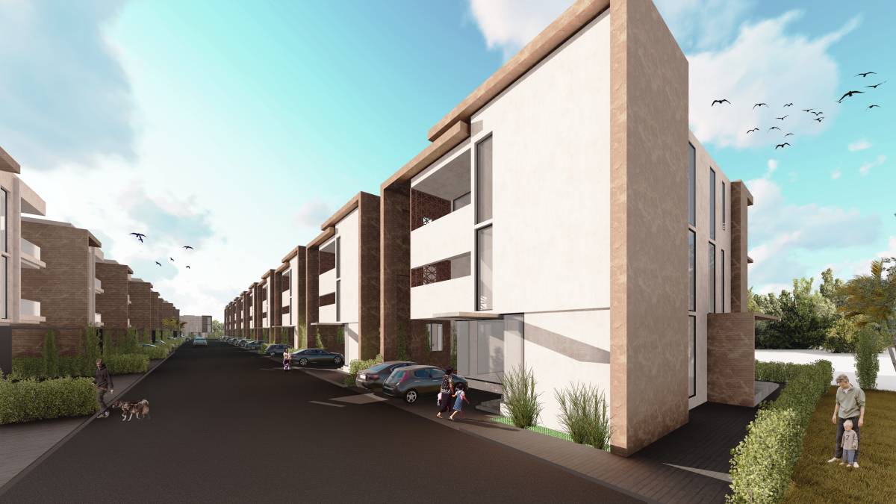
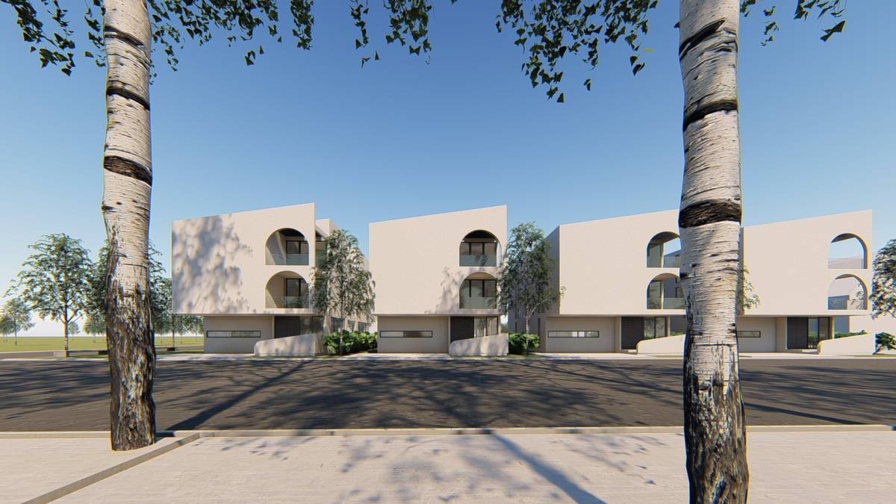
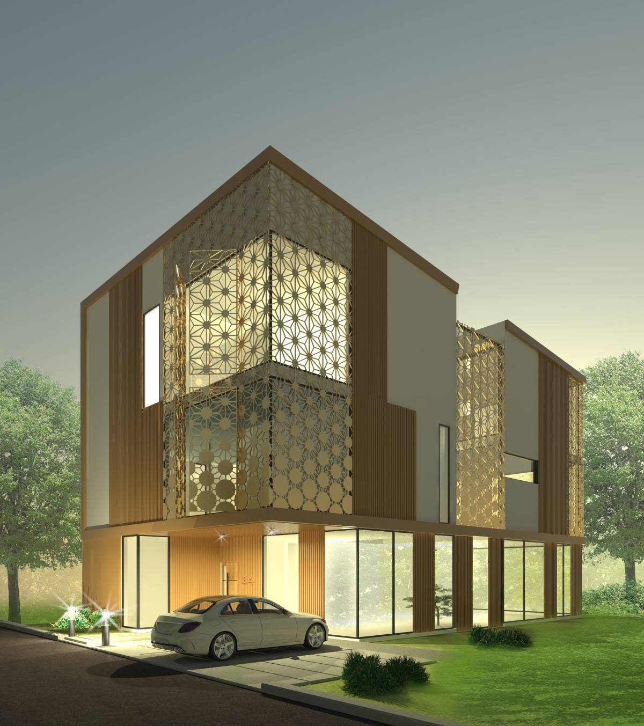
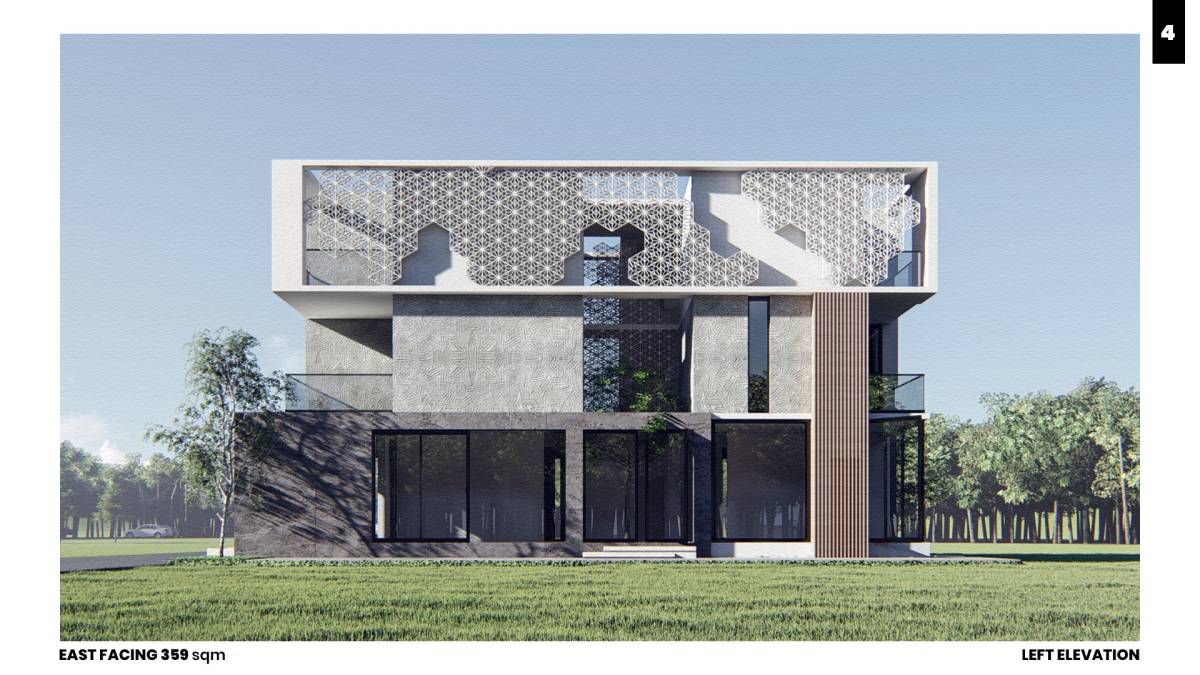
2. Concept pages : no. A-D for explanation about design narrative, material finishes being used, and special facade features
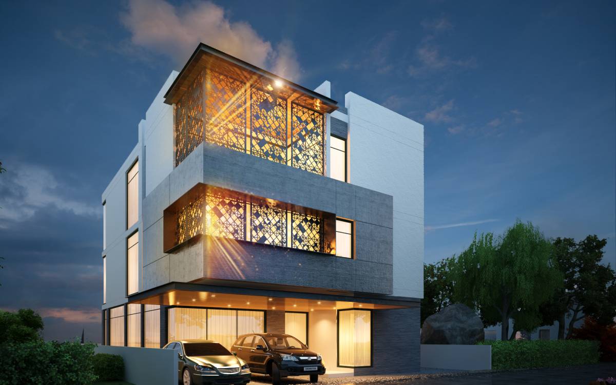
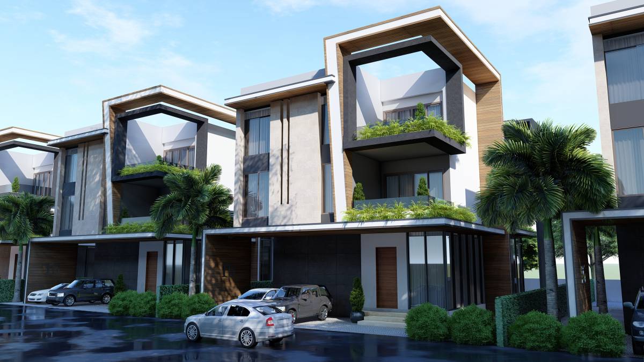
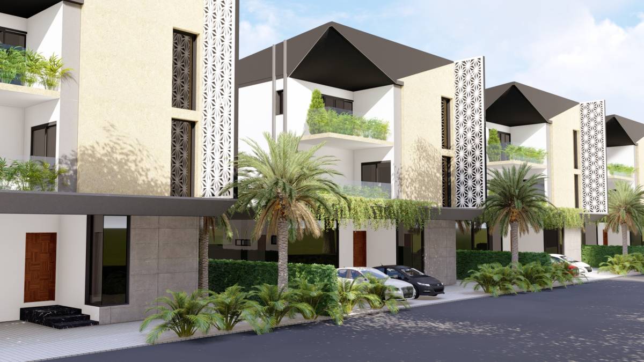
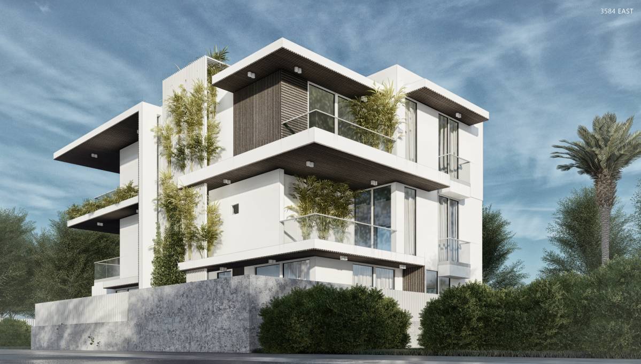
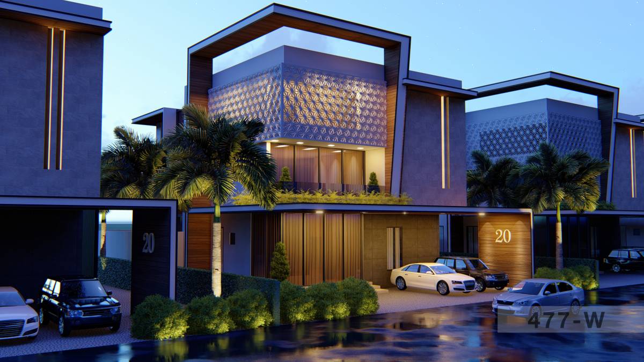
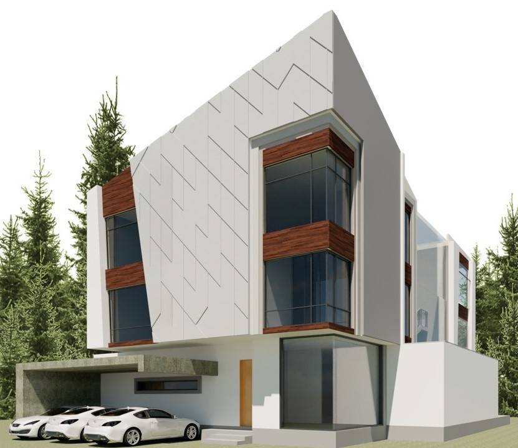
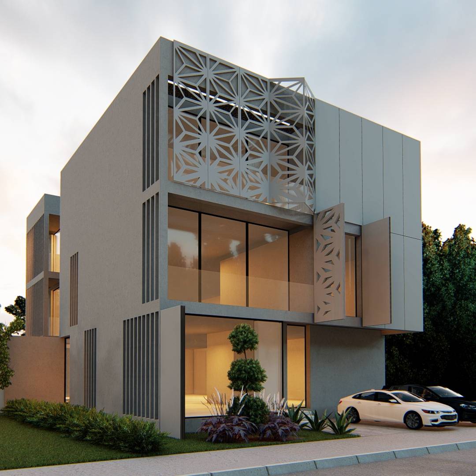
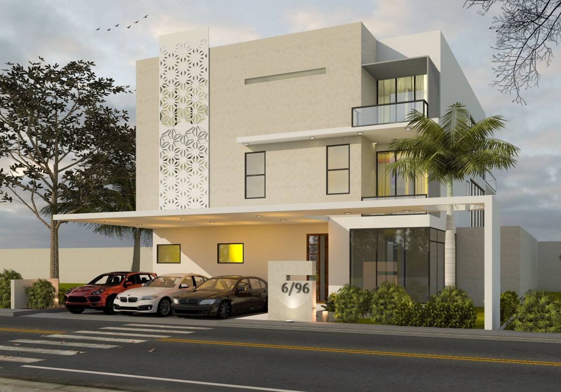
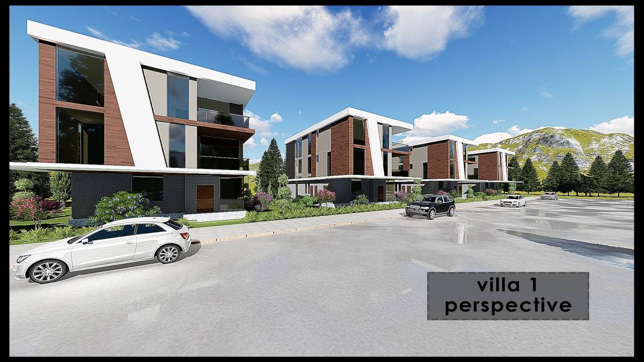
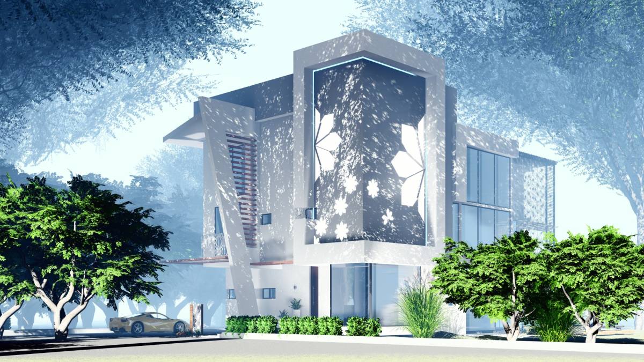
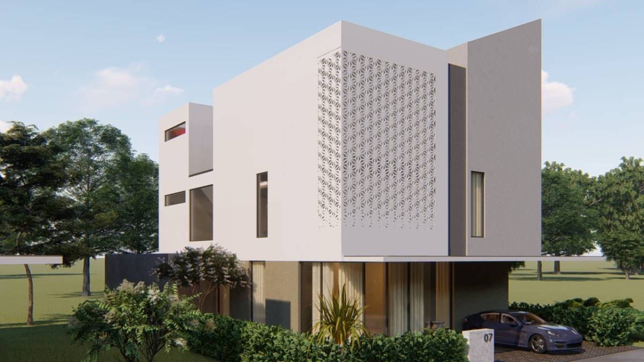
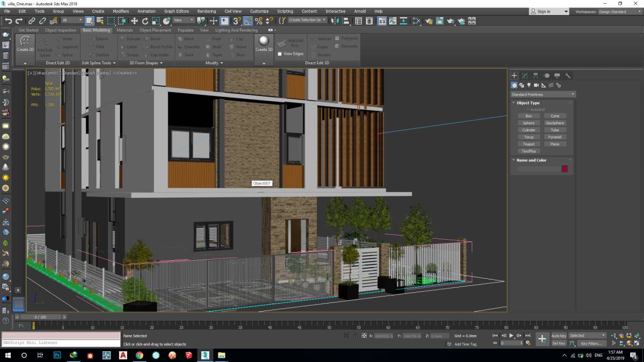
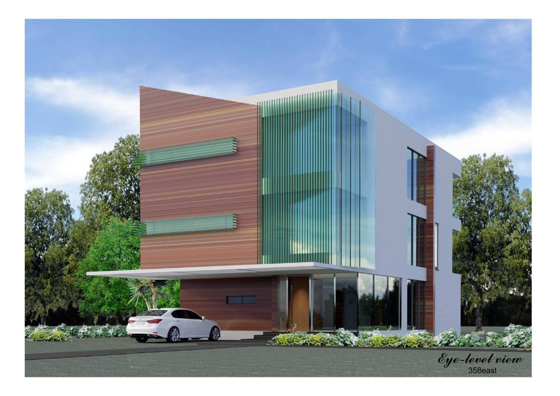
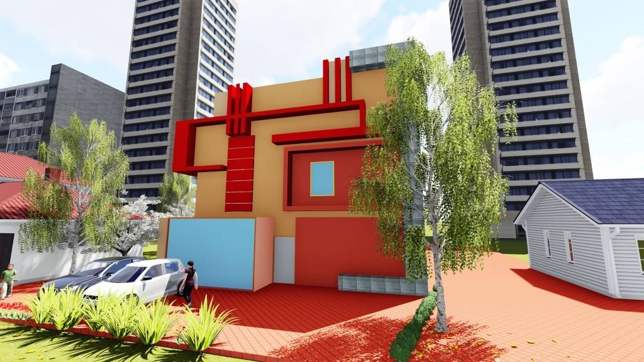
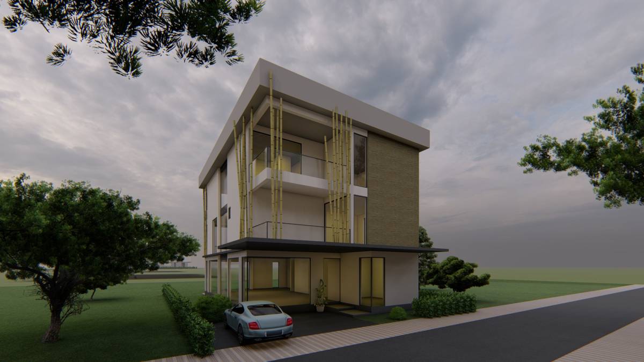
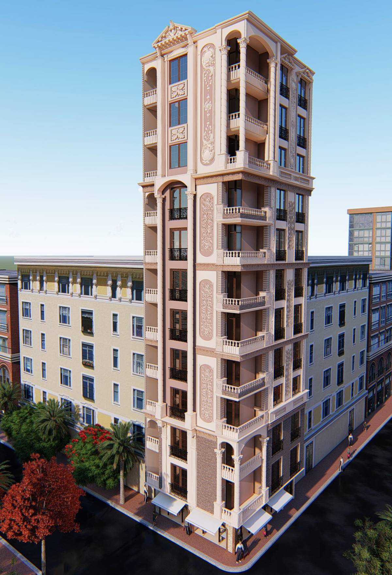
3. Facade design of each units. Each villa would have: 3D views from 8 cardinal and inter-cardinal directions (including close-up 3d rendering of frontal view from the front, rear, and both sides of villa), as well as elevation drawings from 4 sides.
There are additional drawings that show elevation drawings with measurements in .pdf and .dwg versions.
Please feel free to give us feedback and let us know if you have further questions or if you need anything else from us. Thank you so much for this competition.
Updated drawing set:
Please view the pages in chronological order as follows:
1. Cover page
2. Concept pages : no. A-D for explanation about design narrative, material finishes being used, and special facade features
3. Facade design of each units. Each villa would have: 3D views from 8 cardinal and inter-cardinal directions (including close-up 3d rendering of frontal view from the front, rear, and both sides of villa), as well as elevation drawings from 4 sides.
There are additional drawings that show elevation drawings with measurements in .pdf and .dwg versions.
Please feel free to give us feedback and let us know if you have further questions or if you need anything else from us. Thank you so much for this competition.
- タイプ
- リフォーム > 正面
- ロケーション
- インド
- エリア
- サイズ
- 画像
- 36 レンダリング · 21 図面
パース 36
図面 21
図面とcadファイル
このデザインのデザイナーの作業ファイルです。これを購入して、そのまま施工するか、さらに発展させてください。
寸法付き図面
- ZIP 寸法付きのすべての図面5 ファイル 購入する · $1,150.00
- PDF 立面図Full brochure pages 購入する · $230.00
- PDF 立面図West facing unit 359 sqm - 4 sides of elevations with measurements 購入する · $230.00
- PDF 立面図East facing unit 477 sqm - 4 sides of elevations with measurements 購入する · $230.00
- PDF 立面図East facing unit 359 sqm - 4 sides of elevations with measurements 購入する · $230.00
- PDF 立面図West facing unit 477 sqm - 4 sides of elevations with measurements 購入する · $230.00
Cadファイル
- DWG 立面図West facing unit 359 sqm - 4 sides of elevations with measurements AutoCAD 2013 version 購入する · $345.00
- DWG 立面図East facing unit 477 sqm - 4 sides of elevations with measurements AutoCAD 2013 version 購入する · $345.00
- DWG 立面図West facing unit 477 sqm - 4 sides of elevations with measurements AutoCAD 2013 version 購入する · $345.00
- DWG 立面図East facing unit 359 sqm - 4 sides of elevations with measurements AutoCAD 2013 version 購入する · $345.00
評価 54 審査員
審査者
デザイナーの投票 5.4

|
9.2
9
9
9
10
9
|
|
|
2.4
2
2
1
4
3
|
|
|
9.2
8
10
9
9
10
|

|
7.4
5
9
5
9
9
|
|
|
8.4
9
9
9
6
9
|

|
3.6
3
4
2
2
7
|
|
|
5.0
5
6
5
5
4
|
|
|
4.8
5
6
4
4
5
|

|
8.6
9
9
8
9
8
|
|
5.0
6
5
4
5
5
|
|
|
5.6
6
5
6
5
6
|
|
|
9.8
9
10
10
10
10
|
|
|
6.0
6
6
6
6
6
|
クライアント投票 6.8
|
|
6.4
7
7
6
6
6
|
|
|
5.8
6
6
6
7
4
|
|
|
5.6
7
7
6
4
4
|
|
|
6.0
6
6
6
6
6
|
|
|
9.6
10
9
9
10
10
|
|
|
9.6
10
9
10
10
9
|
|
|
5.8
6
7
4
6
6
|
|
|
8.6
9
9
7
9
9
|
|
|
3.8
7
4
4
1
3
|
|
|
6.0
6
6
6
6
6
|
|
|
4.4
4
6
4
4
4
|
|
|
5.4
6
6
4
4
7
|
|
|
8.2
9
7
7
9
9
|
|
|
6.8
7
6
7
7
7
|
|
|
9.4
10
9
9
9
10
|
|
|
7.2
9
9
7
7
4
|
|
|
7.0
7
7
7
7
7
|
コメント
あなたのコメント
下記にコメントを残して下さい。