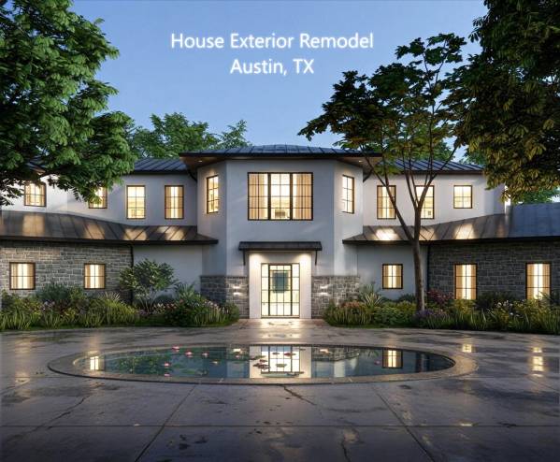
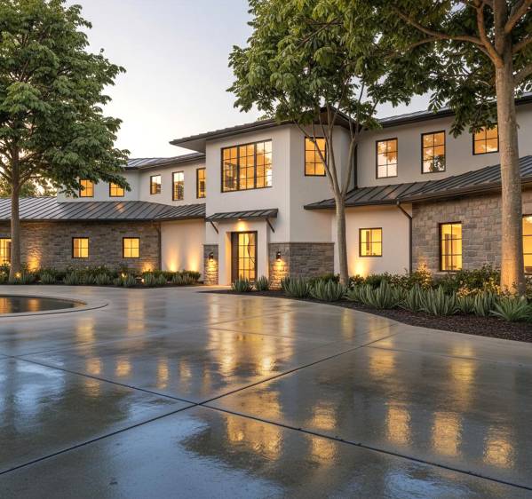
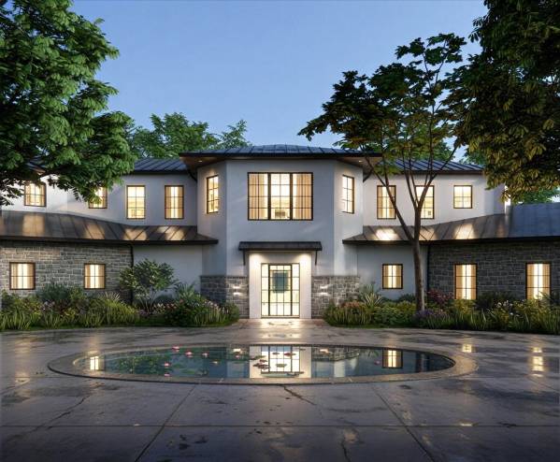
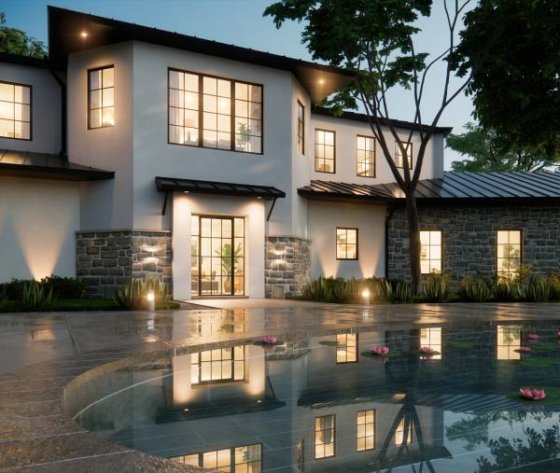
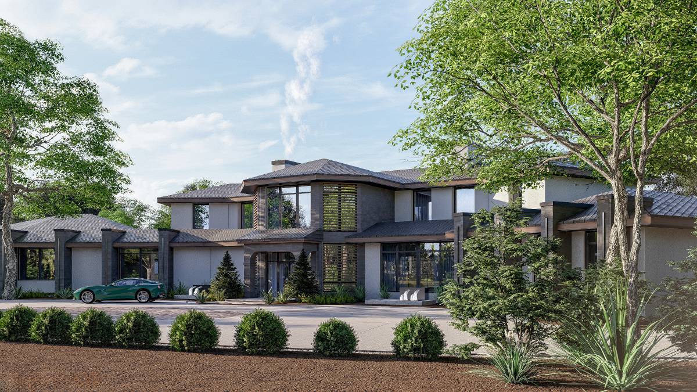
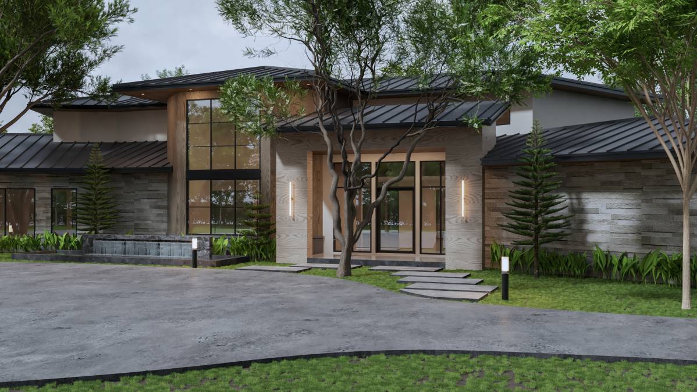
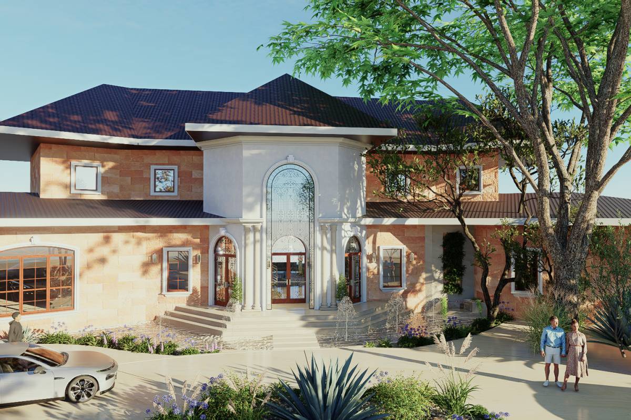
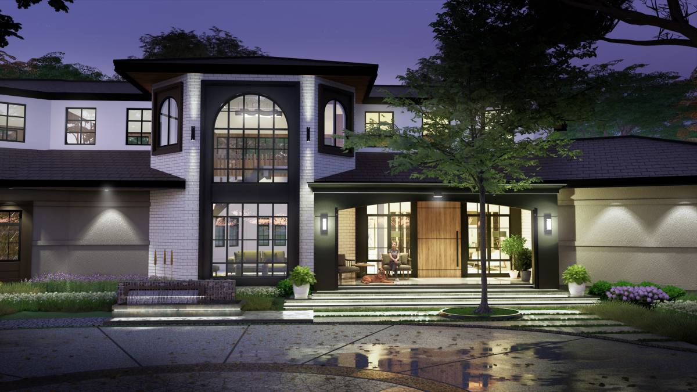
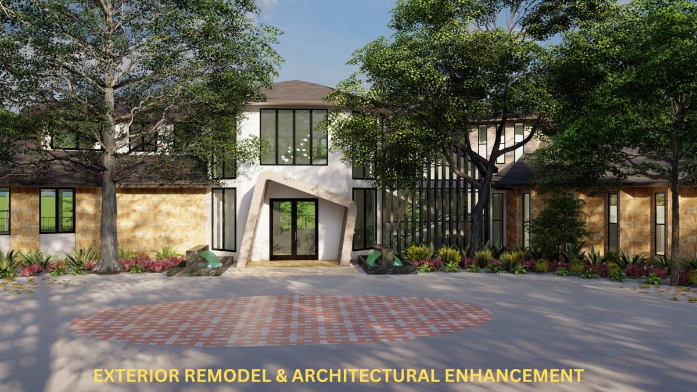
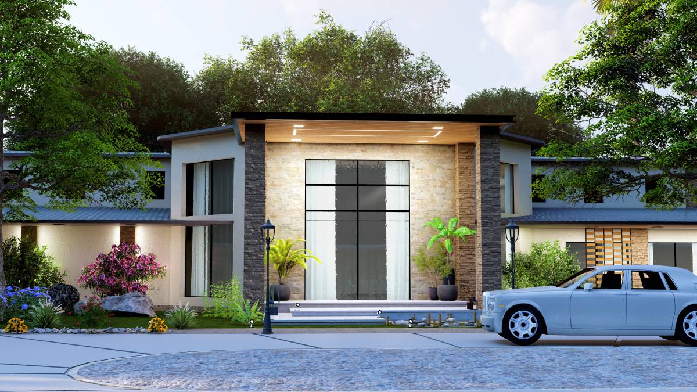
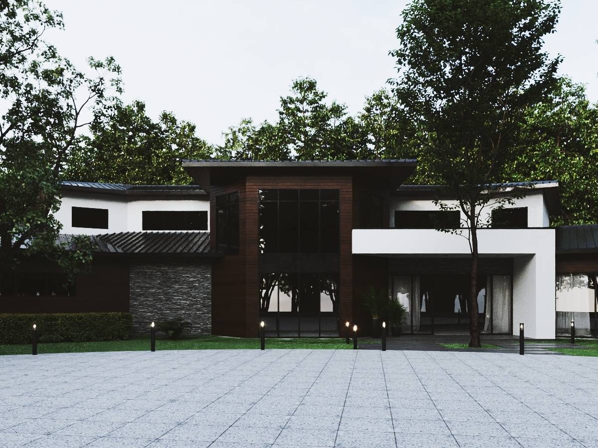
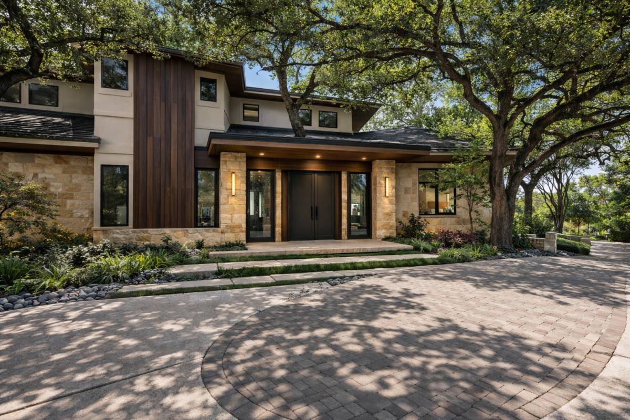
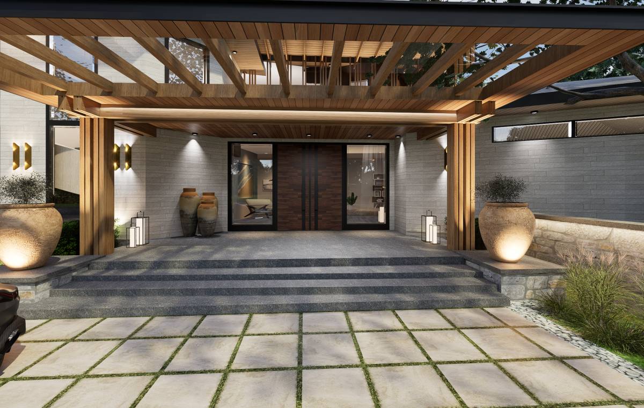
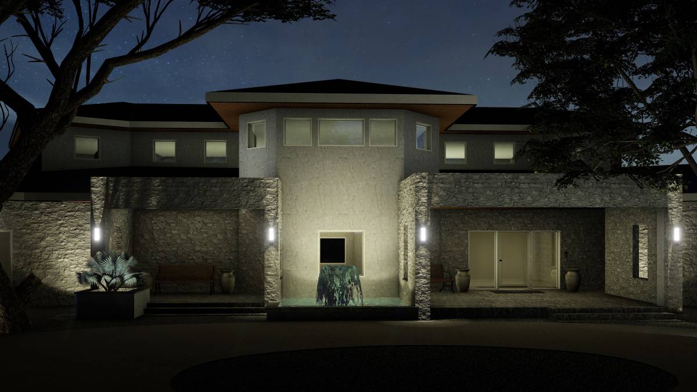
Hello, I hope you like the design and that it reflects your ideas well. My proposal is based on three main principles: aesthetics, cost efficiency, and simplicity.
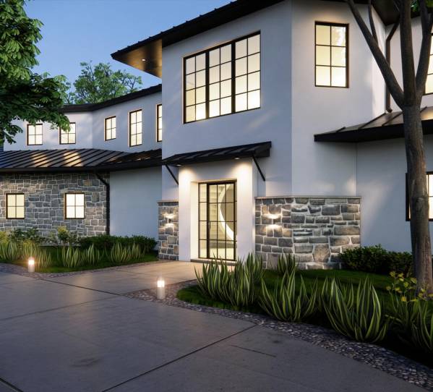
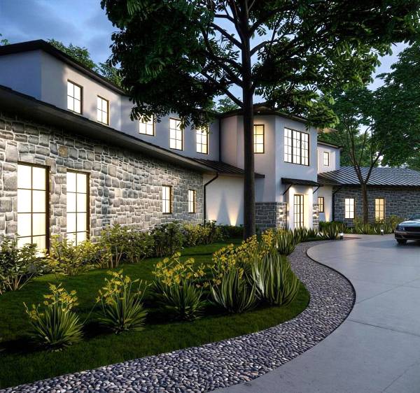
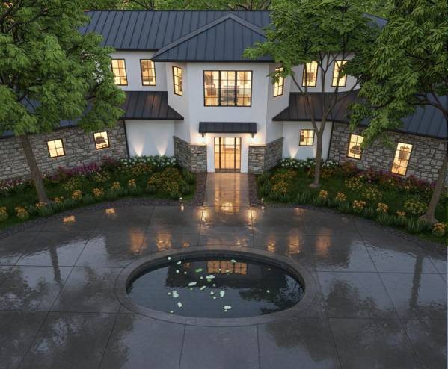
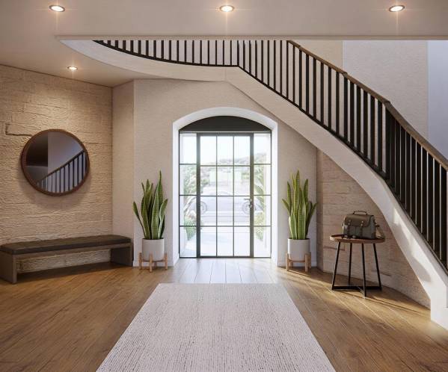
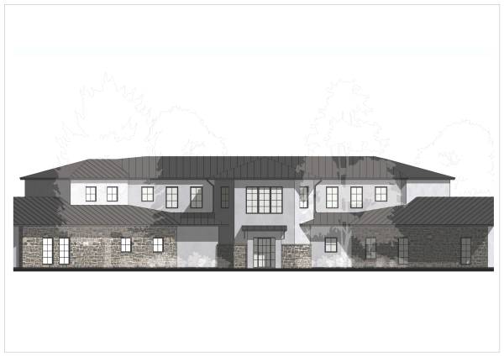
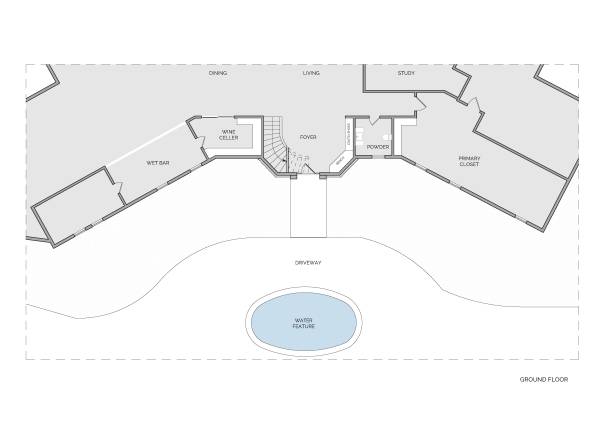
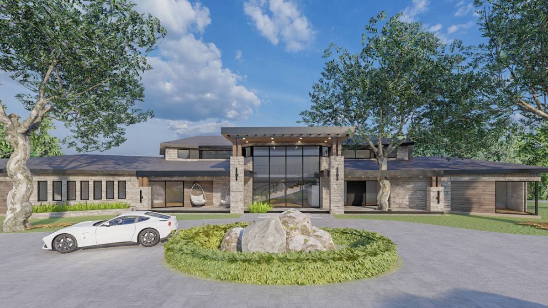
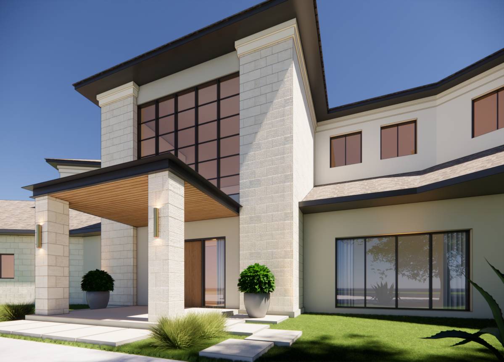
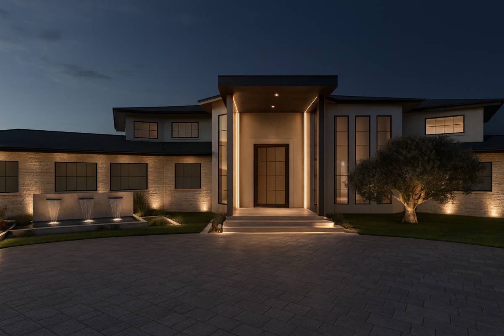
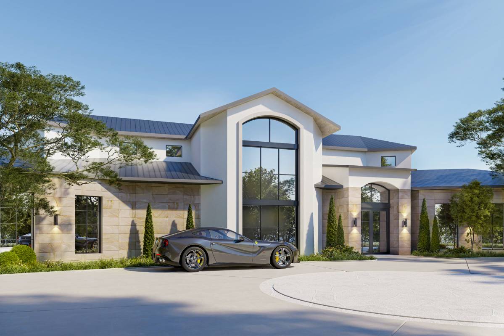
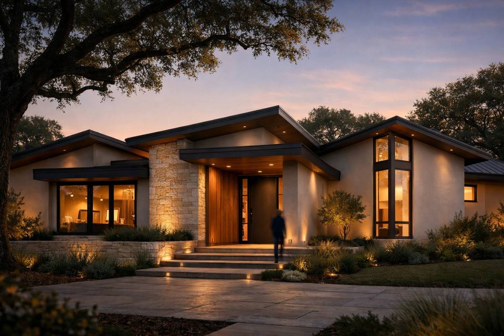
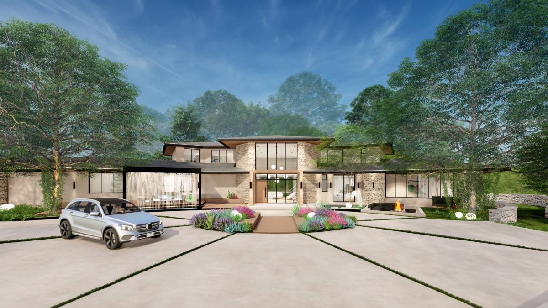
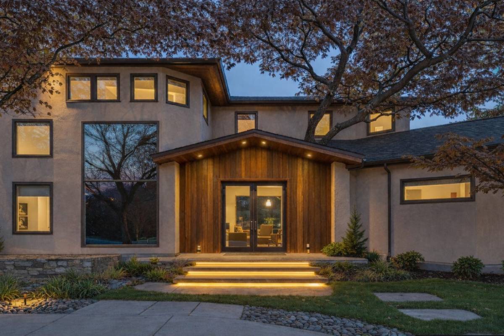
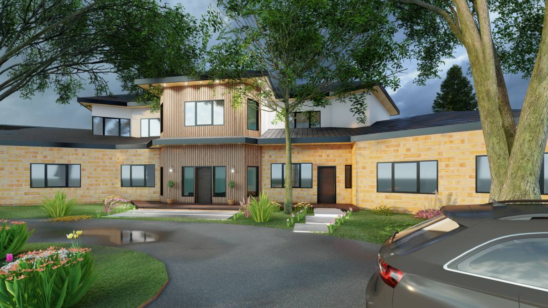
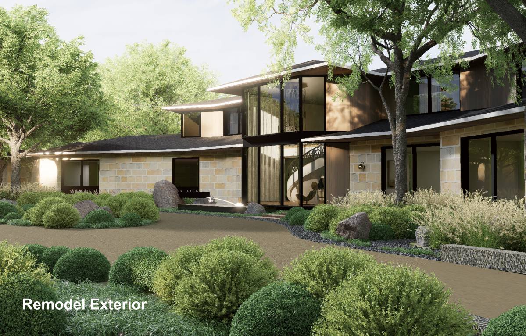
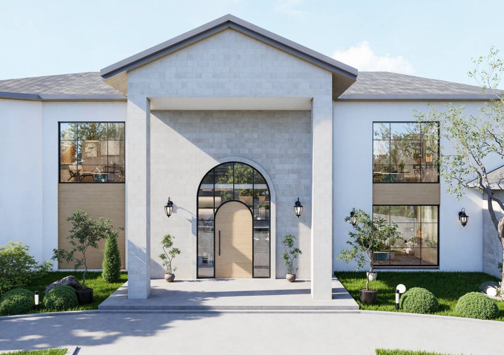
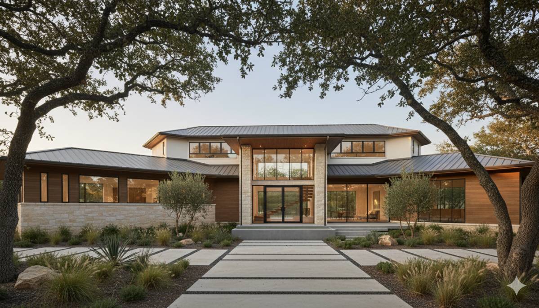
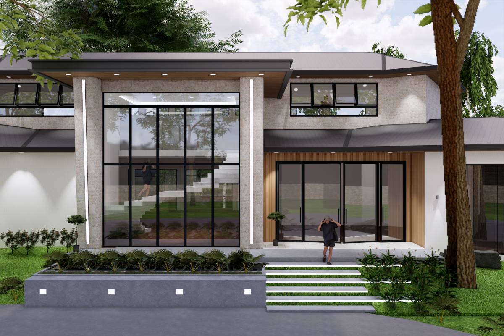
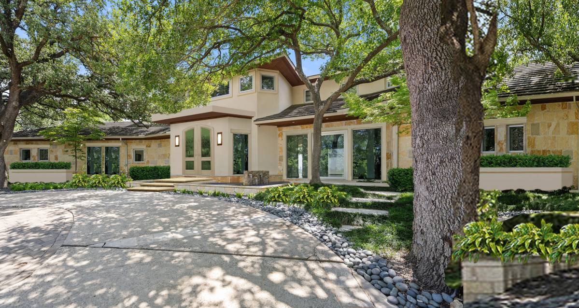
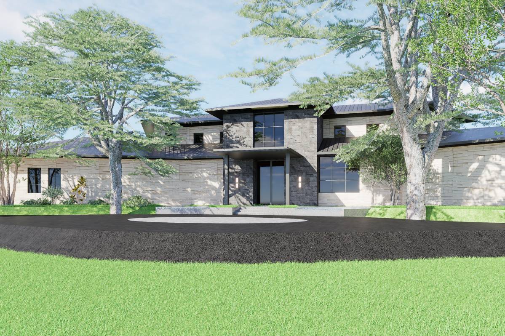
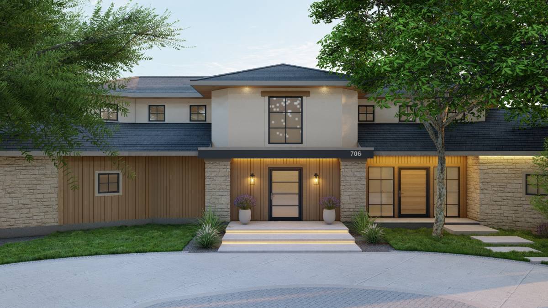
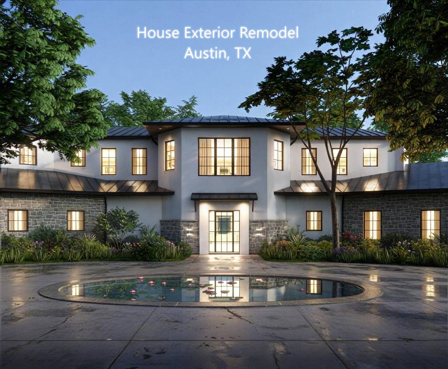
As you can see, I aimed for a more symmetrical façade by moving the main entrance to the center of the house. This allows for a direct entry into the living room and relocates the powder room to the right. I have indicated only minimal interior changes on the ground-floor plan.
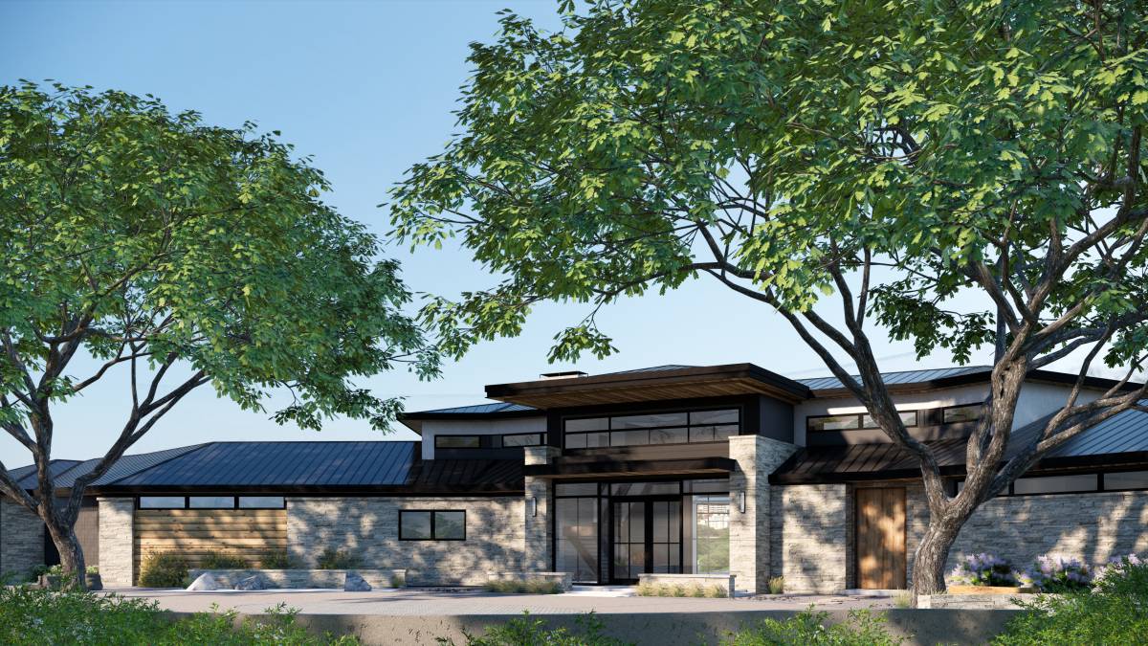
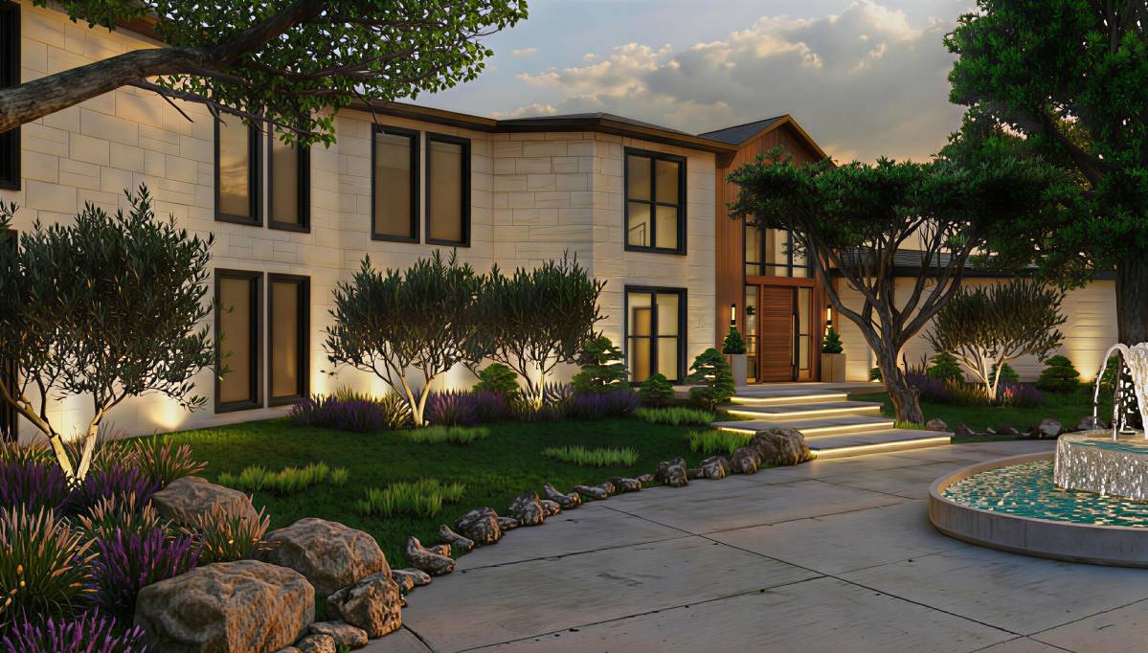
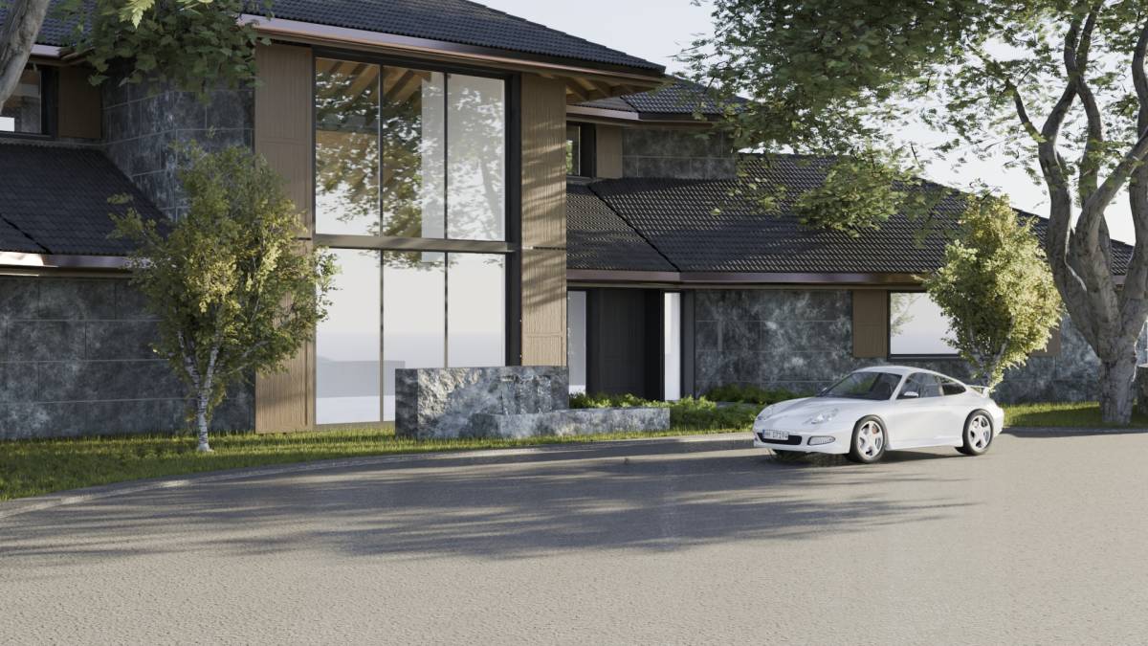
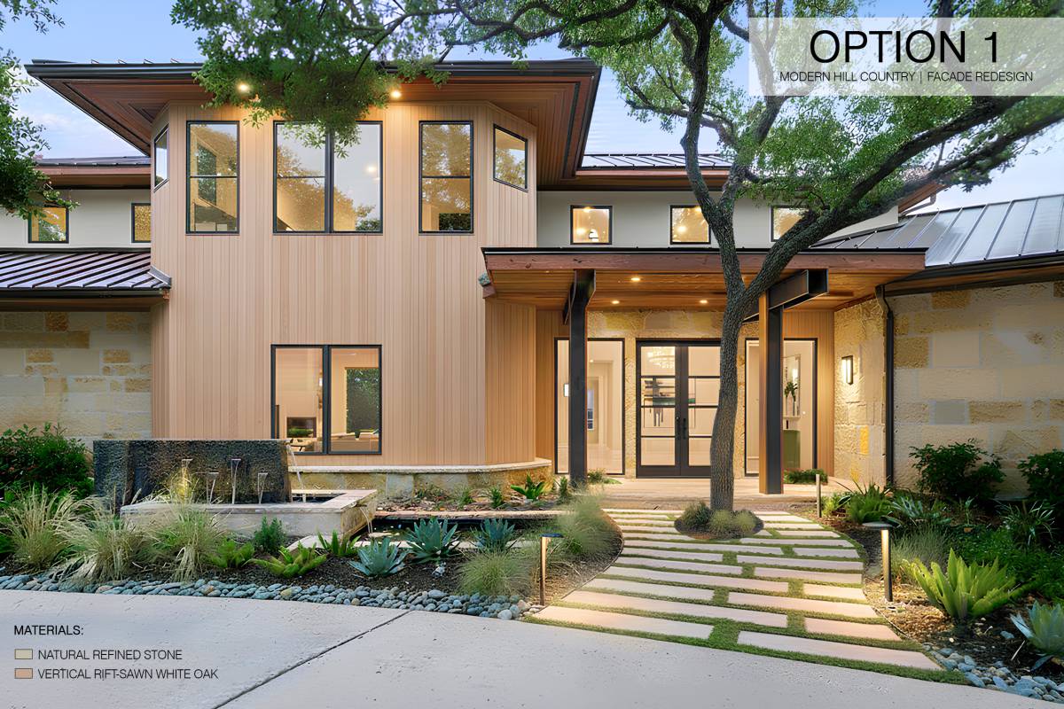
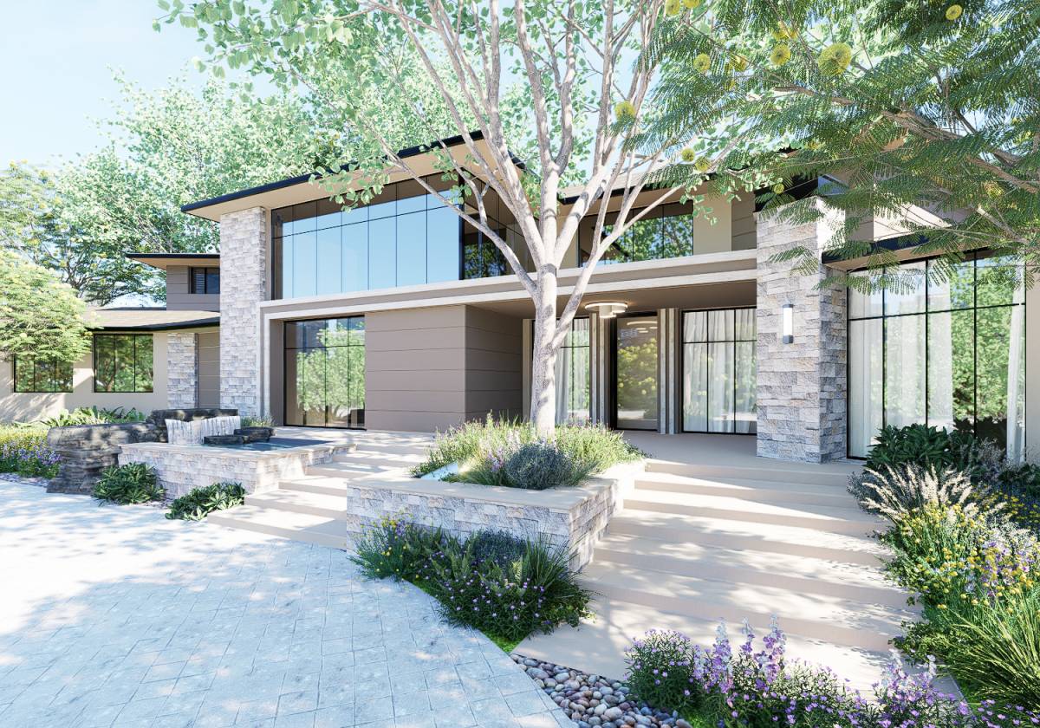
The second floor optionally includes an expanded layout with an additional bedroom. Overall, the elevation is now more representative and elegant. It consists of just three primary materials: natural stone, smooth stucco/plaster, and a dark metal roof. Larger windows have been added throughout, with the exception of the wine cellar.
I believe this simple yet elegant update to the existing house helps keep the budget low while allowing for a relatively fast construction timeline. I am more than happy to adjust anything you may have in mind and would welcome your feedback.
You can reach me at: d_mann@abv.bg
Best regards,
Daniel

 佳作