Project Summary: Organic Modern Transformation
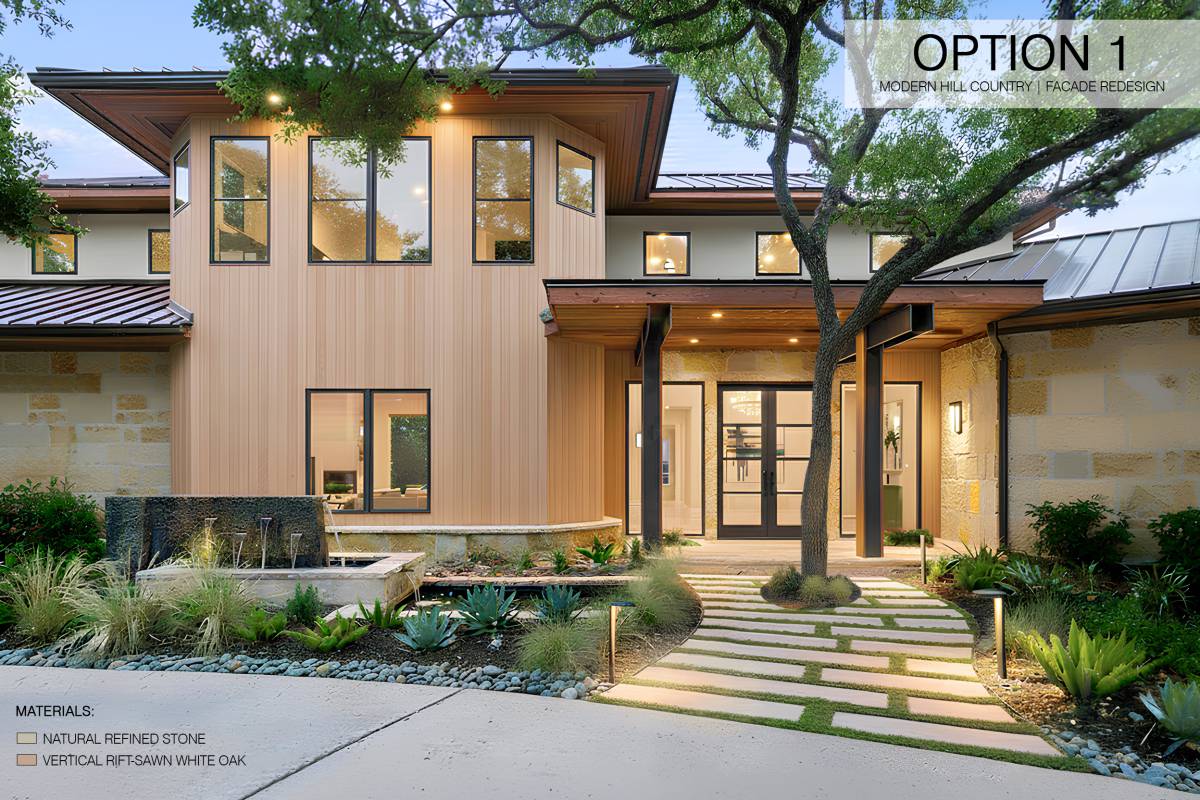
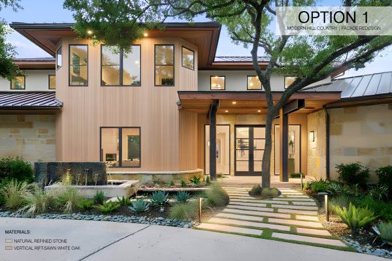
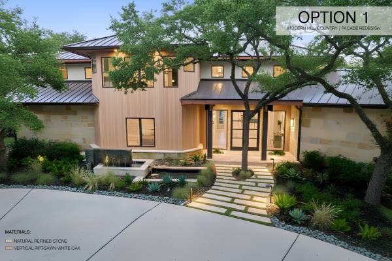
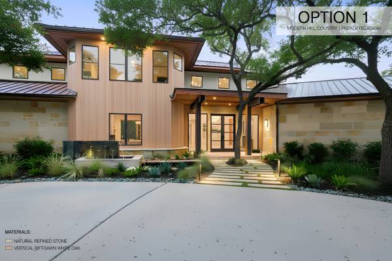
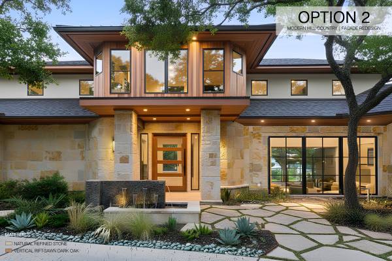
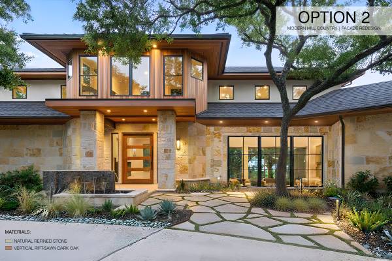
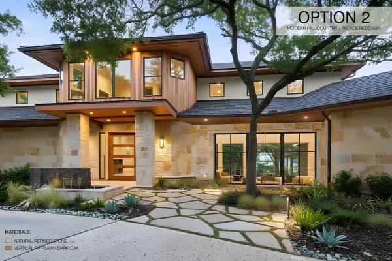
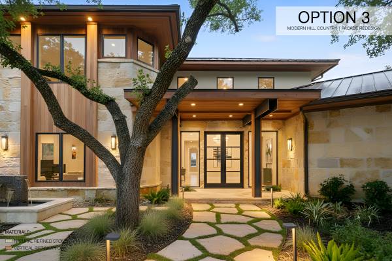
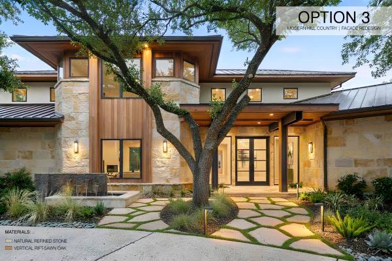
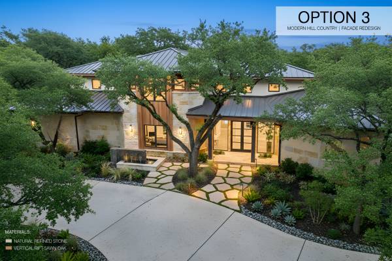
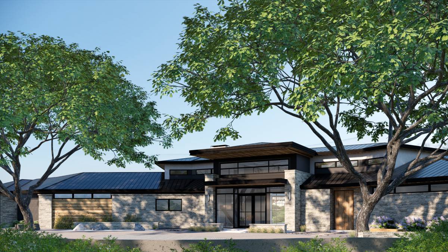
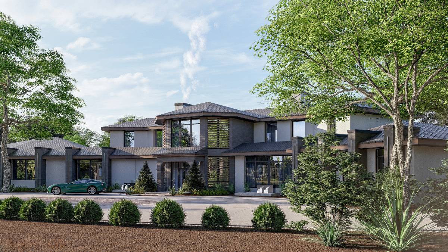
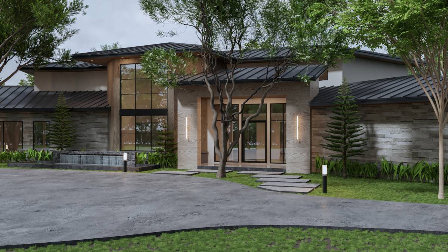
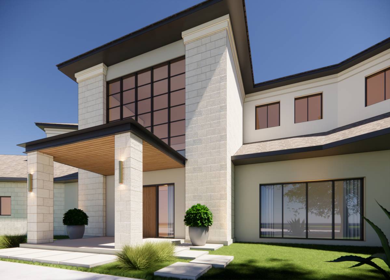
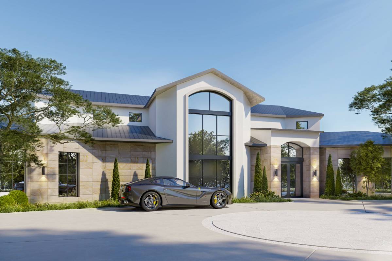
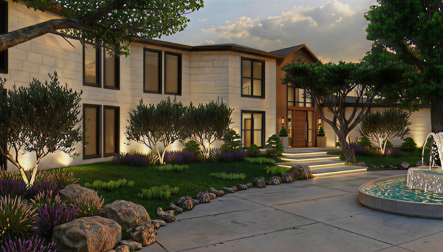
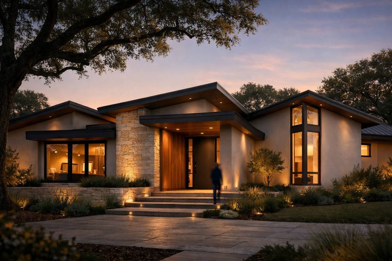
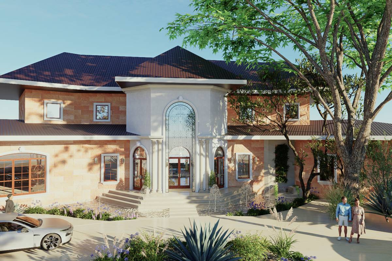
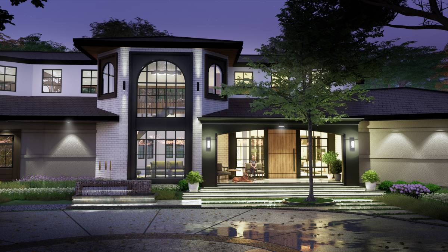
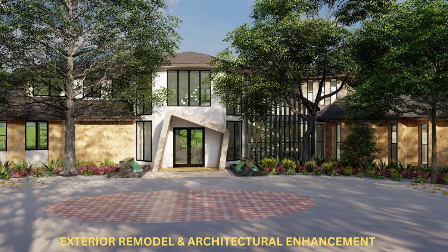
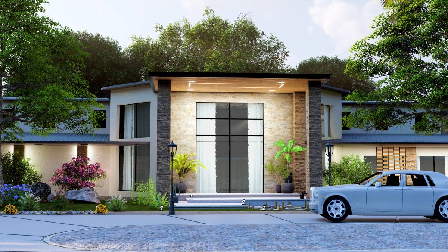
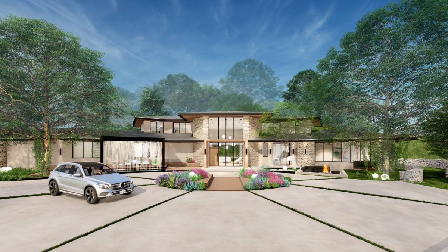
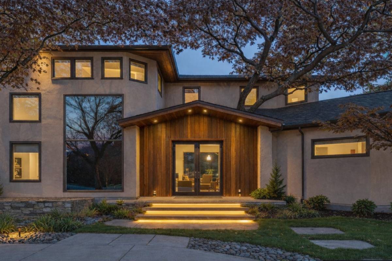
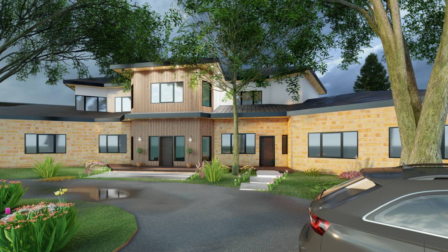
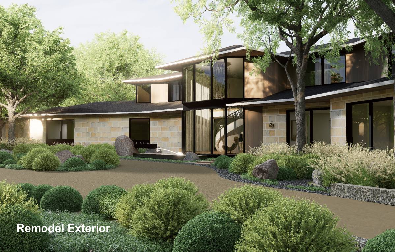
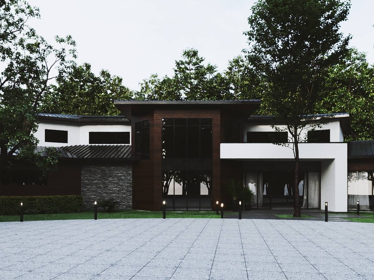
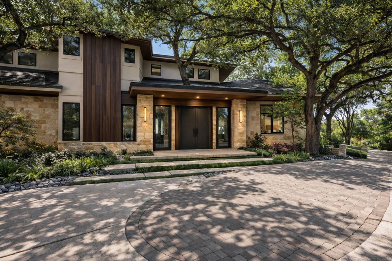
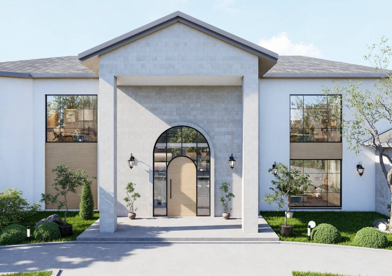
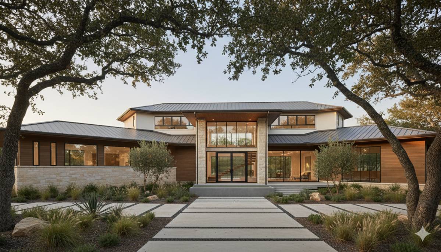
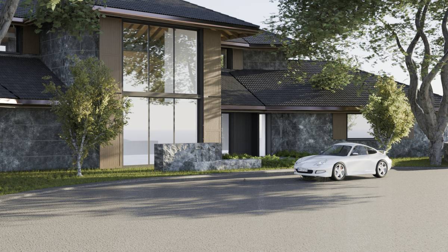
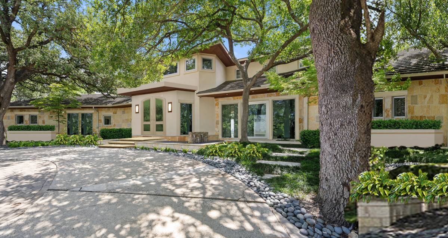
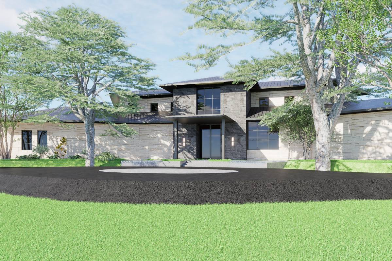
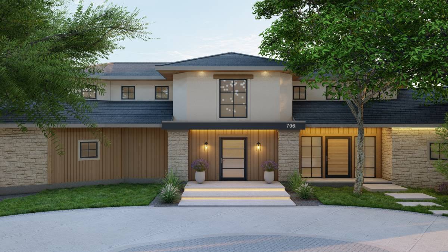
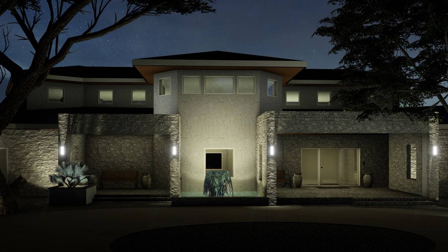
-Facade & Form: While preserving the character of the sloped roof, the facade has been modernized by removing outdated plaster grid elements to unify the material language. Massing and proportions have been recalibrated to achieve a sense of refined modernism.
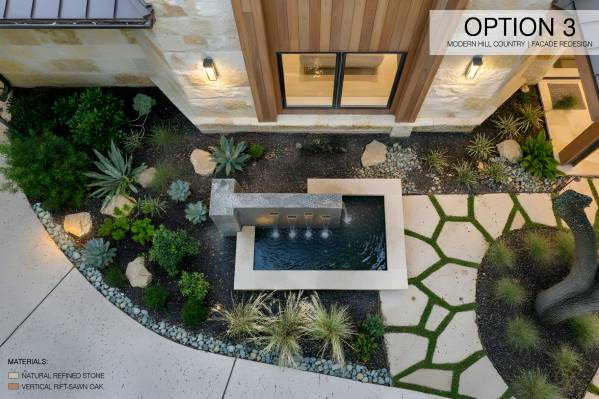
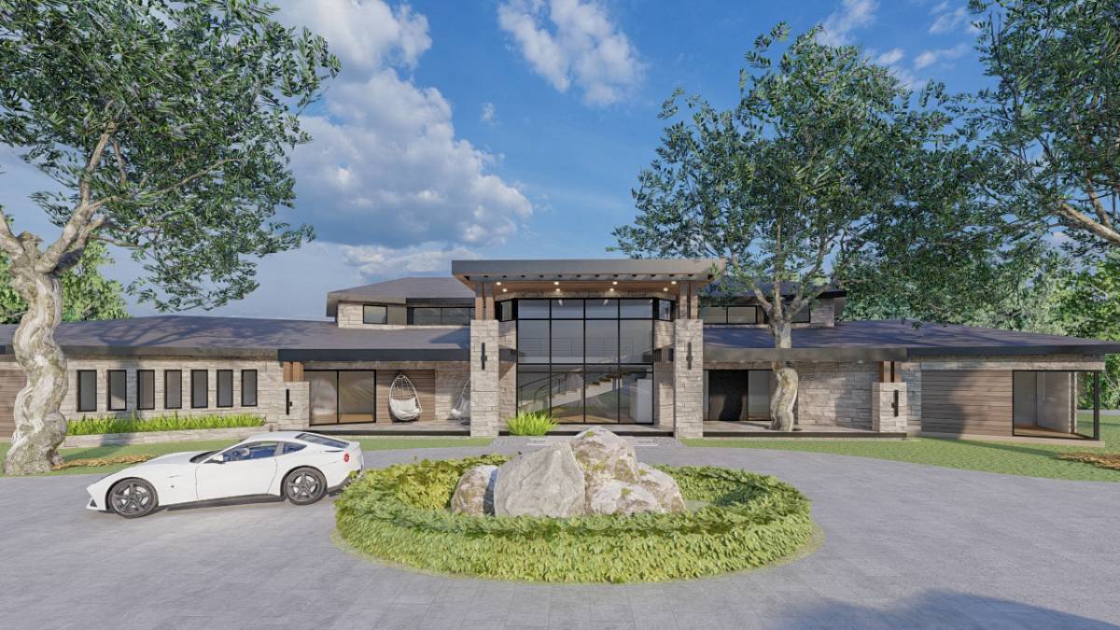
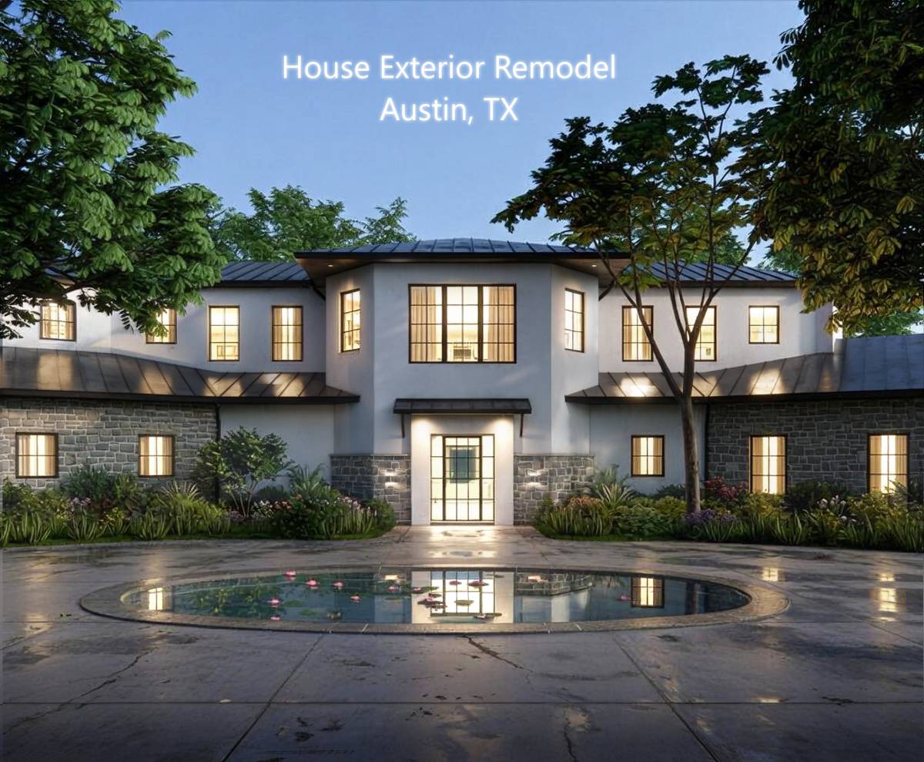
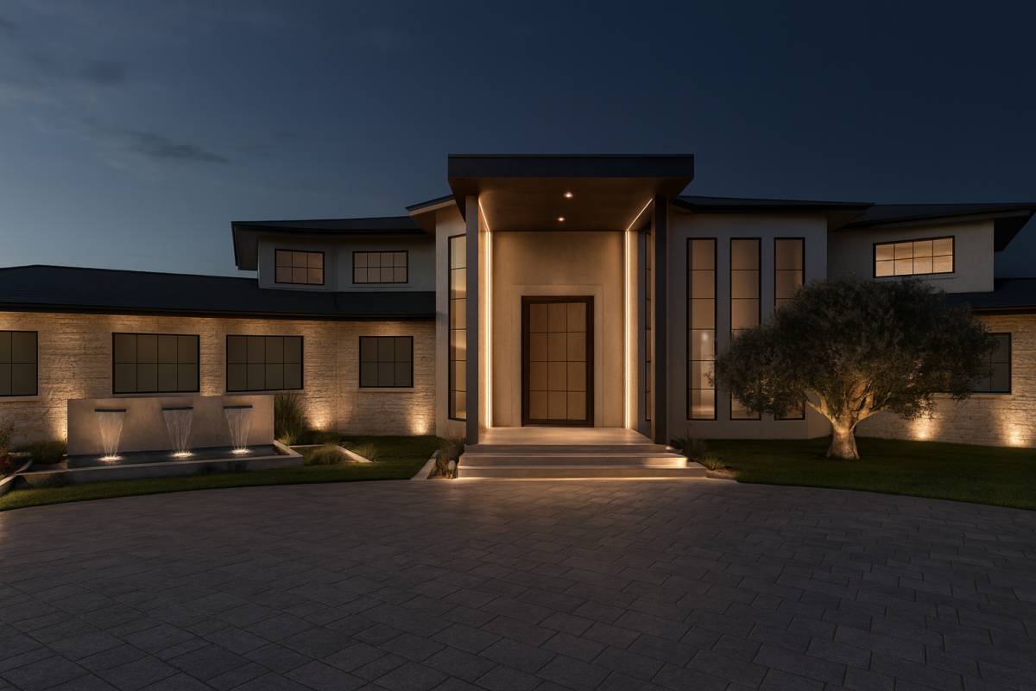
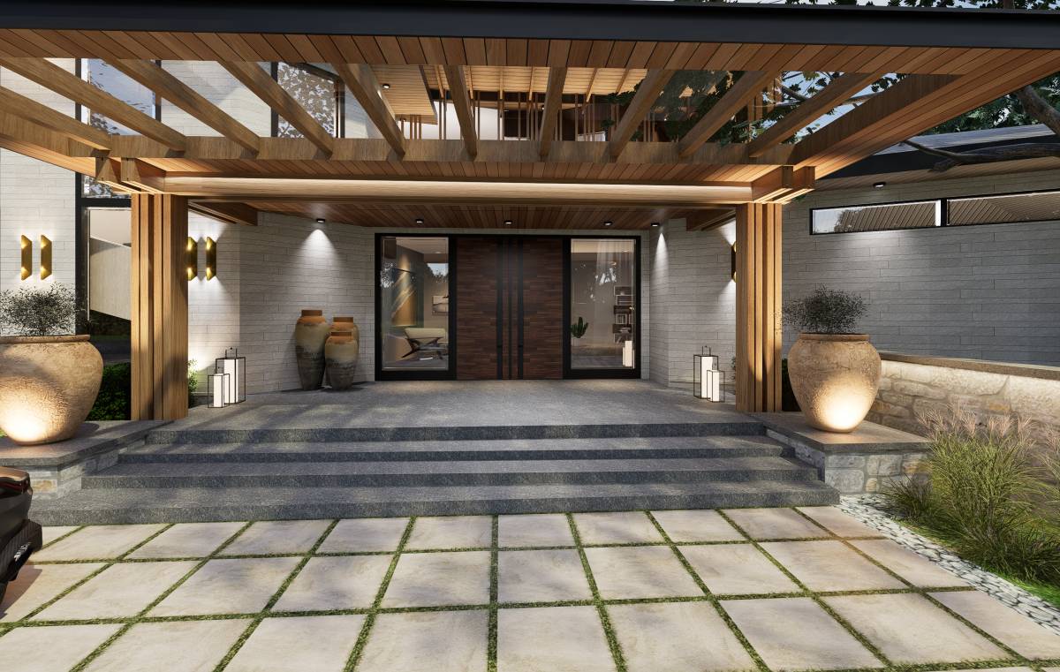
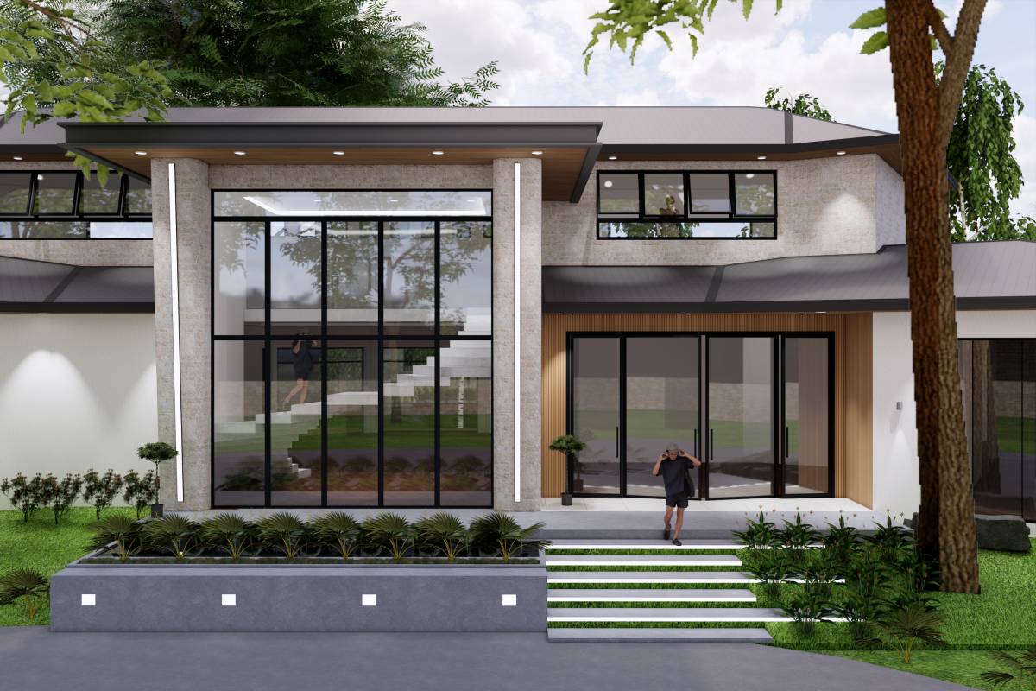
-Entrance & Presence: The walkway has been widened to create a stronger, more inviting entrance presence. A minimalist canopy and integrated LED spot lighting have been added to enhance the overall prestige and curb appeal.
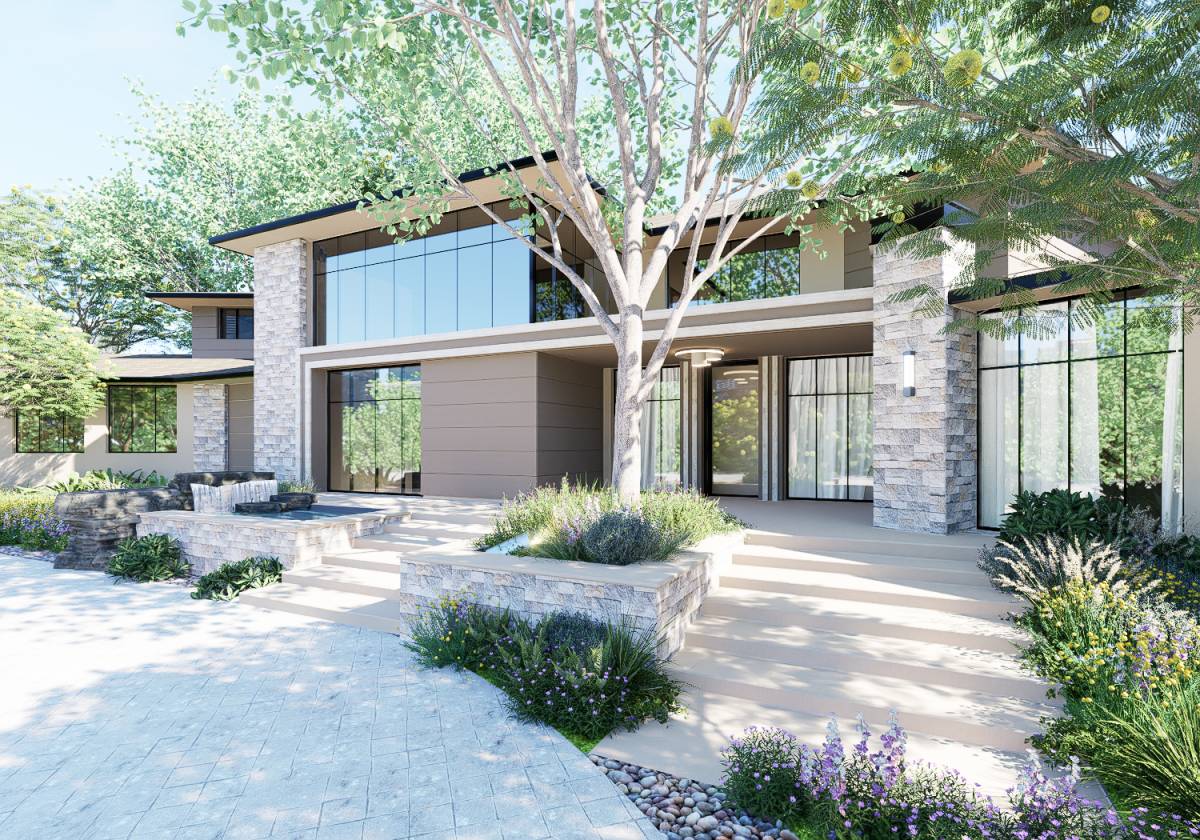
-Material Palette: To align with the planned "Organic Modern Luxury" interior, the exterior features a harmonious blend of natural stone, vertical oak cladding, and soft neutral plaster, creating a warm yet sophisticated aesthetic.
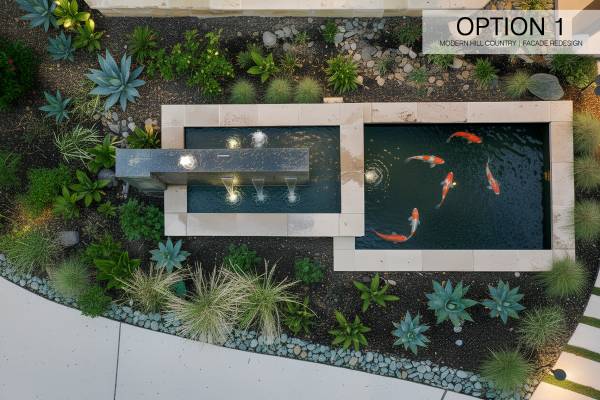
-Light & Landscape Integration: Window openings were enlarged to maximize natural light and strengthen the connection to the site. The existing mature trees have been seamlessly integrated into the design with refined, circular landscaping details.
-Feasibility & Value: All design interventions were planned to deliver a high-end, luxury feel while remaining strictly within the specified budget and ensuring technical feasibility.