
プロジェクトにたくさんのデザインを集めましょう。気に入ったものを選んでください。
世界中の本物の建築家やデザイナーが、$250からあなたのプロジェクトにデザインを応募します。無料見積もり、契約不要。
クライアントは受賞デザインを5点満点中4.5点で評価しています(890件以上のレビュー) 開始から24時間以内のキャンセルは無料です。 ご利用ガイド あなたはデザイナーですか? コンペを探す →

このデザインについて
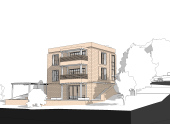
We have divided the church area into 8 separate units for our customer. 3. We have worked in different plan types. Apartment types other than Module 1 are single storey. The module is two-storey.
Entrance to the ground floor units in the garden can be provided. The floor height module is used in one. We wish you enjoyable use.
Entrance to the ground floor units in the garden can be provided. The floor height module is used in one. We wish you enjoyable use.
- タイプ
- 商業施設 > Refurbishment - Adaptive Reuse
- ロケーション
- Chicago, Illinois, アメリカ合衆国
- エリア
- 5000-15000m2
- 画像
- 29 レンダリング · 4 図面
パース 29
図面 4
図面とcadファイル
このデザインのデザイナーの作業ファイルです。これを購入して、そのまま施工するか、さらに発展させてください。
寸法付き図面
-
 ZIP
寸法付きのすべての図面4 ファイル
購入する · $116.00
-
 PDF
プラン
購入する · $29.00
-
PDF
プラン
購入する · $29.00
-
PDF
プラン
購入する · $29.00
-
PDF
プラン
購入する · $29.00
Cadファイル
-
 DWG
プラン
購入する · $28.58
-
DWG
プラン
購入する · $28.58
評価 35 審査員
審査者
デザイナーの投票 9.0

|
10.0
10
10
10
10
10
|

|
10.0
10
10
10
10
10
|

|
7.8
8
7
8
8
8
|

|
|
3.0
4
2
3
2
4
|
|
|
10.0
10
10
10
10
10
|
専門家による投票 7.2


|
7.8
7
8
8
8
8
|

|
8.0
8
8
8
8
8
|

|
8.2
9
10
8
7
7
|
クライアント投票 8.8
|
|
8.4
7
10
9
7
9
|
|
|
9.8
10
10
10
10
9
|
コメント
あなたのコメント
下記にコメントを残して下さい。


