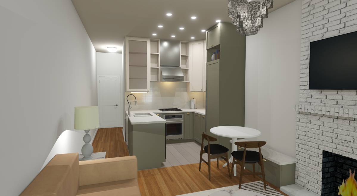
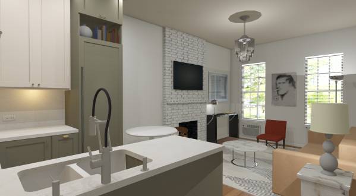
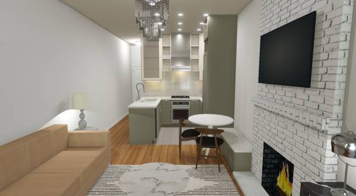
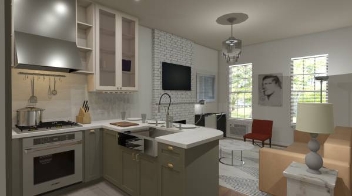
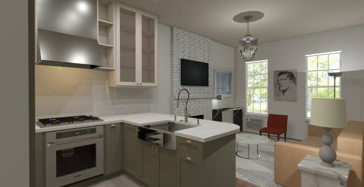
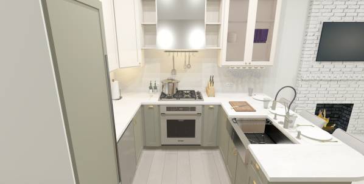
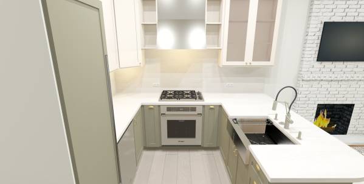
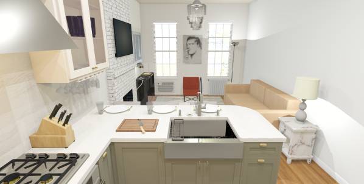
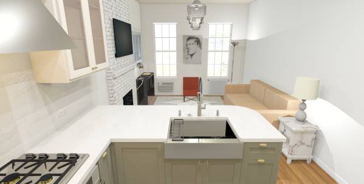
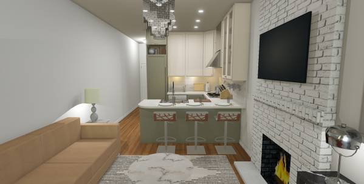
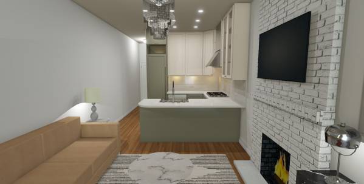
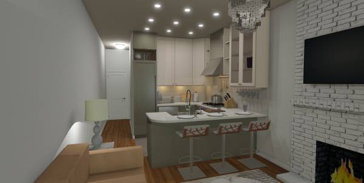
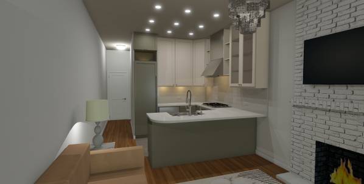
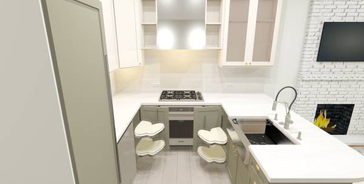
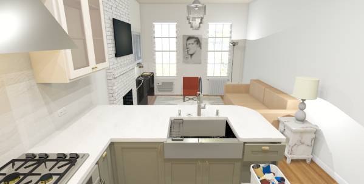
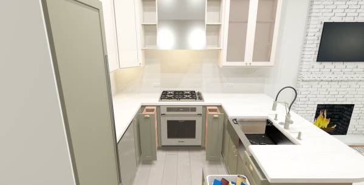
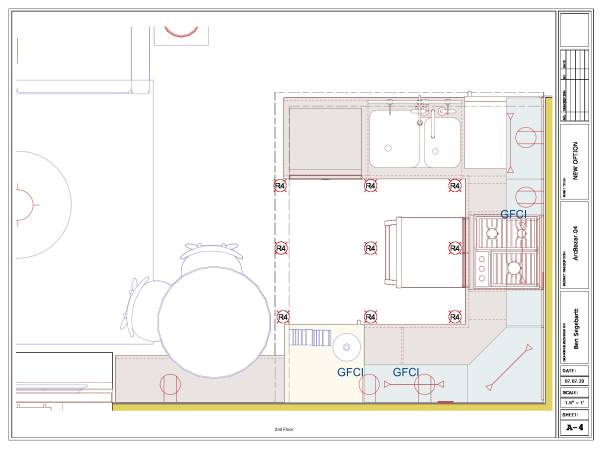
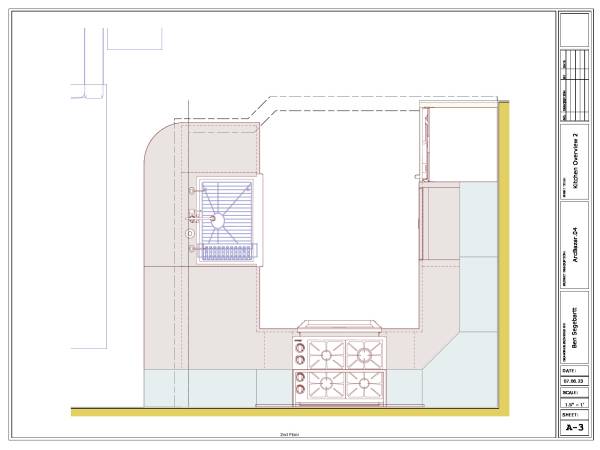
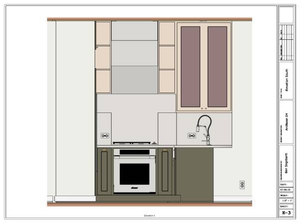
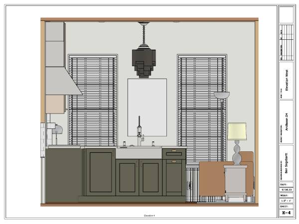
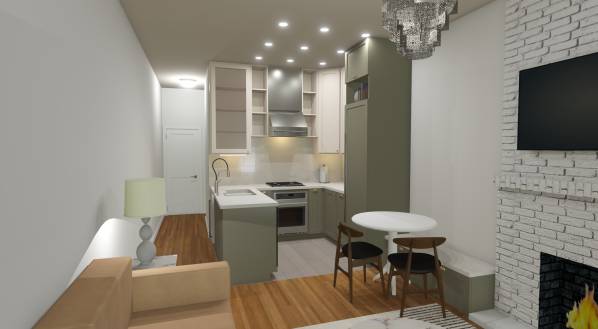
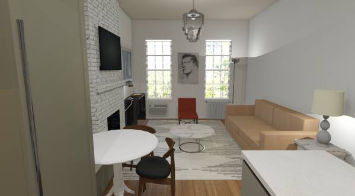
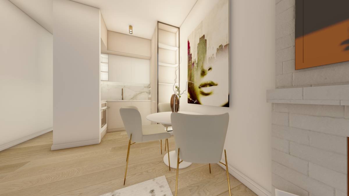
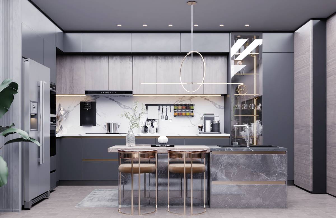
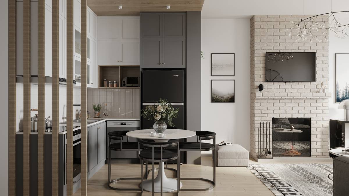
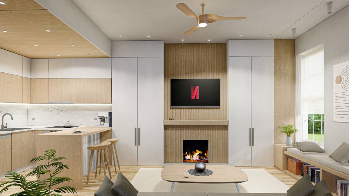
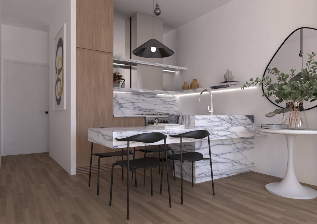
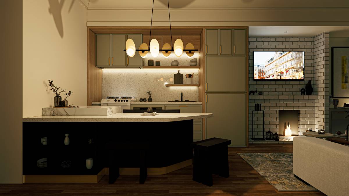
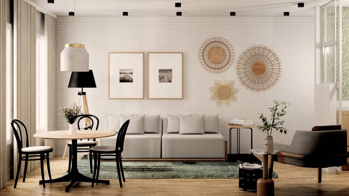
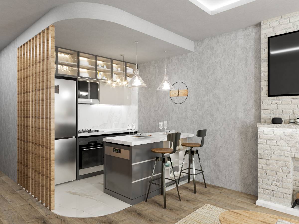
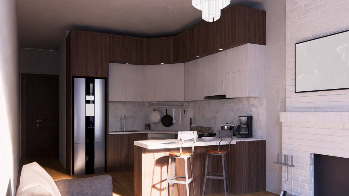
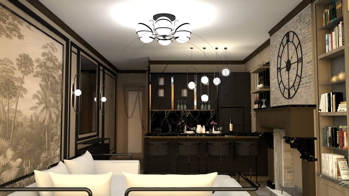
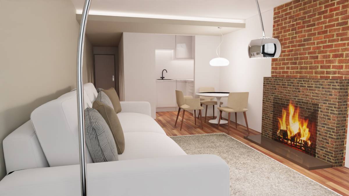
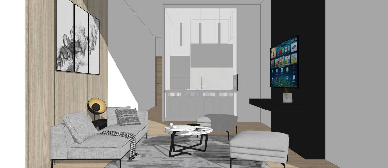
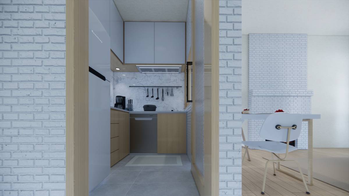
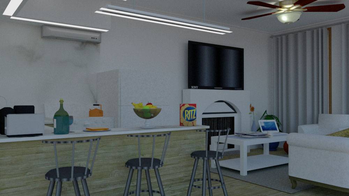
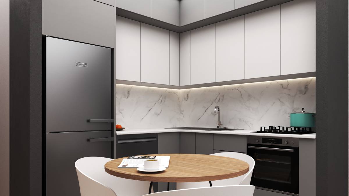
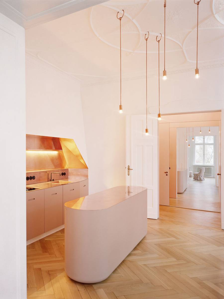
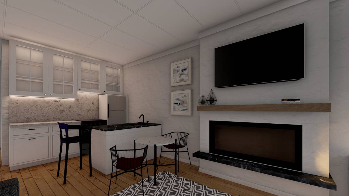
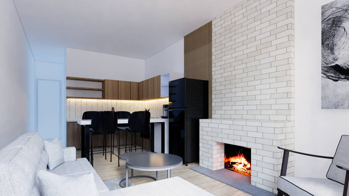
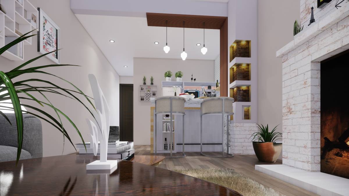
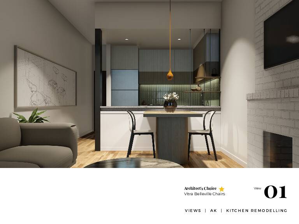
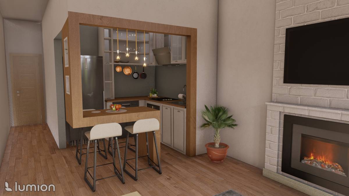
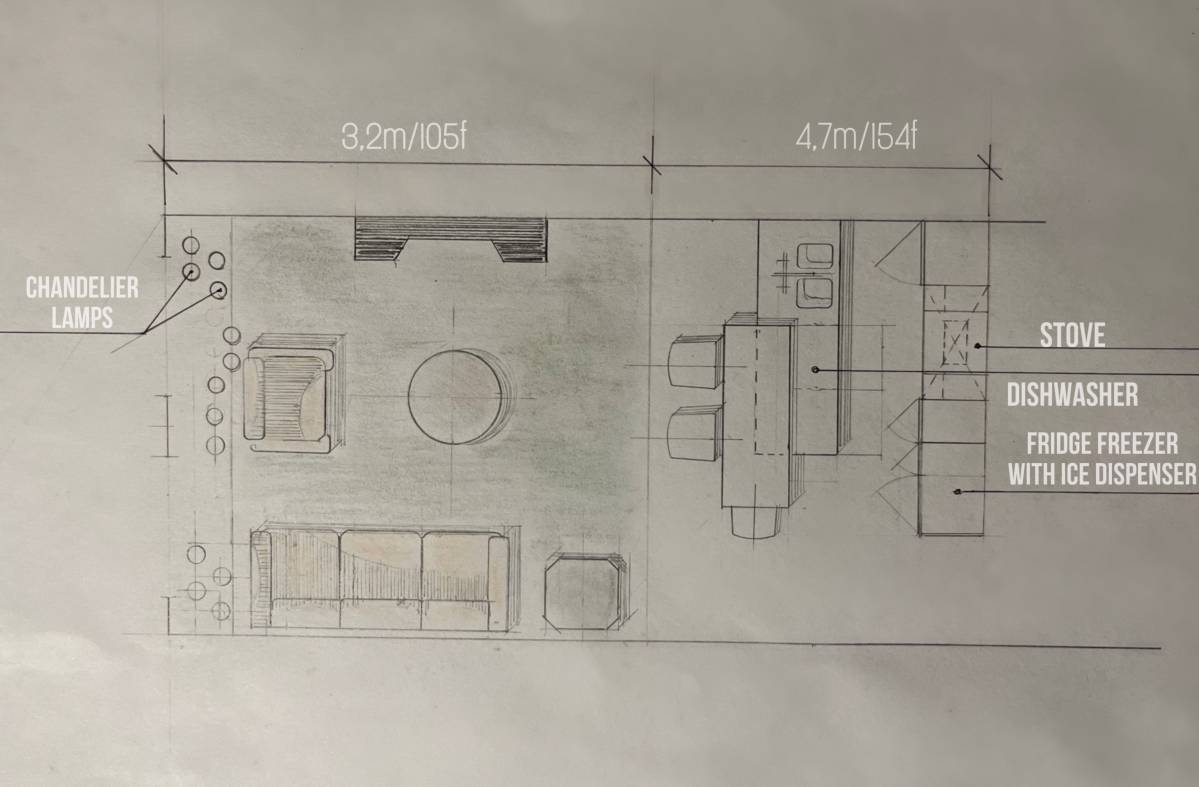
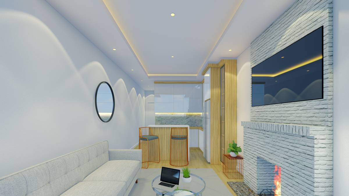
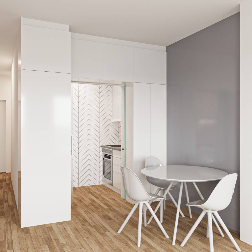
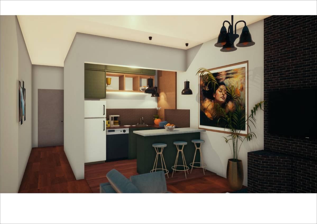
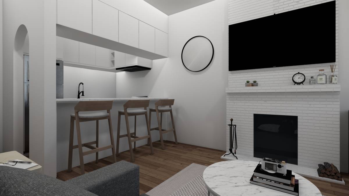
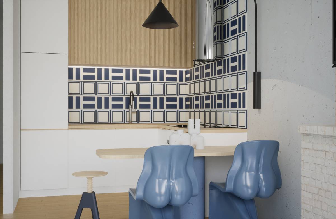
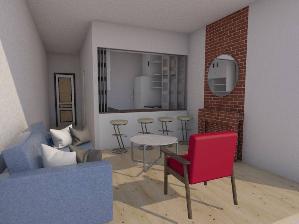
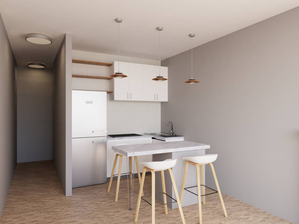
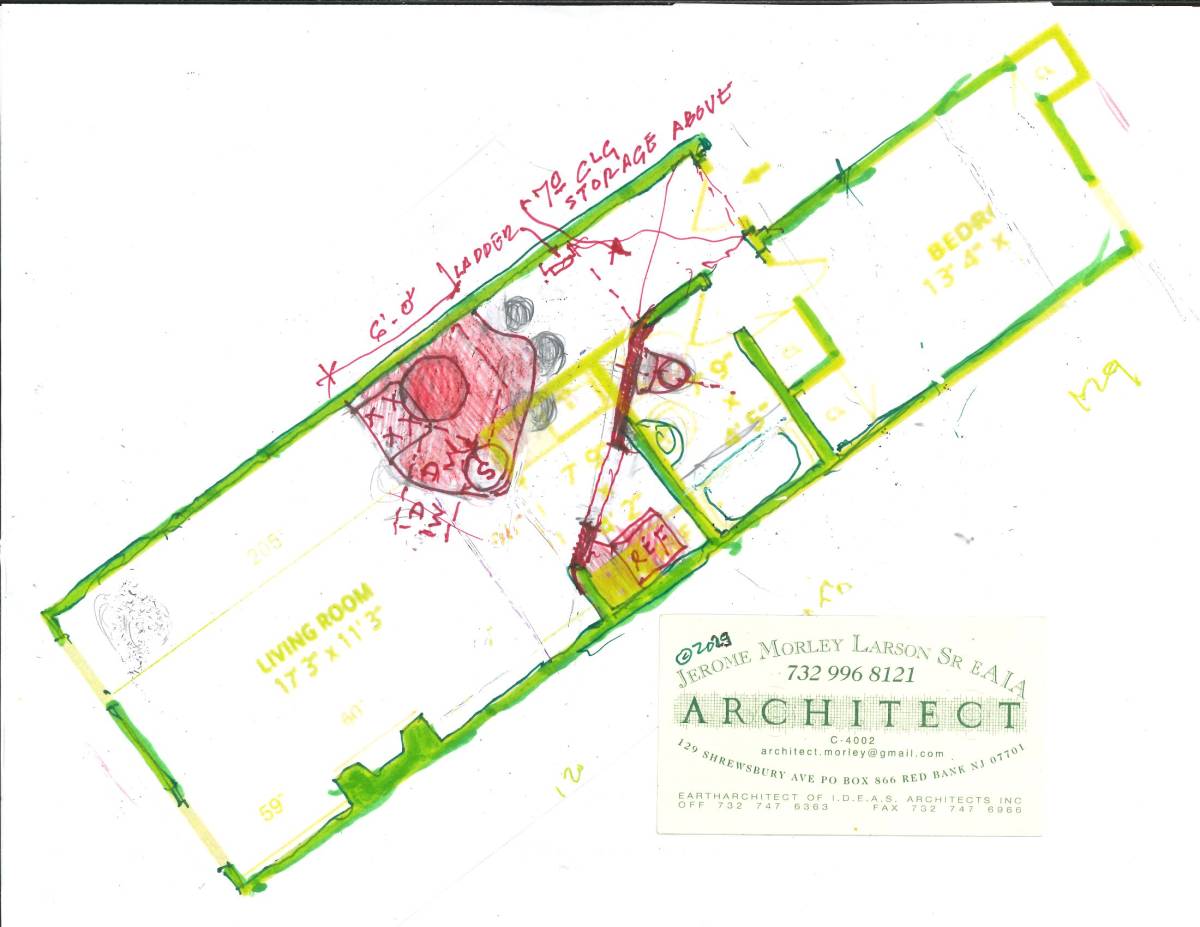
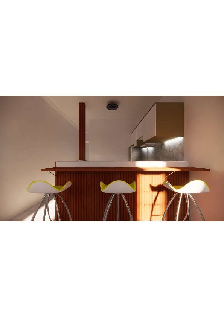
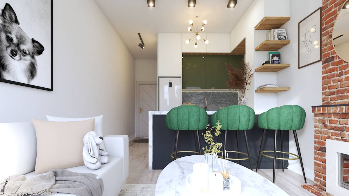
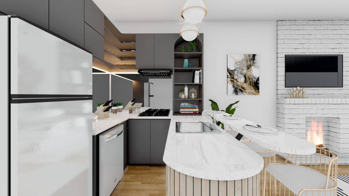
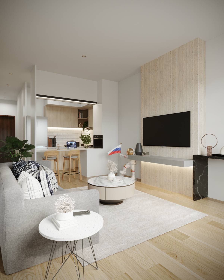
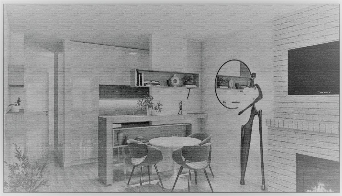
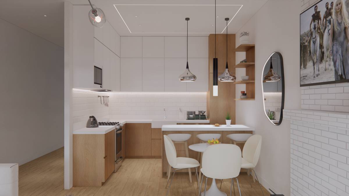
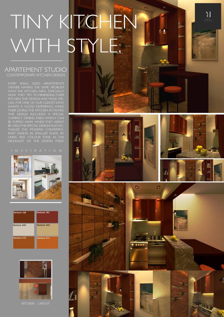
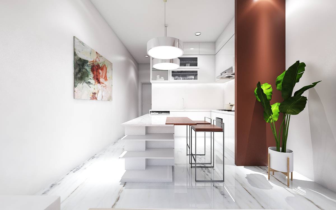
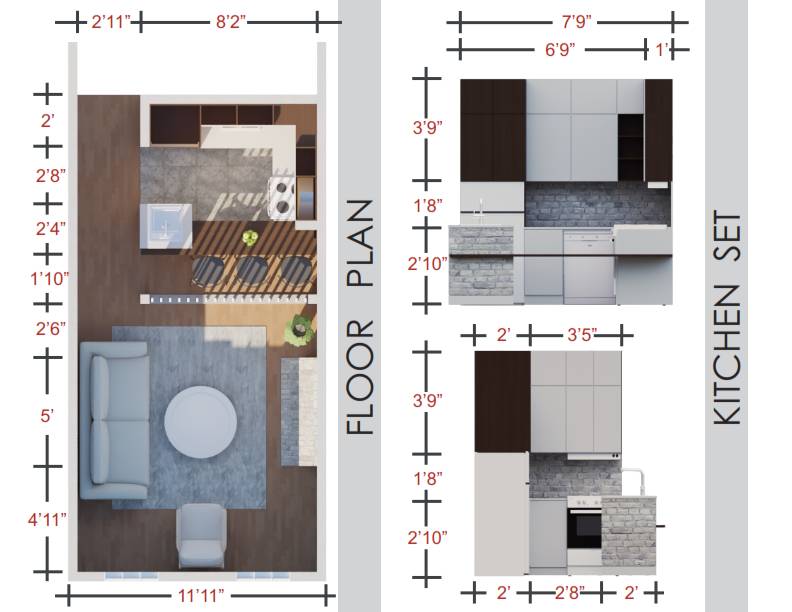
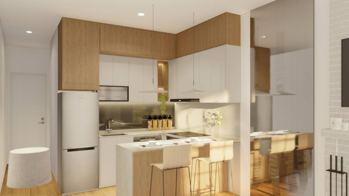
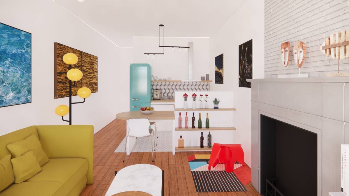
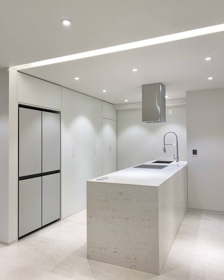
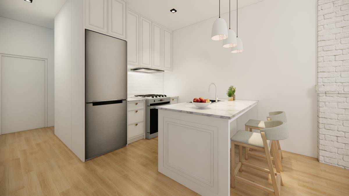
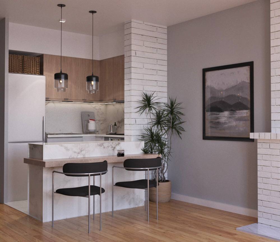
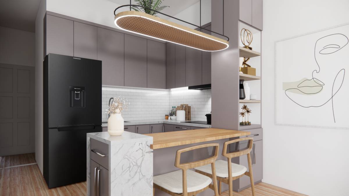
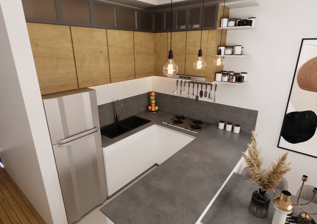
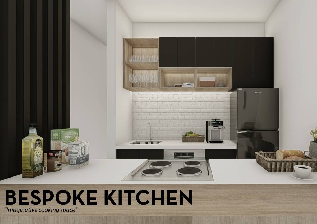
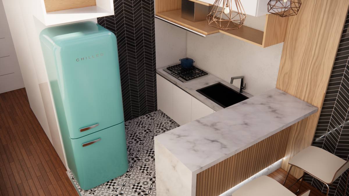
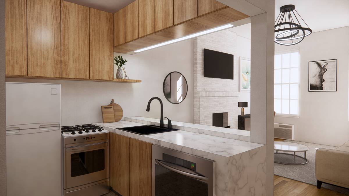
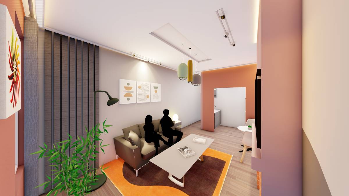
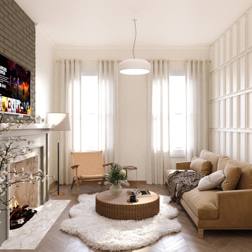
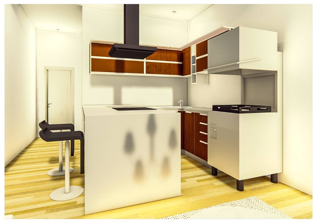
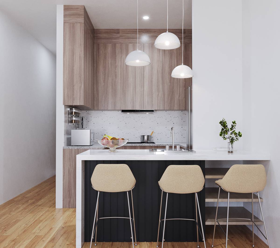
I wanted to provide a design that maximized the amount of kitchen you'd get, with as little impact as possible on your living area.
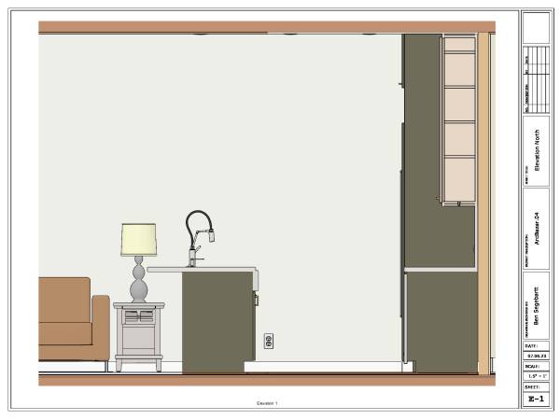
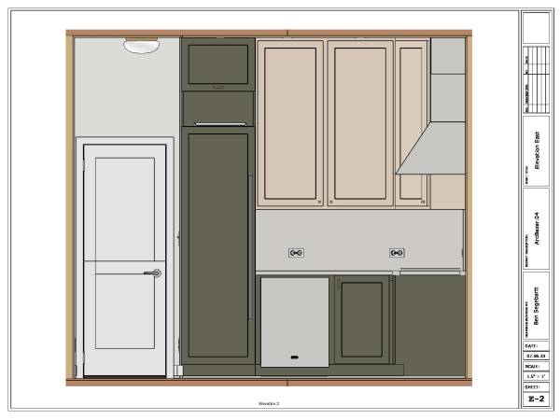
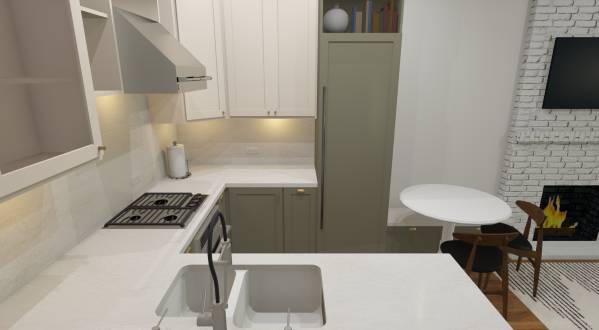
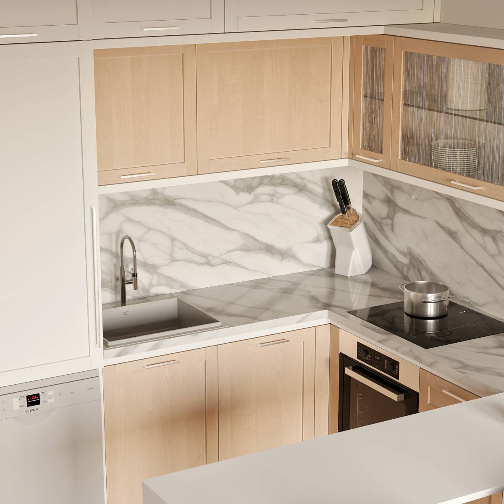
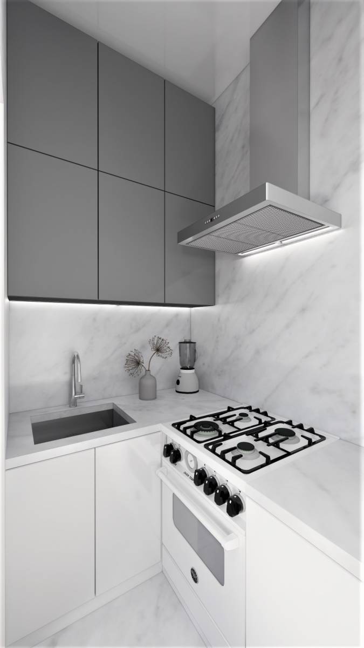
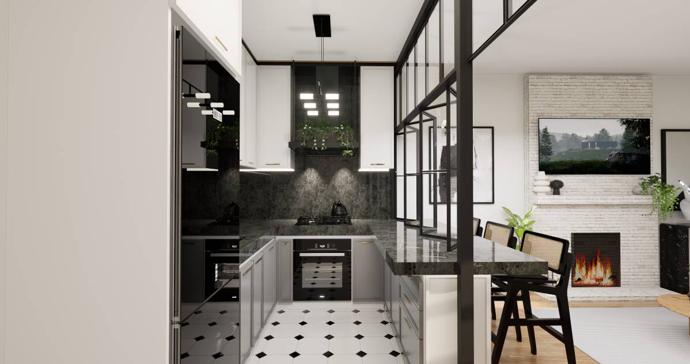
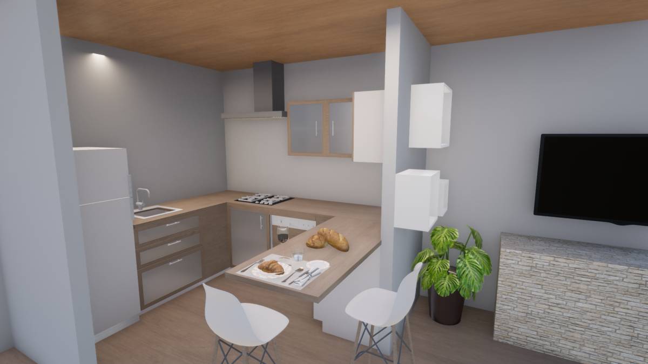
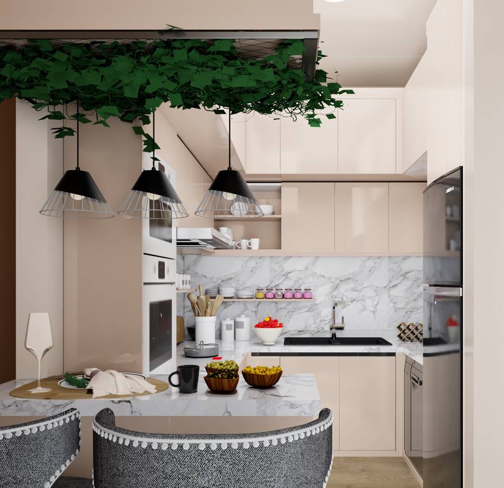
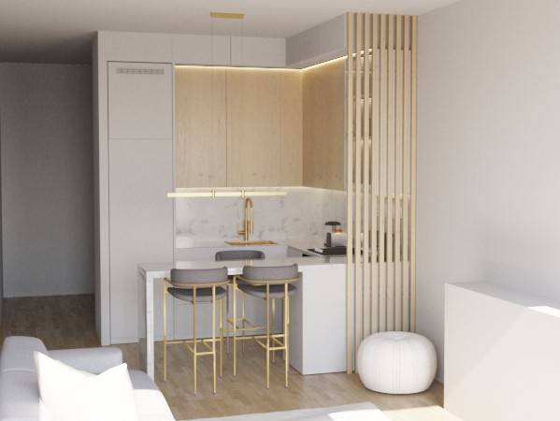
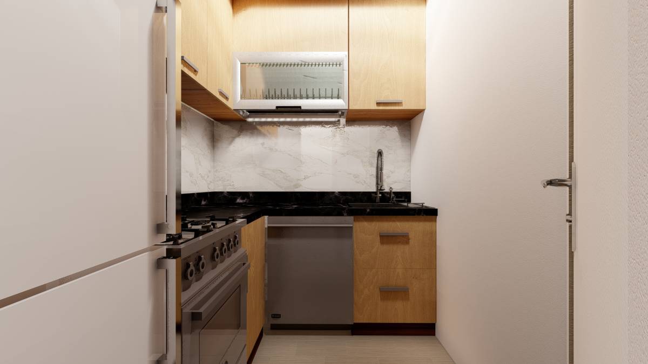
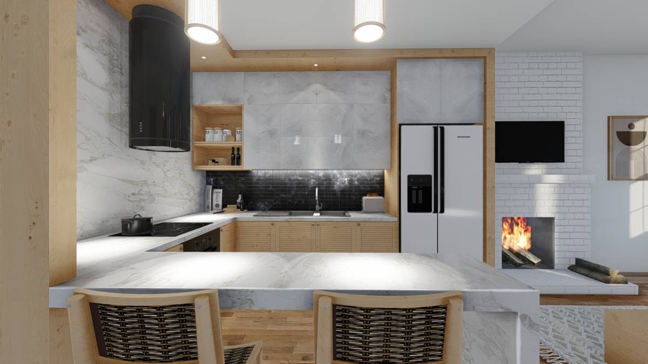
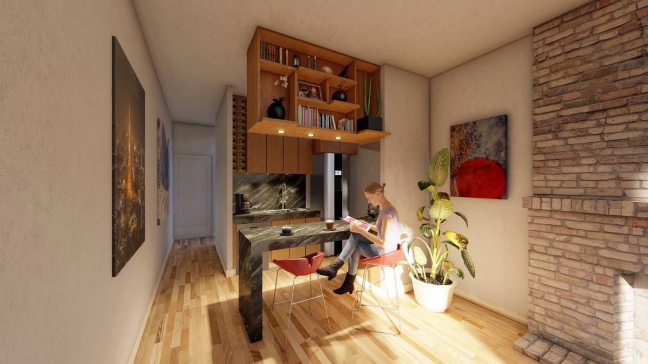
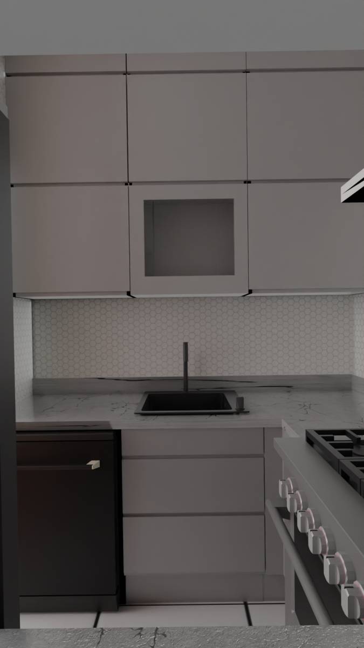
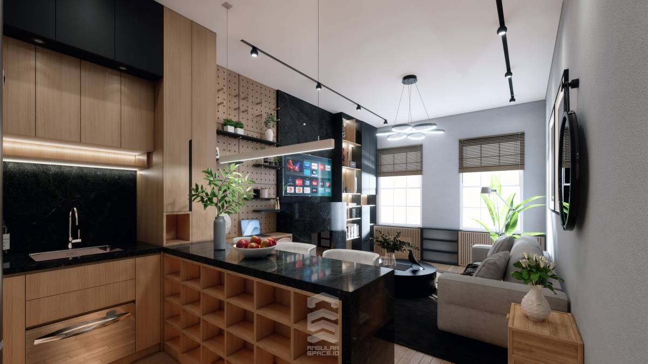
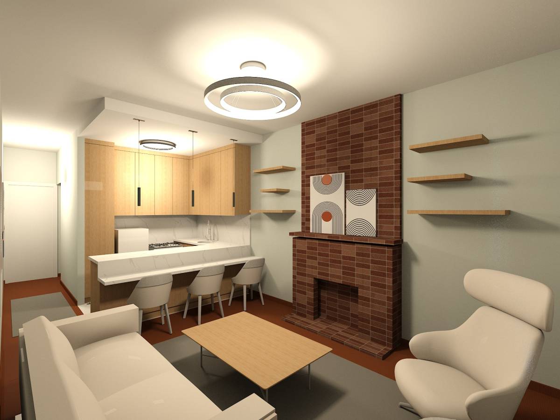
Every inch is planned perfectly to offer nearly 3x the storage and work surface you currently have. With this layout I was able to incorporate the new dishwasher, a 30" sink basin, a 30" cooktop, and a 30" oven. The built-in refrigerator is streamlined and elegant, disappearing into the other cabinetry.
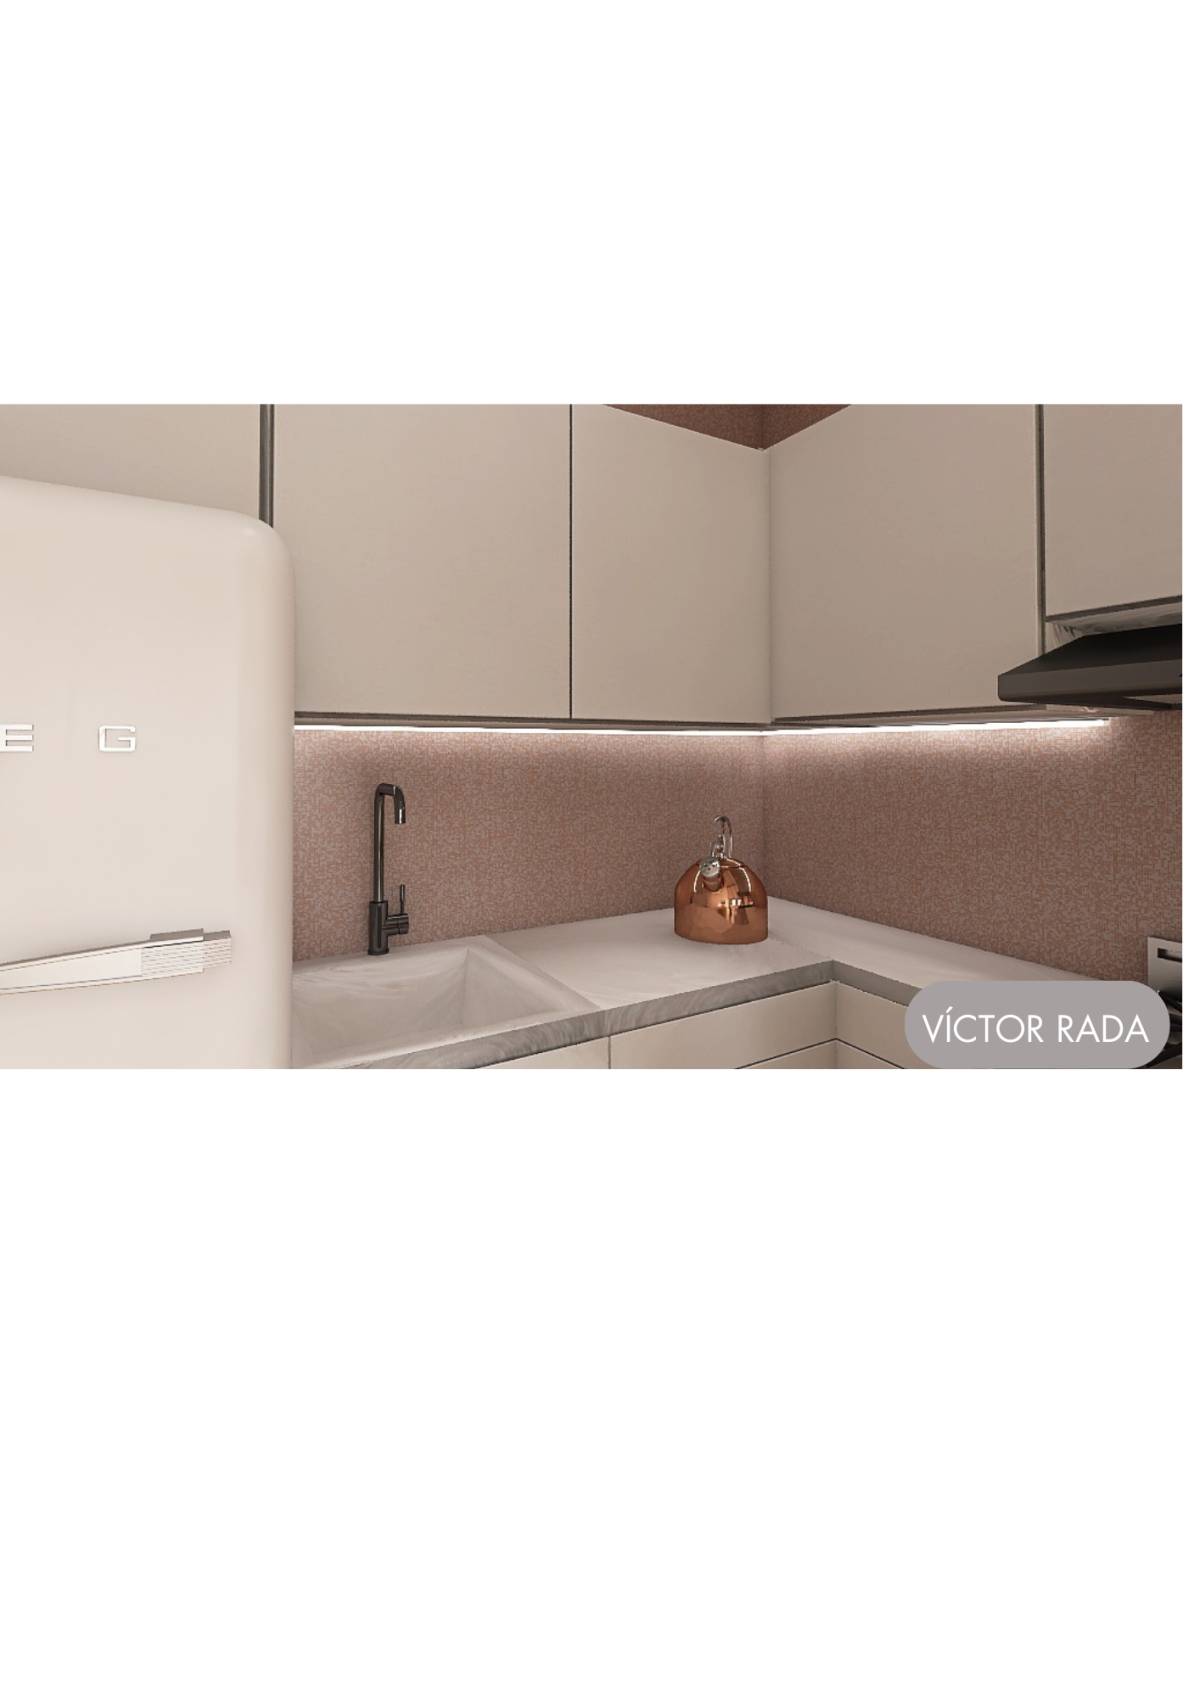
My materials choices were inspired by natural elements, with a refined but masculine aesthetic. The quartz countertop from Cambria was my jumping off point for the rest of the color choices. I wanted the space to feel a little bold, but not to steal the show entirely. Both cabinet colors pull from the stone slab, the darker base cabinets ground the space while the lighter uppers provide a sense of airiness and elegance with just the slightest hint of coral color. The aged brass hardware works fantastically with both cabinet colors, and makes the kitchen feel elevated.
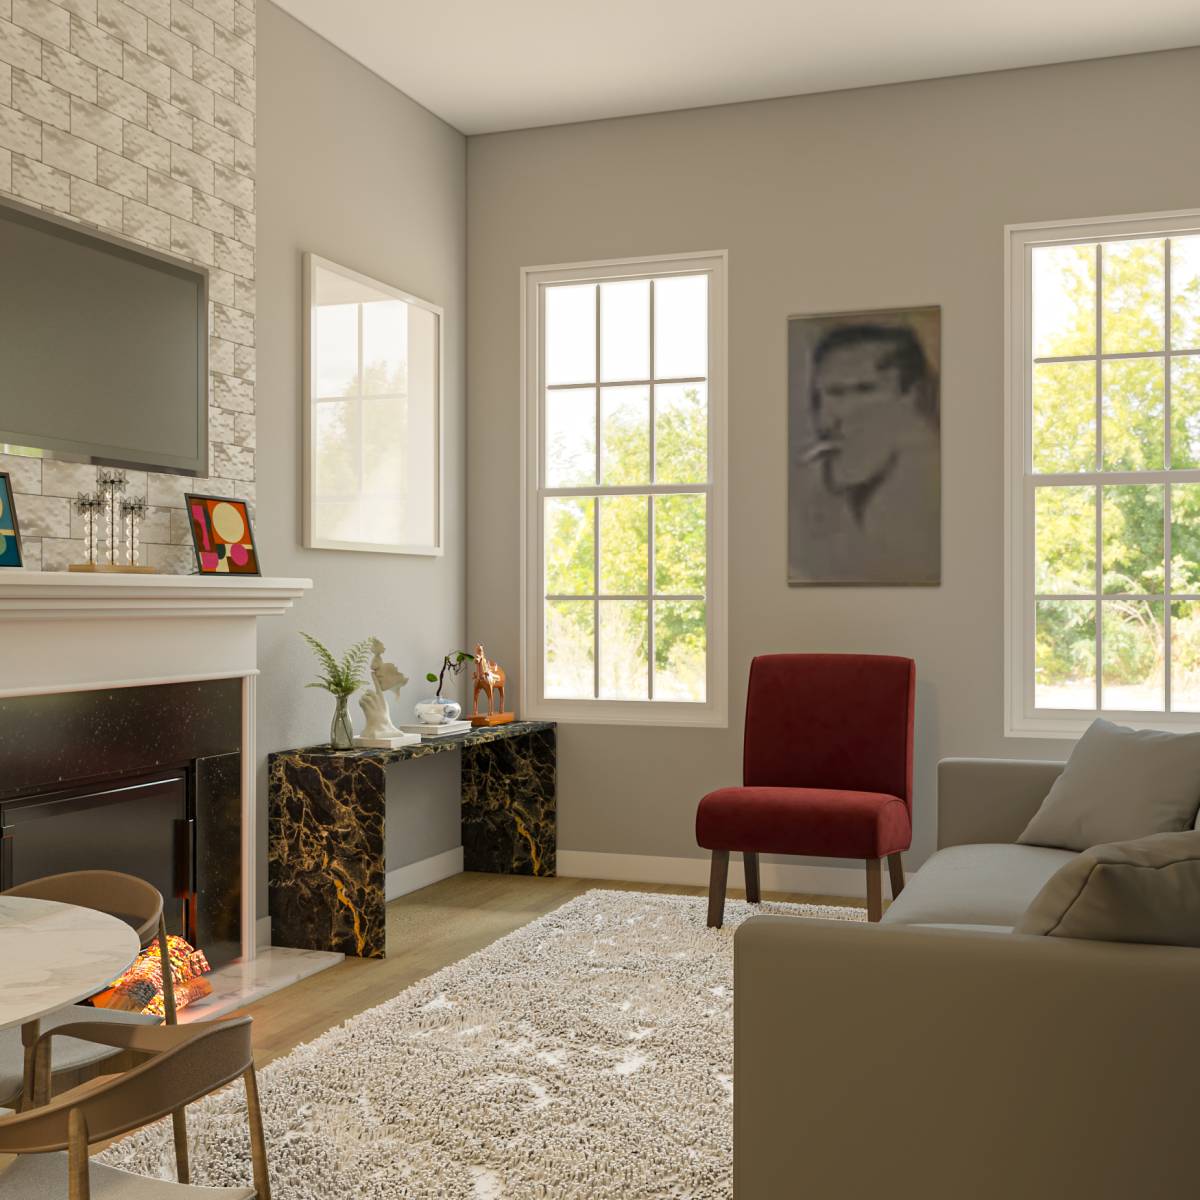
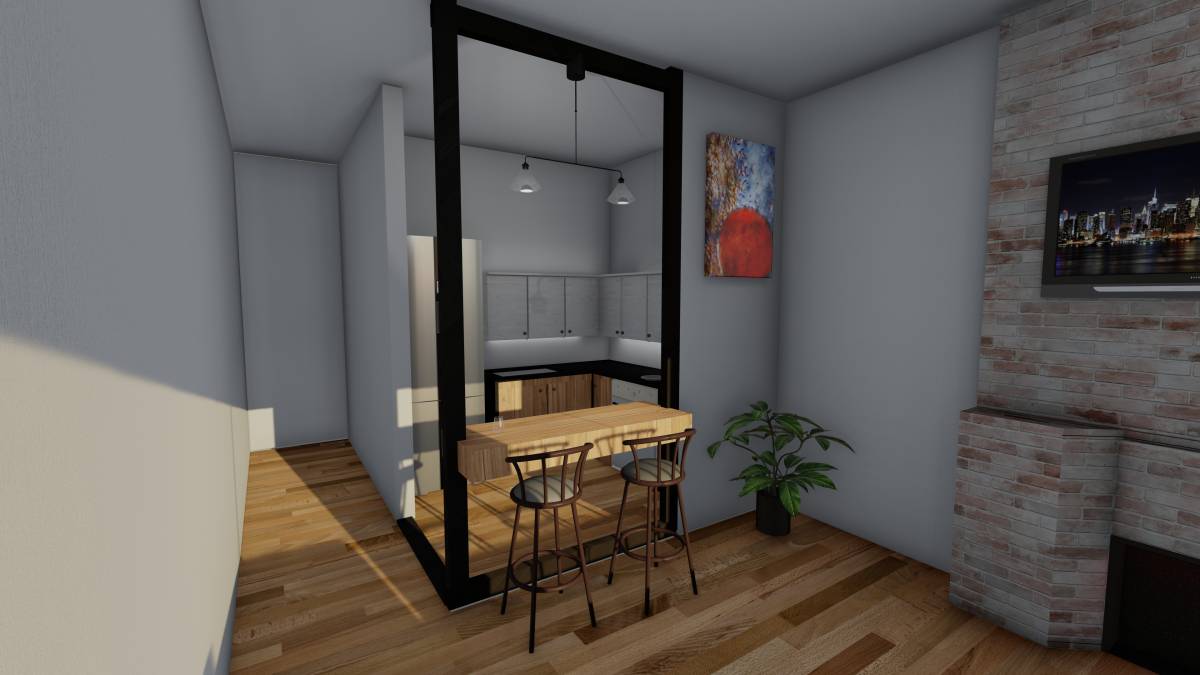
The cabinet layout provides very comfortable seating for 3 at the new counter bar. While this dining option will suit your needs nearly all of the time, one suggestion is that the opposite corner past the fireplace could still accommodate your existing table for socializing or game nights with friends.
For the flooring I chose a simple and more neutral 8" plank to fade into the background while continuing the natural aesthetic.
For lighting I chose nine 4" recessed LED ceiling lights. These provide ample lighting even with the high ceiling, and they're dimmable when you're relaxing in the evening. I have also added LED task lighting under your cabinets and inside the bookshelf above the fridge. These provide a beautiful ambiance when the overhead light is off.
I hope you enjoy this design as much as I enjoyed creating it!