
プロジェクトにたくさんのデザインを集めましょう。気に入ったものを選んでください。
世界中の本物の建築家やデザイナーが、$250からあなたのプロジェクトにデザインを応募します。無料見積もり、契約不要。
クライアントは受賞デザインを5点満点中4.5点で評価しています(890件以上のレビュー) 開始から24時間以内のキャンセルは無料です。 ご利用ガイド あなたはデザイナーですか? コンペを探す →
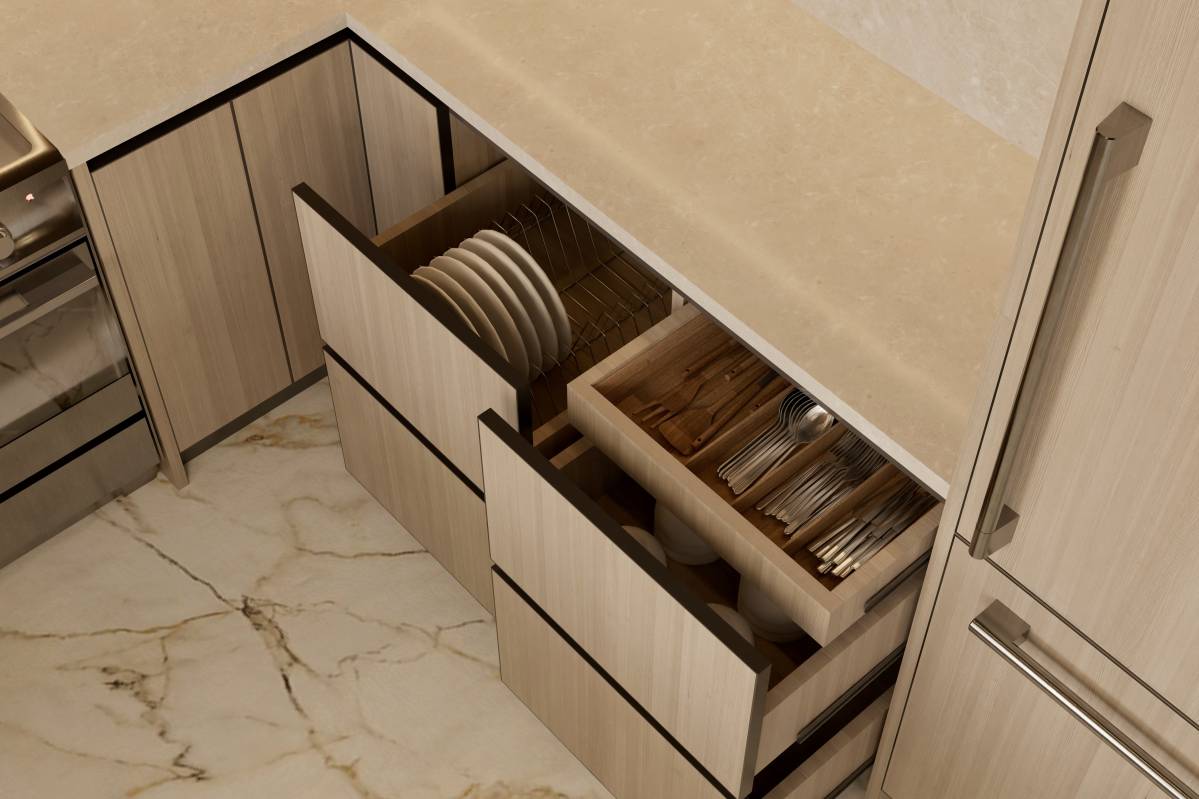 1位賞
リフォーム · 過去のコンペ
キッチンキャビネットのデザイン
5月 20, 2026 アメリカ合衆国 45 デザイン
報酬額
$1,261
平均以上 ($730)
 1位賞:
Nouma
-
9.8アイディア
-
9.5美しさ
-
9.8機能
-
10.0施工性
-
9.8グラフィック
-
9.8平均
プロジェクトに投票!
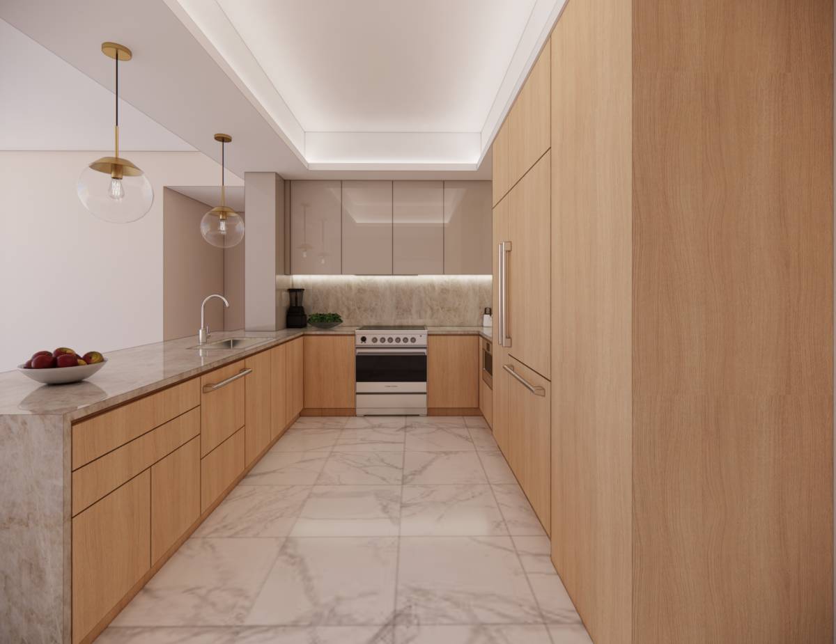
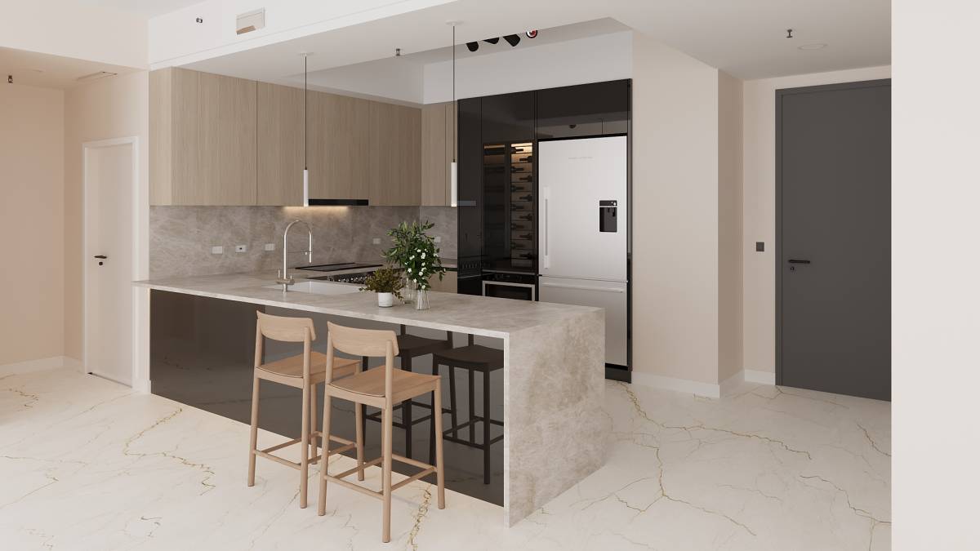
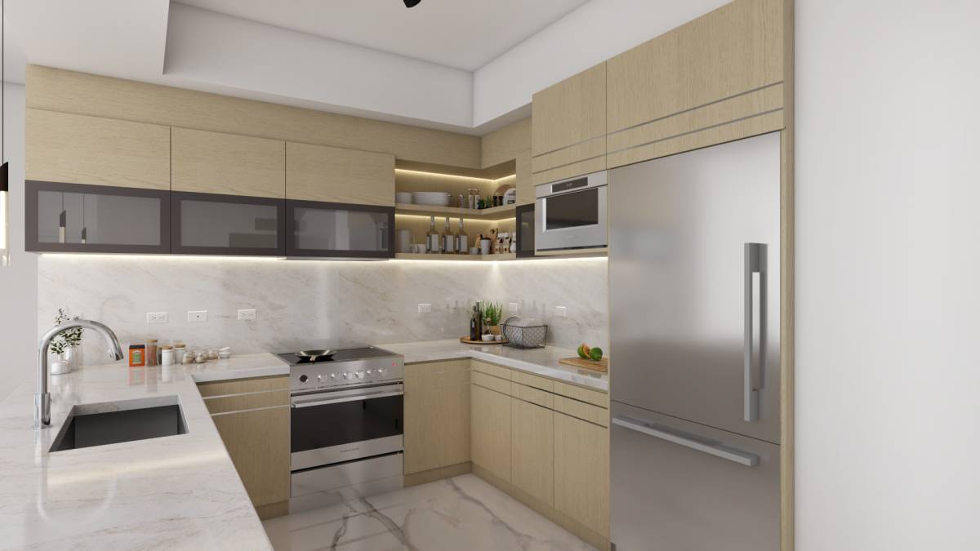
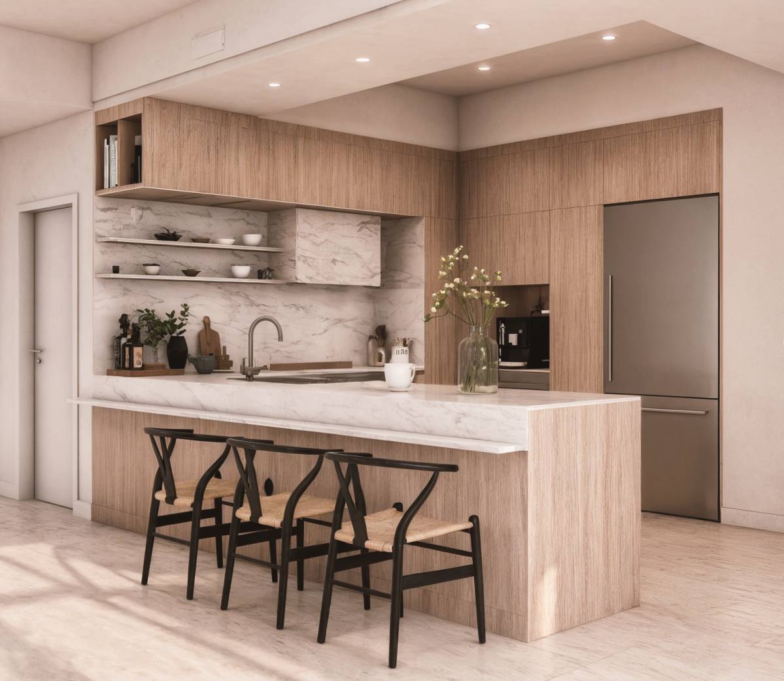
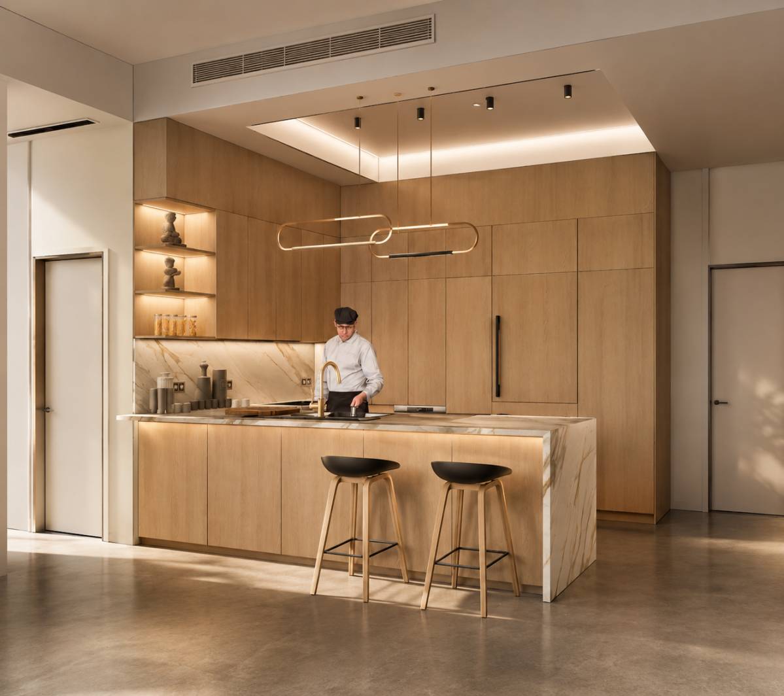
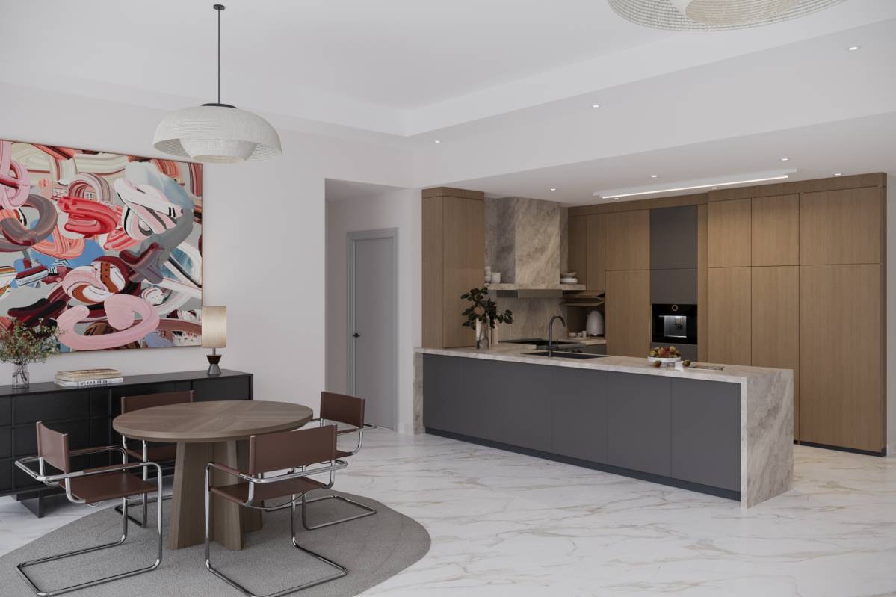
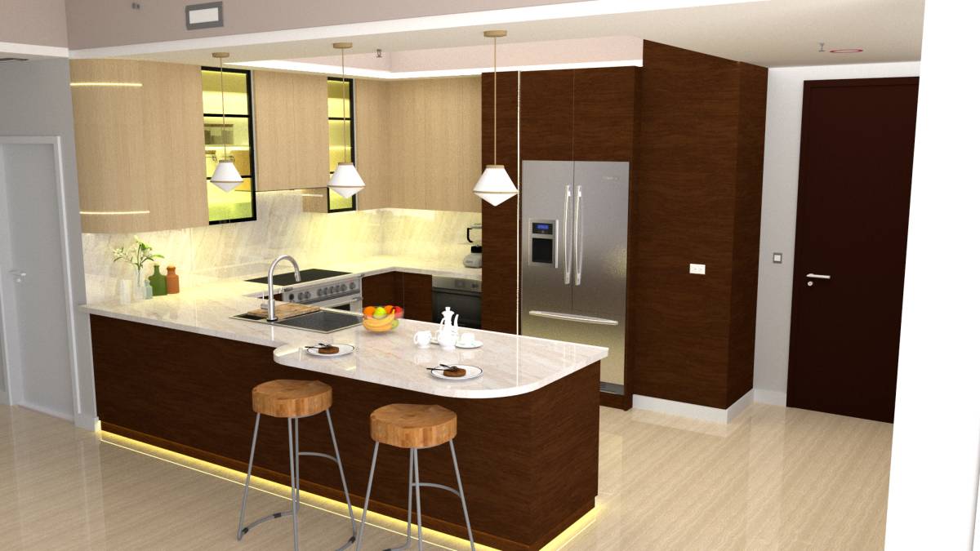
内容
翻訳を見る
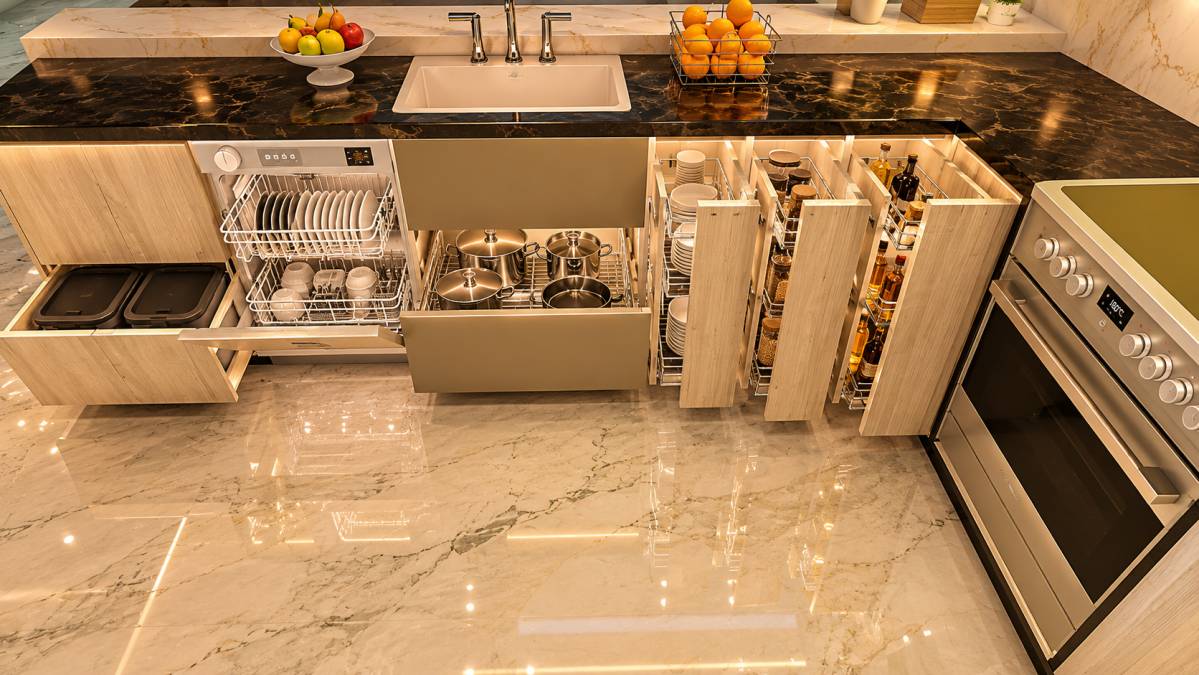
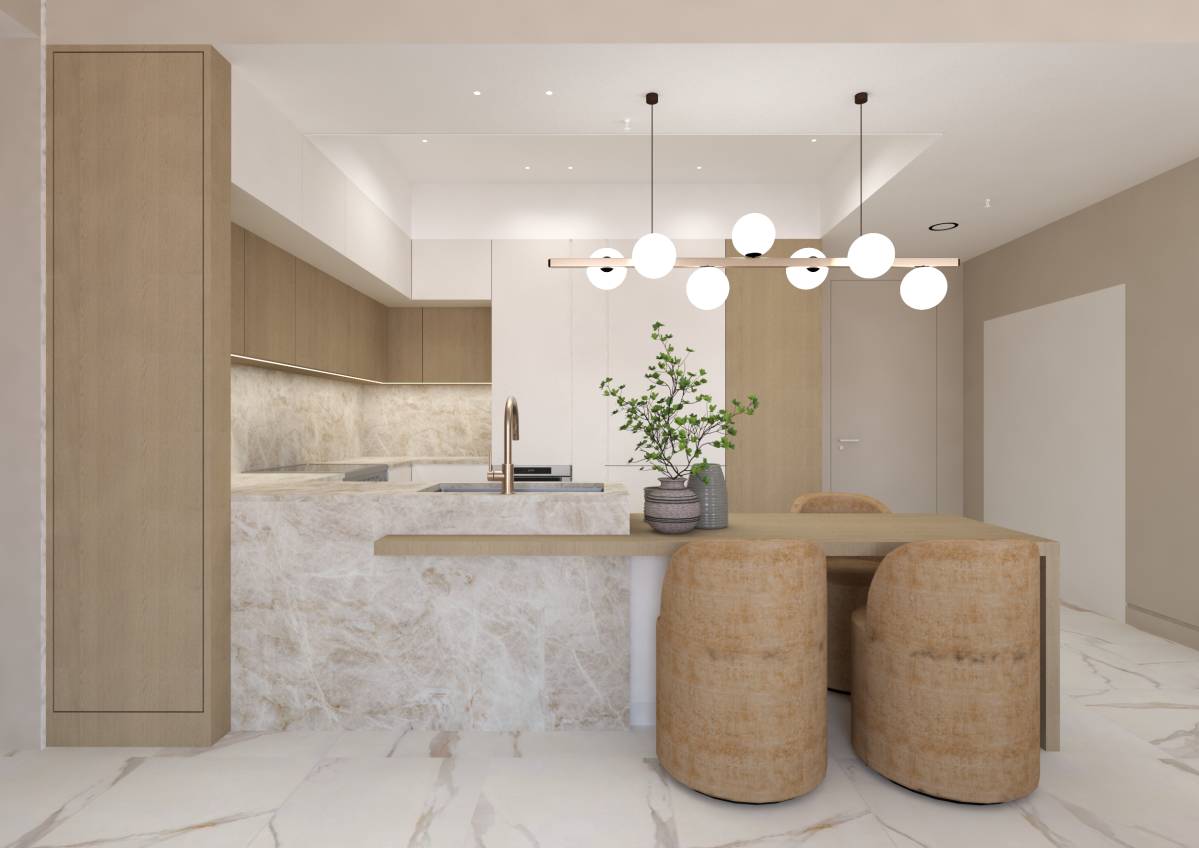
We are looking for a kitchen cabinet design only. The floor plan will not change, except for very minor adjustments if absolutely necessary. The main focus must be on cabinet design, drawer layout, door placement, storage function, and real-life usability.
Fixed Items — Do Not Move
The following items are already installed or must stay in their current locations:
Floor plan: Must remain the same.
Tile: Calacatta Gold Marble 24" x 24" Honed tile is already installed and will not be changed.
Sink: Must stay in the existing location.
Refrigerator: Must stay in the existing location.
Stove/range: can move if necessary.
Main Design Goal
The goal is to create a beautiful, functional, high-end kitchen cabinet layout that makes the best use of every available space. The design must focus on:
Cabinet door placement
Drawer placement
Usable storage
Modern cabinet accessories
Efficient workflow
Real measurements that can actually be built
Required Features
The design must include:
Microwave under the counter/cabinet, not above the stove.
Smart use of corner spaces, such as:
Lazy Susan systems
Corner pull-out shelves
Blind corner organizers
Corner rotating wheels or swing-out systems
Deep drawers where useful.
Pull-out storage where useful.
Trash/recycling pull-out a must.
Spice pull-outs or narrow storage if space allows.
Tray dividers for baking sheets and cutting boards.
Pantry-style pull-outs or tall storage if possible.
Drawer organizers for utensils and cooking tools.
Practical cabinet and drawer sizes that can be manufactured and installed.
Scale and Measurements Requirement
This is very important:
The winning design must be to scale and must include real measurements.
The design must show:
Cabinet widths
Cabinet heights
Cabinet depths
Drawer sizes
Door sizes
Appliance clearances
Sink base size
Stove/range opening size
Refrigerator opening size
Microwave cabinet size
Corner cabinet dimensions
Walking/working clearances
The design must work in real life, not just look good in a rendering.
Deliverables Required From Each Designer
Each submission should include:
Scaled kitchen cabinet plan
Cabinet elevation drawings
Measurements for every cabinet, drawer, and door
Appliance locations clearly marked
Microwave-under-counter placement
Storage accessory suggestions
3D rendering or visual concept
Material/color suggestions for cabinets
Hardware placement and style
Explanation of how all spaces are being used efficiently
Important Note
The design team should not spend time redesigning the entire kitchen layout. The priority is cabinet design and storage optimization. The best design will be the one that combines beauty, function, and accurate buildable measurements.
Fixed Items — Do Not Move
The following items are already installed or must stay in their current locations:
Floor plan: Must remain the same.
Tile: Calacatta Gold Marble 24" x 24" Honed tile is already installed and will not be changed.
Sink: Must stay in the existing location.
Refrigerator: Must stay in the existing location.
Stove/range: can move if necessary.
Main Design Goal
The goal is to create a beautiful, functional, high-end kitchen cabinet layout that makes the best use of every available space. The design must focus on:
Cabinet door placement
Drawer placement
Usable storage
Modern cabinet accessories
Efficient workflow
Real measurements that can actually be built
Required Features
The design must include:
Microwave under the counter/cabinet, not above the stove.
Smart use of corner spaces, such as:
Lazy Susan systems
Corner pull-out shelves
Blind corner organizers
Corner rotating wheels or swing-out systems
Deep drawers where useful.
Pull-out storage where useful.
Trash/recycling pull-out a must.
Spice pull-outs or narrow storage if space allows.
Tray dividers for baking sheets and cutting boards.
Pantry-style pull-outs or tall storage if possible.
Drawer organizers for utensils and cooking tools.
Practical cabinet and drawer sizes that can be manufactured and installed.
Scale and Measurements Requirement
This is very important:
The winning design must be to scale and must include real measurements.
The design must show:
Cabinet widths
Cabinet heights
Cabinet depths
Drawer sizes
Door sizes
Appliance clearances
Sink base size
Stove/range opening size
Refrigerator opening size
Microwave cabinet size
Corner cabinet dimensions
Walking/working clearances
The design must work in real life, not just look good in a rendering.
Deliverables Required From Each Designer
Each submission should include:
Scaled kitchen cabinet plan
Cabinet elevation drawings
Measurements for every cabinet, drawer, and door
Appliance locations clearly marked
Microwave-under-counter placement
Storage accessory suggestions
3D rendering or visual concept
Material/color suggestions for cabinets
Hardware placement and style
Explanation of how all spaces are being used efficiently
Important Note
The design team should not spend time redesigning the entire kitchen layout. The priority is cabinet design and storage optimization. The best design will be the one that combines beauty, function, and accurate buildable measurements.
ゴール
翻訳を見る
My goal is to get a professional kitchen cabinet design that is beautiful, functional, and buildable in real life. The existing floor plan will stay the same. The sink, refrigerator, stove, dishwasher, and installed Calacatta Gold Marble 24" x 24" honed tile will not be moved or changed.
The refrigerator should be a Sub-Zero refrigerator. The stove/range should be a Wolf induction model. The dishwasher should be from the same Sub-Zero/Wolf/Cove family, preferably Cove, so the appliances work together as a high-end package.
I want the design team to focus only on the kitchen cabinets, including cabinet style, drawer layout, door placement, storage solutions, and making every space usable. I want modern cabinet accessories such as corner pull-out systems, lazy Susans, pull-out shelves, trash/recycling pull-outs, spice storage, tray dividers, deep drawers, and other smart storage features.
I also want the microwave placed under the counter/cabinet, not above the stove.
The final design must be to scale and include real measurements for all cabinets, drawers, doors, appliance openings, and clearances. The winning design must be practical, accurate, and ready for a cabinet maker or contractor to use.
The refrigerator should be a Sub-Zero refrigerator. The stove/range should be a Wolf induction model. The dishwasher should be from the same Sub-Zero/Wolf/Cove family, preferably Cove, so the appliances work together as a high-end package.
I want the design team to focus only on the kitchen cabinets, including cabinet style, drawer layout, door placement, storage solutions, and making every space usable. I want modern cabinet accessories such as corner pull-out systems, lazy Susans, pull-out shelves, trash/recycling pull-outs, spice storage, tray dividers, deep drawers, and other smart storage features.
I also want the microwave placed under the counter/cabinet, not above the stove.
The final design must be to scale and include real measurements for all cabinets, drawers, doors, appliance openings, and clearances. The winning design must be practical, accurate, and ready for a cabinet maker or contractor to use.
応募デザイナー
Arc 706 Arc 754 Arc 336 Arc 520 Arc 962 Arc 442 Arc 210 Arc 853 Arc 306 Arc 798 Arc 347 Arc 49 Arc 333 Arc 782 Arc 182 Arc 37 Arc 31 Arc 725 Arc 277 Arc 681 Arc 52 Arc 698 Arc 866 Arc 723 Arc 515 Arc 260 Arc 802 Arc 448 Arc 825 Arc 228 Arc 44 Arc 875 Arc 634 Arc 990 Arc 767 Arc 595 Arc 913 Arc 62 Arc 547 Arc 876 Arc 174 Arc 167 Arc 689 Arc 158 Arc 130Arc/Team 160
6月 01, 04:07
Dear Client
Can you extend the date of deadline for 1 or 2 days , please ?
Thank you in advance
Can you extend the date of deadline for 1 or 2 days , please ?
Thank you in advance
翻訳を見る
Arc/Team 990
5月 31, 08:44
What color is your floor now?
翻訳を見る
Arc/Team 306
5月 31, 01:00
Is there a problem with moving the microwave from above the stove to next to the refrigerator? No, that's a design flaw because a range hood is necessary above the stove.
翻訳を見る
クライアント
5月 31, 04:23
Insert Range Hood (stand alone unit ) Fisher & Paykel Series 7 HP30IDCHX4
Microwave unit is also a stand alone unit:Fisher & Paykel Professional Series 7 OMD24SPX1
24 Inch Built-In Microwave Drawer
So yes you can move the microwave!
Microwave unit is also a stand alone unit:Fisher & Paykel Professional Series 7 OMD24SPX1
24 Inch Built-In Microwave Drawer
So yes you can move the microwave!
翻訳を見る
Delete confirmation
You are about to delete this post. Are you sure?
あなたのコメント
下記にコメントを残して下さい。