
プロジェクトにたくさんのデザインを集めましょう。気に入ったものを選んでください。
世界中の本物の建築家やデザイナーが、$250からあなたのプロジェクトにデザインを応募します。無料見積もり、契約不要。
クライアントは受賞デザインを5点満点中4.5点で評価しています(890件以上のレビュー) 開始から24時間以内のキャンセルは無料です。 ご利用ガイド あなたはデザイナーですか? コンペを探す →
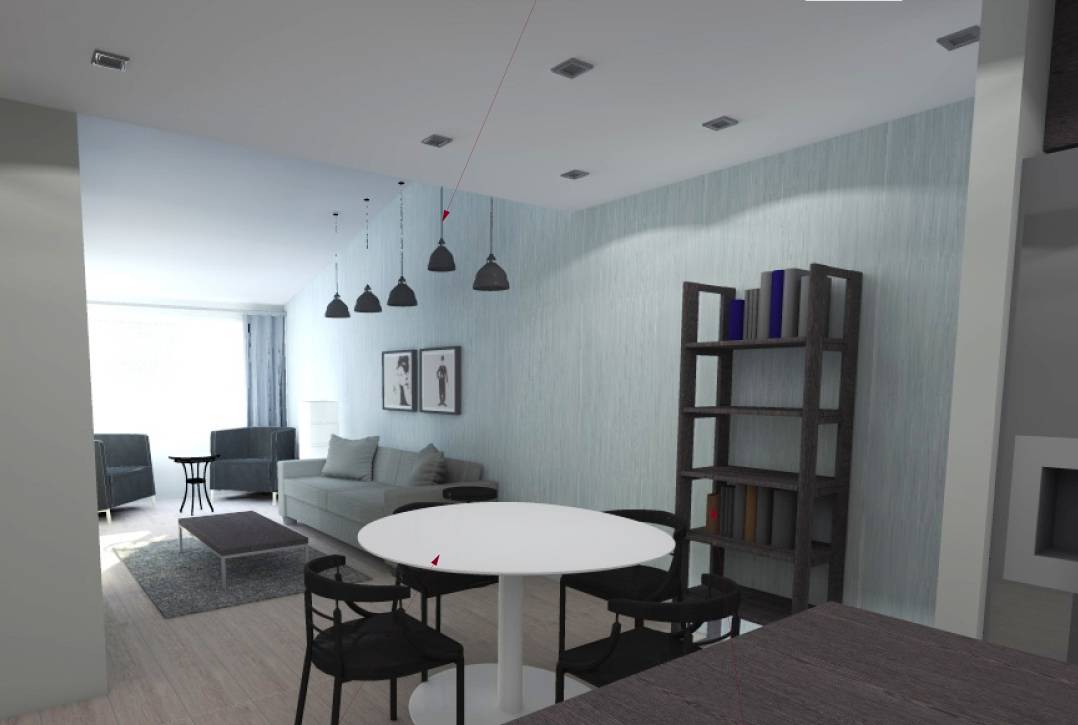 1位賞
リフォーム · 過去のコンペ
マンションリフォーム
4月 7, 2013 Sacramento, California, アメリカ合衆国 15 デザイン
報酬額
$2,000
平均以上 ($730)
 1位賞:
Torossiandesign
-
0.0アイディア
-
0.0美しさ
-
0.0機能
-
0.0施工性
-
0.0グラフィック
-
0.0平均
プロジェクトに投票!
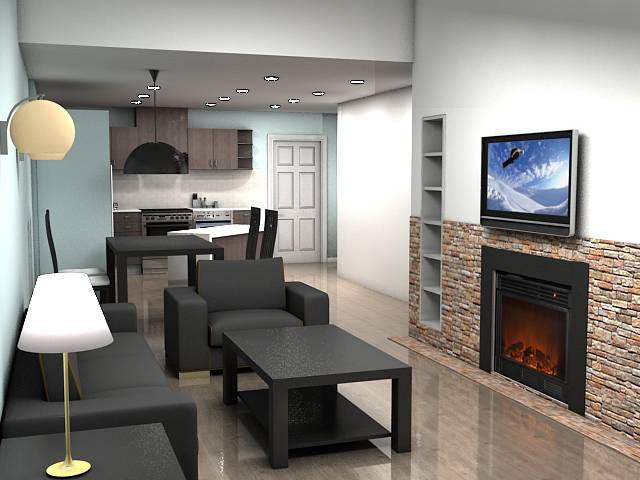
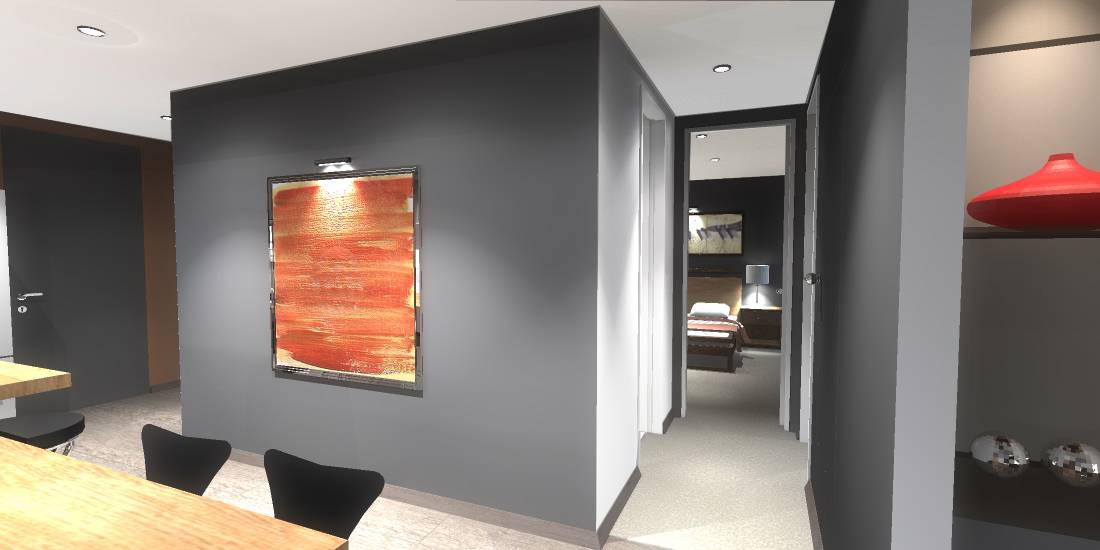
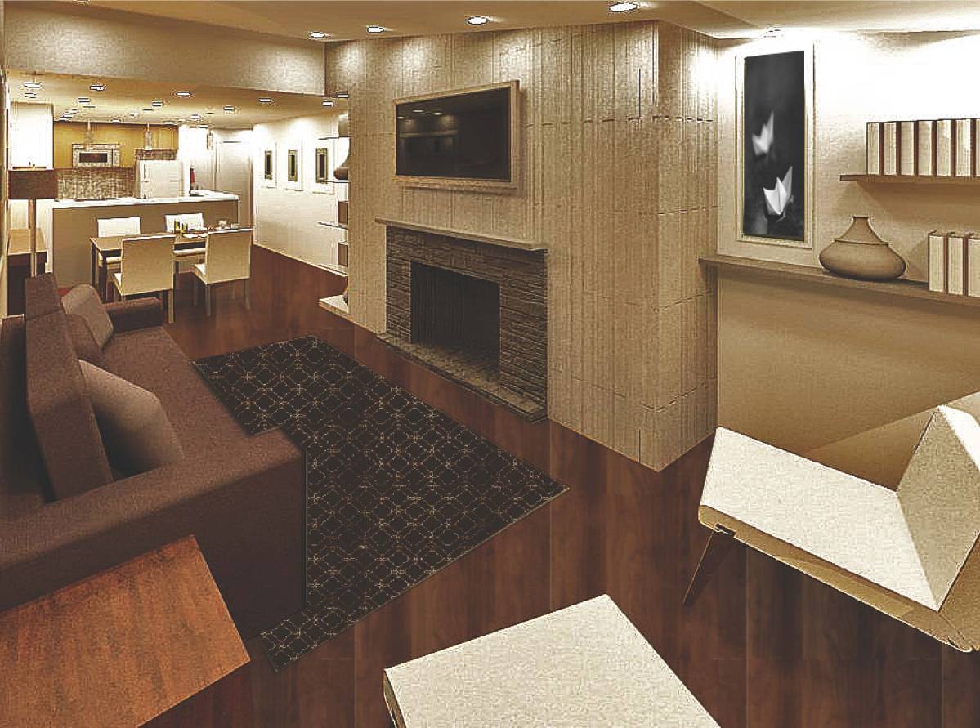
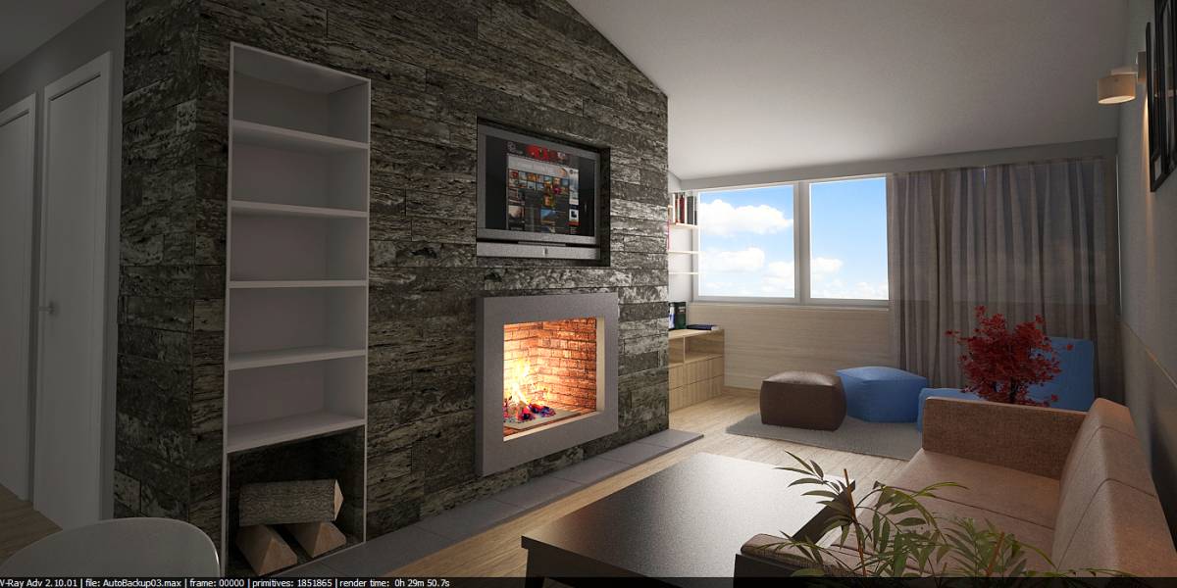
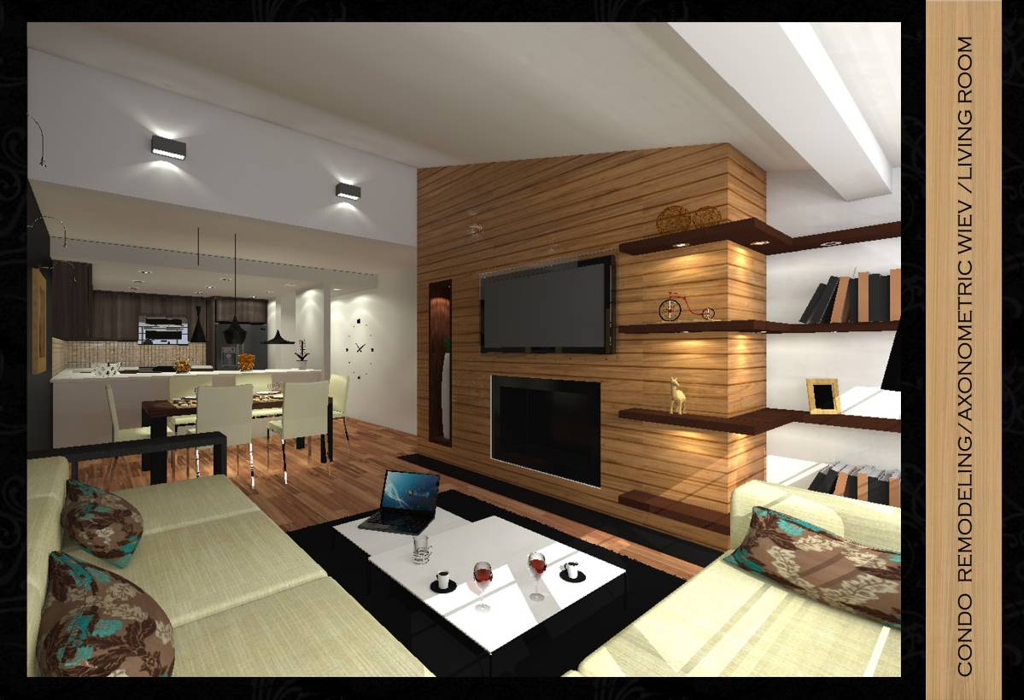
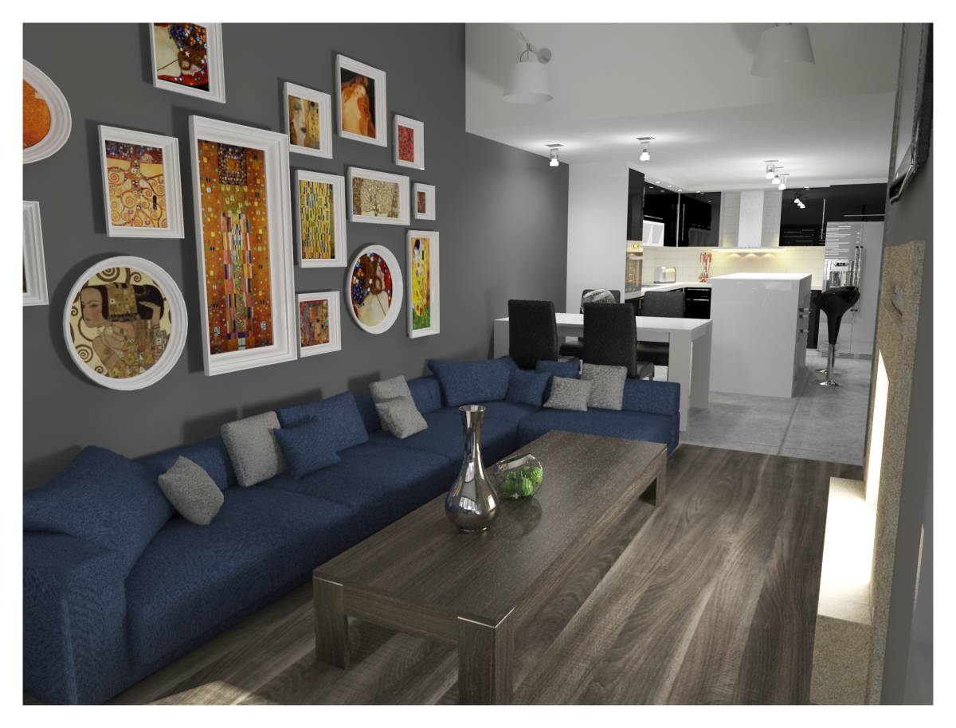
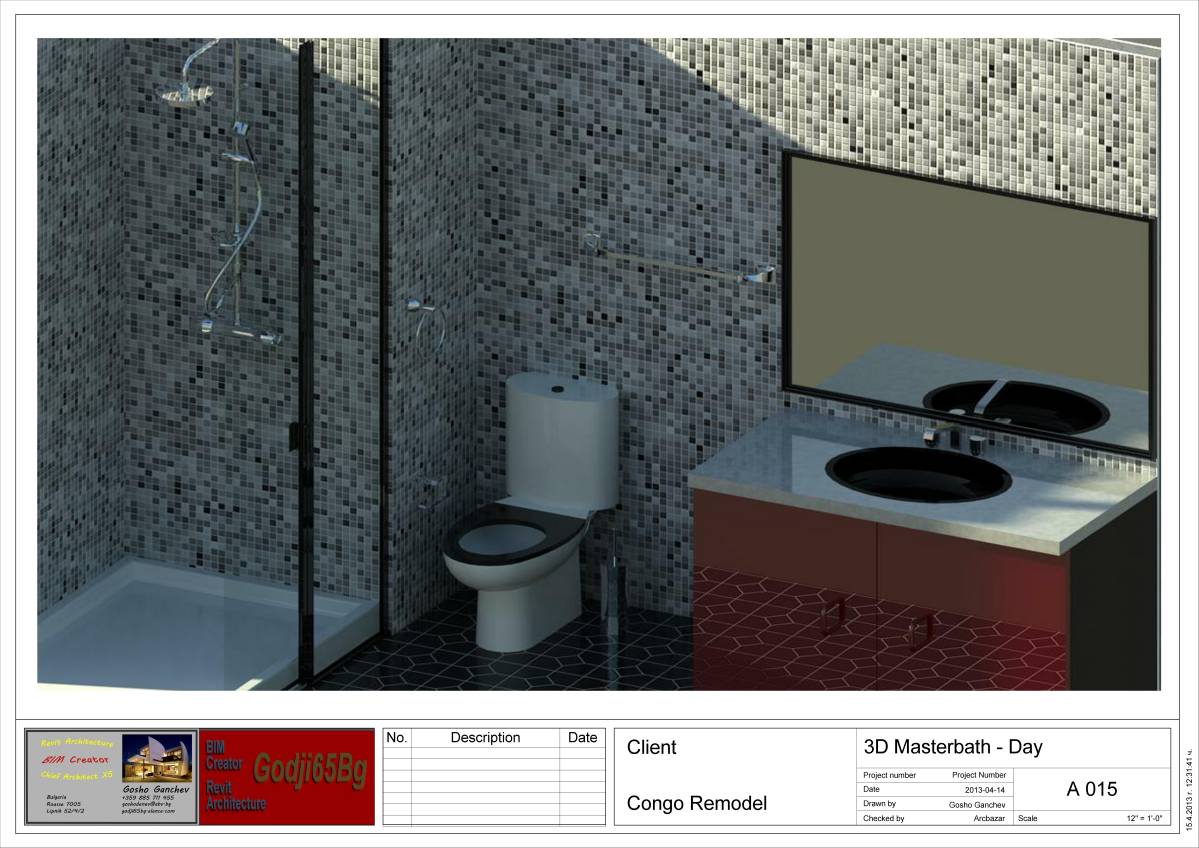
内容
翻訳を見る
I'm looking to completely remodel a condo. The rooms I'm looking to remodel are 1) kitchen, 2) two bathrooms, 3) two bedrooms, one bedroom I'll be making into a bedroom, the other, I'll be making into an office.
I had a designer locally help me, but I've been very unhappy with their quality of service and their response times. The colors they've selected don't appear to be the colors in the materials that they've provided.
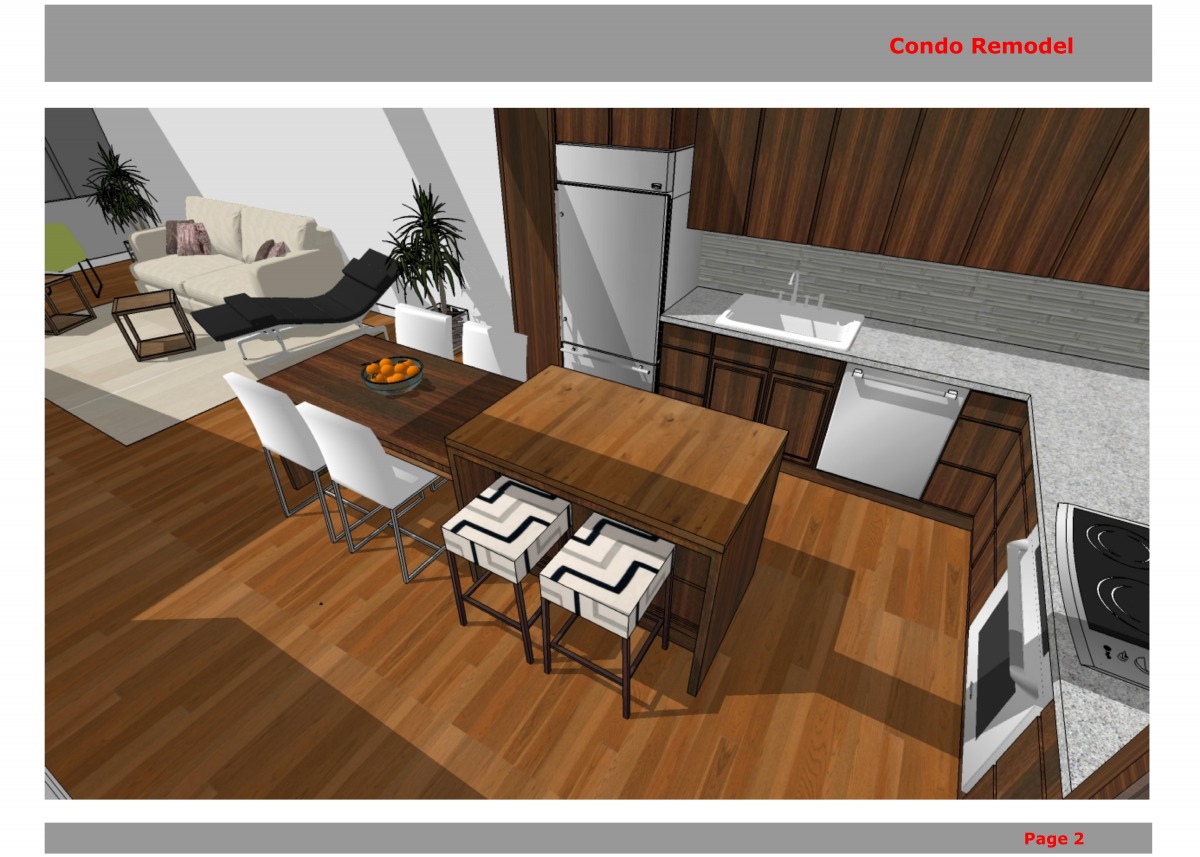
I figured I'd give everything I have to ArcBazar and get better design and color options. They provided me with their Sketchup renderings, which I'm attaching.
Design Considerations
1). STRUCTURAL CHANGES:
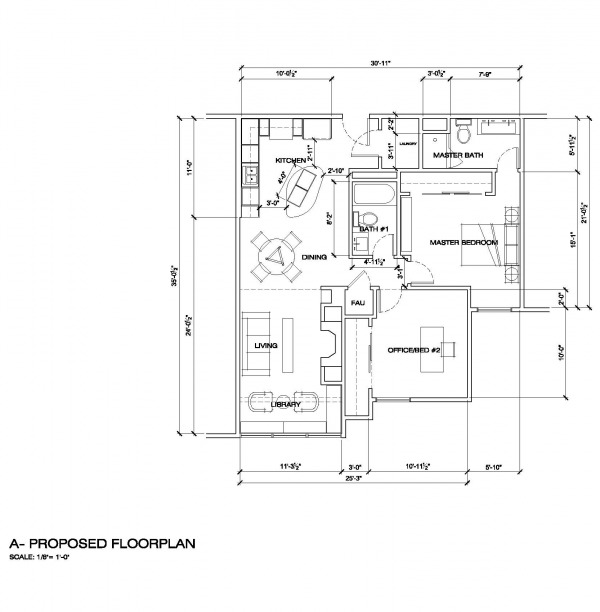
The two walls in the kitchen area can be removed. The counter space splitting the kitchen and the living room can also be removed. There is also a closet right in front of the door that can be removed. I've attached measures with those removed.
The ceiling in the kitchen, bathrooms and possibly the hallway (if HVAC allows) will be raised. The elevation measures considers this.
Past that, structurally, nothing else can be changed.
2). FLOORING:
I was thinking of keeping both bedrooms with carpet. The rest of the space can have hardwood / laminate.
3). STYLE
I'm looking to have the place be appealing to someone in 30's to 40's range. I'll be living in it for some time myself, and then eventually either selling or renting it, possibly in the next five years. So I'd like to make it look to nice to live in, and appealing to rent/sell in the future. In general, I'm kind of a minimalist, I to have a touch of accent here and there to make something unique, but I don't like going overboard or to be too imposing/showy.
Selection Criteria
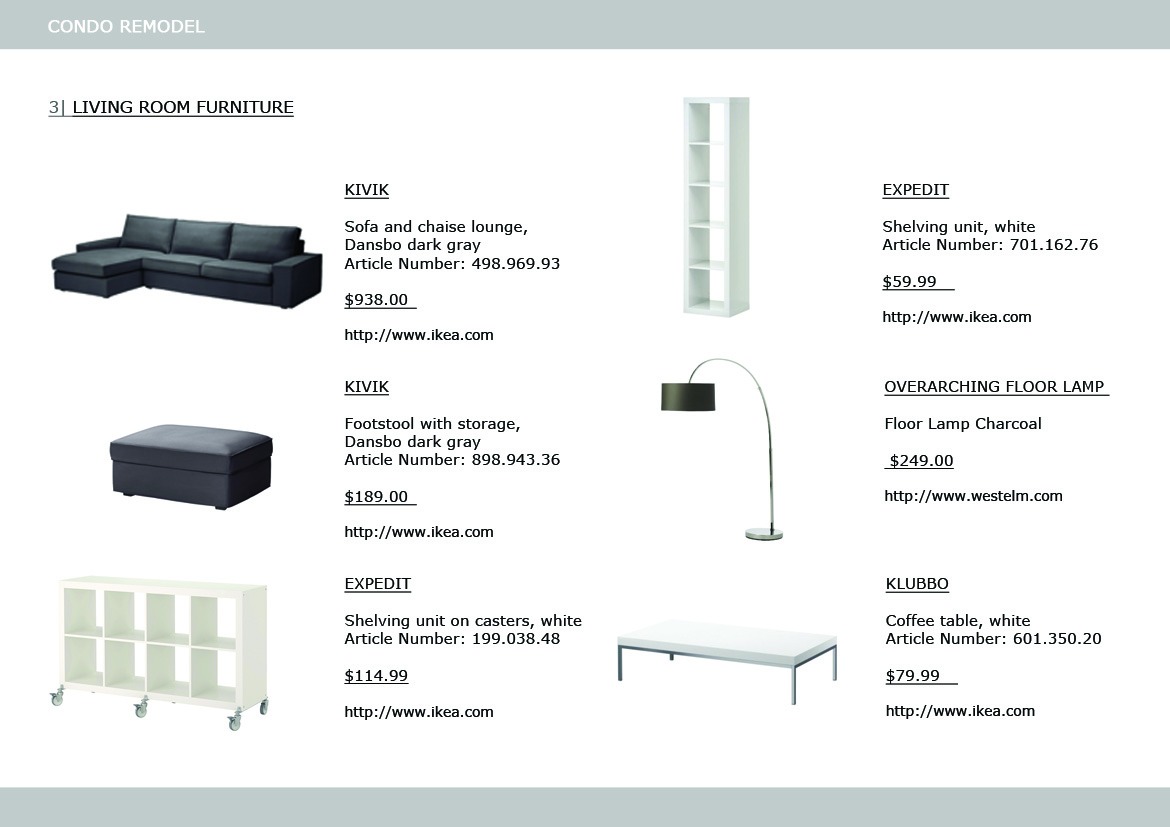
I've set a budget of $45K to get this redesigned, $5K-$10K of which I was going to spend on furniture. When designing, please keep in mind this budget.
I had a designer locally help me, but I've been very unhappy with their quality of service and their response times. The colors they've selected don't appear to be the colors in the materials that they've provided.
I figured I'd give everything I have to ArcBazar and get better design and color options. They provided me with their Sketchup renderings, which I'm attaching.
Design Considerations
1). STRUCTURAL CHANGES:
The two walls in the kitchen area can be removed. The counter space splitting the kitchen and the living room can also be removed. There is also a closet right in front of the door that can be removed. I've attached measures with those removed.
The ceiling in the kitchen, bathrooms and possibly the hallway (if HVAC allows) will be raised. The elevation measures considers this.
Past that, structurally, nothing else can be changed.
2). FLOORING:
I was thinking of keeping both bedrooms with carpet. The rest of the space can have hardwood / laminate.
3). STYLE
I'm looking to have the place be appealing to someone in 30's to 40's range. I'll be living in it for some time myself, and then eventually either selling or renting it, possibly in the next five years. So I'd like to make it look to nice to live in, and appealing to rent/sell in the future. In general, I'm kind of a minimalist, I to have a touch of accent here and there to make something unique, but I don't like going overboard or to be too imposing/showy.
Selection Criteria
I've set a budget of $45K to get this redesigned, $5K-$10K of which I was going to spend on furniture. When designing, please keep in mind this budget.
Arc/Team 351
4月 21, 01:30
dear Client,
i1m sorry for the incomplete files . my computer failed me and i could1 not have the proper scaled plan and elevations.
it was an interesting challenge for me to remodel your condo apartment. i hope you'll find some useful ideas in my proposal. all the best,
i1m sorry for the incomplete files . my computer failed me and i could1 not have the proper scaled plan and elevations.
it was an interesting challenge for me to remodel your condo apartment. i hope you'll find some useful ideas in my proposal. all the best,
翻訳を見る
Arc/Team 351
4月 21, 02:01
you can download the sketchup file from here:
https://www.wetransfer.com/downloads/ecb62ce928aeb3156f8080c61905f75b20130421013625/5fb1a13f06e6069948f3e5c5867eba6420130421013626/23f379
bye
https://www.wetransfer.com/downloads/ecb62ce928aeb3156f8080c61905f75b20130421013625/5fb1a13f06e6069948f3e5c5867eba6420130421013626/23f379
bye
翻訳を見る
Arc/Team 512
4月 18, 14:59
Do you like to have a range hood? Is there a duct space to vent out smoke from the kitchen?
翻訳を見る
クライアント
4月 18, 16:16
Just replied below.
翻訳を見る
Arc/Team 559
4月 18, 14:07
Hi there, I just found out the dimensions of your floor plan are different to the Sketchup models. Do you know which one is more accurate? Or, it fine to work with any of them?
翻訳を見る
クライアント
4月 18, 14:24
Do you mind giving an example of what's inaccurate between the two? I'll have to check
翻訳を見る
Arc/Team 559
4月 18, 14:58
Master bedroom and both of bathrooms.
翻訳を見る
クライアント
4月 18, 16:13
I believe the floor plans are the most accurate.
翻訳を見る
Delete confirmation
You are about to delete this post. Are you sure?
あなたのコメント
下記にコメントを残して下さい。