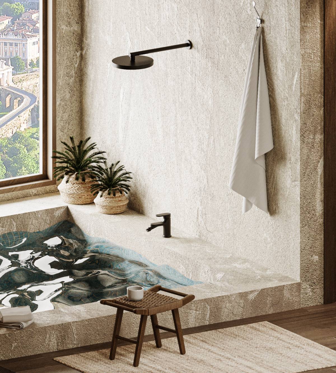
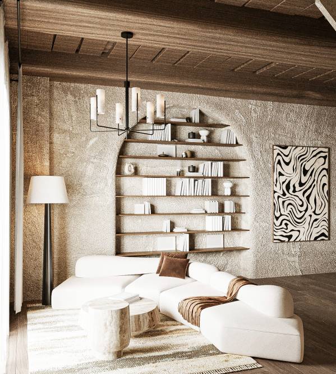
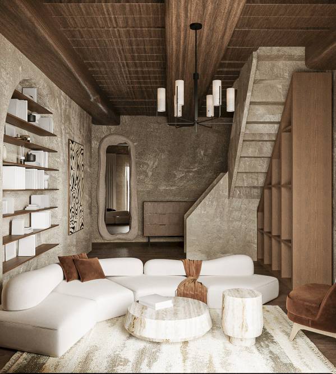
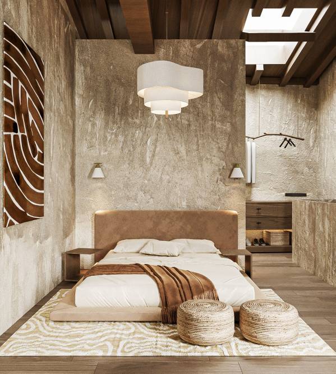
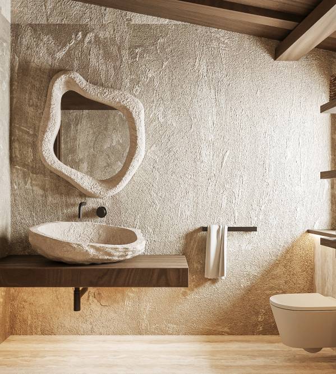
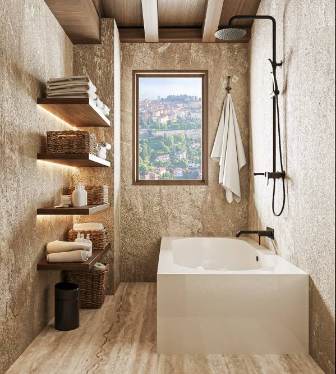
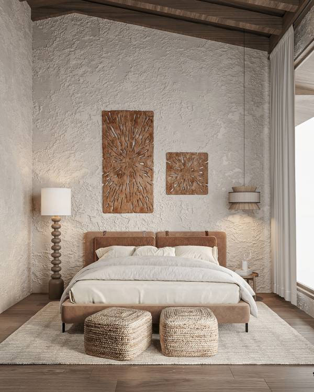
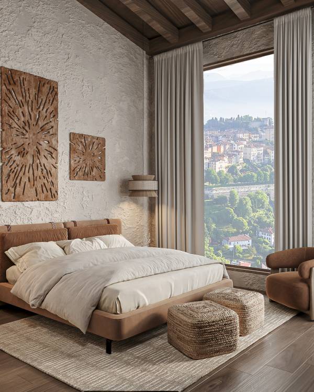
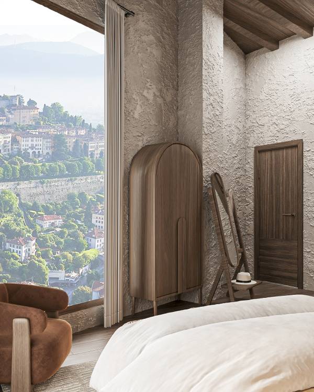
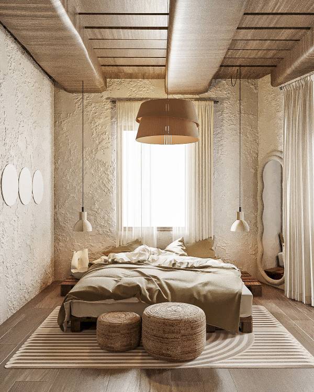
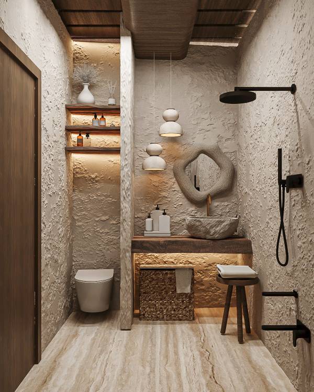
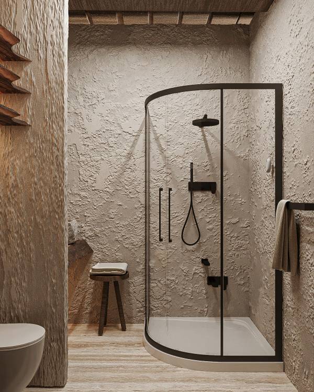
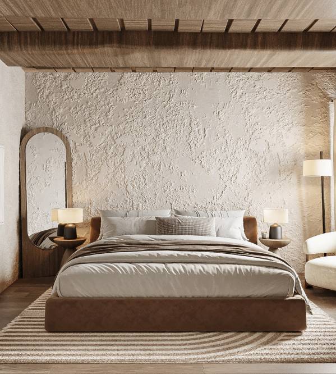
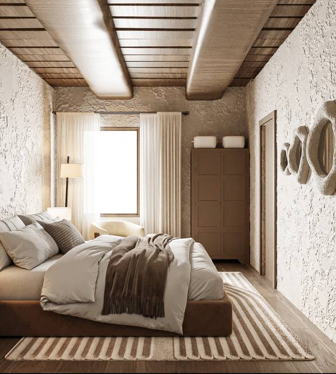
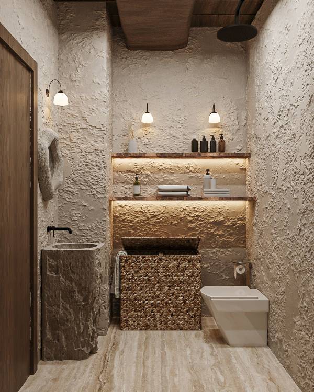
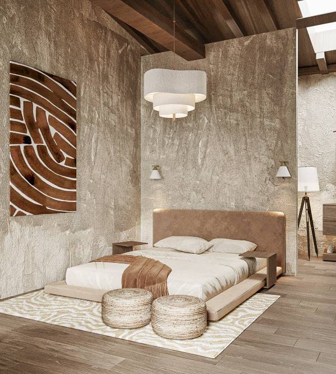
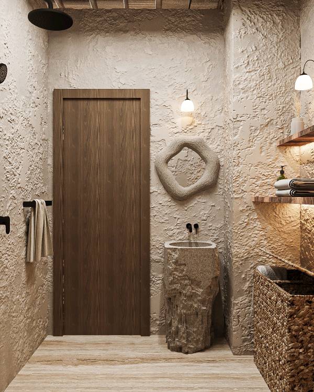
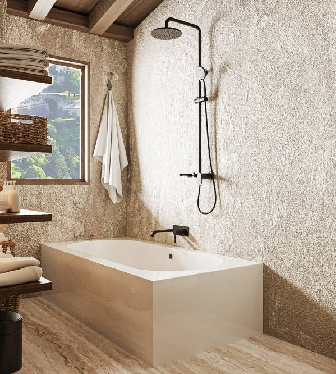
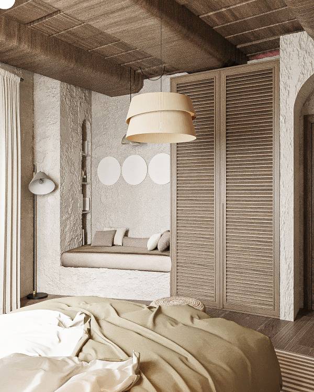
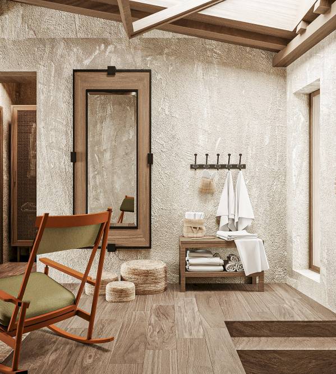
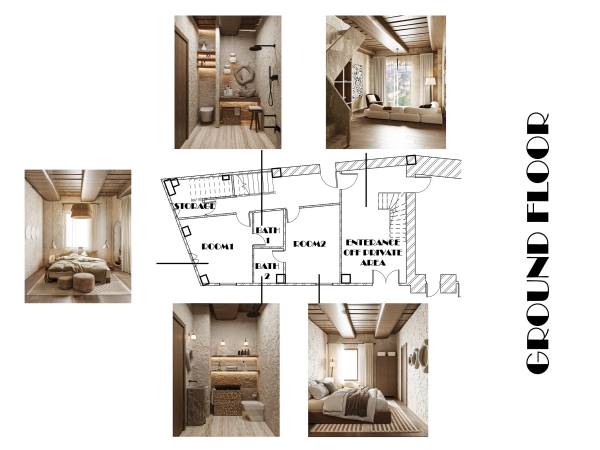
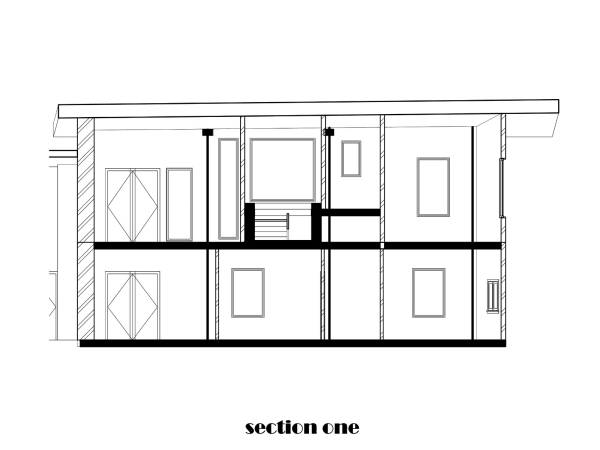
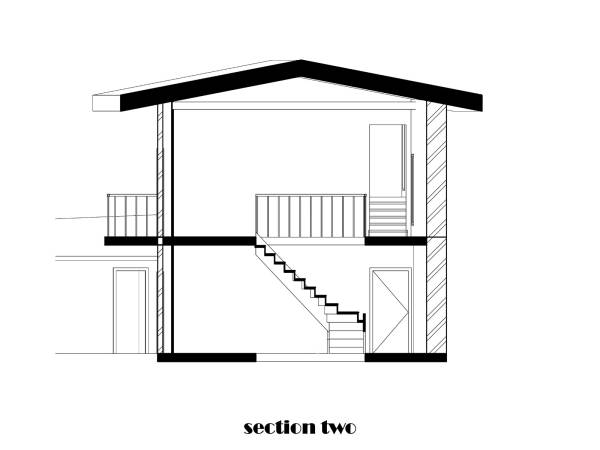
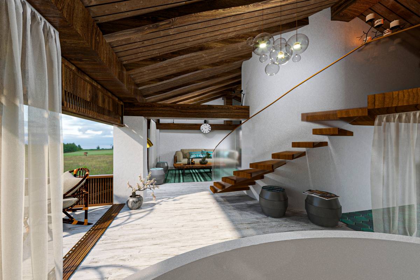
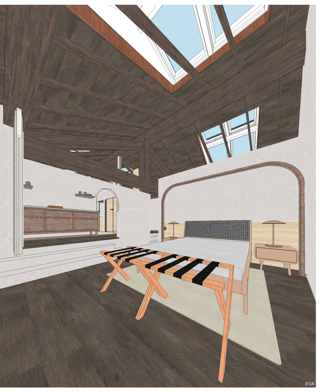
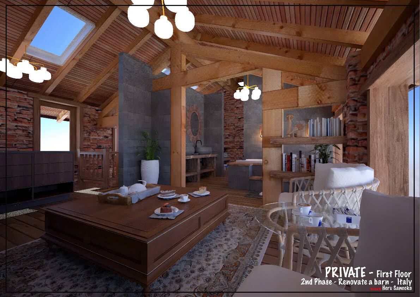
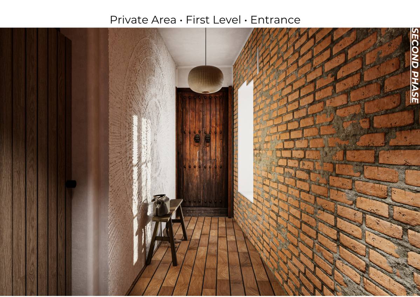
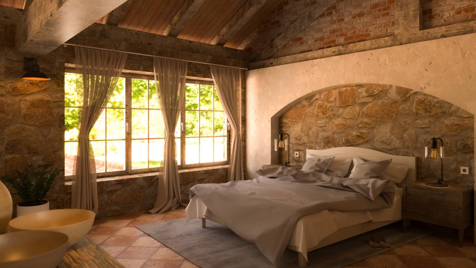
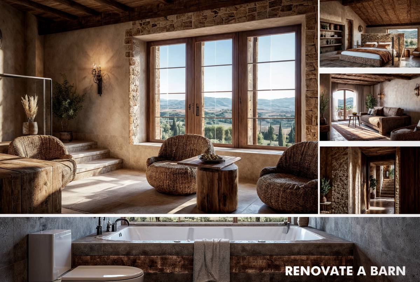
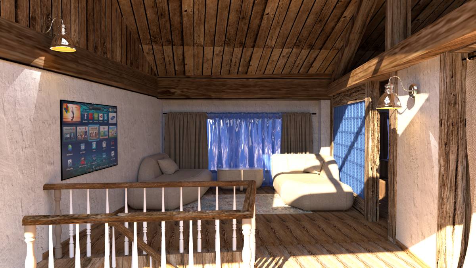
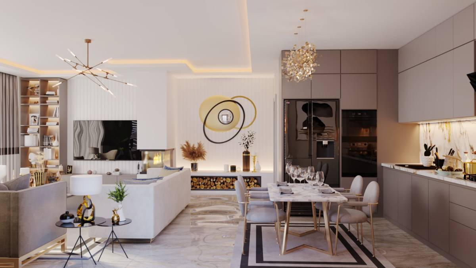
This design was diffrent and special to us "NAN TEAM" we worked hard to make it rustic with all details .. and design the private space with the tree levels client asked to can create with this short hight ..
private room had:
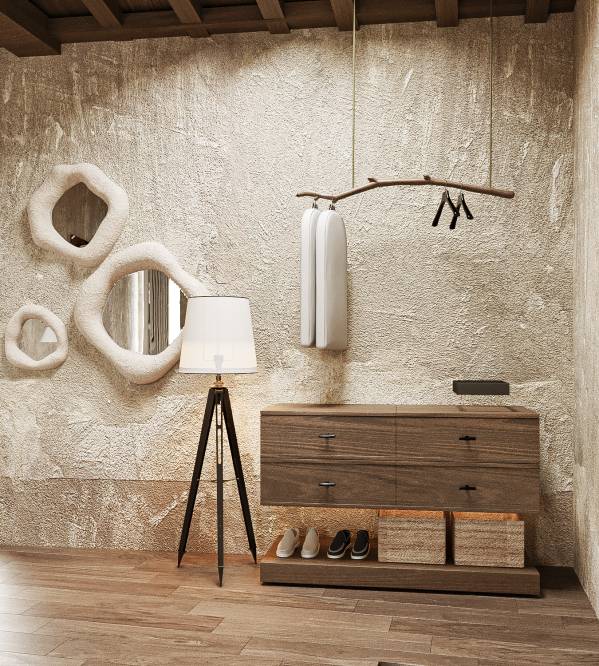
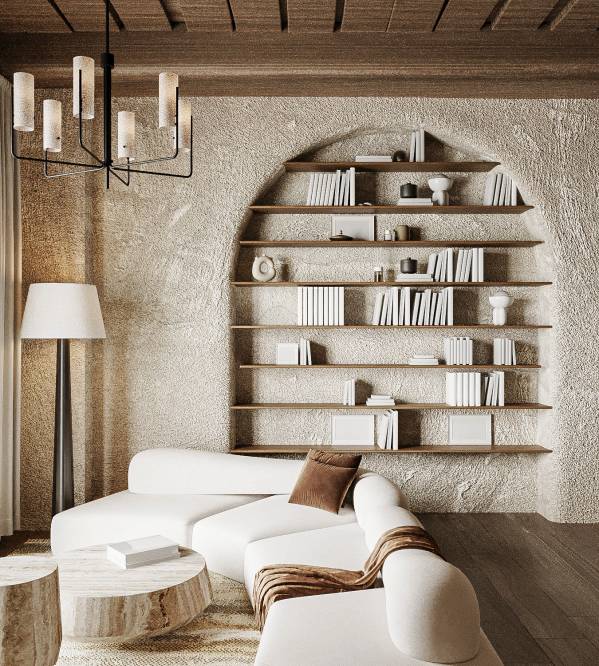
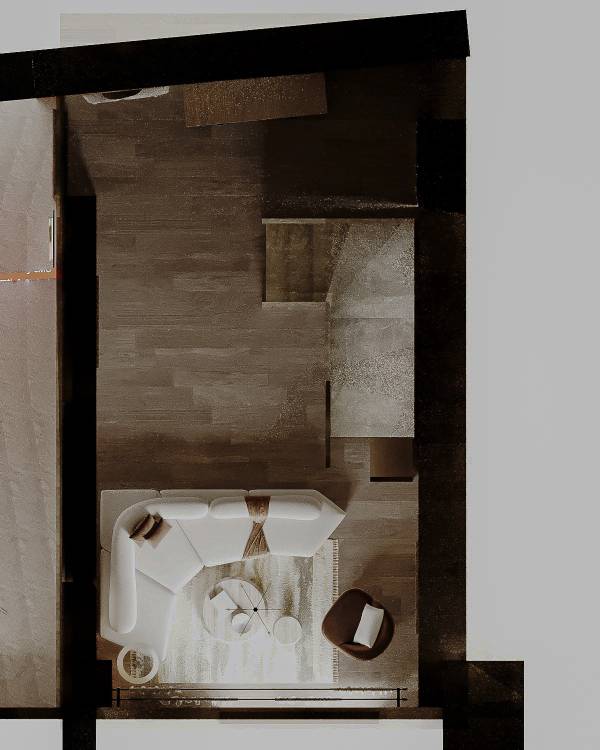
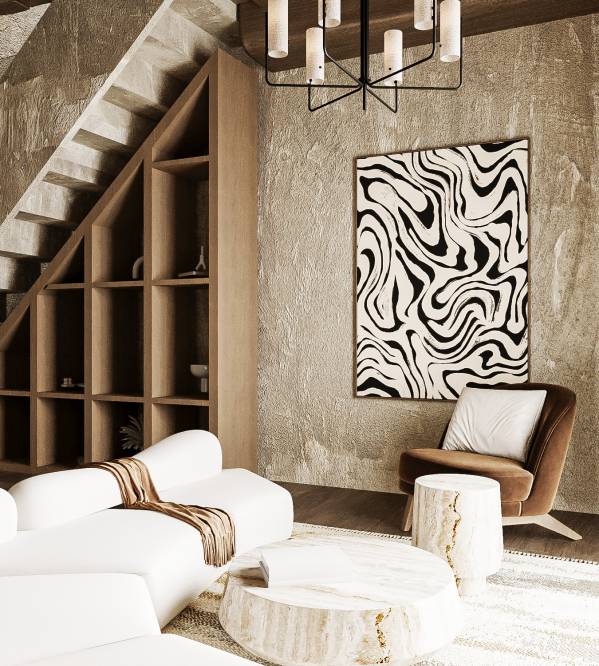
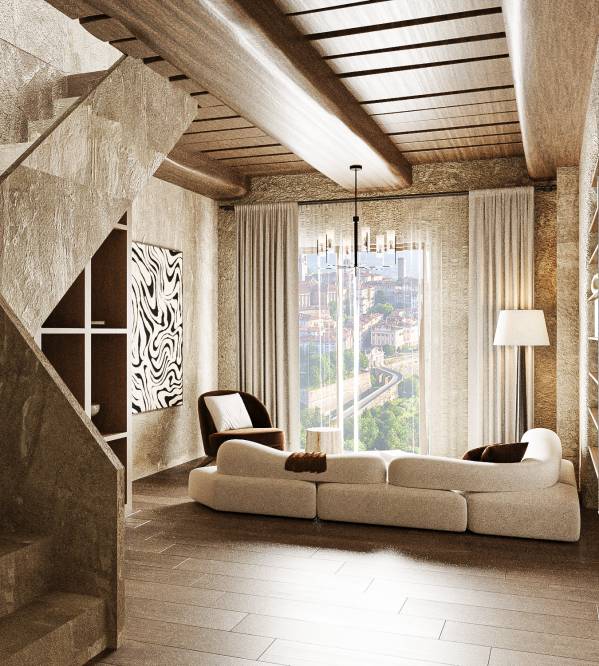
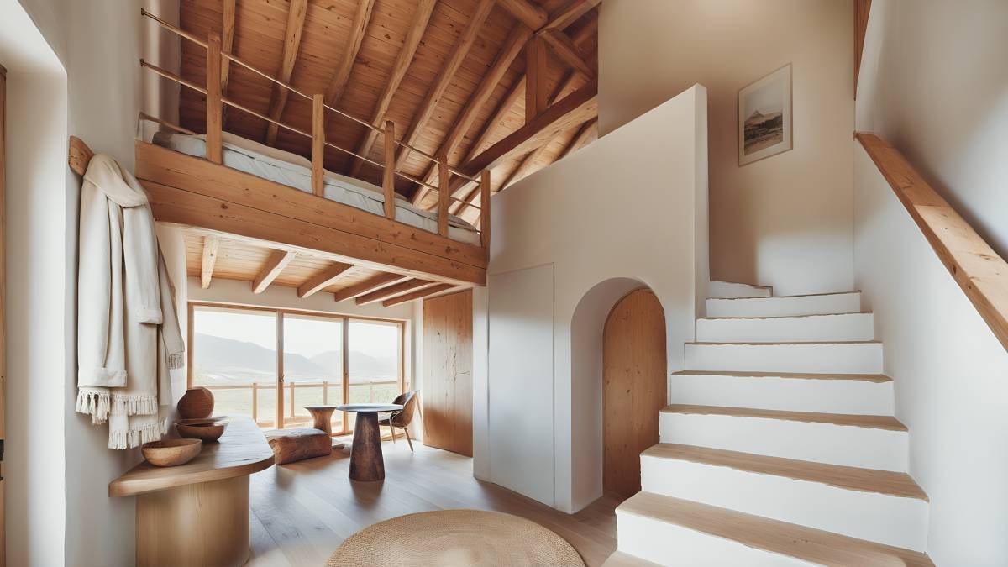
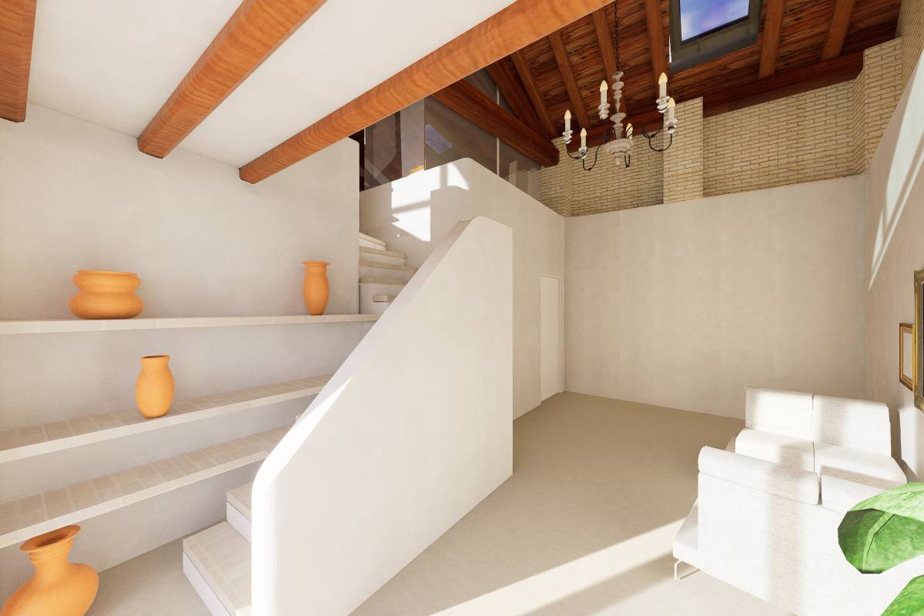
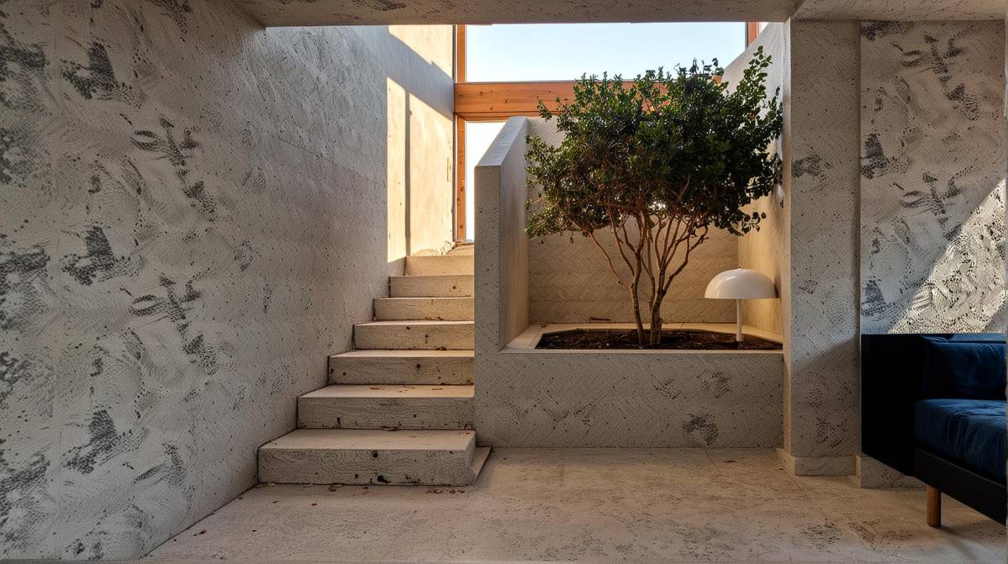
-enterance area with beautiful libraries one under the stairs to exploitation every small area and the second built in arch with rustic texture .. also there is comfy sofa and floor lamp .. and in front of door
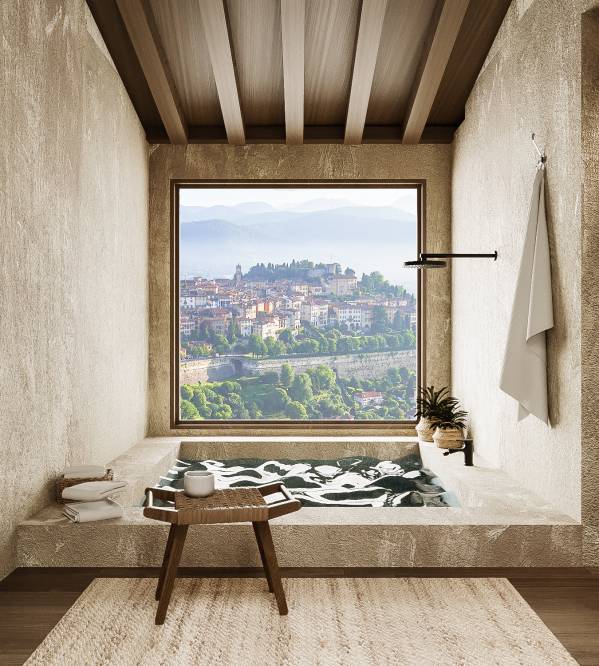
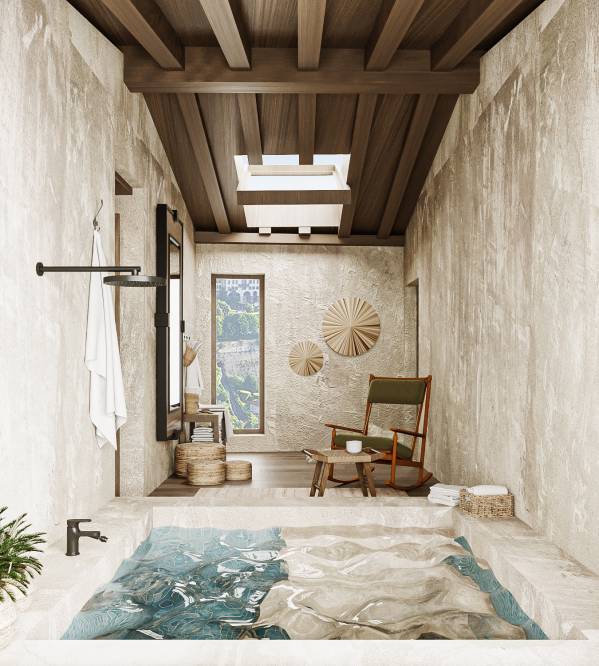
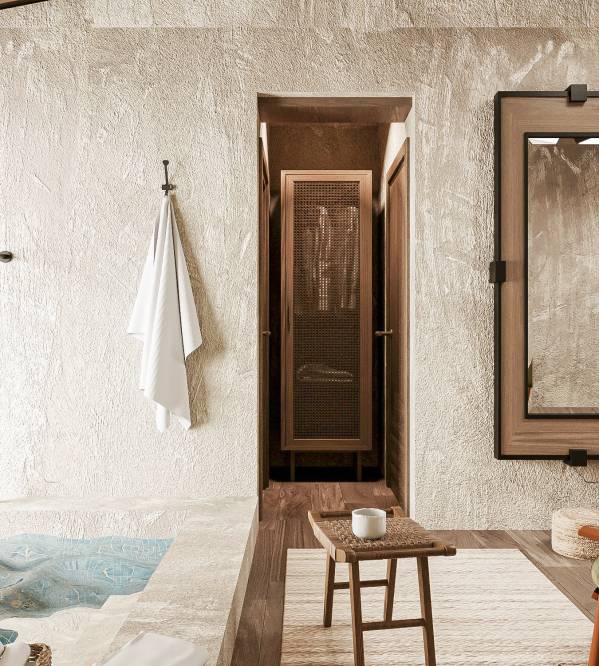
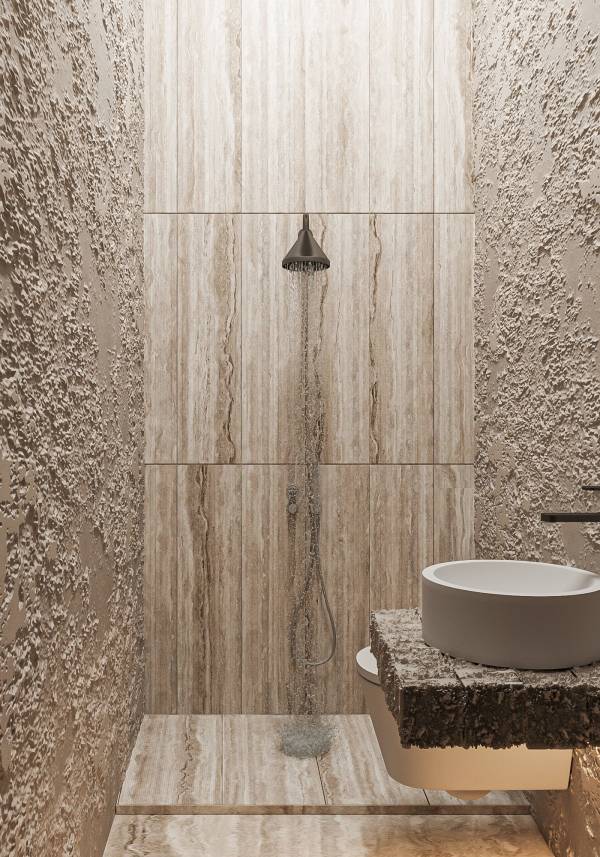
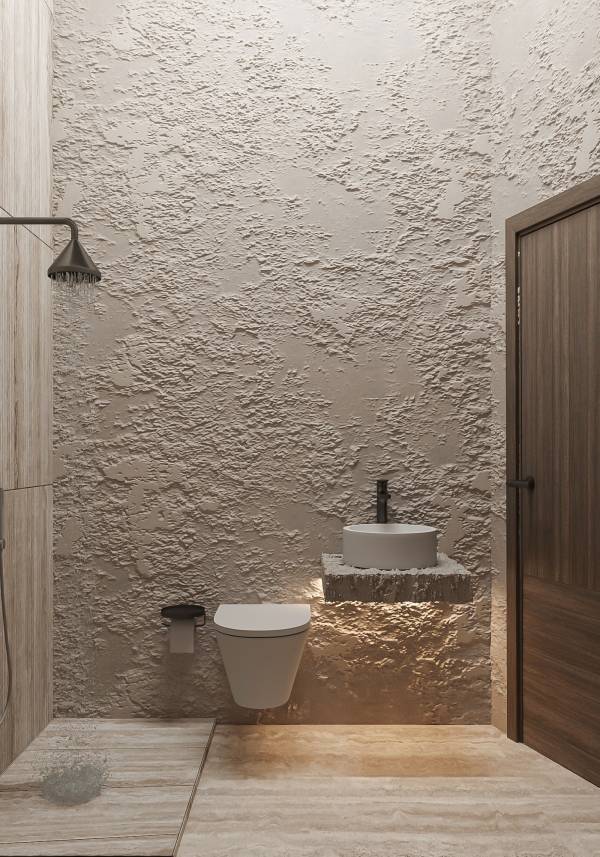
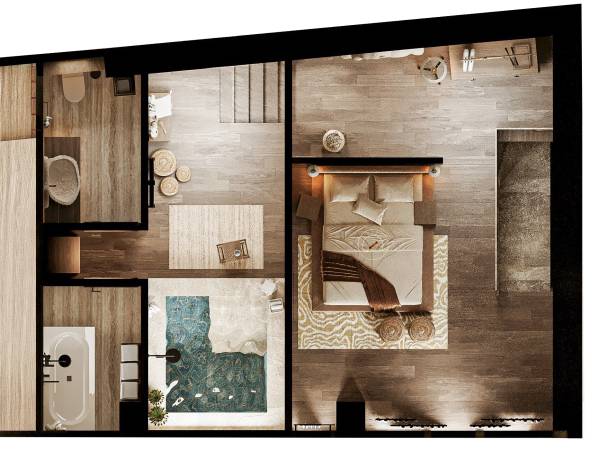
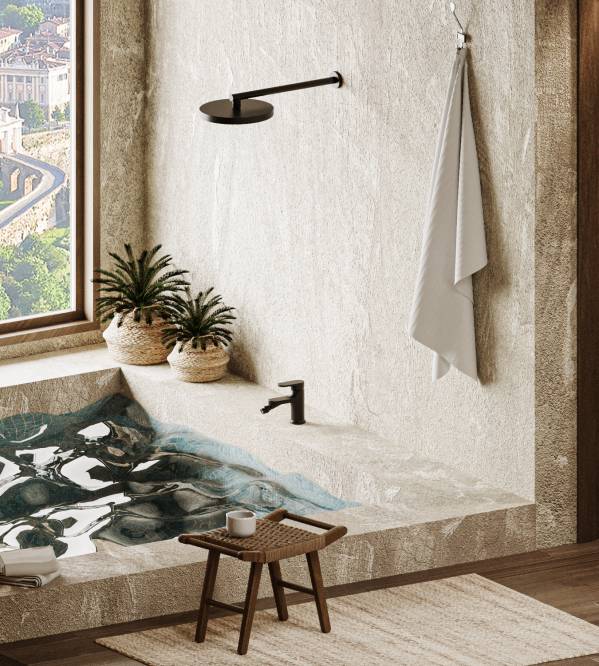
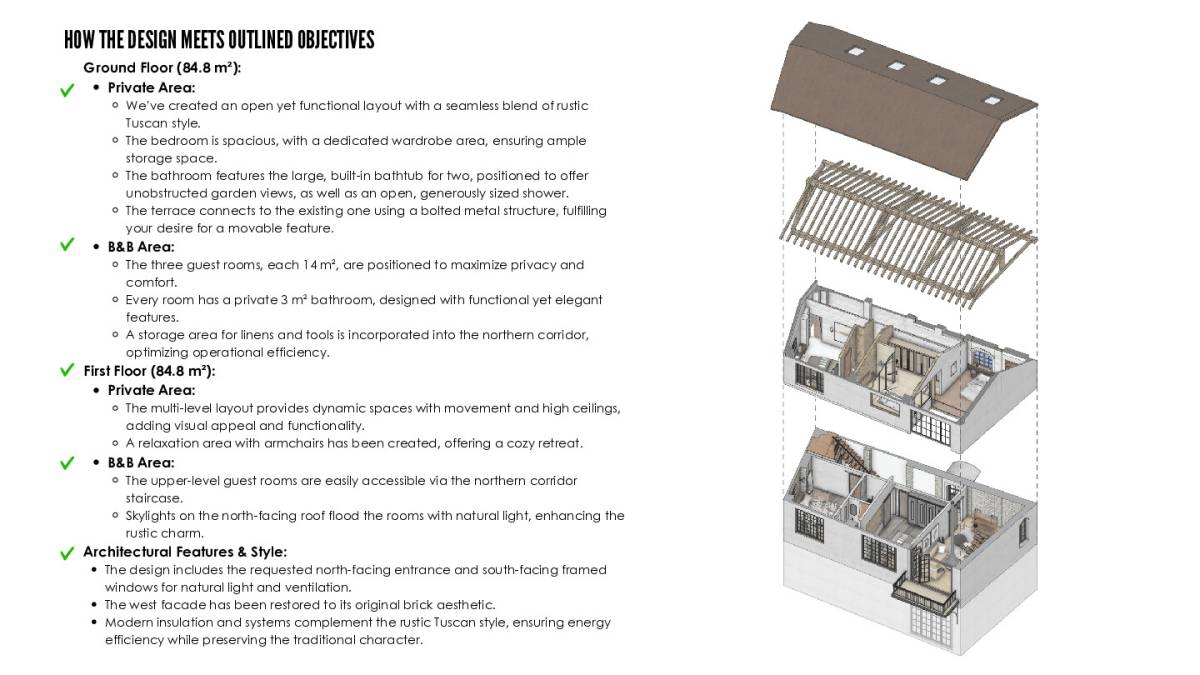
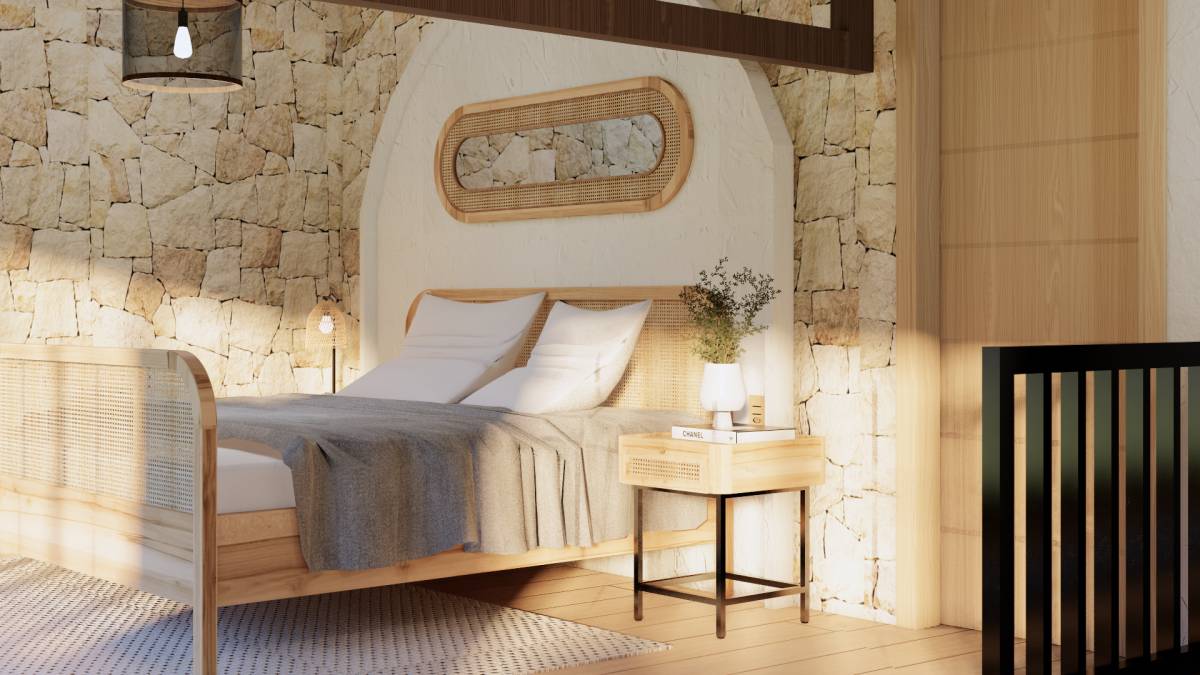
there is Shoe cabinet .. by following the stairs you arrive the second level and it had big and wide bed .. Wooden hanger for clothes .. and amazing balcony with glasses doors make you see the amazing view .. after Wooden hanger area you find a few stairs to the third level .. third level had : a small pool in front of big window opened to the view .. also it had Swing rocking chair and mirror .. also had hidden bathrooms one is for shower and relax in front of the view and the other for service ..
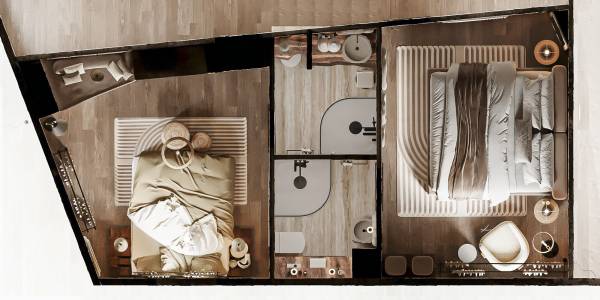
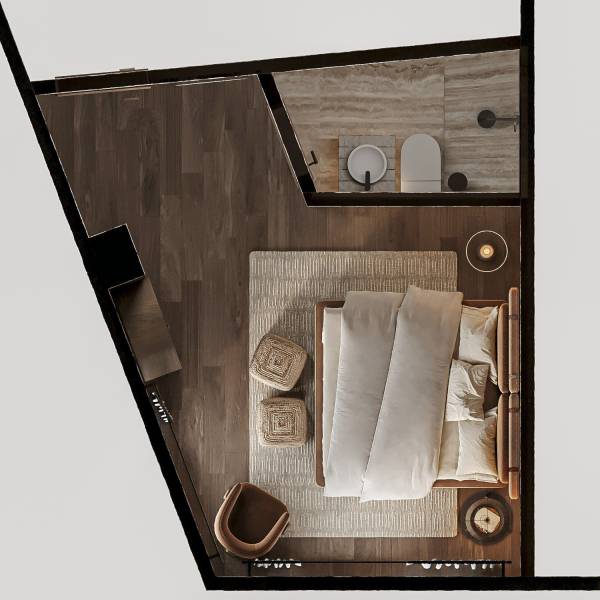
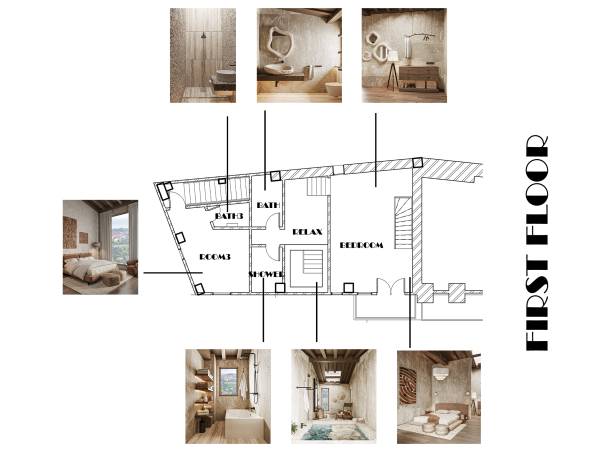
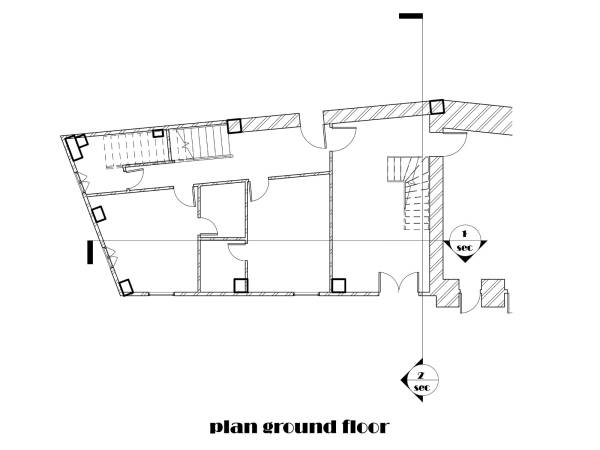
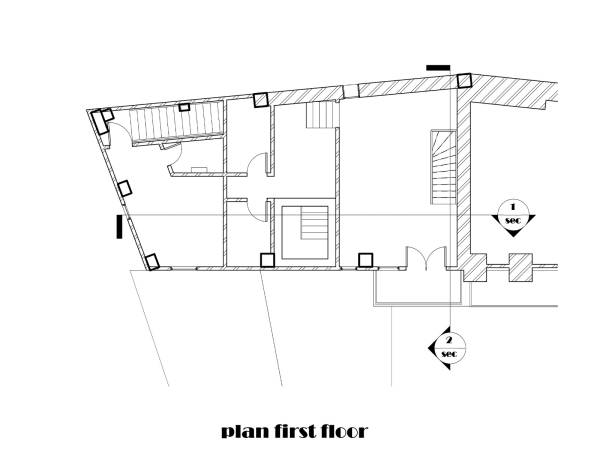
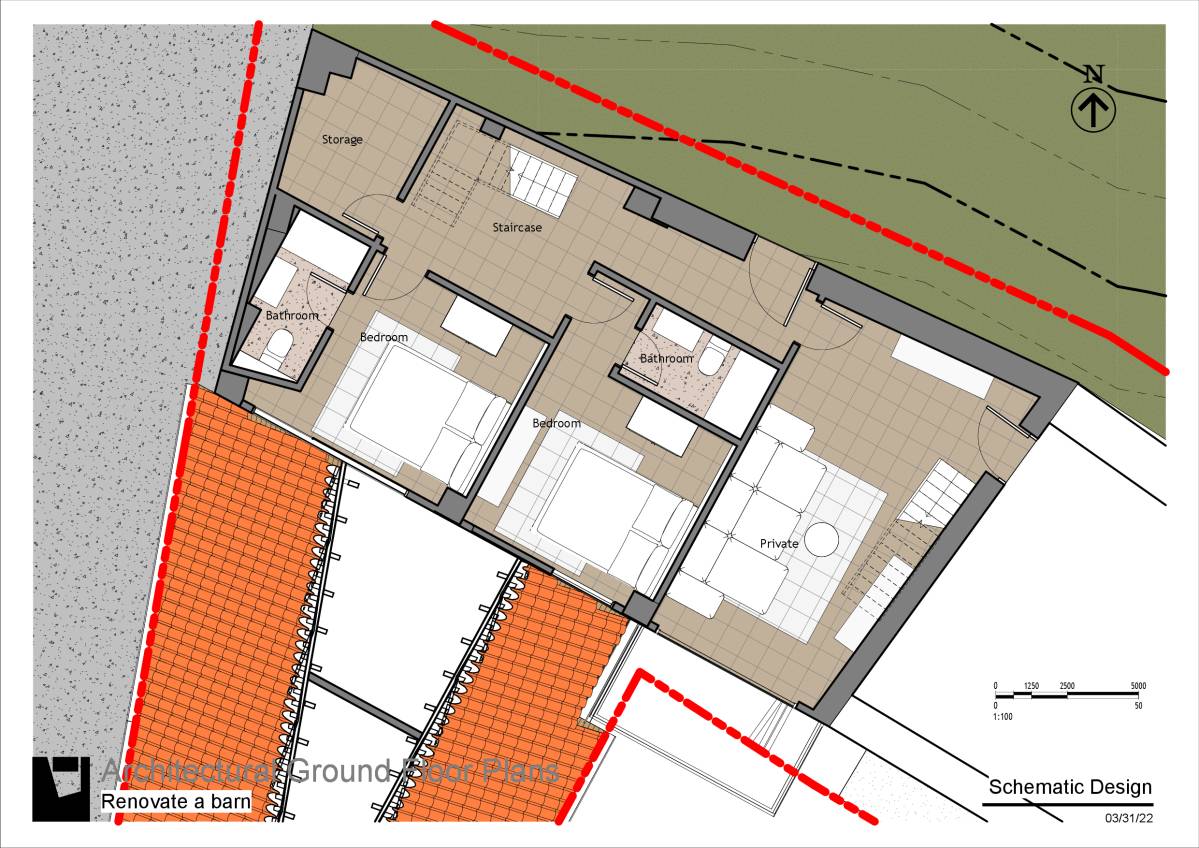
guests area is 3 rooms two in ground floor and one in first floor .. every room had special rustic style and private bathroom ..
storage designed under the stair ..
we hope you liked and enjoyed our work .. any details you want to ask, we are here to answer ..