
プロジェクト用に多くのデザインを入手してください。好きなものを選んでください。
世界中の本物の建築家やデザイナーが $250 からプロジェクトのデザインを提出します。見積もりは無料、コミットメントは不要です。
クライアントは、受賞したデザインを5点満点中 4.5 と評価しています(890 + 件のレビュー) 開始から24時間以内のキャンセルは無料です。 ご利用ガイド あなたはデザイナーですか? コンテストを見る →
 一等賞
商業施設 · 過去のコンペティション
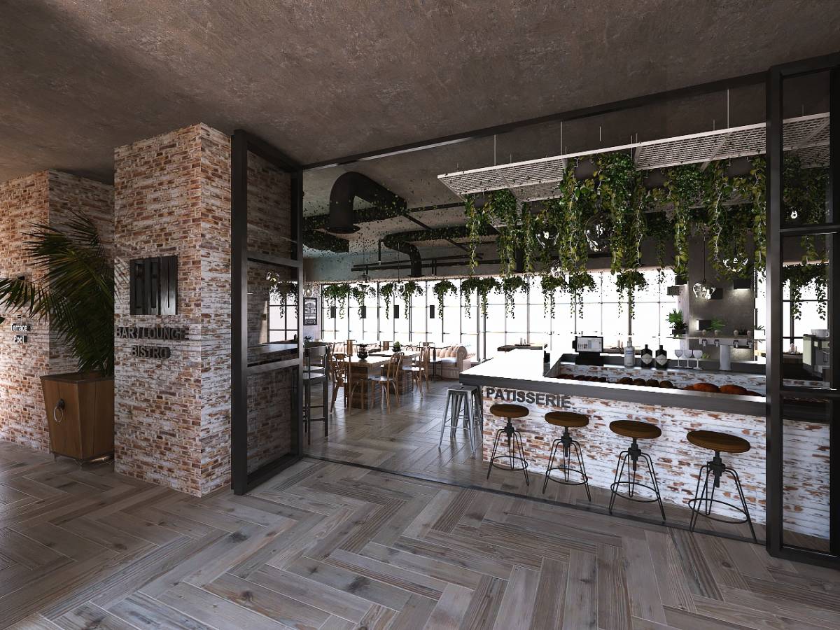
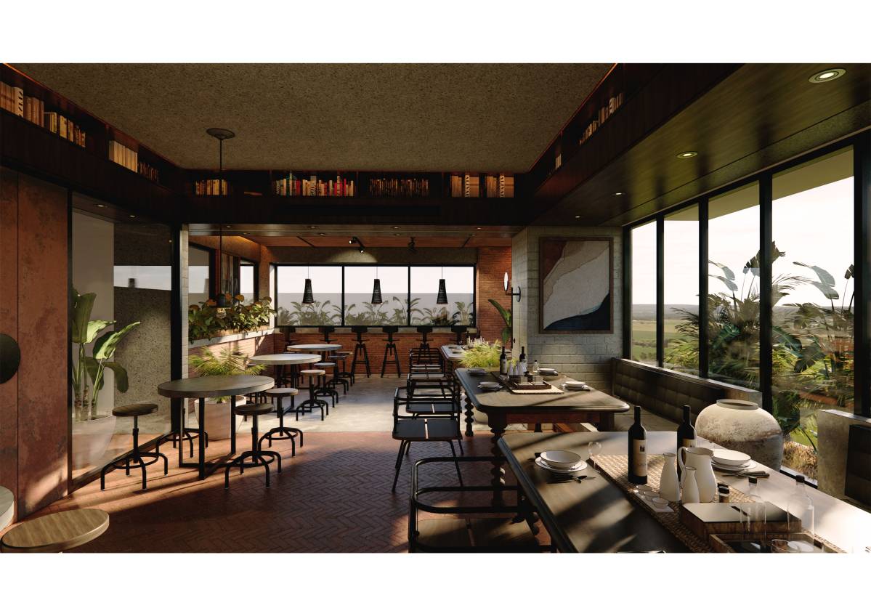
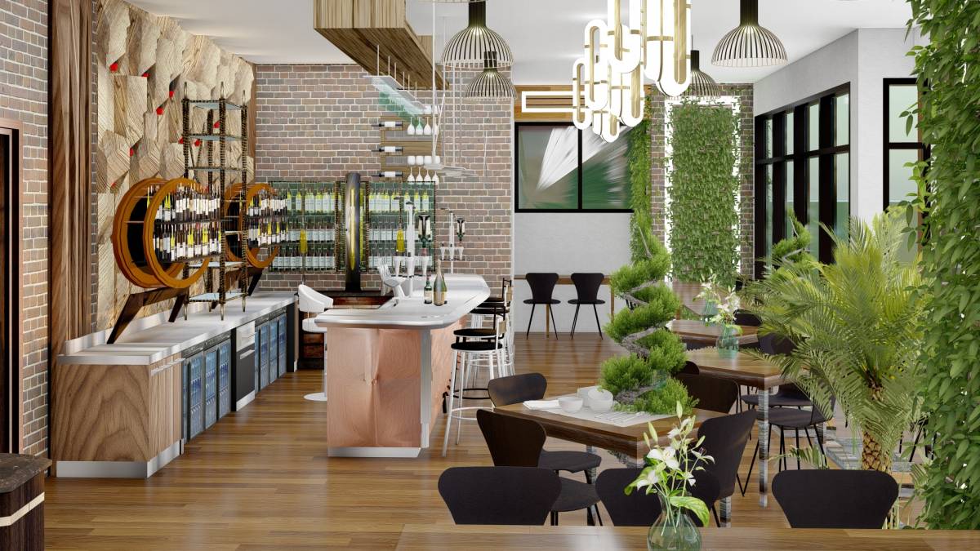
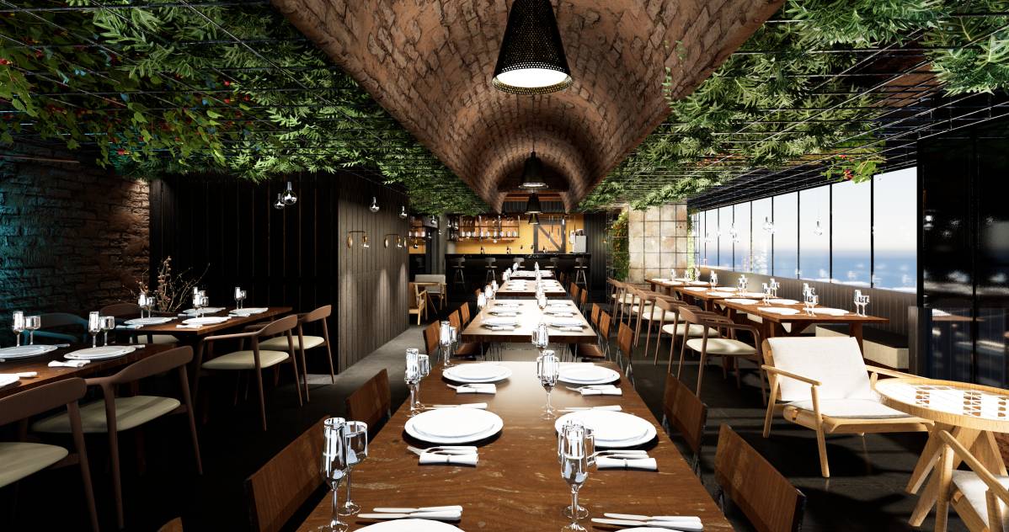
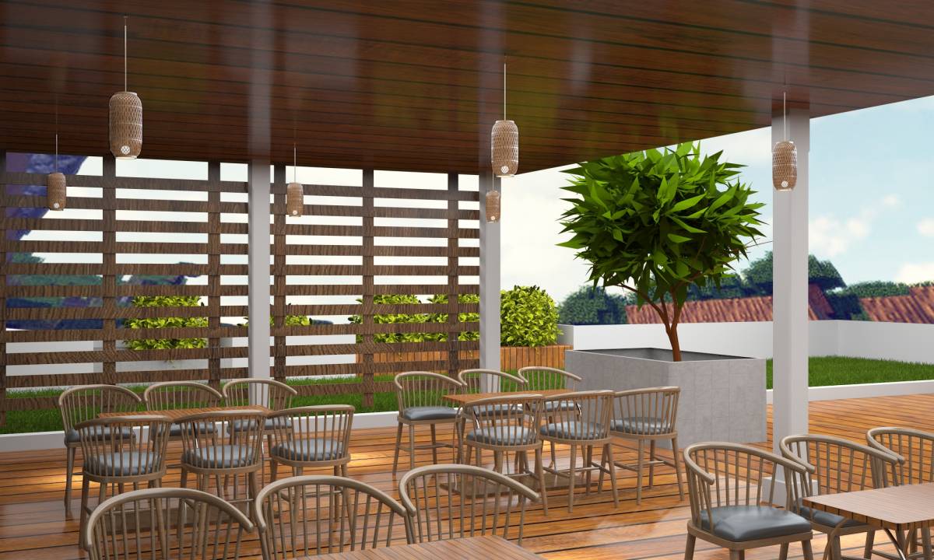
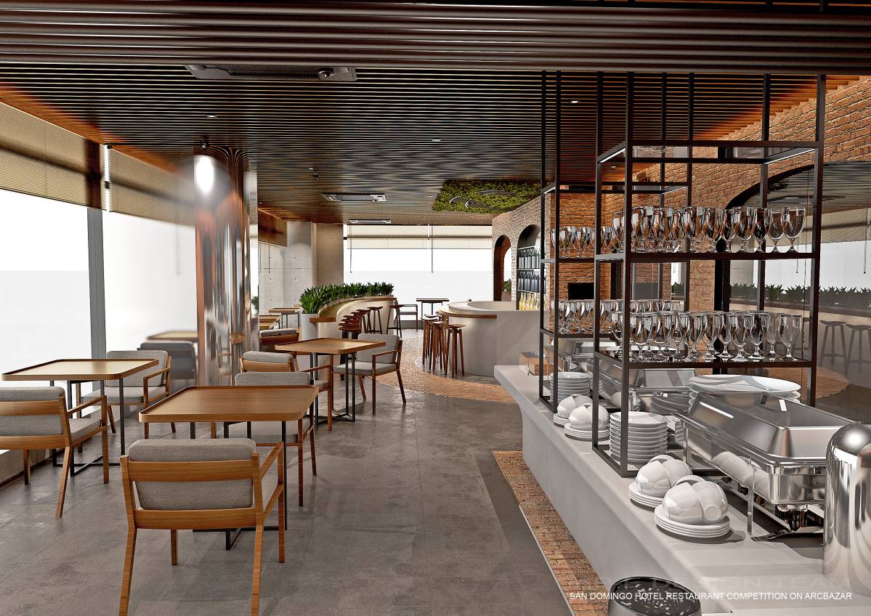
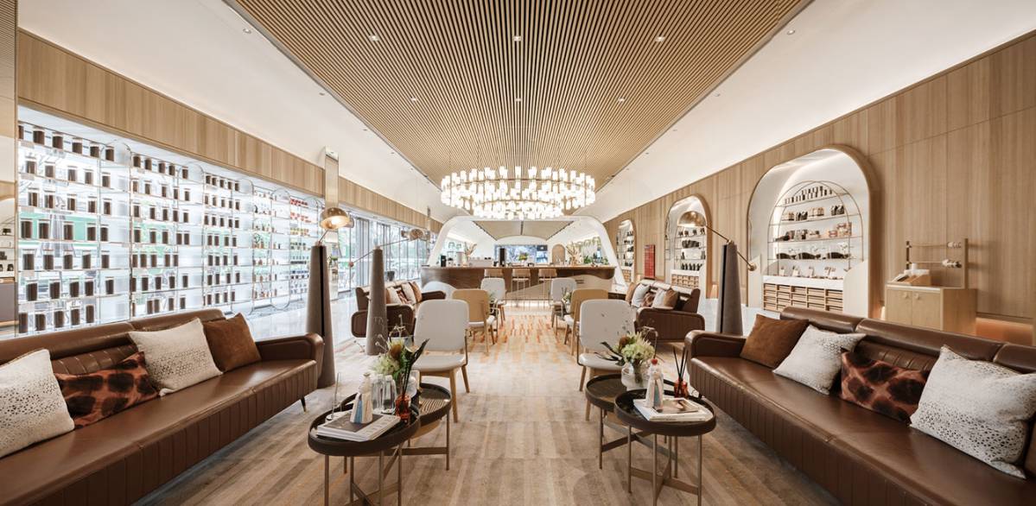
ドミニカ共和国の72ユニットホテルのペントハウスビストロとバー/ラウンジ
7月 27, 2021 カナダ 20 デザイン
報酬額
$2,500
平均以上 ($1,550)
 一等賞:
CC Interiors
-
9.8アイディア
-
9.8美容
-
9.8ファンクション
-
9.7ビルダビリティ
-
9.8グラフィック
-
9.8平均
プロジェクトに投票!
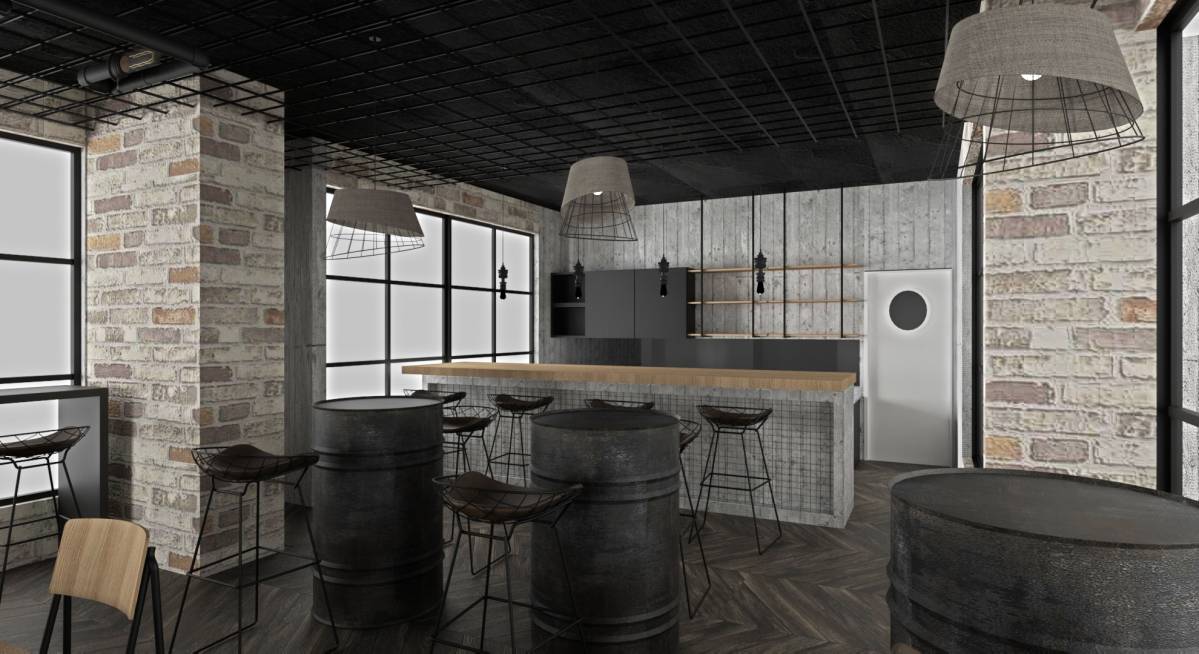
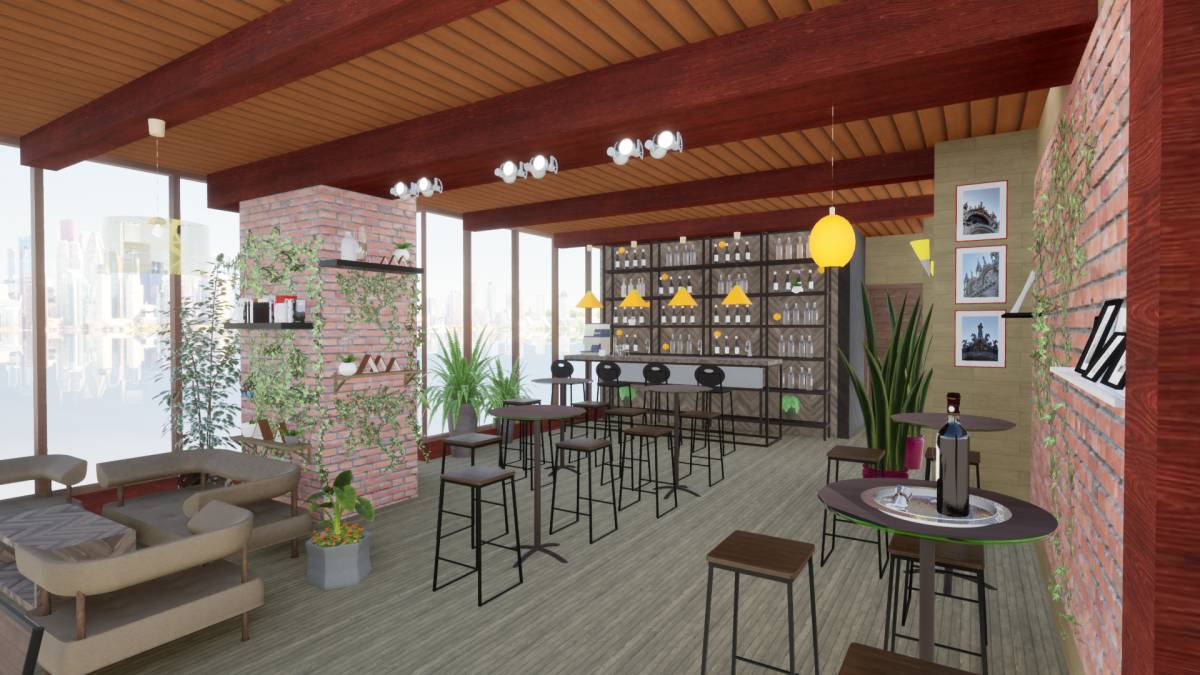

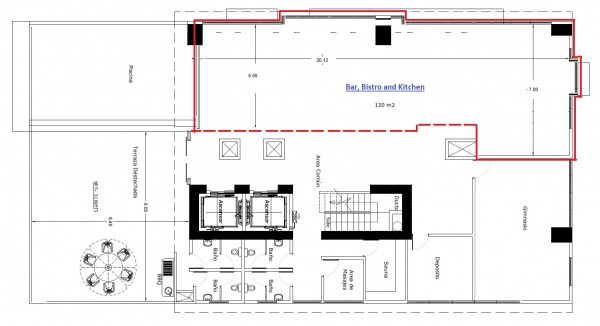
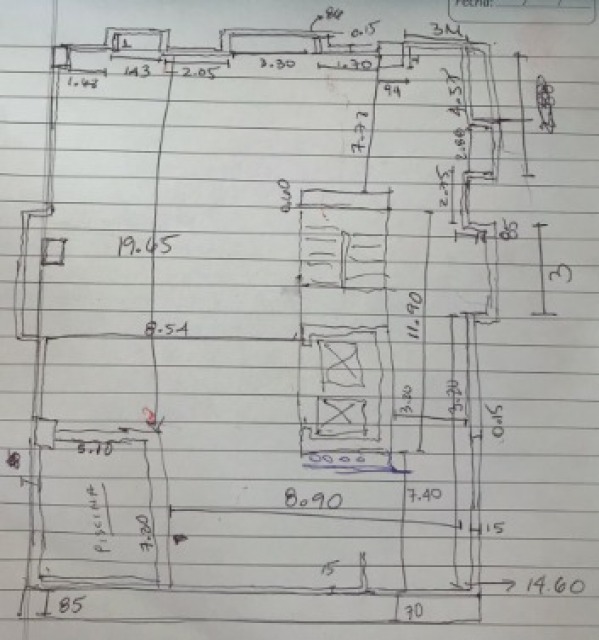
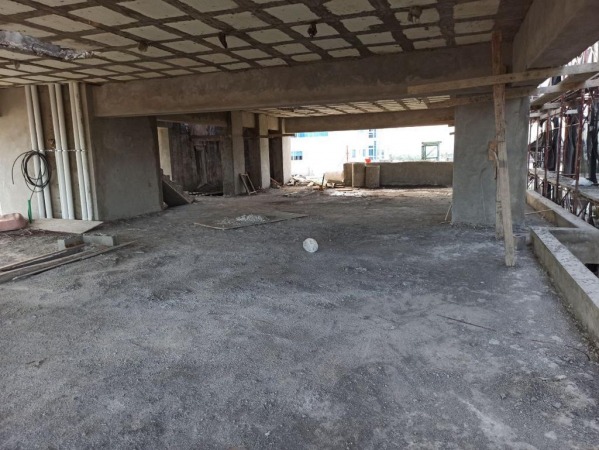
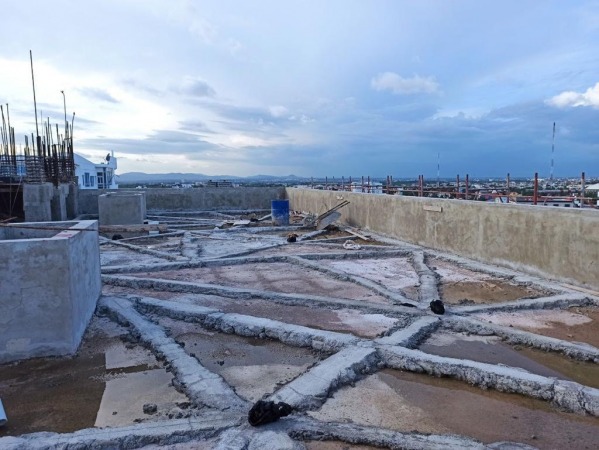
内容
翻訳を見る
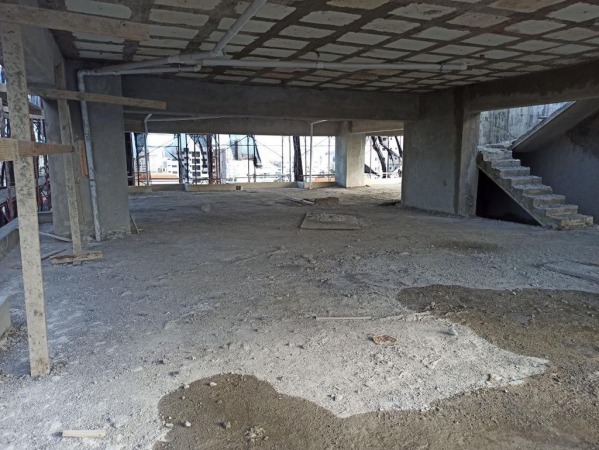
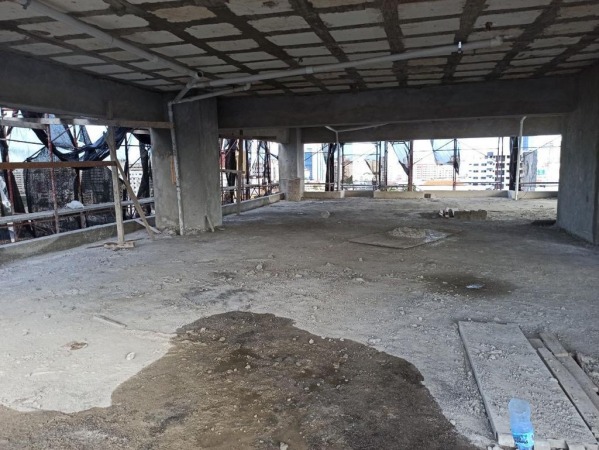
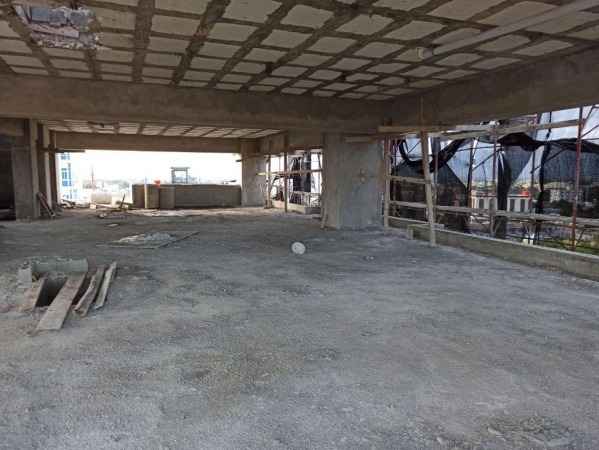
A new 72 room hotel is nearing completion in Santo Domingo, Dominican Republic and we will be opening the Bistro & Bar/lounge located on the top floor of the building. As it is new construction, there will be no existing facilities inside. The space will be handed over to us with painted walls and tile floors (color of paint and style of tiles at our discretion) so we have a fresh canvas to work with. No appliances, lighting or other fixtures are installed however the building owner will provide electrical and plumbing hookups once the arcbazar competition design is complete.
This means we are looking for a complete design; including floorplan and interior decor. Even the wall between the hallway and restaurant can be our design, as well as the placement of the doors that enter the Bistro/lounge from the hallway. Note: we are not designing the poolside patio as this will be done by the building owner.
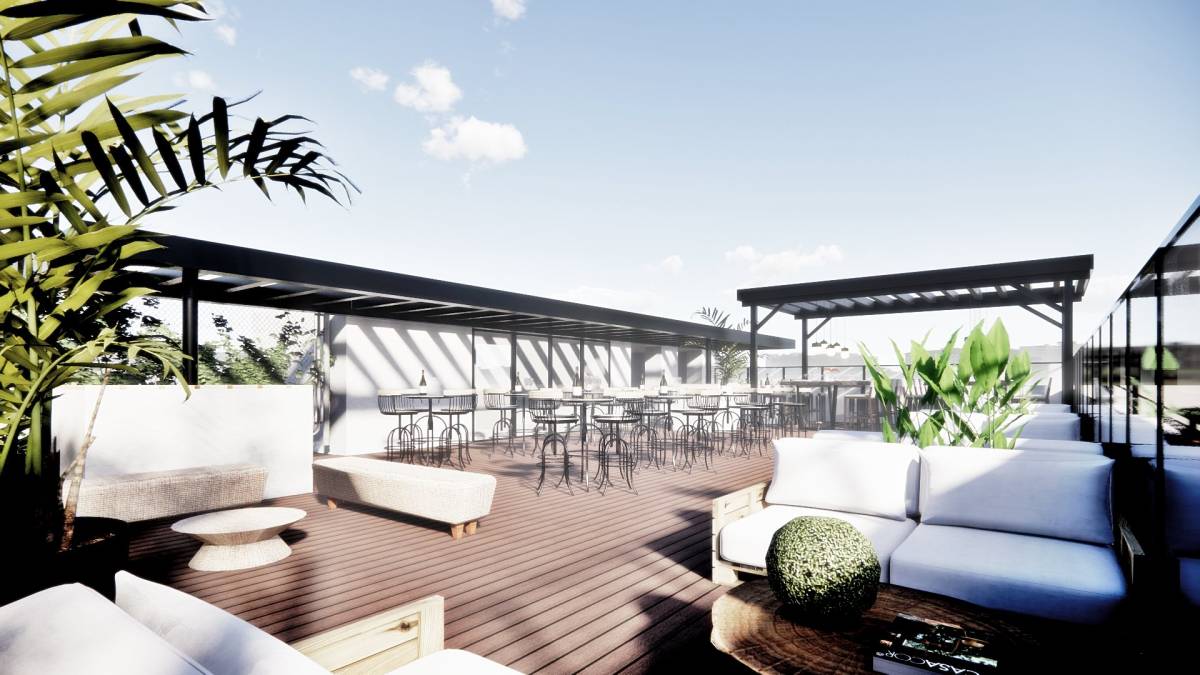
There is also an opportunity to utilize the rooftop for additional food and beverage service. This needs to be kept in mind as it would be accessed by the stairway just outside of the restaurant, and serviced with the same kitchen and bar.
The primary purpose of the restaurant will be to service the hotel clientele. We anticipate the main revenue to come from breakfast, in room dining, and evening dining. There is also an outdoor poolside patio that will be serviced by the Bistro & bar. This will mean we need adequate kitchen space to prepare meals, cater to the hotel rooms, and store our raw goods and equipment, as well as good placement of the kitchen and also the bar (for drink service).
We plan to mostly focus on a breakfast service with a selection of pastries and coffees, as well as a selection of alcoholic beverages (beers, spirits, wines and champagnes) and a very limited menu of Tapas or appetizers. Not a full dinner menu.
If the hotel is at full capacity, and some rooms have two occupants, we anticipate a maximum of 100 clients for breakfast between 6am and 10am.
I provide these details in order to adequately size the kitchen and ensure we have space for an efficient workflow as well as an optimized dining area.
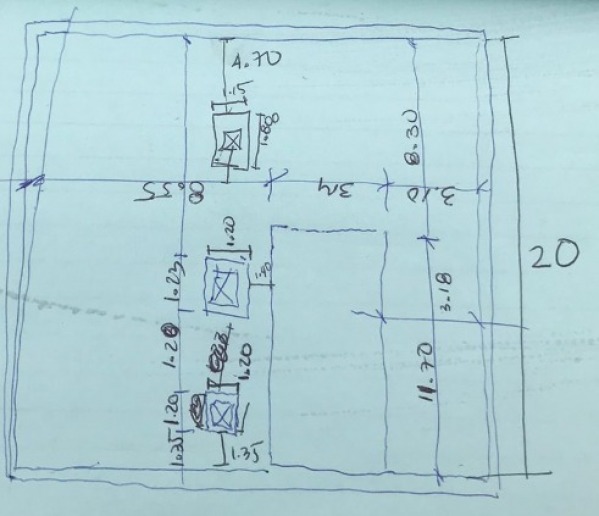
The entire interior space is 120m2. The ceilings are 10ft high. In this space will be the kitchen, a dining area that we intend to be mostly like a bistro style restaurant and a small bar/lounge. We have provided a video of the restaurant area as well as the rooftop which we intend to make into an outdoor garden cafe.
What we envision is a rustic look to the Bistro and a rustic and cozy look to the bar/lounge.
Since the Bistro is in the Dominican Republic, estimating the cost is difficult. We estimate the total interior design (including kitchen appliances should cost $50,000. We have a maximum budget of $92,000 for the project.
This means we are looking for a complete design; including floorplan and interior decor. Even the wall between the hallway and restaurant can be our design, as well as the placement of the doors that enter the Bistro/lounge from the hallway. Note: we are not designing the poolside patio as this will be done by the building owner.
There is also an opportunity to utilize the rooftop for additional food and beverage service. This needs to be kept in mind as it would be accessed by the stairway just outside of the restaurant, and serviced with the same kitchen and bar.
The primary purpose of the restaurant will be to service the hotel clientele. We anticipate the main revenue to come from breakfast, in room dining, and evening dining. There is also an outdoor poolside patio that will be serviced by the Bistro & bar. This will mean we need adequate kitchen space to prepare meals, cater to the hotel rooms, and store our raw goods and equipment, as well as good placement of the kitchen and also the bar (for drink service).
We plan to mostly focus on a breakfast service with a selection of pastries and coffees, as well as a selection of alcoholic beverages (beers, spirits, wines and champagnes) and a very limited menu of Tapas or appetizers. Not a full dinner menu.
If the hotel is at full capacity, and some rooms have two occupants, we anticipate a maximum of 100 clients for breakfast between 6am and 10am.
I provide these details in order to adequately size the kitchen and ensure we have space for an efficient workflow as well as an optimized dining area.
The entire interior space is 120m2. The ceilings are 10ft high. In this space will be the kitchen, a dining area that we intend to be mostly like a bistro style restaurant and a small bar/lounge. We have provided a video of the restaurant area as well as the rooftop which we intend to make into an outdoor garden cafe.
What we envision is a rustic look to the Bistro and a rustic and cozy look to the bar/lounge.
Since the Bistro is in the Dominican Republic, estimating the cost is difficult. We estimate the total interior design (including kitchen appliances should cost $50,000. We have a maximum budget of $92,000 for the project.
ゴール
翻訳を見る
This is the first time that we will start a business in the food service industry. What we need is a comprehensive design from floor to ceiling that we can use to move to the next stage of the construction. We are not interior designers, and we are not architects so we need a level of detail from a professional designer to help us get to the next step of hiring contractors.
This will include designing:
1) The optimal size and layout of the kitchen taking into consideration work flow, plumbing, ventilation, electrical and appliances.
2) The optimal size, layout, interior design and seating capacity of the bistro area.
3) The optimal size, layout, interior design and seating capacity of the bar/lounge area.
3.a) The optimal seating layout and design on the rooftop for the rooftop cafe.
4) Optimize the seating to take advantage of the exterior windows.
5) Include an office space in the design that has a window.
6) Include storage space for dry food goods, refrigerated/frozen food goods, dirty dishes, room servicing trays and trolleys, etc.
7) A bar counter. The bar will have 3 taps for beer, stools for seating at the bar.
8) Cashier counter with a small display case for baked goods in the Bistro area.
9) A counter for an espresso machine near the baked goods display case & cashier.
10) A small area in the bistro section for shelving, to display and sell local products to the customers.
It is important to us that we maximize the use of the windows for seating. Using brick accents and plants to create a nice ambiance. Also, there are some nice features around exterior pillars and some ceiling support beams that can be accentuated.
Specifics on building materials would be great.
Our objective is to have the project completed on Arcbazar no later than August 15, 2021
We are seeking a professional designer that can assist with every aspect of the restaurant layout and design.
A designer that has experience doing restaurant design is preferred.
We would prefer designers that are communicative, works with us, allows us to consult with them, that are creative and willing to have video phone calls and zoom calls in order to be fully effective in the design process.
This will include designing:
1) The optimal size and layout of the kitchen taking into consideration work flow, plumbing, ventilation, electrical and appliances.
2) The optimal size, layout, interior design and seating capacity of the bistro area.
3) The optimal size, layout, interior design and seating capacity of the bar/lounge area.
3.a) The optimal seating layout and design on the rooftop for the rooftop cafe.
4) Optimize the seating to take advantage of the exterior windows.
5) Include an office space in the design that has a window.
6) Include storage space for dry food goods, refrigerated/frozen food goods, dirty dishes, room servicing trays and trolleys, etc.
7) A bar counter. The bar will have 3 taps for beer, stools for seating at the bar.
8) Cashier counter with a small display case for baked goods in the Bistro area.
9) A counter for an espresso machine near the baked goods display case & cashier.
10) A small area in the bistro section for shelving, to display and sell local products to the customers.
It is important to us that we maximize the use of the windows for seating. Using brick accents and plants to create a nice ambiance. Also, there are some nice features around exterior pillars and some ceiling support beams that can be accentuated.
Specifics on building materials would be great.
Our objective is to have the project completed on Arcbazar no later than August 15, 2021
We are seeking a professional designer that can assist with every aspect of the restaurant layout and design.
A designer that has experience doing restaurant design is preferred.
We would prefer designers that are communicative, works with us, allows us to consult with them, that are creative and willing to have video phone calls and zoom calls in order to be fully effective in the design process.
好み
翻訳を見る
Our most important requirement in the design phase is communication. We want to go back and forth throughout the process, see your ideas, and hear your expert thoughts and advice on our ideas. You must be creative and communicative for us to work with you.
We like rustic style. For example: Wood, brick, concrete, wrought iron. Transparent light bulbs. Lots of plants and greenery. Recycled barn wood furniture. (not western, just rustic). (Perhaps a living wall with lights)
For the bar, we like much of the same, but a slightly different style to separate the bistro decor from the bar/lounge area.
We would prefer to avoid a modern look.
We like rustic style. For example: Wood, brick, concrete, wrought iron. Transparent light bulbs. Lots of plants and greenery. Recycled barn wood furniture. (not western, just rustic). (Perhaps a living wall with lights)
For the bar, we like much of the same, but a slightly different style to separate the bistro decor from the bar/lounge area.
We would prefer to avoid a modern look.
Arc/Team 744
9月 01, 19:20
hi client just for confirmation the kitchen can be buit from stainless steel or you prefer other material
翻訳を見る
クライアント
9月 01, 14:51
Hello everyone, the design contest ends today. Please ensure you submit as early as possible to ensure we do not run into the same technical error issues as before and you are not able to put in your design.
We are looking forward to seeing all the hard work you have put into the designs.
Good luck to everyone.
We are looking forward to seeing all the hard work you have put into the designs.
Good luck to everyone.
翻訳を見る
Arc/Team 568
8月 28, 05:20
Hello Client!
Since this is a second phase, can we now move the separation wall to the right and align it with the ducts?
Thank you in advance.
Since this is a second phase, can we now move the separation wall to the right and align it with the ducts?
Thank you in advance.
翻訳を見る
クライアント
8月 28, 12:40
Thank you for your question. The wall needs to stay where the original architect has it planned.
翻訳を見る
Delete confirmation
You are about to delete this post. Are you sure?
Interesting idea that allows you to see many concepts from multiple architects.