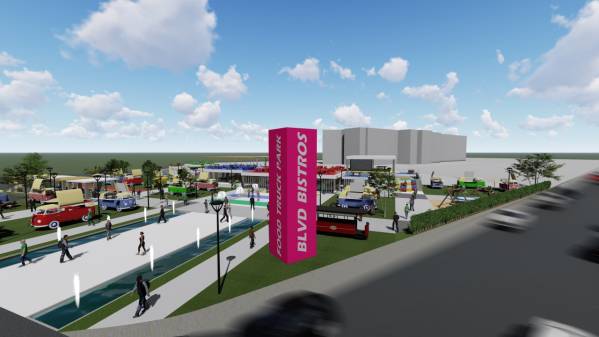
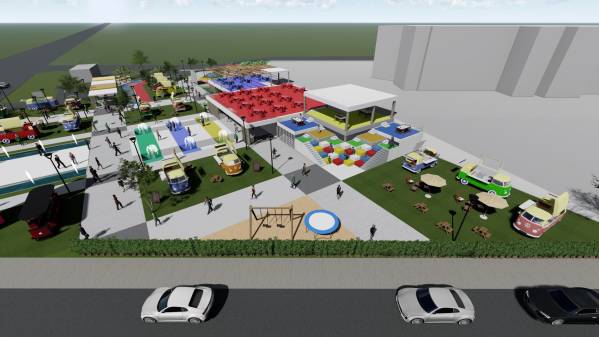
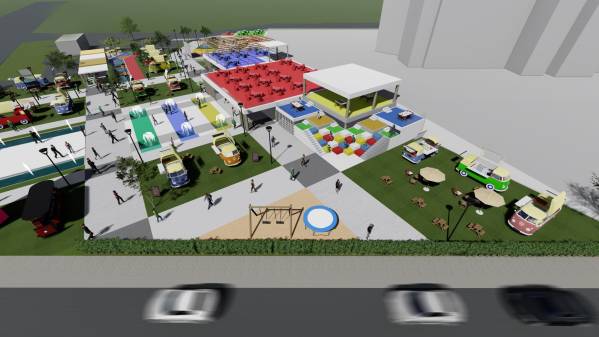
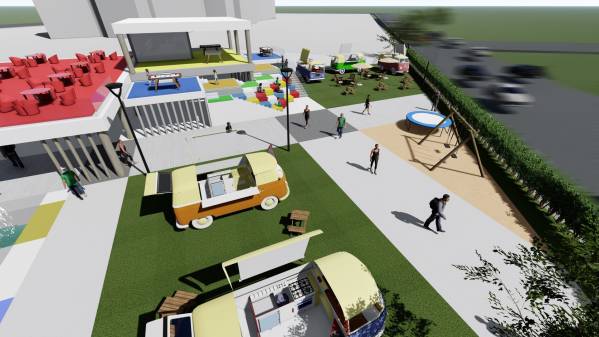
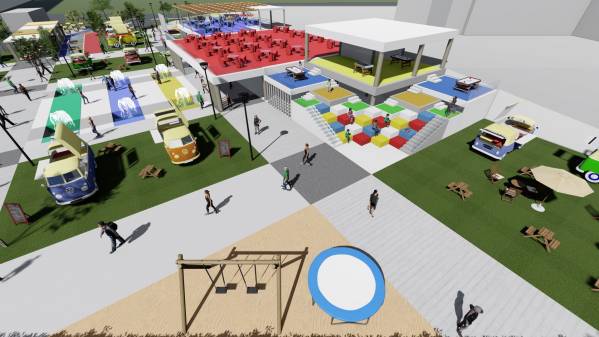
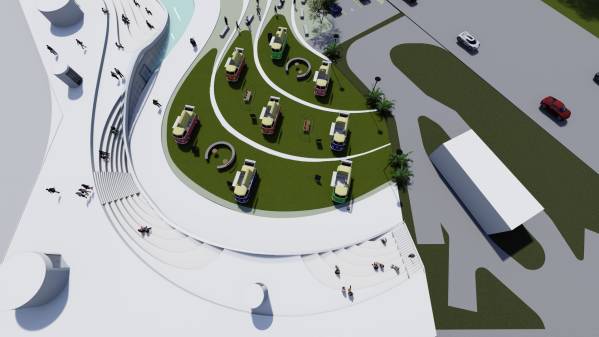
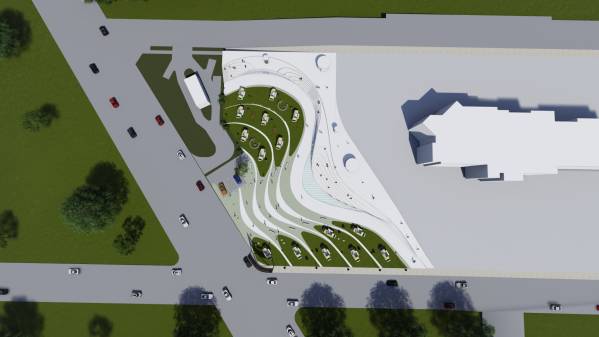
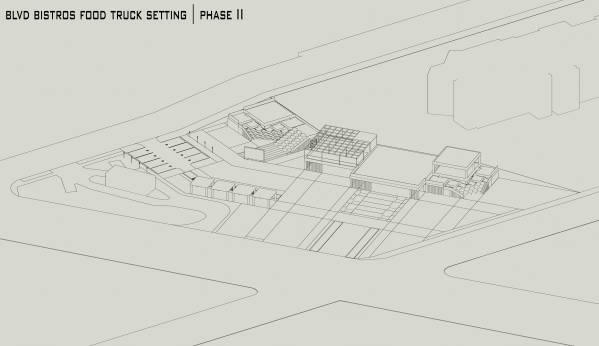
Blvd Bistros Food Truck Setting Phase II :
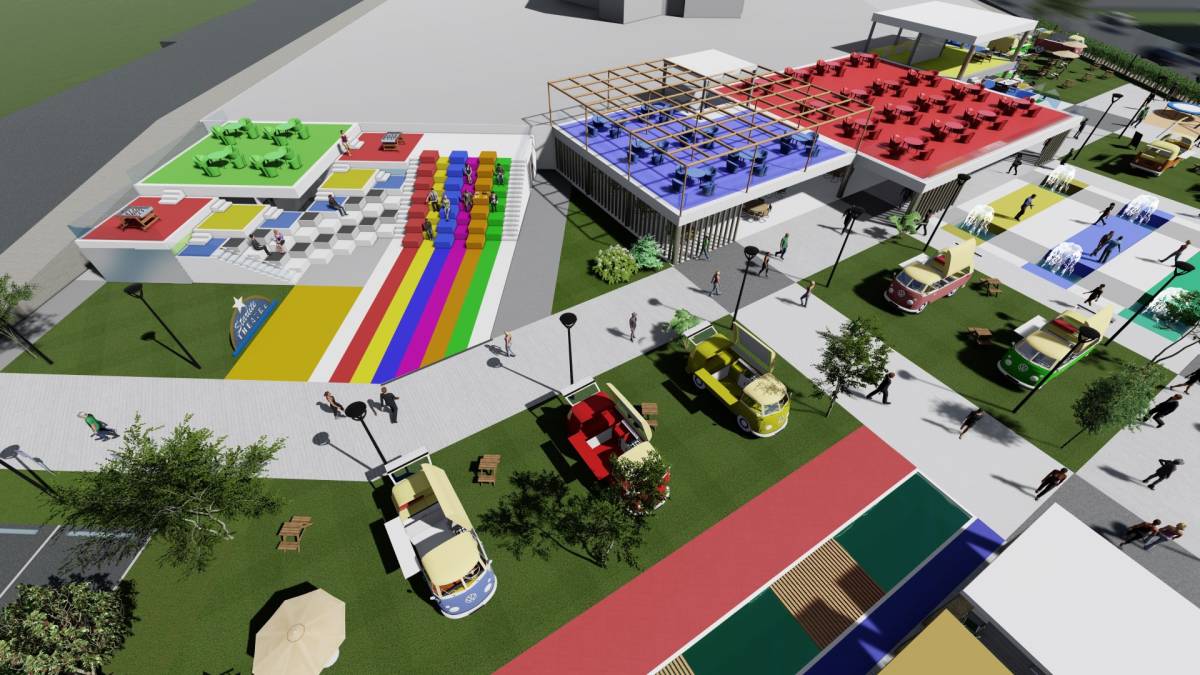
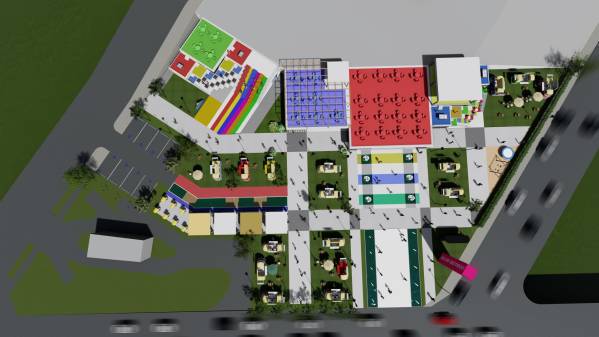
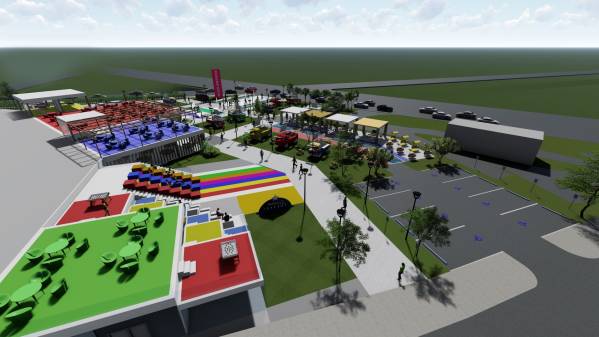
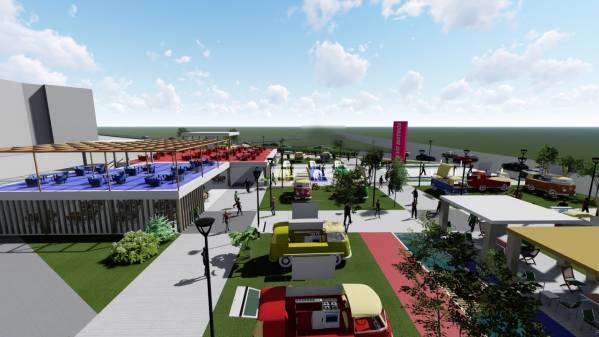
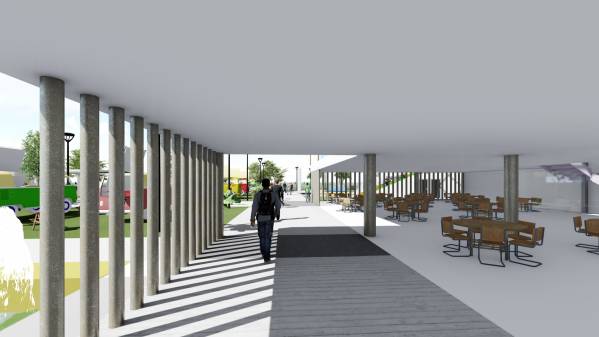
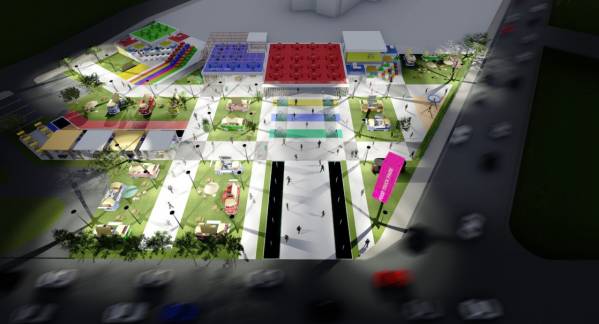
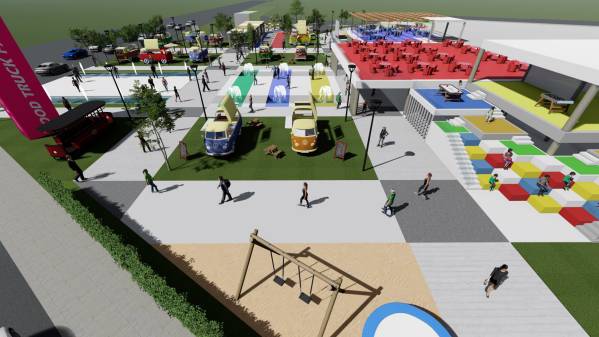
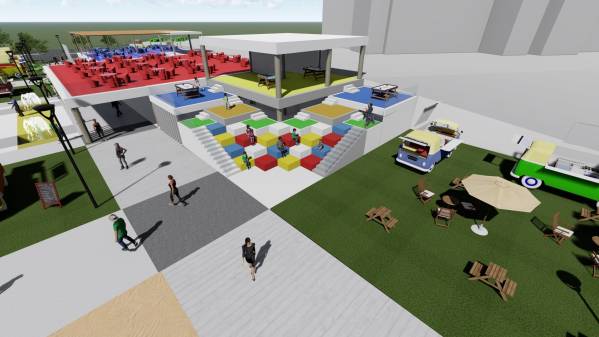
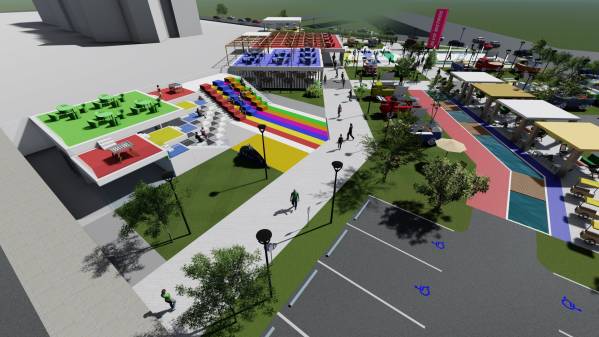
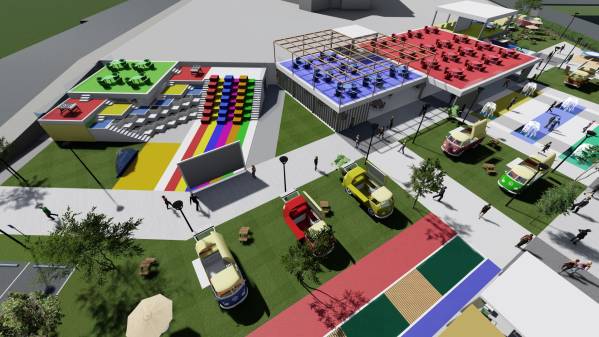
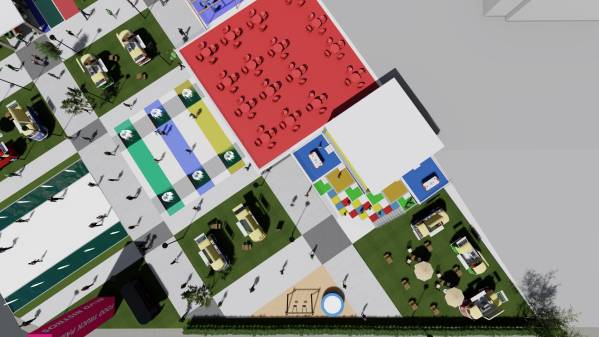
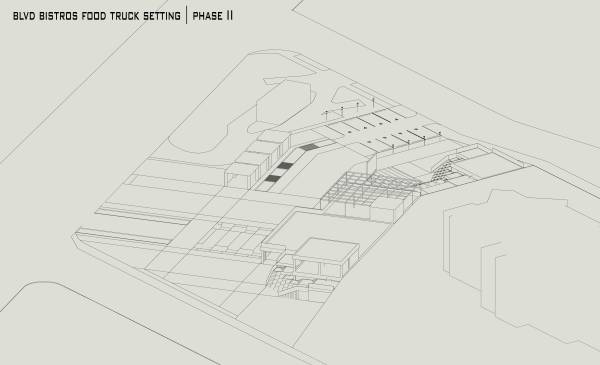
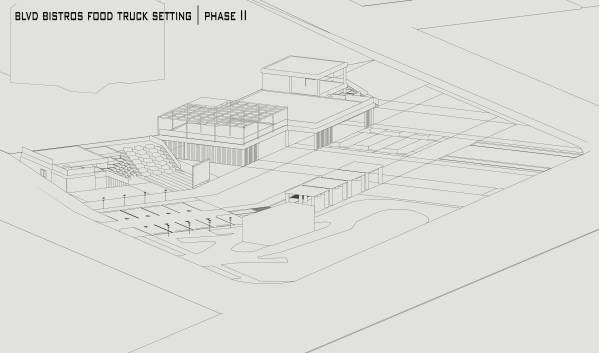
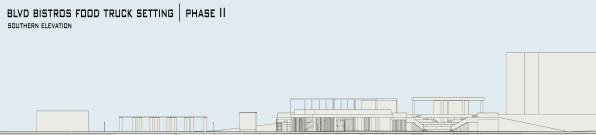
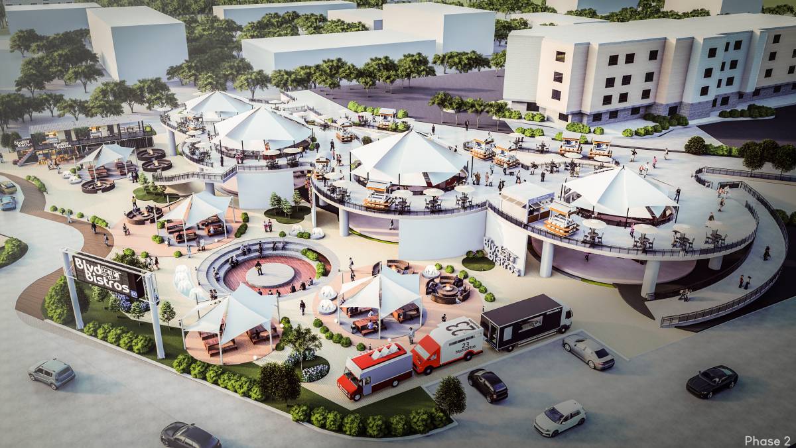
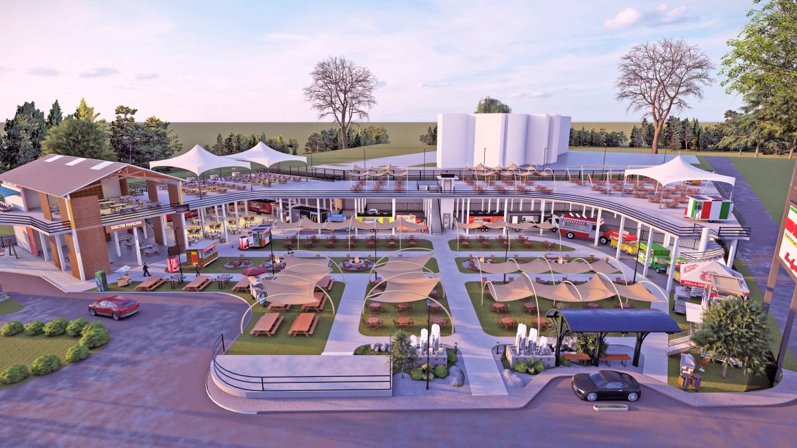
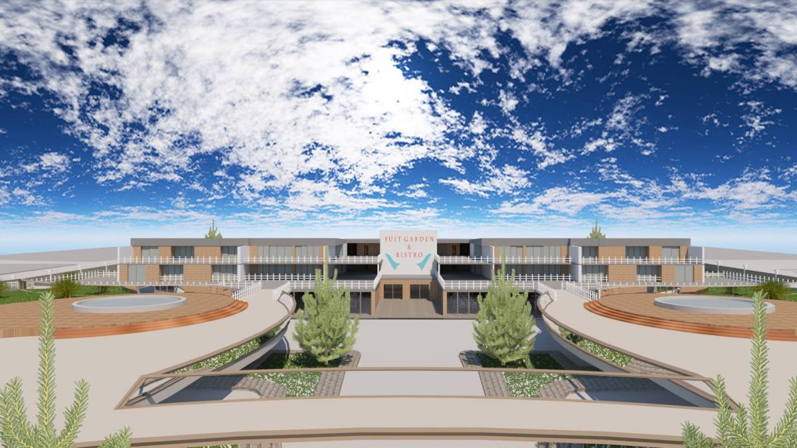
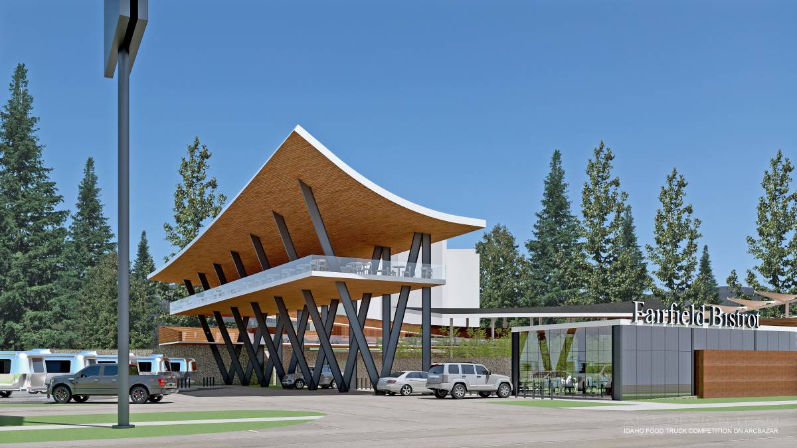
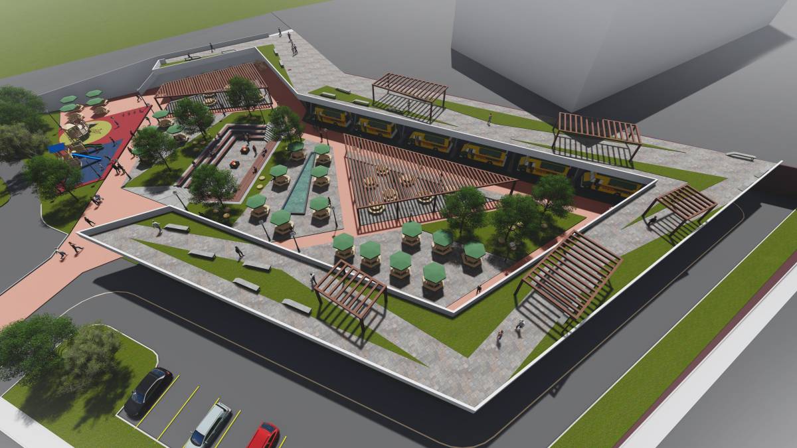
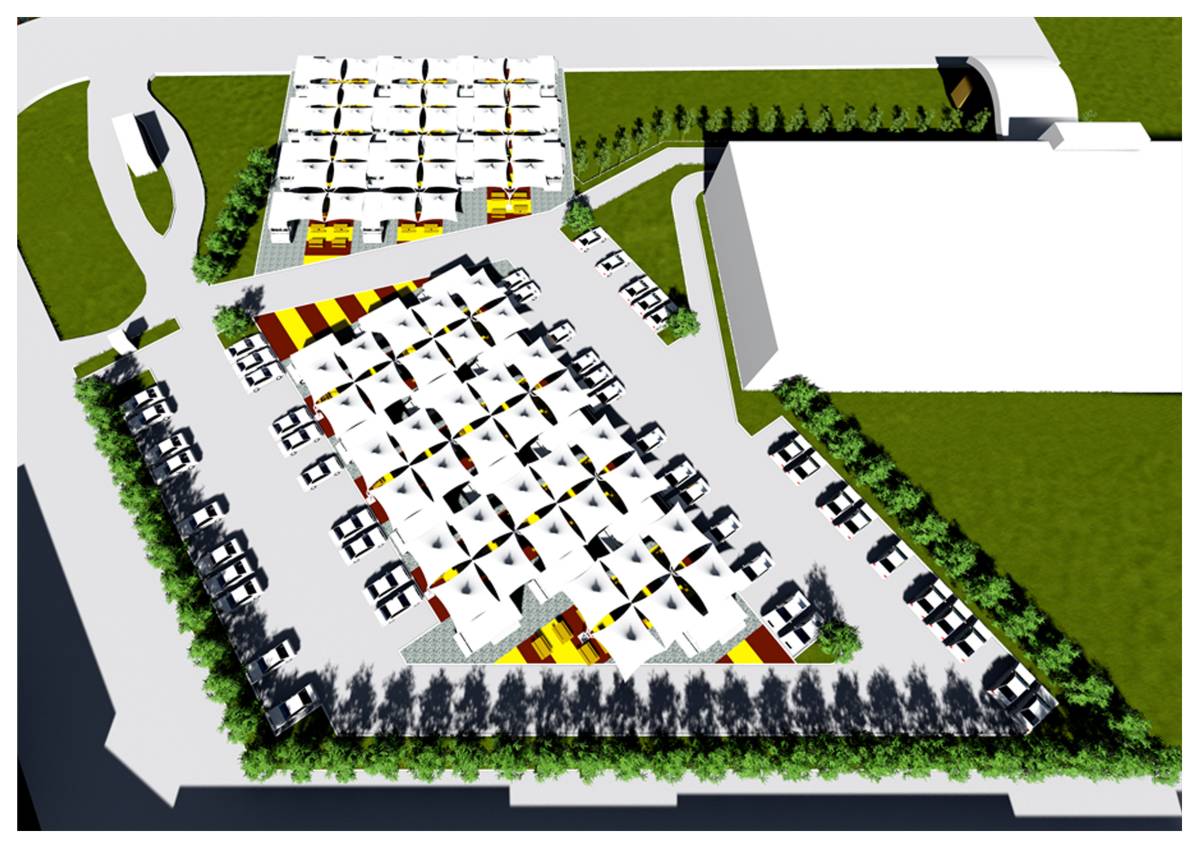
Considering the architectural styles of both the Human Bean coffee building and the Fairfield hotel, and the colors of these two buildings, the new design focuses on the simple shape of the square to create complex architectural compositions with a focus on the white color from the bottom level.
- The colors’ concept:
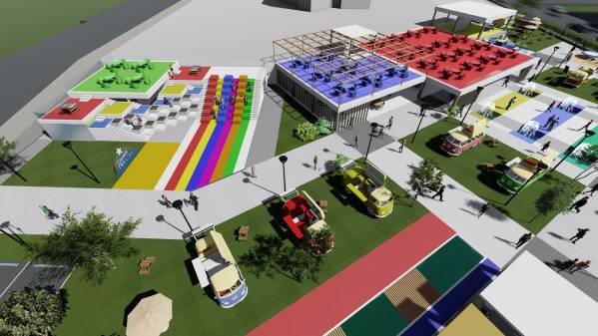
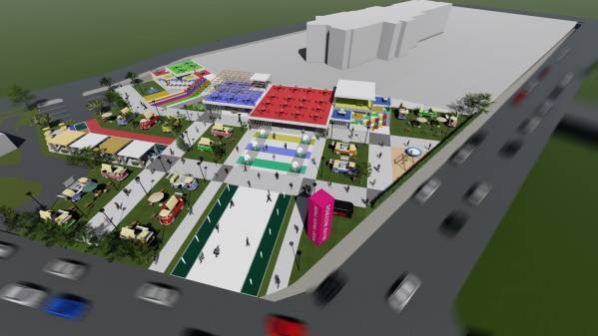
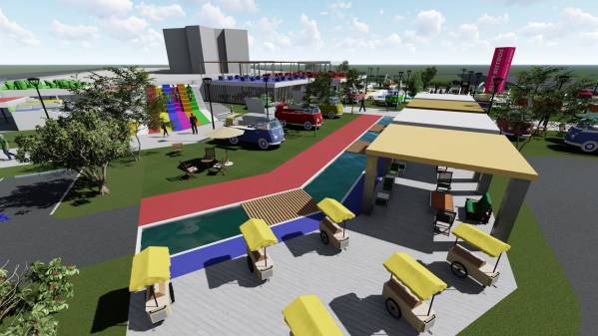
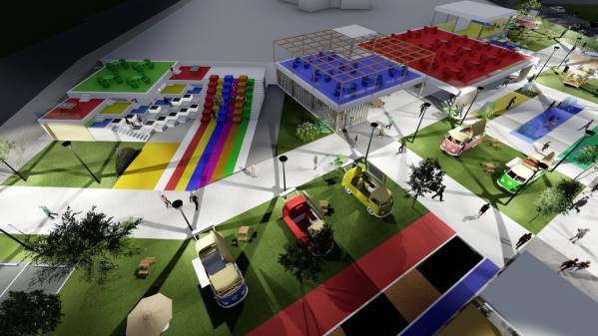
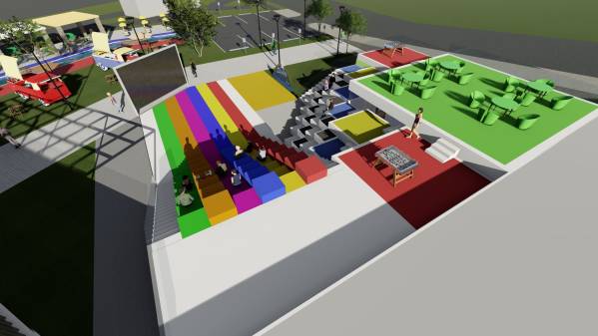
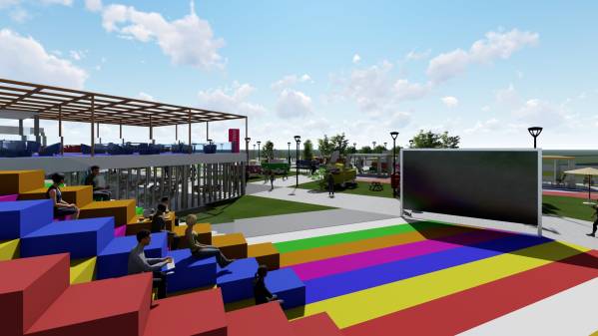
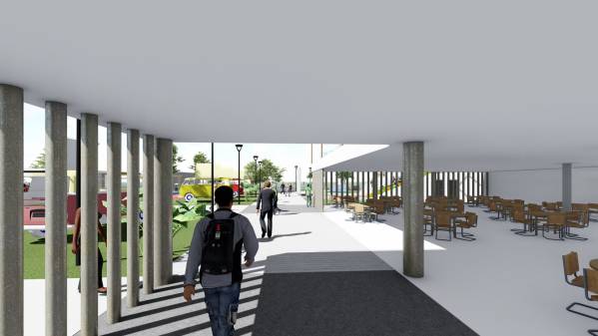
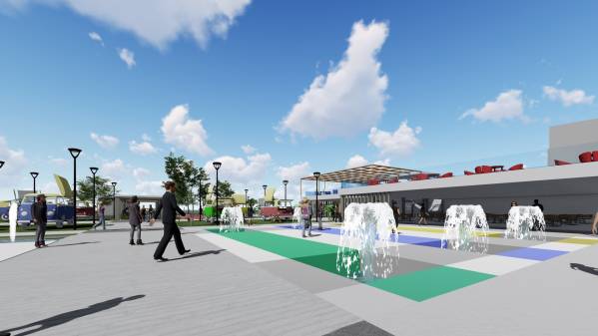
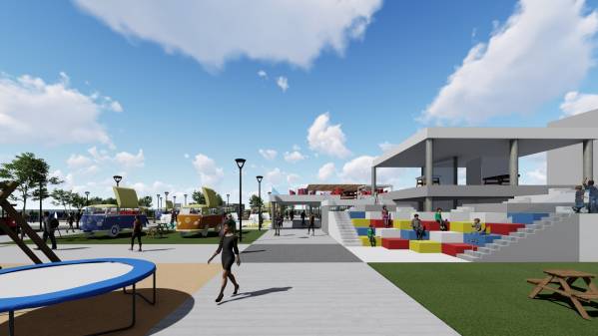
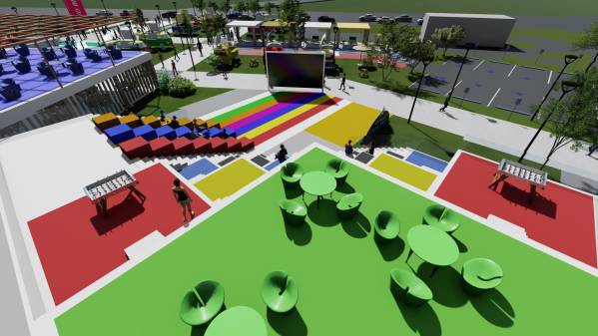
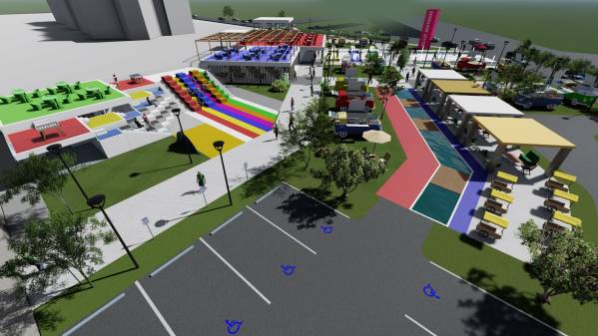
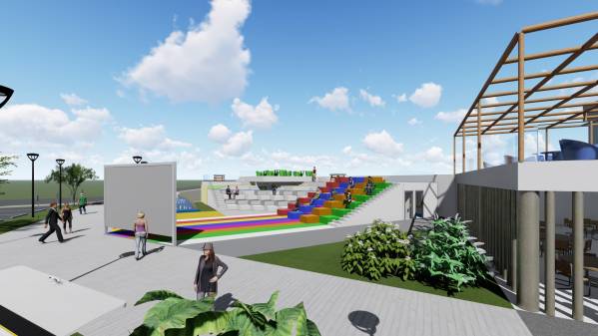
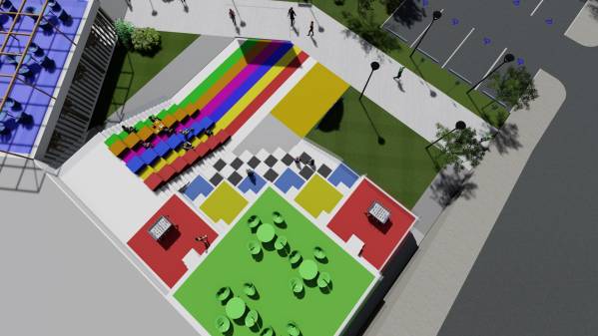
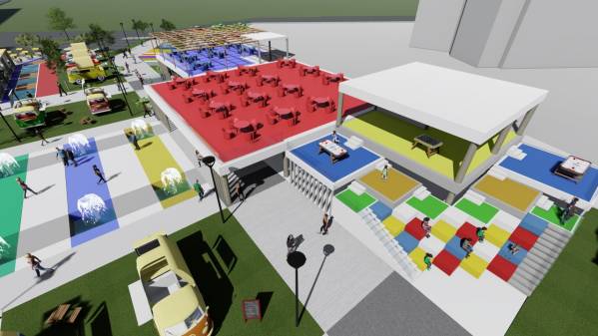
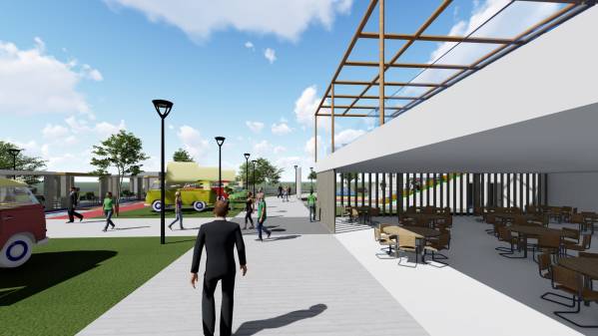
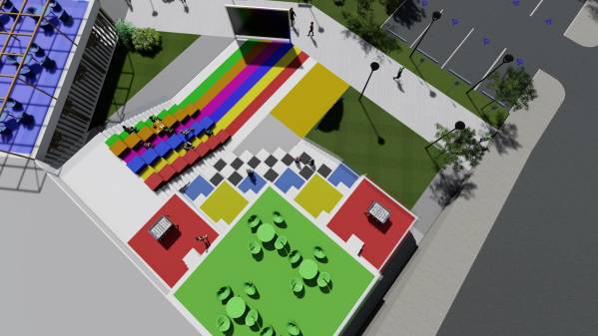
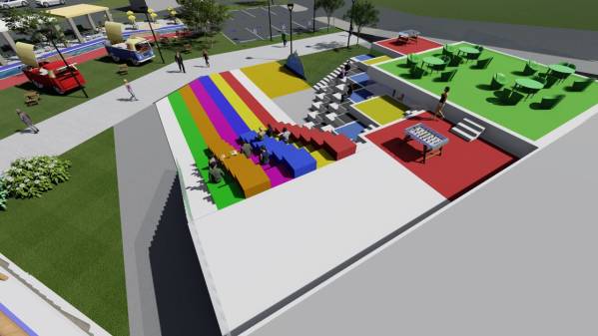
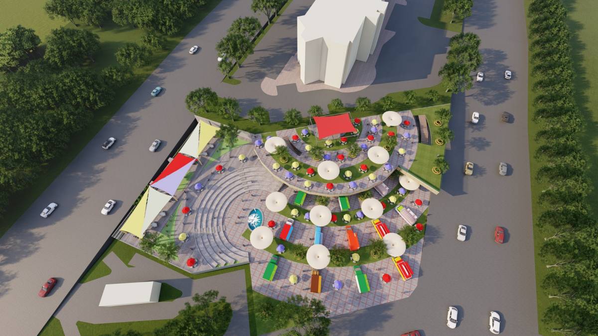
There are two different perspectives of the project when it comes to colors, from the bottom level the dominating color of the structure is white, except for the “rainbow and kids’ theaters”.
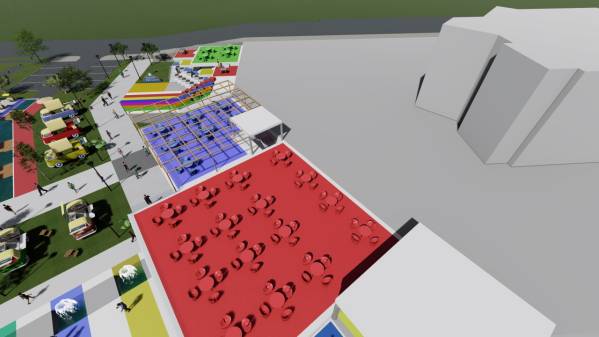
Therefore, the view shifts as you go up, you start seeing more colors and you can only see the full picture from the top level, the hotel’s level.
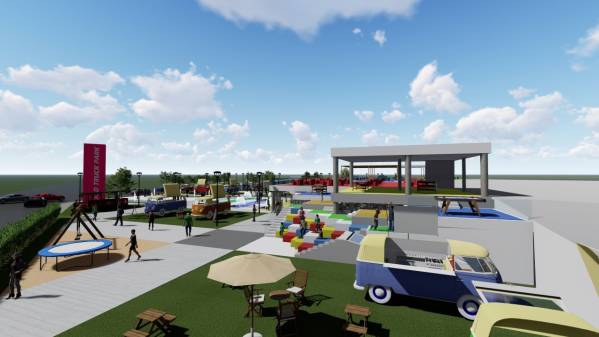
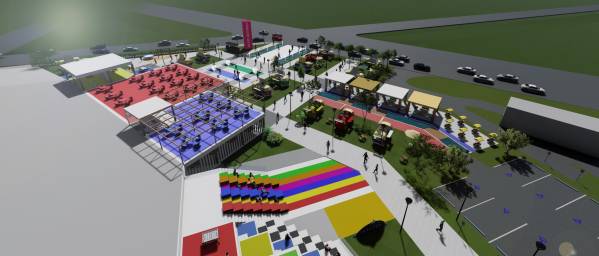
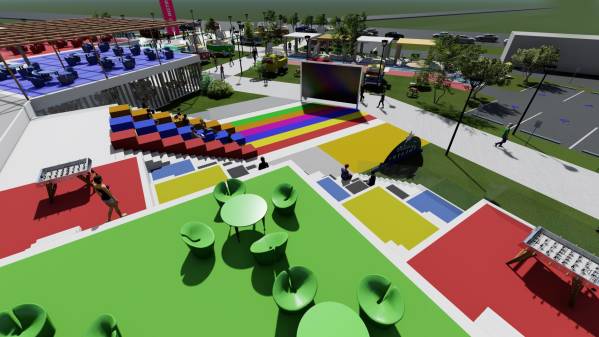
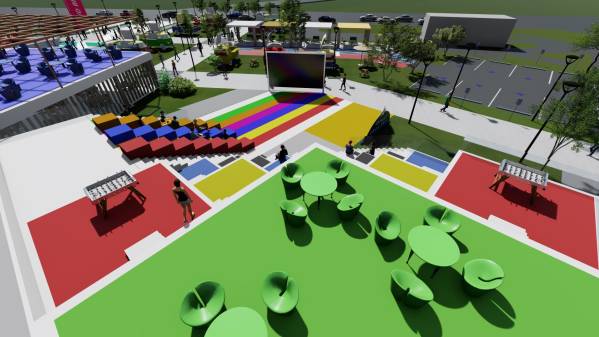
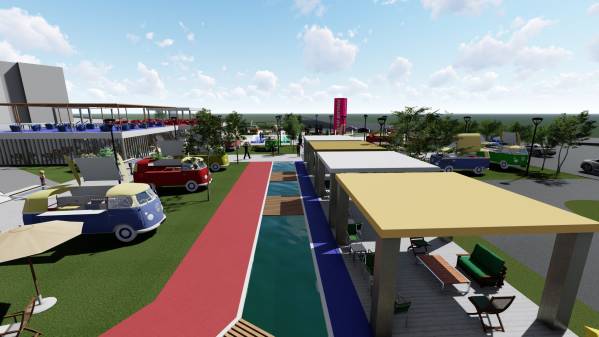
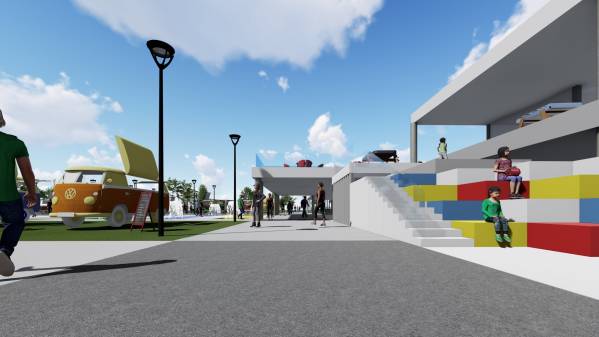
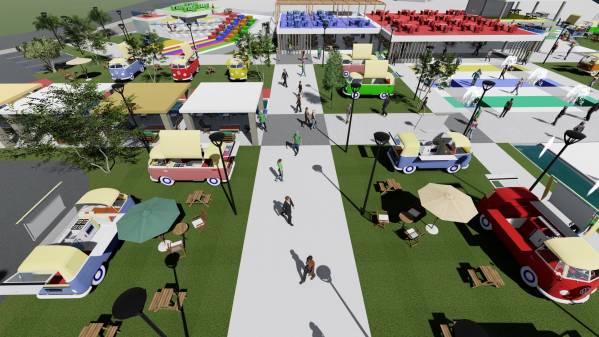
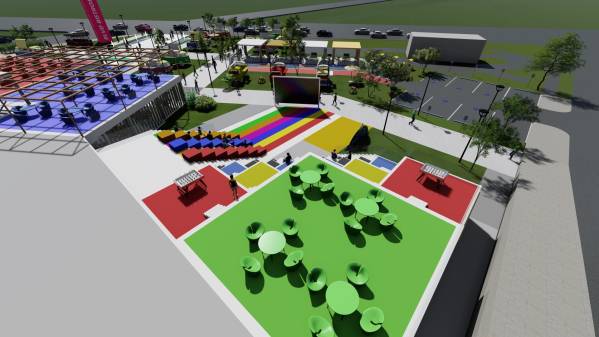
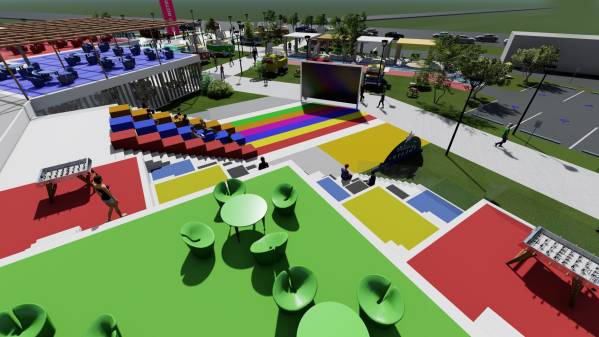
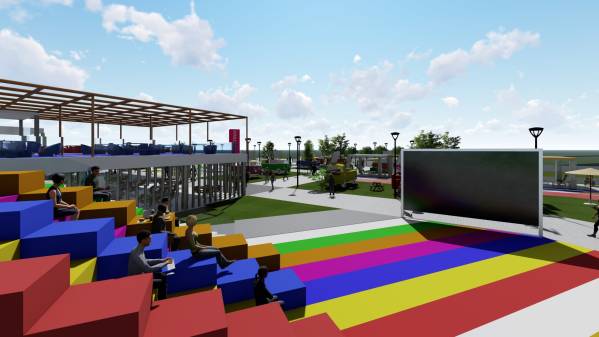
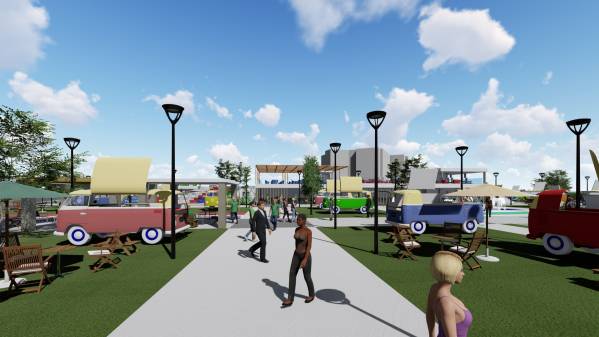
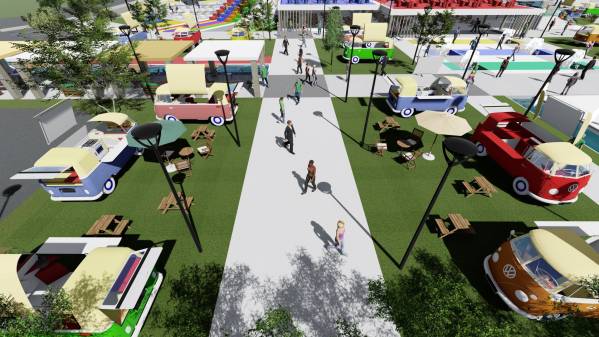
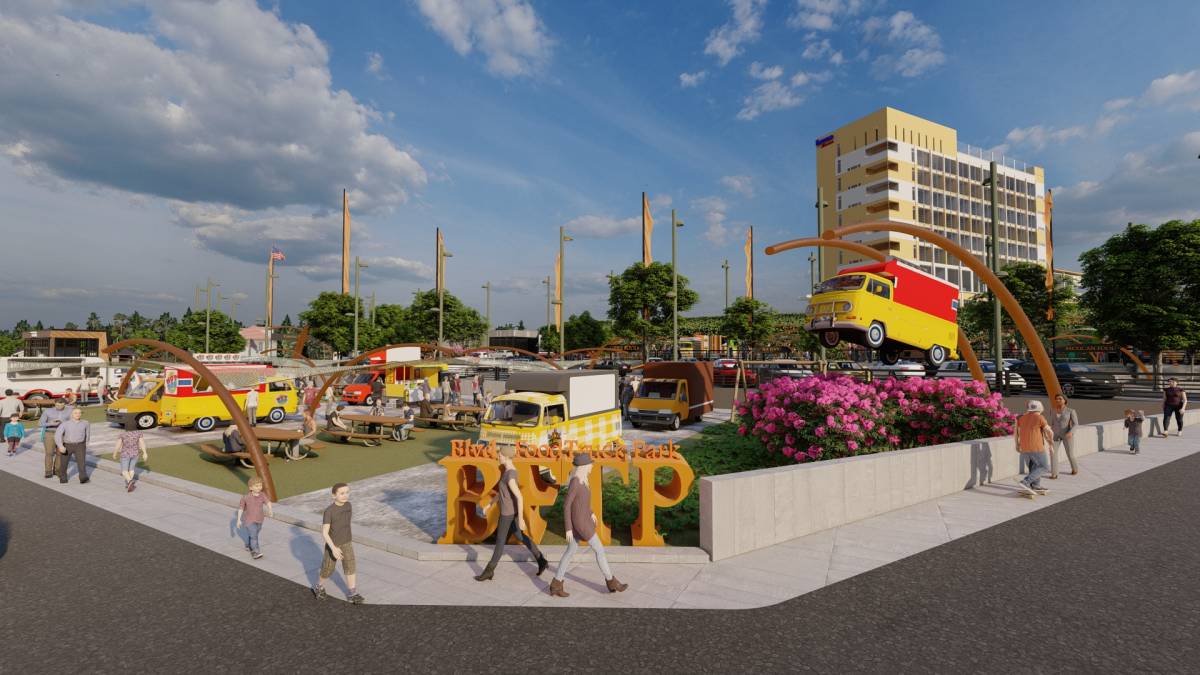
The flashy colors are the go-to colors for fast food restaurants and food truck parks, because they have been proven to draw people in, boost their mood and make them satisfied with the short period of time they’re in the place. But considering the materials and colors of the existing buildings and the eye-level of the visitors, we needed to draw the focus of the visitors towards the food trucks and the two “gates” towards the upper level, where people can see the full picture, which are the “rainbow and kids’ open-air theaters”.
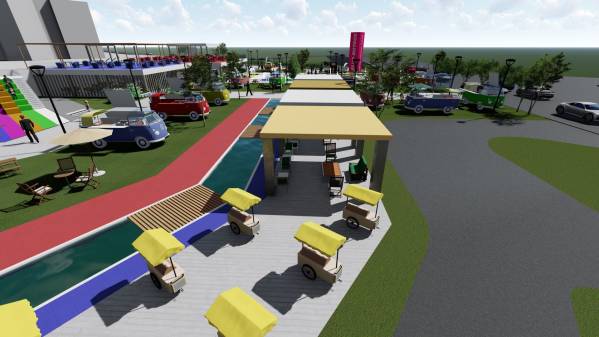
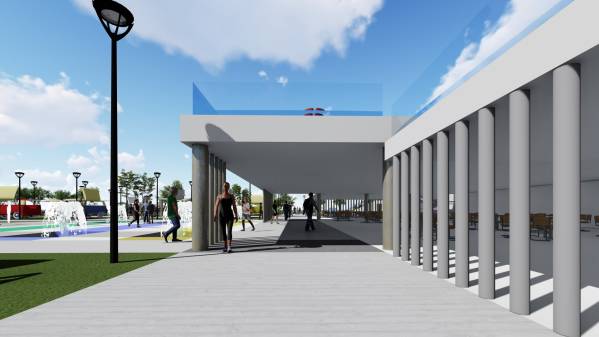
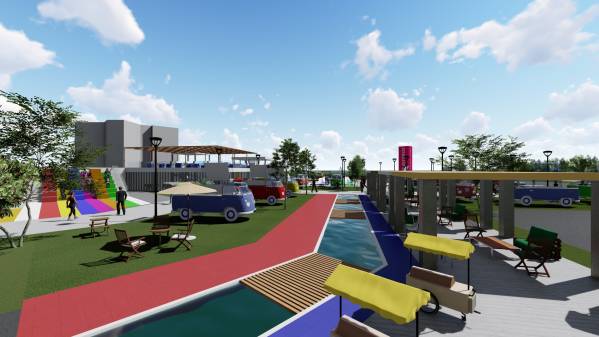
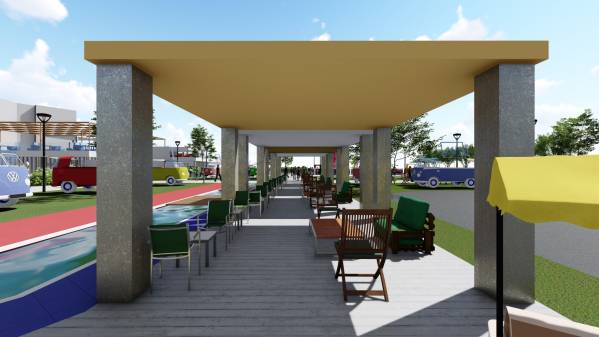
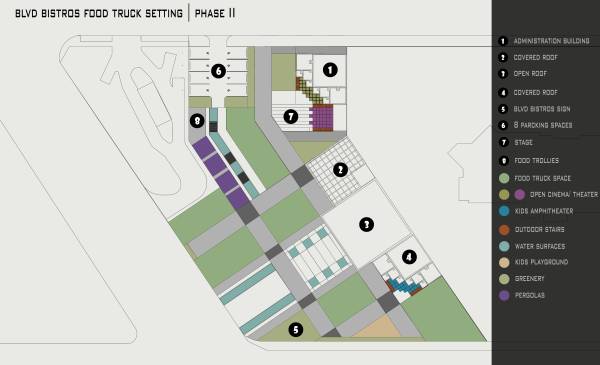
The pergolas’ colors have earthy tones, in an attempt of blending the Human Bean coffee building with the Food Truck Park.
- The Structure:
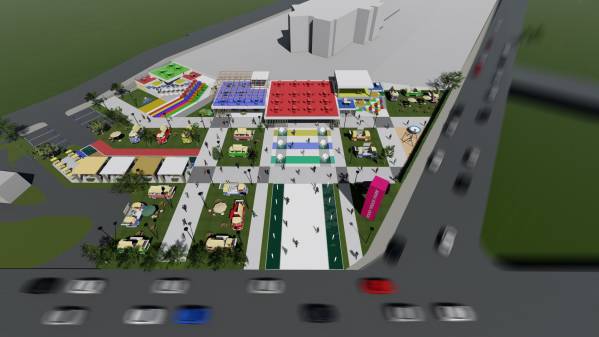
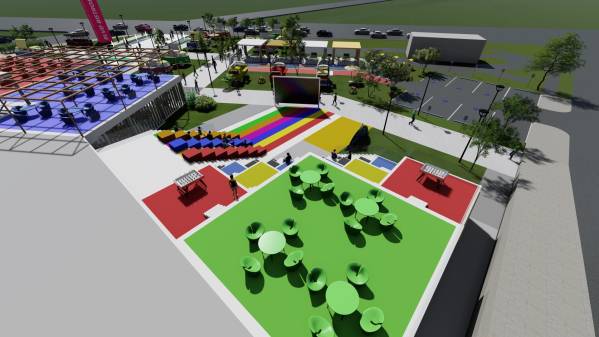
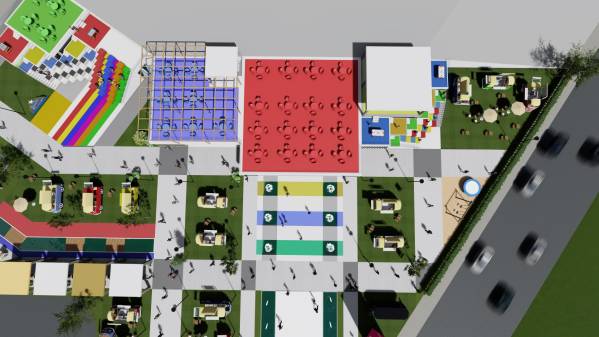
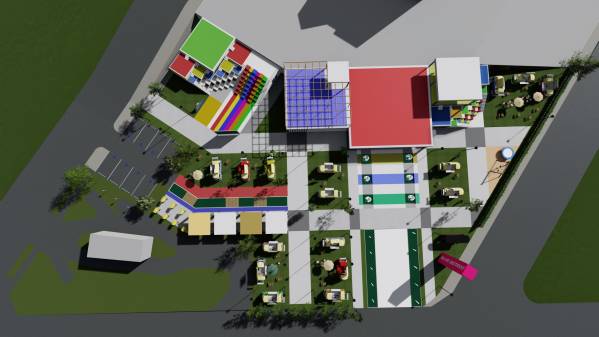
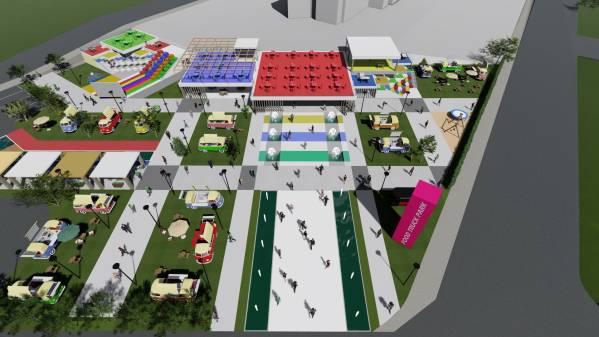
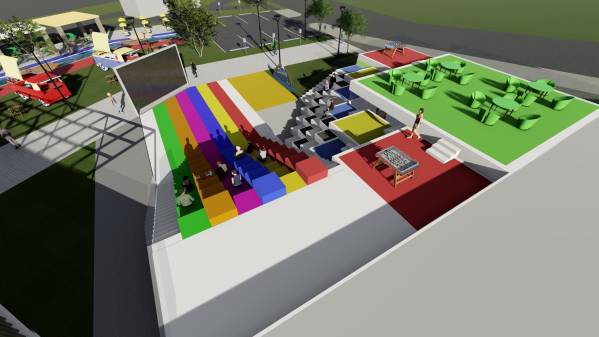
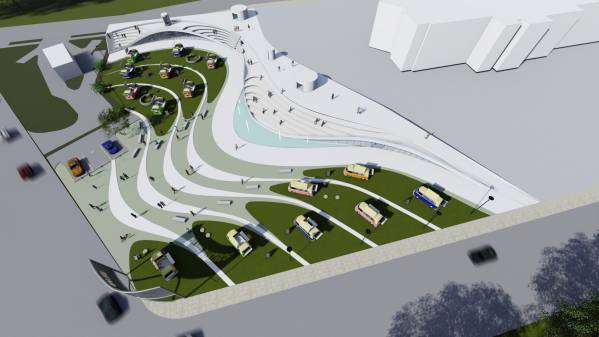
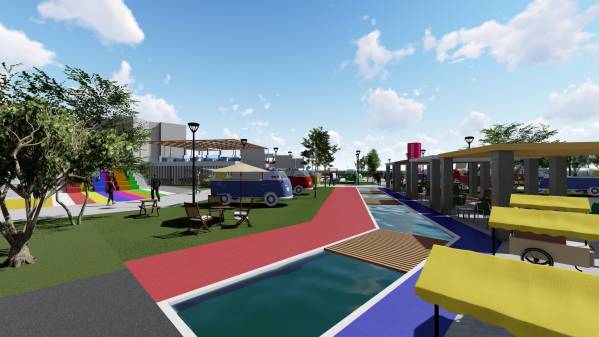
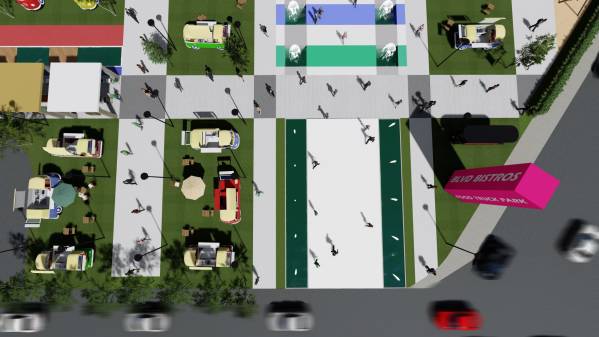
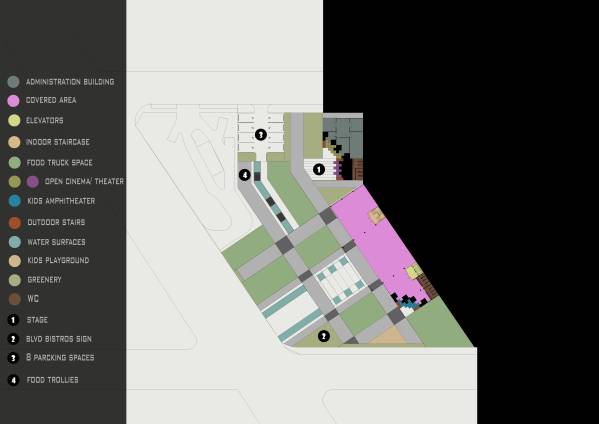
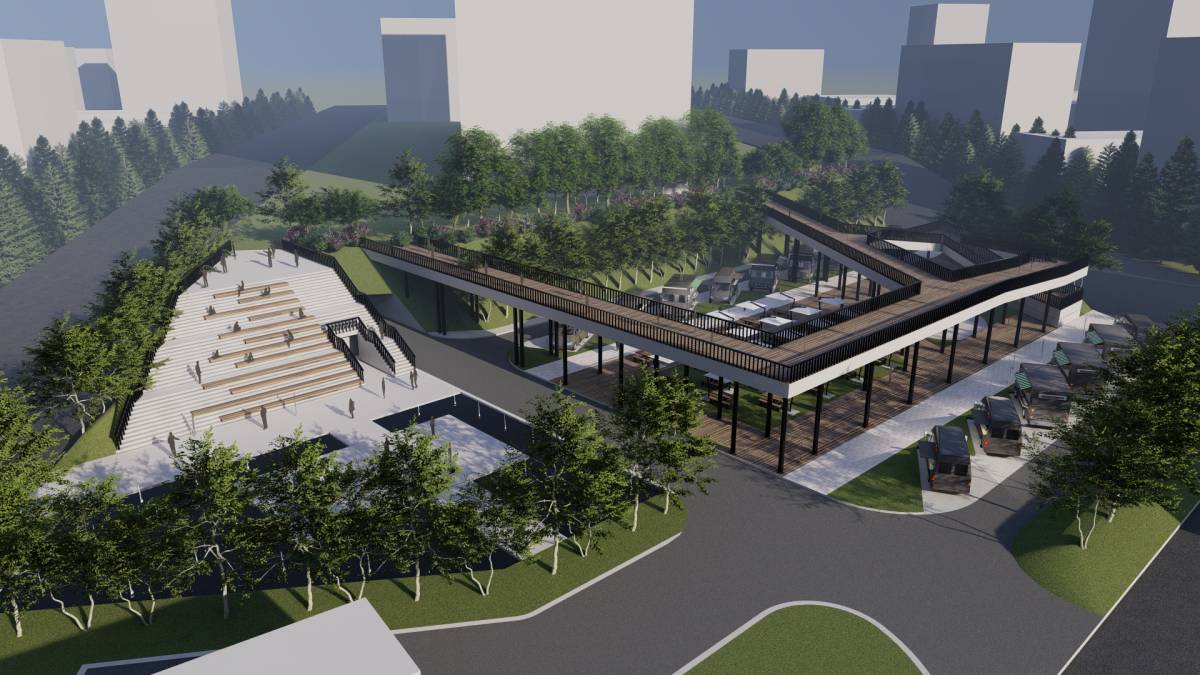
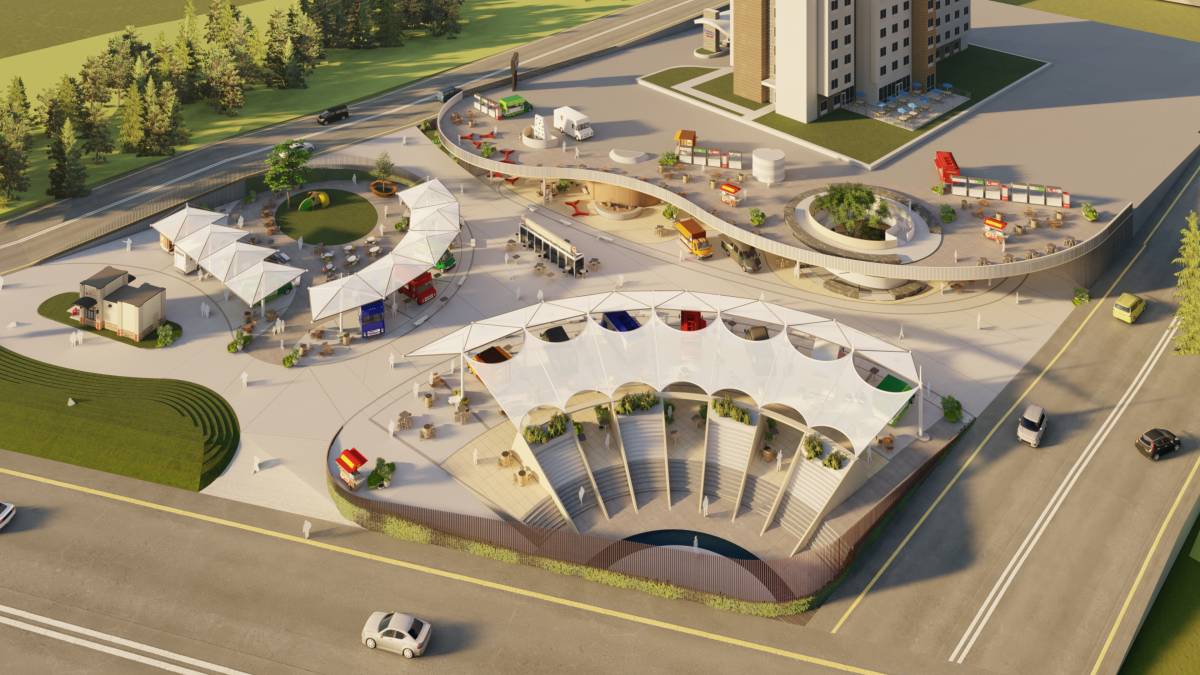
The masses are laid out and positioned in a way that highlights the existing buildings and gives balance to the whole site! The square with the “red” color is on the same level as the upper level and has no covering above it to highlight the view of the Fairfield Hotel, while the coverings on the sides make the highlighting stronger, give balance to the relationship between the two levels and give a sense of continuity between the different levels.
- Interactivity:
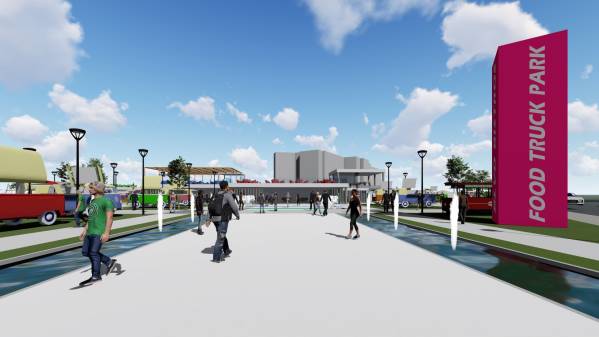
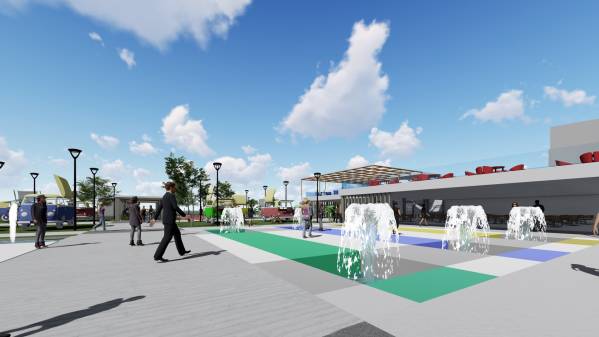
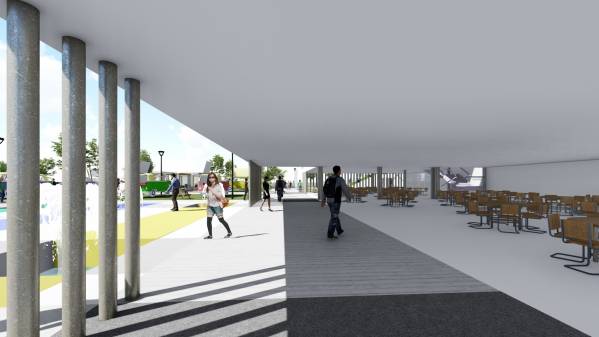
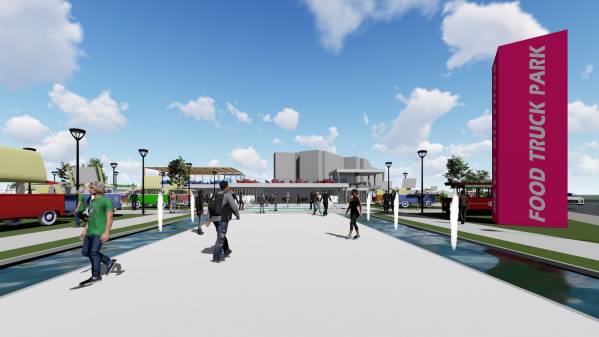
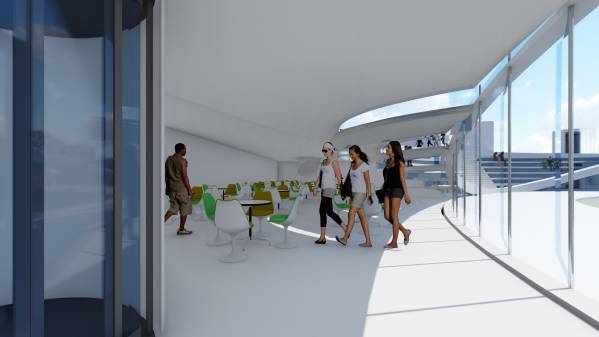
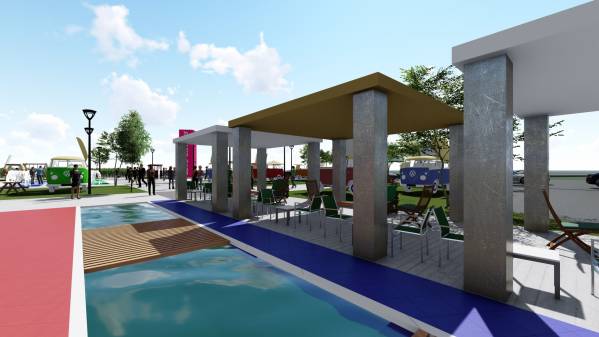
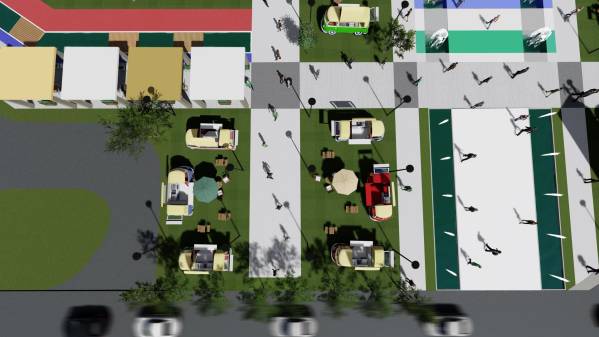
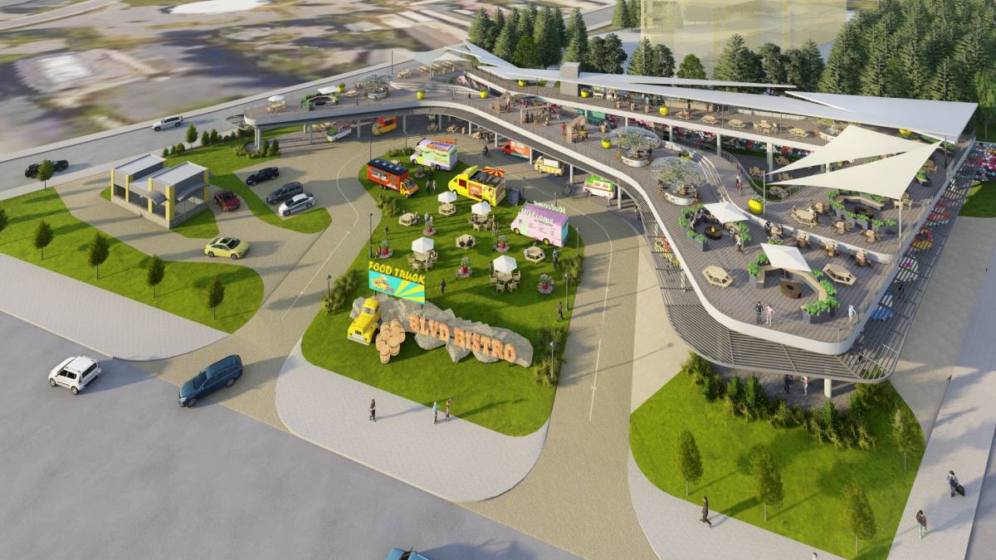
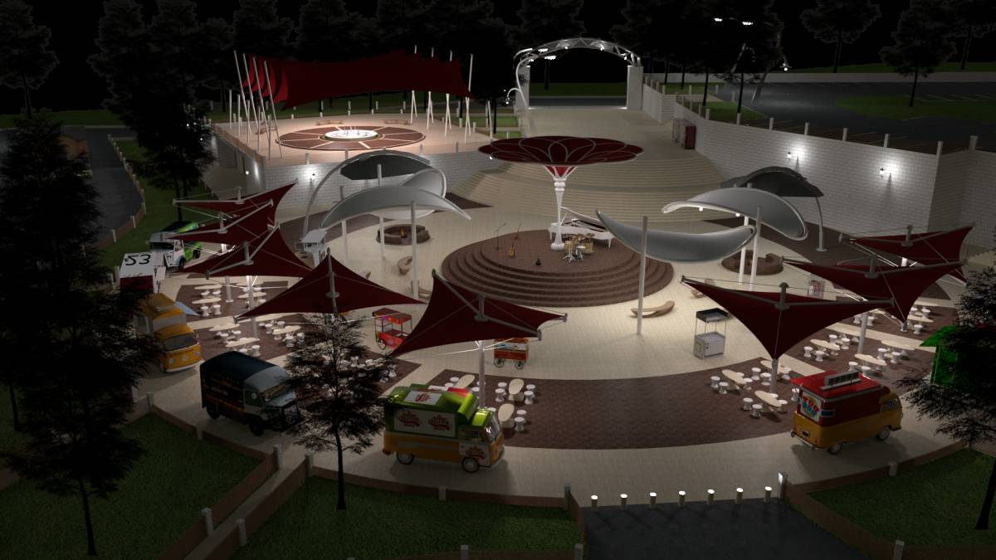
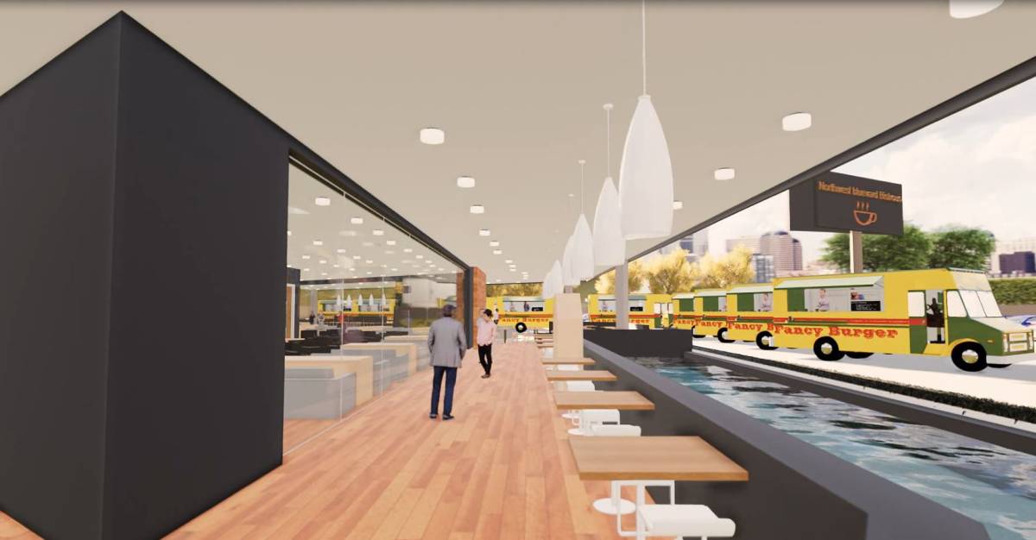
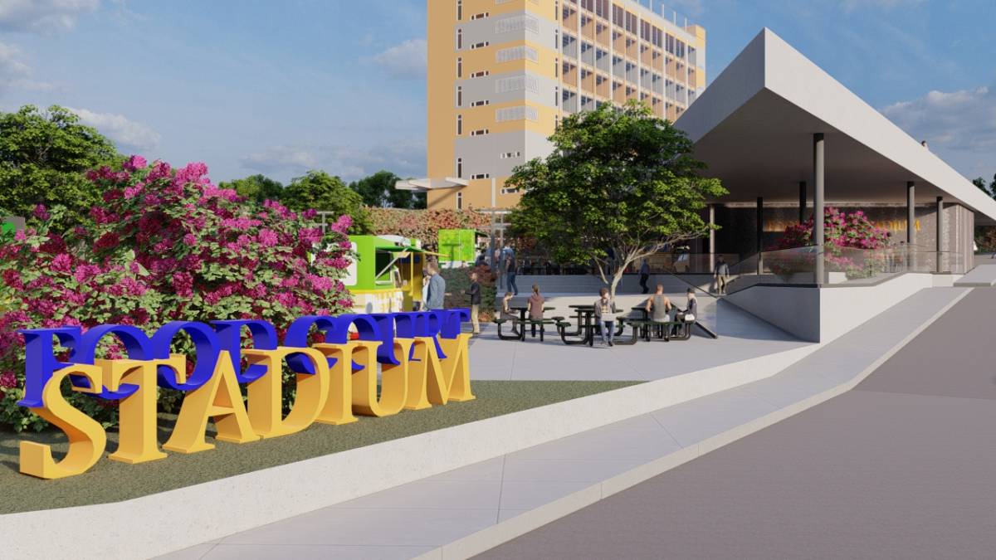
As of the demands of the client, this design makes the project very eventful. Starting from the main square which is a plain space for advertisement, arranged or spontaneous events and shows and a meeting-pot for the visitors, the paths take you on a journey of discovering the food trucks, the seating spots which vary in their privacy and location: next to water surfaces, right next to and in between food trucks, in the structure protected from the weather conditions, the open cinema and theaters and the different places as you go up the structure.
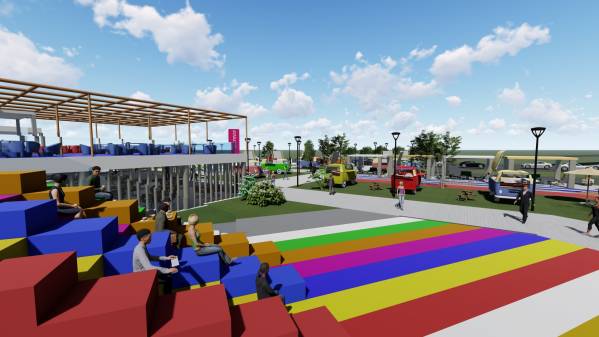
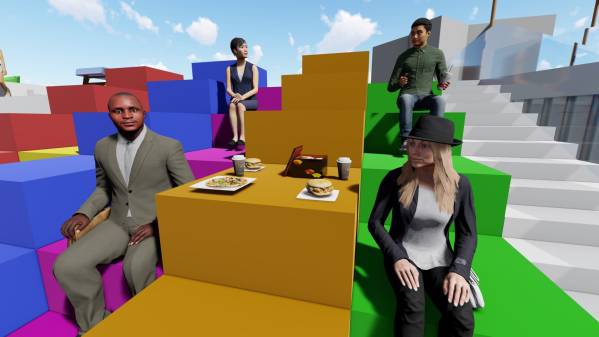
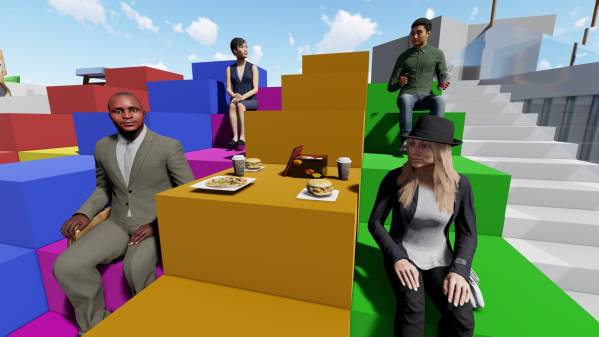
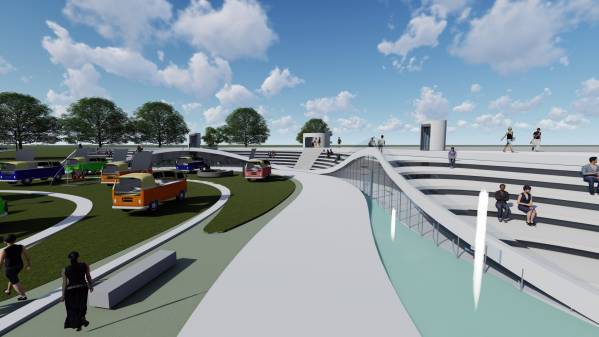
The open-air cinema/ theater could be switched from one to the other as the screen goes into the ground. The rainbow seats are designed in a way that allows people who want to have their food while watching a show/ movie.
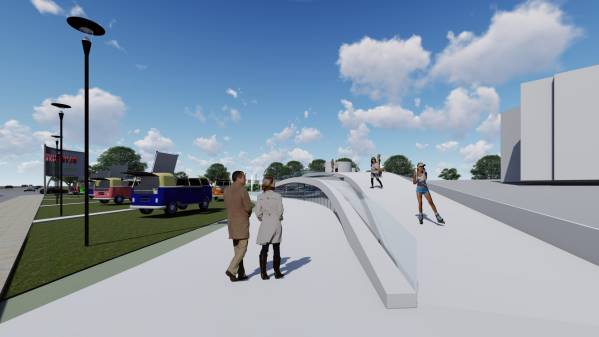
Getting up the structure could be a fun and unique experience for kids and adults if not taking the stairs, it allows the kids to climb up the seats and the adults to have a little fun exercise.
- Fun experience!!
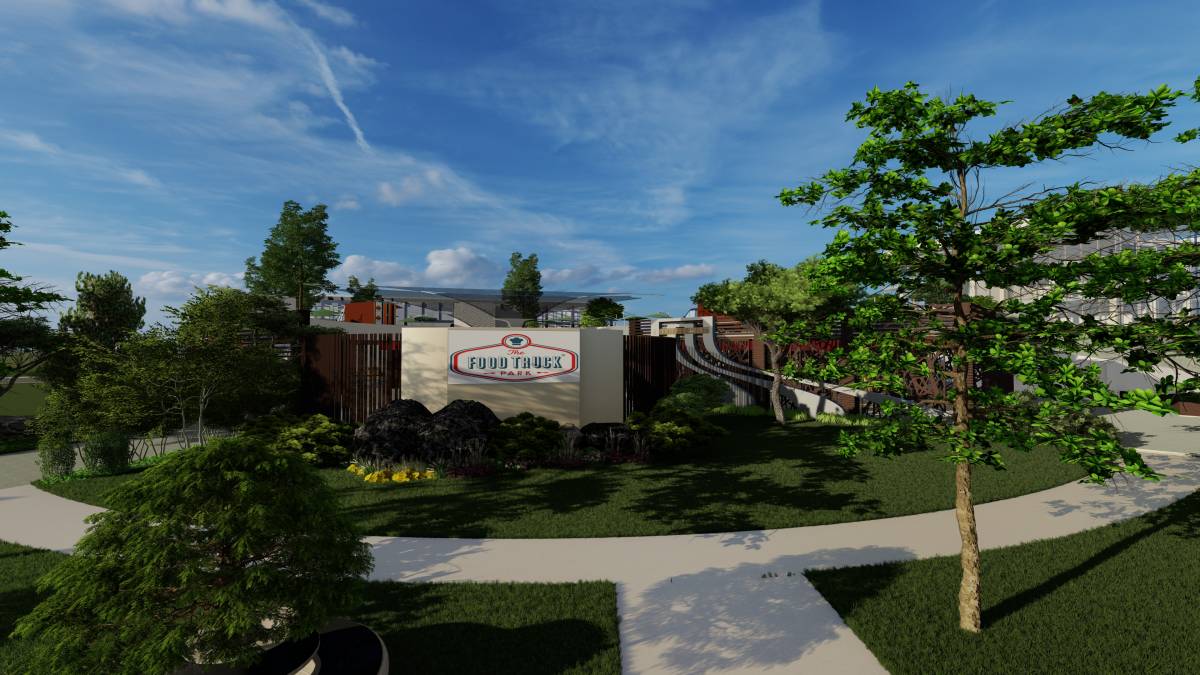
The visitors will have fun and feel happier when they visit the project! It’s a food truck park with a unique concept that is exclusive to the site!
It’s never boring in “Blvd Bistros Food Truck Park” where everything is designed in a way to give you an experience and stimulate your senses, it’s a welcoming, joyous, and inviting place with so much to offer for every taste!
- The structural elements:
The structural elements of the project are steel frames or steel beams and columns, such structures are efficient and give us the wide spans we need for the design.
- The Paths:
The paths are wide enough for both food trucks and emergency cases.
I hope you like the design and in case it ends up being the one fulfilling your needs then any adjustments and their additional drawings can be delivered.
Thank you for this incredible competition, It has been a pleasure!
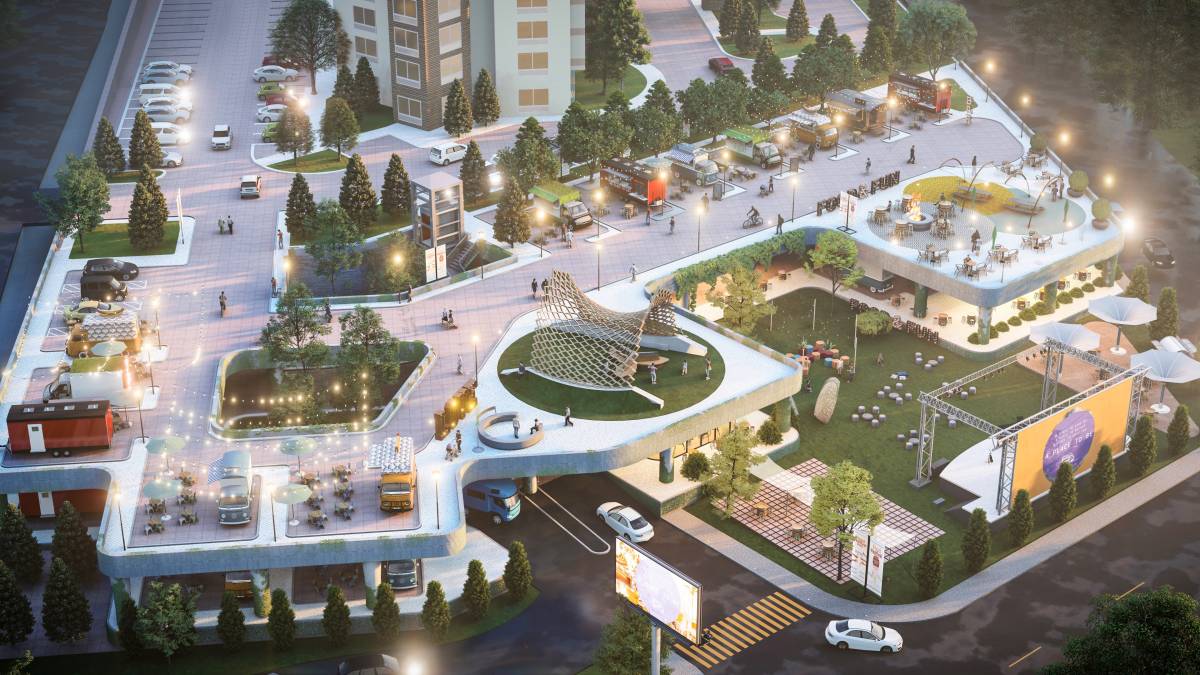
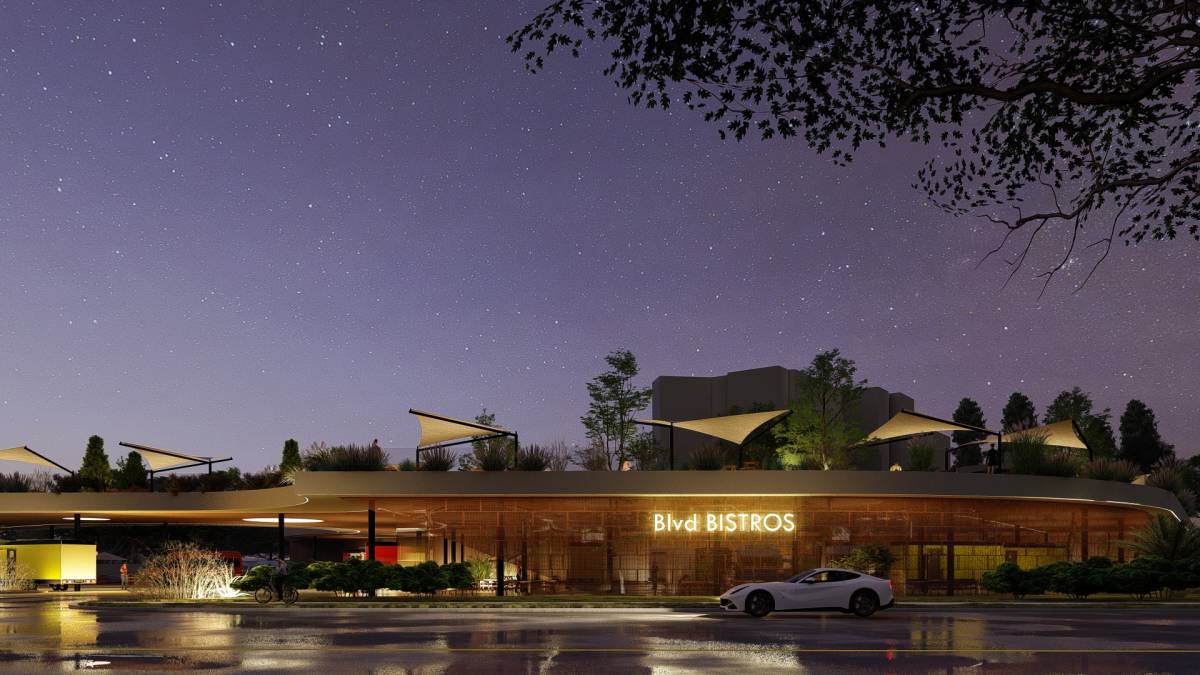
Phase 1:
The Design's concept is to deliver an engaging, interactive, inspiring, and architecturally appealing design considering the importance and visibility of the location of the project.
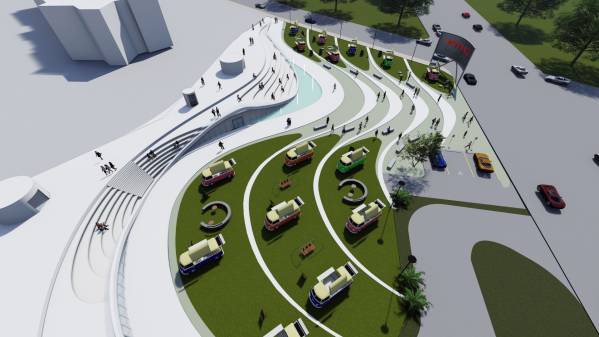
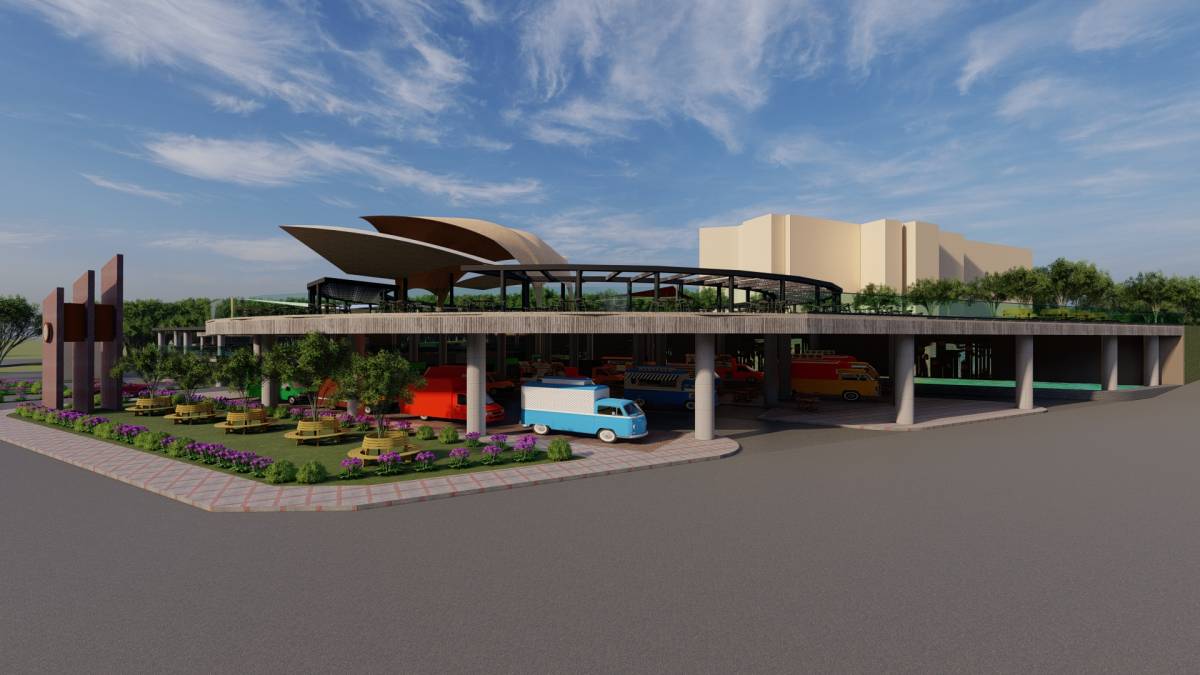
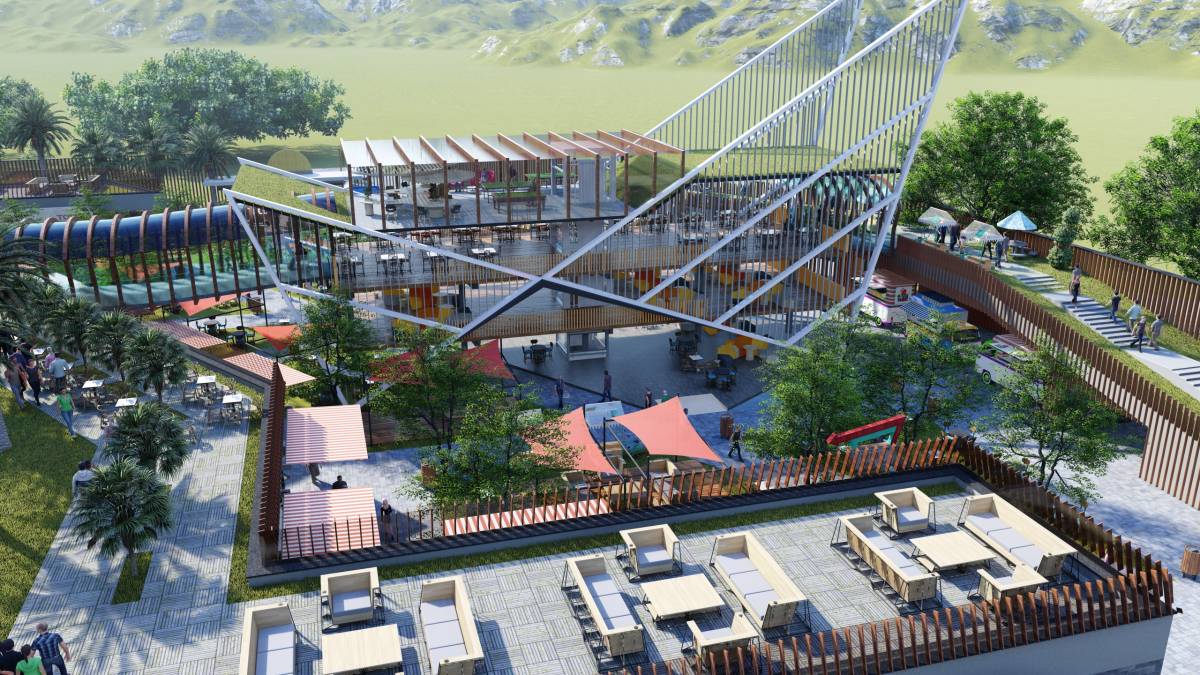
The design is fluid which visually attracts and influences the passers-by to come inside and take a look; and before they know it they will find themselves exploring the food trucks, the different settings of seating, the structure from the inside, and the roof.
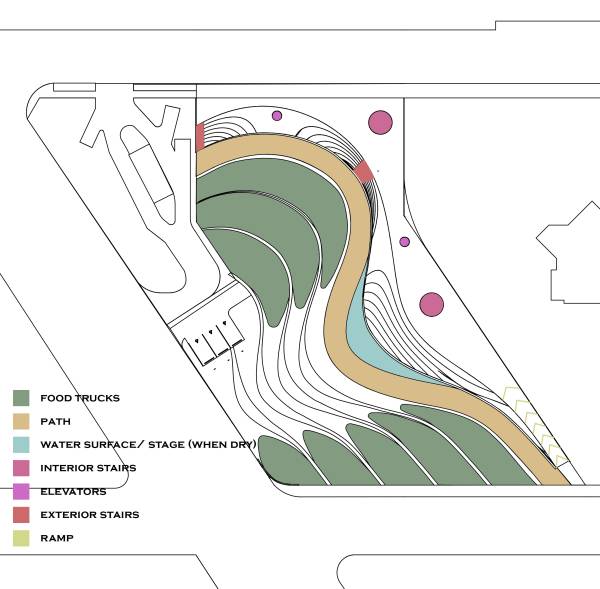
Bridging the two levels of the hotel and the project's plot is one of the main goals of the structure's design; the two levels connect through the ramp, elevators and inner and outer stairs.
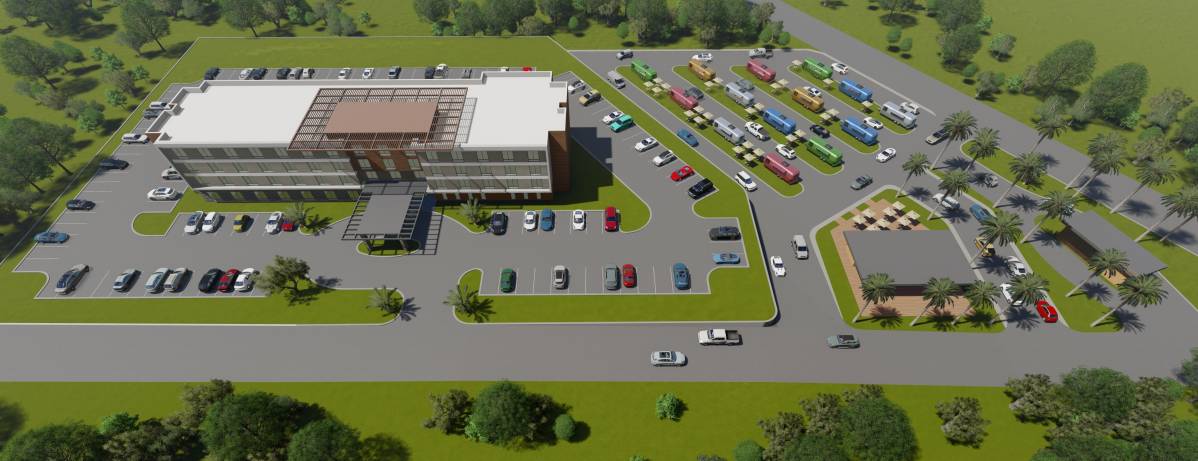
Every surface of the structure is a surface to walk and sit on, taking the maximum use of the design and allowing for planned or spontaneous events with the water surface area having the possibility to be used as a stage when cleared out (Its depth is 5 cm). Since there are almost no parking places and no drive-thru, the design aims to redefine the food truck park into a place to get food from then enjoy eating it, participating in events, and meeting other people.
The structure is built of flat slabs creating the seatings and leaving spaces for natural lighting. The structure is carried on the curved beam, the bearing walls, and the diagonal beams which carry the seating areas. The structure could be used as a projection background.
The grass areas of the food trucks can be stretched out towards the inner space to make space for additional trucks.
Thank you for this great competition and I'm happy to deliver any additional drawings in case my design ends up being the chosen one.