The project summary and feedback to your phase 1 comments are written below. Thanks for reviewing the project.
A PLACE TO BE
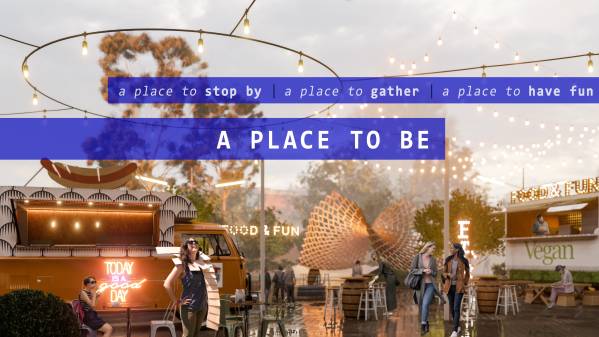
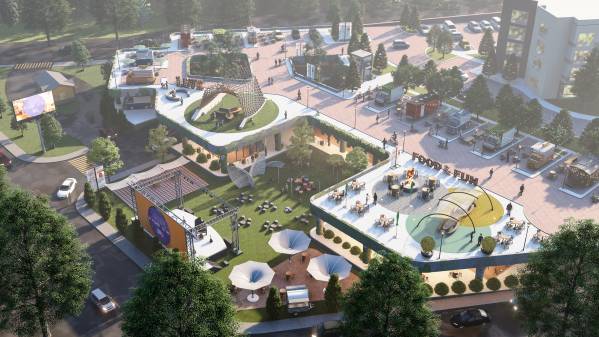
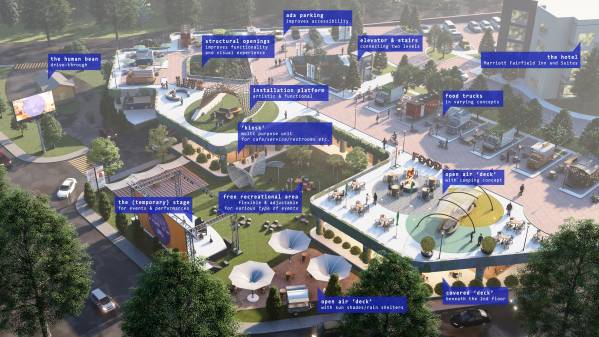
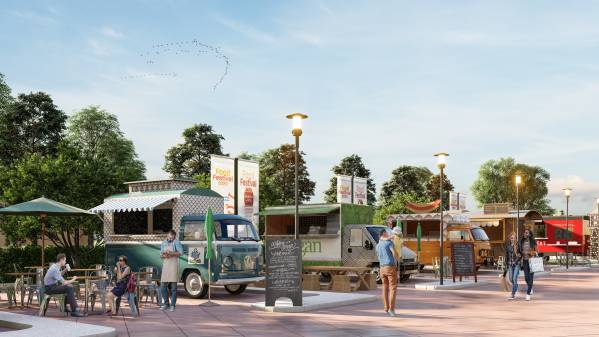
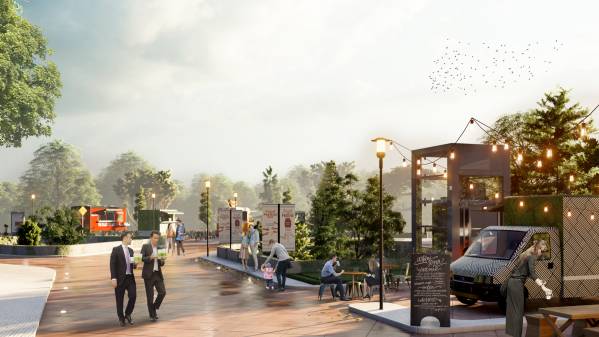
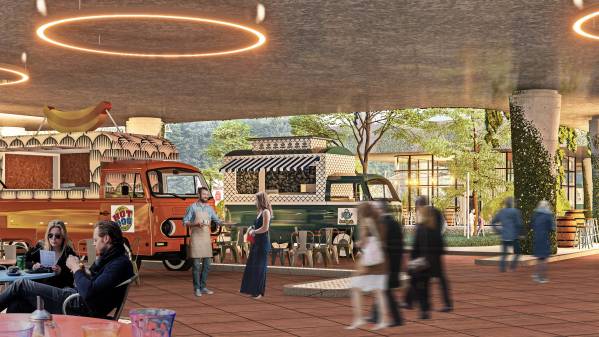
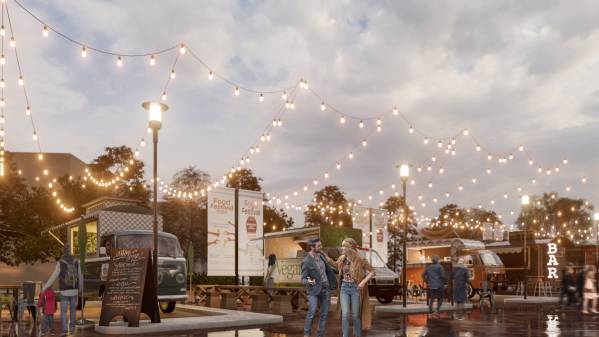
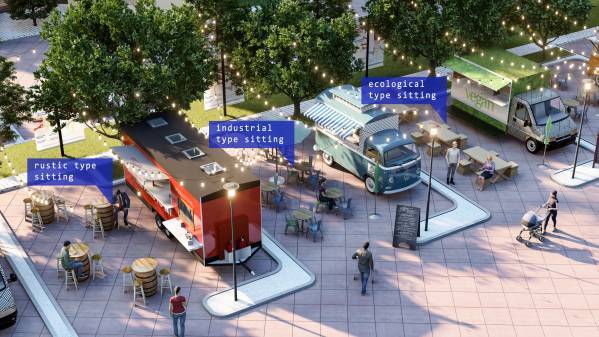
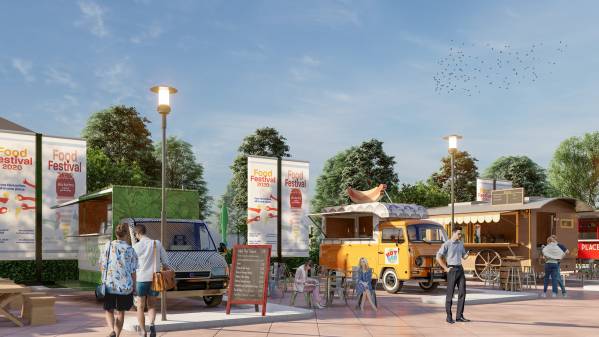
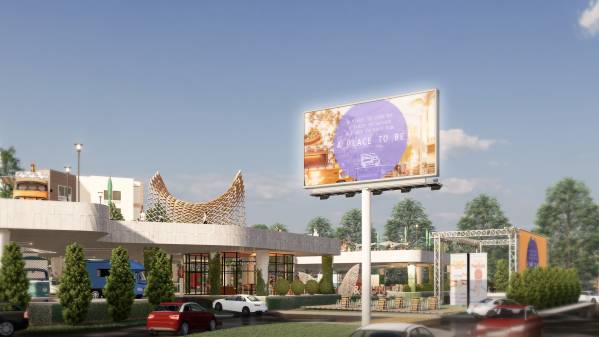
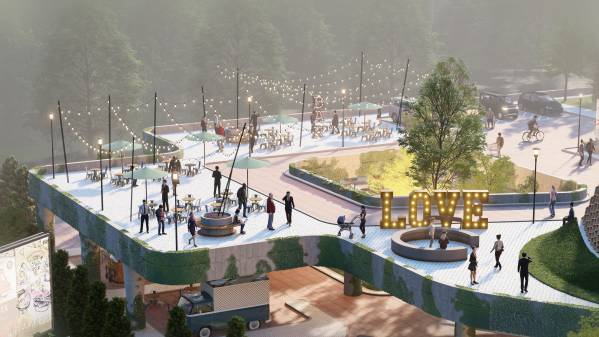
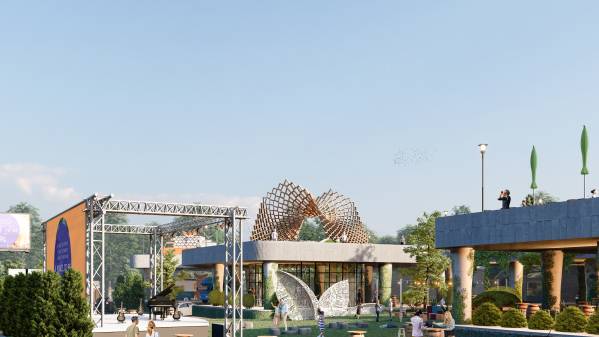
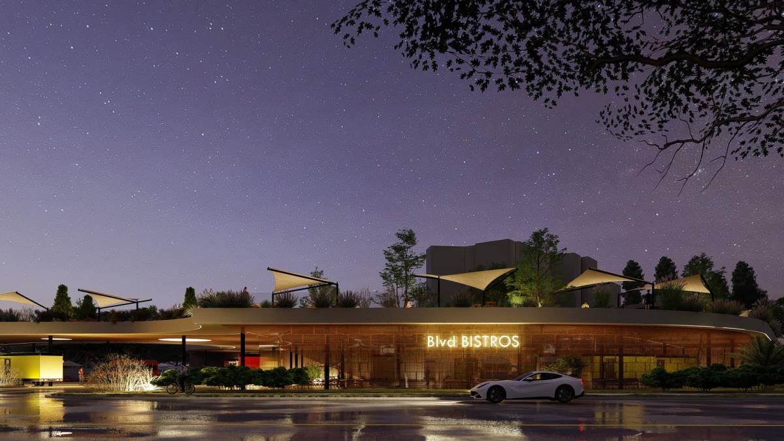
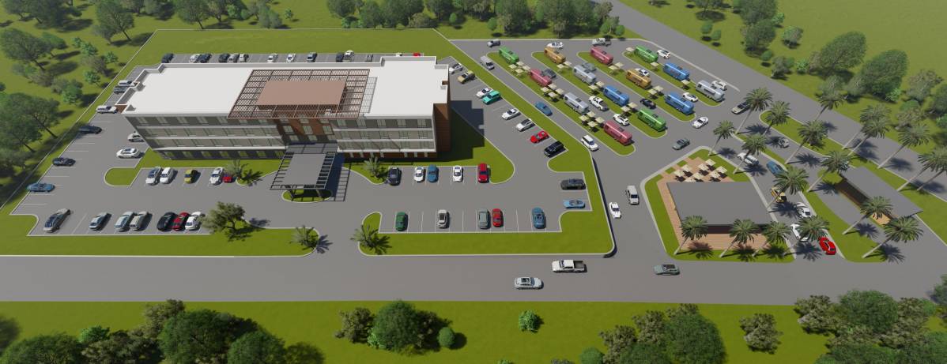
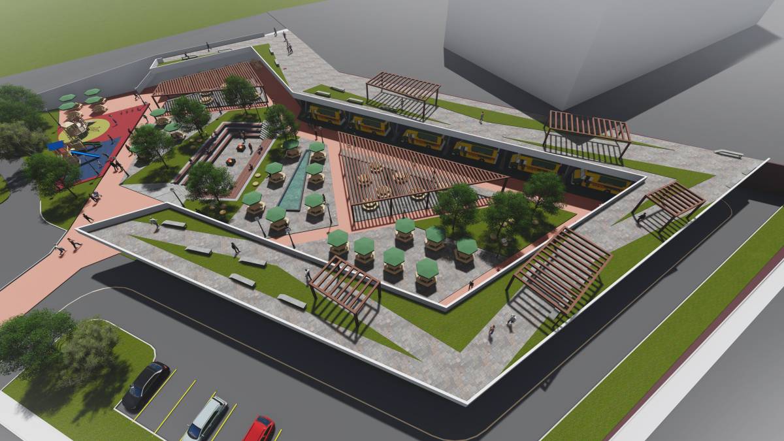
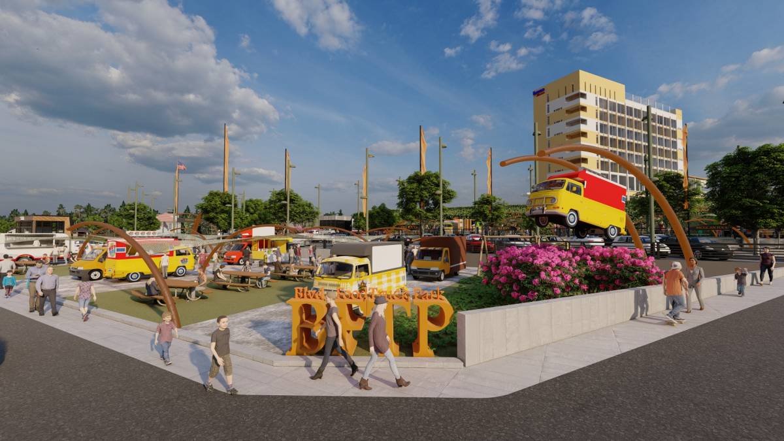
We consider “blvd bistros” not only as a food truck setting but also as a place that can carry out variety of recreational activites. Centered around the food trucks, our primary goal was to provide a layout for this new potential stopover & meeting destination in Coeur d'Alene. In order to do that, we’ve worked on a design that brings together the right elements which would evoke the sense of belonging and attachment to the place.
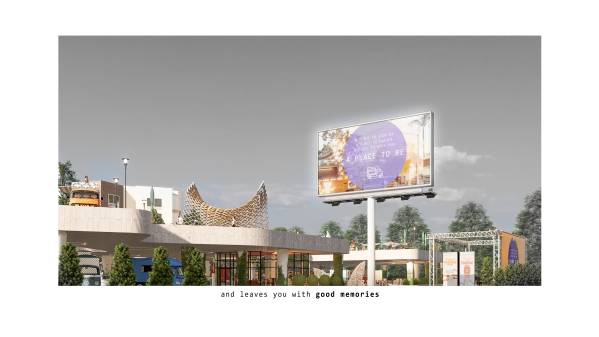
That’s why we imagine this as a place to stop by, a place to gather and a place to have fun. A place where you have memories and stories that you can share with your beloved ones. A place that embodies a unique atmosphere where you can enjoy seeing yourself being a part of it.
And that’s why we call it “a place to be”.
THE MORPHOLOGY
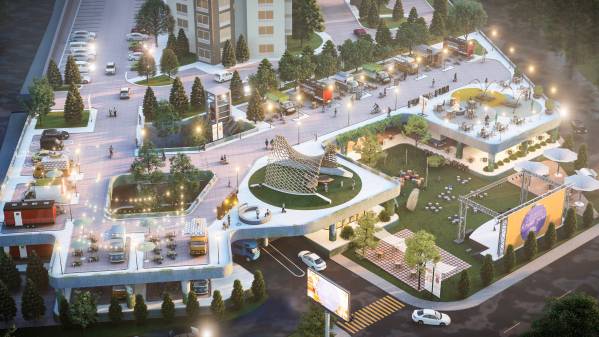
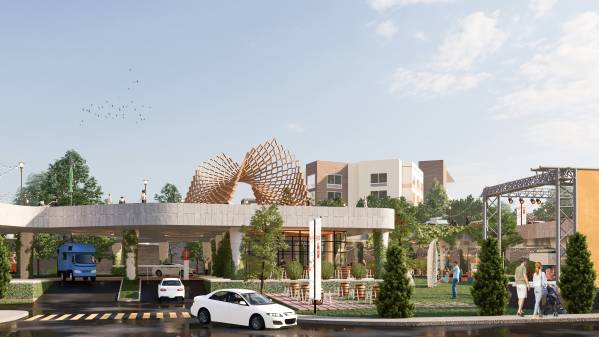
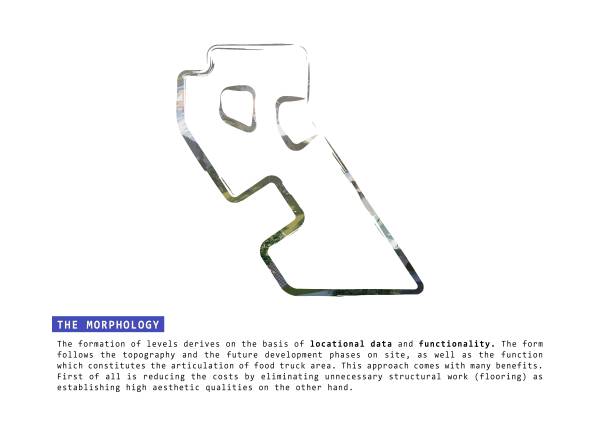
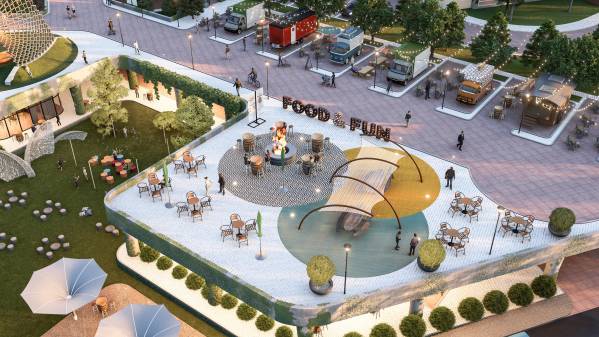
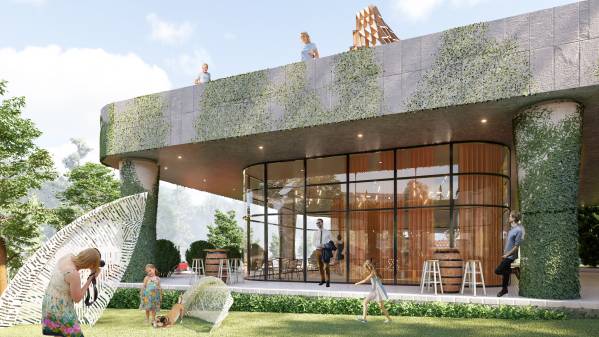
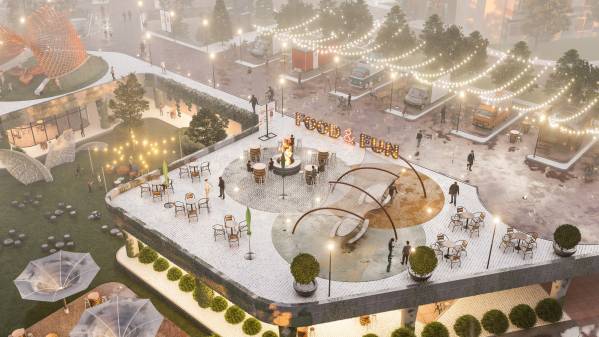
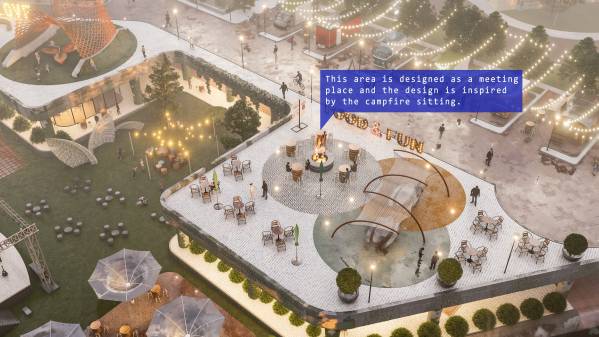
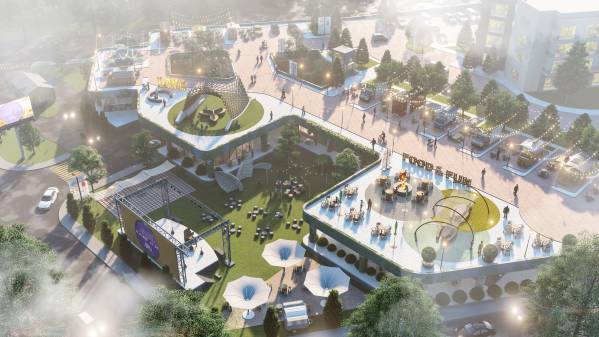
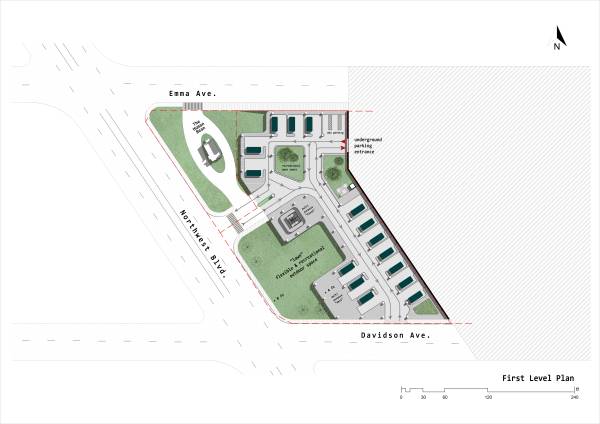
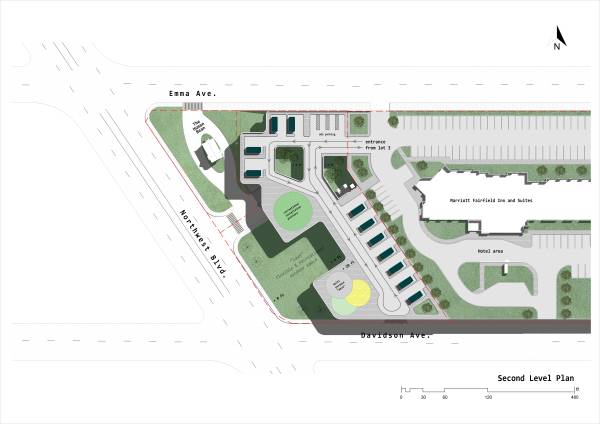
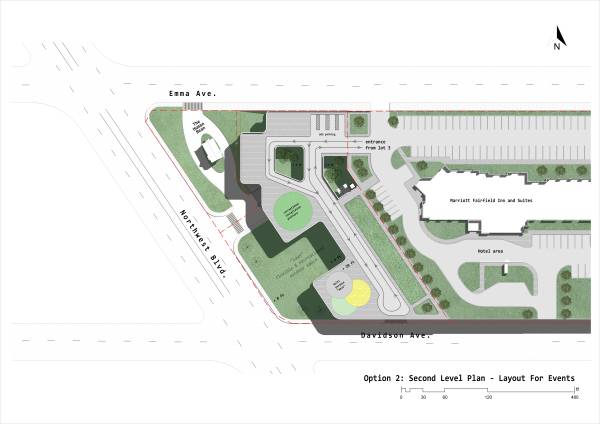
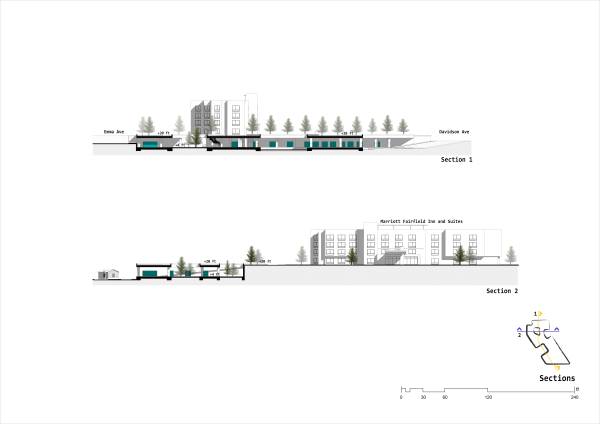
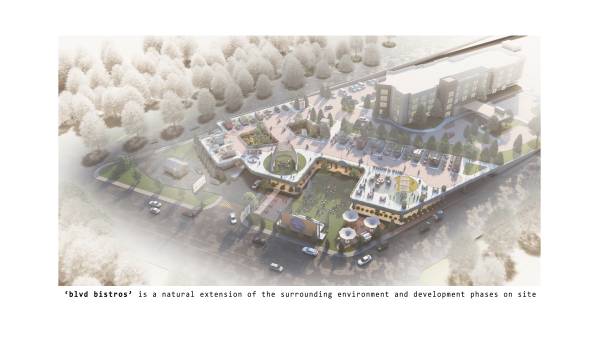
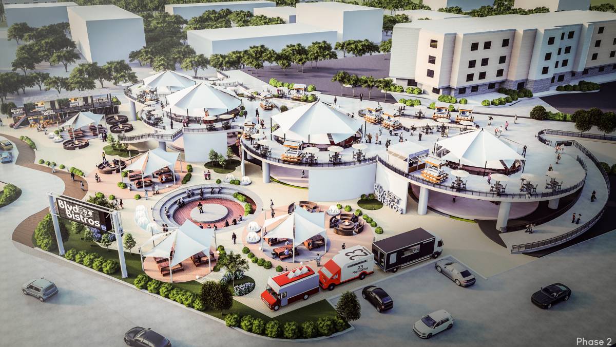
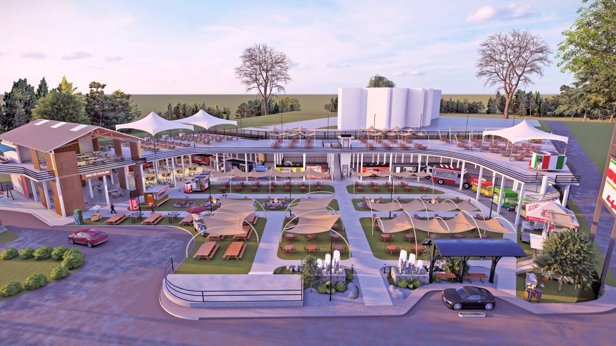
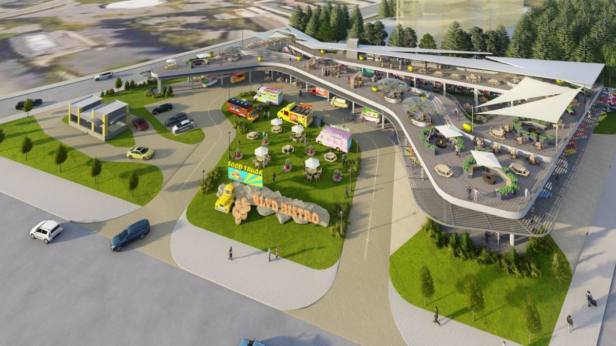
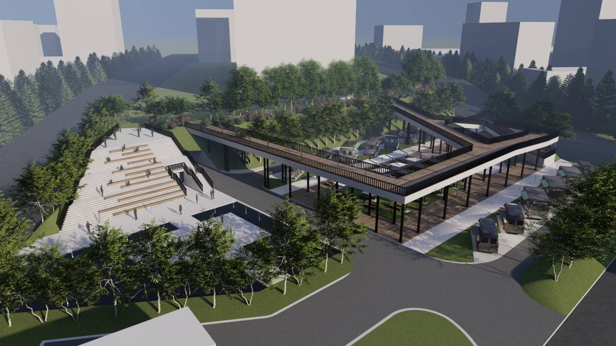
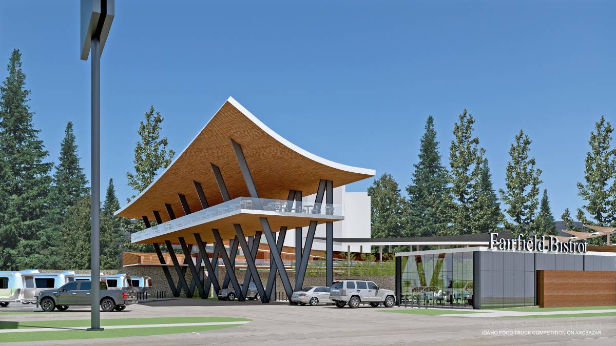
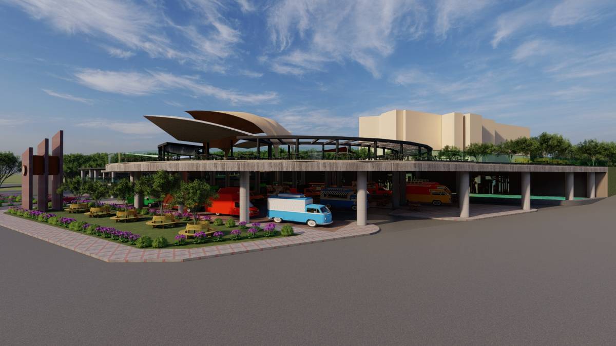
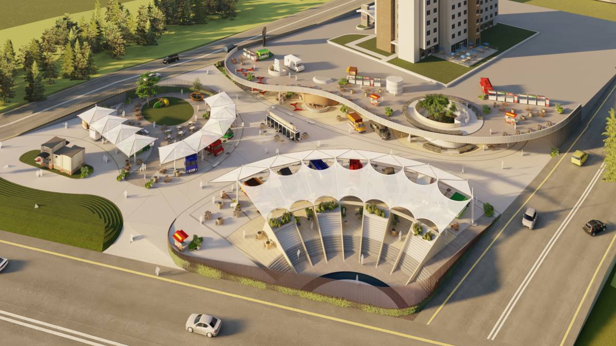
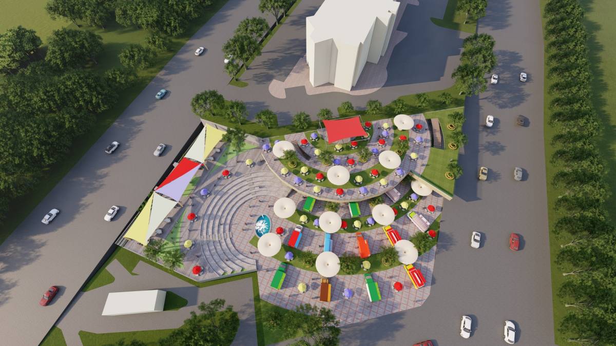
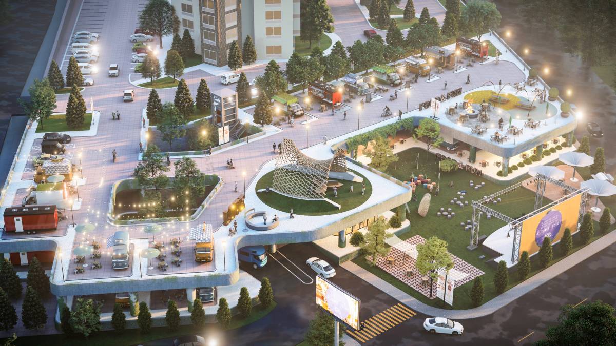
The formation of levels derives on the basis of locational data and functionality. The form follows the topography and the future development phases on site, as well as the funtion which constitutes the articulation of food truck area. This approach comes with many benefits. First of all is reducing the costs by eliminating unnecessary structural work (flooring) as establishing high aesthetic qualities on the other hand.
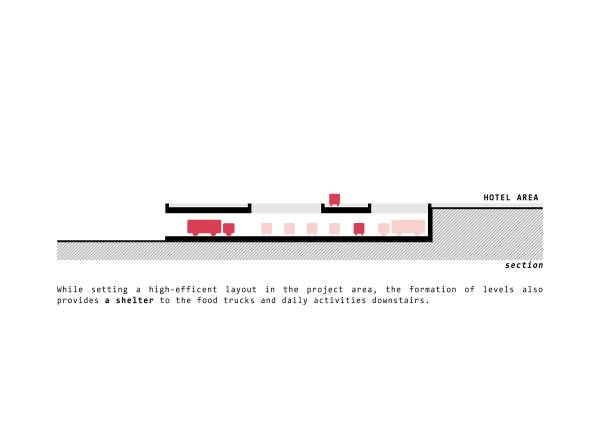
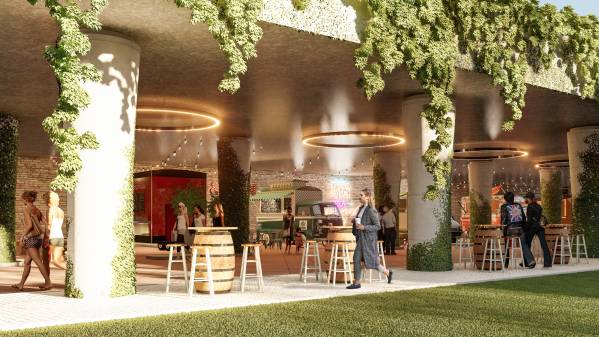
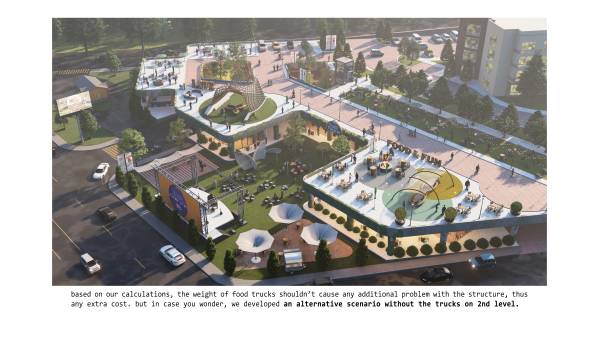
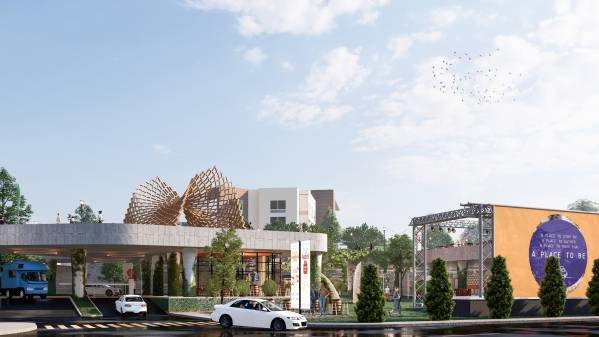
- While setting a high-efficent layout in the project area, the formation of levels also provides a shelter to the food trucks and daily activities downstairs.
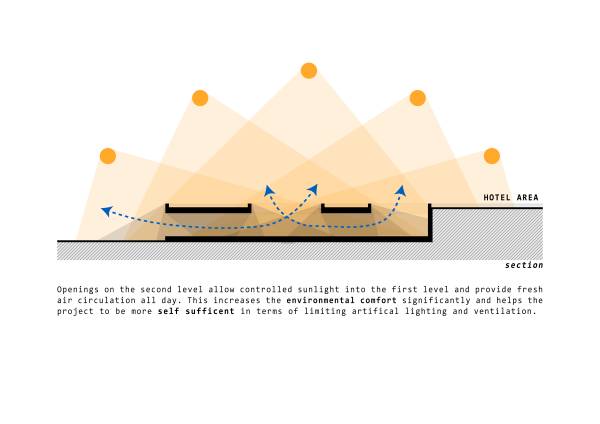
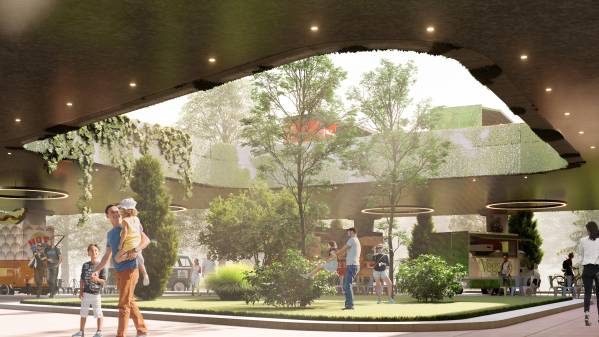
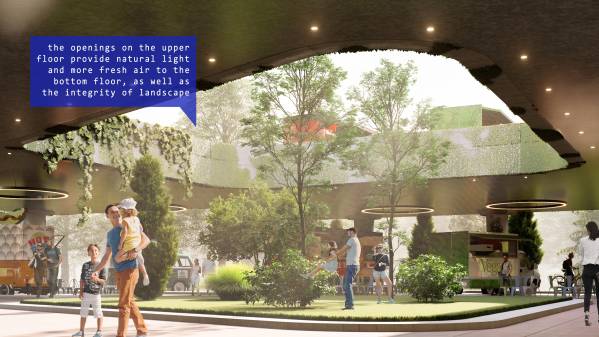
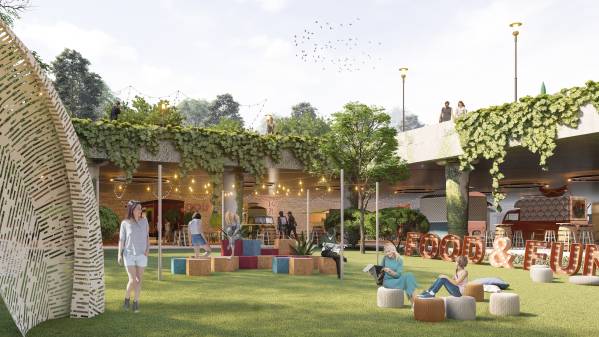
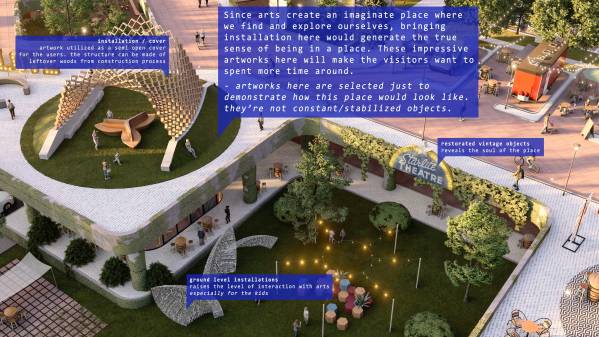
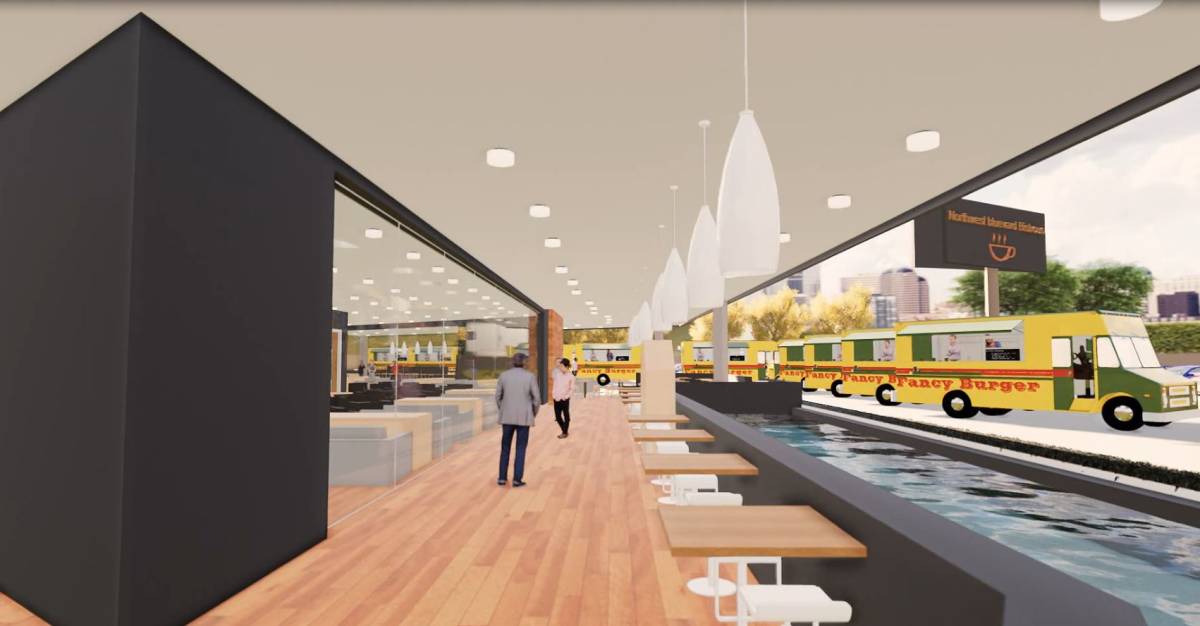
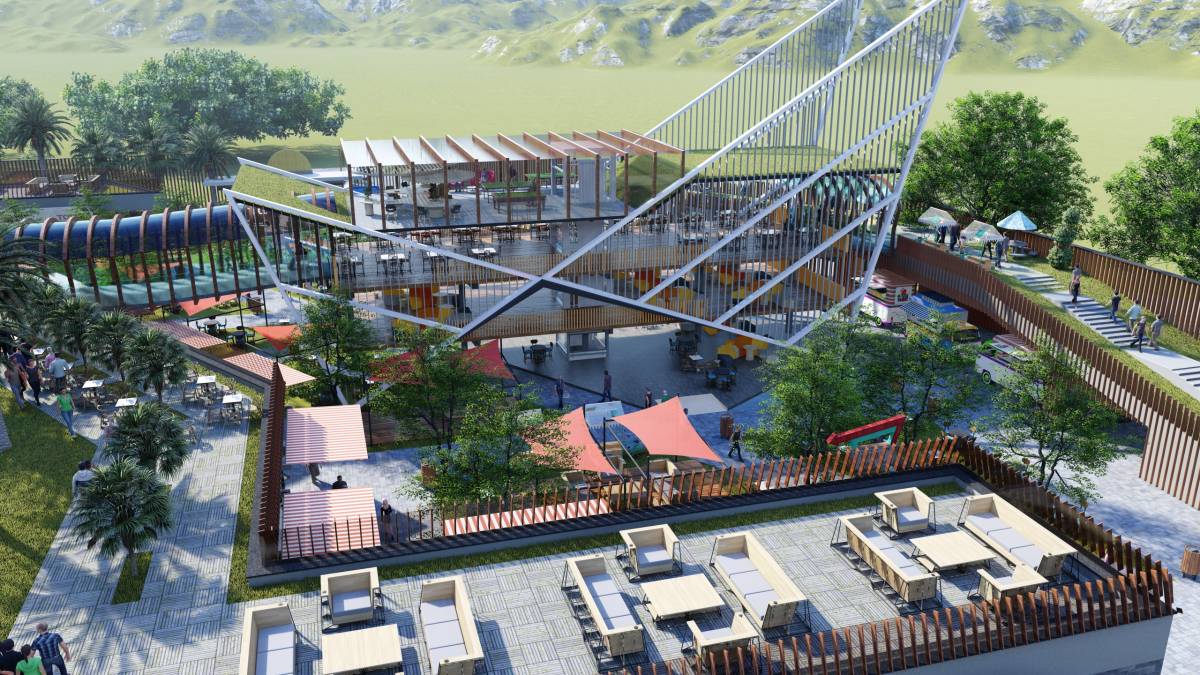
- Openings on the second level allow controlled sunlight into the first level and provide fresh air circulation all day. This increases the environmental comfort significantly and helps the project to be more self sufficent in terms of limiting artifical lighting and ventilation.
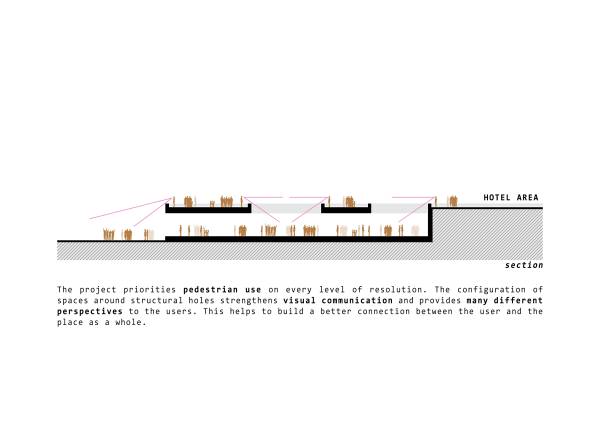
-The project priorities pedestrian use on every level of resolution. The configuration of spaces around structural holes strengthens visual communication and provides many different perspectives to the users. This helps to build a better connection between the user and the place as a whole.
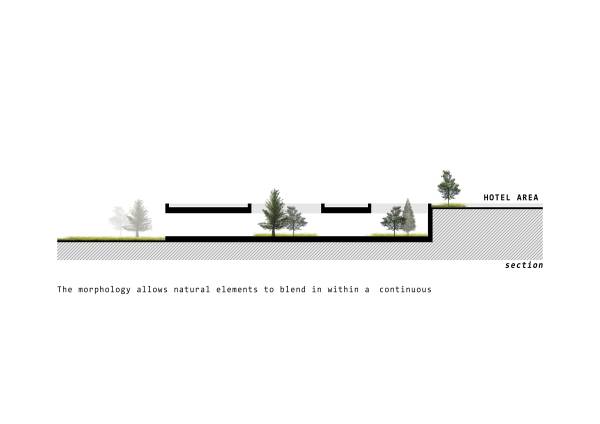
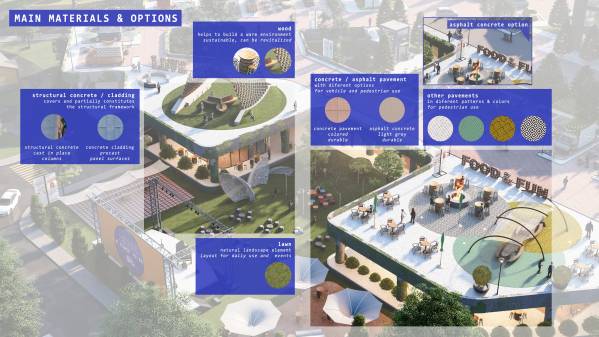
-The morphology of project gives natural elements a space to blend into the continuous landscape of whole site.
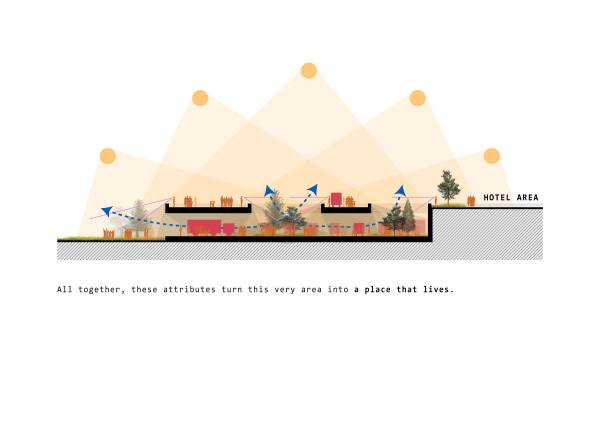
All together, these attributes turn this very area into a place that lives.
INVOLVING ARTS IN THE PLACE
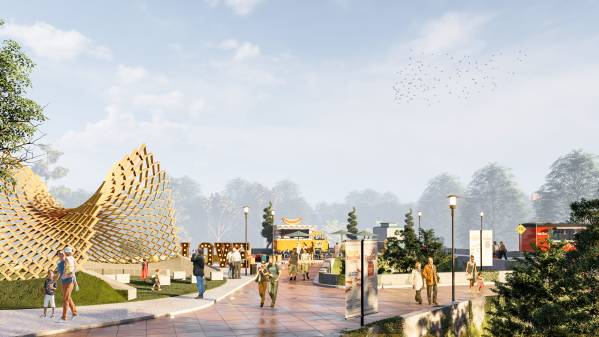
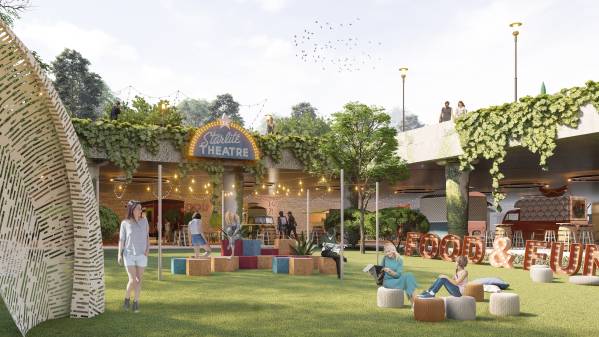
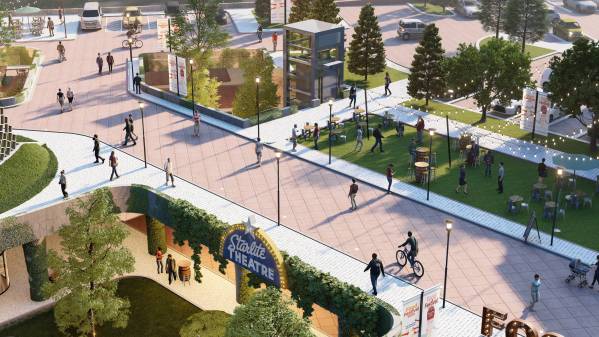
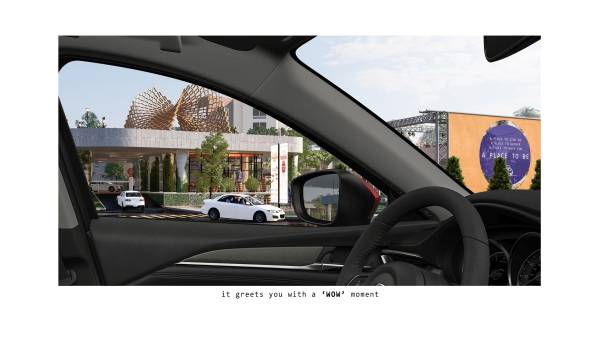
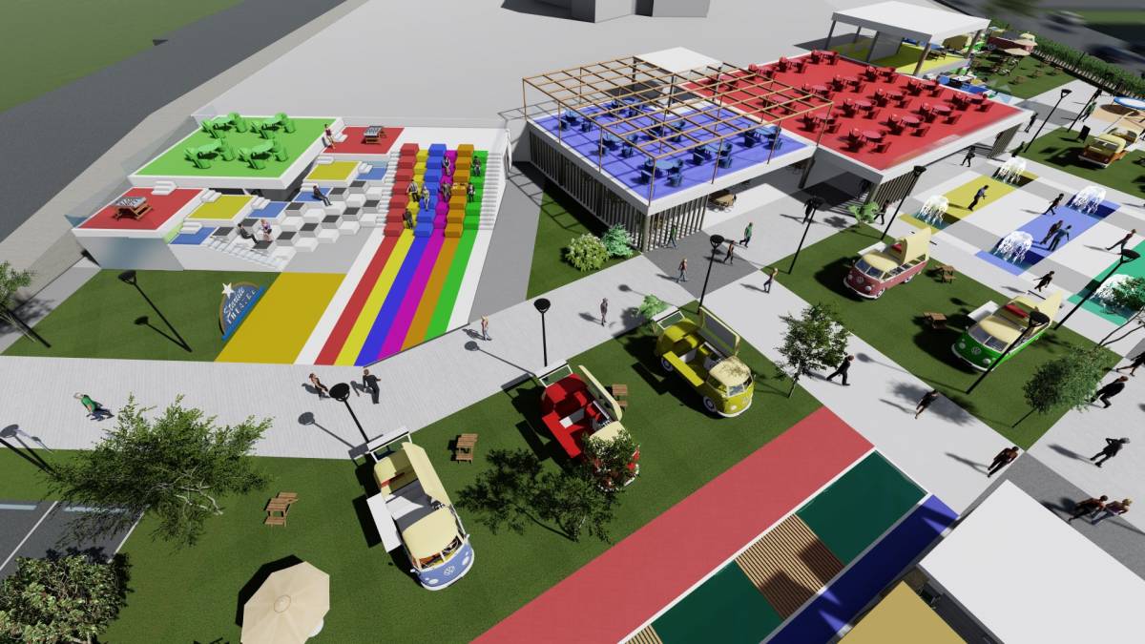
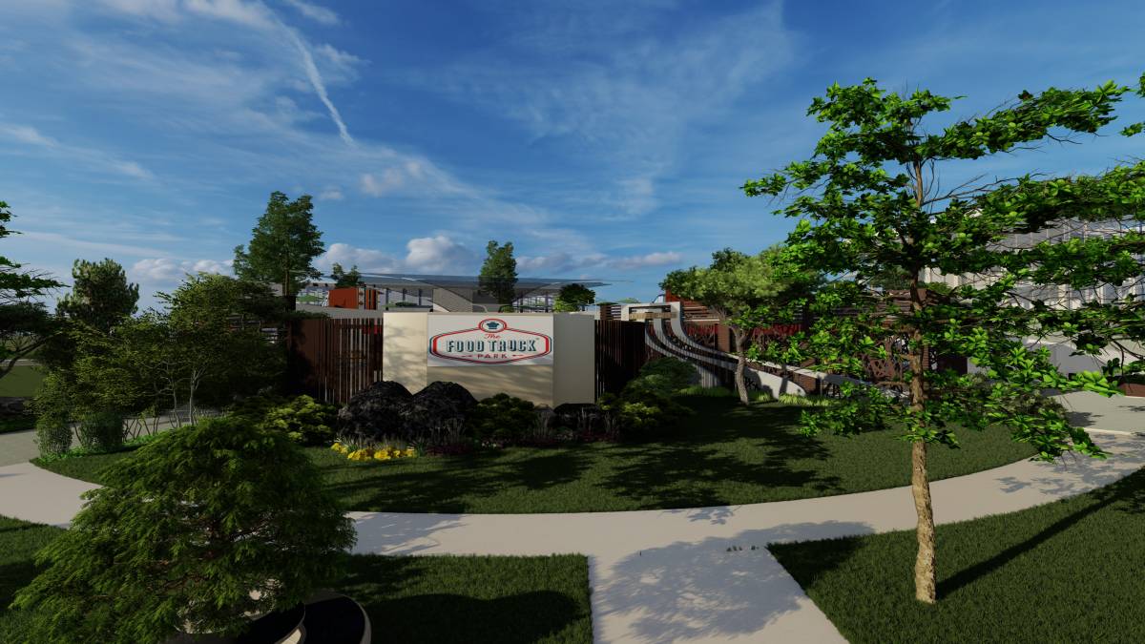
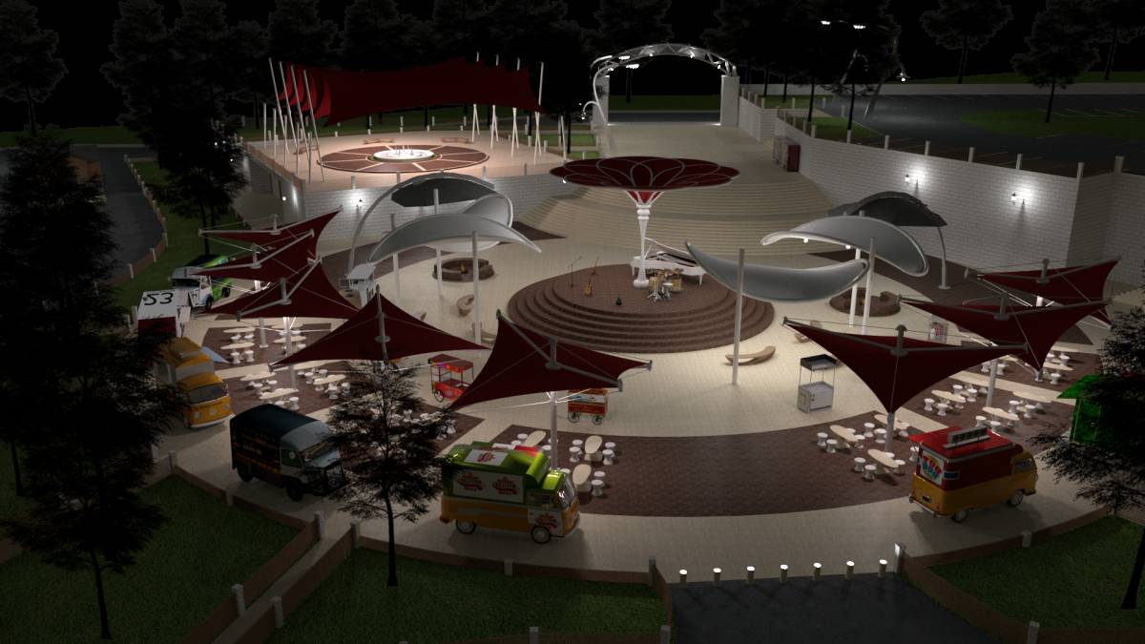
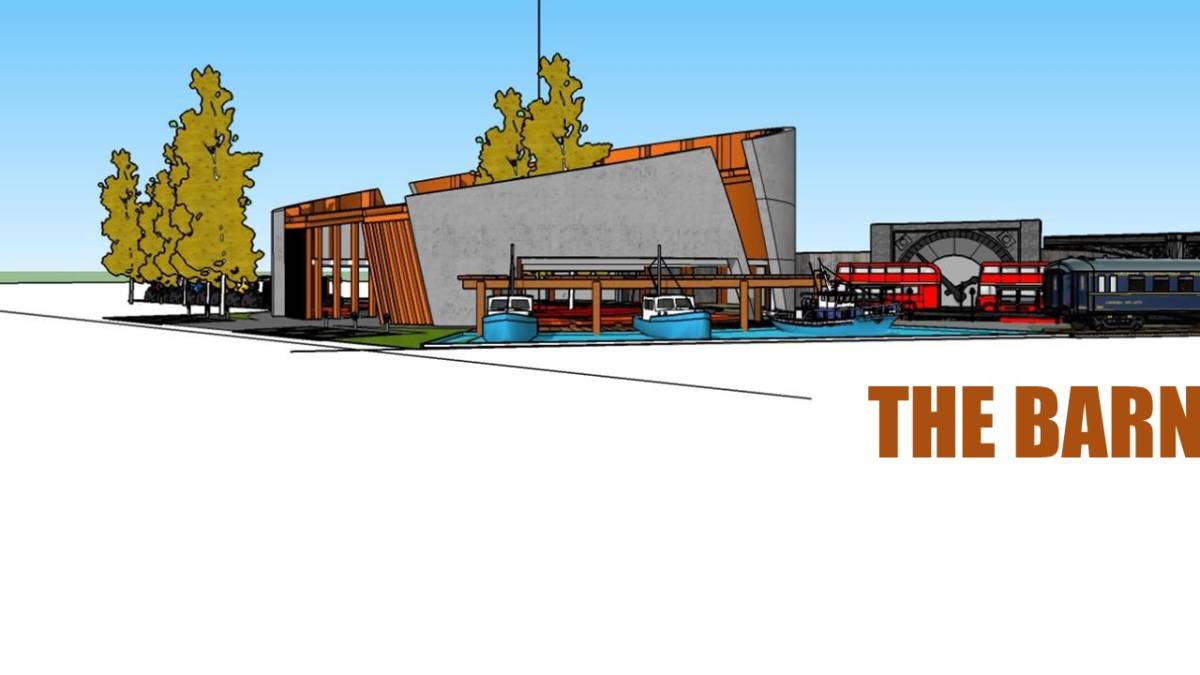
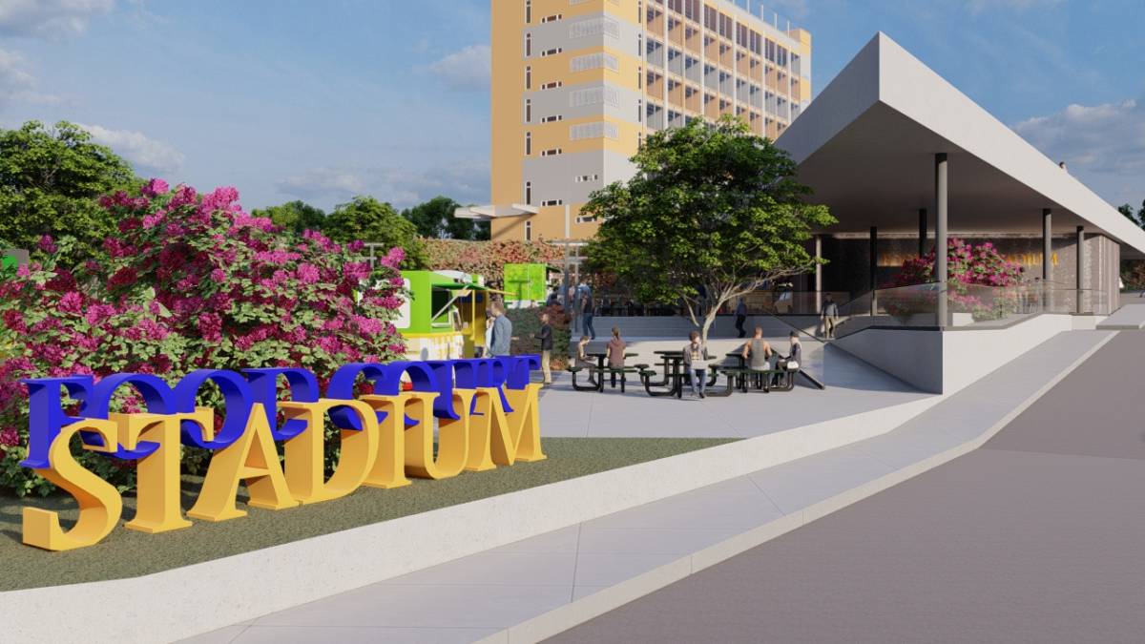
Since arts create an imaginate place where we find and explore ourselves, bringing installation in the project would generate the true sense of being in a place. These impressive artworks here will make the visitors want to spend more time around.
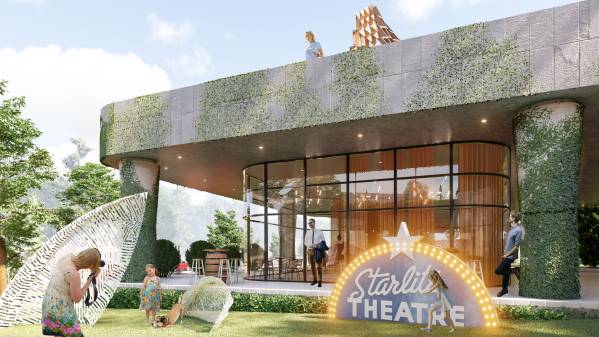
- Artworks in the renderings are selected just to demonstrate how this place would look like. They’re not constant/stabilized objects. In this context, "Starlite Theatre" signage is included as a restorated artwork.
FLEXIBLE RECREATIONAL AREA
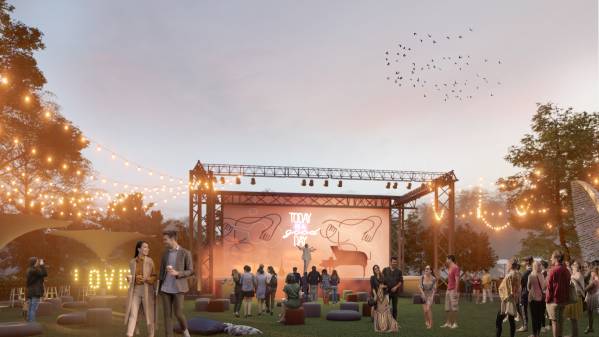
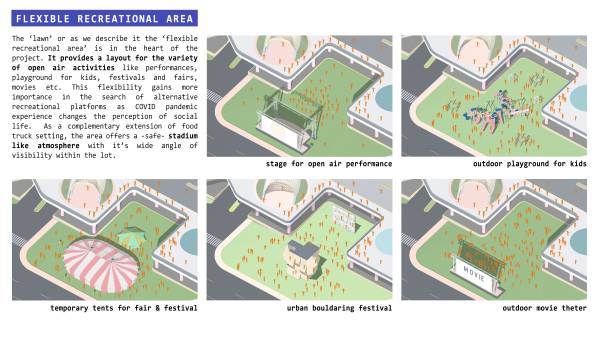
The ‘lawn’ or as we describe it the ‘flexible recreational area’ is in the heart of the project. It provides a layout for the variety of open air activities like performances, playground for kids, festivals and fairs, movies etc. This flexibility gains more importance while COVID pandemic experience continues to changes the perception of social life. As a complementary extension of food truck setting, the area offers a -safe- stadium like atmosphere with it’s wide angle of visibility within the lot.
FEEDBACK TO YOUR COMMENTS
Regarding the food trucks on the 2nd floor, please see Q19:
"Thanks for your answer.
I think keeping the number of food trucks limited on the 2nd floor but having them on there might bring even more excitement to the project while helping to solve the weight problem! Plus, those events you mentioned also bring some significant weight (created by people in motion and temporary structures) maybe even more than food trucks on occasion, and this means you'll need a proper structural system anyway. :) Building a 2nd level platform that won't be actively used most of the time is also not cost effective on the other hand.
Therefore, I think keeping a balance between food trucks and temporary activities might be the best solution for your concerns.
Kind regards!"
Actually, we were the ones who asked the question about having the food trucks on upper level and this quote above was our response to your answer. Then we decided to go with the idea of having them on the second floor. :)
Considering your comments on our project following the first phase, we belive that we've significantly improved our work. Please check out the list below to have a brief summary of the revisions and improvements:
- The content from previous phase is removed, so current uploads are completely new.
- The renderings and 2D drawings are revised and improved and the amount of images are significantly increased.
- The presentation is expanded with the new project summary, concept diagrams, info graphics, material showcase etc.
- The animation is prepared and added in order to provide you another perspective of the project.
- To keep it more realistic; the trees are much smaller evergreen-type trees now. If you see an oversized tree in renderings, it's probably a background object/cluster in surrounding urban landscape.
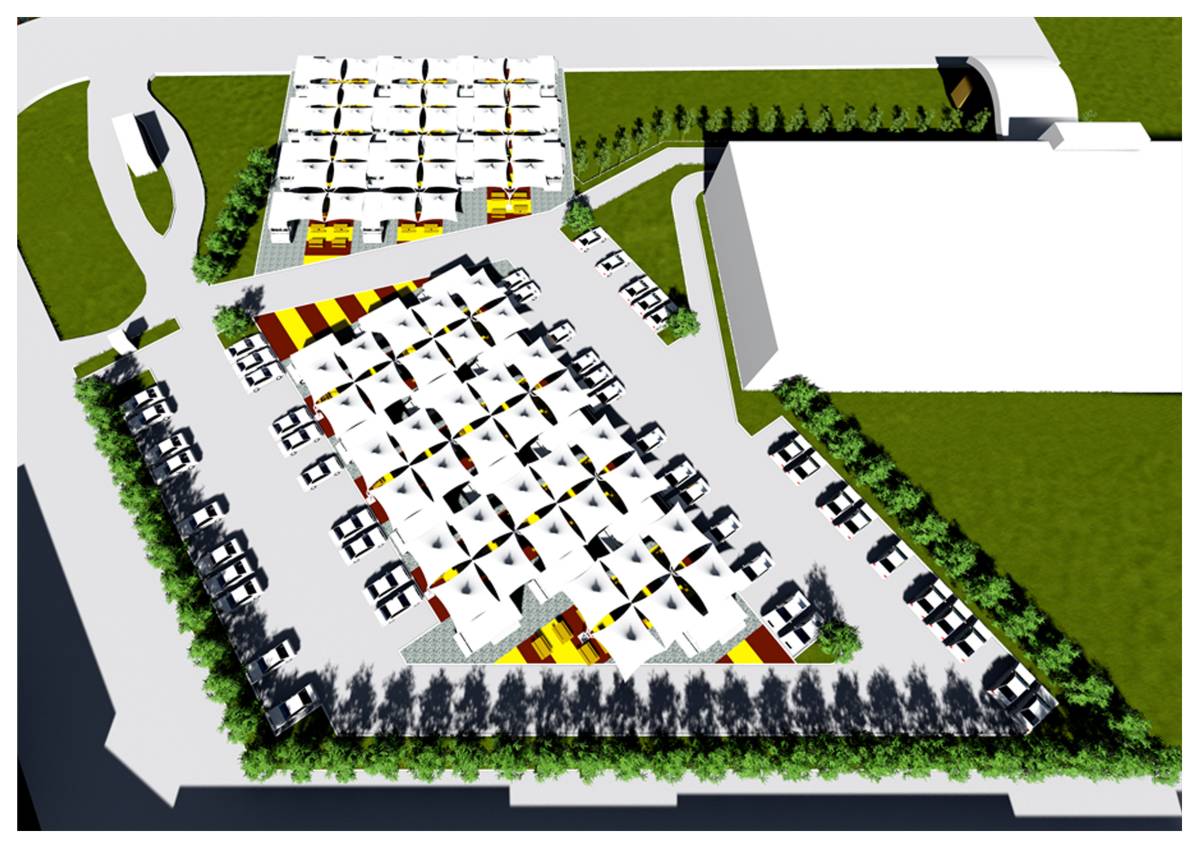
- 2nd floor food trucks are kept, but an alternative layout without the trucks on the upper floor is added.
CONCLUSION REMARKS
The project combines the social, economic (cost efficent) and ecologic attributes in the search for alternative recreational platforms, especially in a post-COVID (or mid-COVID to be more accurate) situation we experience right now. The specifications of the project (dimensions, materials and structural methods etc) can easily be revised while the atmosphere it envisions still being prevented.
Thanks again for taking your time and reviewing the project!

 一等賞
有権者の選択