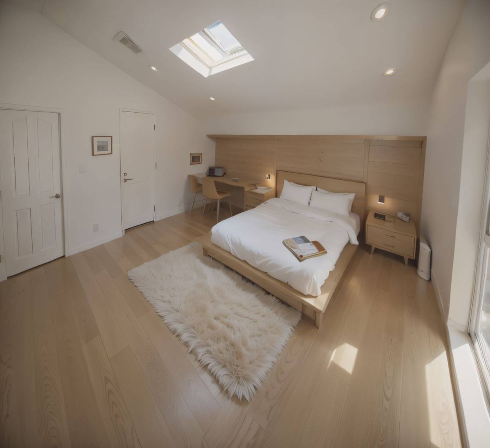
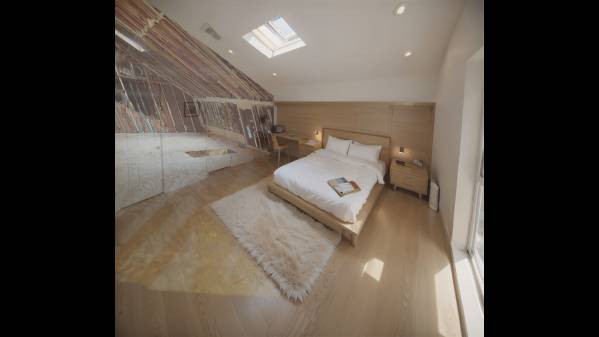
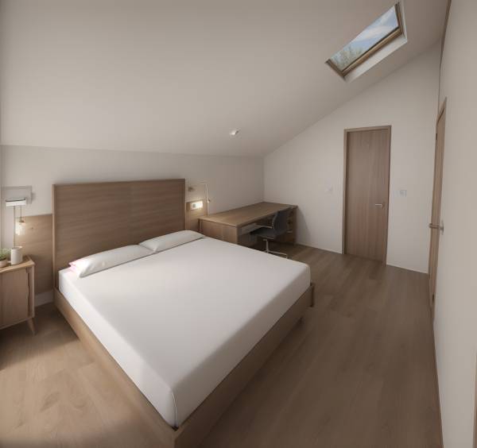
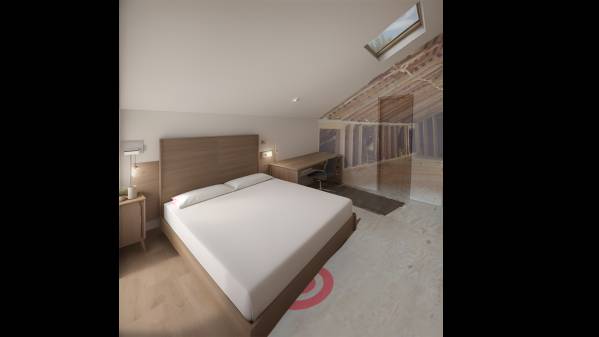
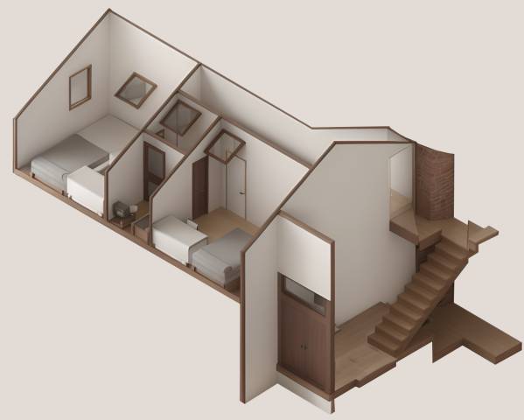
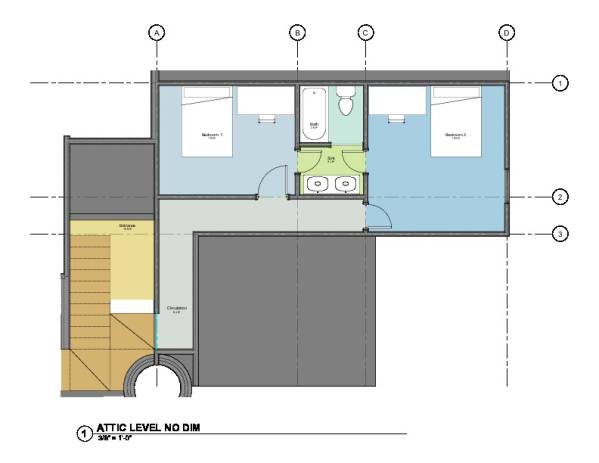
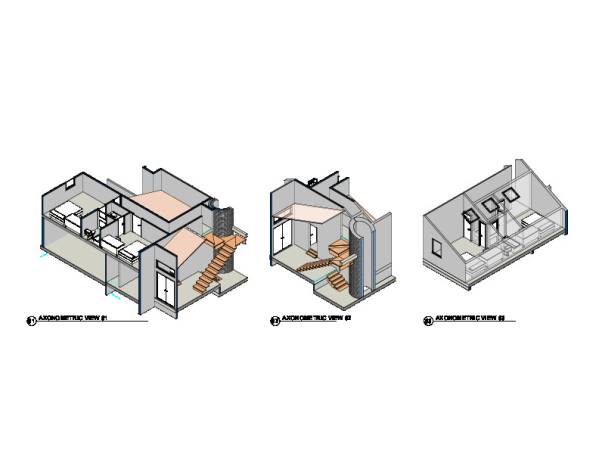
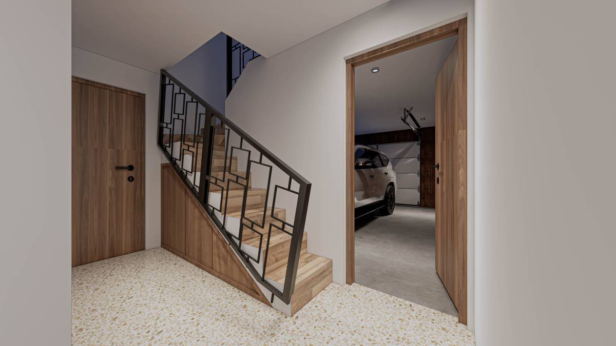
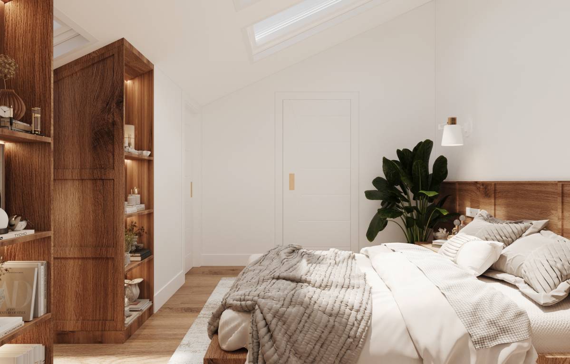
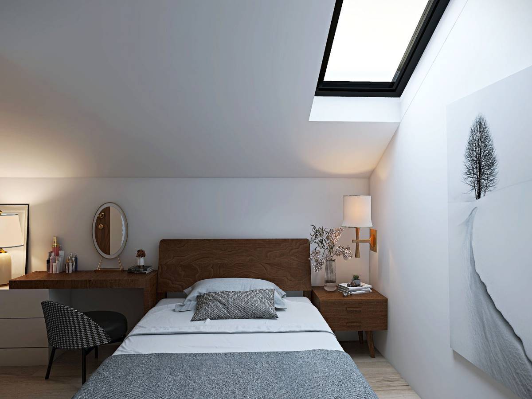
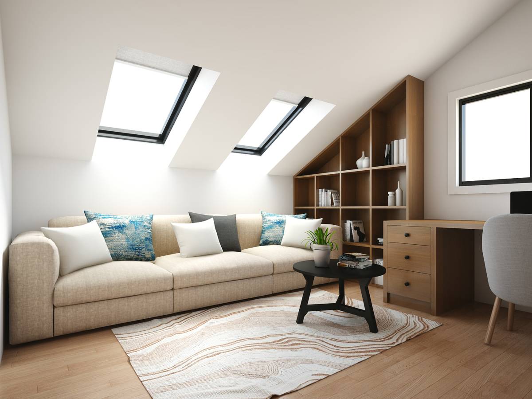
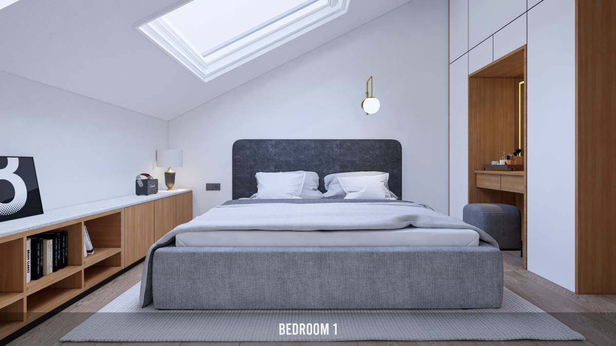
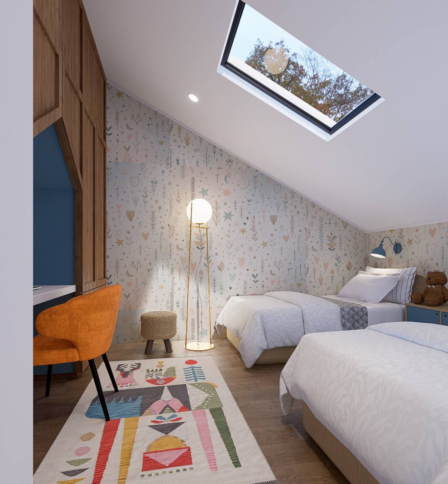
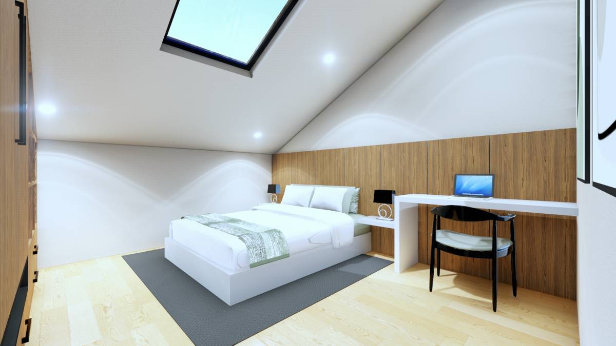
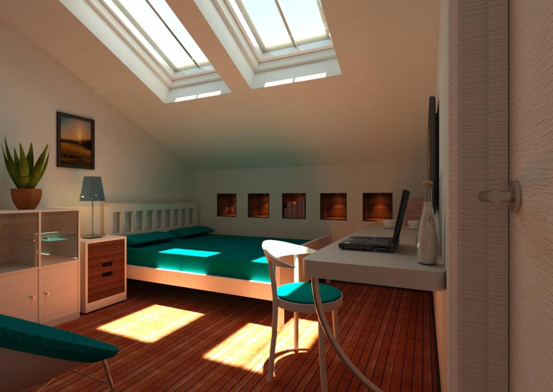
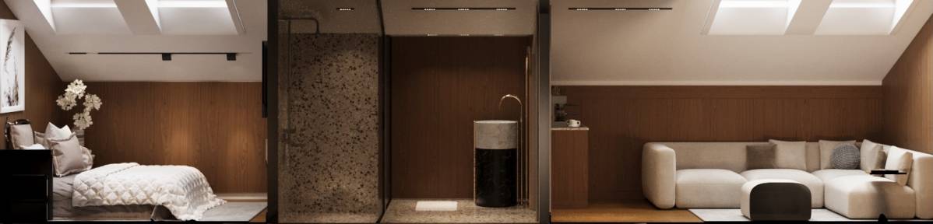
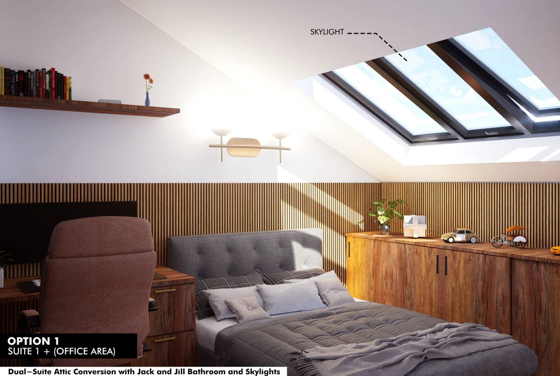
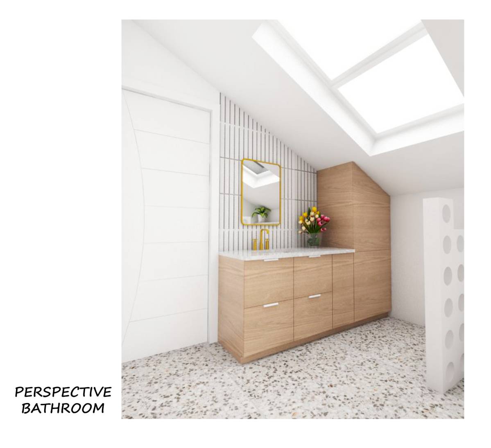
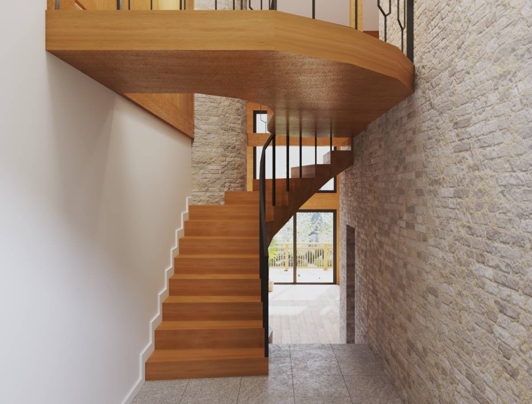
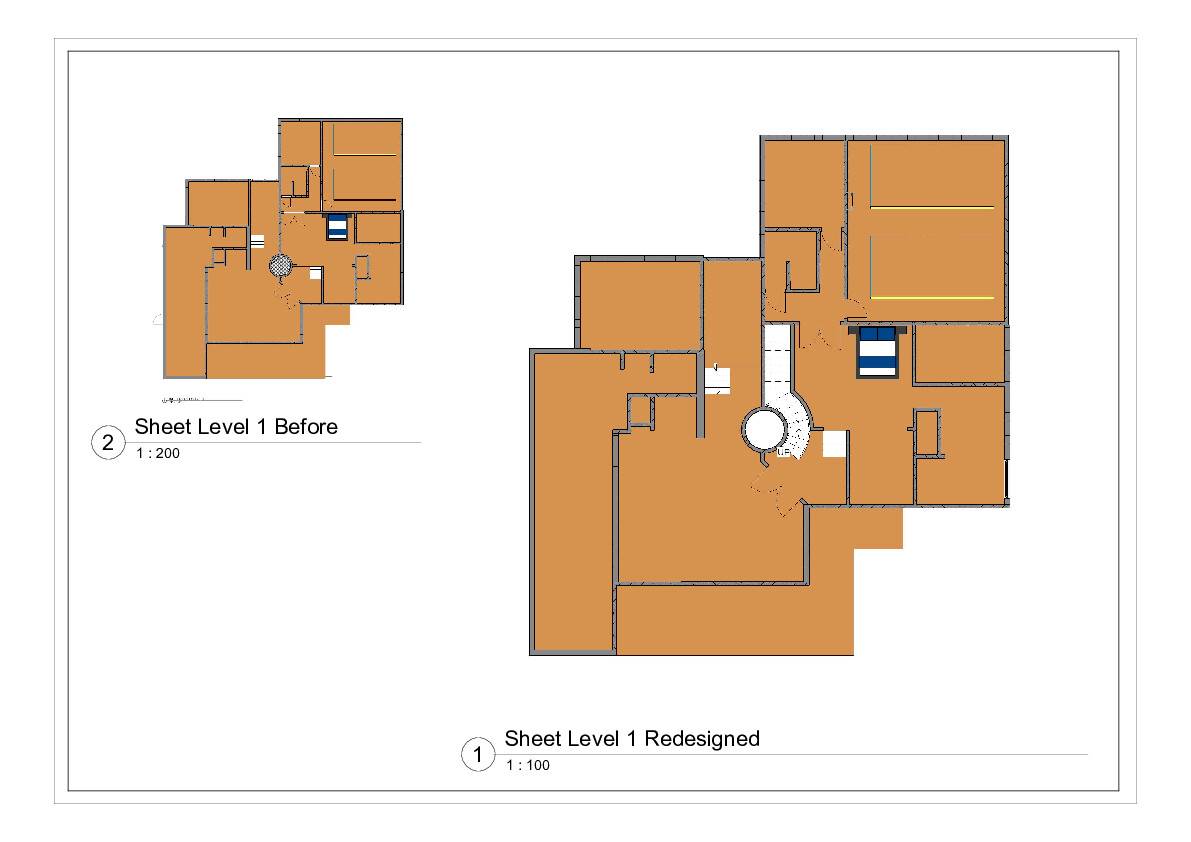
"The primary focus of this project is to optimize access from the main living space. My proposal focuses on maintaining the garage's functionality while introducing two additional bedrooms and a Jack-and-Jill bathroom. To achieve this, I suggest reconfiguring the stairs in the main entrance to provide seamless entry into the attic with minimal structural adjustments to the house. This approach preserves the integrity of other existing spaces. There may be a need for partial modifications to the ceiling in the main bedroom, particularly in the area surrounding the fireplace, to facilitate circulation and access to the new rooms. However, the charming slanted ceiling can be retained in the remaining portion of the bedroom, adding character and uniqueness to the space."