Dear Client,
link walkthrough video: https://youtu.be/xDoHcRI6LUg
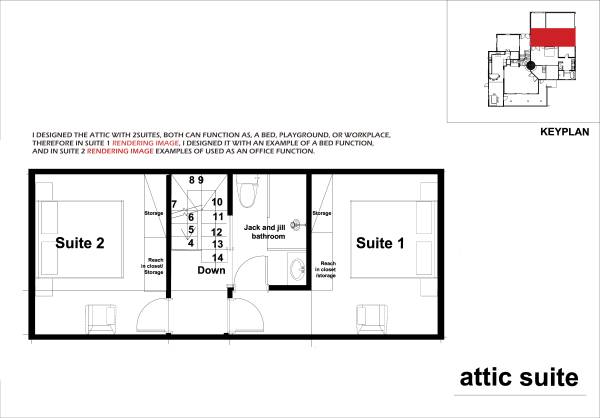
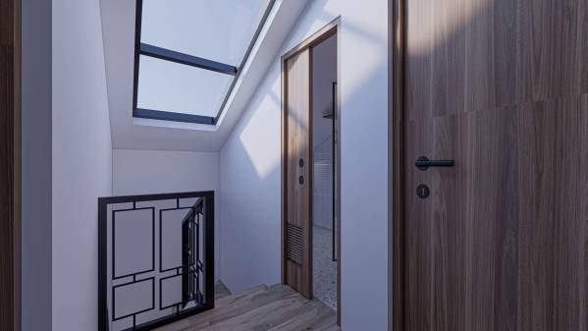
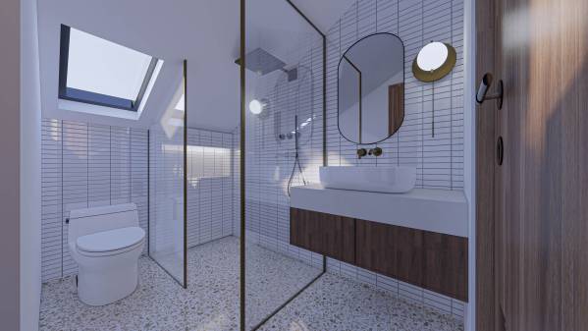
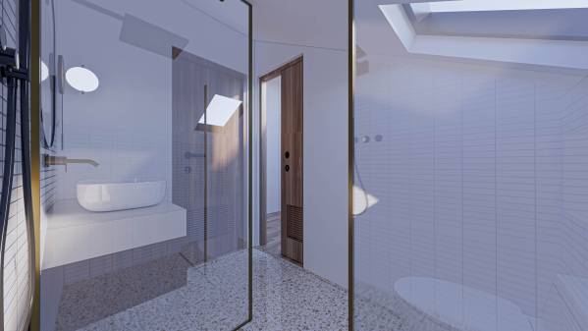
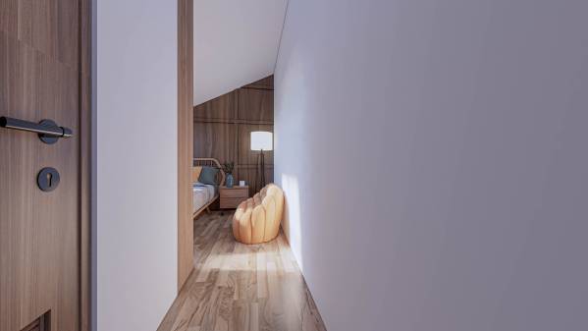
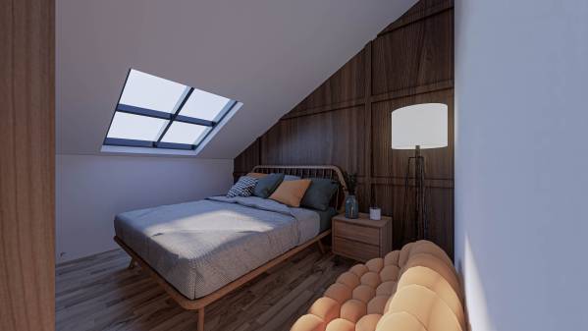
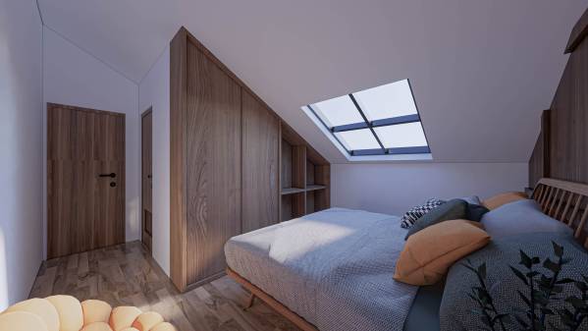
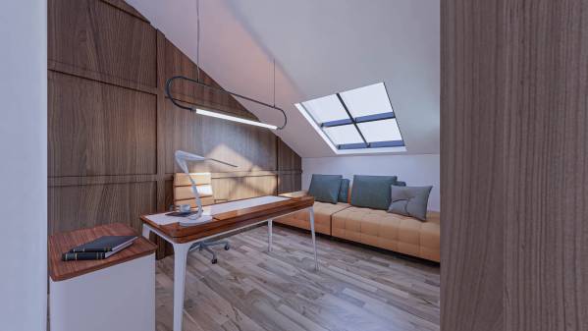
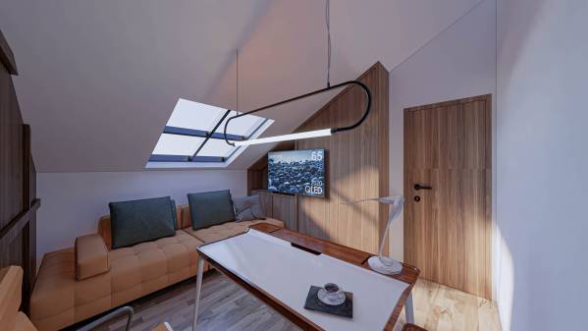
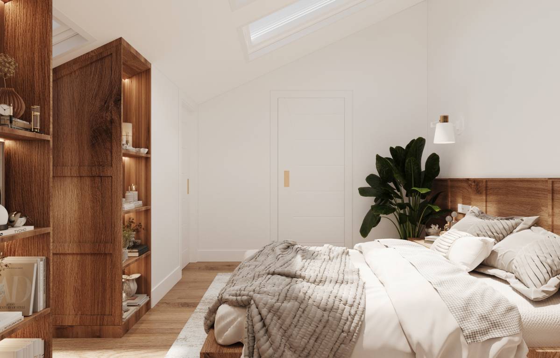
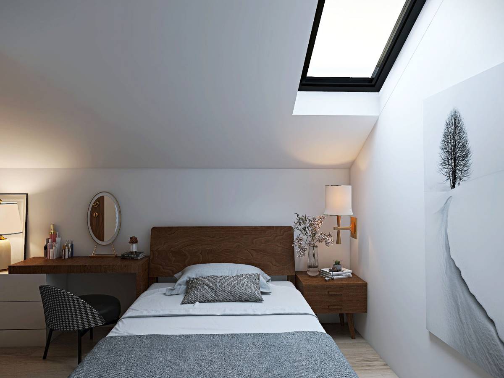
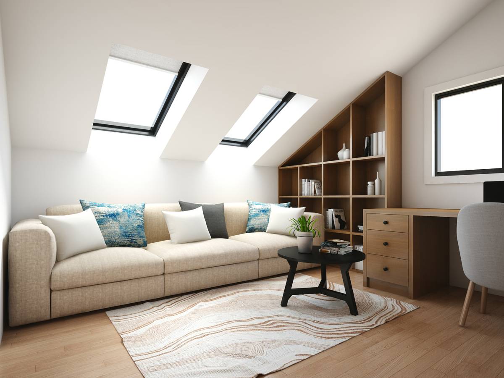
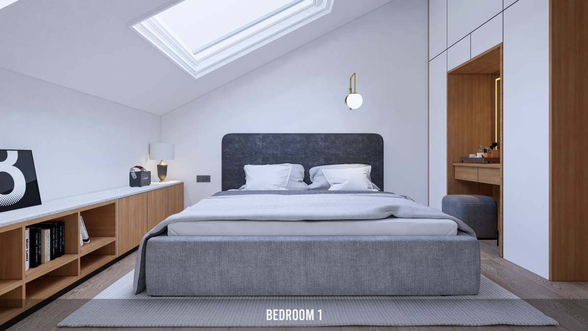
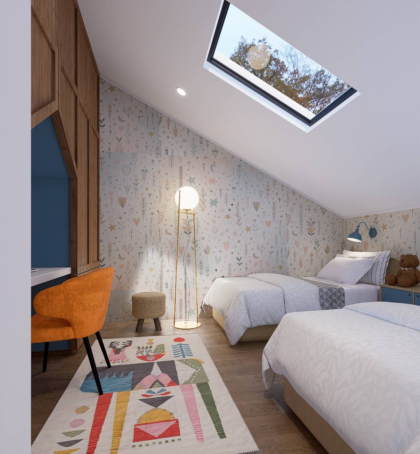
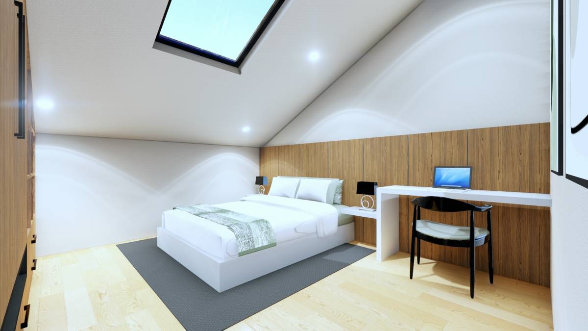
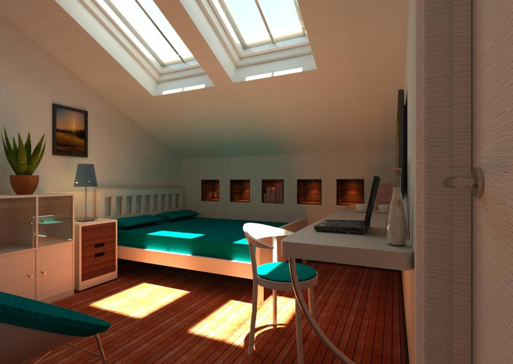
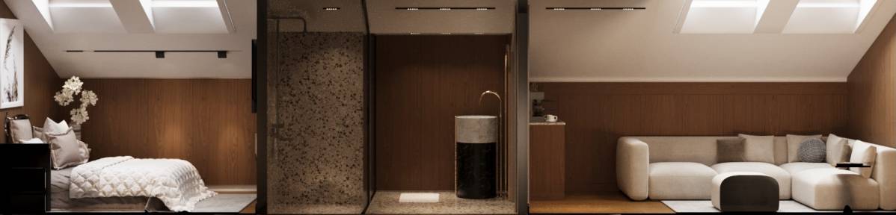
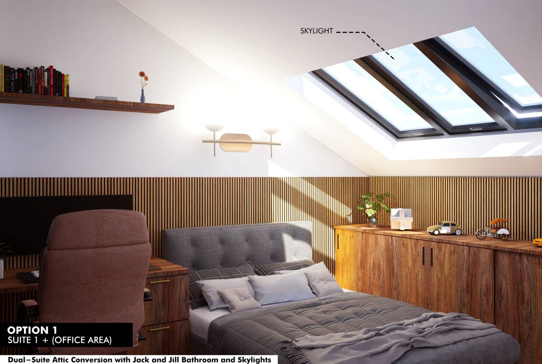
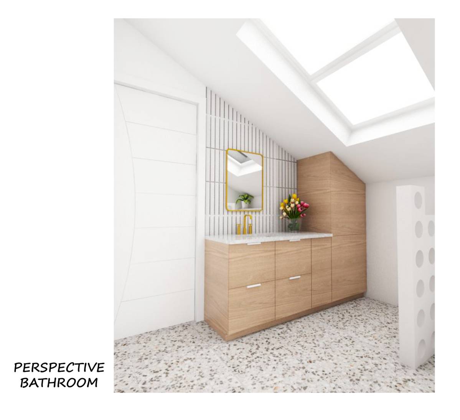
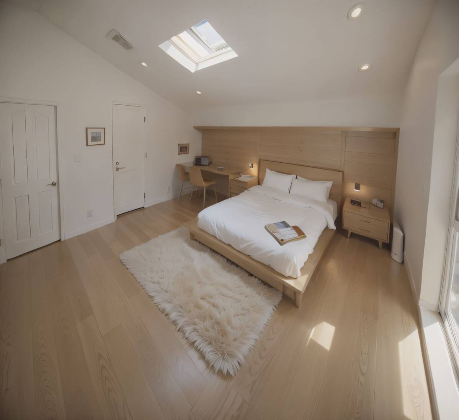
I designed the attic with 2suites, both can function as, a bed, playground, or workplace, therefore in suite 1, I designed it with an example of a bed function, and in suite 2 examples of used as an office function.
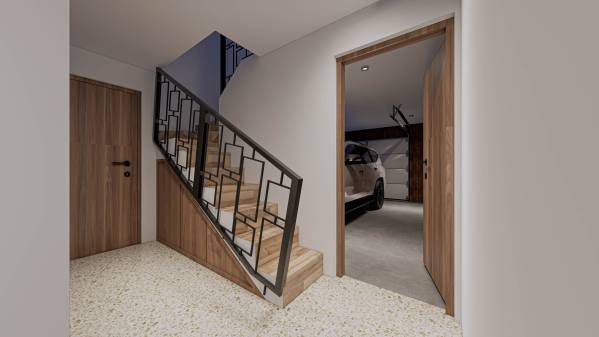
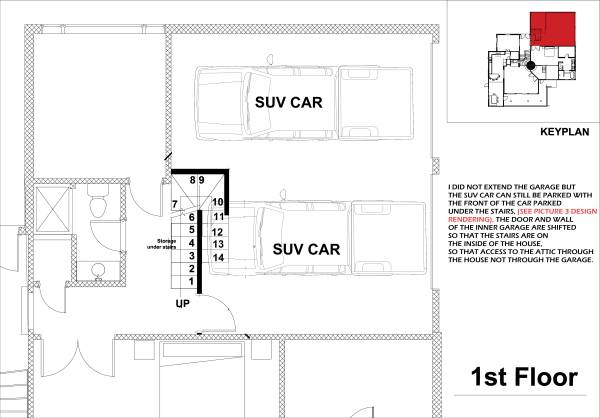
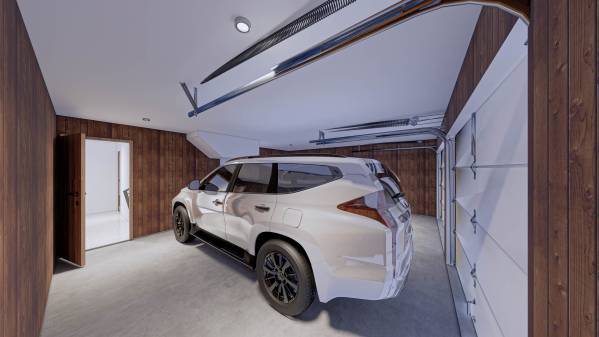
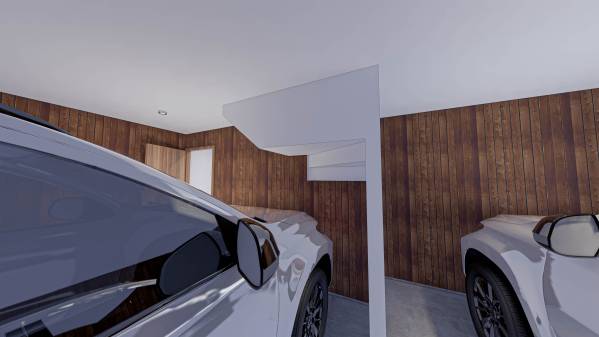
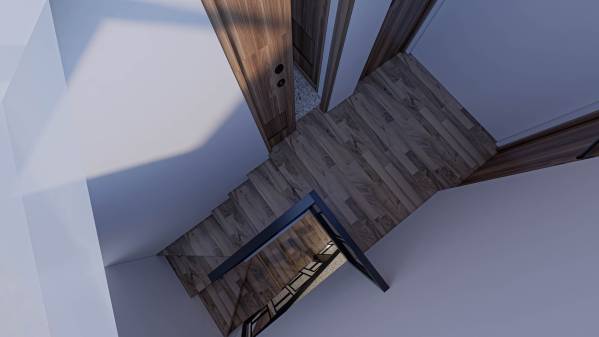
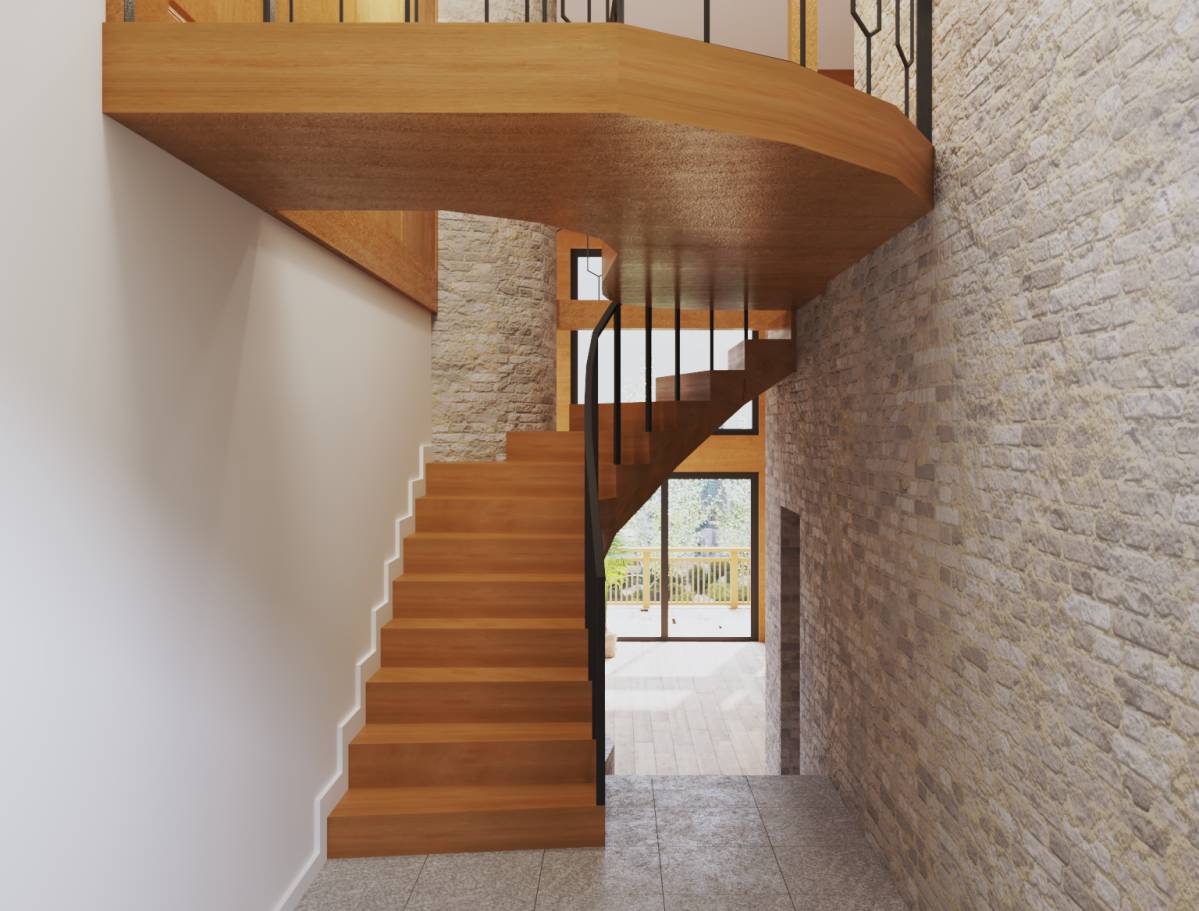
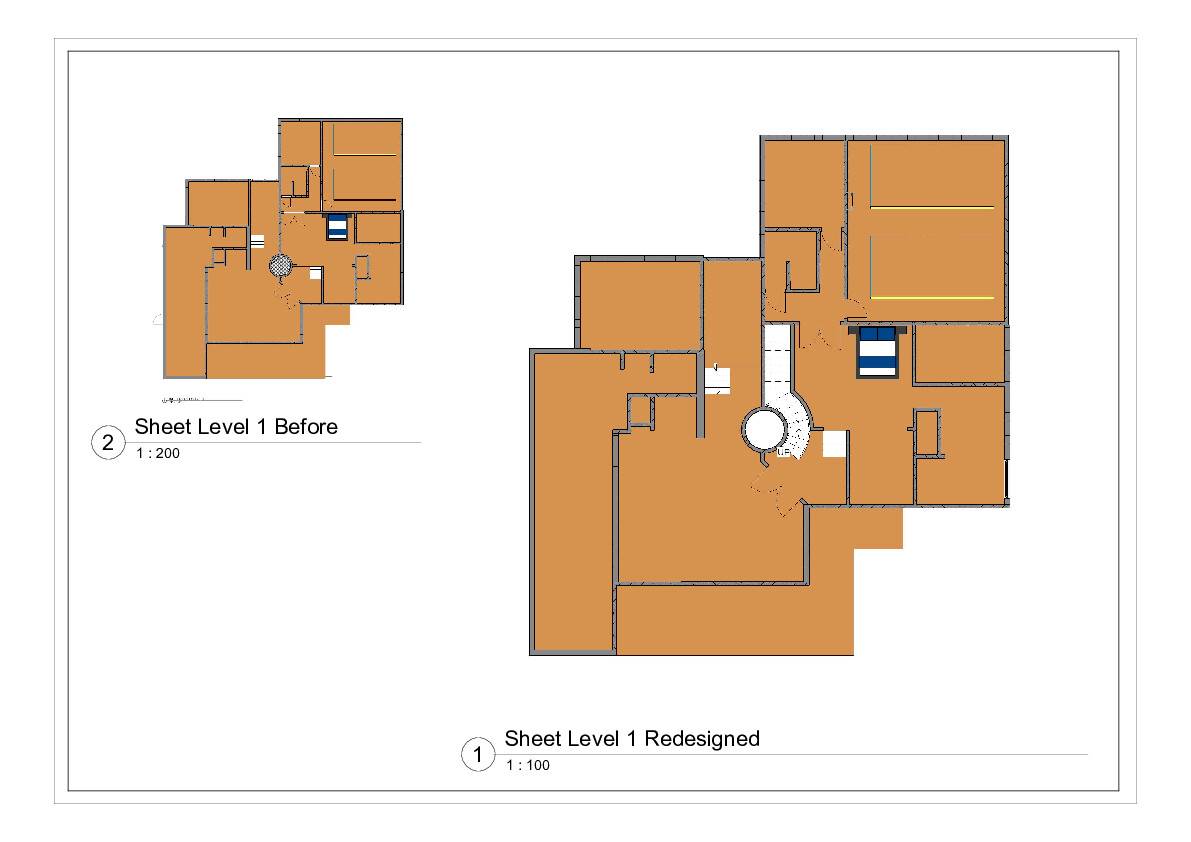
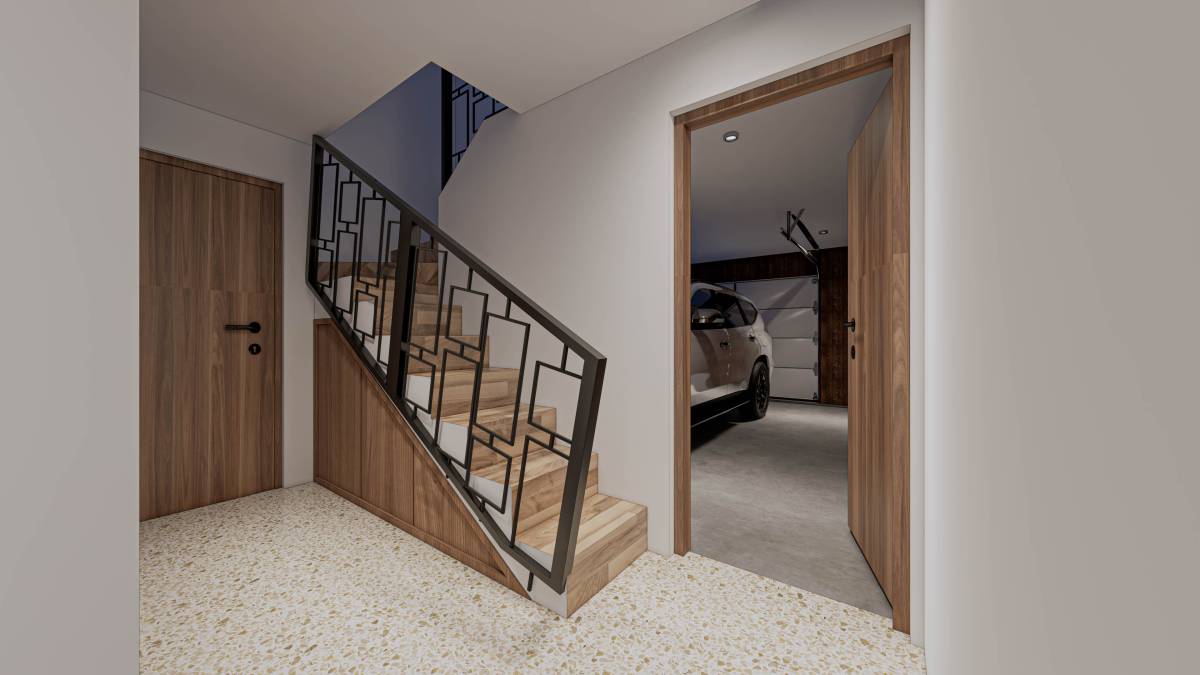
I did not extend the garage but the SUV car can still be parked with the front of the car parked under the stairs, (see picture 3 design rendering), the door and wall of the inner garage are shifted so that the stairs are on the inside of the house, so that access to the attic through the house not through the garage.
File Submit :
1. floorplan with brief
2. Perspective image rendering (11 images)
3. PDF floorplan with dimension
4. AUTOCAD floorplan with dimension
5. File Sketchup 2021
Regard
arc 458

 1位賞