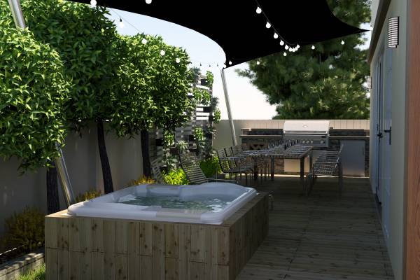
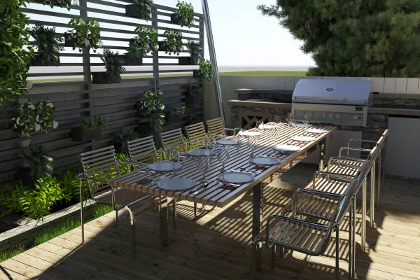
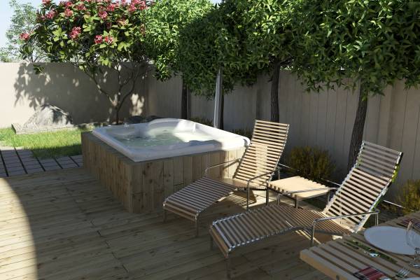
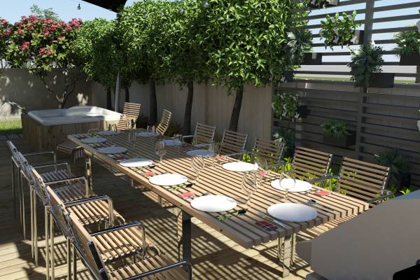
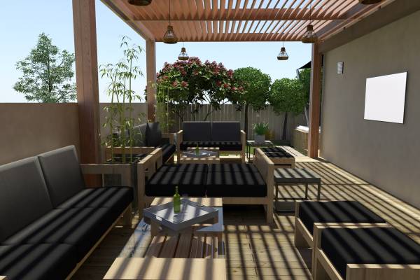
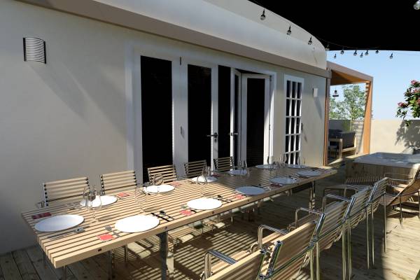
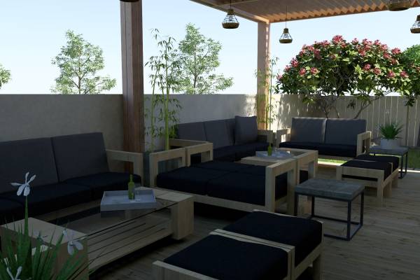
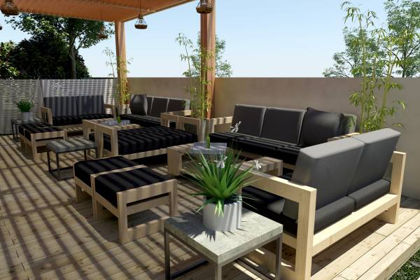
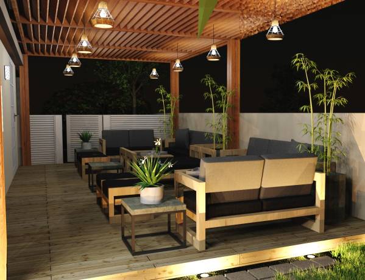
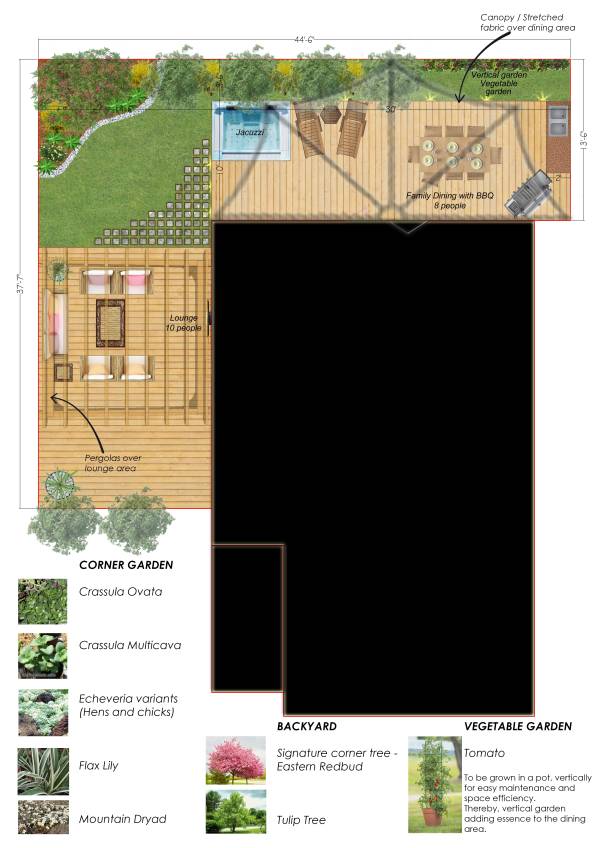
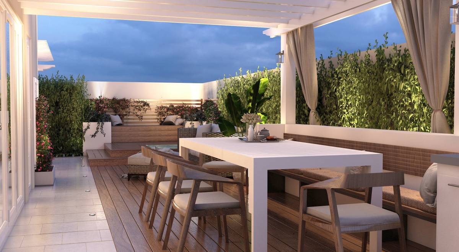
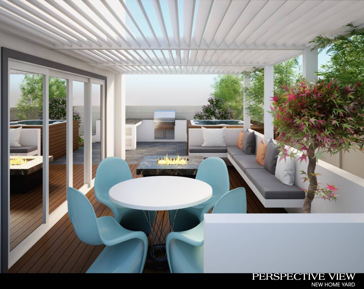
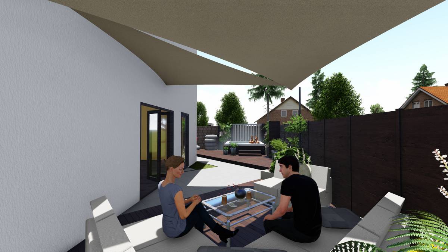
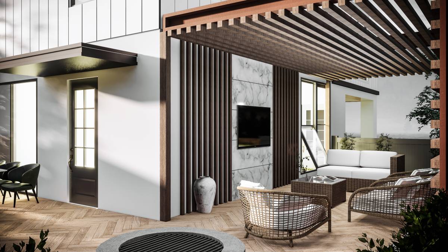
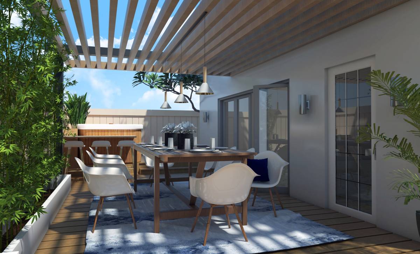
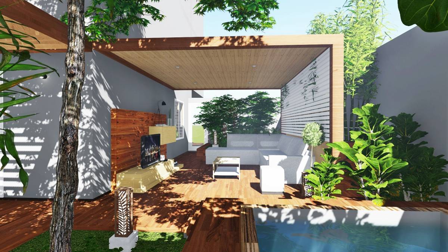
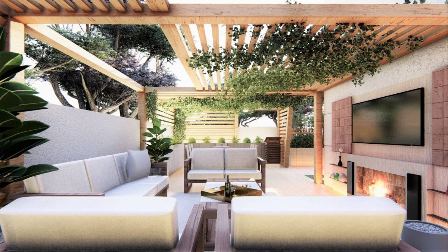
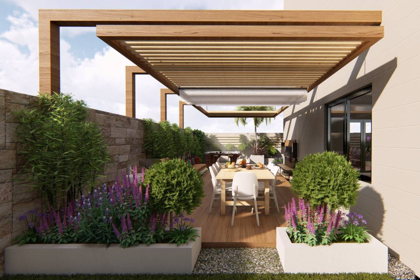
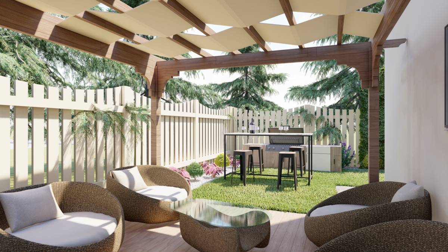
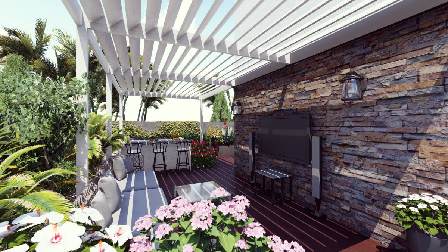
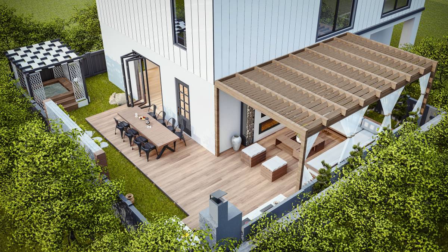
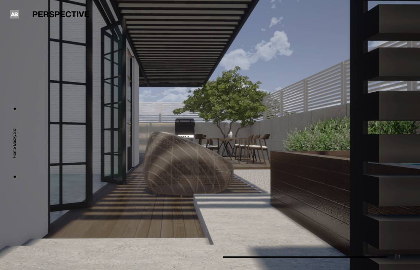
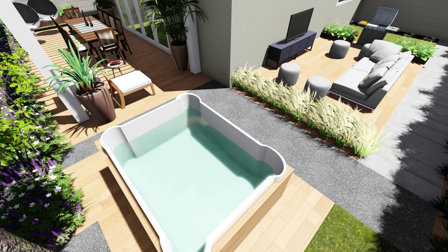
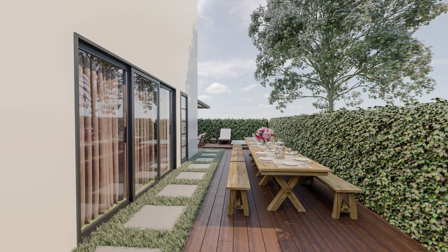
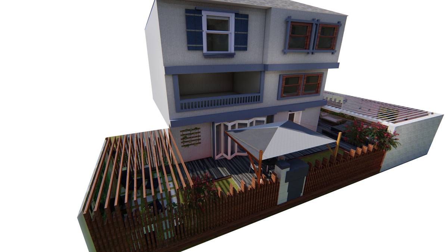
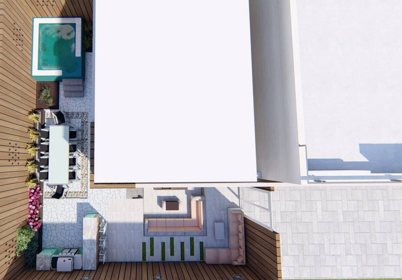
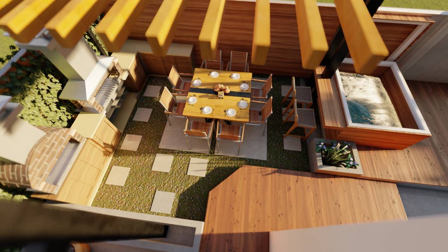
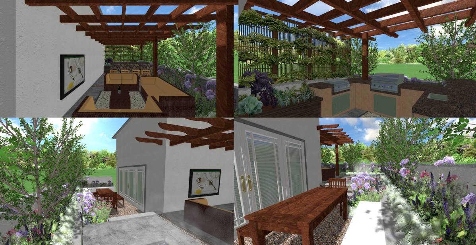
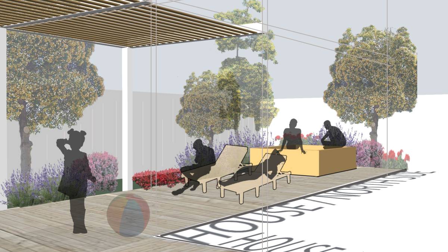
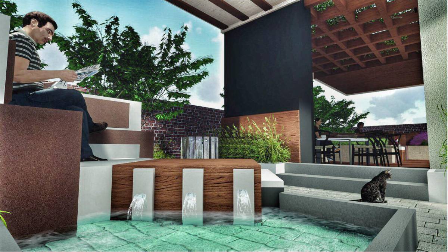
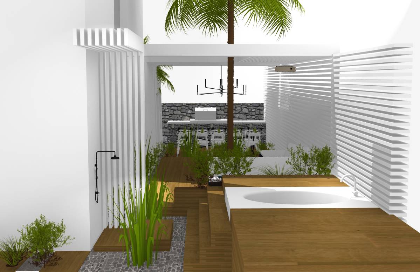
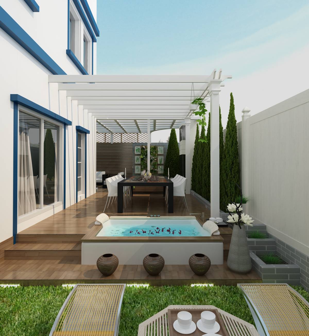
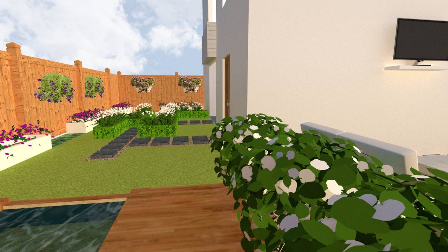
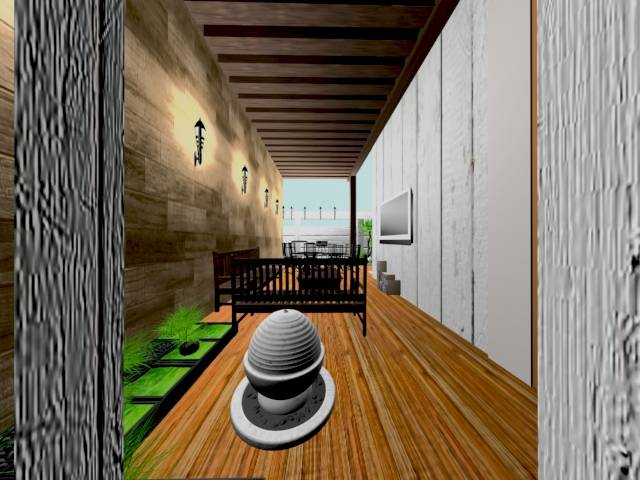
As per the proposed plan, the placement of the lounge area in front of the TV on the entrance with pergolas above it. Further a small portion of landscaping is developed on the corner. Towards the rear side is the dining area on wooden decking.
Features :
1. Vegetable garden - Tomato creepers grown vertically in a pot makes it easier to maintain and saves space.
2. Entrance - a visual barrier for the lounge area at the entrance is handy for any gathering / party.
3. A landscaped area in the corner Serves as a multipurpose open area and is aesthetically pleasing. It has succulent plants for low maintenance.
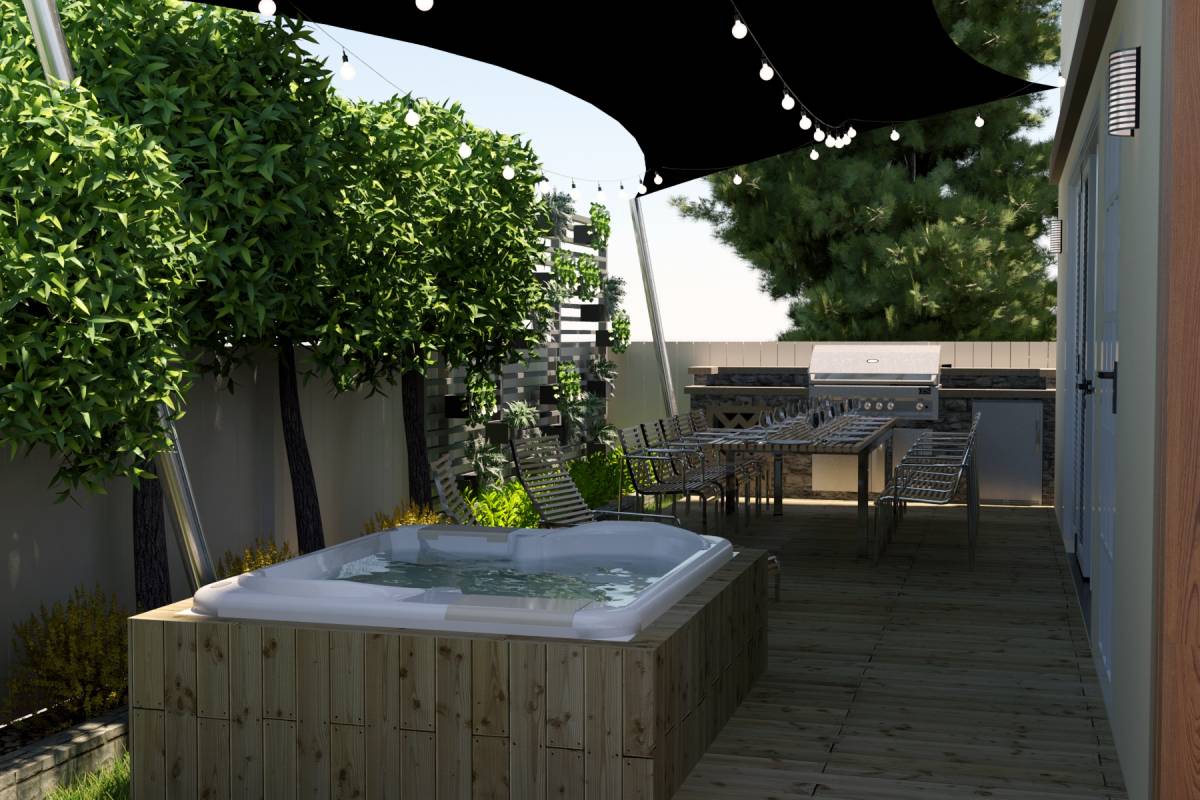
4. Vertical garden can have drip irrigation system which makes it maintenance free and gives a good view from the interior of the house. The dining table and vertical garden have been placed right outside the bi-folding door for the mentioned purpose.
5. The periphery has been planted with evergreen Tulip Tree which acts as a visual barrier form the neighbours. Also, a signature Eastern RedBud tree stands out in the backyard.

 佳作