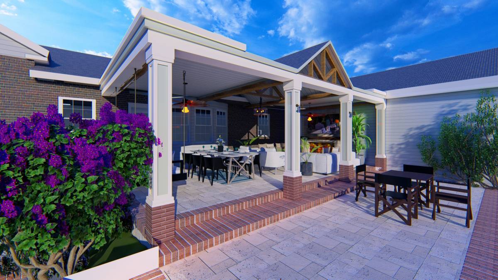
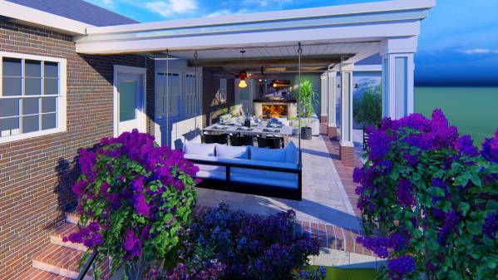
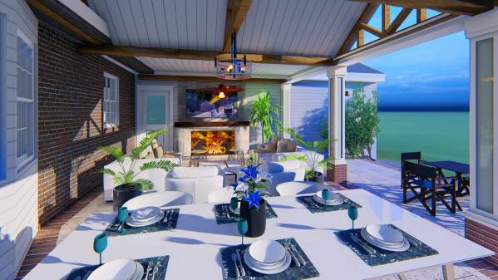
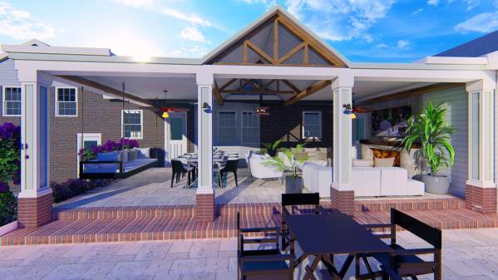
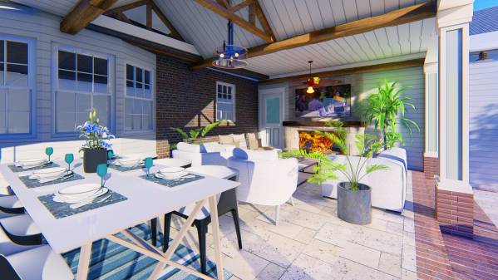
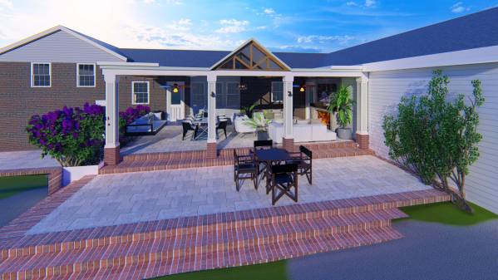
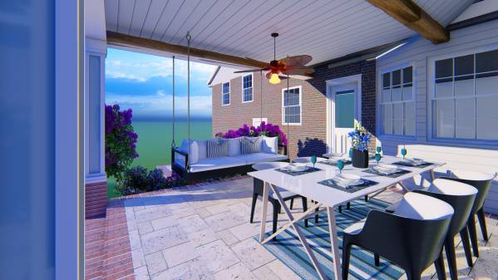
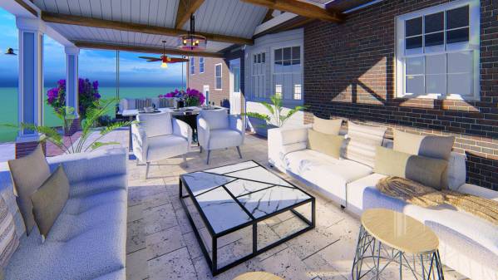
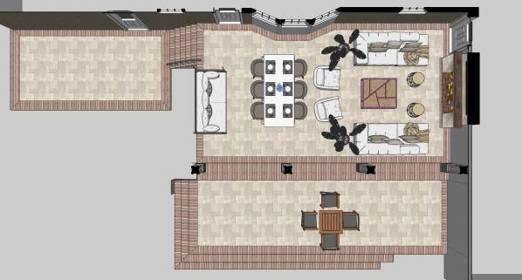
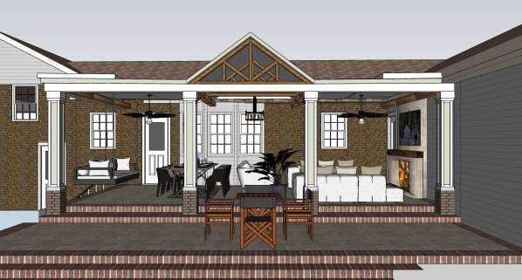
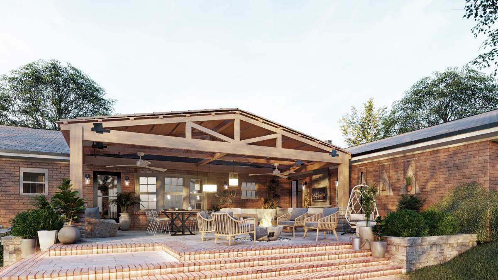
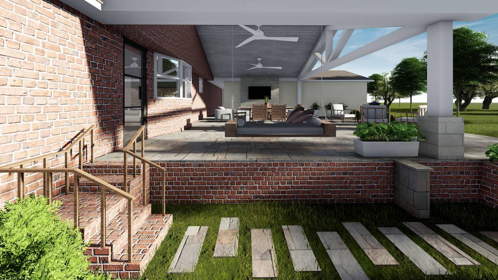
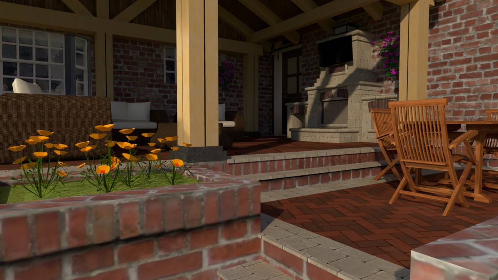
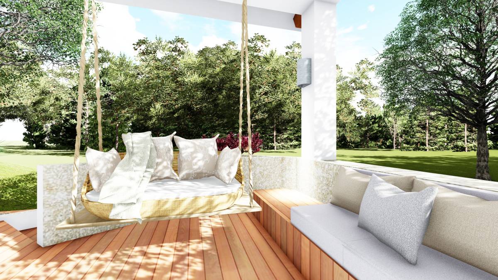
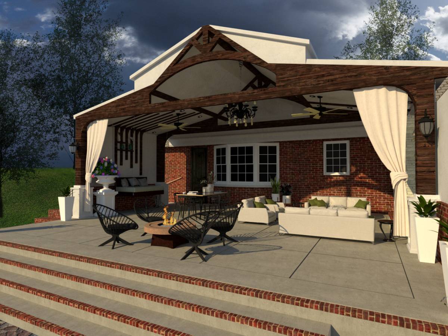
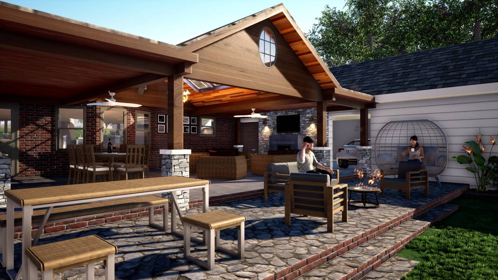
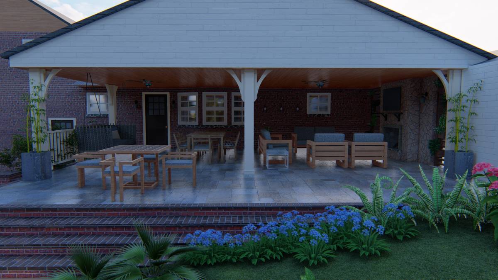
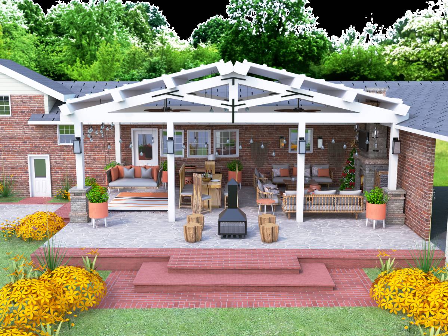
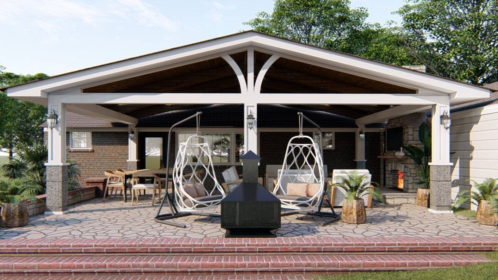
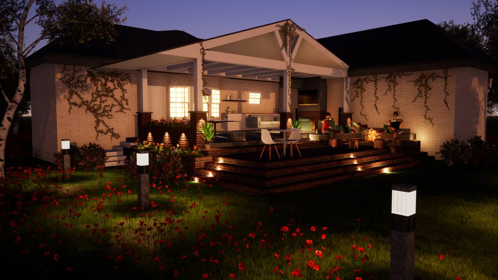
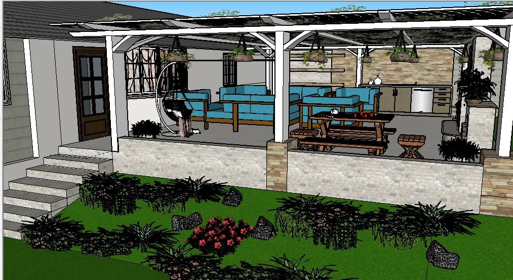
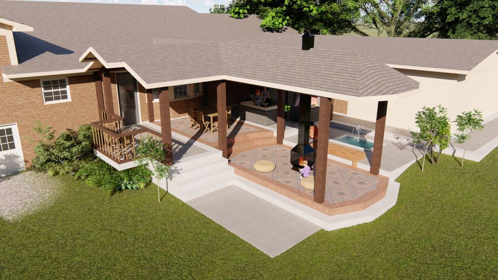
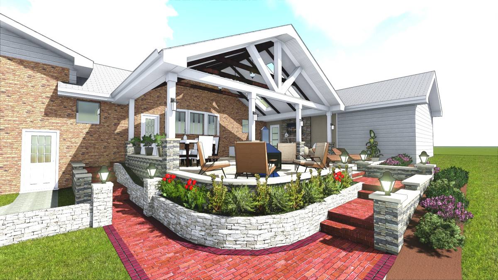
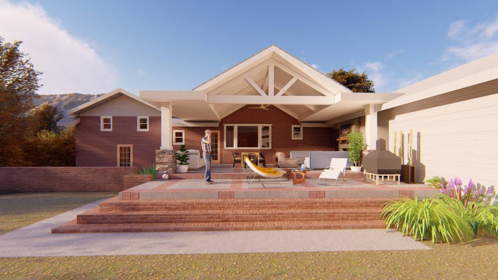
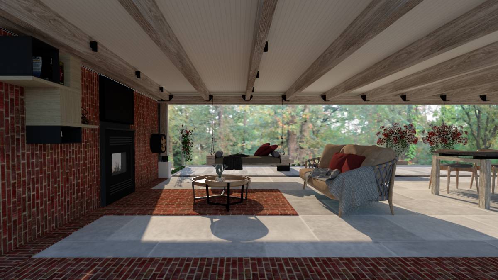
The patio rebuilding project will focus on building a classic shade that will meet the patio roofing requirements, the elements to be used for paving will be brick and stone slabs, wood will be used for columns and ceiling elements. The floor will be built on the perimeter of flat plans of brick and stone slabs in the center of these plans. The cover will be made of four columns that will hold the weight of the cat in the front and the structure of the building in the other attic. In the center between the two main pillars will be built a patio that will be a constructive element and at the same time decorative because it will be visible from below, the other two spaces will be flat. Other decorative elements of the ceiling will be massive wood beams that will function as structural elements, and lighting will be part of the ceiling decor. The furniture will have a fireplace in the center of focus on the wall site where the garage is today. This chimney will occupy most of the wall site, will be built of stone and wood elements and will have a 4k tv mounted on it. The furniture that will fill the space will be two comfortable sofas that can be used and as a cushion to make the night sleep. Other items will be two armchairs in the same style of sofa, a Dining Table for 6 or more people, and a hanging sofa for relaxing moments during the evenings. The colors that will dominate this environment will be white furniture, stone beige and brown wood. Greening will have a special importance in the decoration of the whole environment.