“Because things grow. Wherever there is air and light and open space, things grow.”
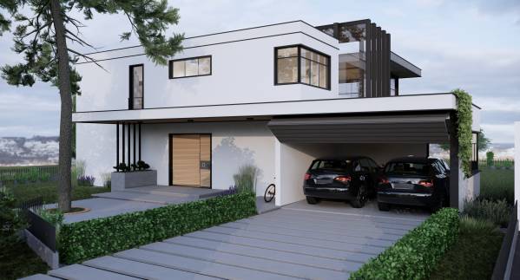
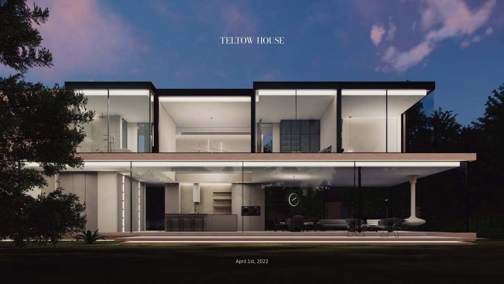
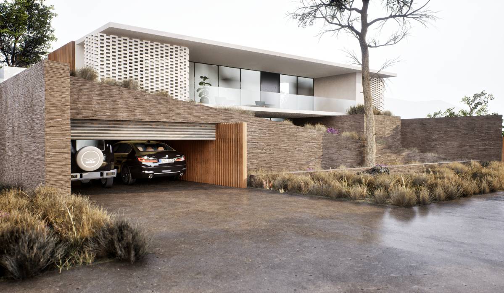
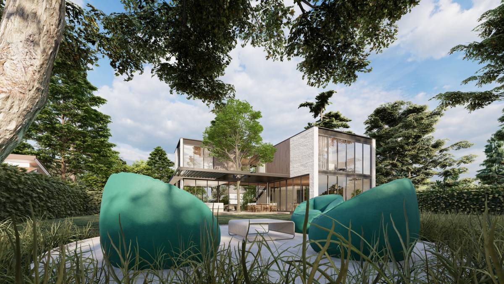
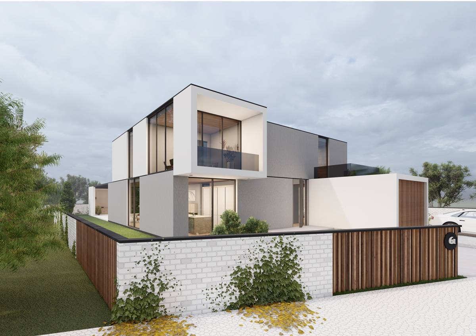
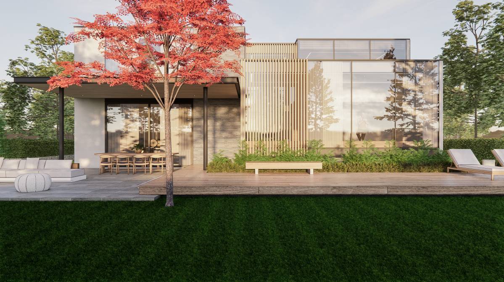
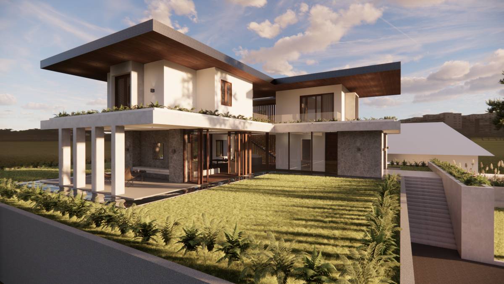
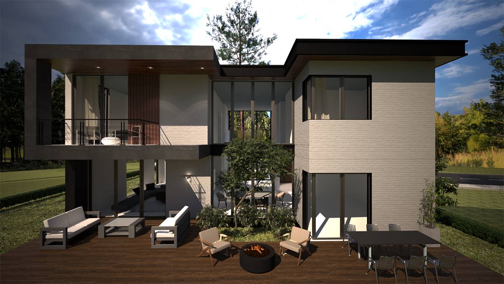
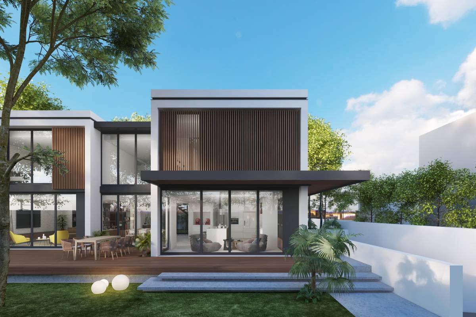
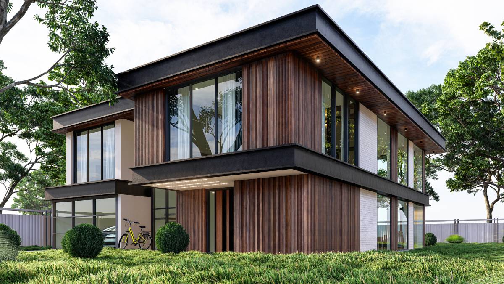
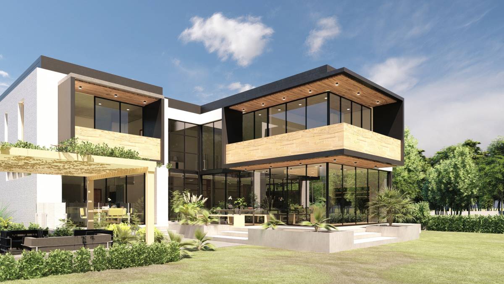
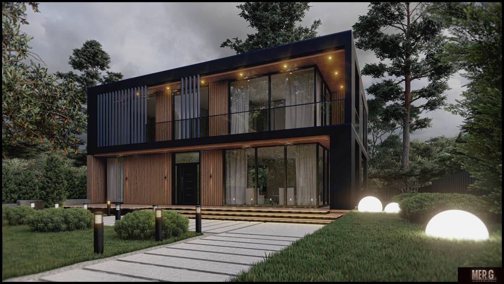
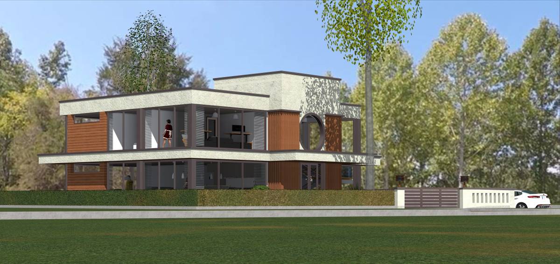
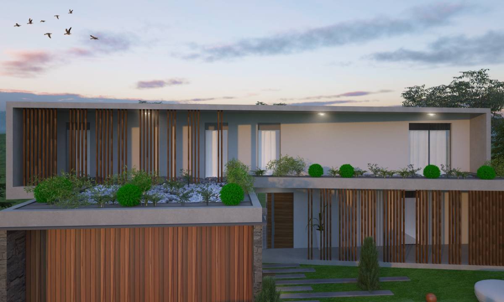
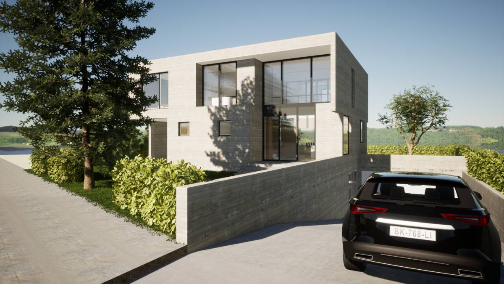
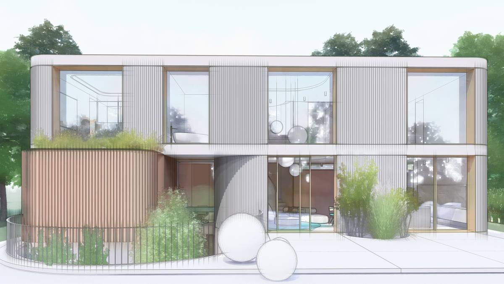
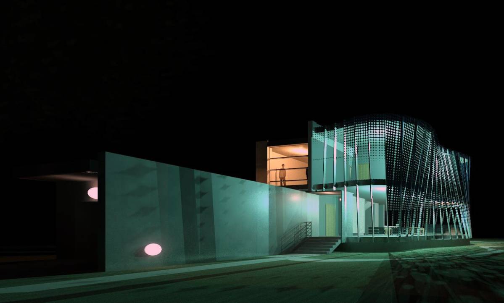
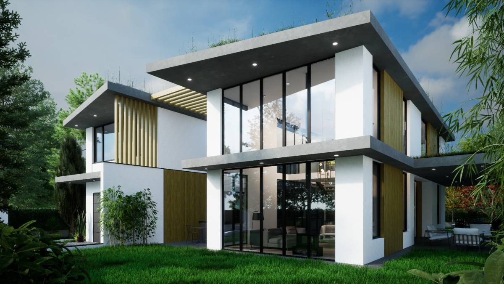
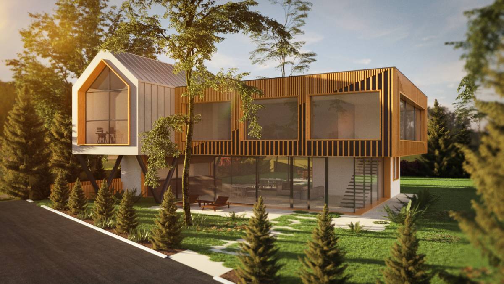
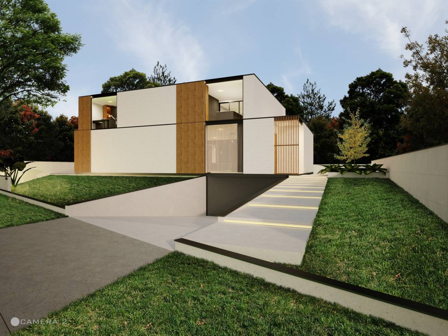
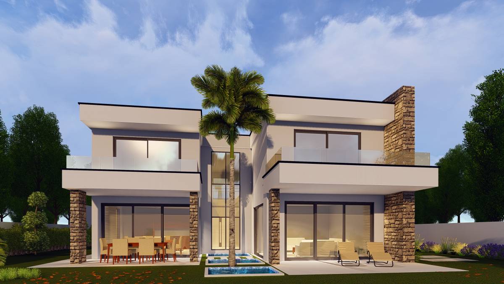
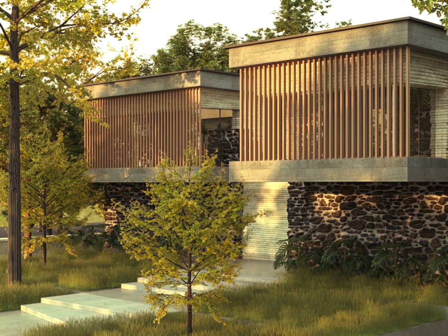
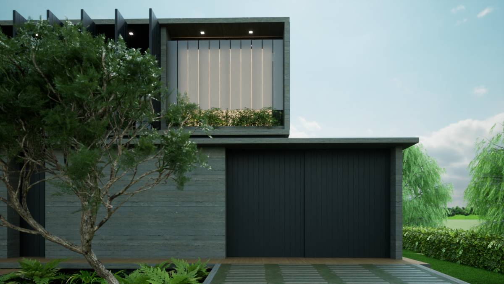
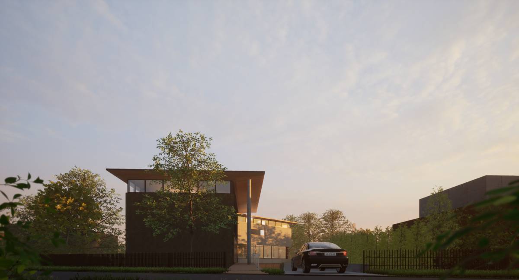
This project is created with the passion for nature and its elements. The main idea of the project was to create a house which becomes a 'home' just with its own details and ingredients. All the structural elements and the spaces would flow harmoniously, one following the other effortlessly and so become a whole.
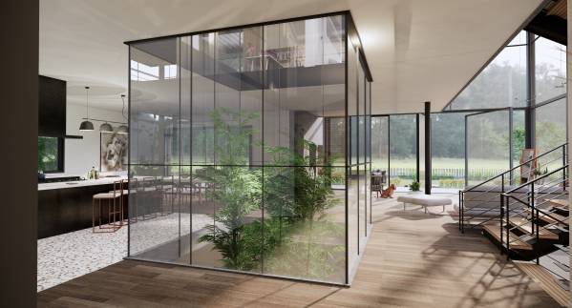
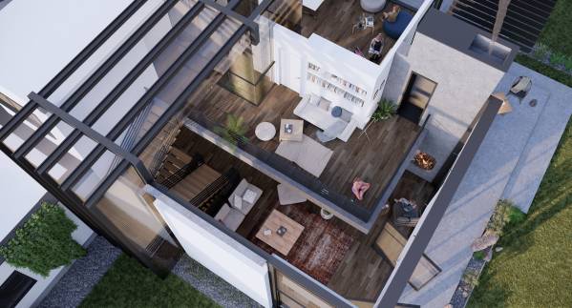
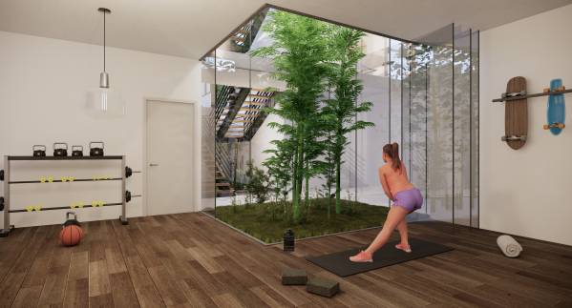
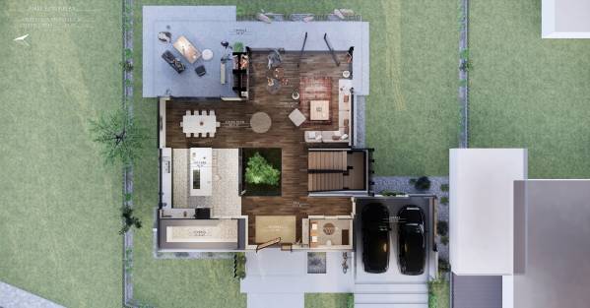
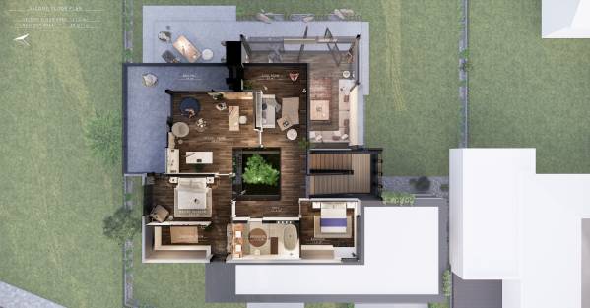
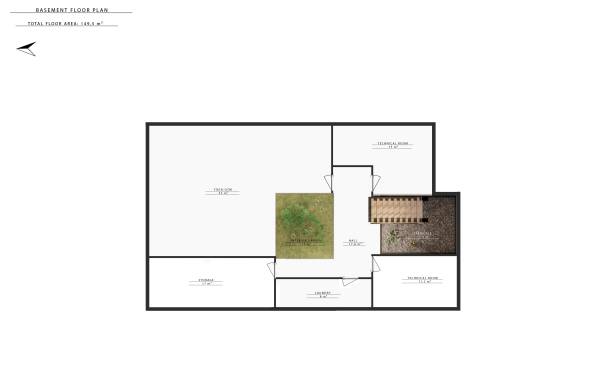
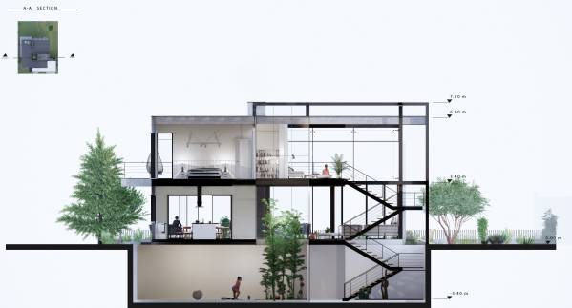
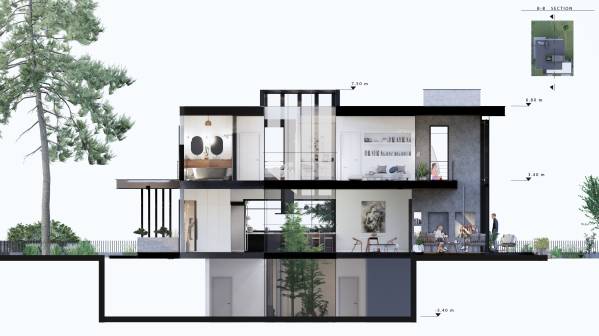
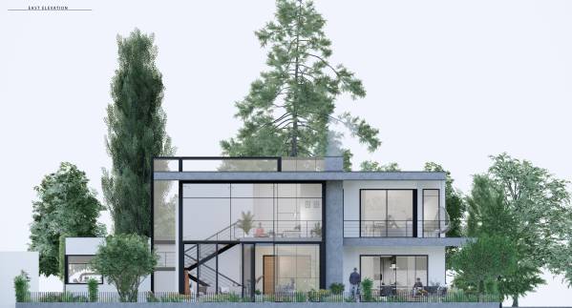
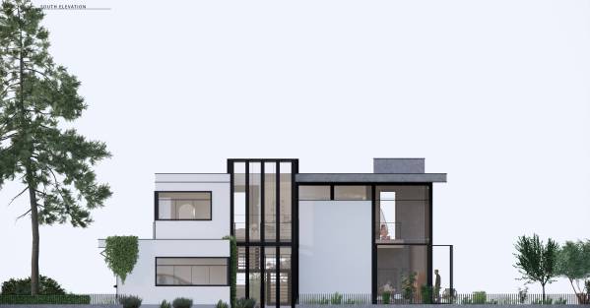
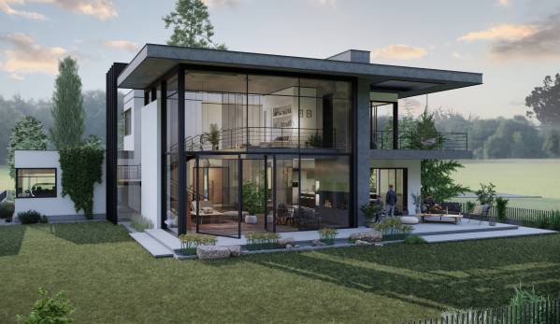
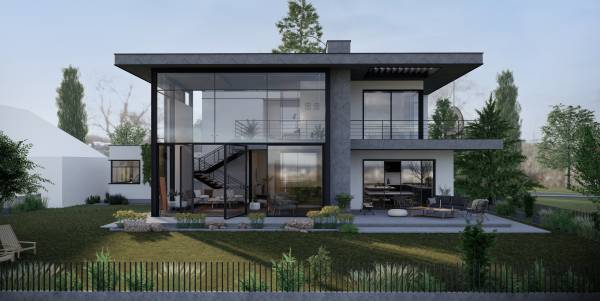
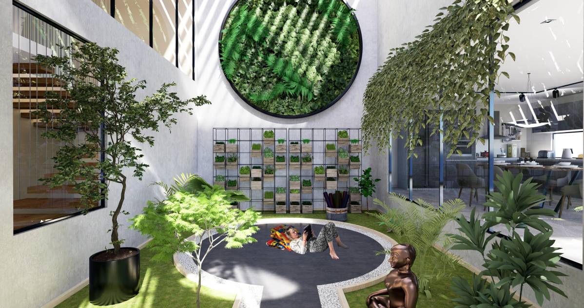
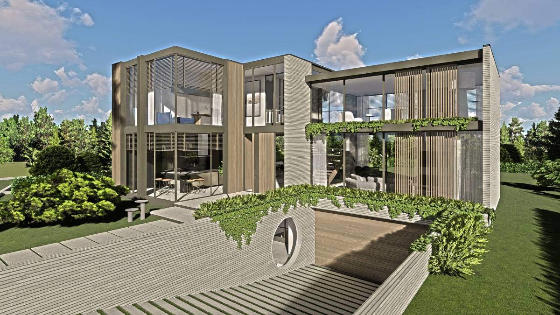
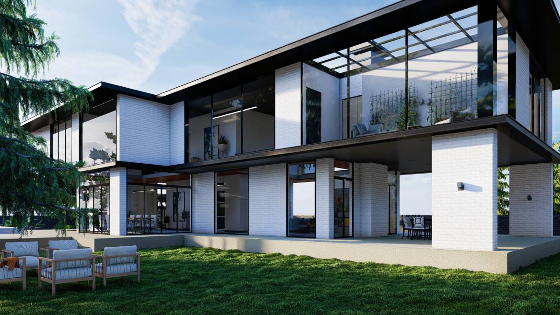
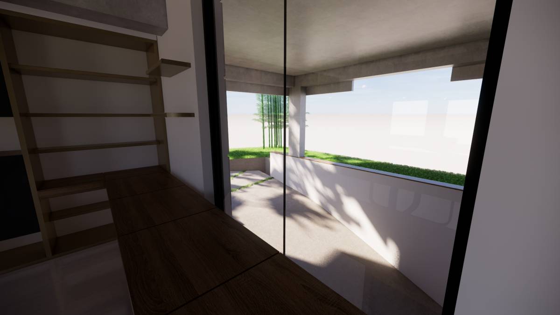
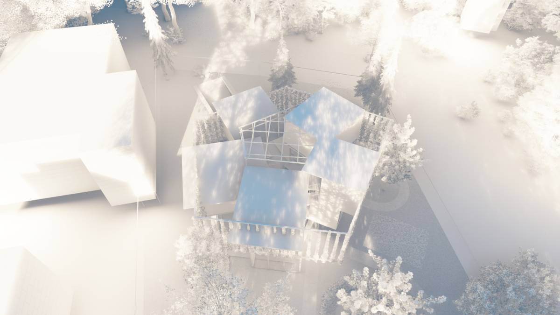
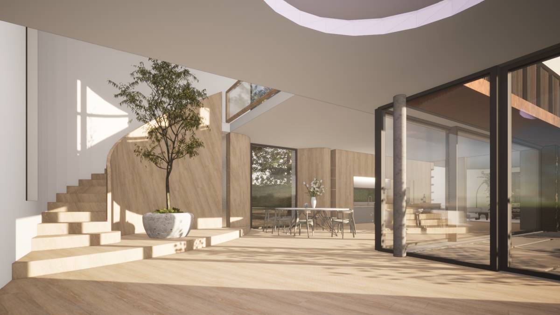
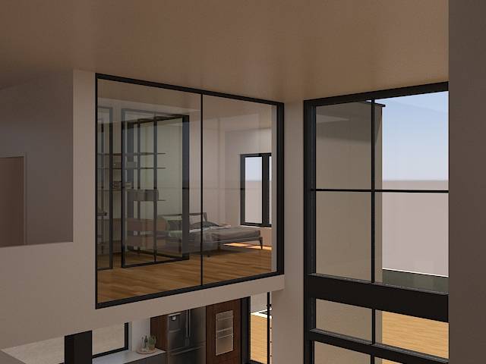
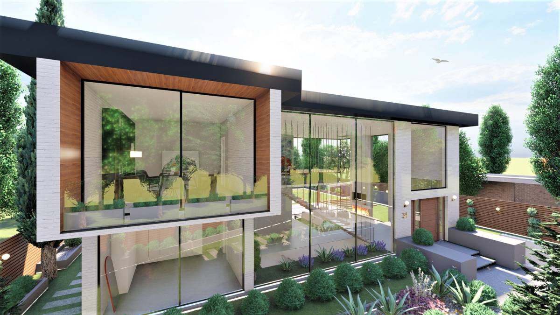
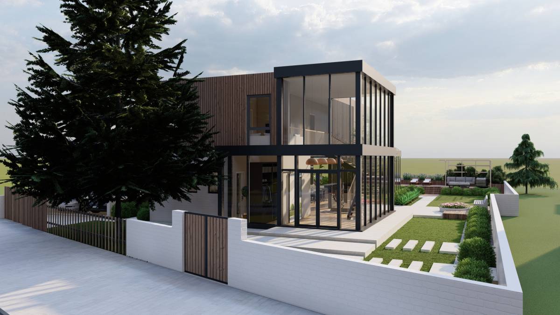
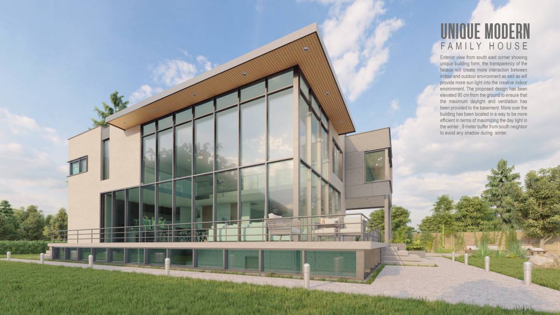
The design process has started with an interior garden. The idea was to create an interior garden, covered by glass, starting from the basement floor rising up to the top of the building; welcoming the sunlight to every single floor and offering the open space concept around it. And so we created the interior garden first and started placing the spaces around it, providing the necessary connections. The interior garden should have started from the basement, providing open space, some earth and fresh air to the yoga room. Taking the active sun direction into account, we decided to place the stairs to the south and put them into a glass box. By doing that, we ensured the maximum sunlight to the interior garden, even in the basement floor. Leaving the interior garden's top open, we also made sure of fresh air supply and natural air ventilation; so made it possible to grow some bamboo there and make it a real garden. We made the glass around the interior garden openable in every floor (fully in the basement floor and upper half on the other floors). In the end, the interior garden has provided us with several things at once; fresh air, a green zone in the house, sunlight and a real open space experience.
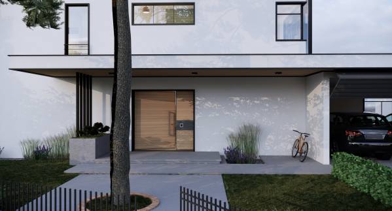
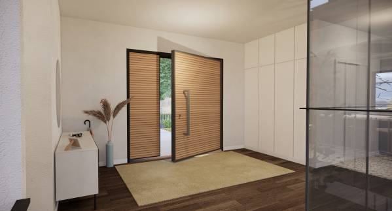
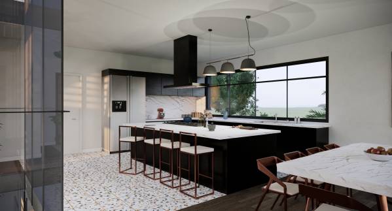
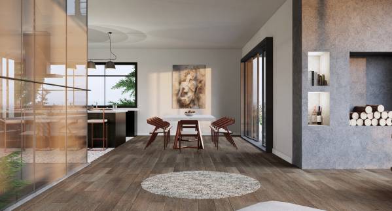
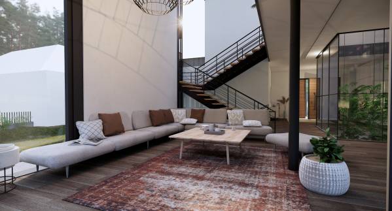
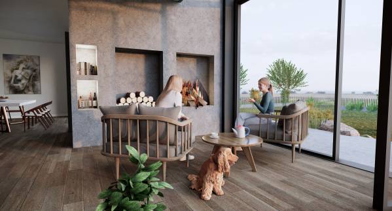
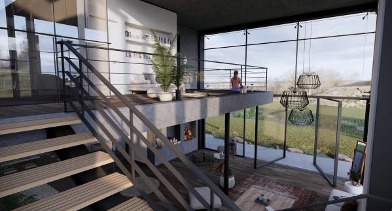
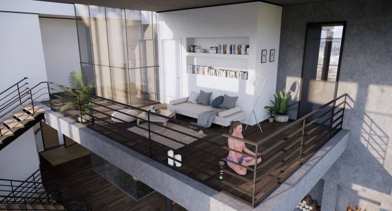
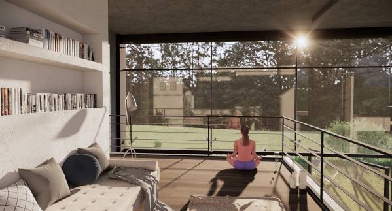
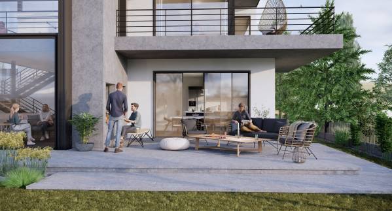
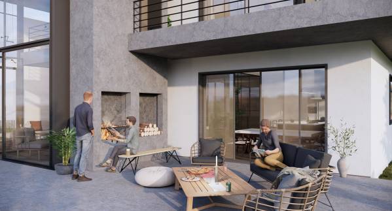
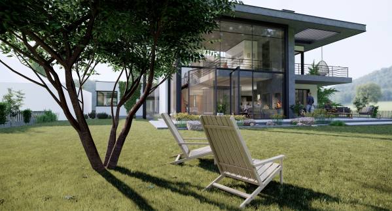
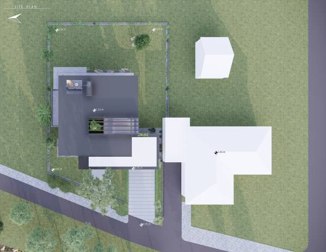
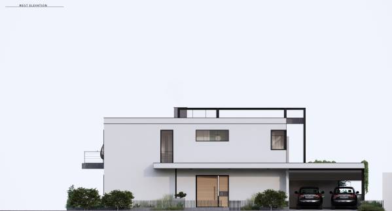
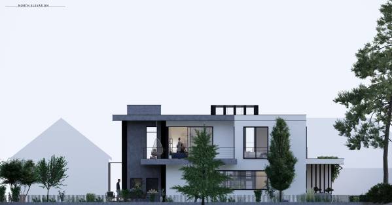
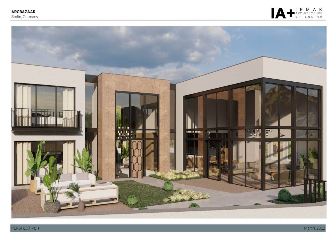
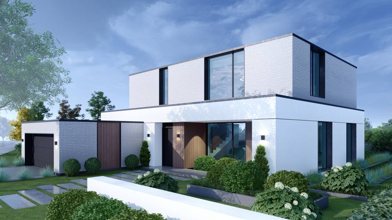
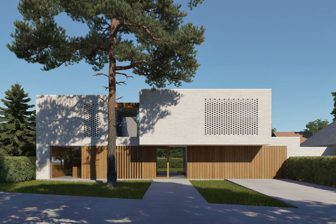
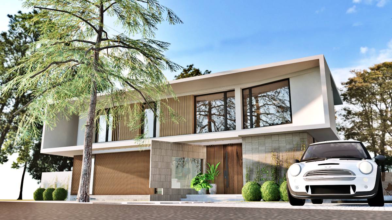
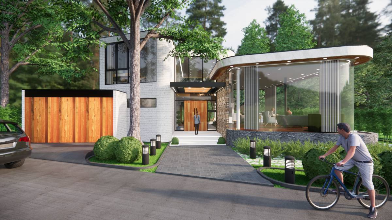
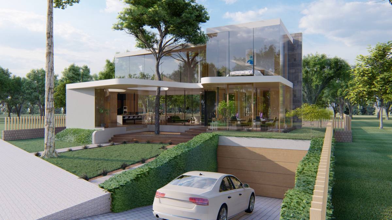
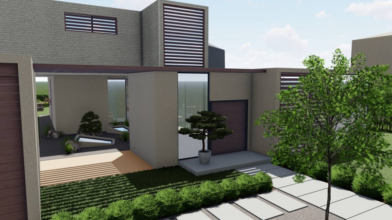
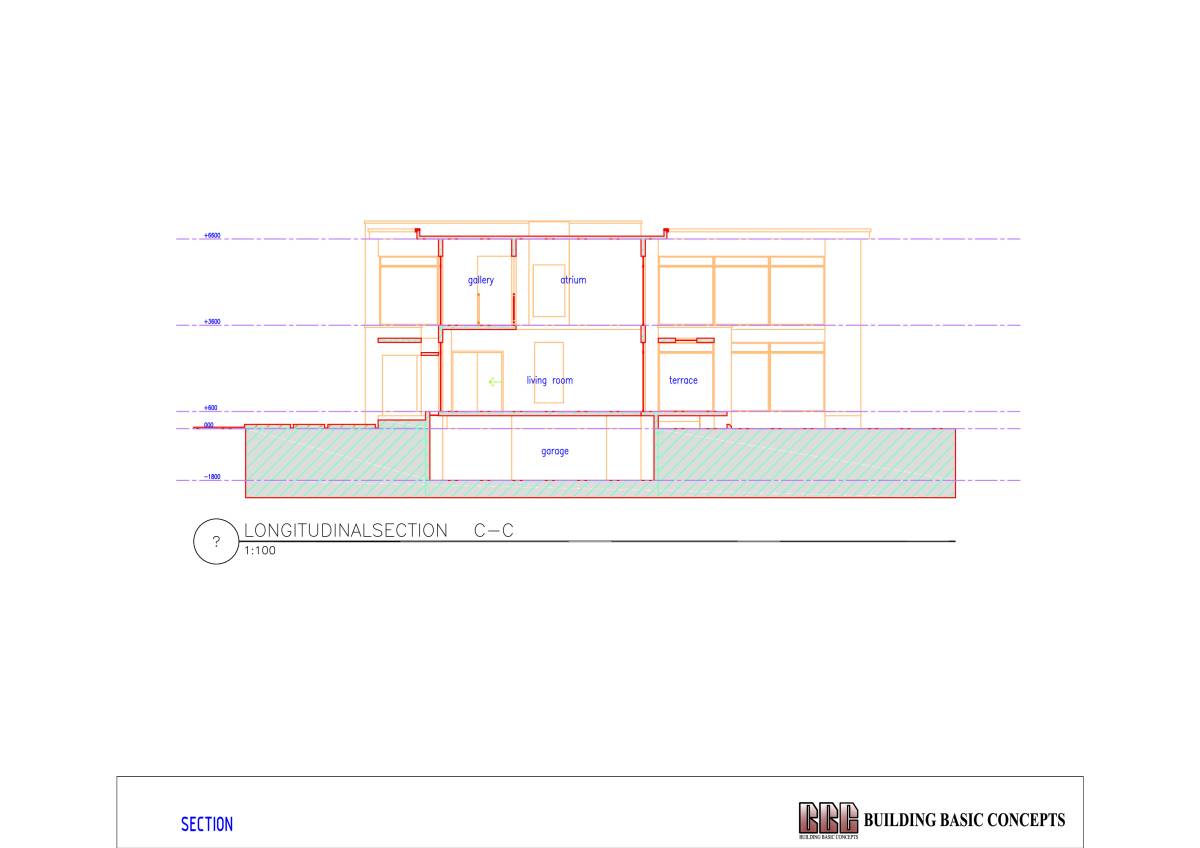
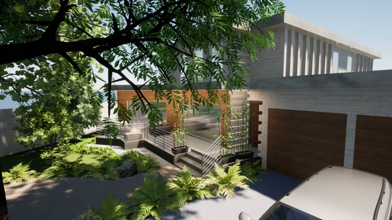
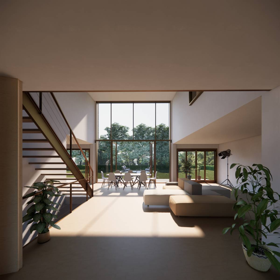
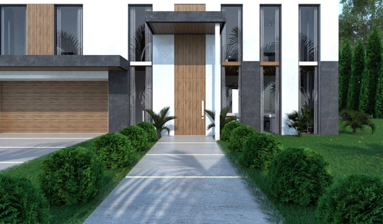
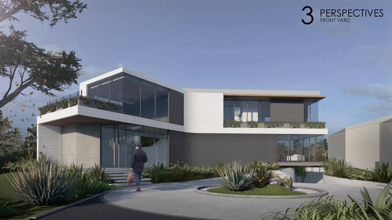
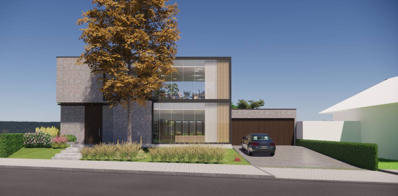
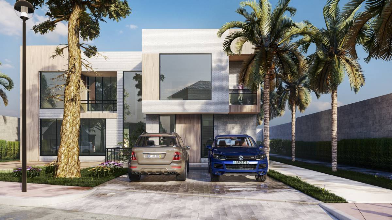
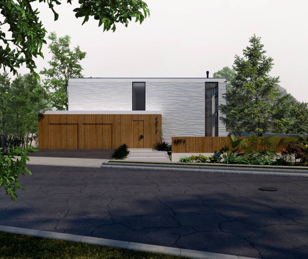
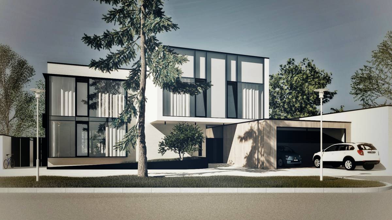
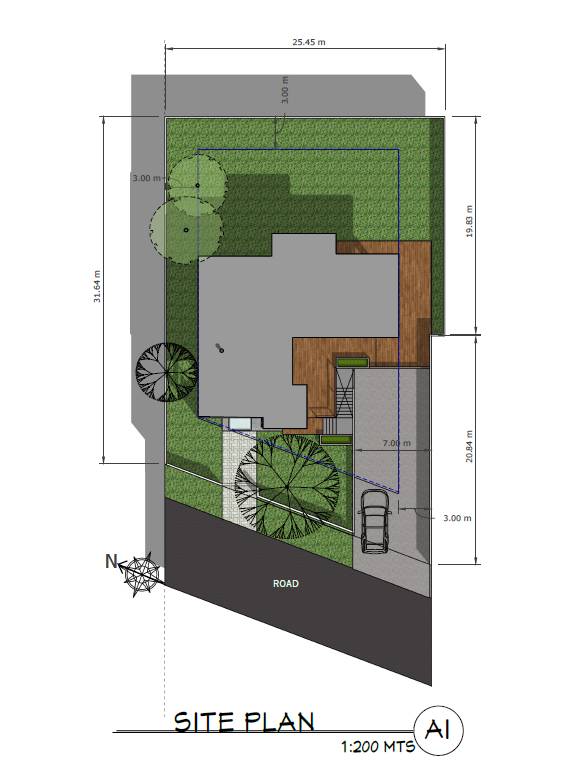
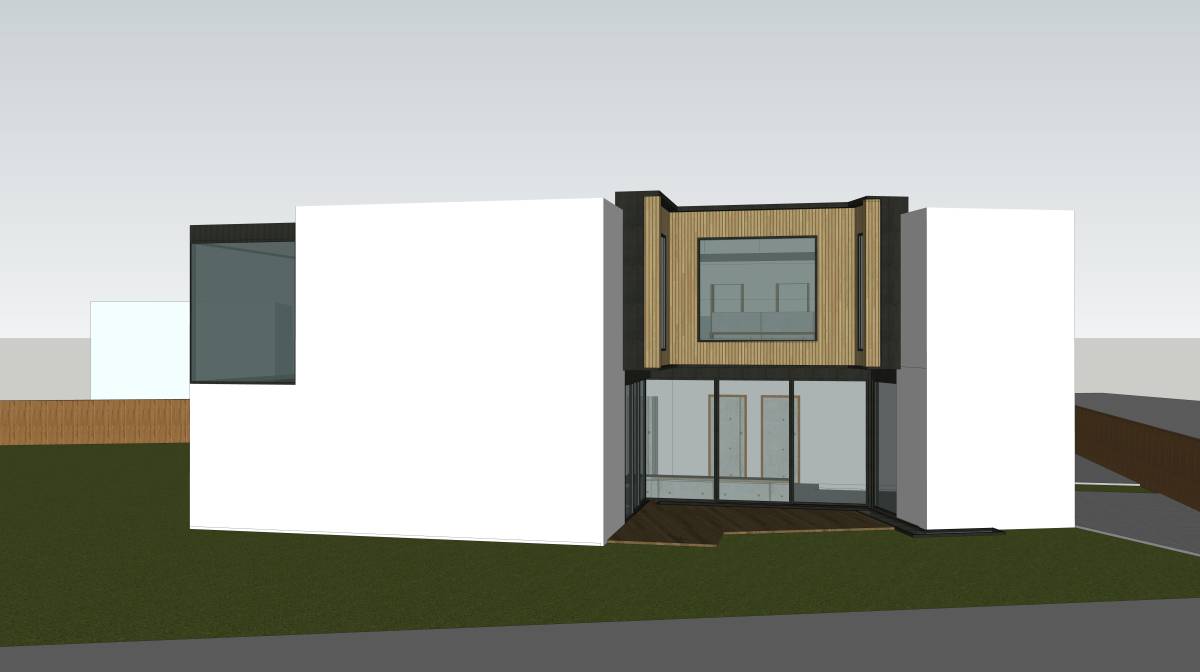
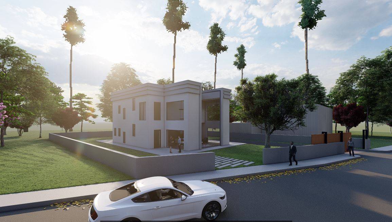
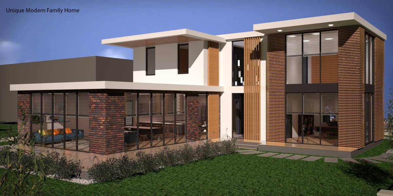
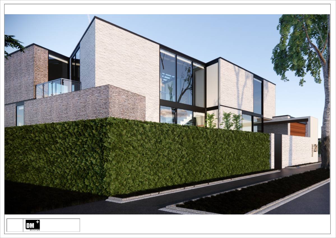
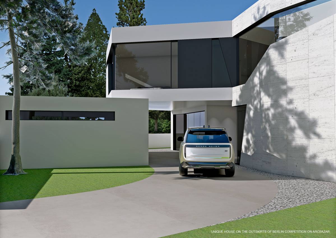
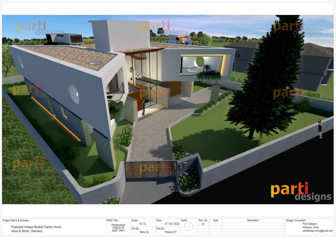
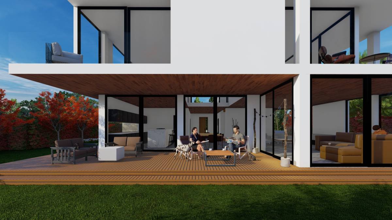
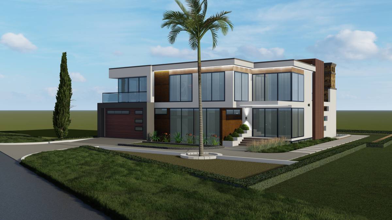
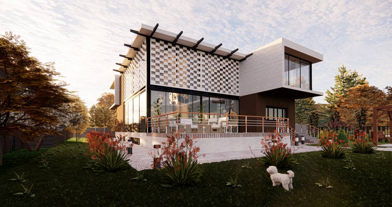
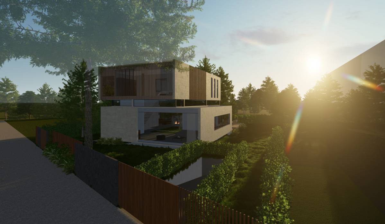
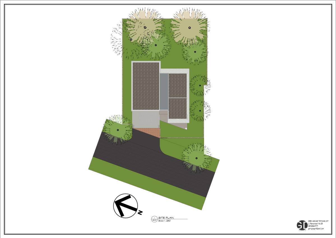
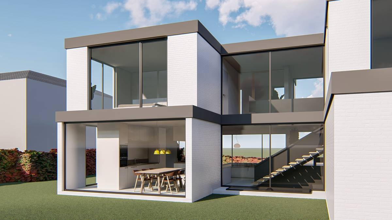
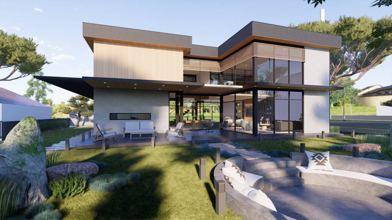
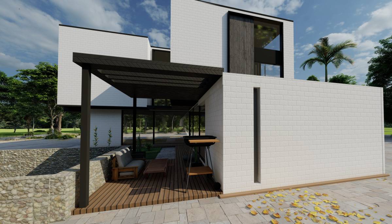
On your first step through the garden, you are welcomed by the old tree just in front of the main entrance. Entering the house, you'll have a continuous view of the stairs, the living room, the interior garden, dining room and kitchen one by one. And as the majority of the facade is transparent, you'll also have a peak of the garden. The kitchen, dining room and the living room are connected directly and separated by no walls. The majority of the living room has two floor levels height, up on the gallery there's a chill space. There is a double sided fireplace on the wall between the terrace and the living room, so it can be used both for inner space and outdoor events.
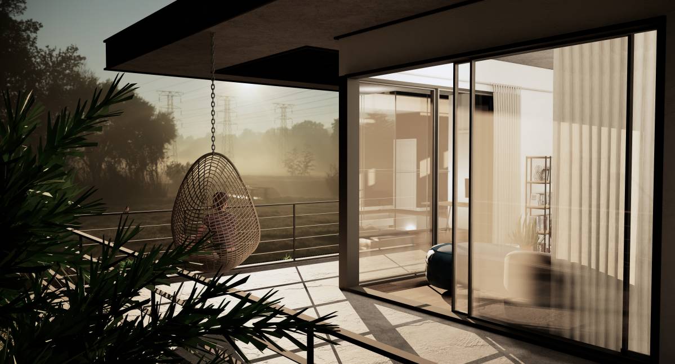
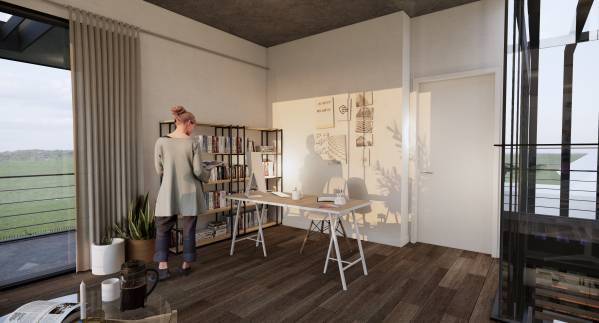
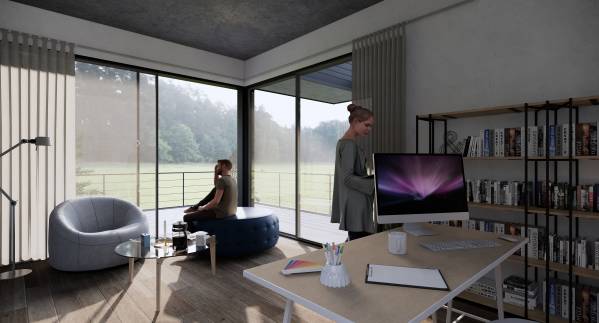
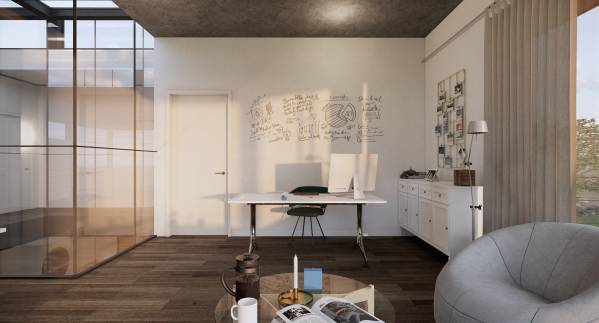
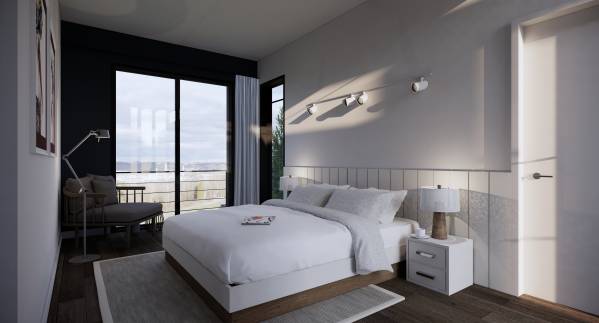
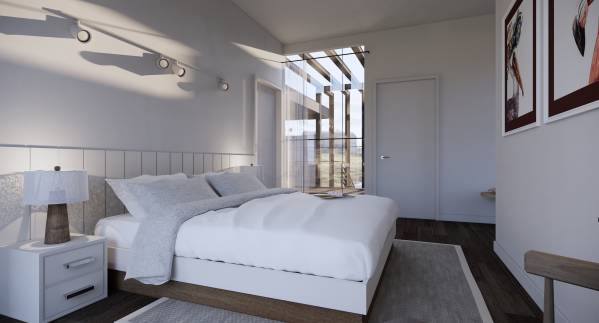
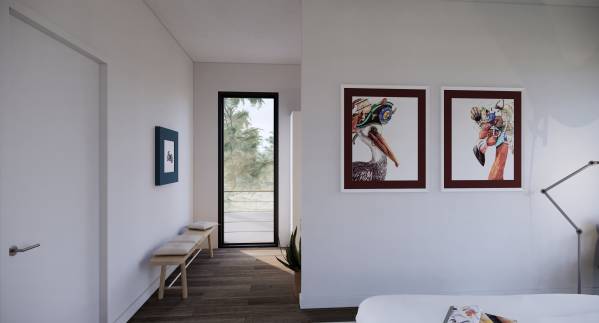
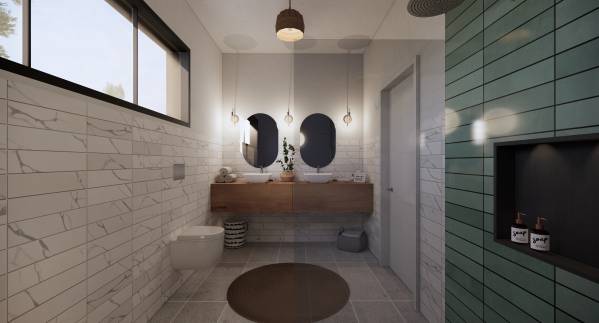
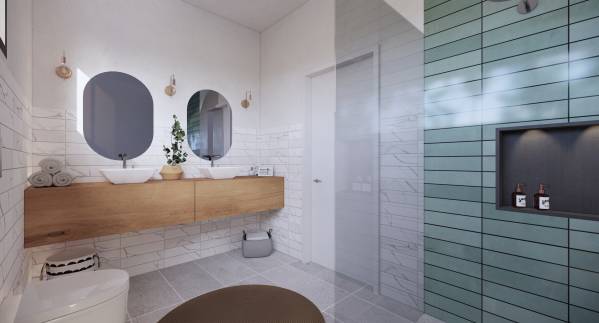
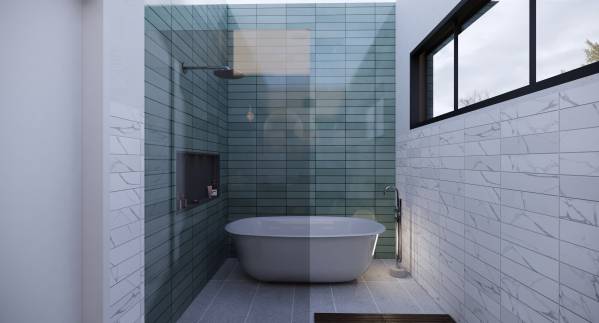
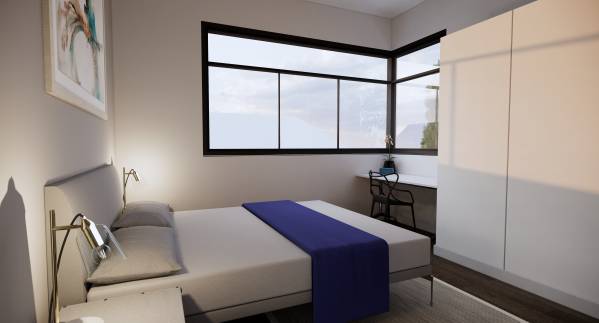
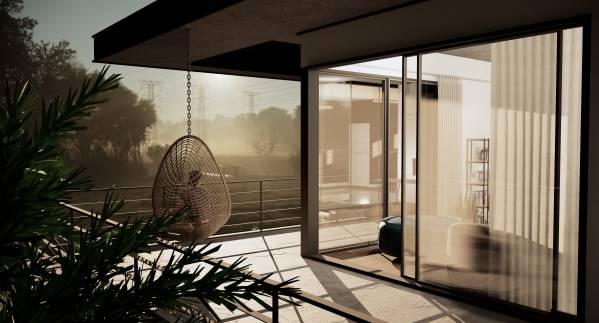
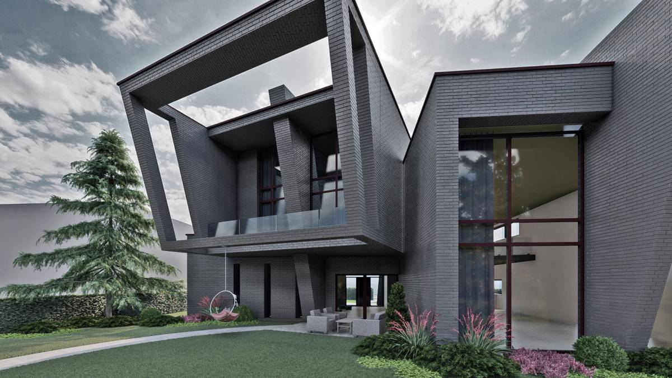
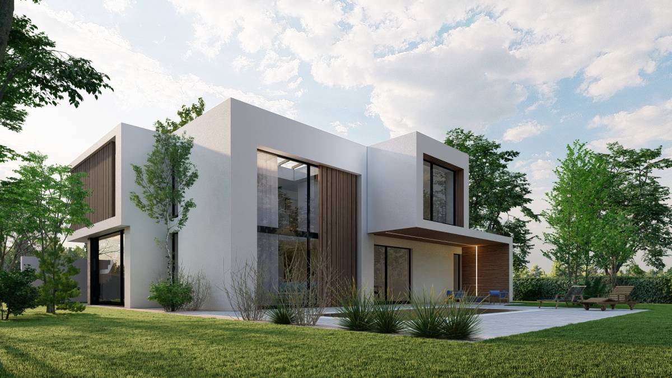
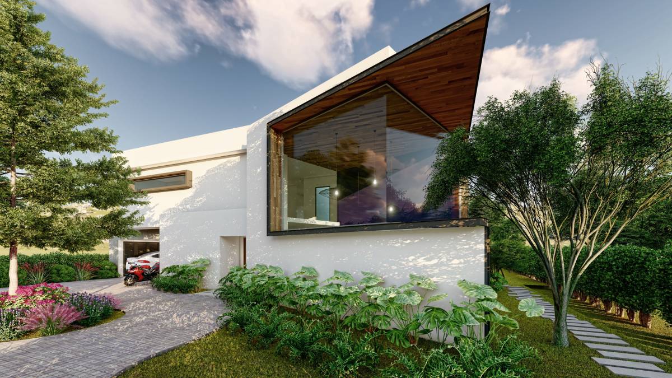
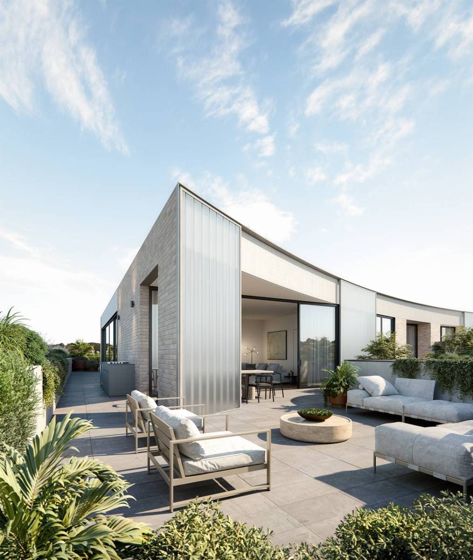
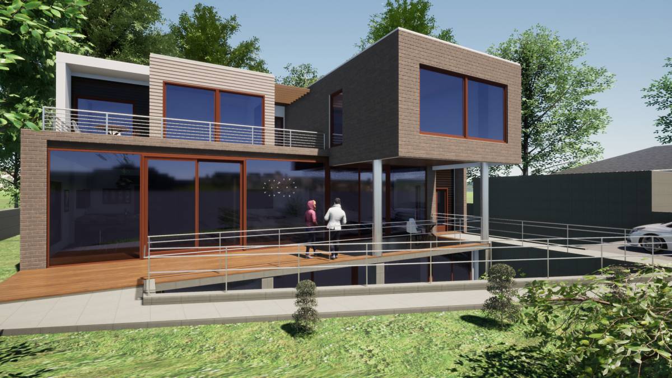
Going up to the second floor, the first thing to see will be the interior garden again and the spaces around it as well will be visible through it again. On your left there is a smaller bedroom, the major bathroom and the master bedroom with a dressing room. On your right there's the chill space right by the gallery, and the office room behind it, by the huge balcony. The office and the master bedroom are connected again with another door. The balcony looking through the backyard, has access from the chill space, the office and the master bedroom. So at the end, the flow never stops.
First Floor - Panoramic View