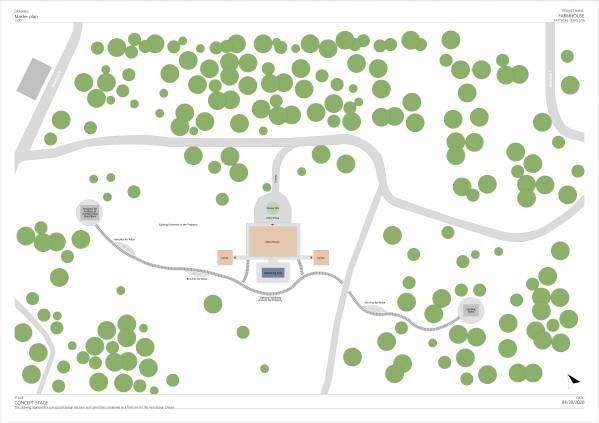
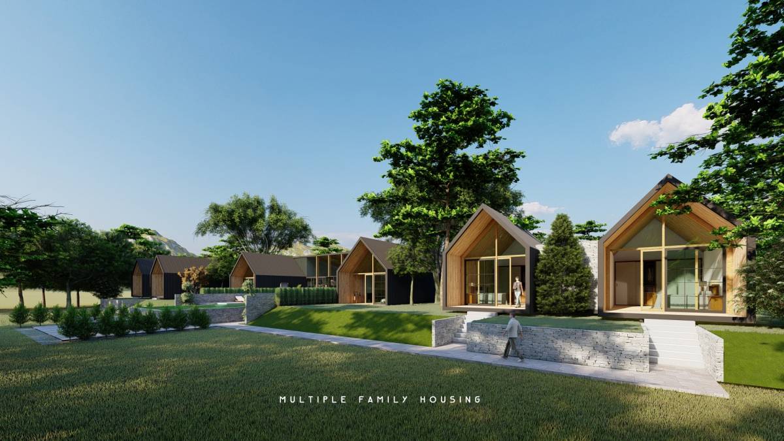
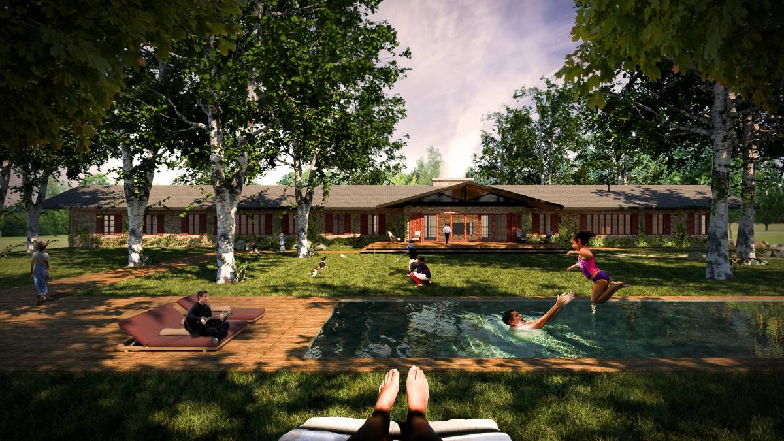
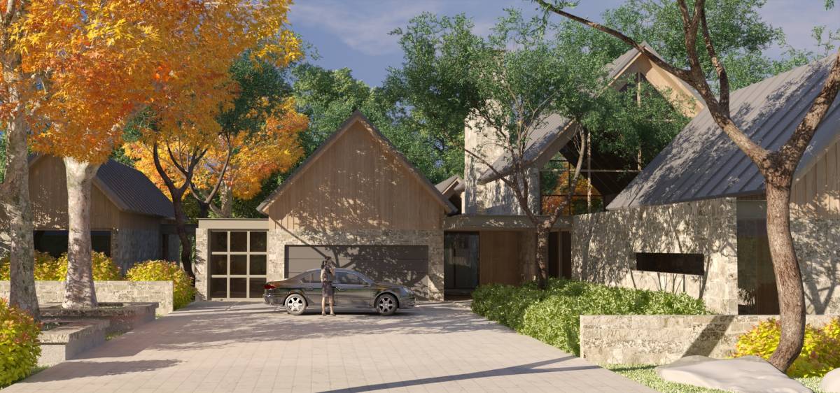
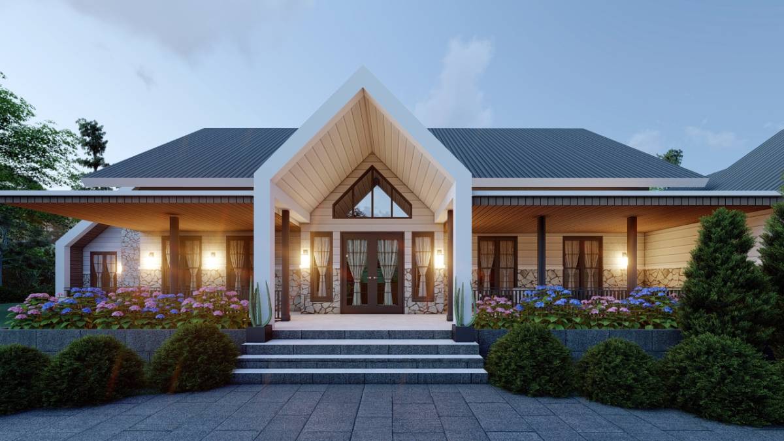
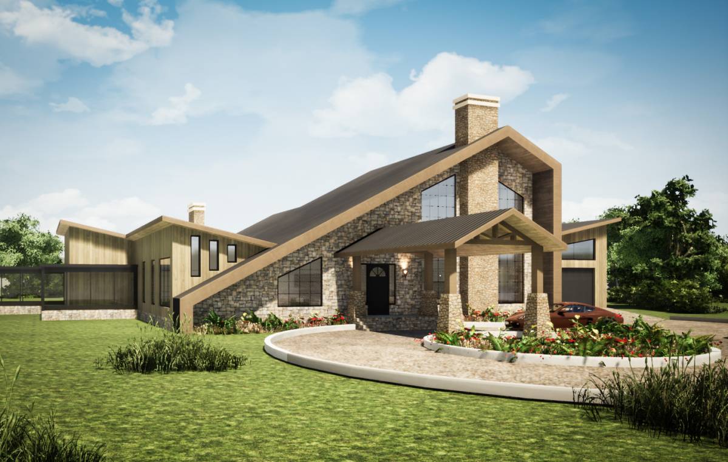
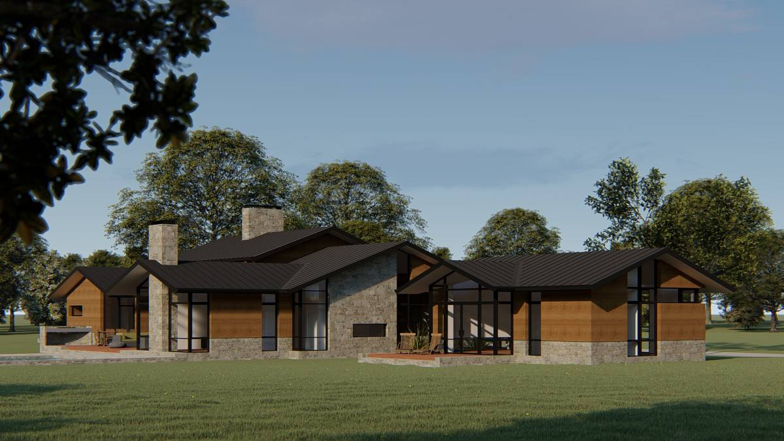
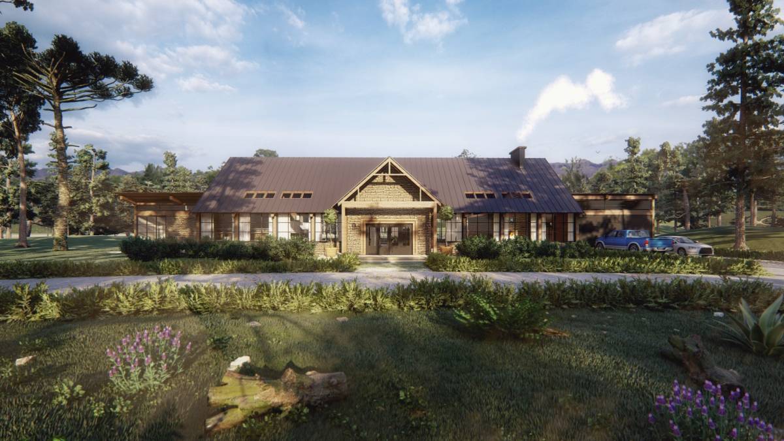
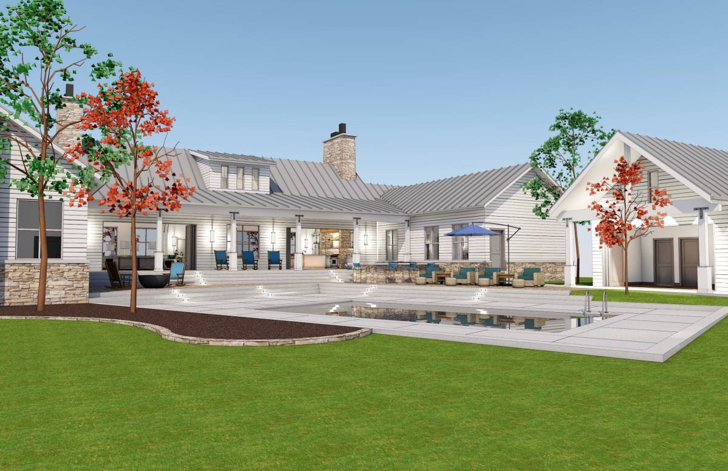
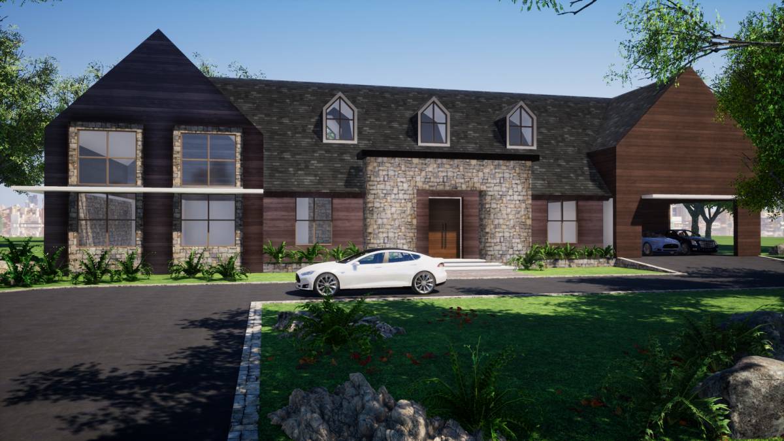
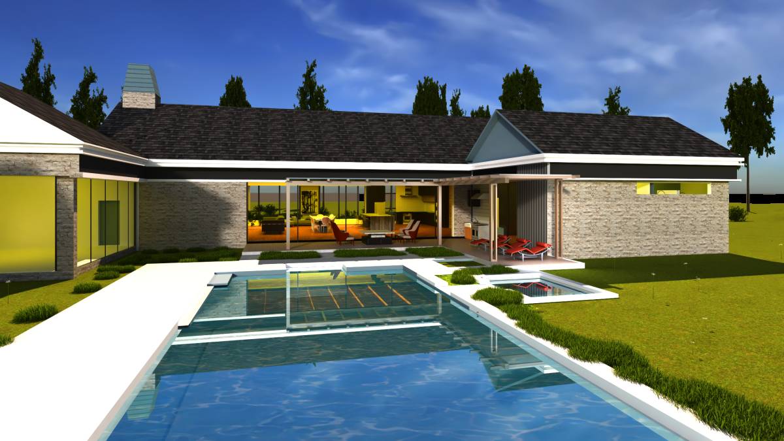
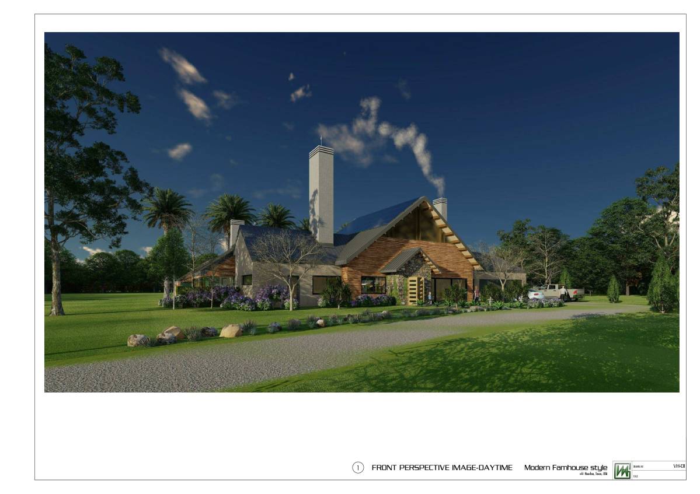
The project for a Farmhouse in Pattison, Texas, aims to satisfy the requirements of the Client for a spacious Main house with Swimming pool and two Casitas connected with a Breezeway.
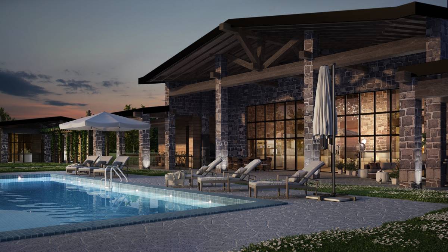
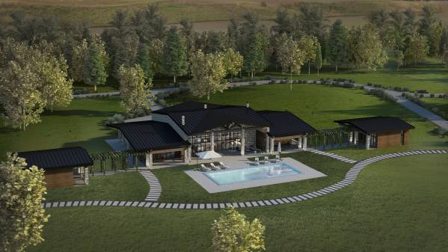
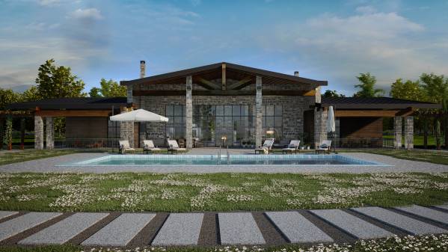
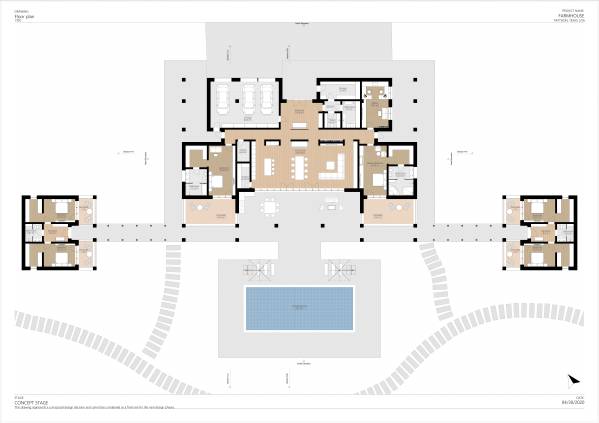
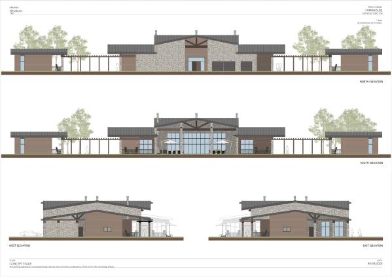
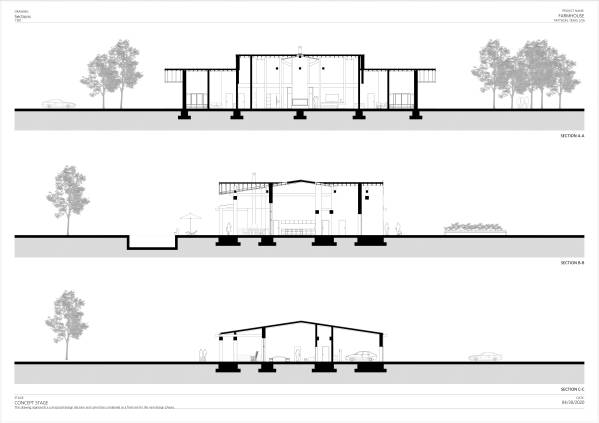
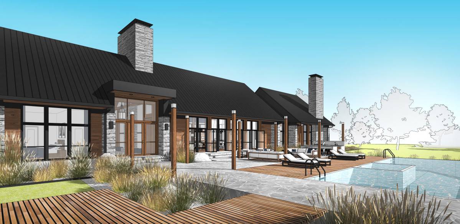
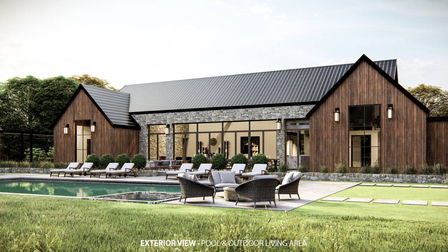
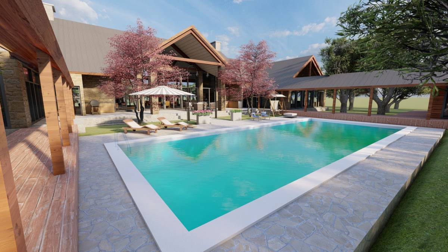
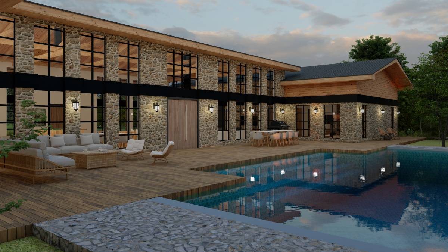
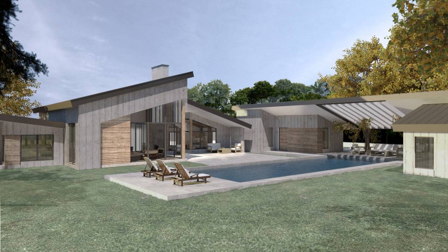
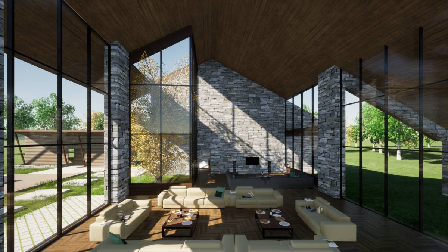
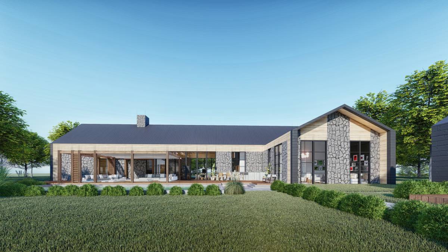
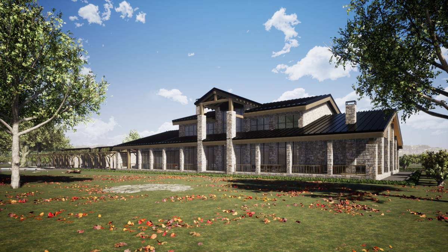
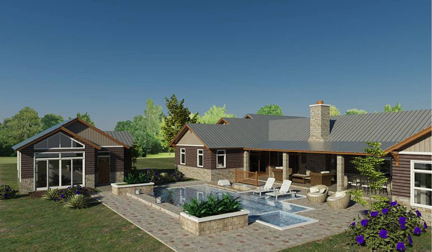
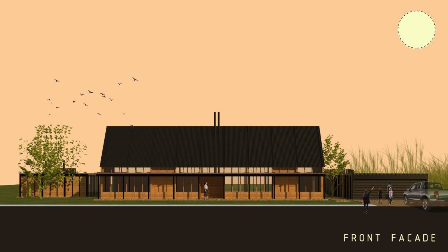
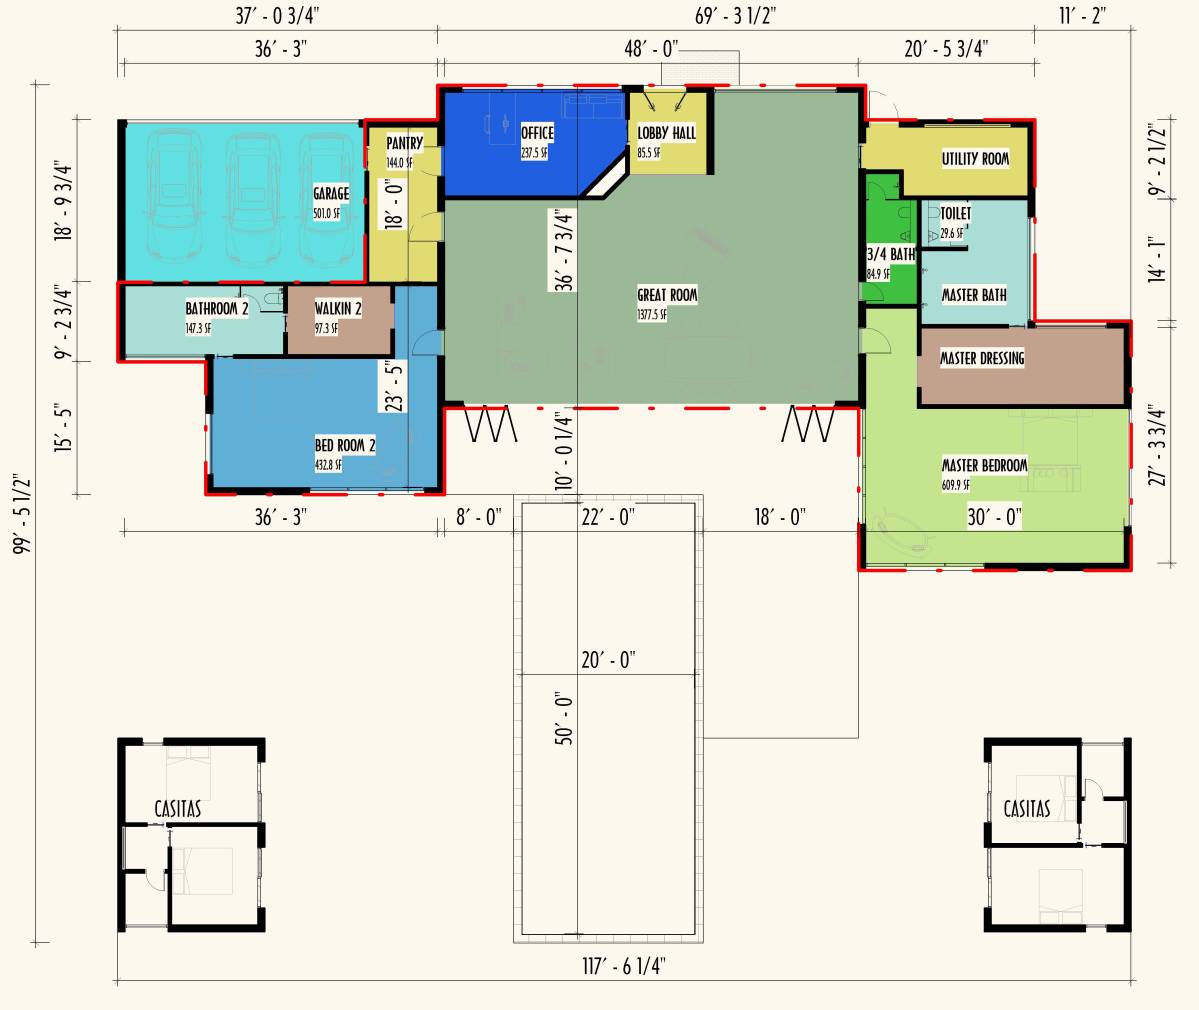
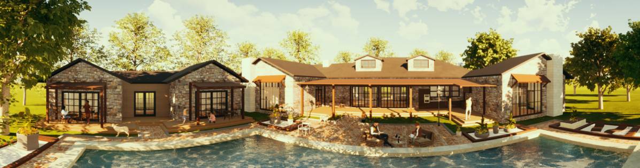
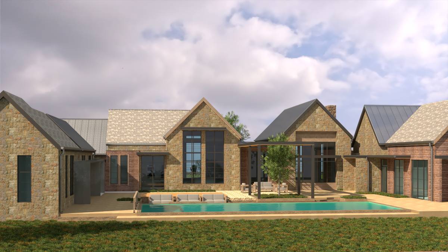
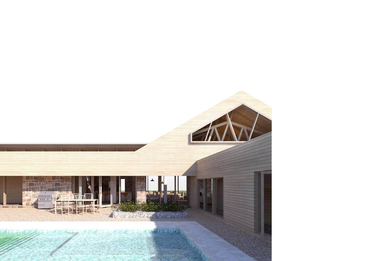
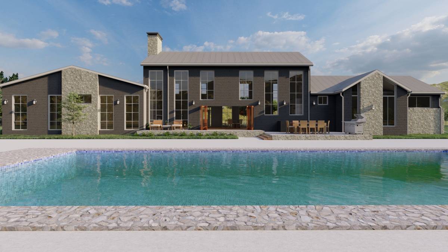
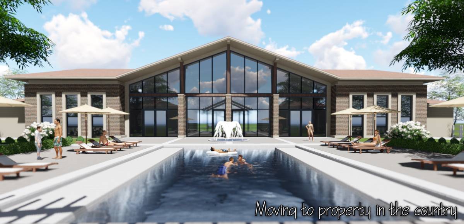
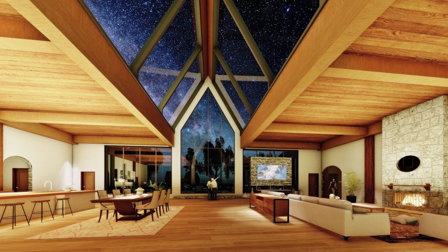
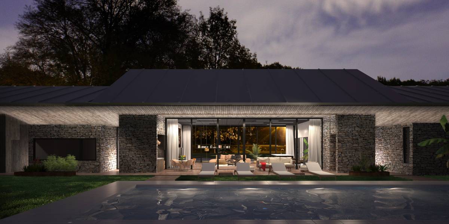
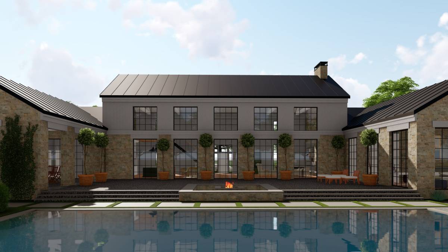
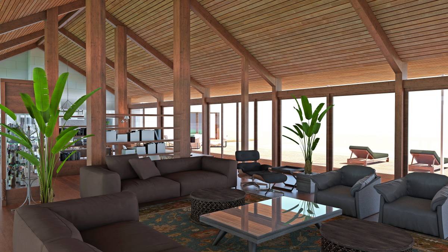
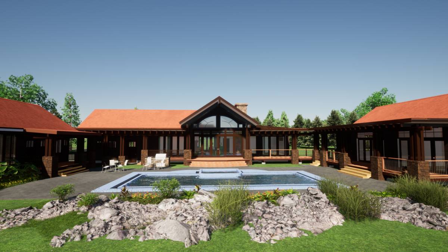
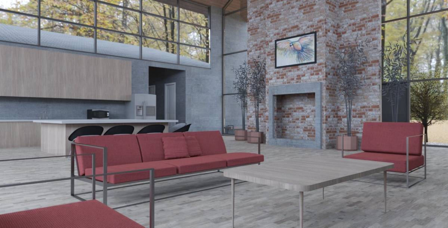
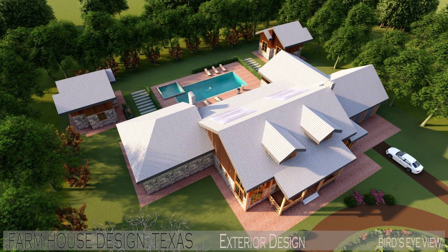
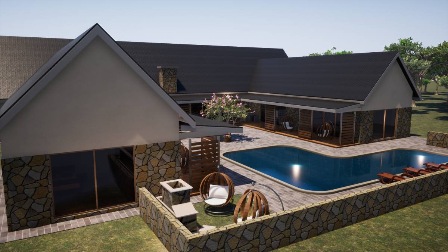
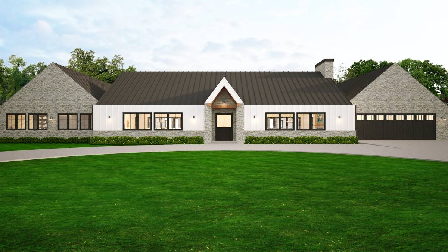
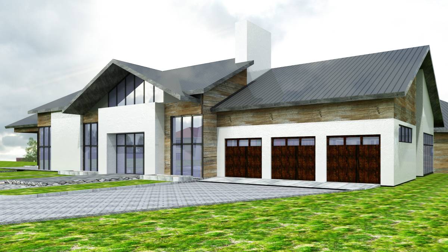
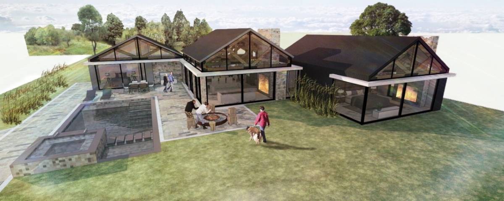
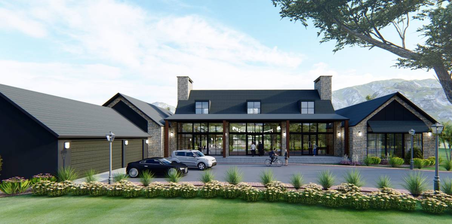
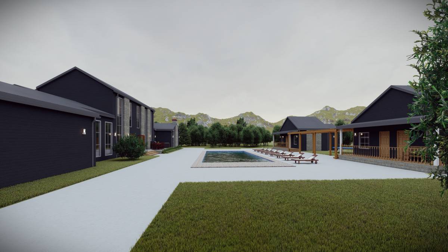
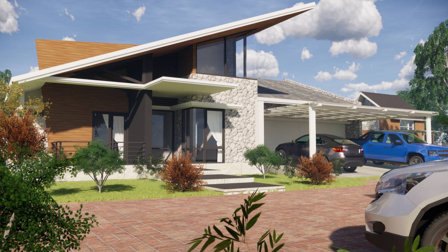
The proposal, represented with the attached drawings, is based on a symmetrical composition with central position of the Main house and the Swimming pool and side positions of the two Casitas. On the north side are located the garage for three cars with a direct access to the house, the main entrance, the utility room with additional storages and a toilet, and the office, while on the South an open living room is facing the pool. The higher roof above the living area (which covers the kitchen, the dining space, and the relaxing zone) contributes to the overall feeling in the spacious common area. Moreover, this is a premise for bringing more daylight in the space with the help of almost fully glazed façade on the South. The outdoor kitchen zone with a barbeque and a dining table is located on South, so that the occupants can enjoy the view and use the sheltered outdoor space. As requested, the Master bedroom is on the East and another bedroom is designed on the west side of the Farmhouse. The two side parts of the Main house are with lower roofs so that the bedrooms can offer cozy and private environment. These two rooms can also benefit from the view to the swimming pool by having windows on the south side. Each bedroom has its own verandah.
The two small houses for the Clients children and their families also face the swimming pool arranged in a particular position. The walkway from the Main house to each Casita is connected by a wooden pergola. Walking to the Casitas is designed in two ways: option 1 is through the Main house and then by the breezeway, and option 2 is from the garage directly to the walkway around the Farmhouse. Two bedrooms with wardrobes, combined with a small entry space and a bathroom are situated in each of the two Casitas.
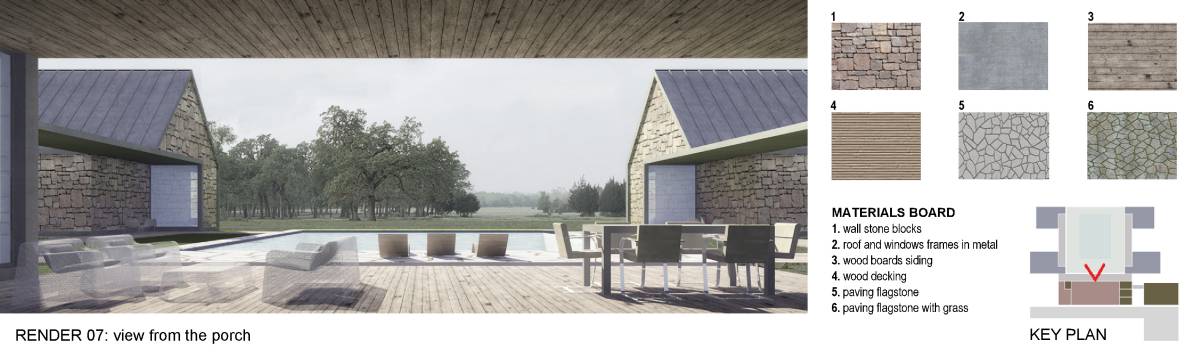
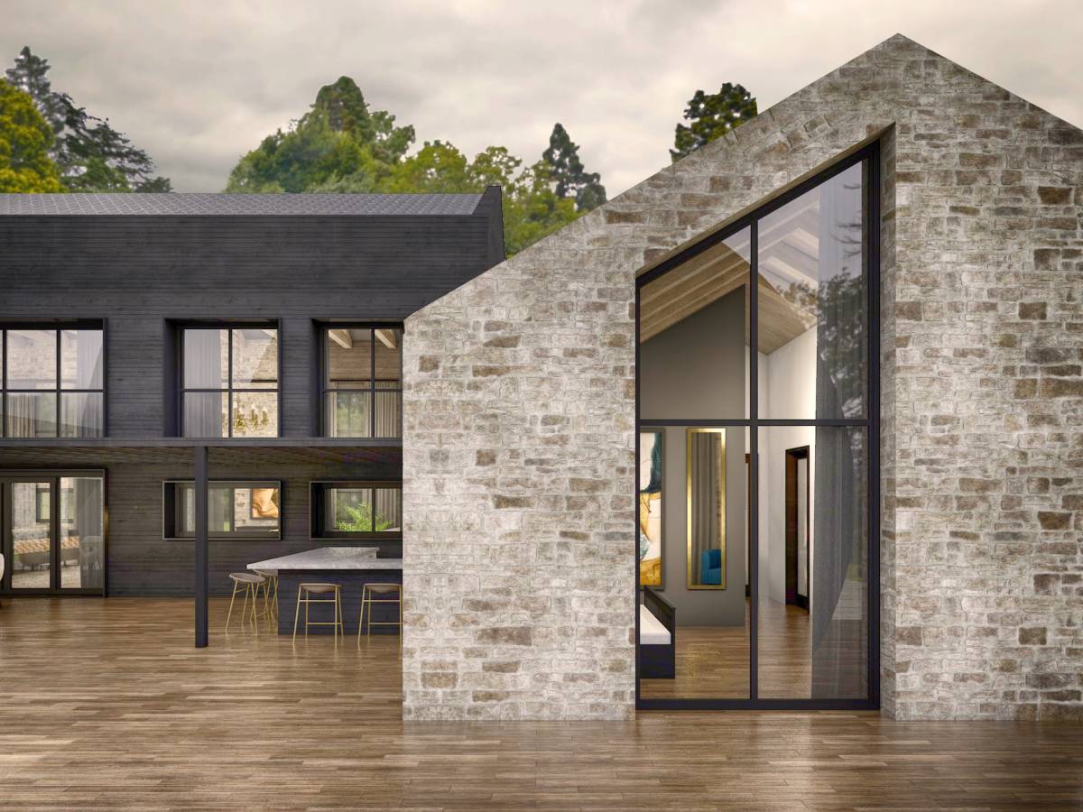
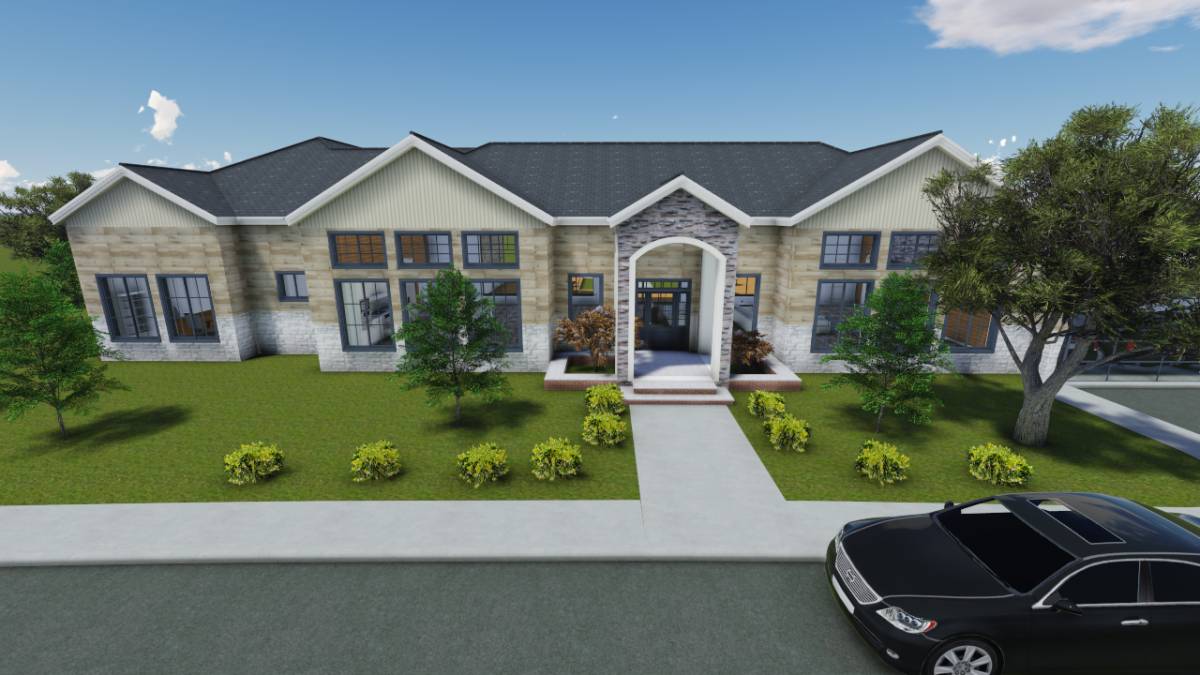
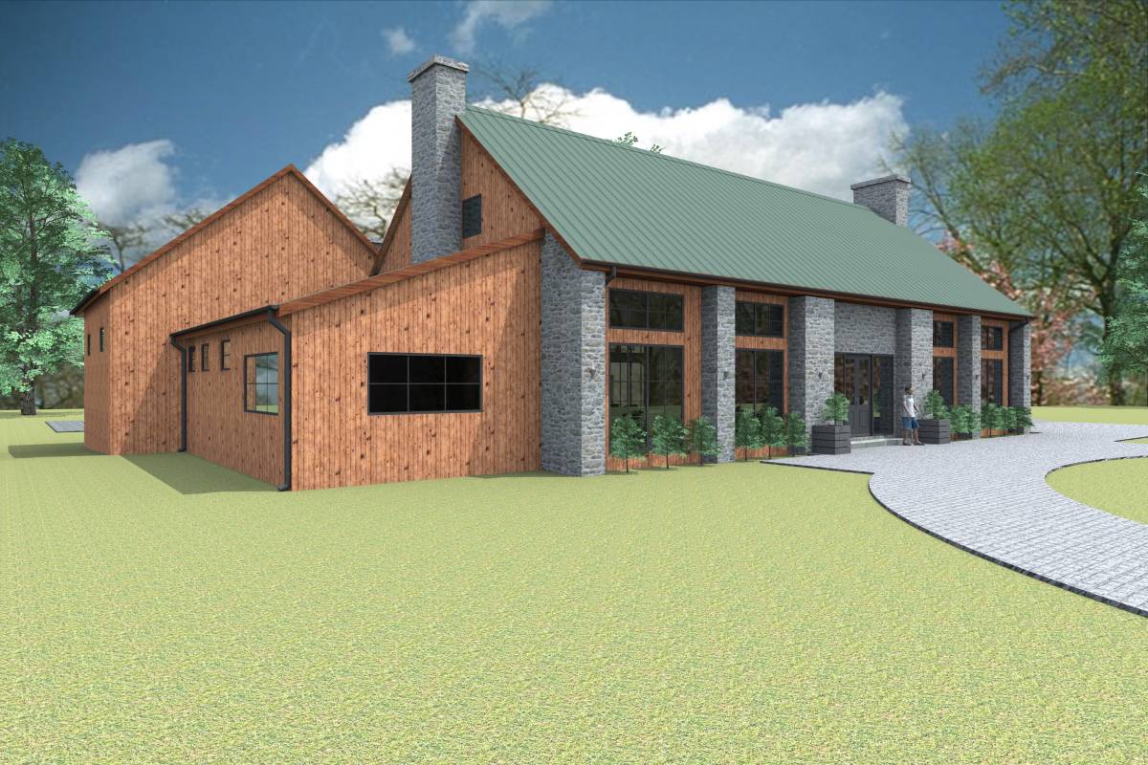
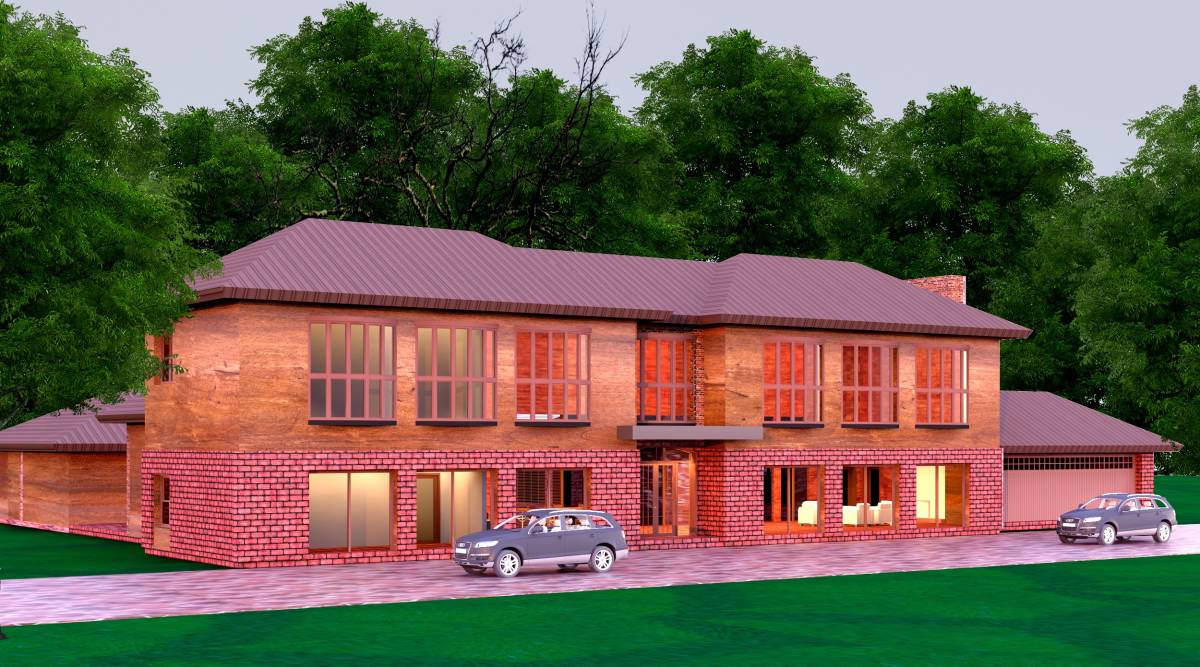
In order to match the environment in the property, the designed Farmhouse combines stone and wood materials, as required by the Client. Stone material is used for the main part of the house. However, the lower volumes, where all the bedrooms are situated, are covered with timber cladding. Wooden construction in the house is visible from the inside so that it underlines the character of the Farmhouse.
In conclusion, this conceptual proposal for the Farmhouse includes the requested functional spaces in a comfortable and aesthetical design, the goal of which is to suggest a complex of Farmhouse and two Casitas and to achieve a long-lasting pleasant architecture that emphasizes the character of the property and the context.
依頼人のコメント
The casitas need to be closer to the main house. The exterior materials used in the drawing is what we were looking for. Even though there are plans, we are unclear as to what the interior layout will look like.