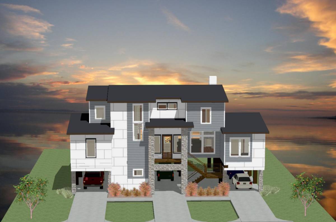
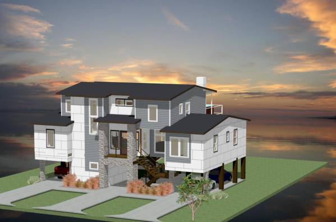
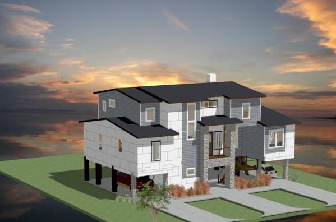
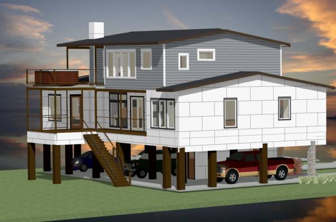
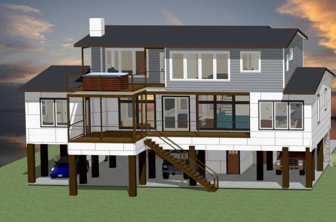
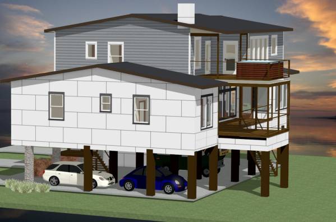
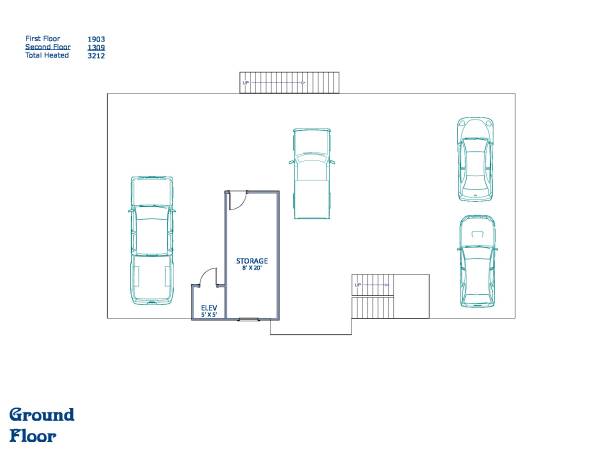
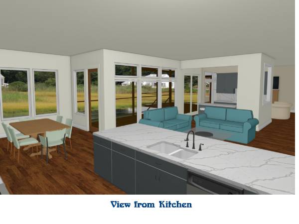
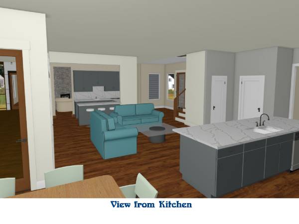
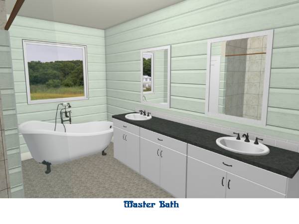
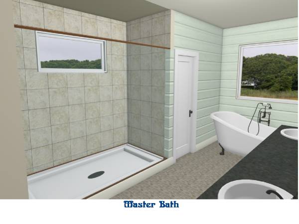
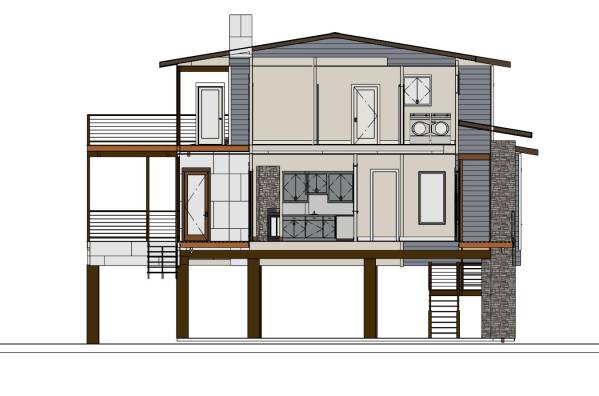
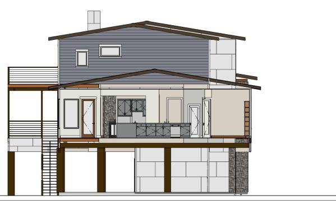
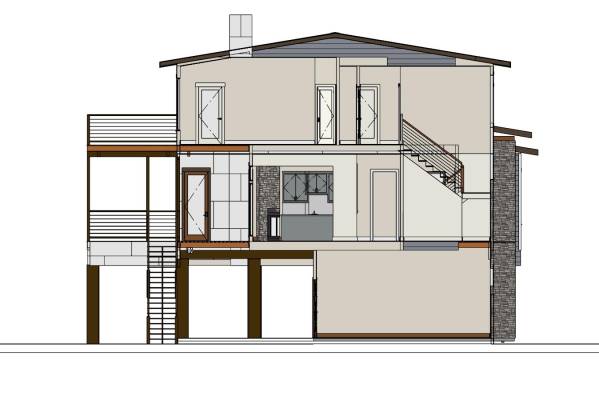
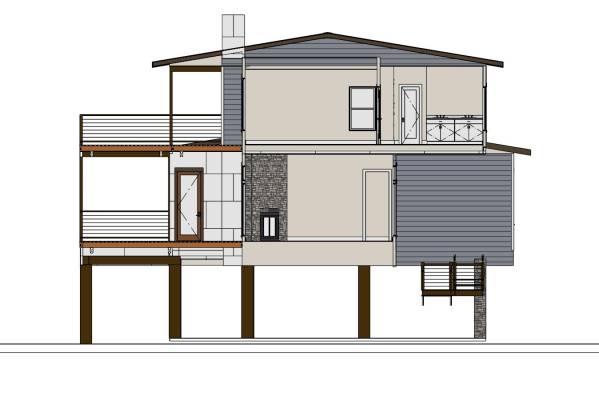
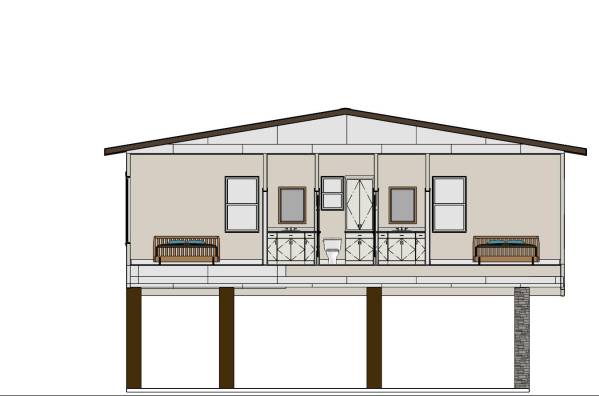
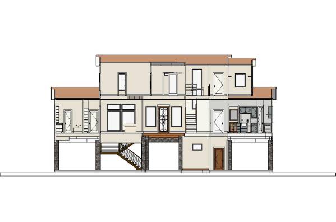
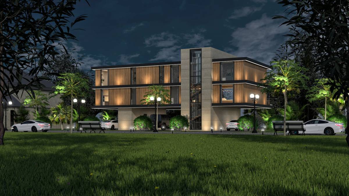
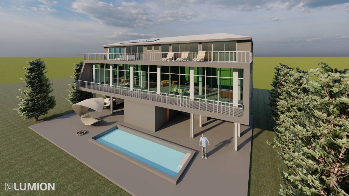
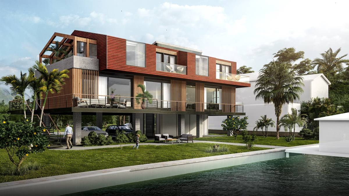
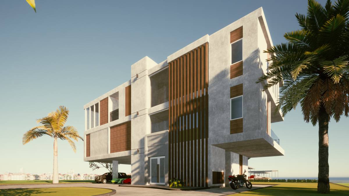
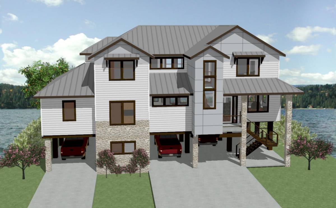
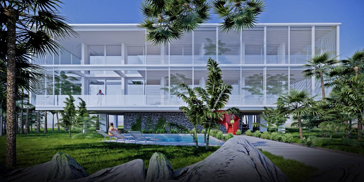
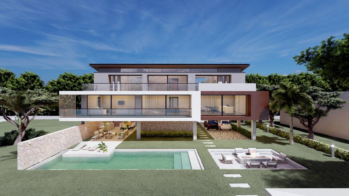
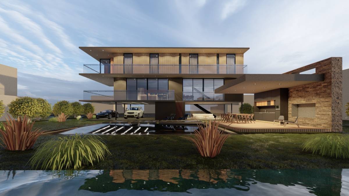
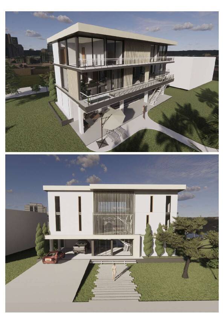
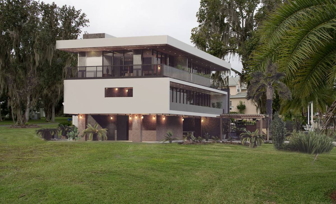
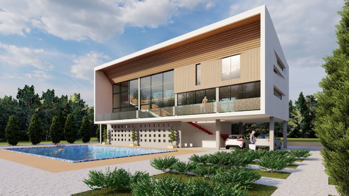
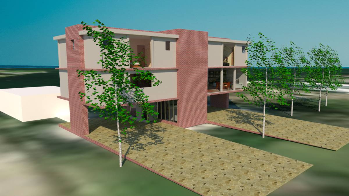
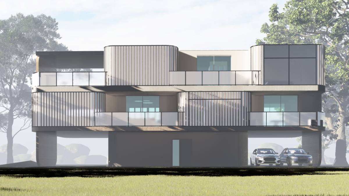
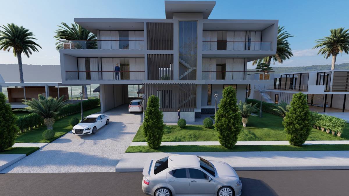
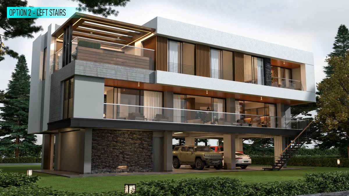
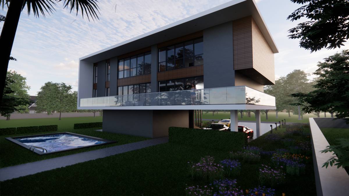
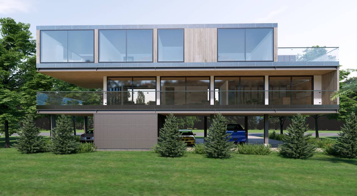
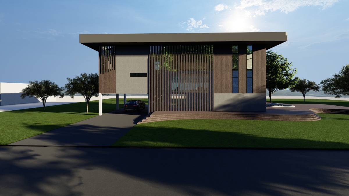
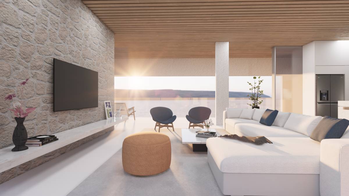
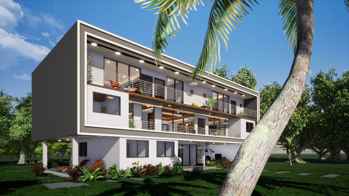
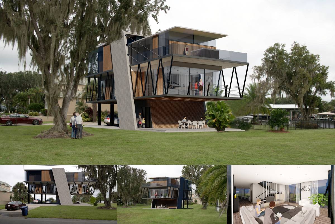
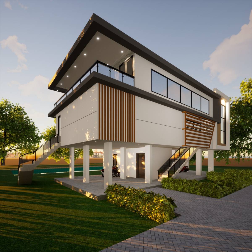
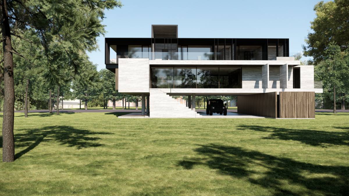
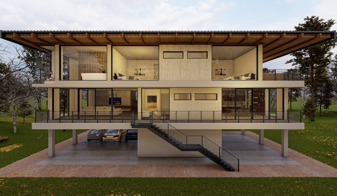
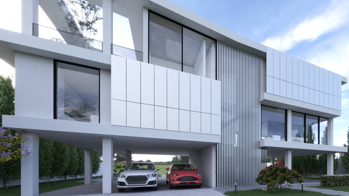
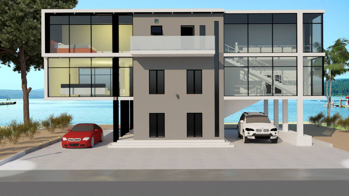
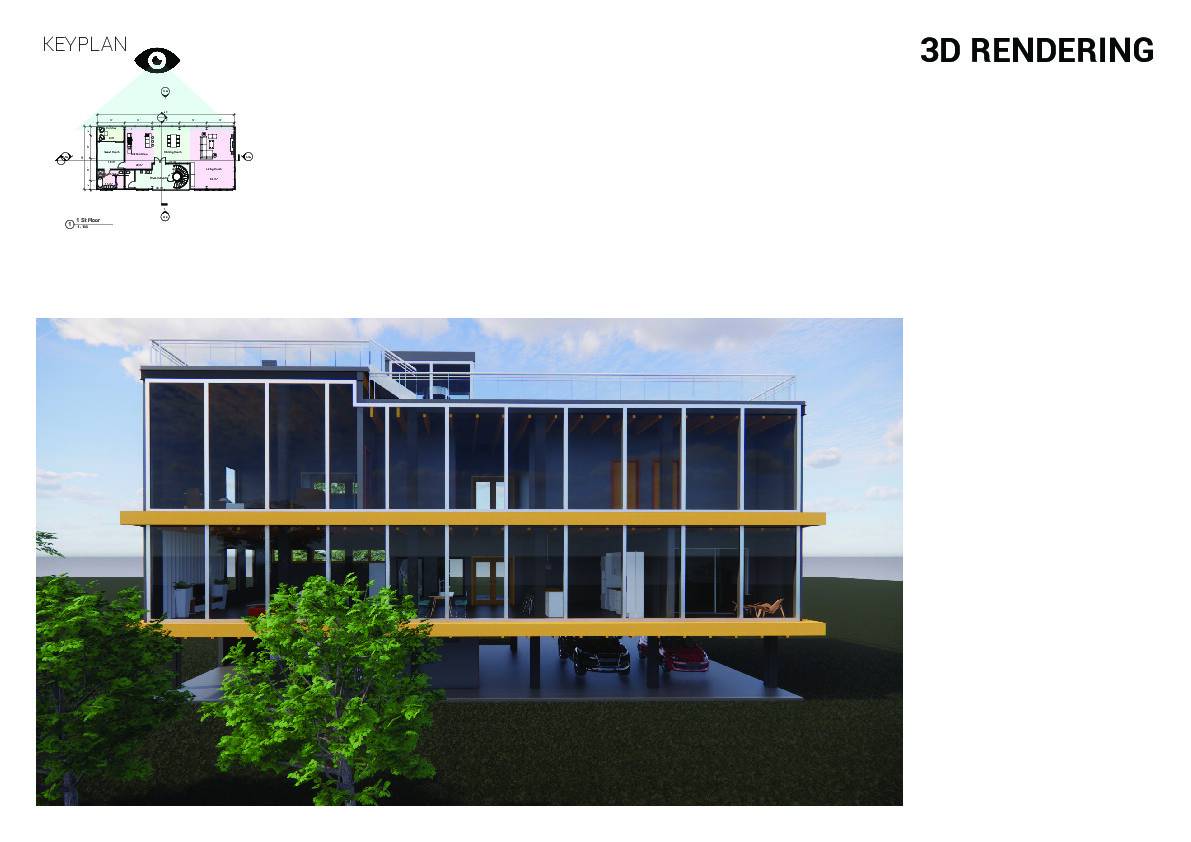
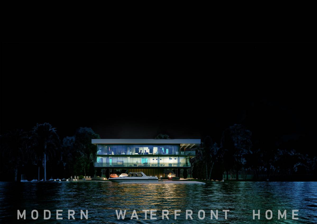
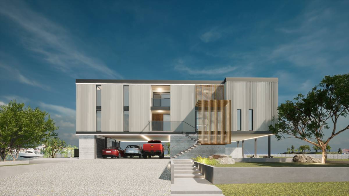
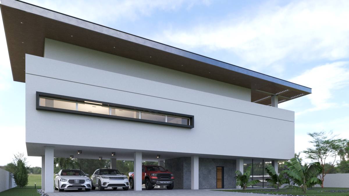
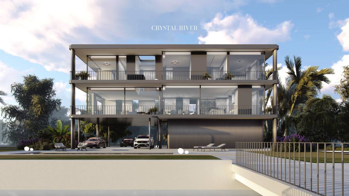
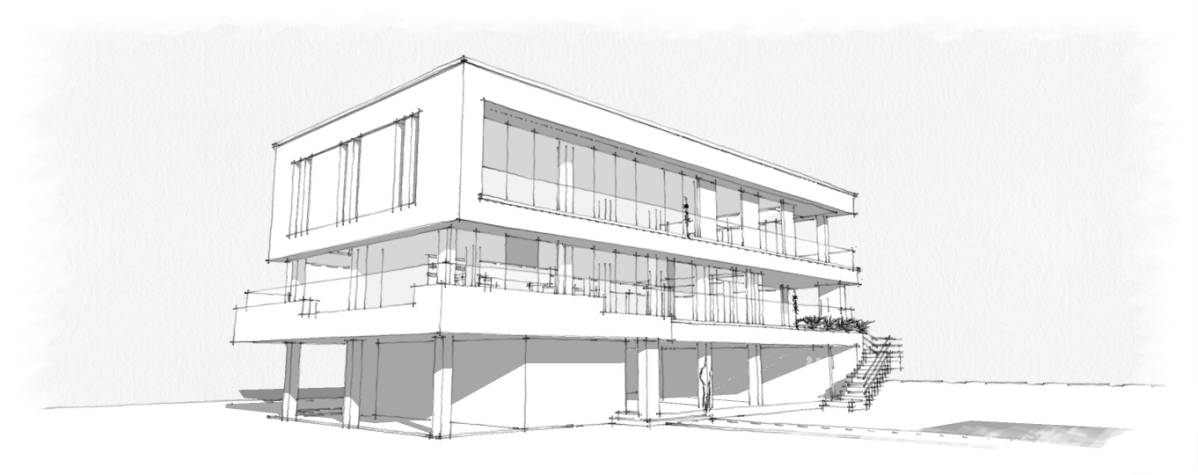
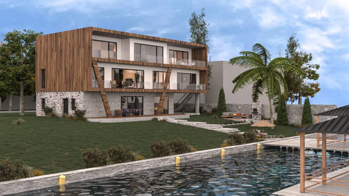
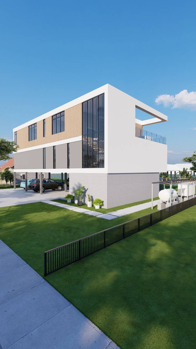
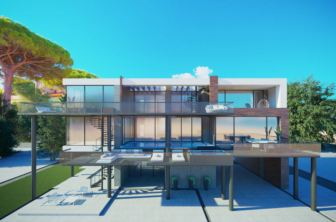
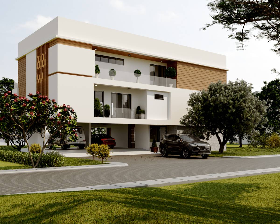
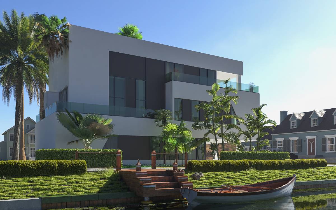
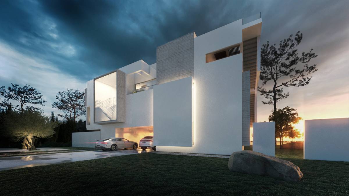
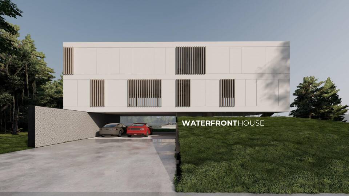
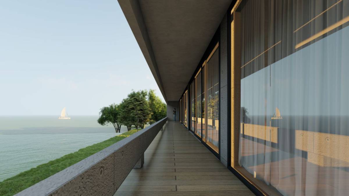
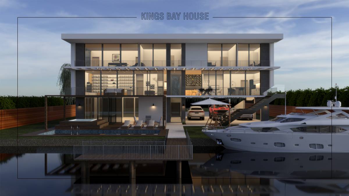
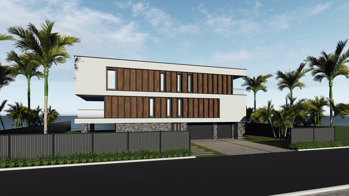
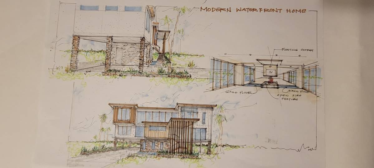
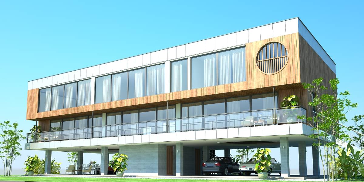
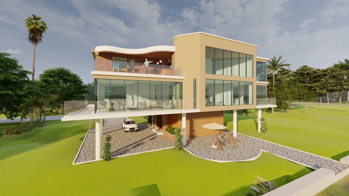
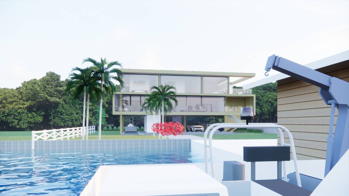
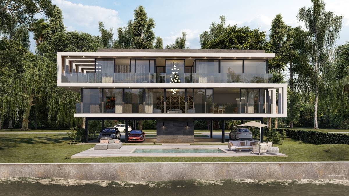
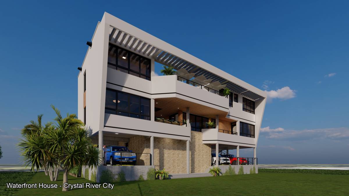
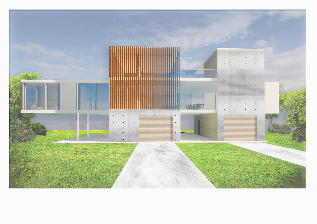
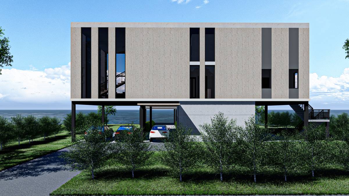
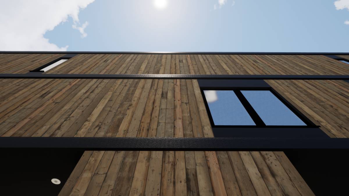
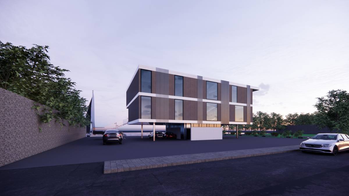
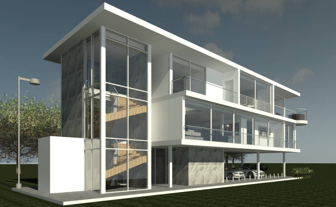
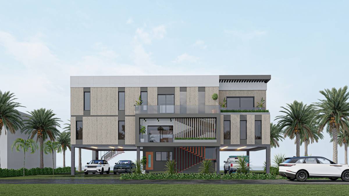
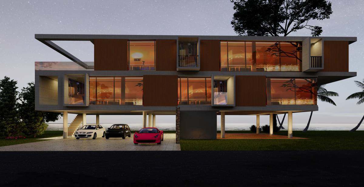
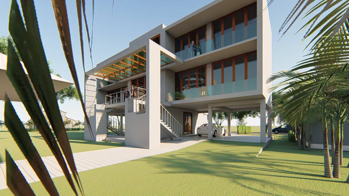
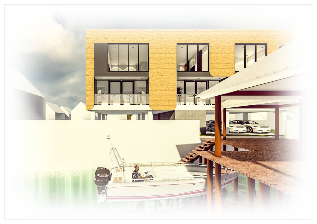
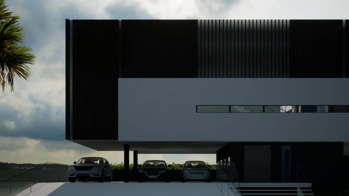
This is my second submission for this contest. I wanted to try for something a bit more contemporary. The house is exactly 35' tall (above the slab). Given time, I would reduce that by about 6" just for some wiggle room. Due to Hurricane Ian, I do not expect to hear back from the Crystal River Planning and Zoning Committee before the deadline for this project arrives. We may not need that wiggle room based on their feedback.
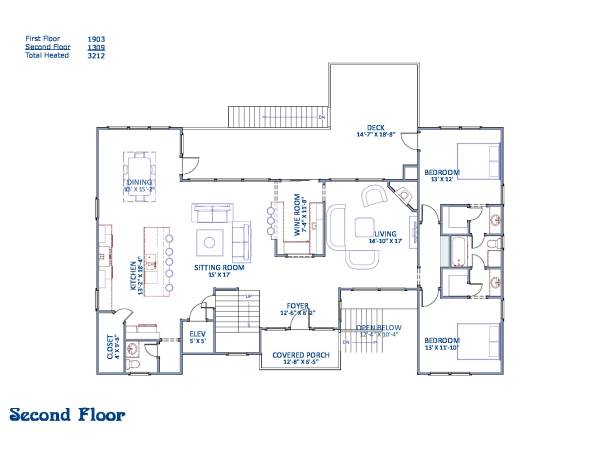
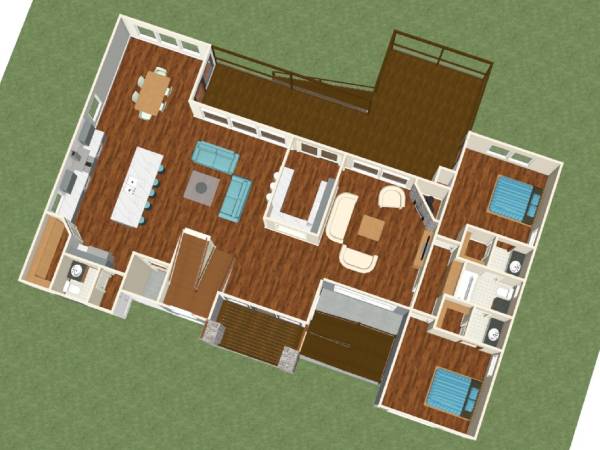
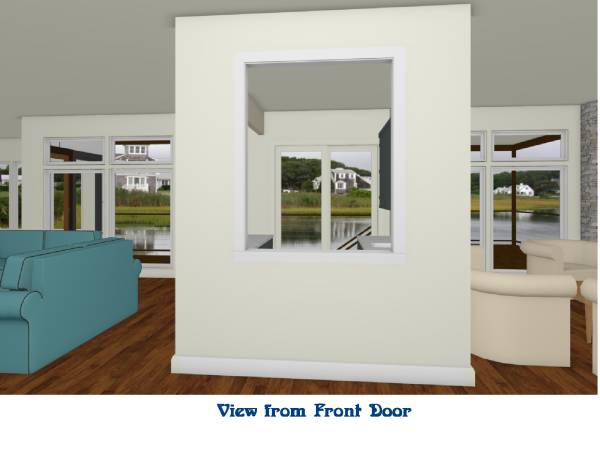
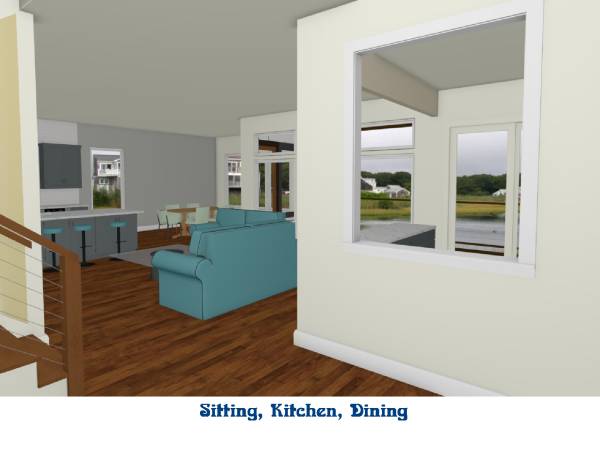
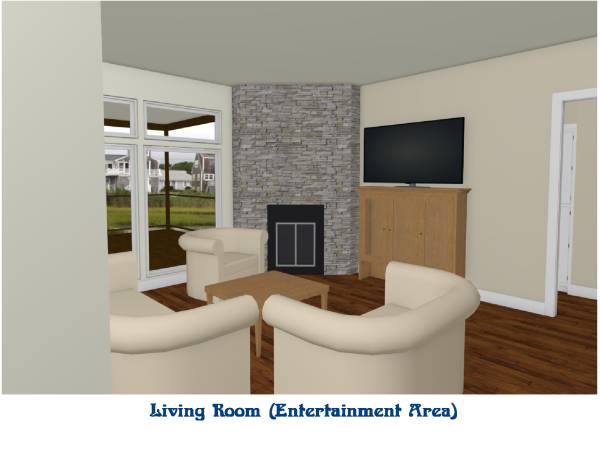
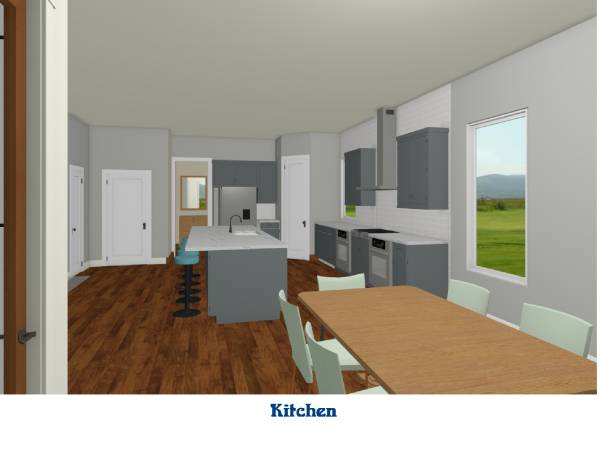
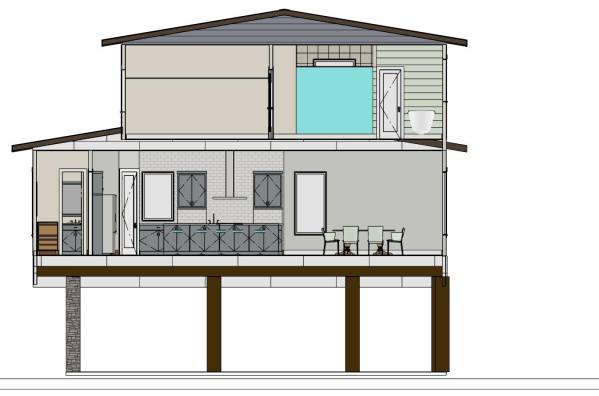
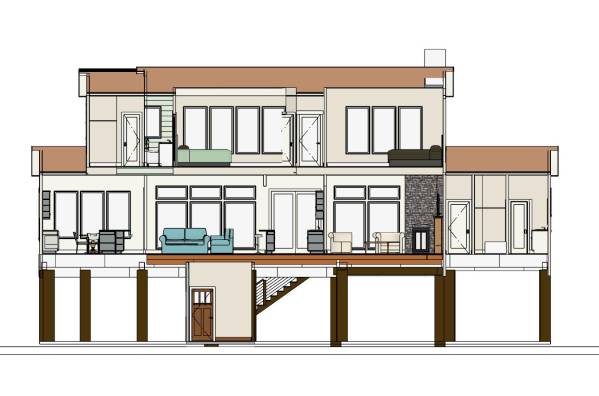
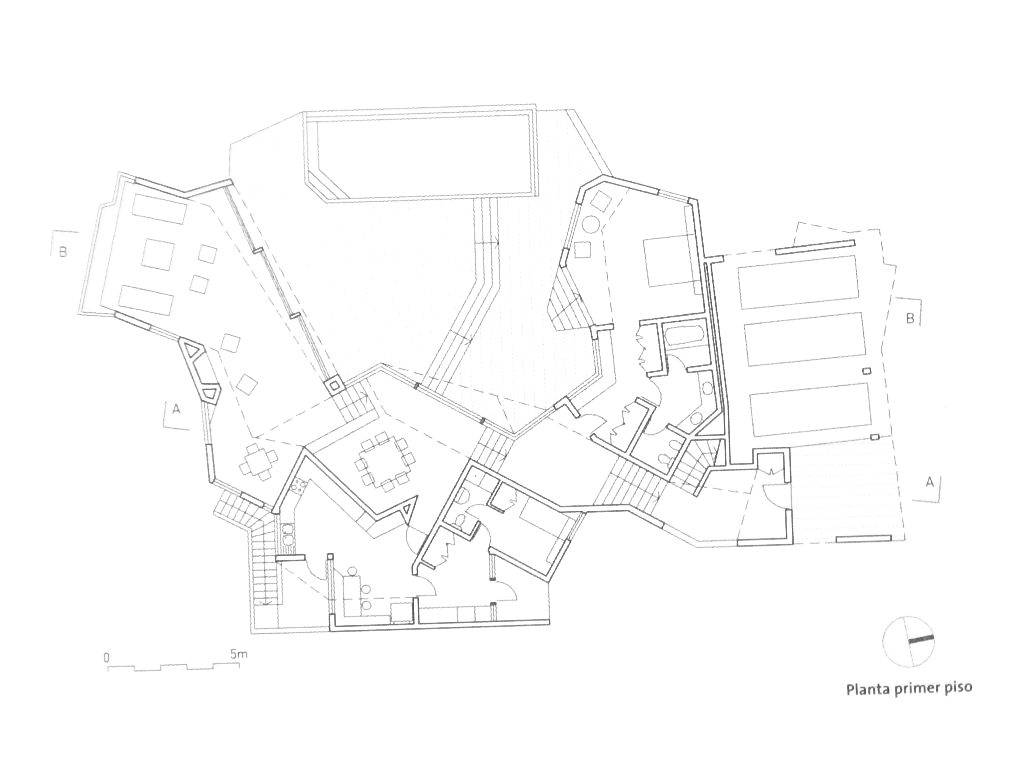
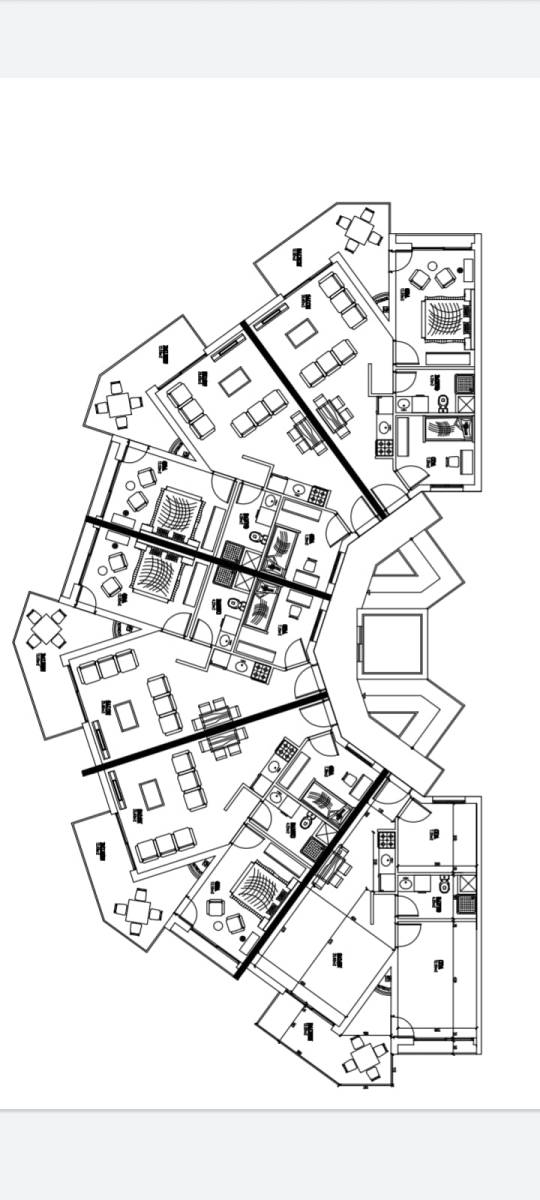
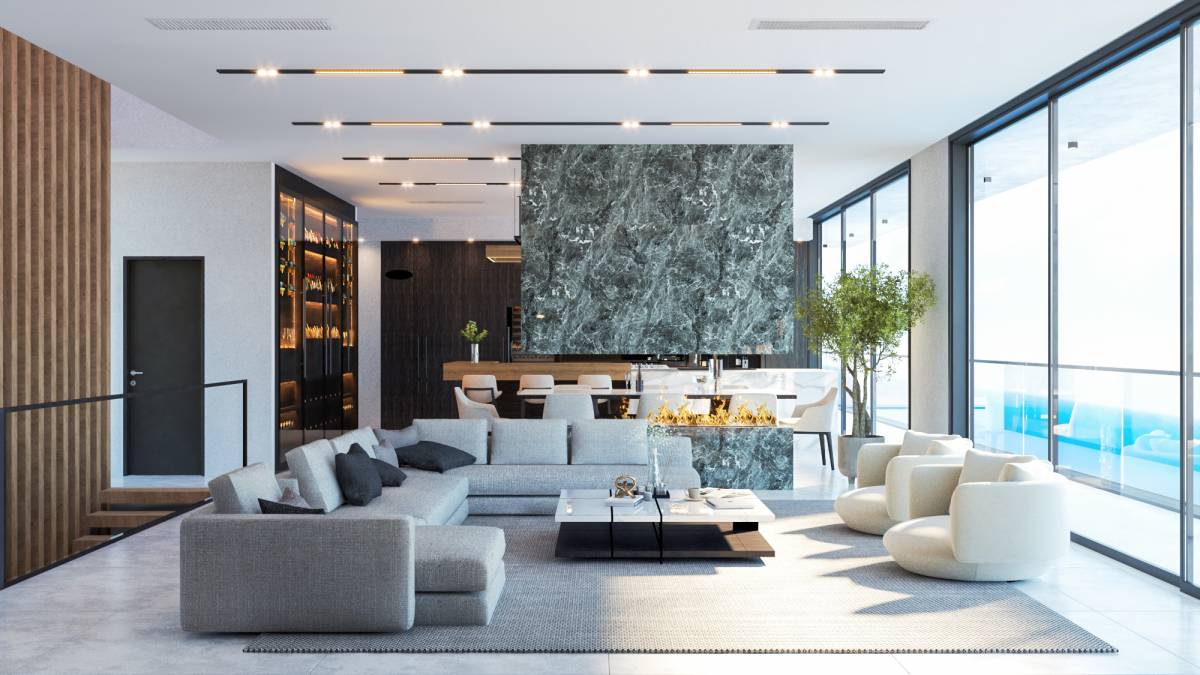
I thought a bit of separation between the sitting area and the entertainment area would be advantageous to each. Noise from cooking and/or conversation can interfere with the televisions and vice versa. I have the kids' rooms on the main floor. They can each be a bedroom or the rear one can be a game room.
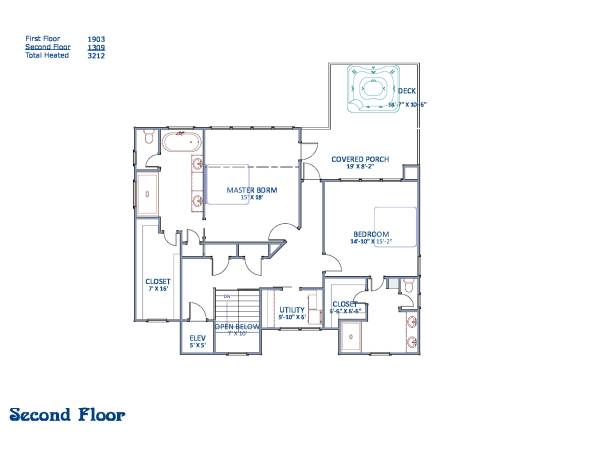
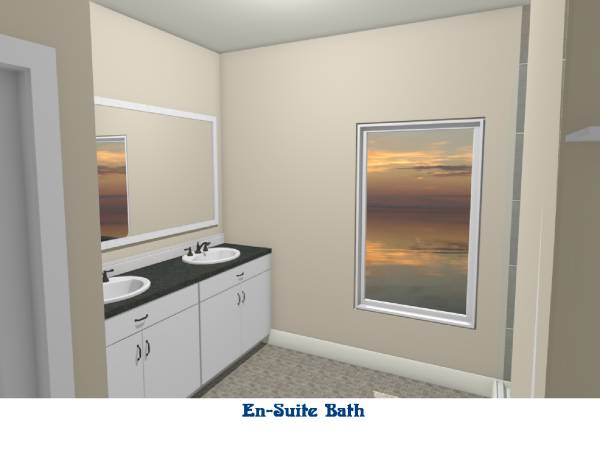
This plan is only 65' wide so you might consider putting the master suite on the main floor and reserving the top floor for guests and kids. That could be achieved with the additional 5'.
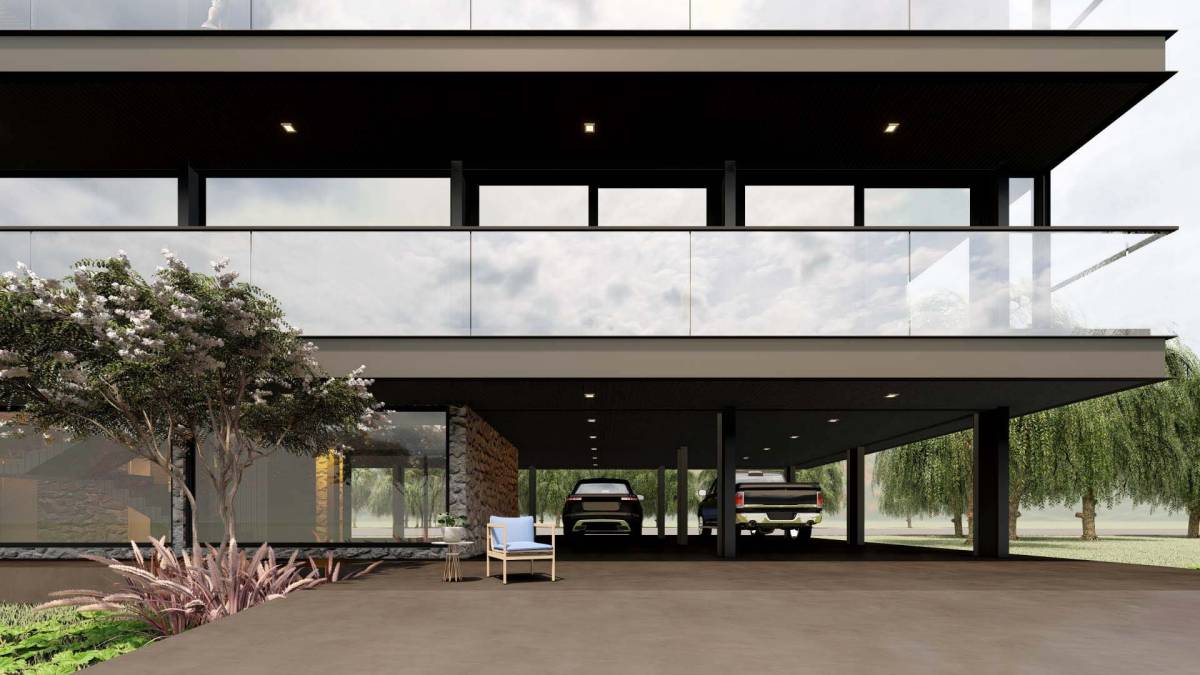
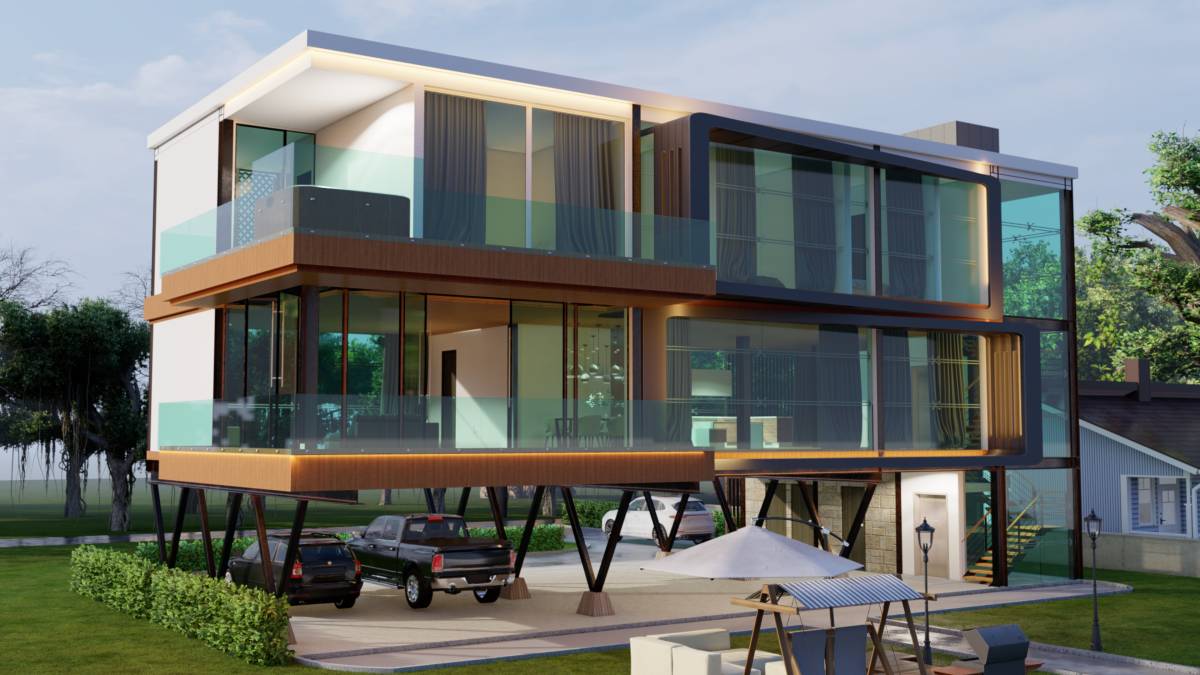
Information from my first submission applies here as well. The pilings are spaced according to the best engineering practices for stilt houses and care was taken to keep structural components aligned and economical.
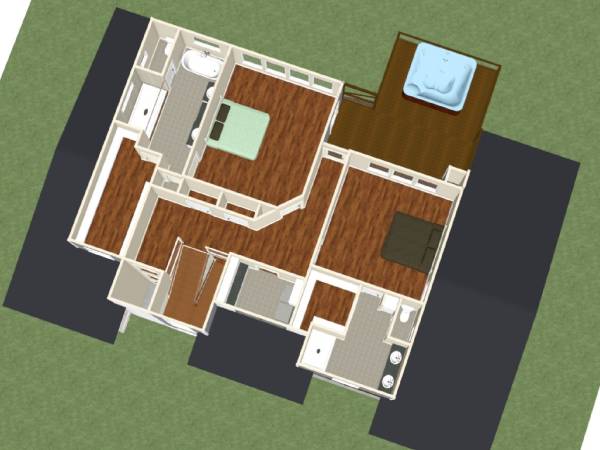
Clearly, an engineer with be involved at some point. I don't know what the framing requirements will be for that hot tub but I do know it can addressed. The alternative is to put it at ground floor level. There is plenty of roof plane areas for the installation of solar panels. Installing a generator will be done according to local codes.
For finish floors, I strongly recommend Luxury Vinyl Planks.
Thank you for the opportunity to submit my ideas for your project.