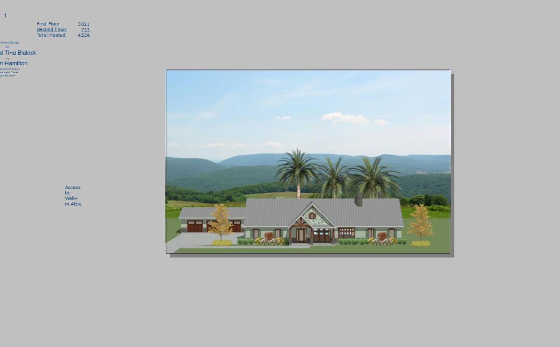
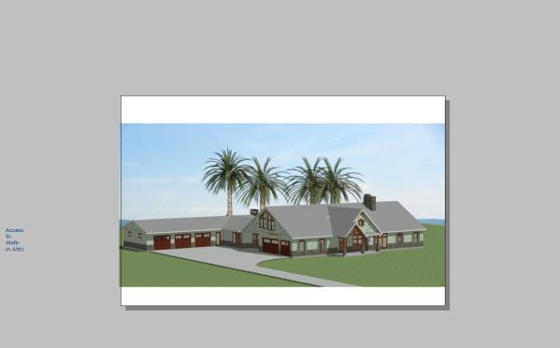
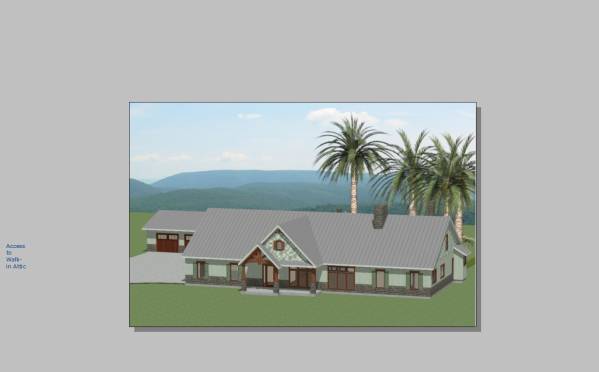
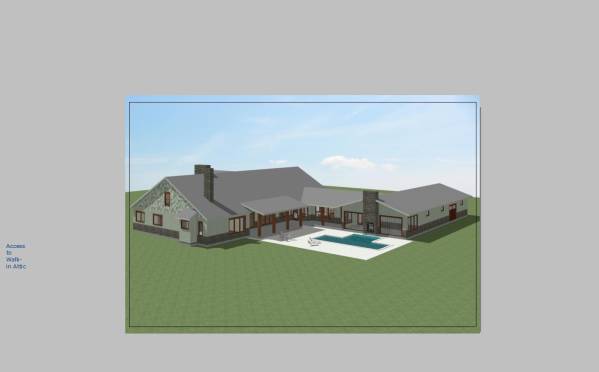
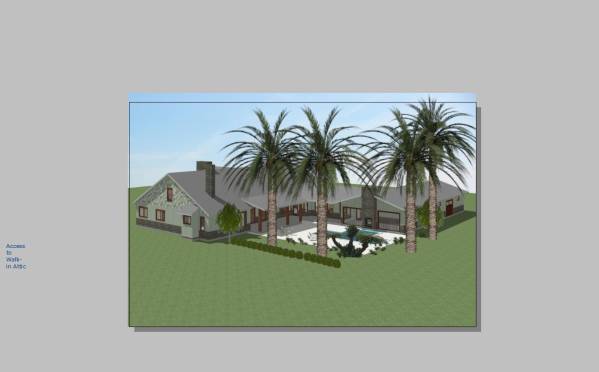
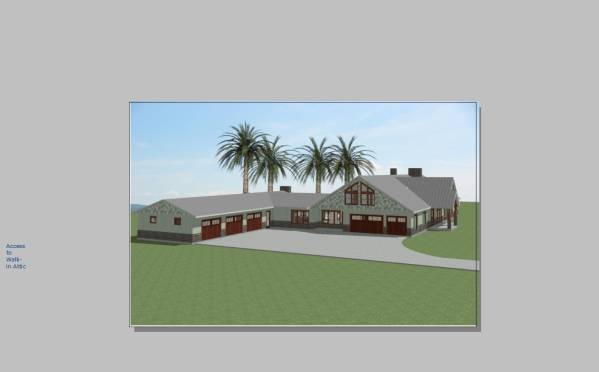
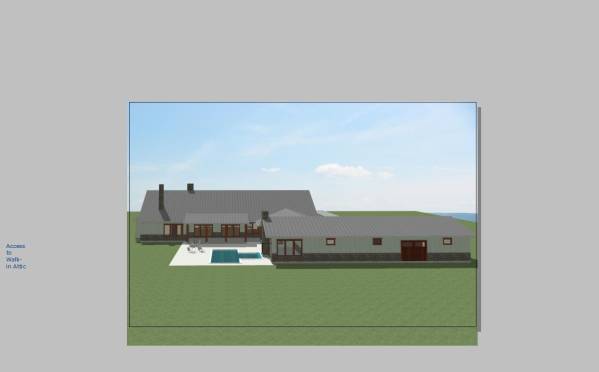
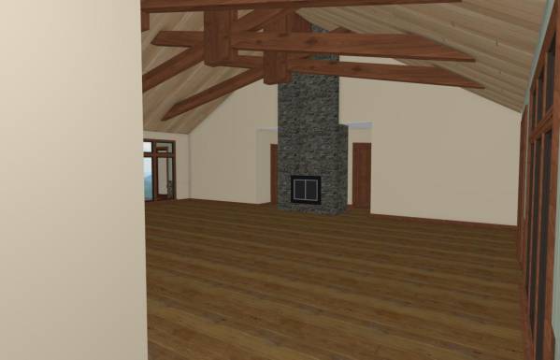
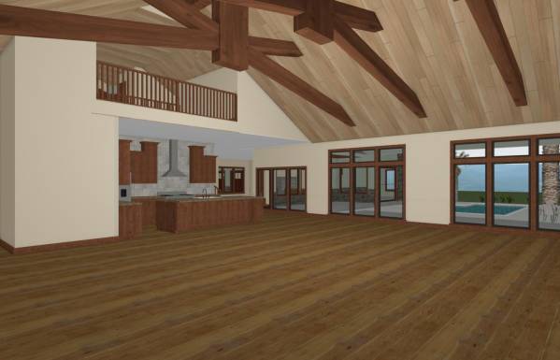
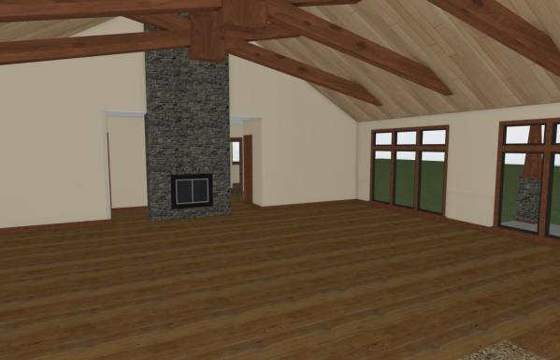
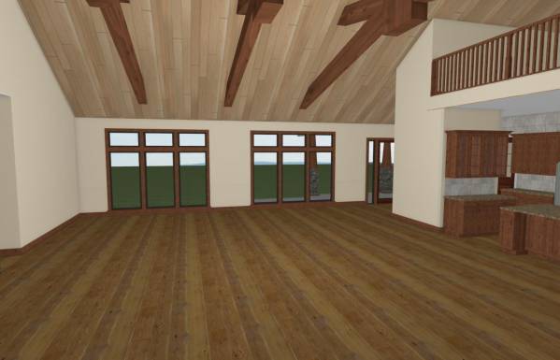
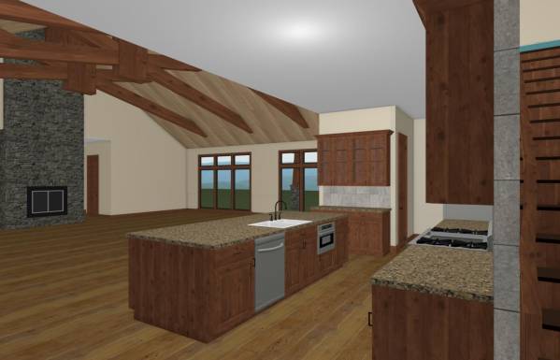
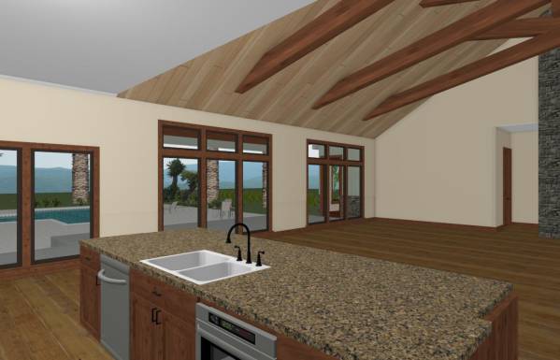
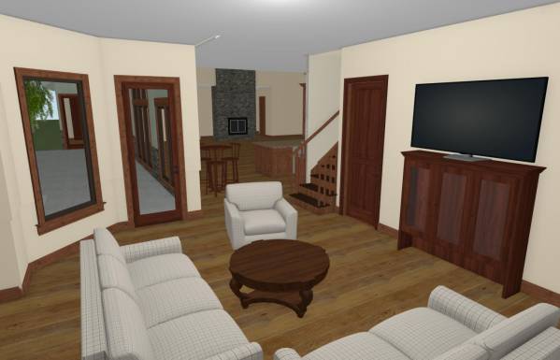
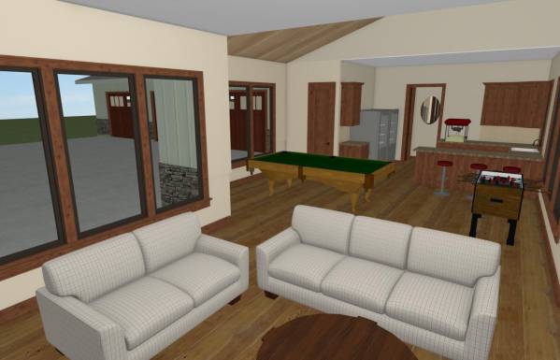
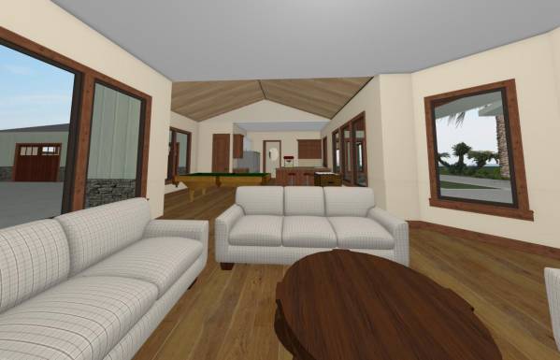
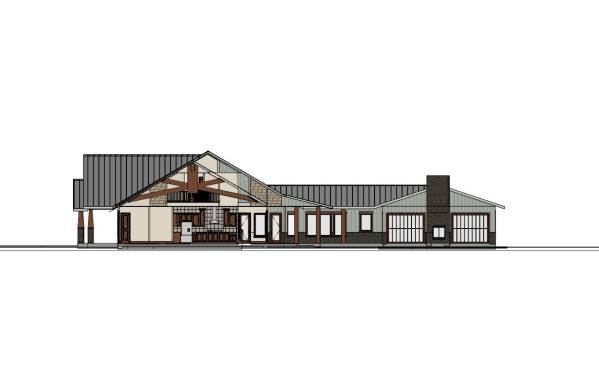
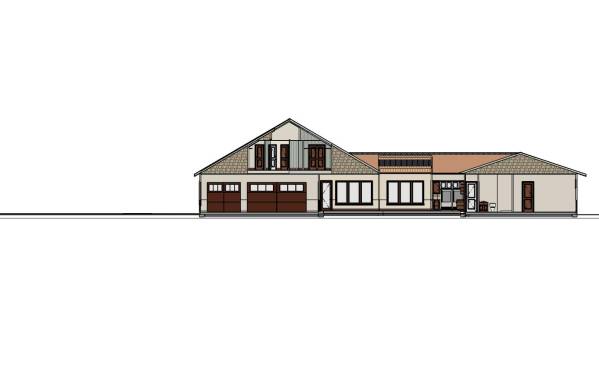
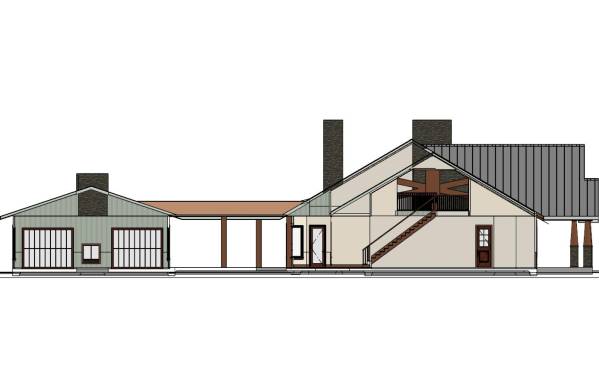
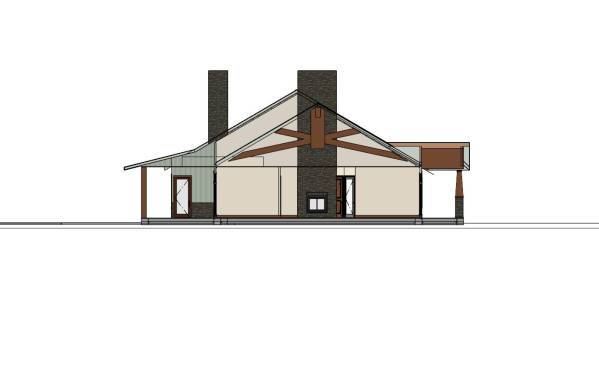
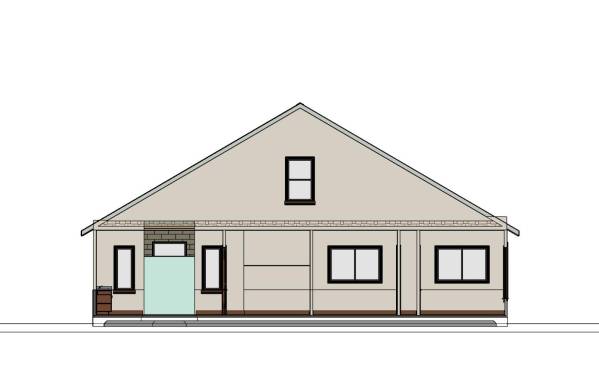
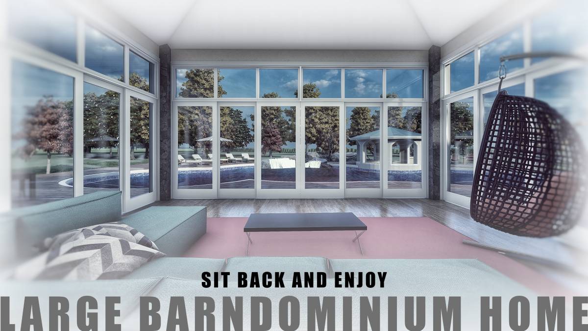
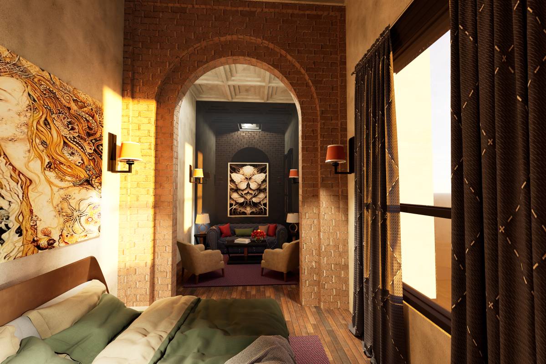
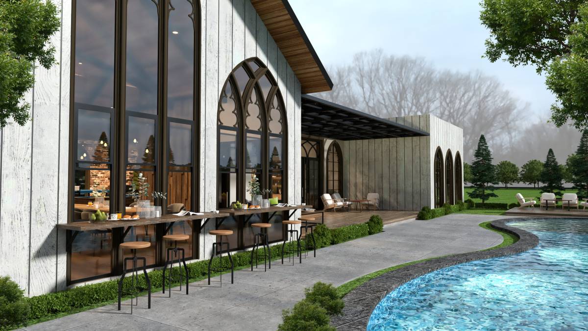
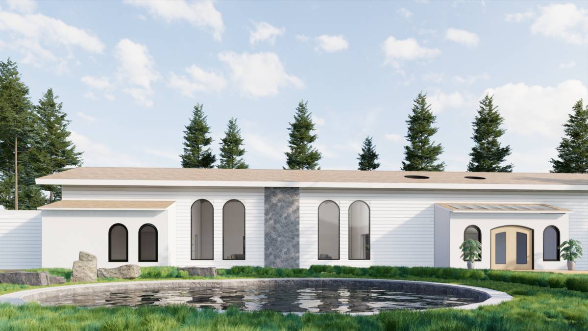
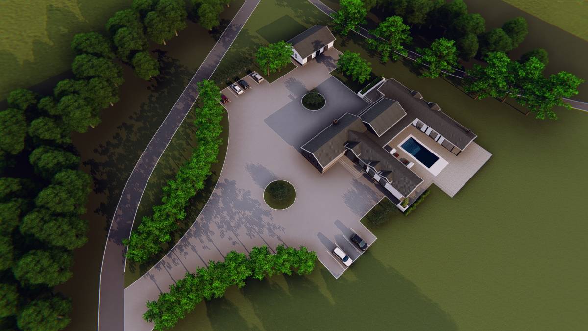
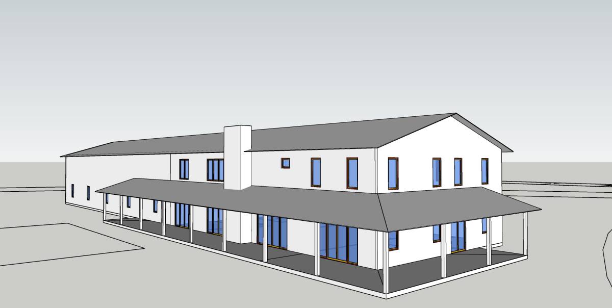
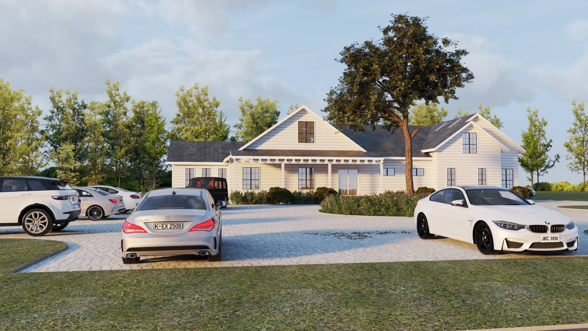
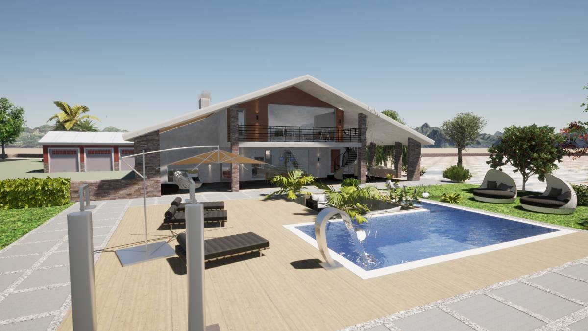
I have extensive experience with Barndominium design. I hope you like the one I made for you. Along the lines of your narrative, I have laid out a very open concept.
Here are a few things to note:
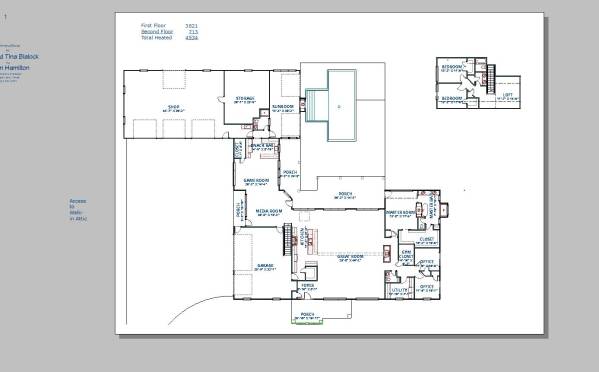
If the gym closet is not large enough, you could take some of the massive master closet.
Both the offices have large windows for the view. And each has a closet.
Large utility room with space for sorting baskets.
There are two entrances from the garage. One takes you right into the kitchen/pantry area and the other takes you right into the media room with quick access to the stairs.
If family/close friends want to park in the driveway, there is a side porch that allows them to enter the home without having to come in through the garage.
There is a powder room near the offices which will be handy for gatherings in the Great Room. There is a second bath with a small shower near the sunroom which can be used by swimmers or pool players.
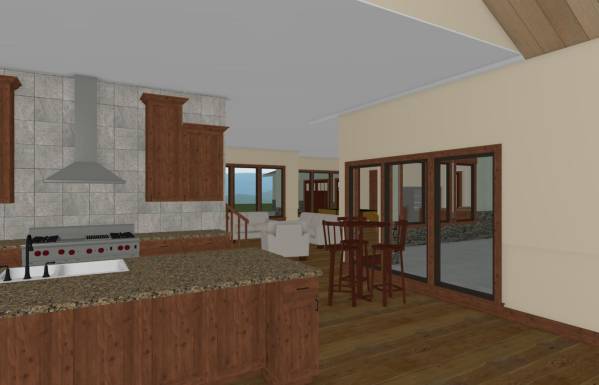
The snack bar is accessible from several areas. I included some stool seating area.
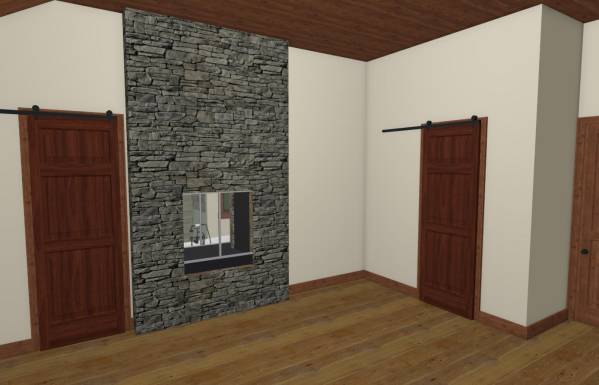
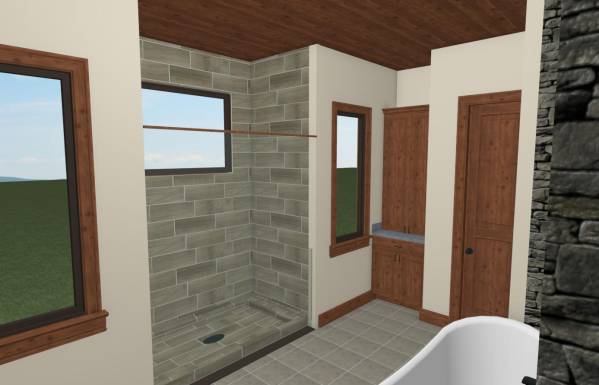
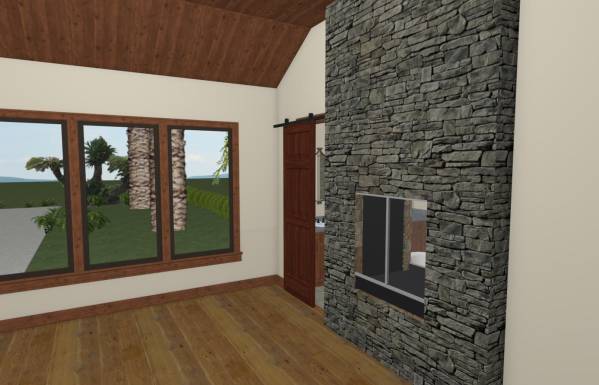
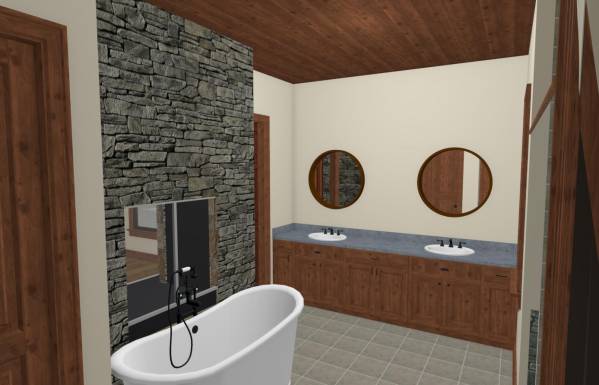
If you don't love the shared fireplace at the free-standing tub in the master bath, there is certainly space enough to redesign the bathroom.
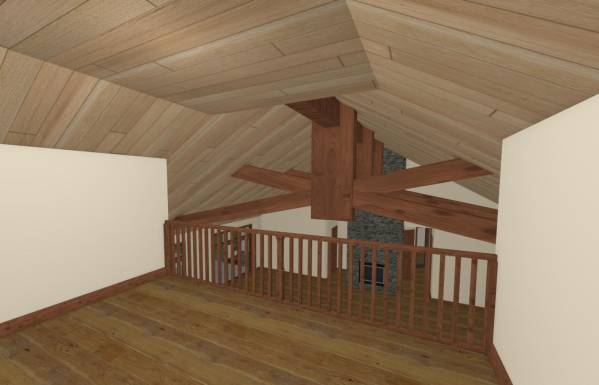
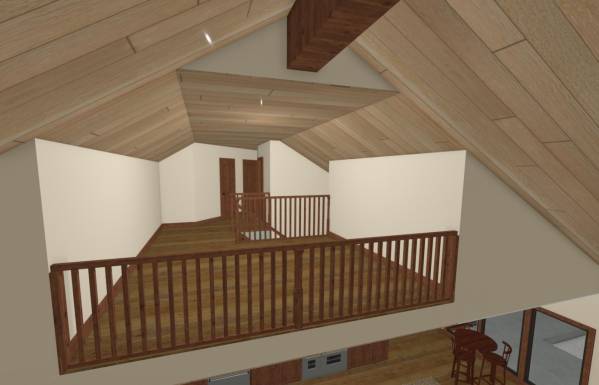
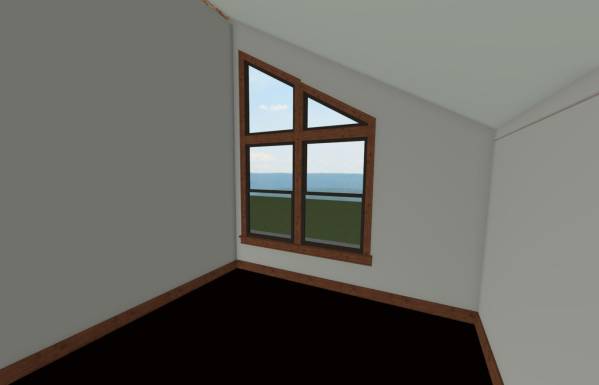
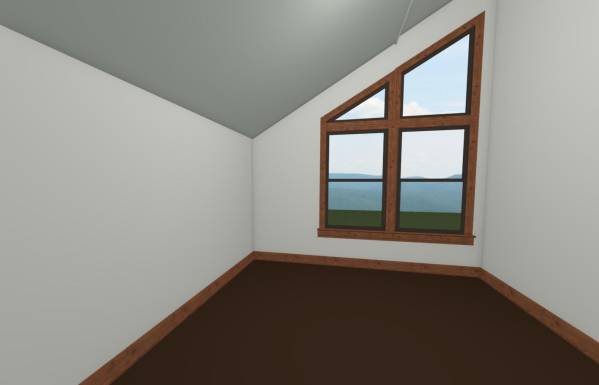
The loft offers a lovely overlook into the Great Room. Two bedrooms with large windows are also on the second floor.
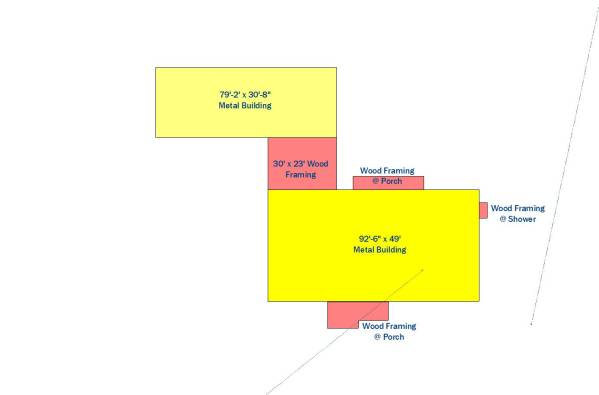
The shop is attached to the house and you'll save money on the driveway so it doubles up with the regular garage drive.
Also; this design uses two metal buildings. The porches are traditionally framed as is the area that joins the two metal buildings together.