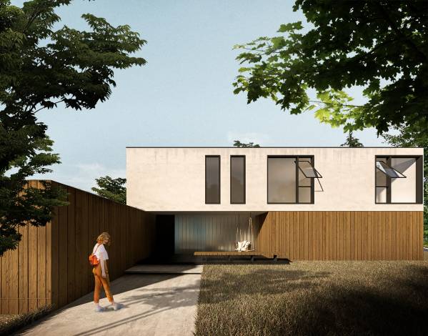
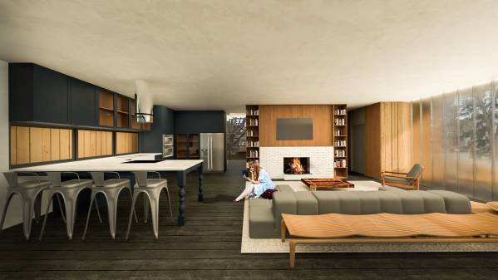
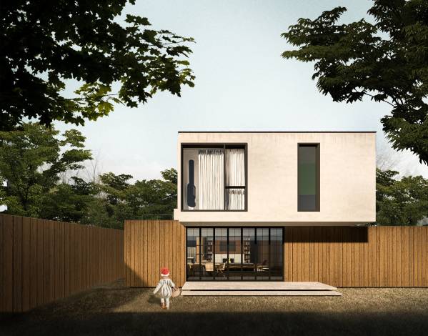
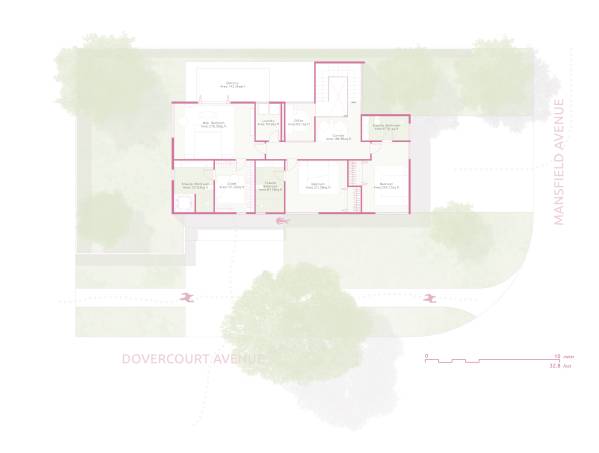
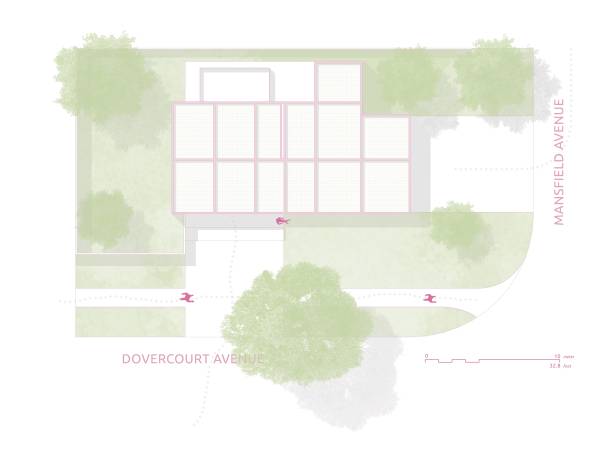
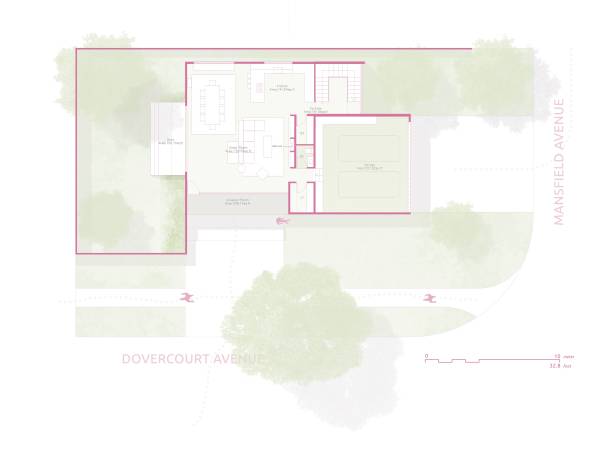
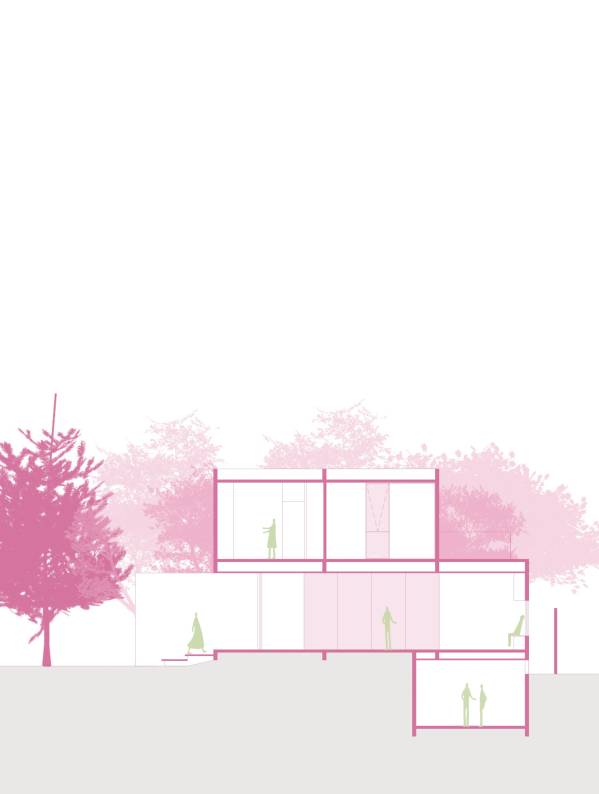
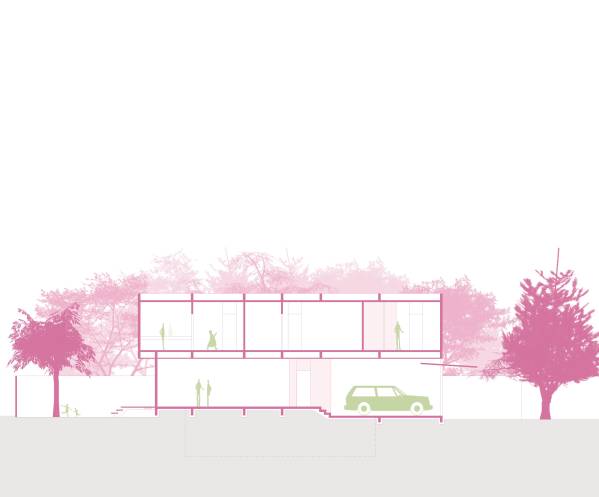
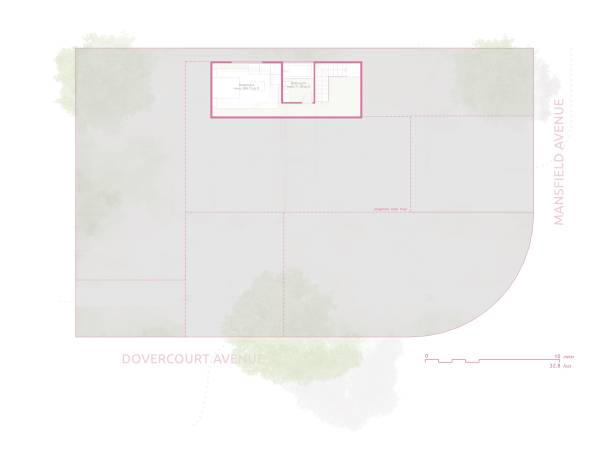
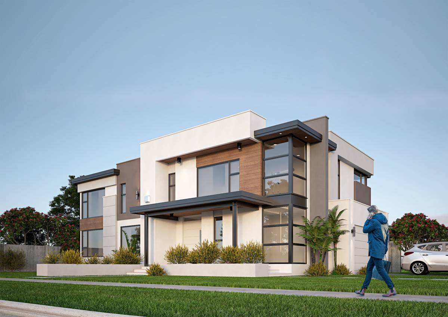
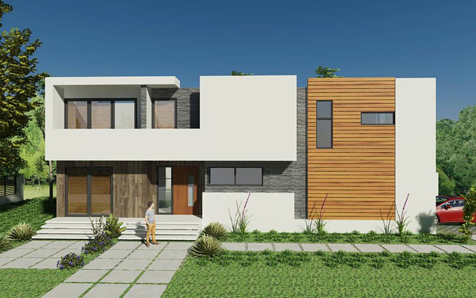
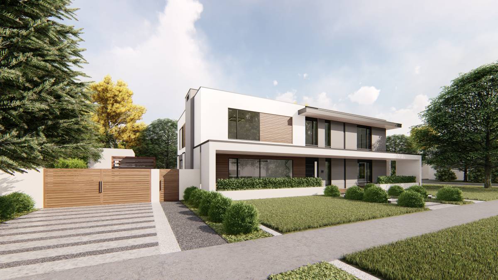
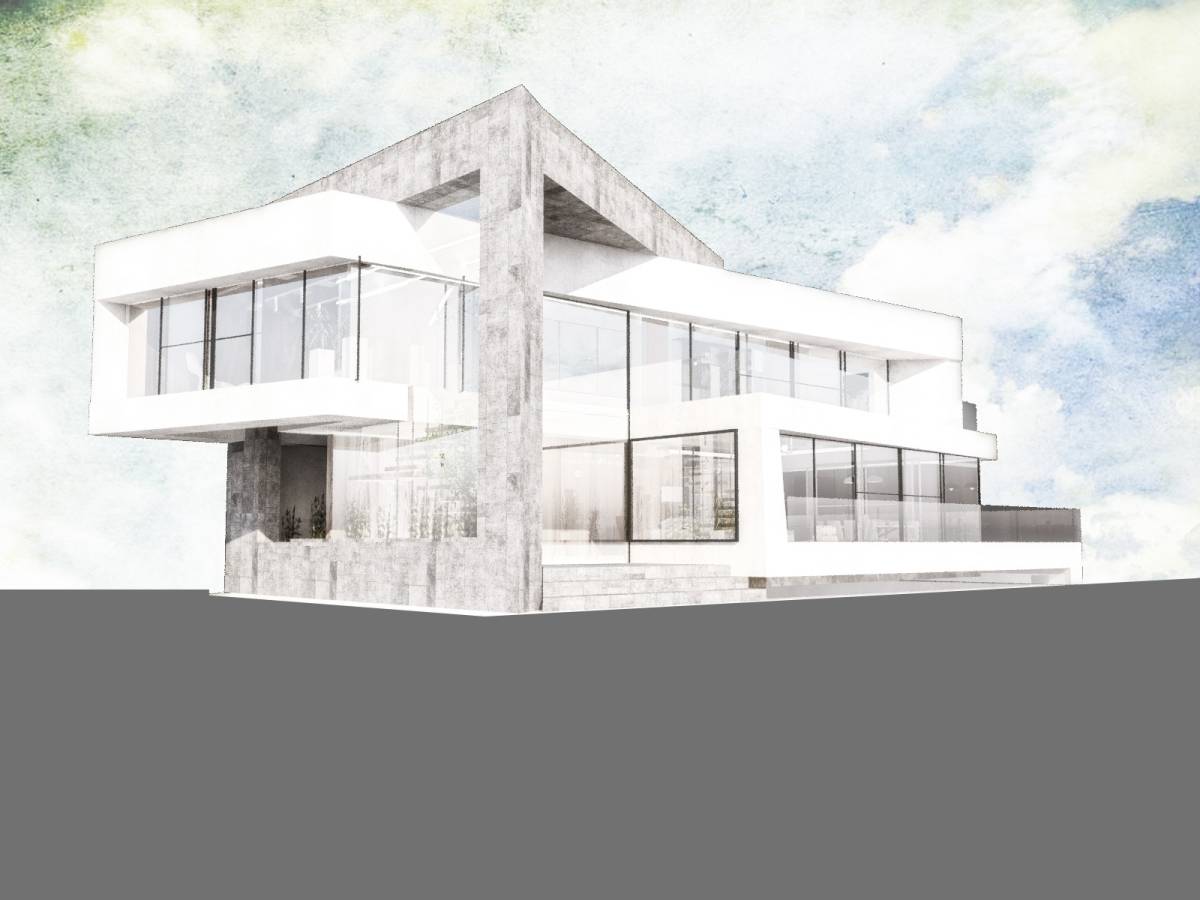
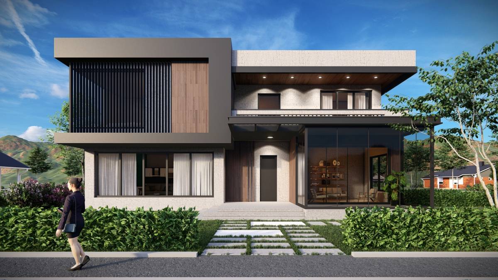
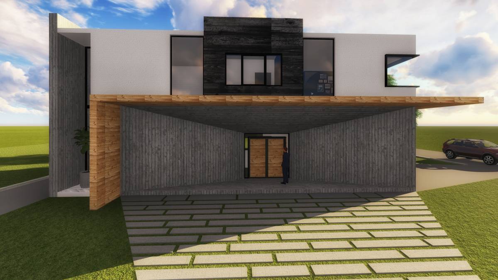
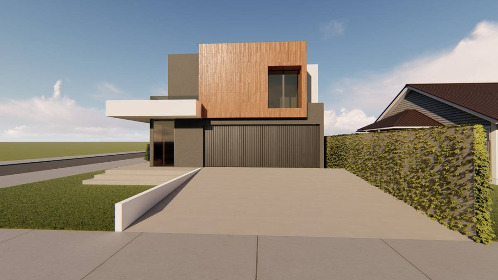
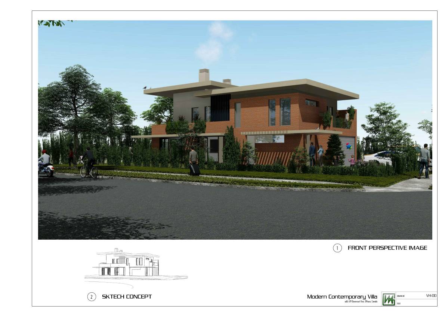
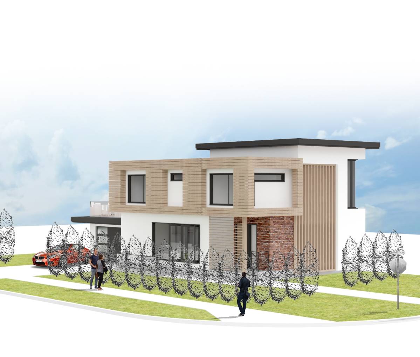
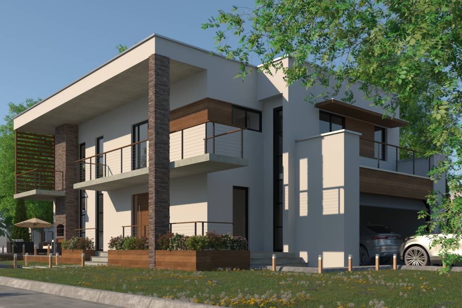
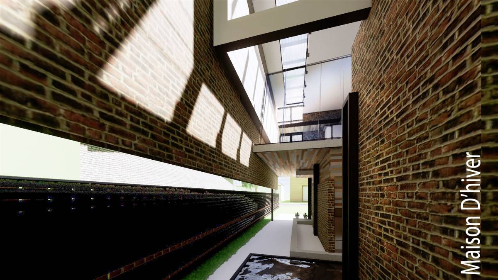
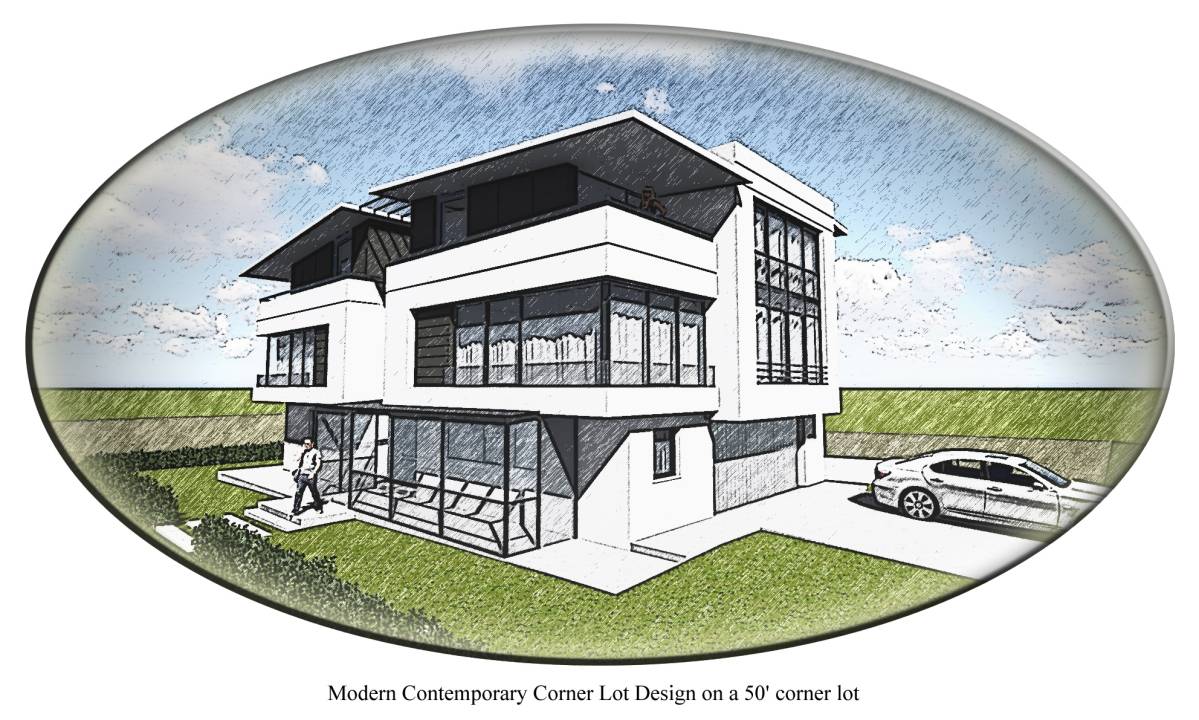
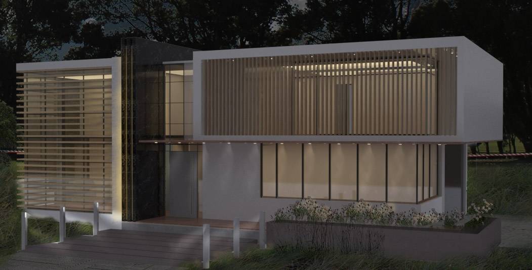
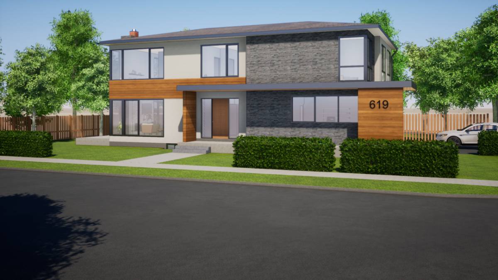
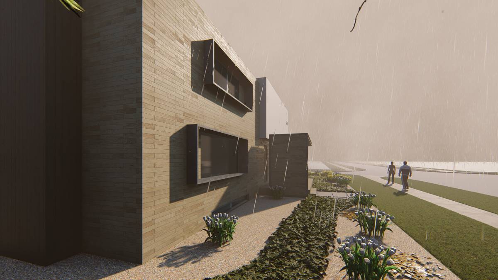
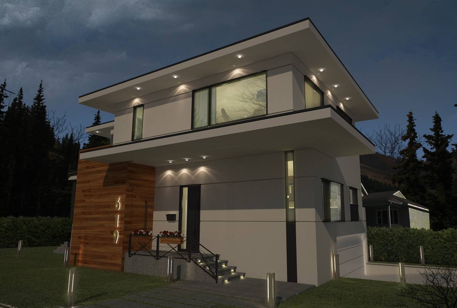
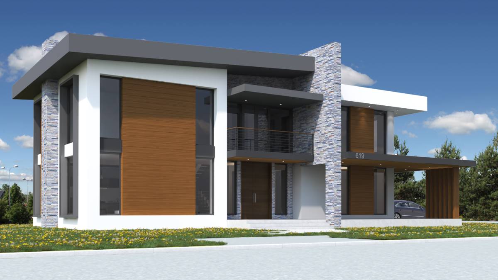
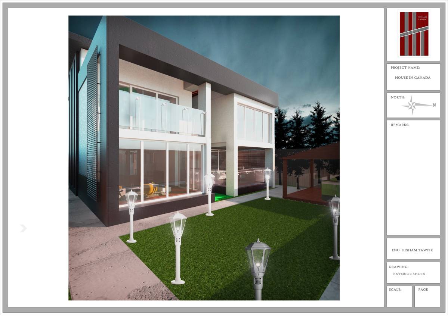
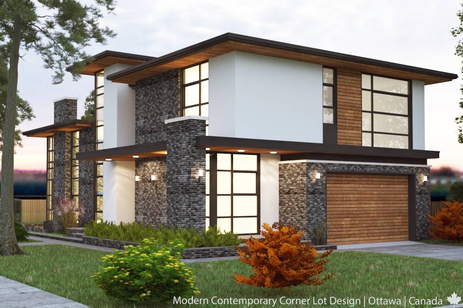
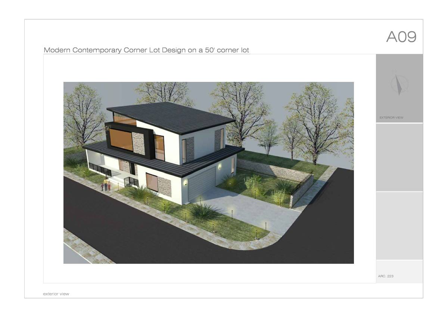
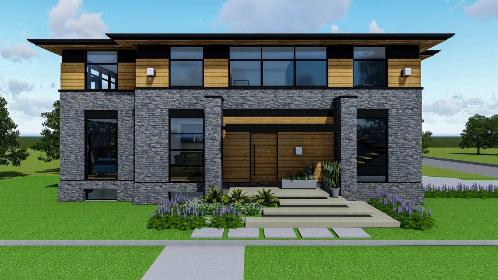
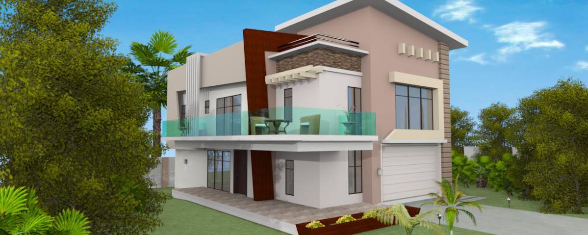
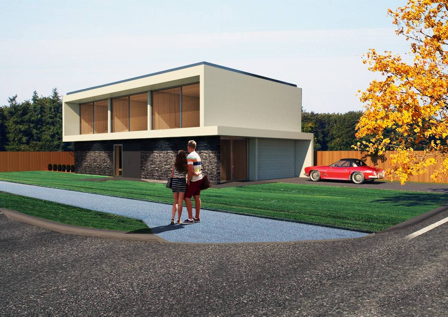
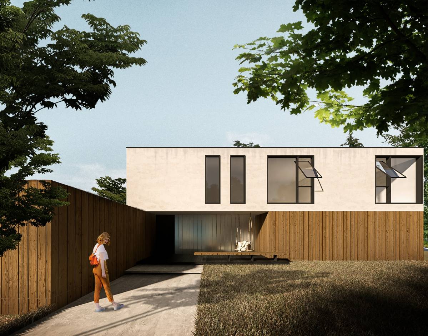
Our proposal focuses on giving the customer, a simple architecture, minimal yet economical and fast execution.We work the contrast of blocks. In the terrarium we wanted to present the raw wood, and on the upper floor a white block with large openings for better fruition of natural light.
Still on the ground we put a set of French doors that open to the playground and to give privacy in the porch we present a facade of U-Glass, a structural glass that is opaque, that is it helps in the internal illumination and also in the structural frame
The Team: Arch. Diego Viana and Interior Designer Paula Louzada

 3位賞