依頼人のコメント
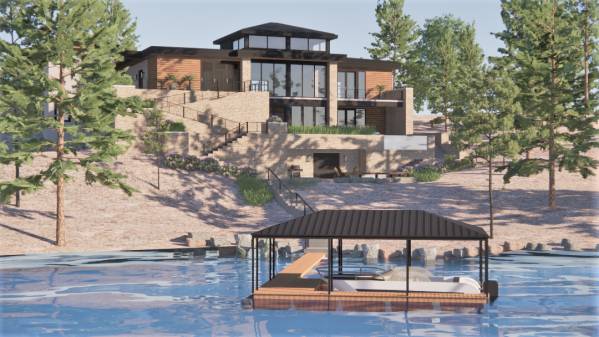
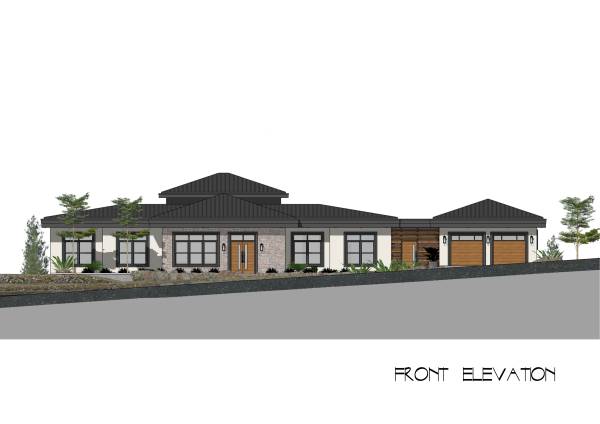
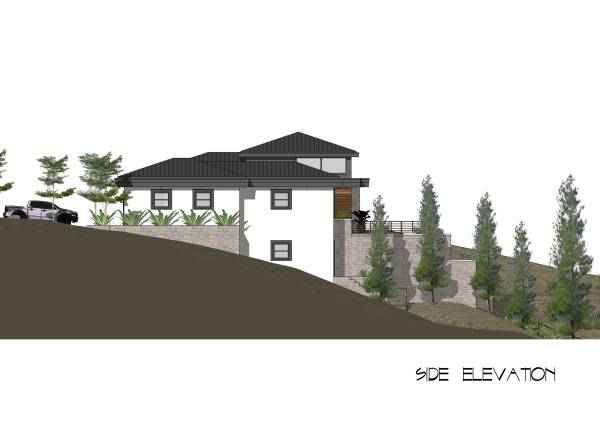
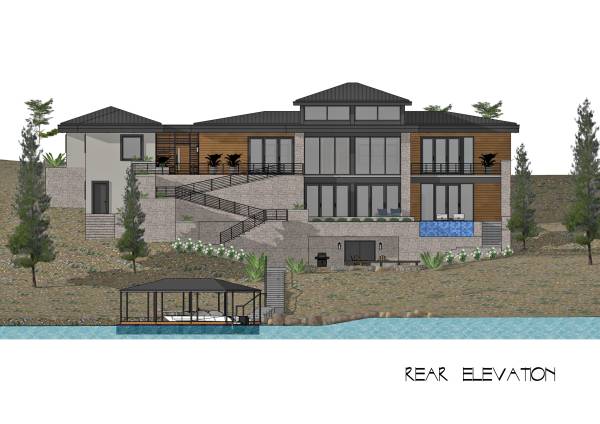
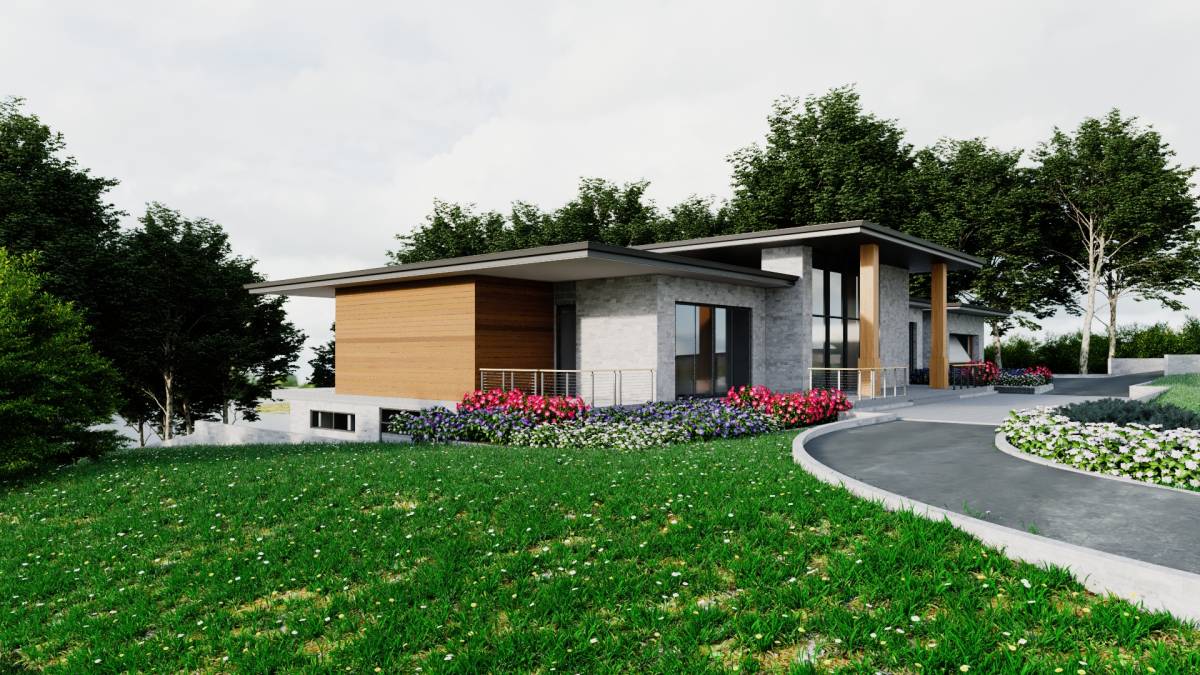
Submitted plans, elevations, and perspective views: Plans, elevations, and perspective views are well executed. Not sure if you provided the requested CAD file.
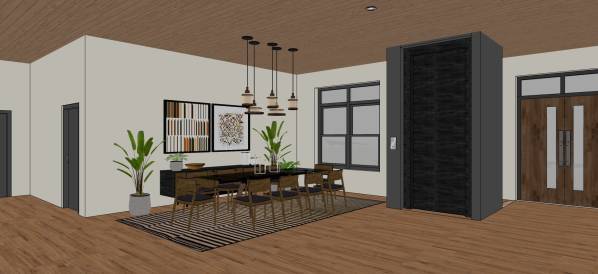
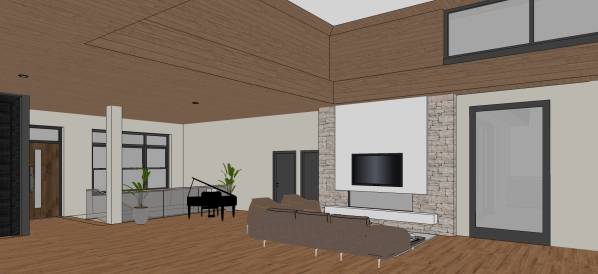
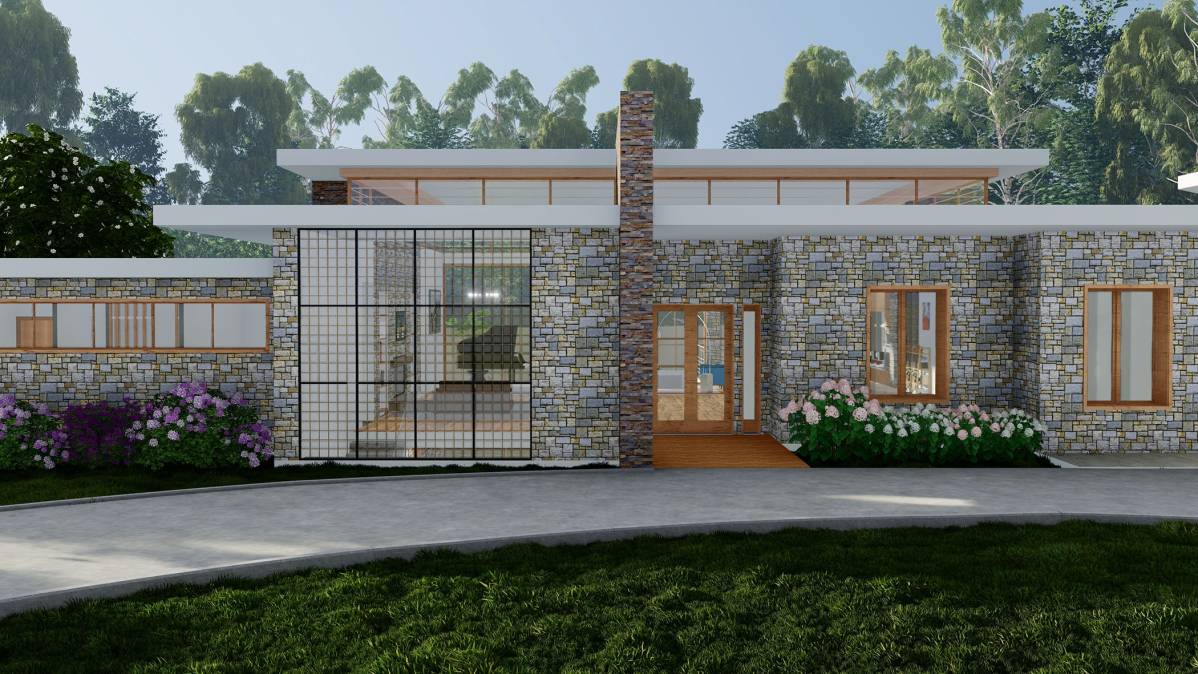
Designed for the enjoyment of our family and friends. Warm, inviting, and fun. There should be elegance in the kitchen and master suite, and warm inviting space for all that visit. Make the home practical, fun, and inviting: The home has a warm and inviting feel on the exterior. Limited internal views make it difficult to determine the interior style. We did like the manner in which you raised the roof in the great room giving the room more depth while providing more light.
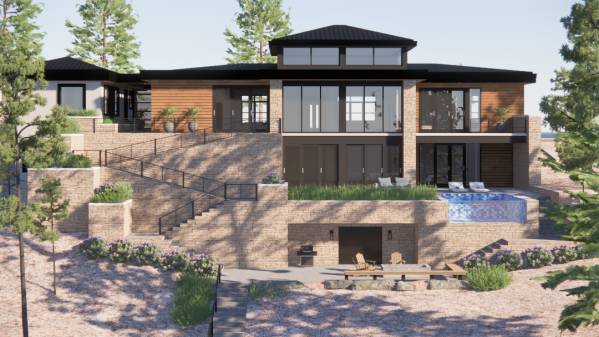
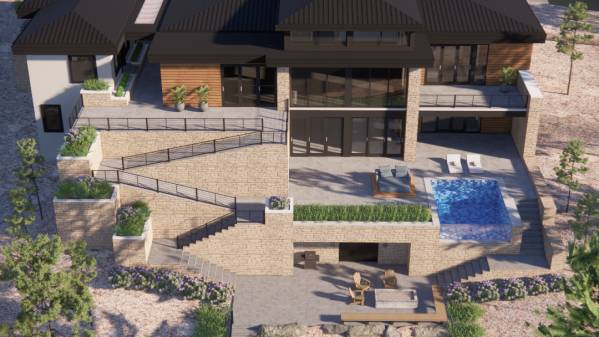
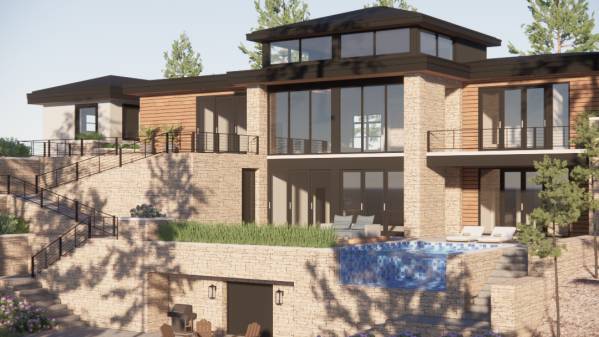
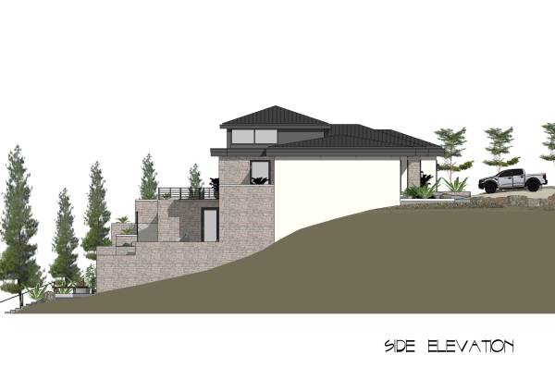
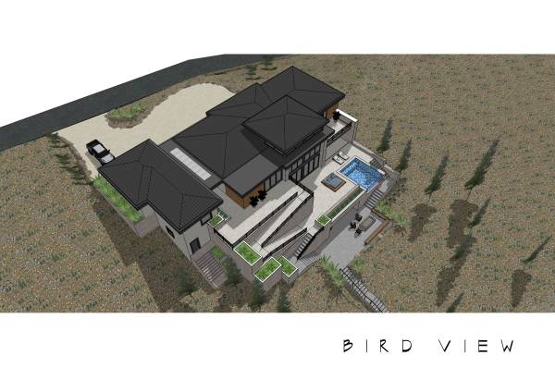
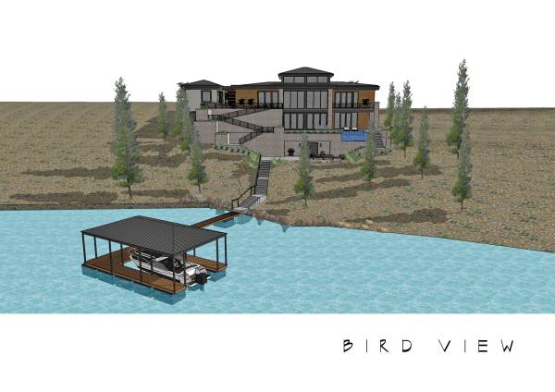
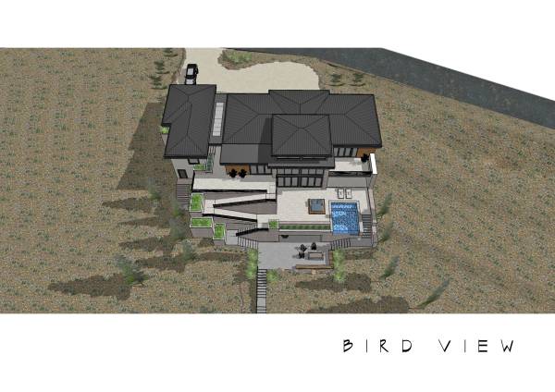
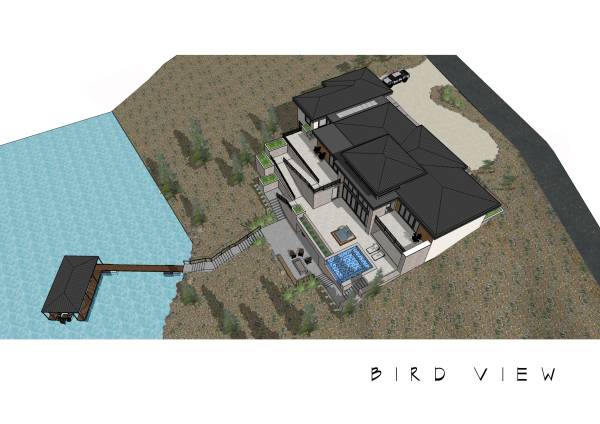
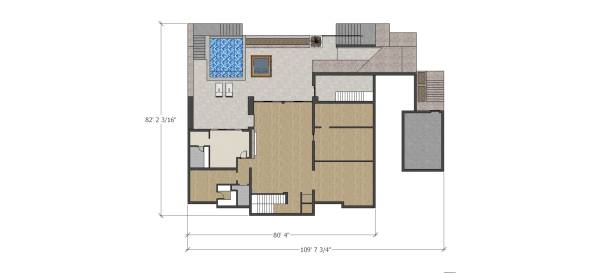
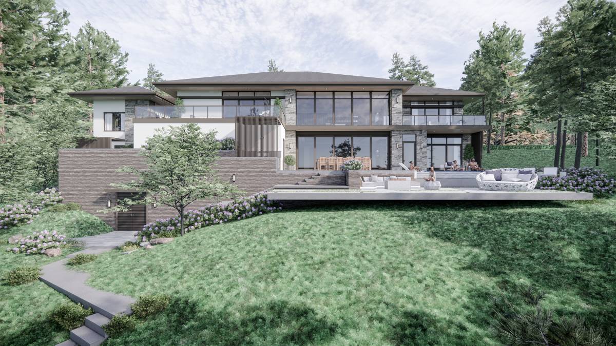
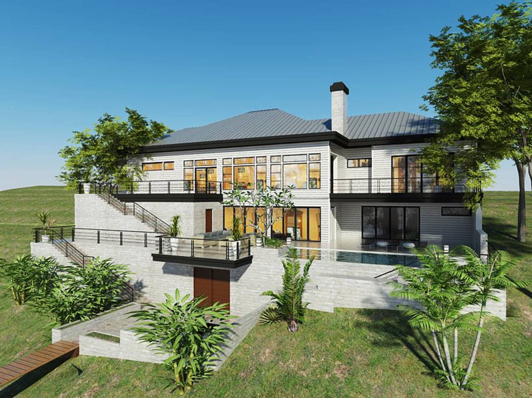
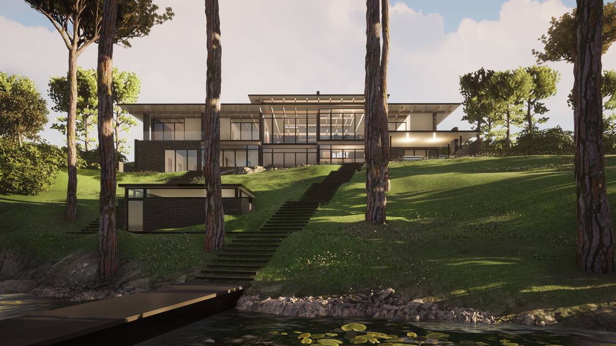
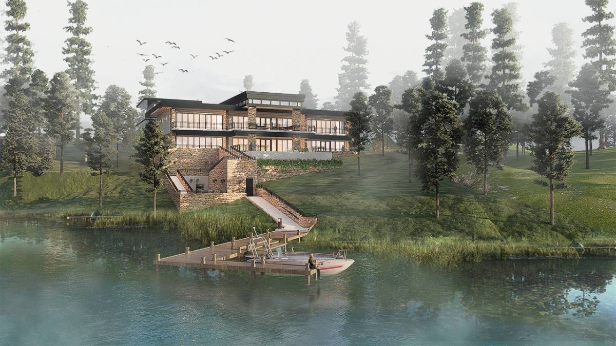
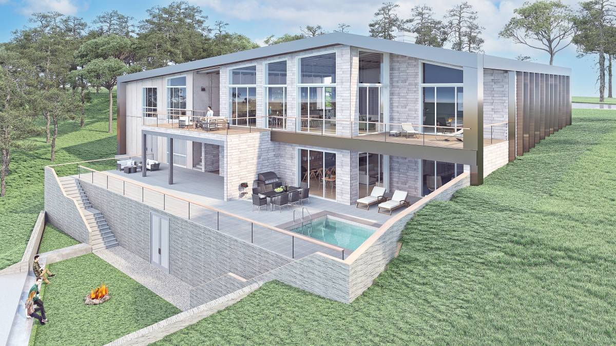
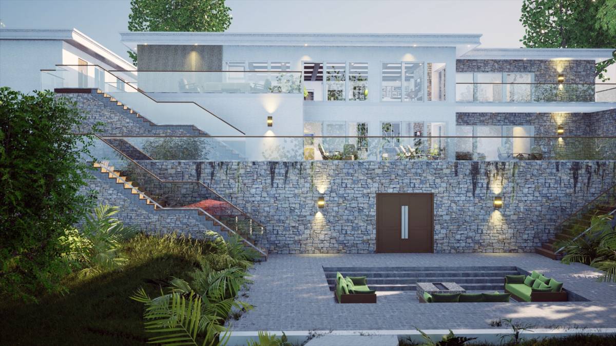
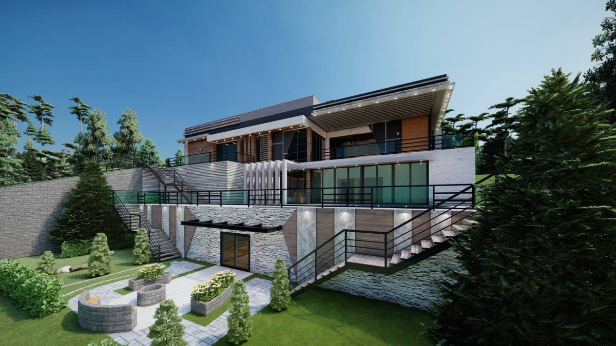
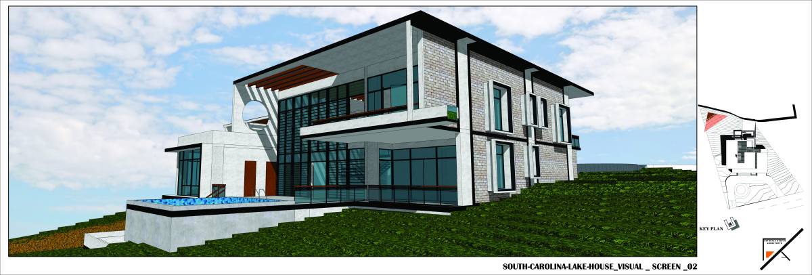
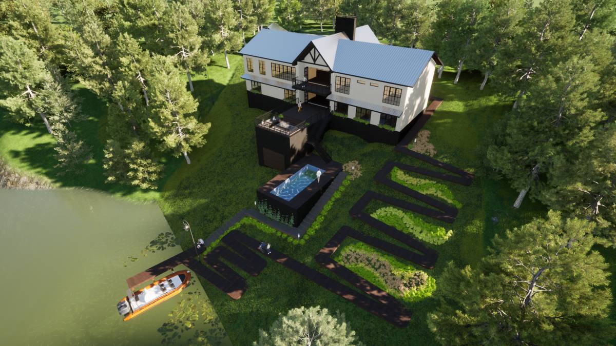
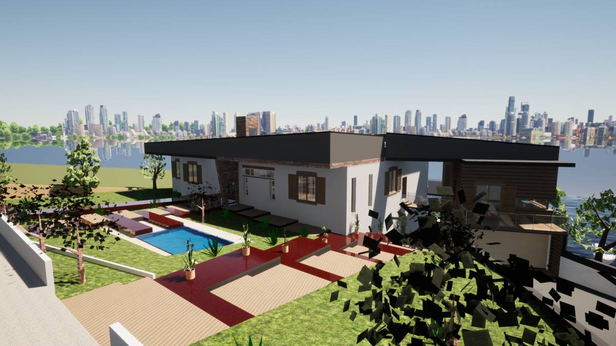
Incorporate the slope into your design. "Hill and house should live together each the happier for the other.”, Frank Lloyd Wright: Use of the slope was consistent with the model. We would have preferred the designer to address how all the stairs tend to dominate the design. While I didn’t specifically call it out as a requirement, that was the one design element I was hoping would be addressed, as reflected in my use of the FLW quote during Q&A. The design of the outside stairs seems to state “conquer the hill rather than living in harmony with the hill”. Looks like you attempted to soften the stairs on the pool side of the patio but you still have the large looming stairs on the left side of the patio.
Feasibility of design. Make sure it is “easy” to build (not overly complex) and make sure it fits the lot: Feasible to build. You did not add any additional complexity to the design.
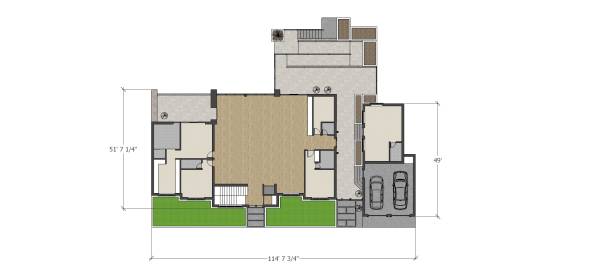
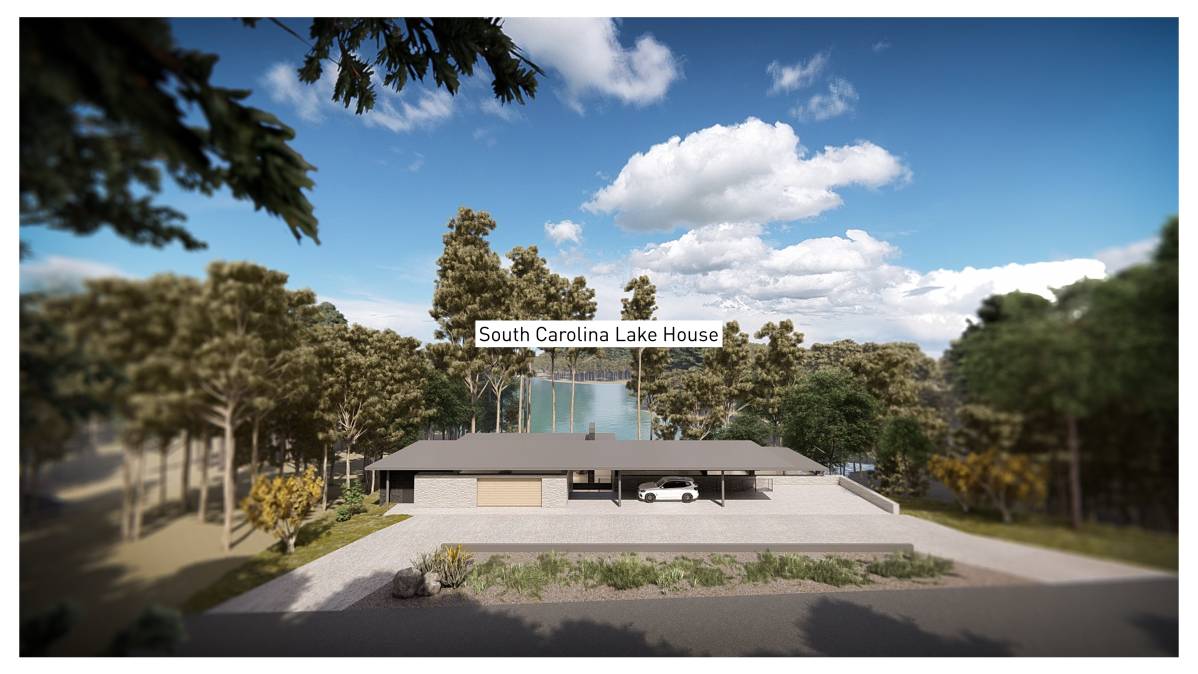
Phased building approach - garage/studio (phase one), main structure (phase two): Meets requirements.
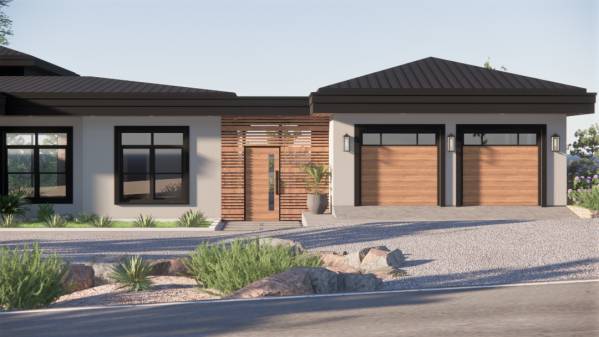
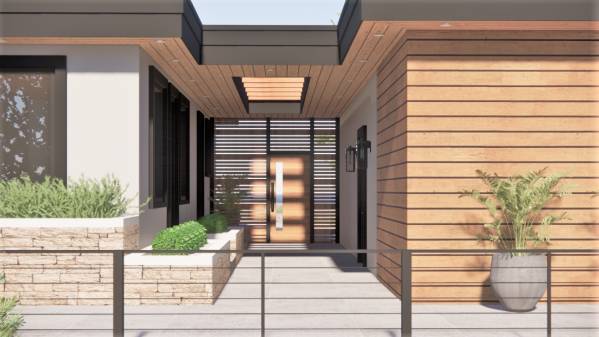
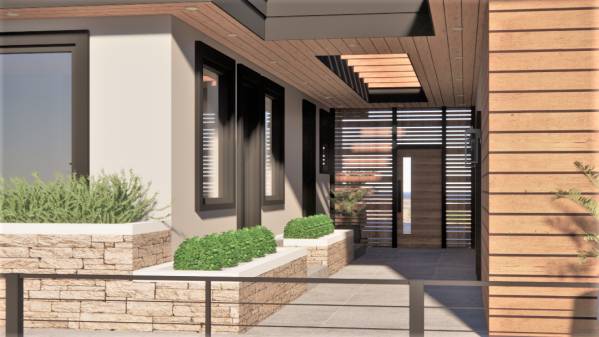
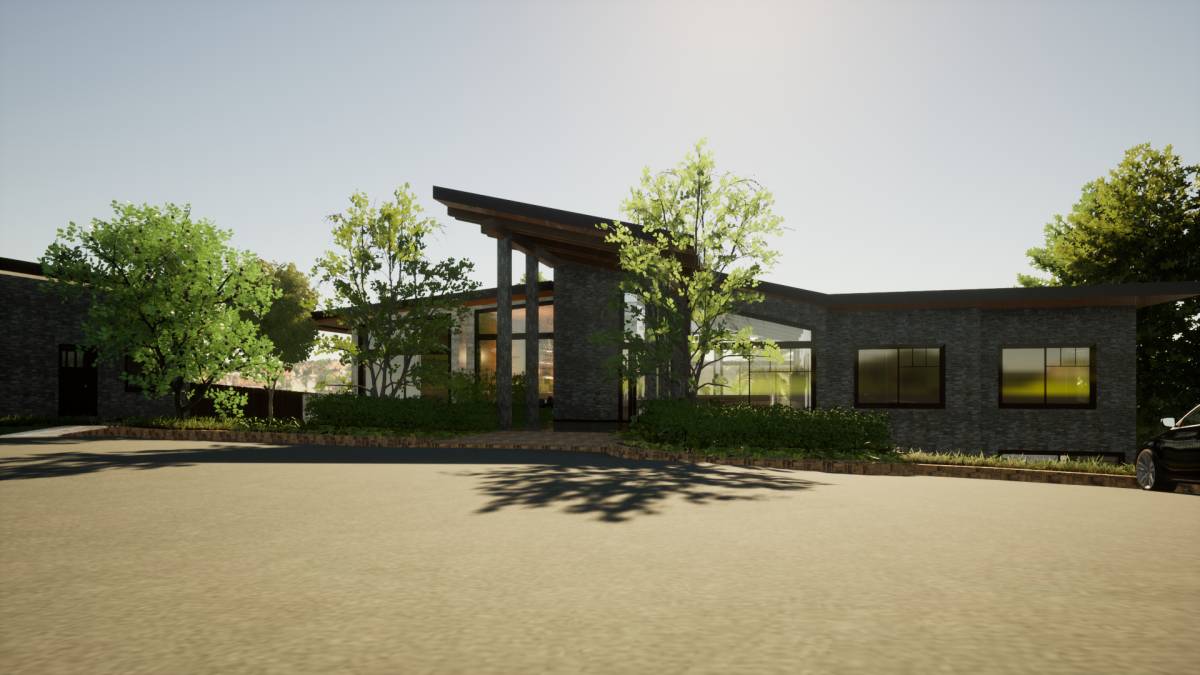
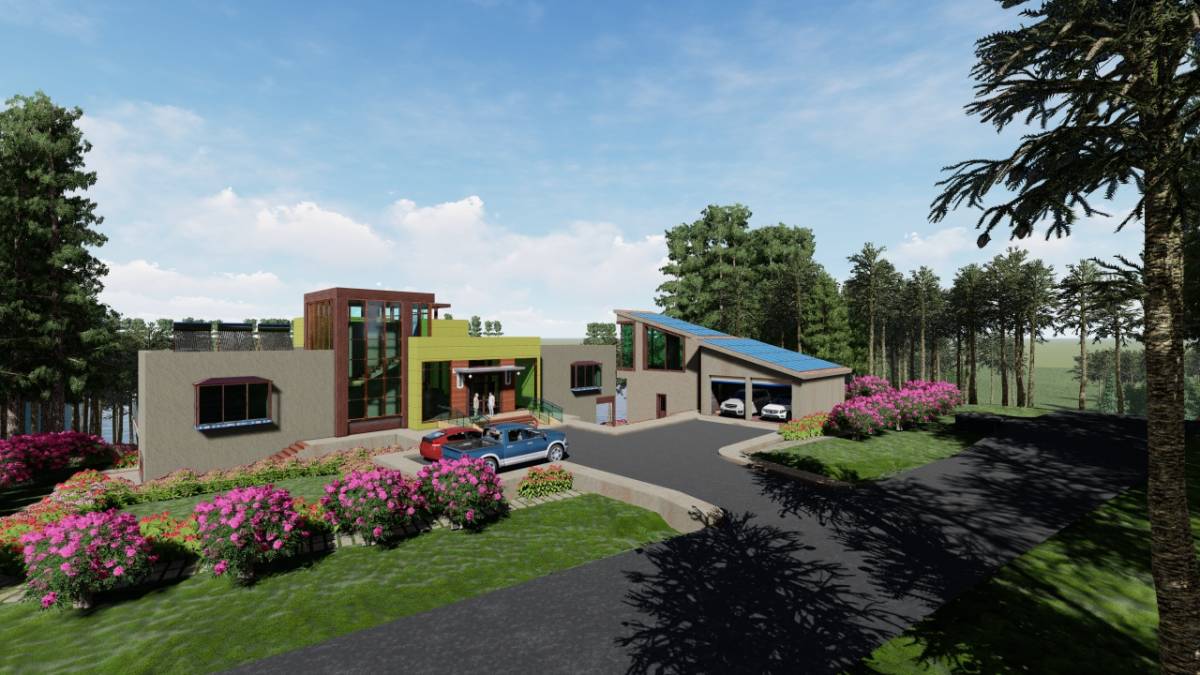
Connection between garage and main house structures to conform with building codes: We liked the tie-in between the structures but we may have a water drainage issue with the flat roof.
Handicap Accessibility and Mobility: I see no mobility issues.
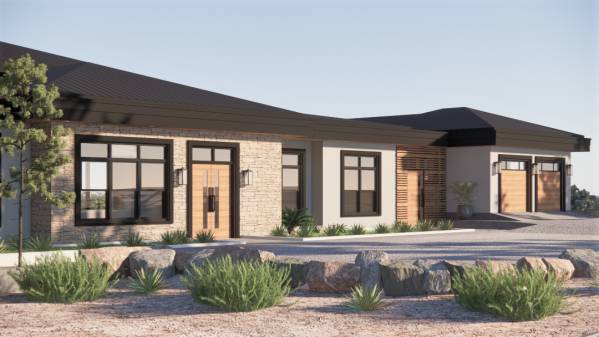
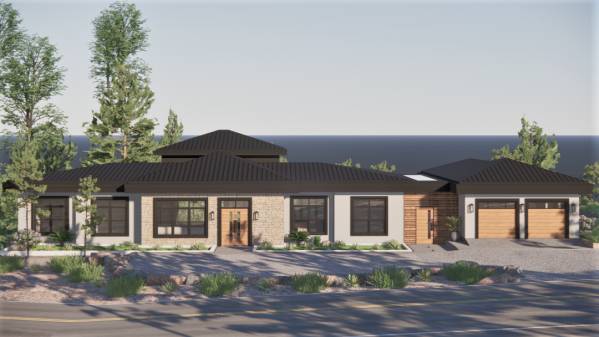
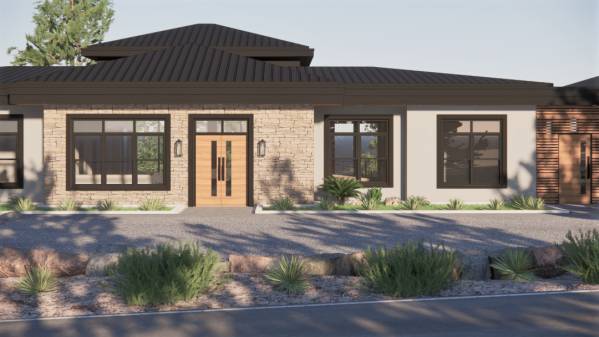
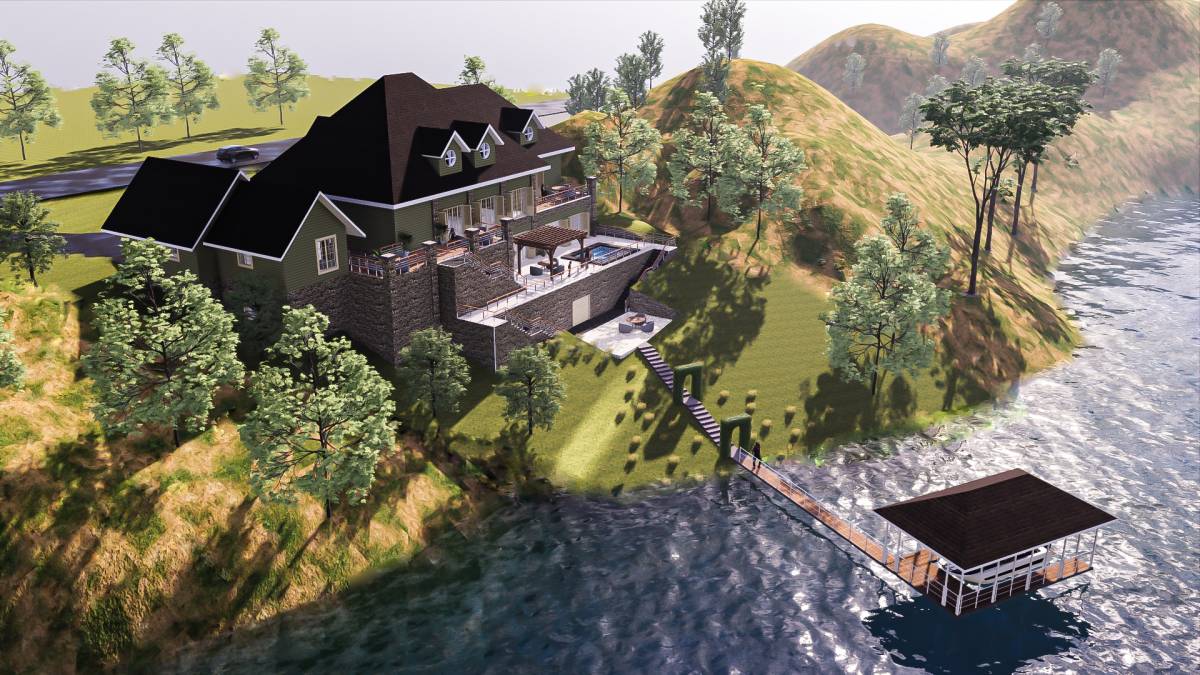
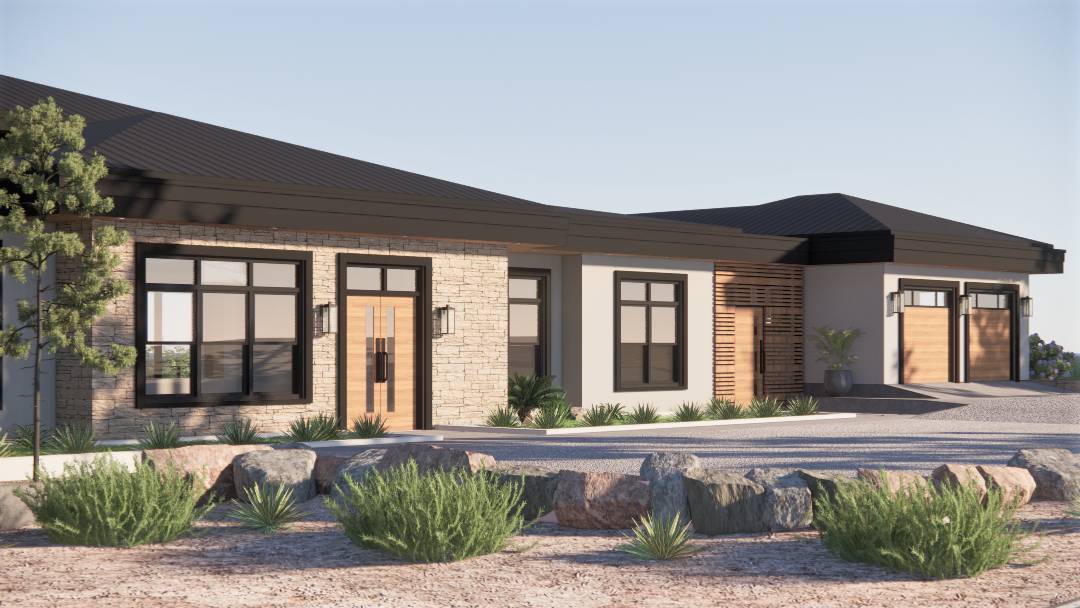
Blend of modern architecture and “Southern Charm”. Propose a contemporary roof design but do not propose ultra-modern design. Make it warm and make sure it fits the neighborhood: Good mix of contemporary style and Southern regionalism. The metal roof, windows, and lighting fixtures provide a Southern feel.
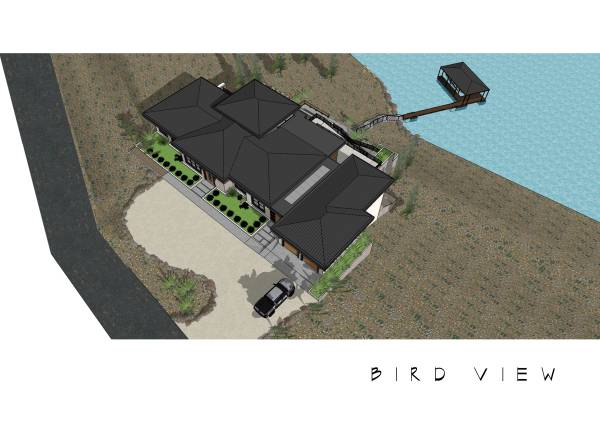
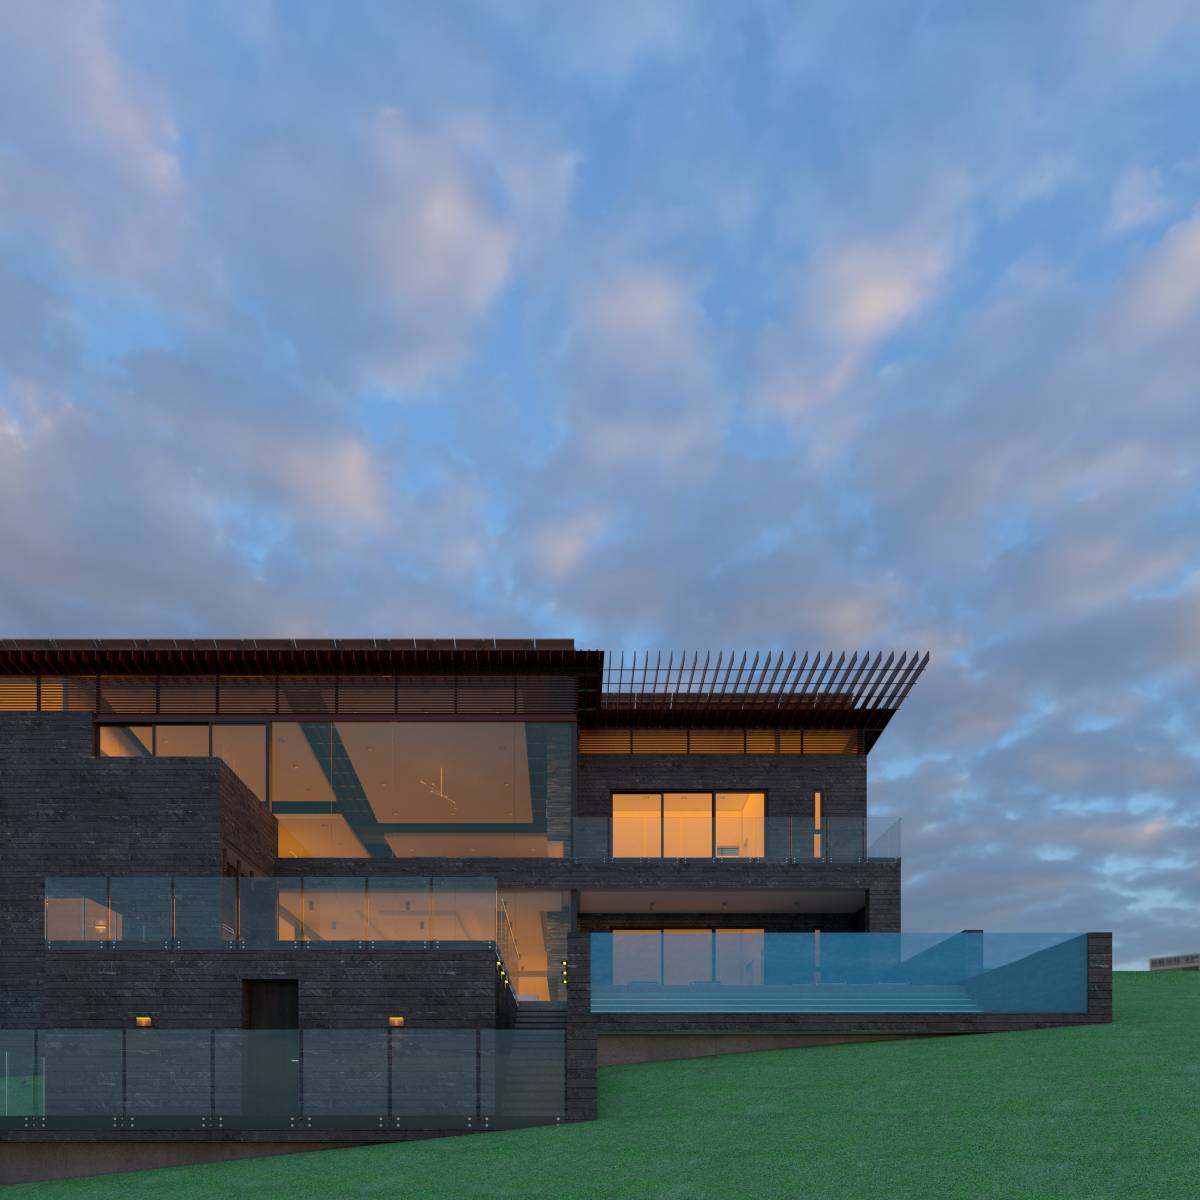
Shall make use of open glass walls on lakeside: Well executed, great lake views.
Large, open concept gathering rooms: We did like the raised roof line. This is a great feature of your design.
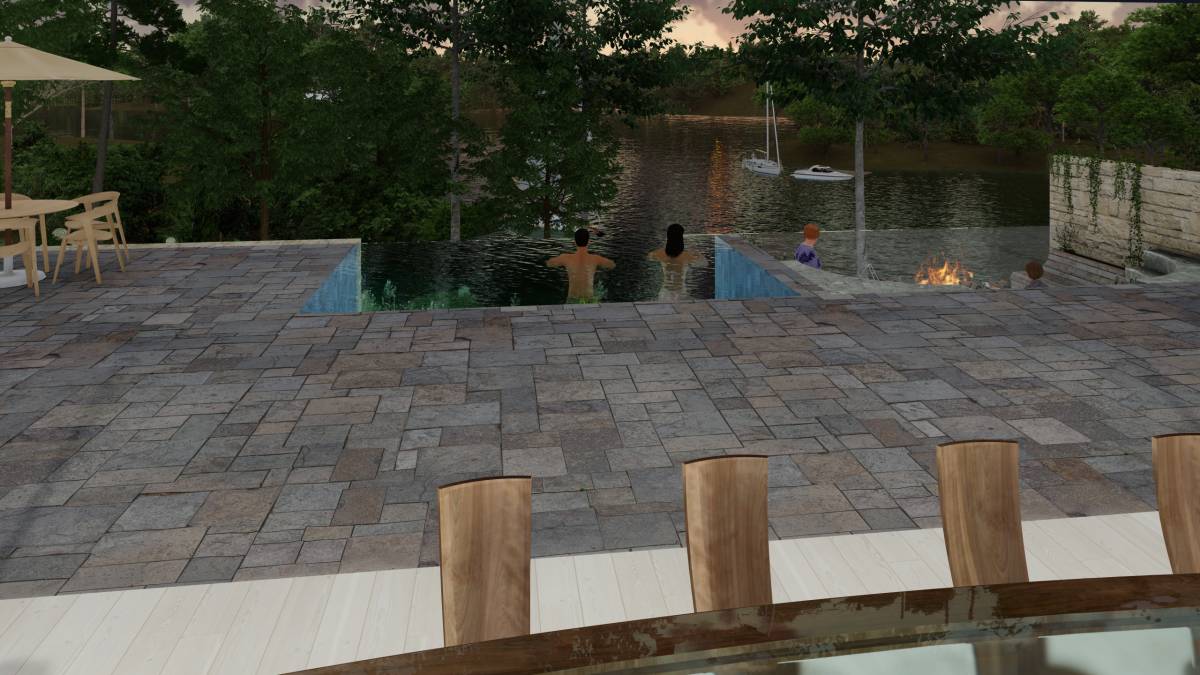
Use of raised patios on the main level: Good use of raised patios.
Private space for each guest: Meets requirements
Separate game room: Meets requirements
Separate media room conforming to golden rule (1.0 height x 1.6 width x 2.6 length): Meets requirements
Separate workout room: Meets requirements
Terrace level patio space: Meets the requirement.
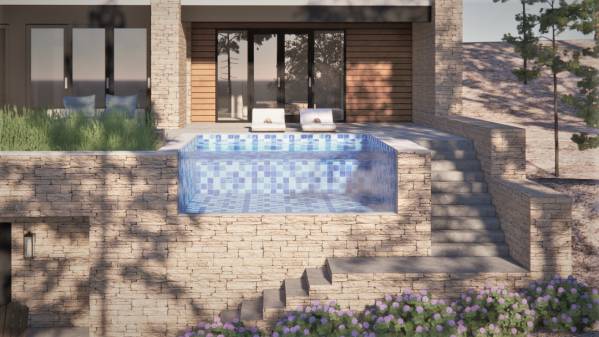
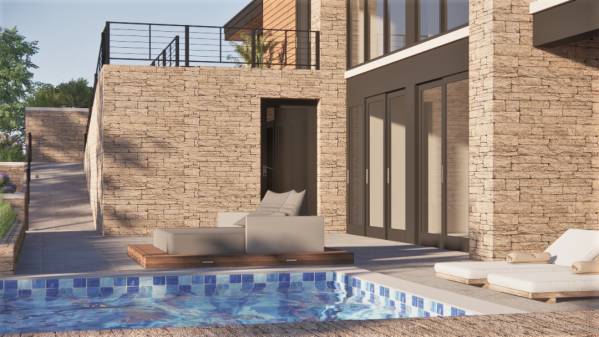
Swimming pool on patio: We did like the open glass wall. Nice feature.
Lower-level storage space for lake toys: Meets requirements
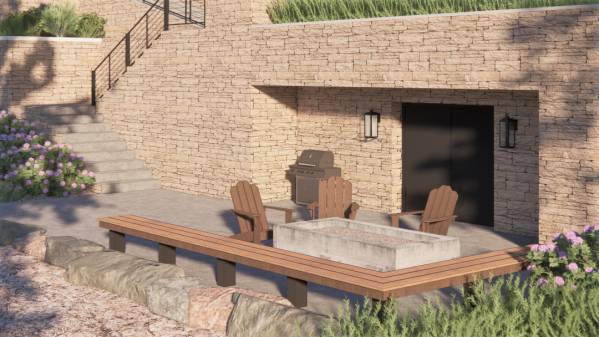
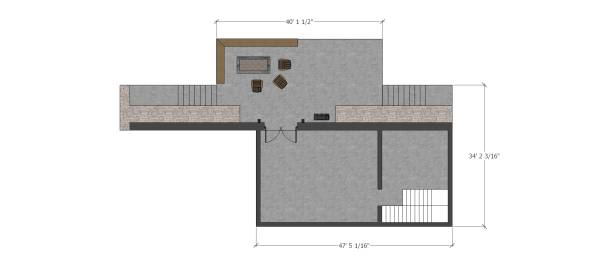
Lake-side fire pit area: Great design of the lower level fire pit area. You executed this aspect quite well.
Garage with studio apartment: Meets requirements
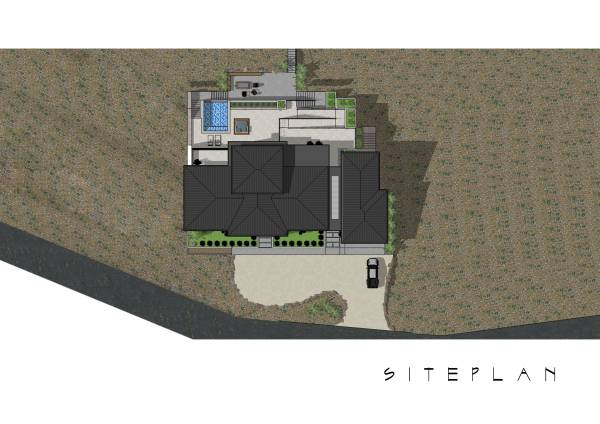
Circular driveway: Was not included but based on the placement of the home on the lot, it is an easy fix.
3,000 square feet of frontage space for septic field: Your driveway and parking space negate the ability to place the drain field in front of the house.
翻訳を見る
家族/友人のコメント
My #3... close to 2. Like the front, like has roofline, bigger front windows, weird side entry from garage??the slats to covered connector are meh...too many outside back steps im afraid...too much stone?? where is outdoor kitchen? just see grill.
翻訳を見る

 佳作