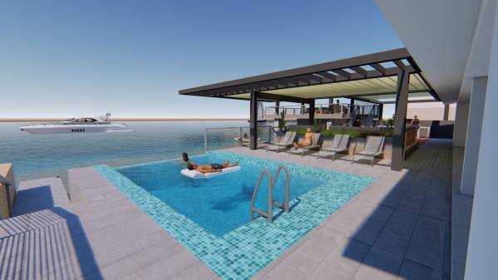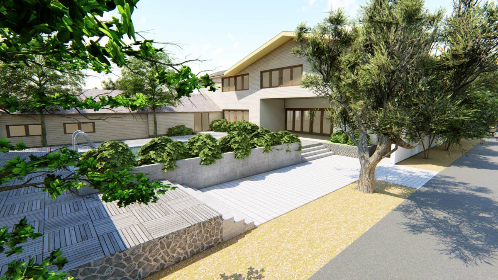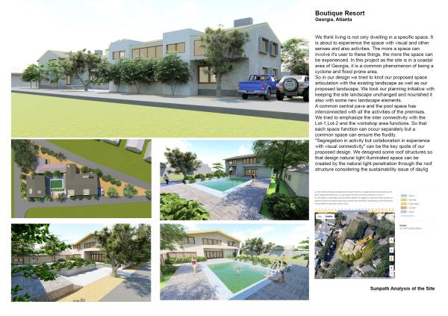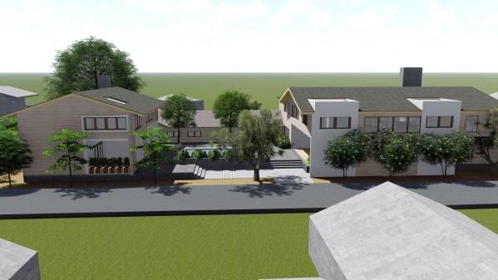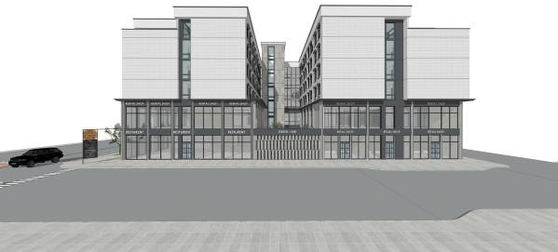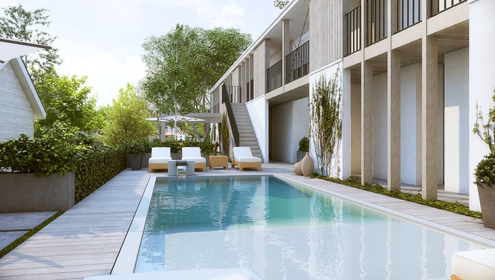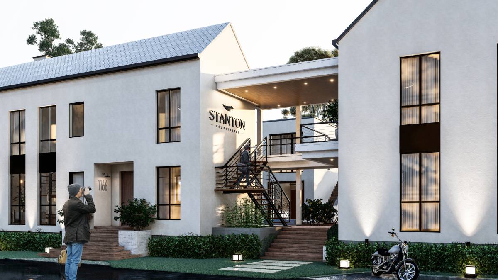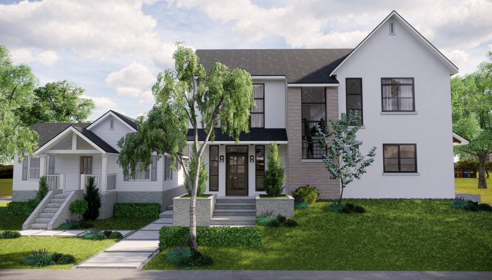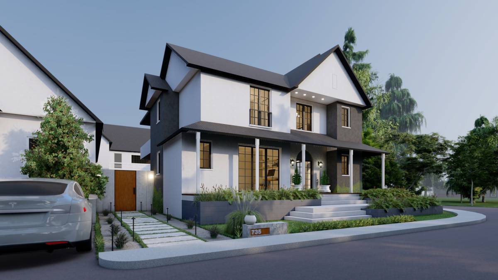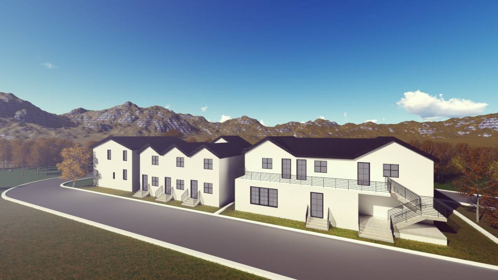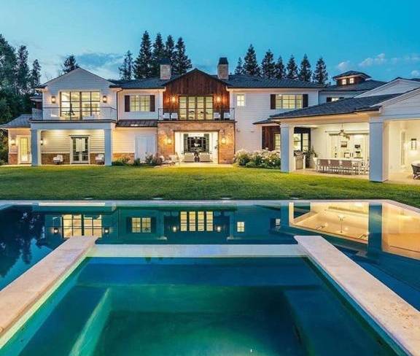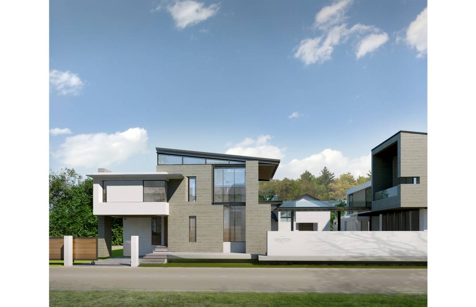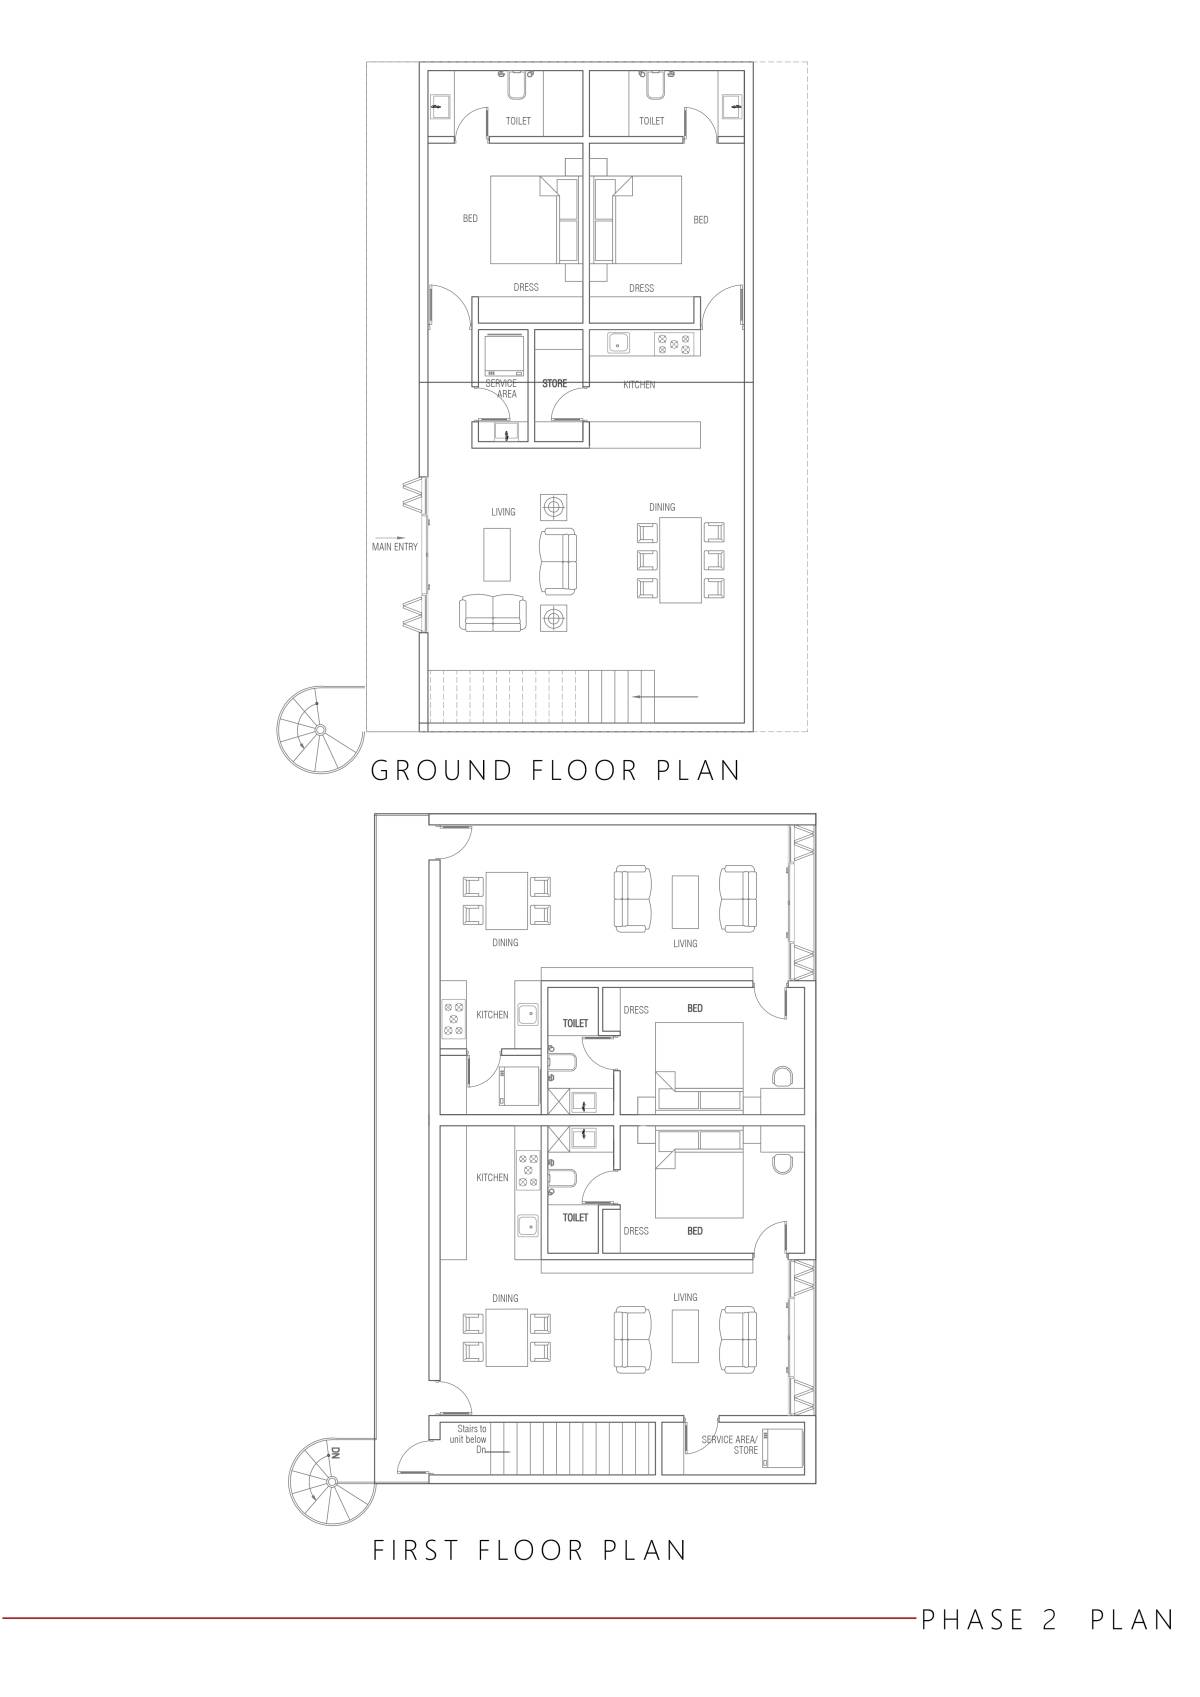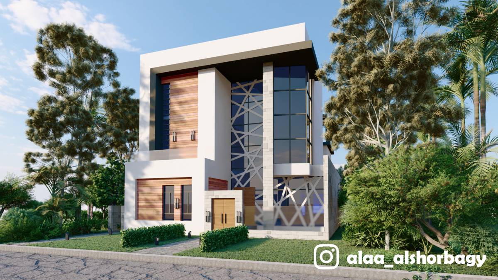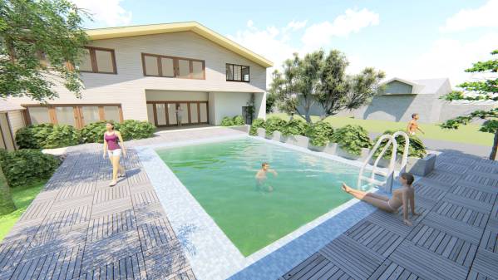
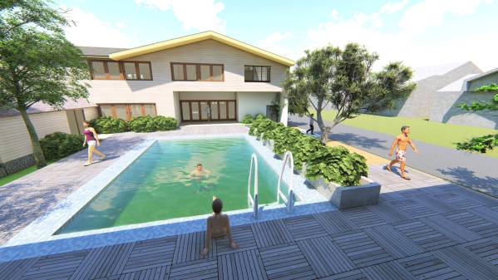
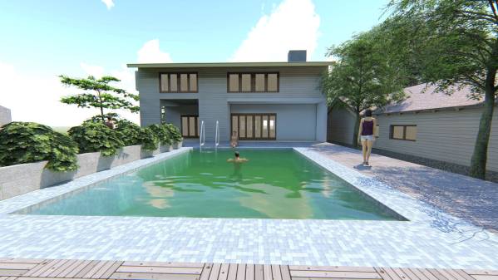
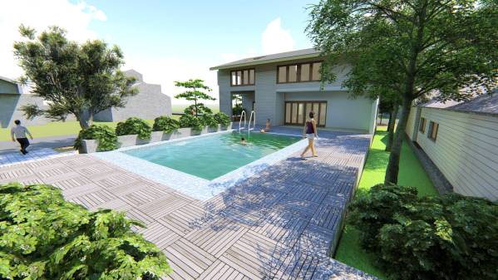
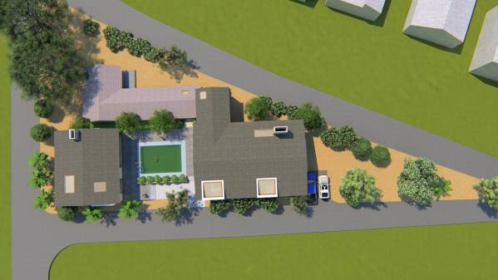
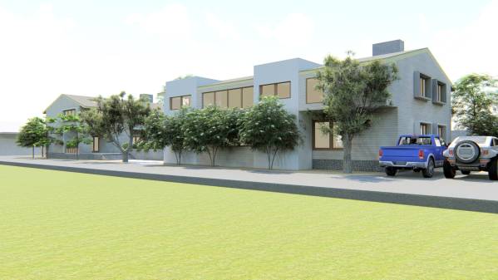
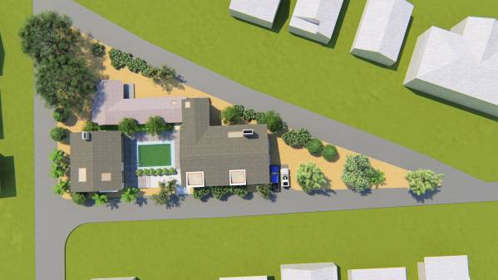
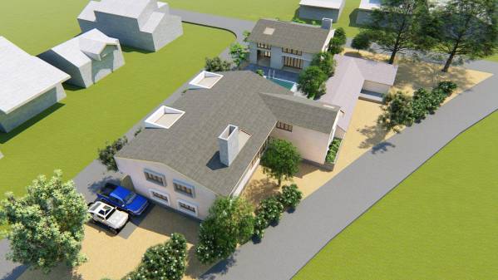
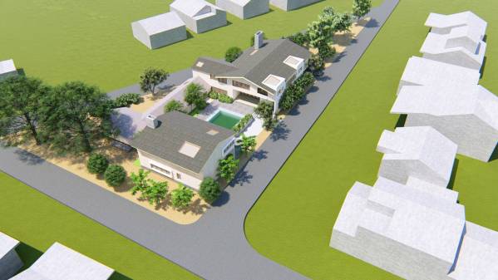
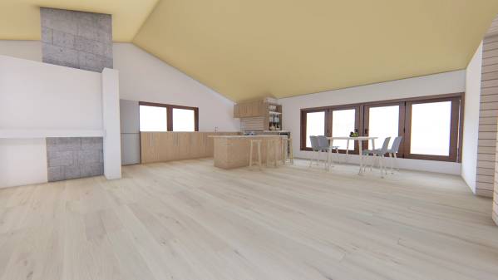
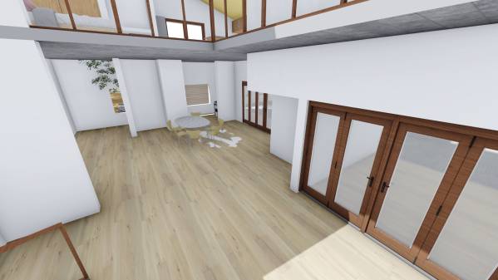
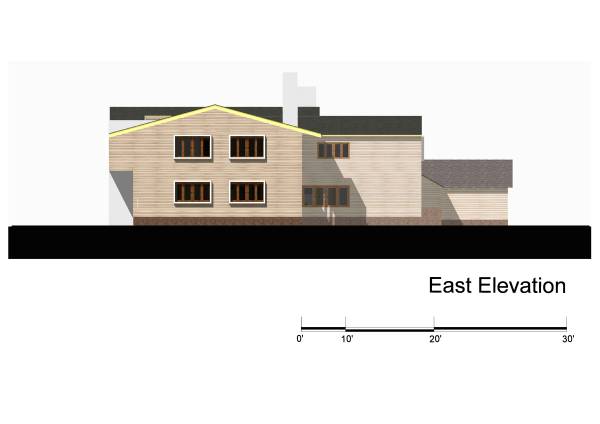
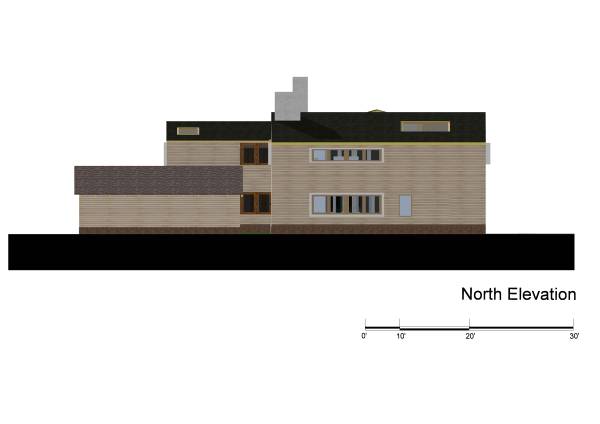
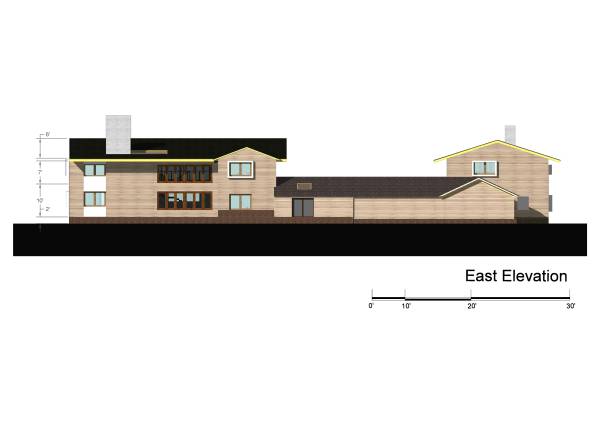
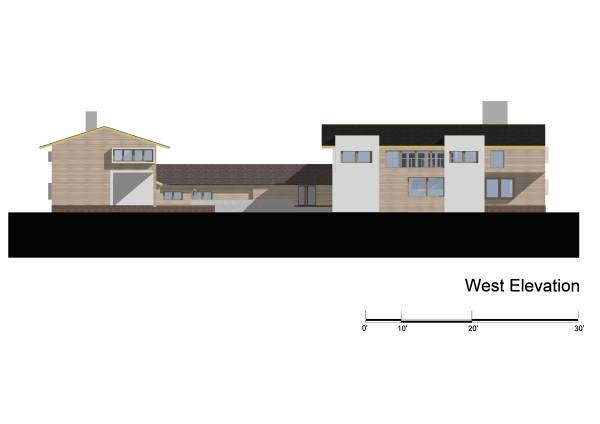
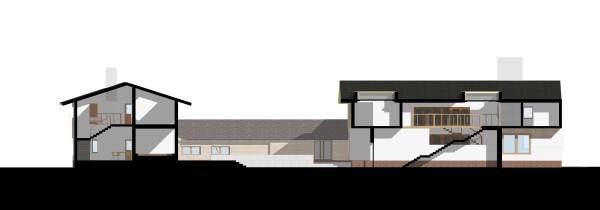
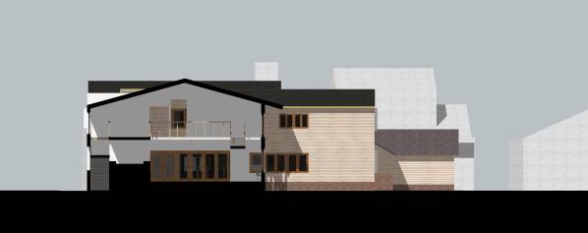
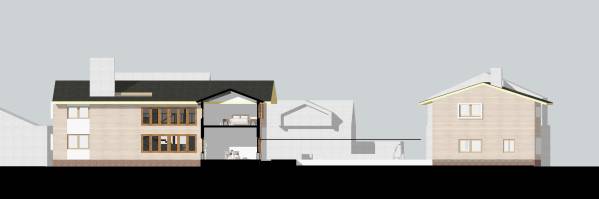
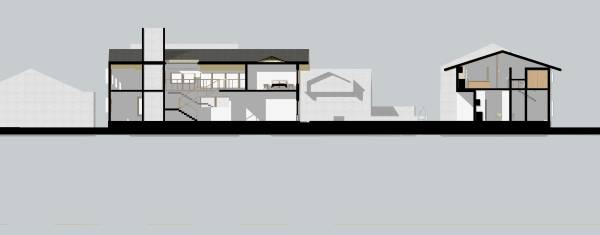



We think living is not only dwelling in a specific space. It is about to experience the space with visual and other senses and also activities. The more a space can involve it's user to these things, the more the space can be experienced. In this project as the site is in a coastal area of Georgia, it is a common phenomenon of being a cyclone and flood prone area.
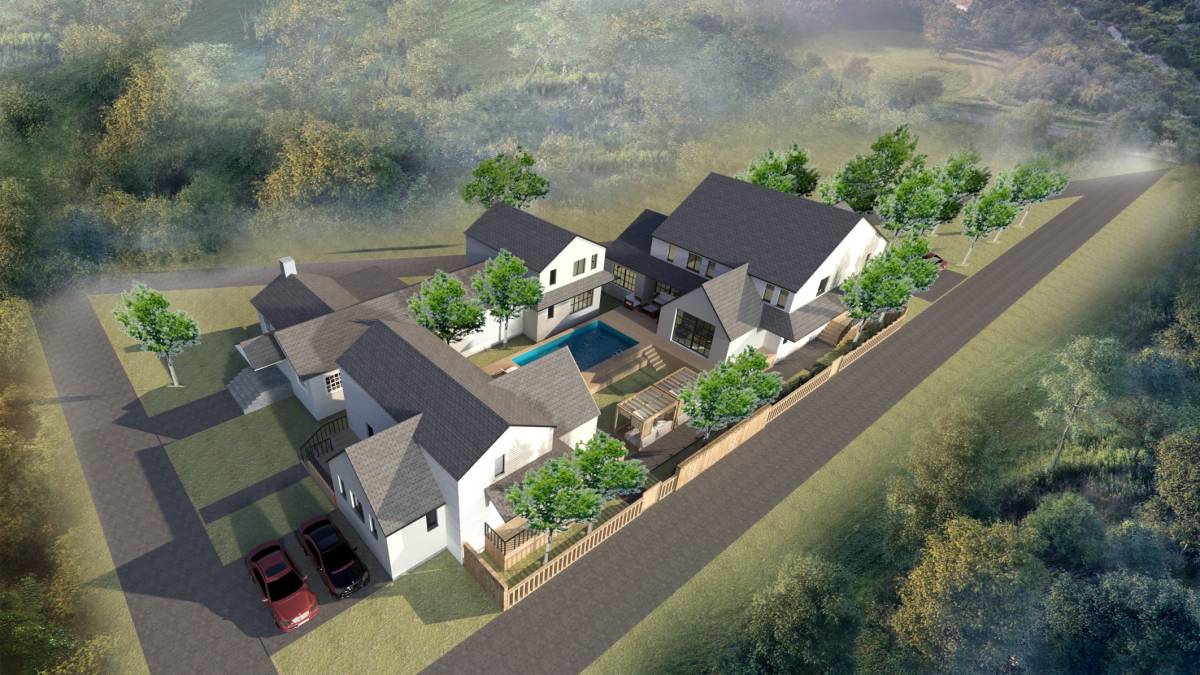
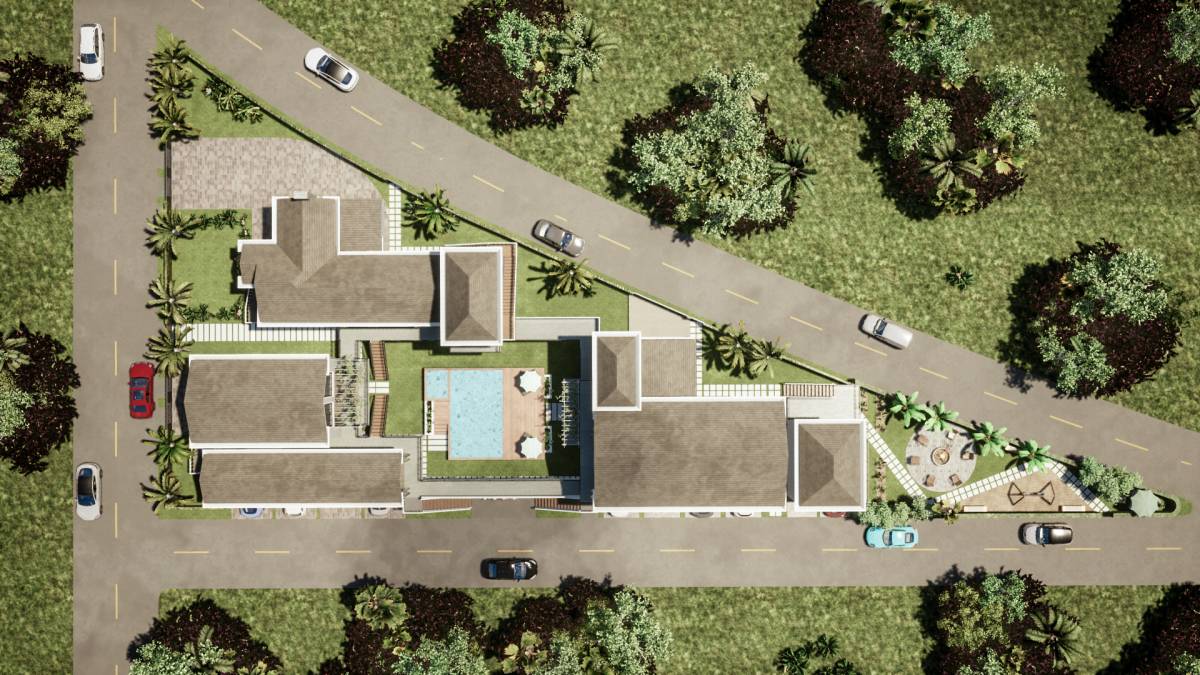
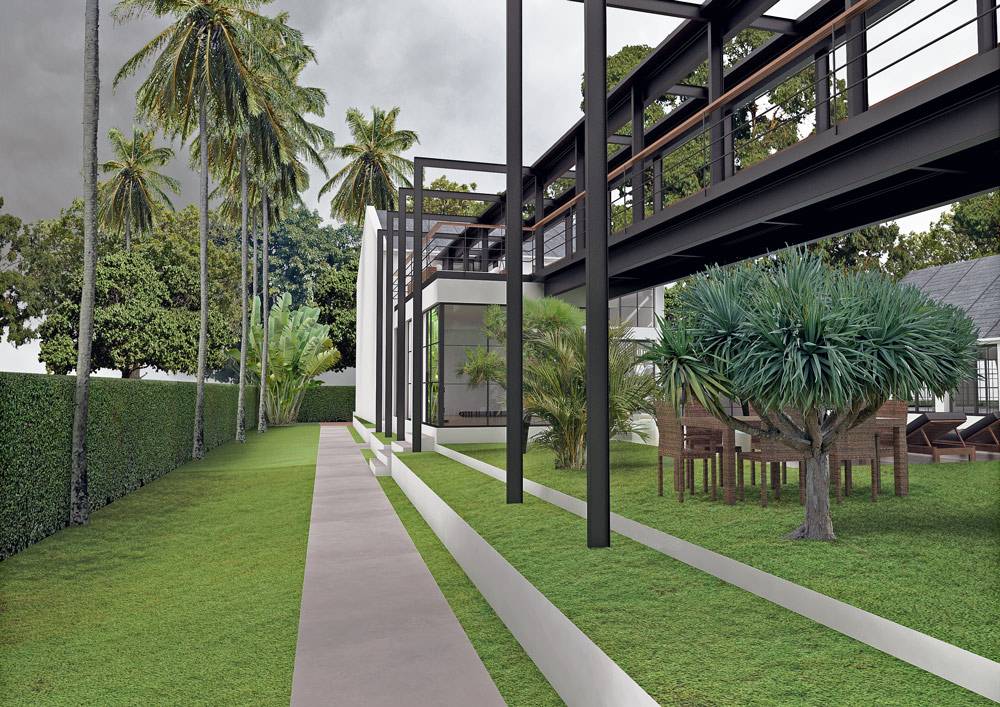
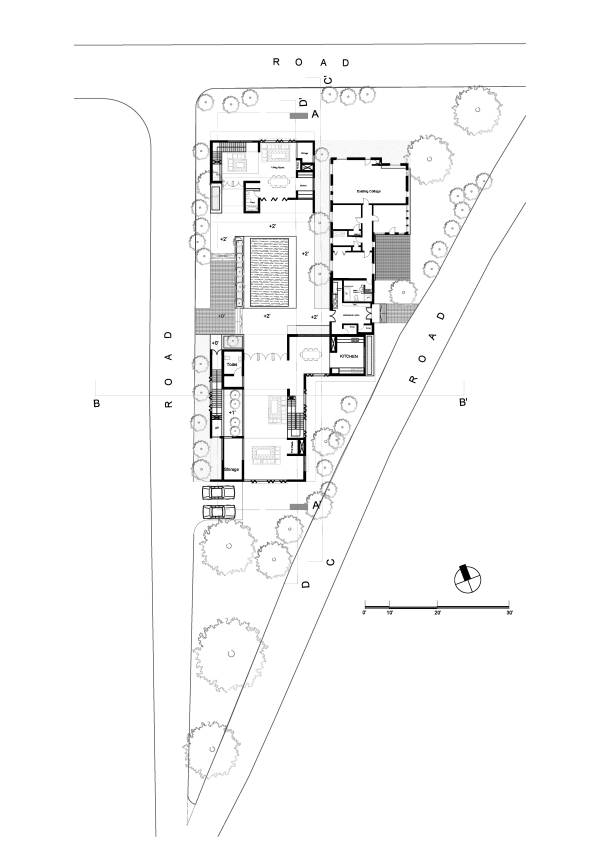
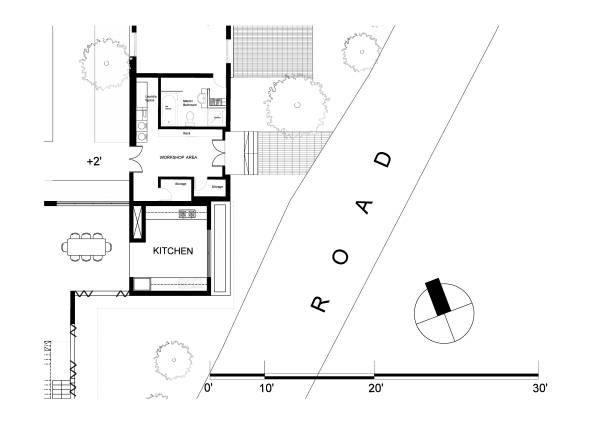
So in our design we tried to knot our proposed space articulation with the existing landscape as well as our proposed landscape. We took our planning initiative with keeping the site landscape unchanged and nourished it also with some new landscape elements.
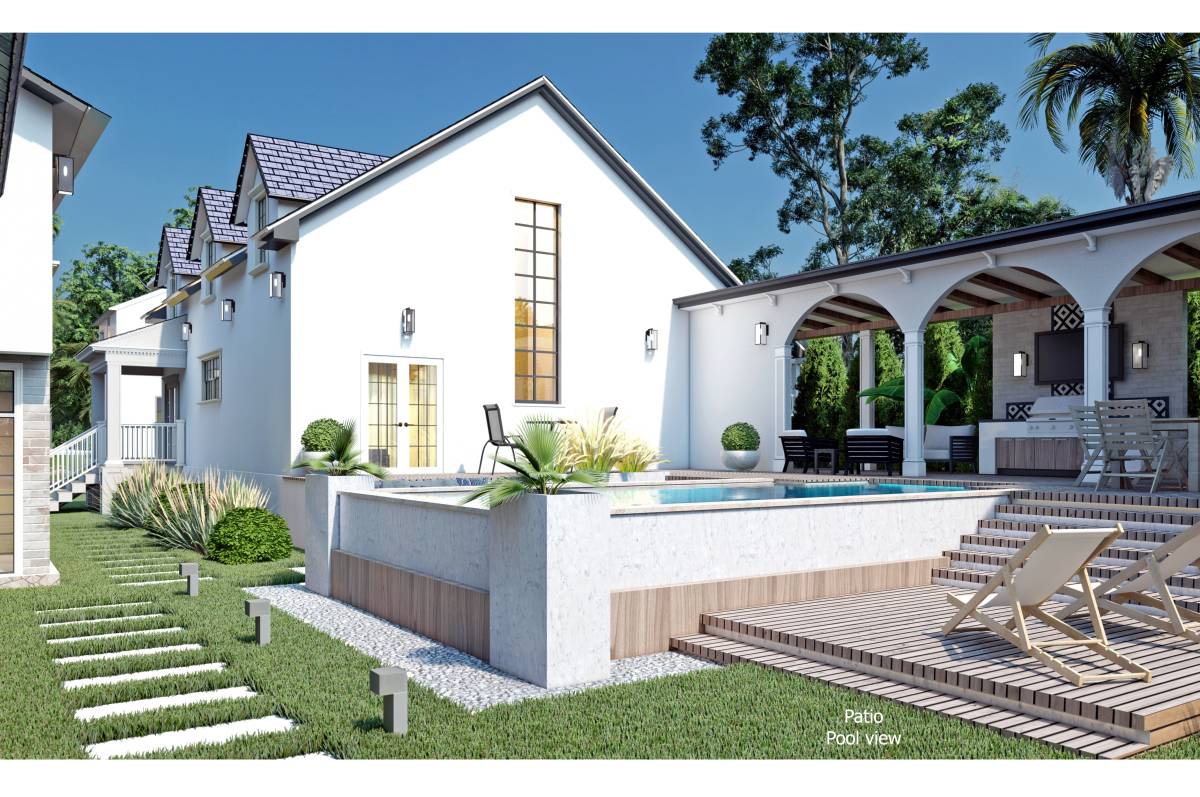
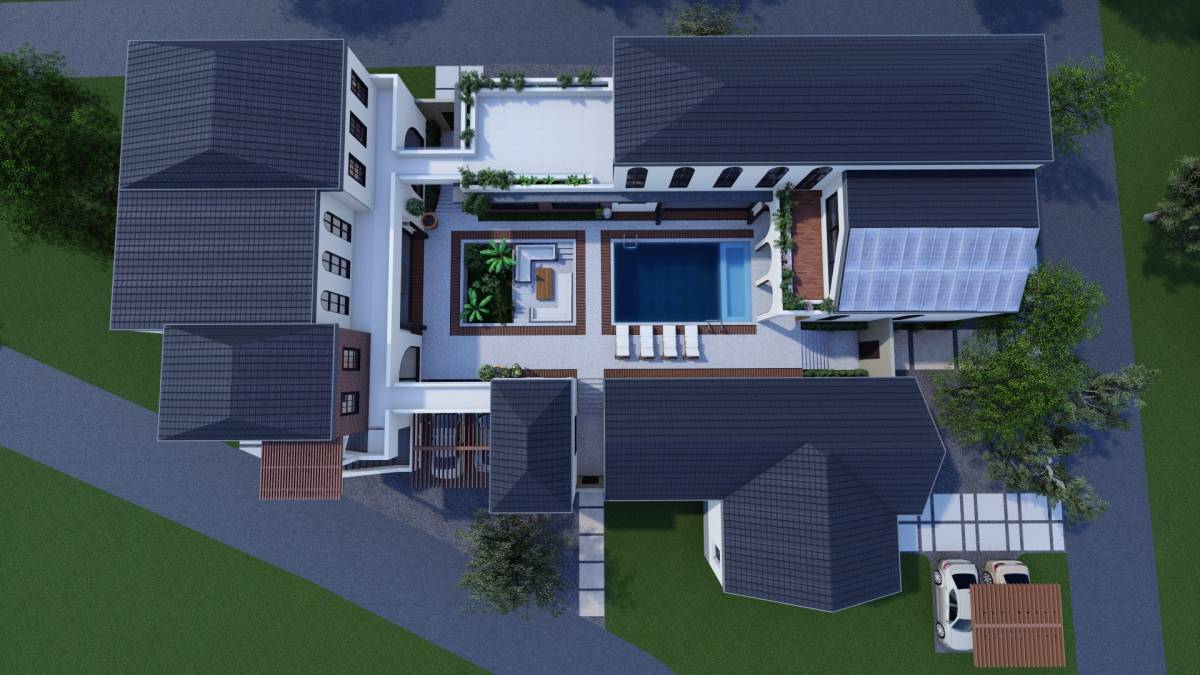
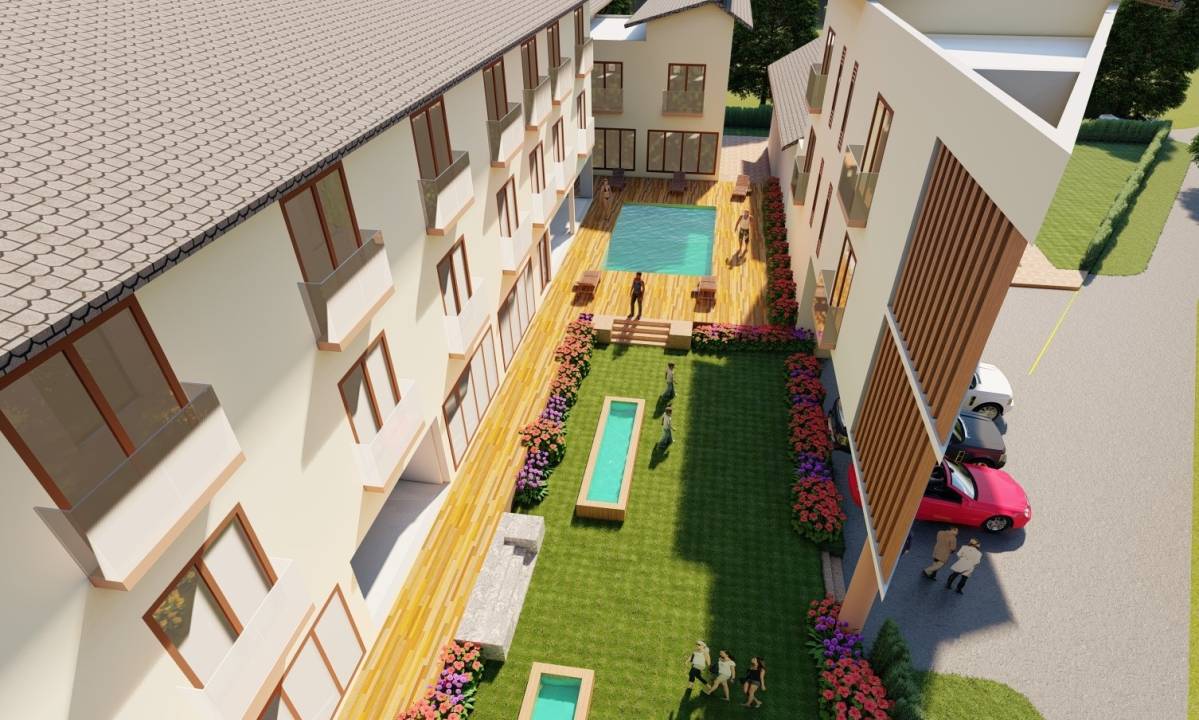
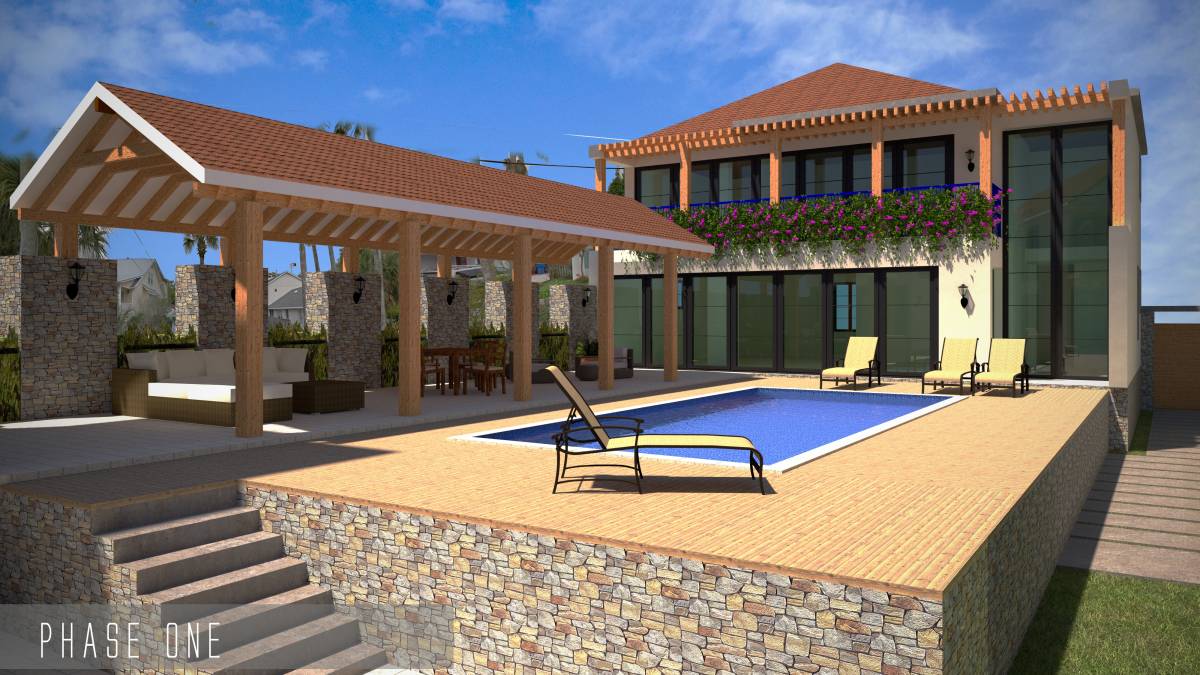
A common central pave and the pool space has interconnected with all the activities of the premises.
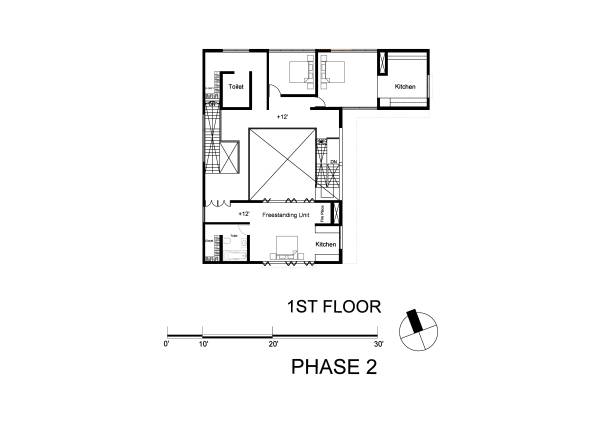
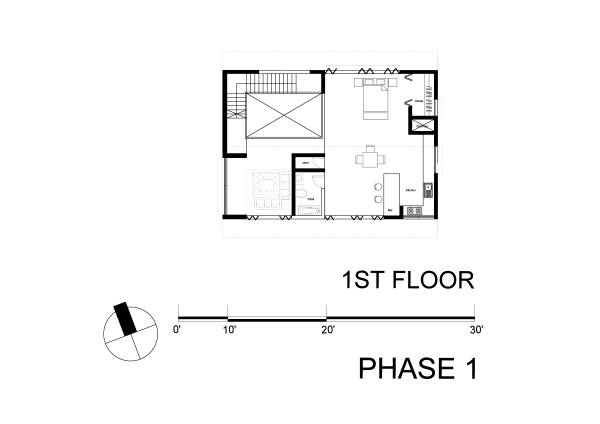
We tried to emphasize the inter connectivity with the Lot-1,Lot-2 and the workshop area functions. So that each space function can occur separately but a common space can ensure the fluidity.
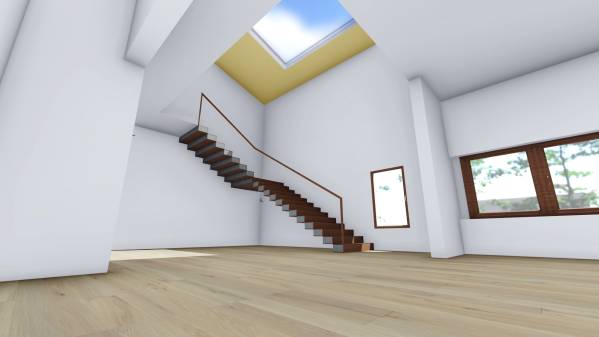
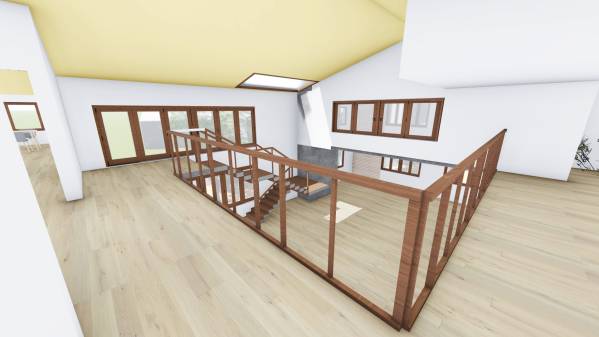
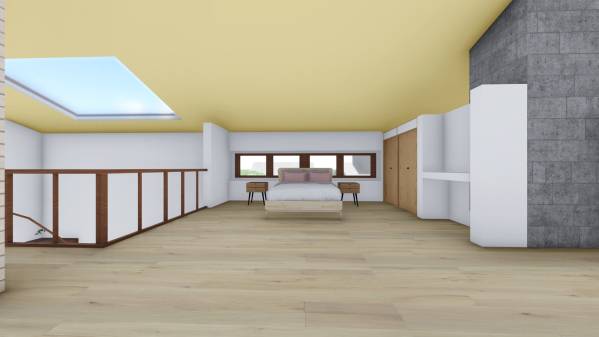
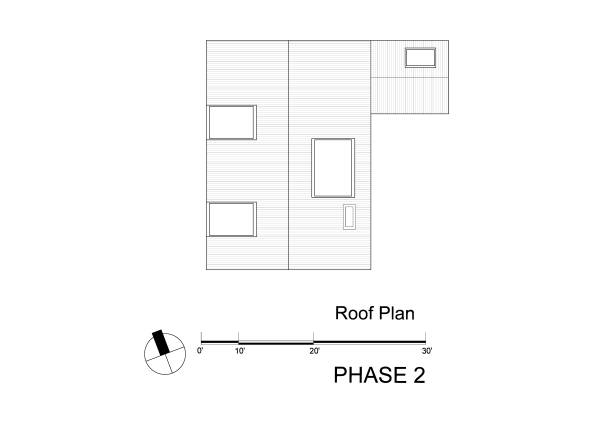
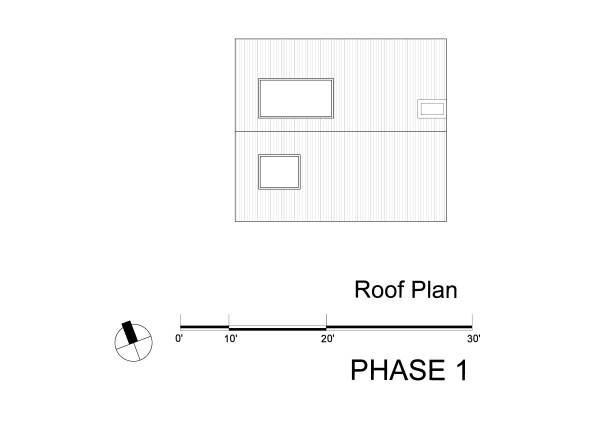
"Segregation in activity but collaboration in experience with visual connectivity" can be the key quote of our proposed design. We designed some roof structures so that design natural light illuminated space can be created by the natural light penetration through the roof structure considering the sustainability issue of daylight saving.
依頼人のコメント
Thank you for all the hard work. I really appreciate all the effort that you put into this project. There are a number of things that don't necessarily fit into the aesthetics we were looking for but I can tell you put a lot of thought into this project.