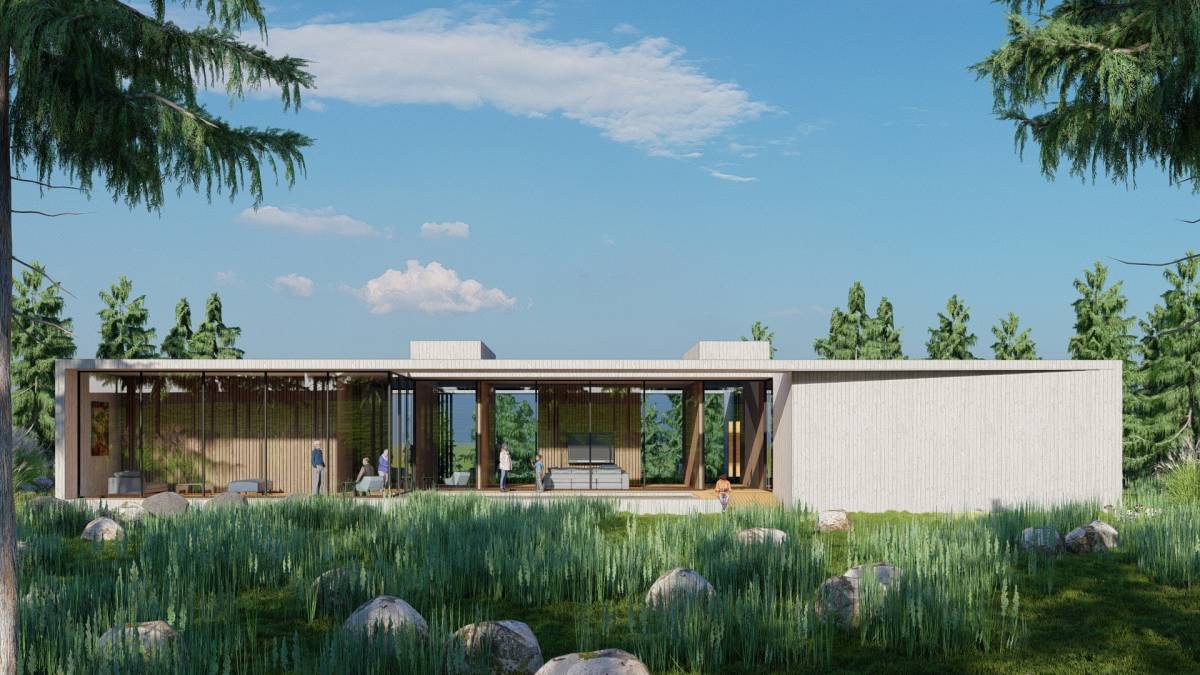
MODERN HOME WITH BASEMENT
Lisbon, Portugal
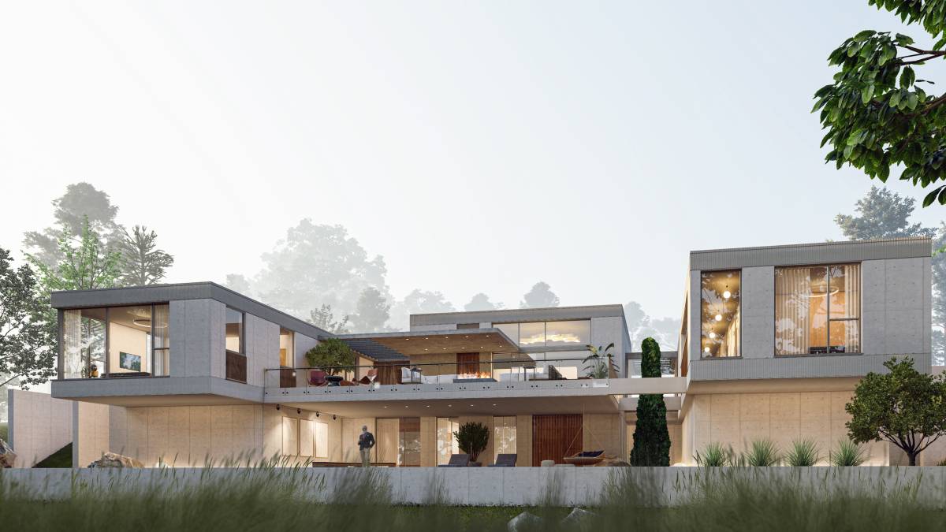
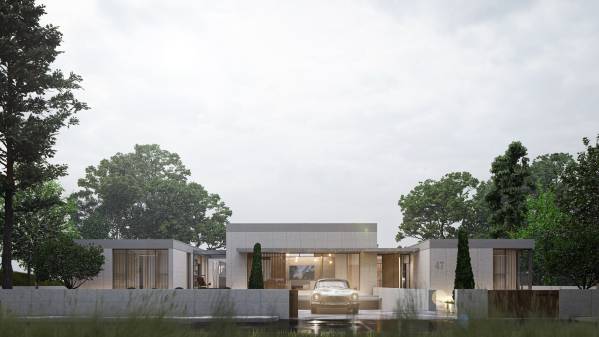
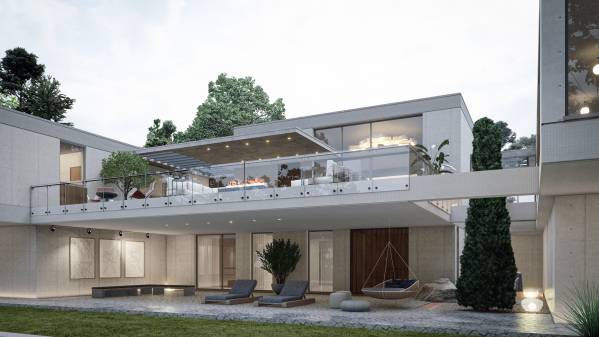
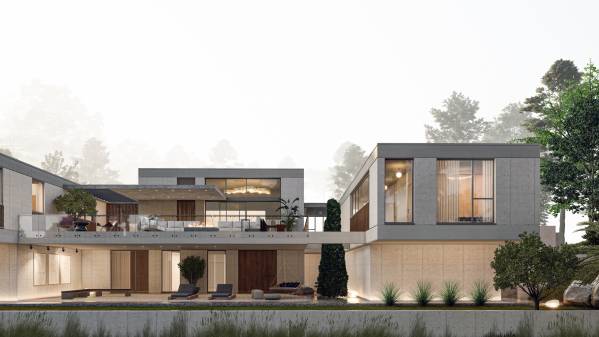
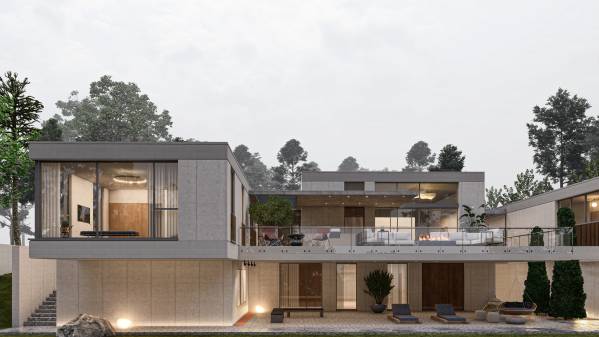
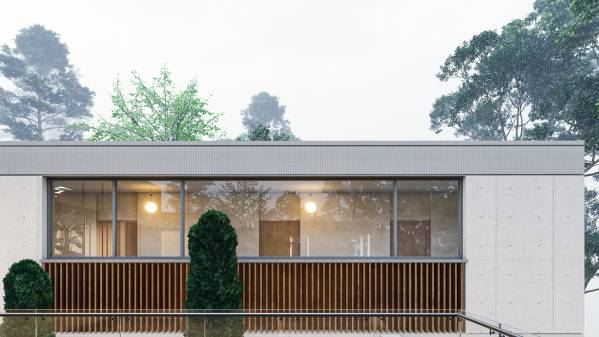
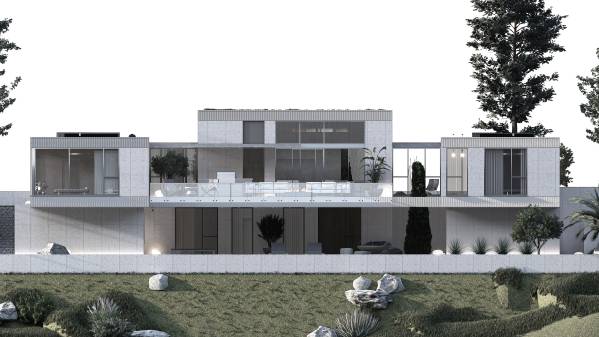
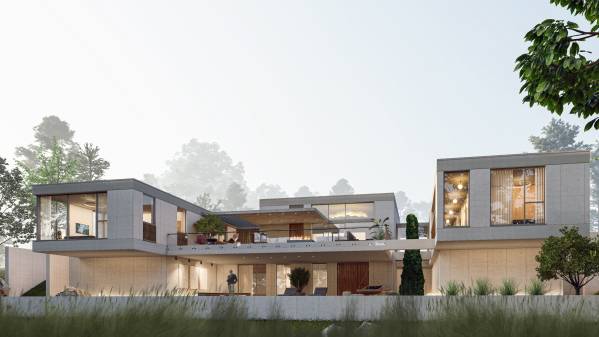
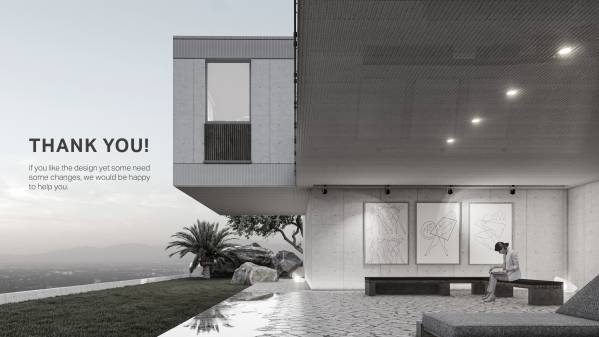
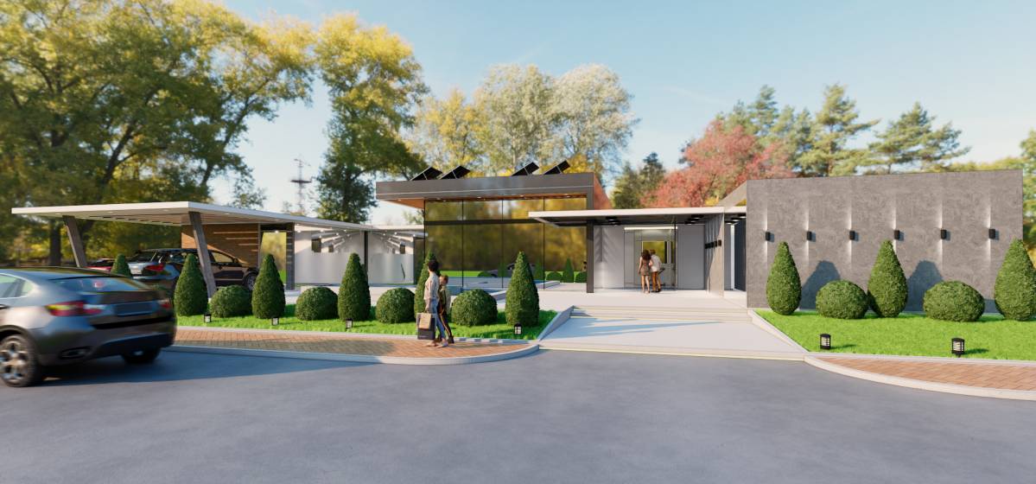
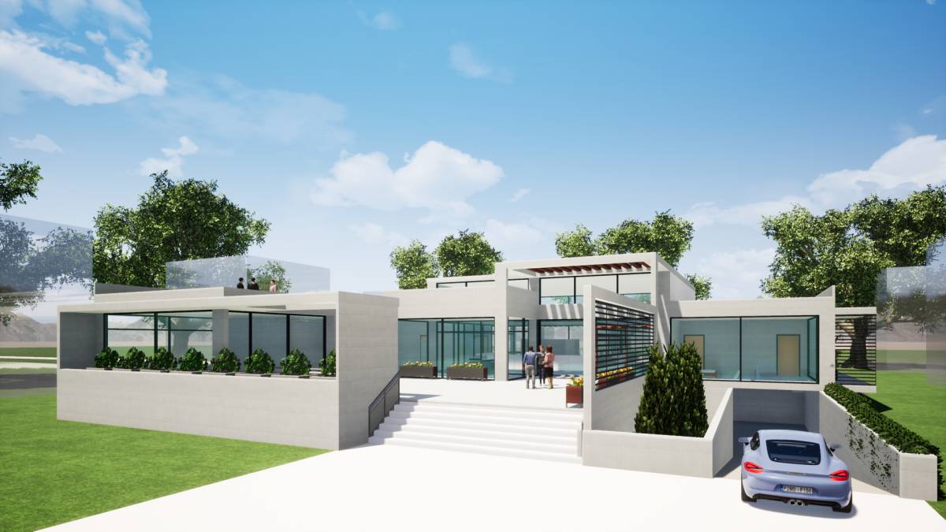
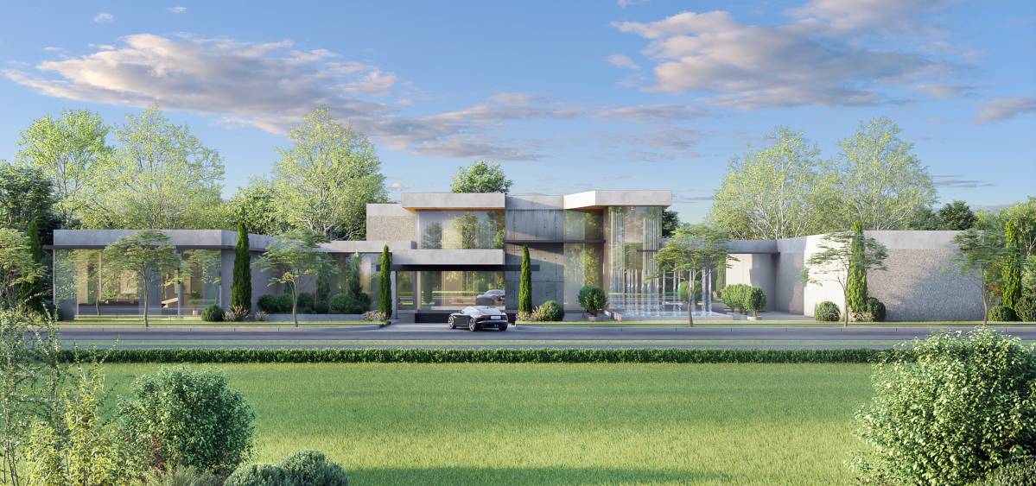
The primary goal in the design process is to create a sustainable, cost-effective and easily applicable living environment while establishing an elegant modern look at the same time.
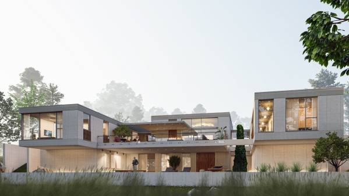
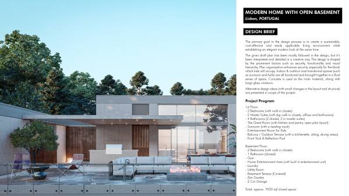
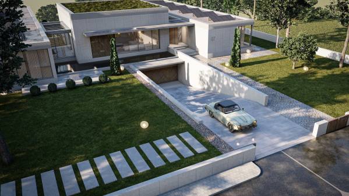
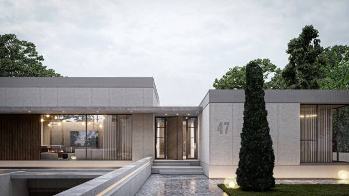
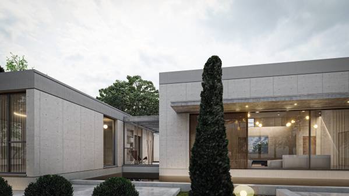
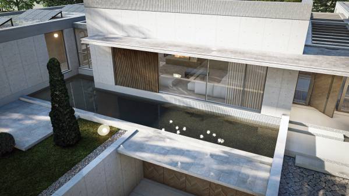
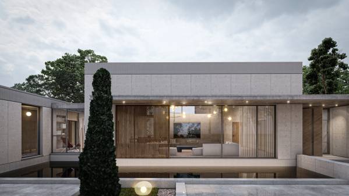
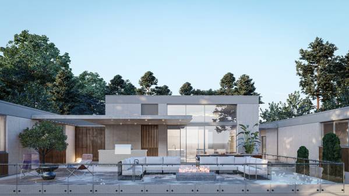
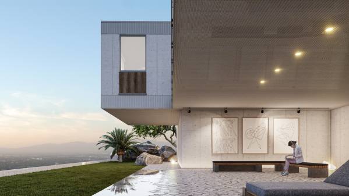
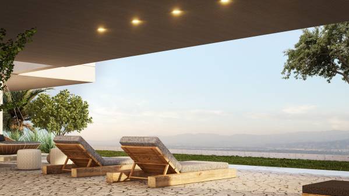
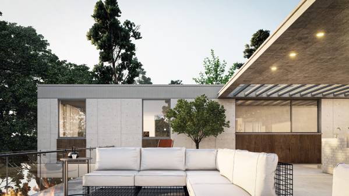
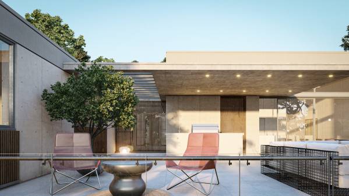
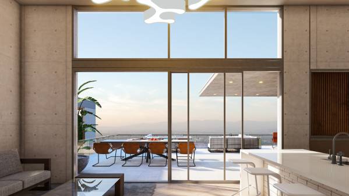
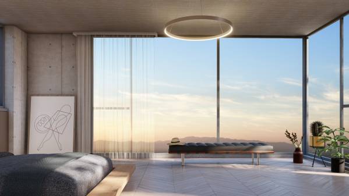
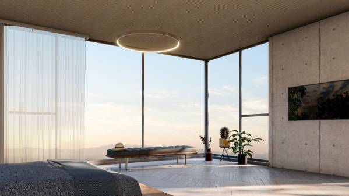
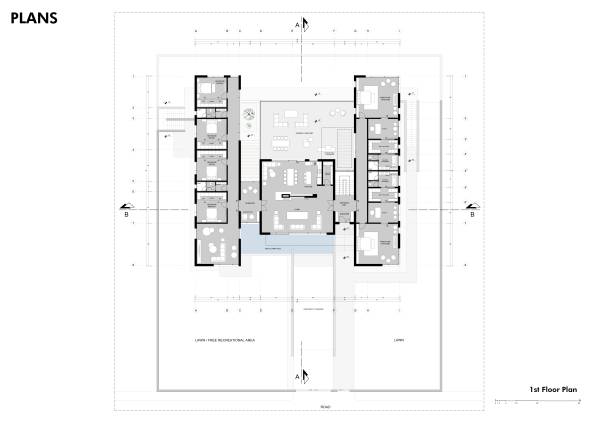
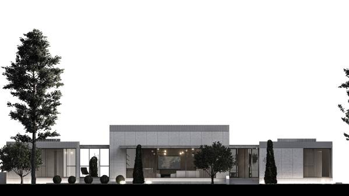
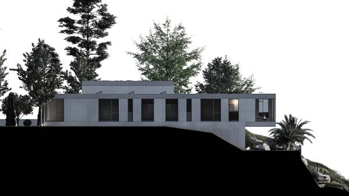
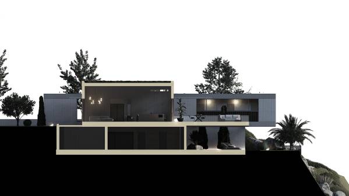
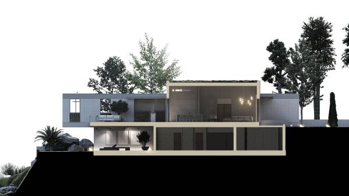
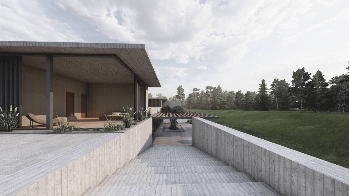
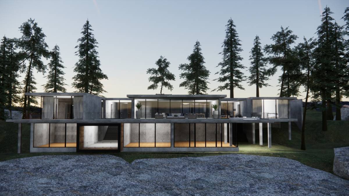
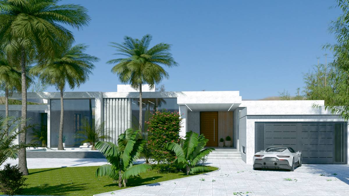
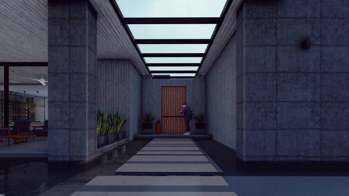
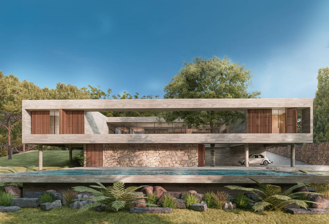
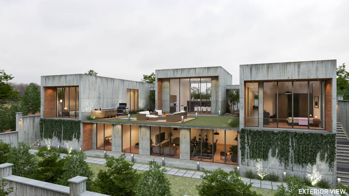
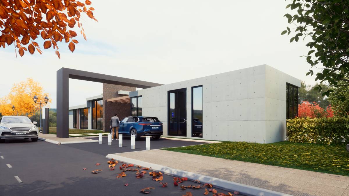
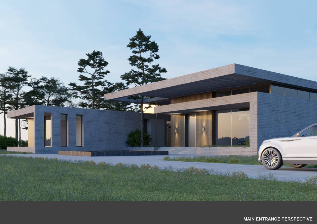
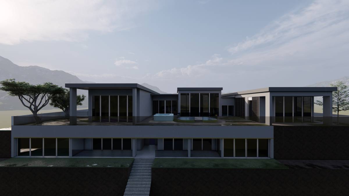
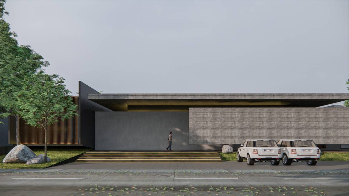
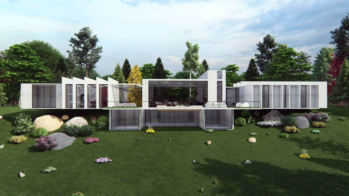
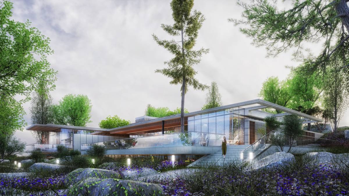
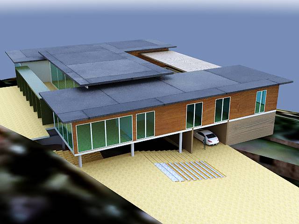
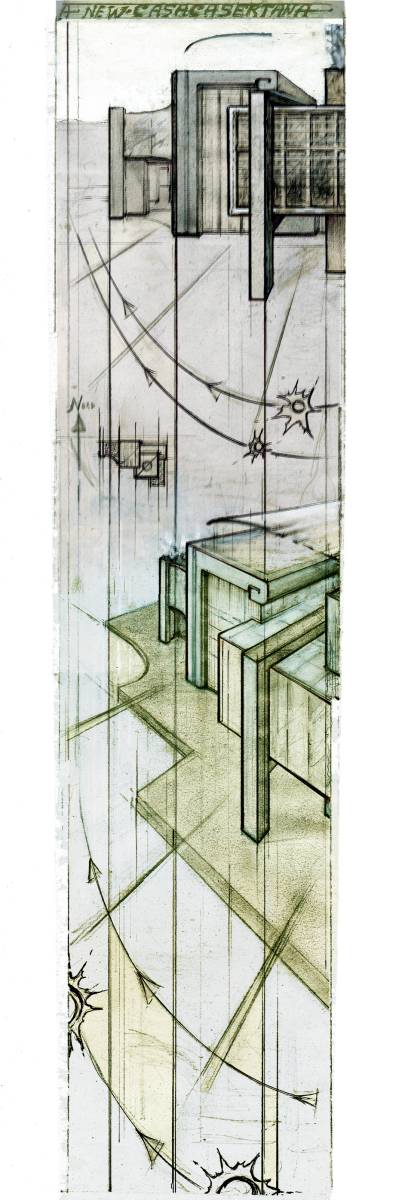
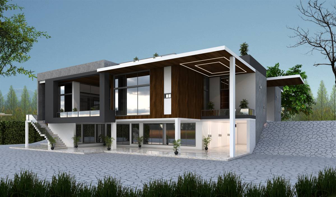
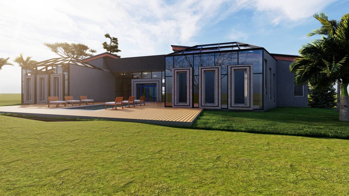
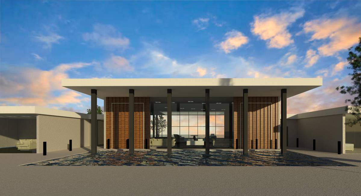
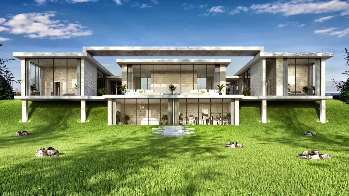
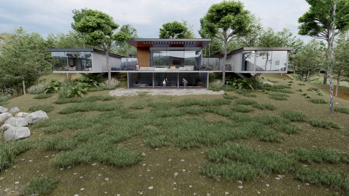
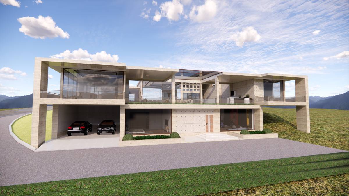
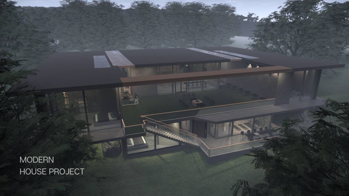
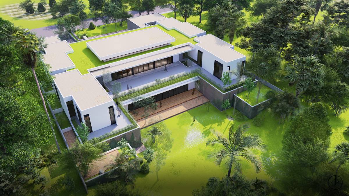
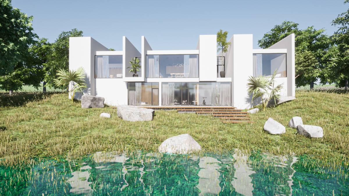
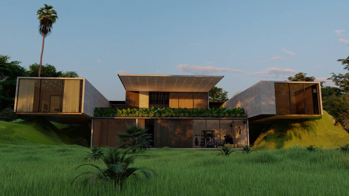
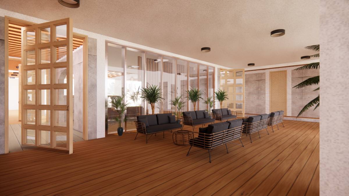
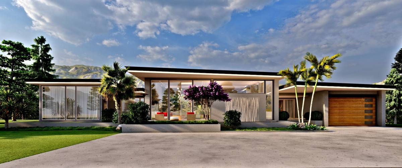
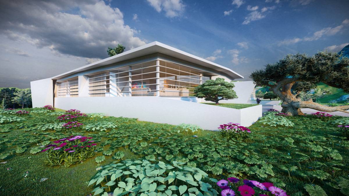
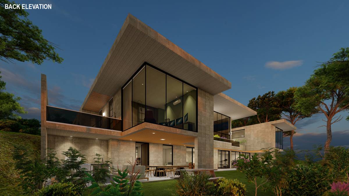
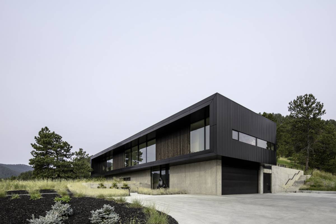
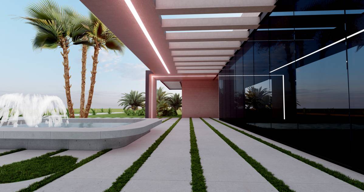
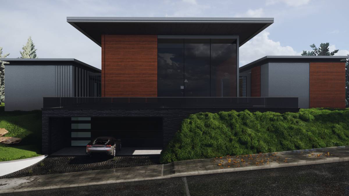
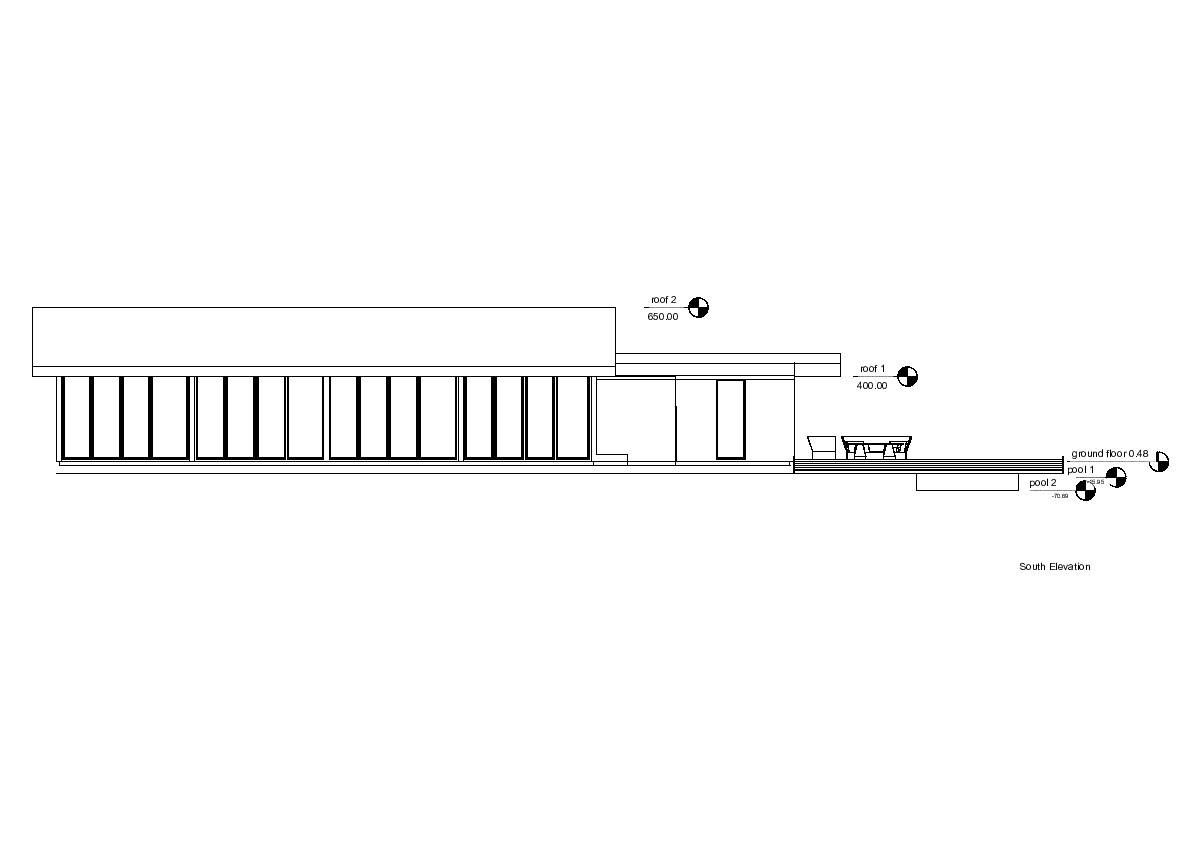
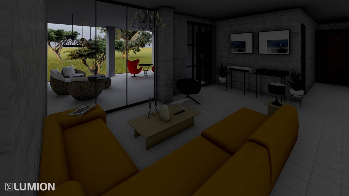
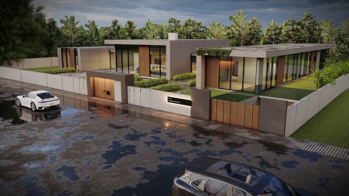
The given draft plan has been mostly followed in the design, but it’s been interpreted and detailed in a creative way. The design is shaped by the prominent factors such as security, functionality and visual hierarchy. Plan organization enhances security, especially for the block which kids will occupy. Indoor & outdoor and transitional spaces (such as sunroom and halls) are all functional and brought together in a fluid sense of space. Concrete is used as the main material, along with large glass windows.
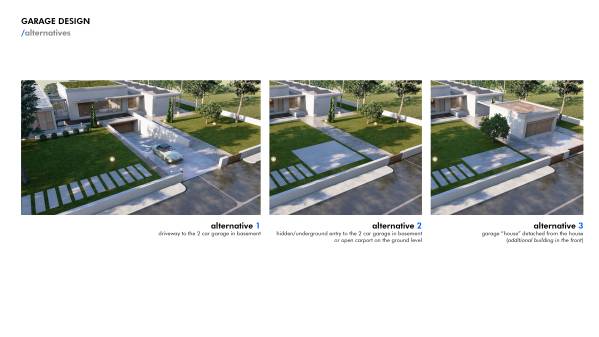
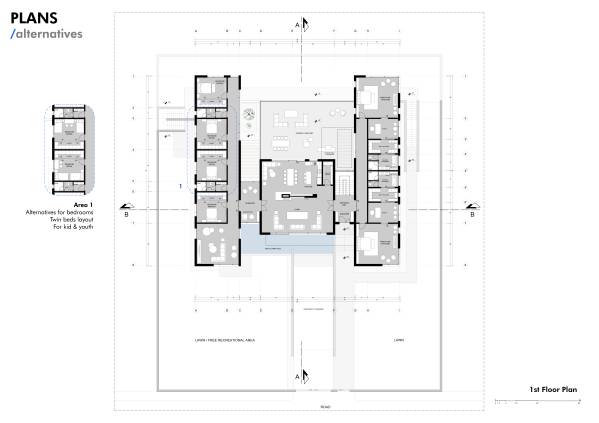
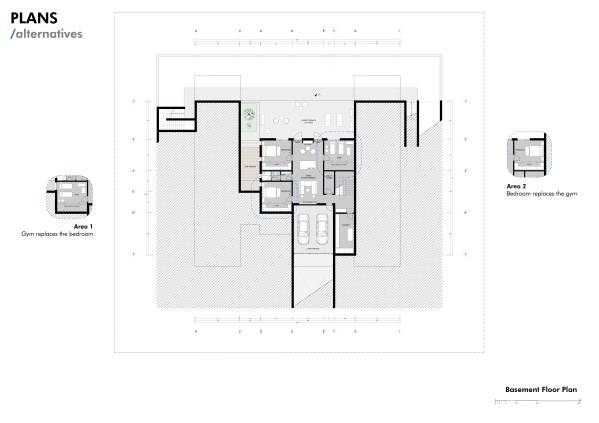
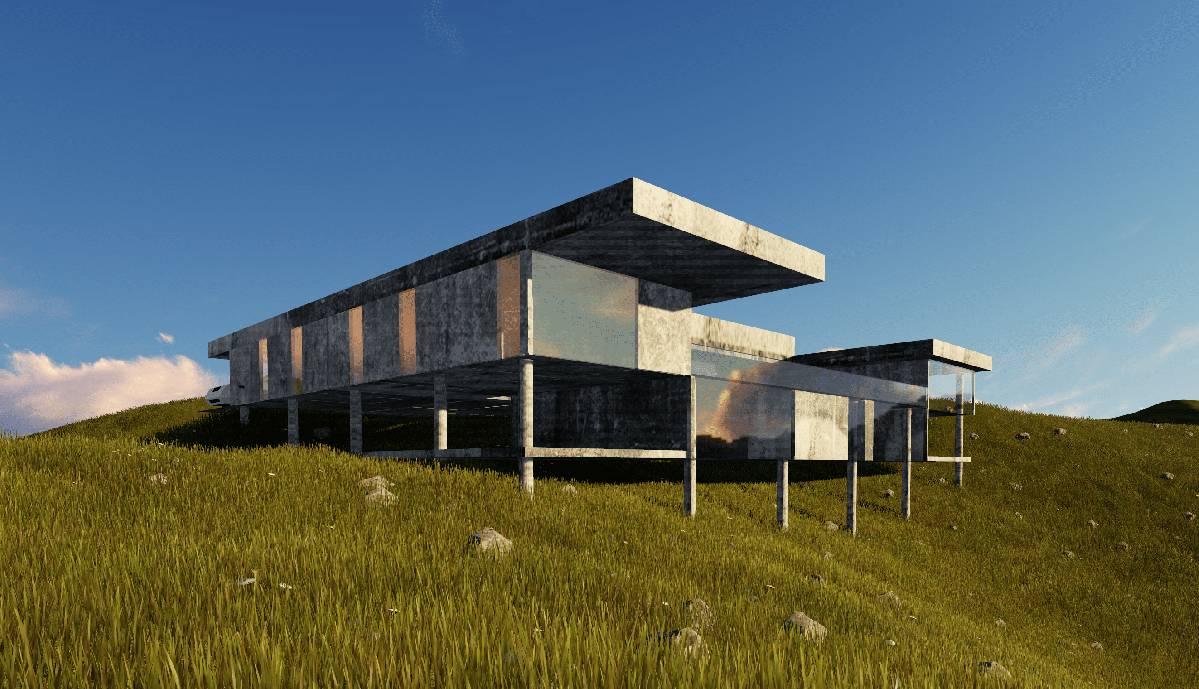
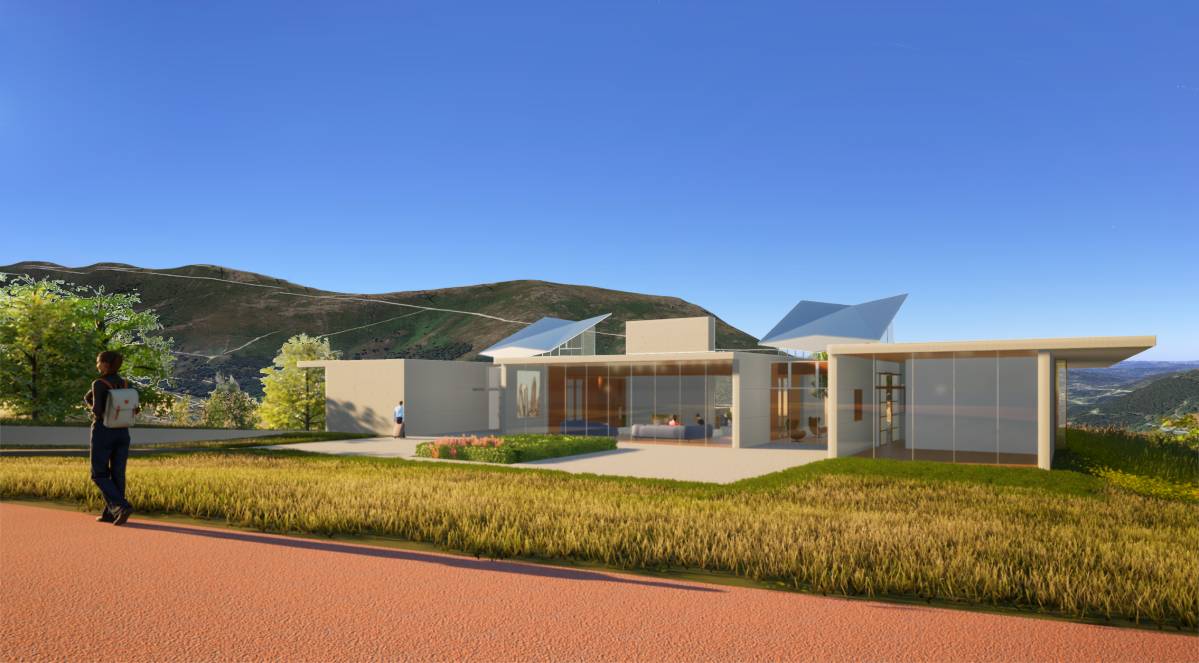
Alternative design ideas (with small changes in the layout and structure) are presented in scope of the project.
Project Program
1st Floor:
- 3 Bedrooms (with walk in closets)
- 2 Master Suites (with big walk in closets, offices and bathrooms)
- 4 Bathrooms (2 shared, 2 in master suites)
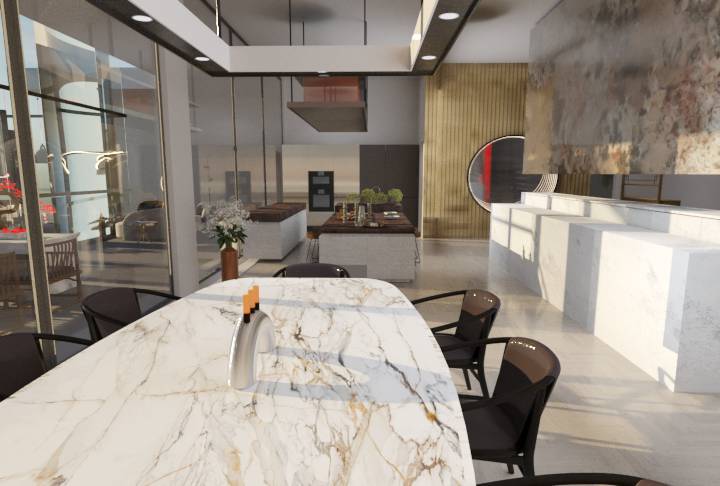
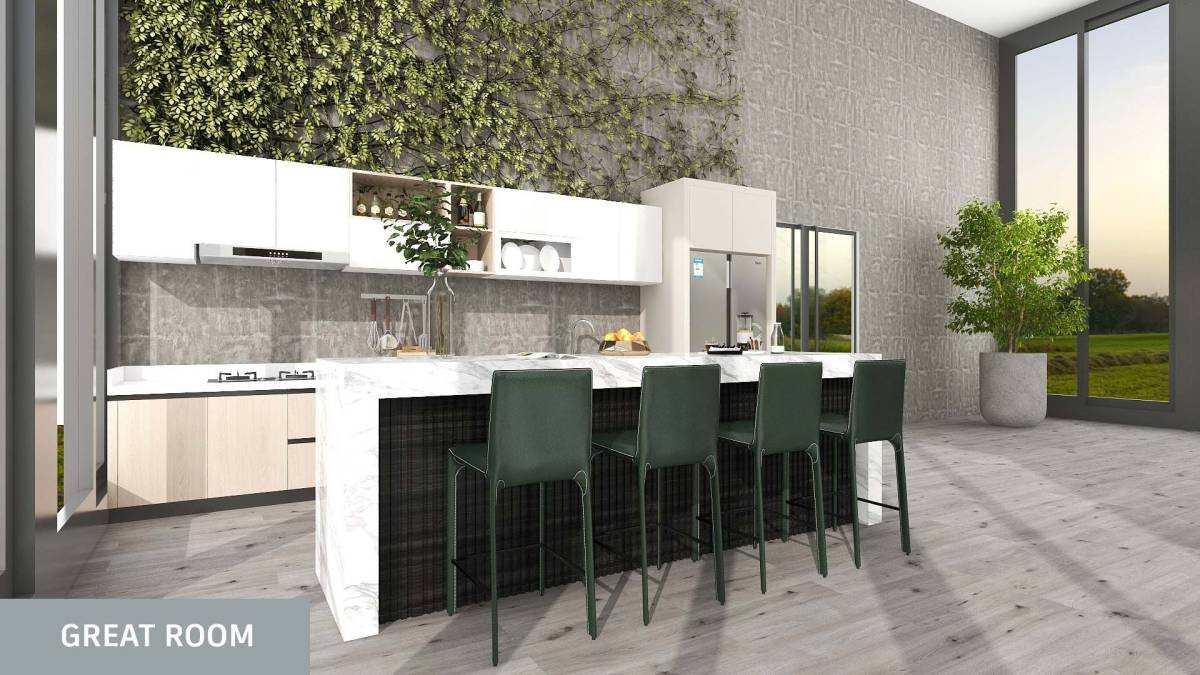
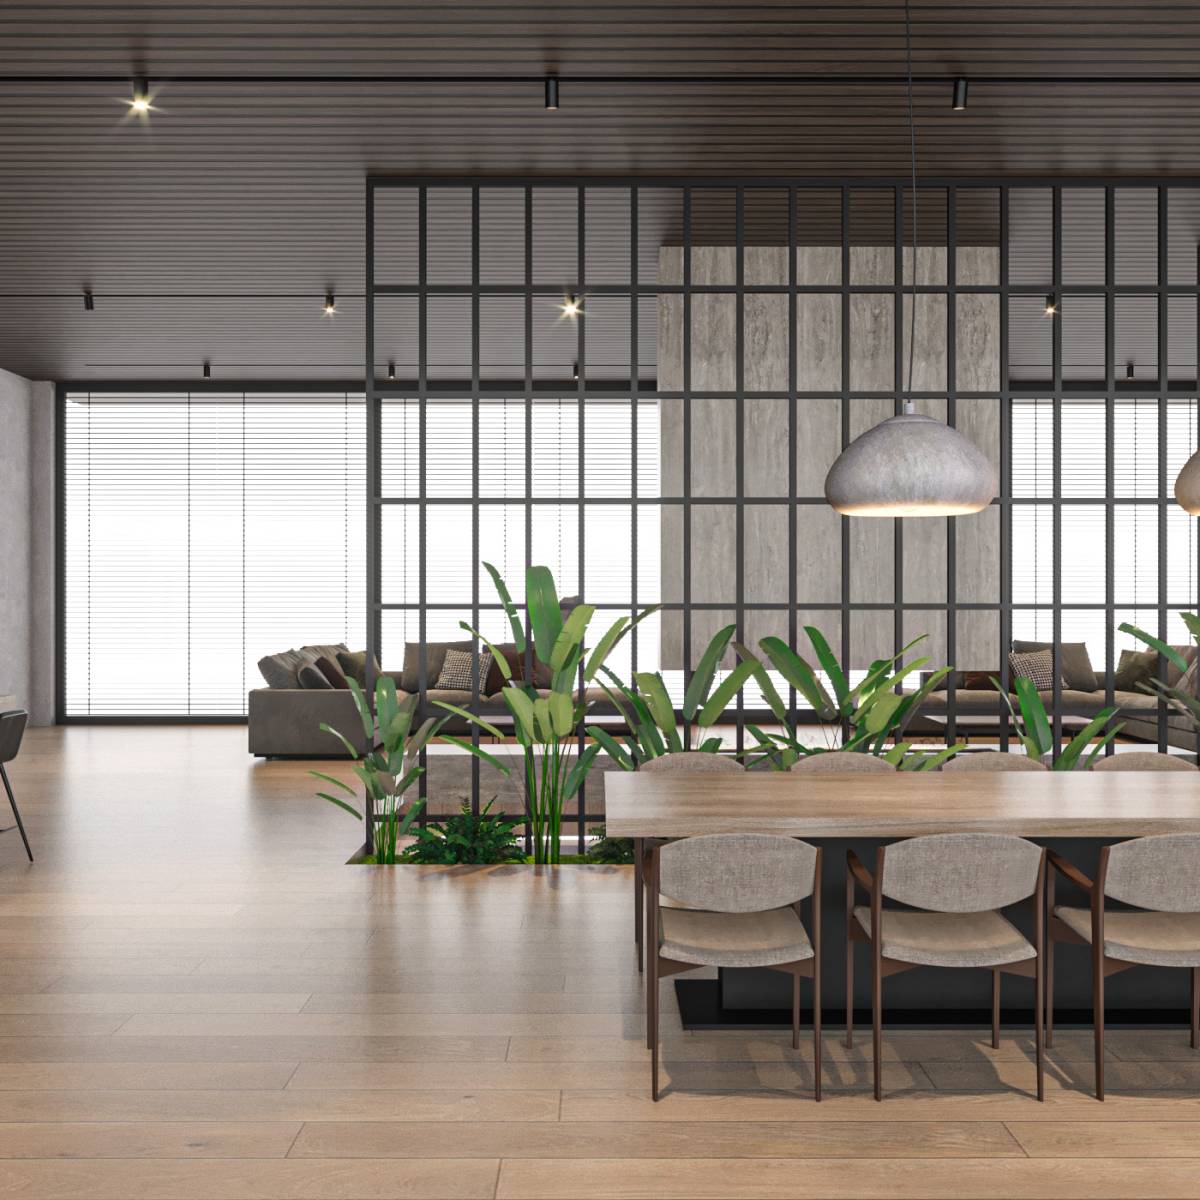
- The Great Room (with kitchen and pantry, open plan layout)
- Sunroom (with a reading nook)
- Entertainment Room for Kids
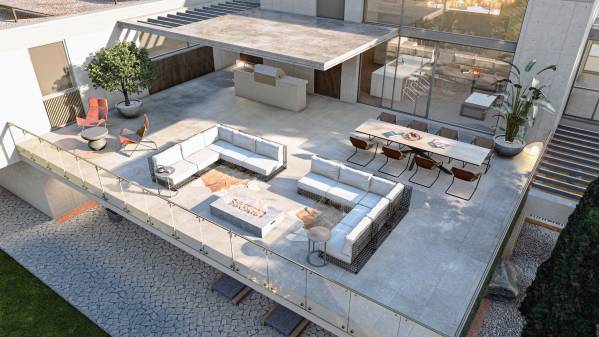
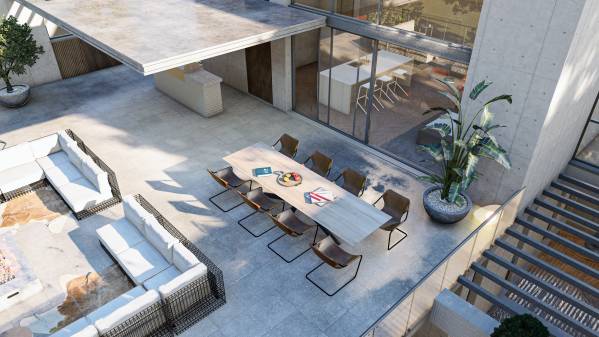
- Balcony / Outdoor Terrace (with a kitchenette, sitting, dining areas)
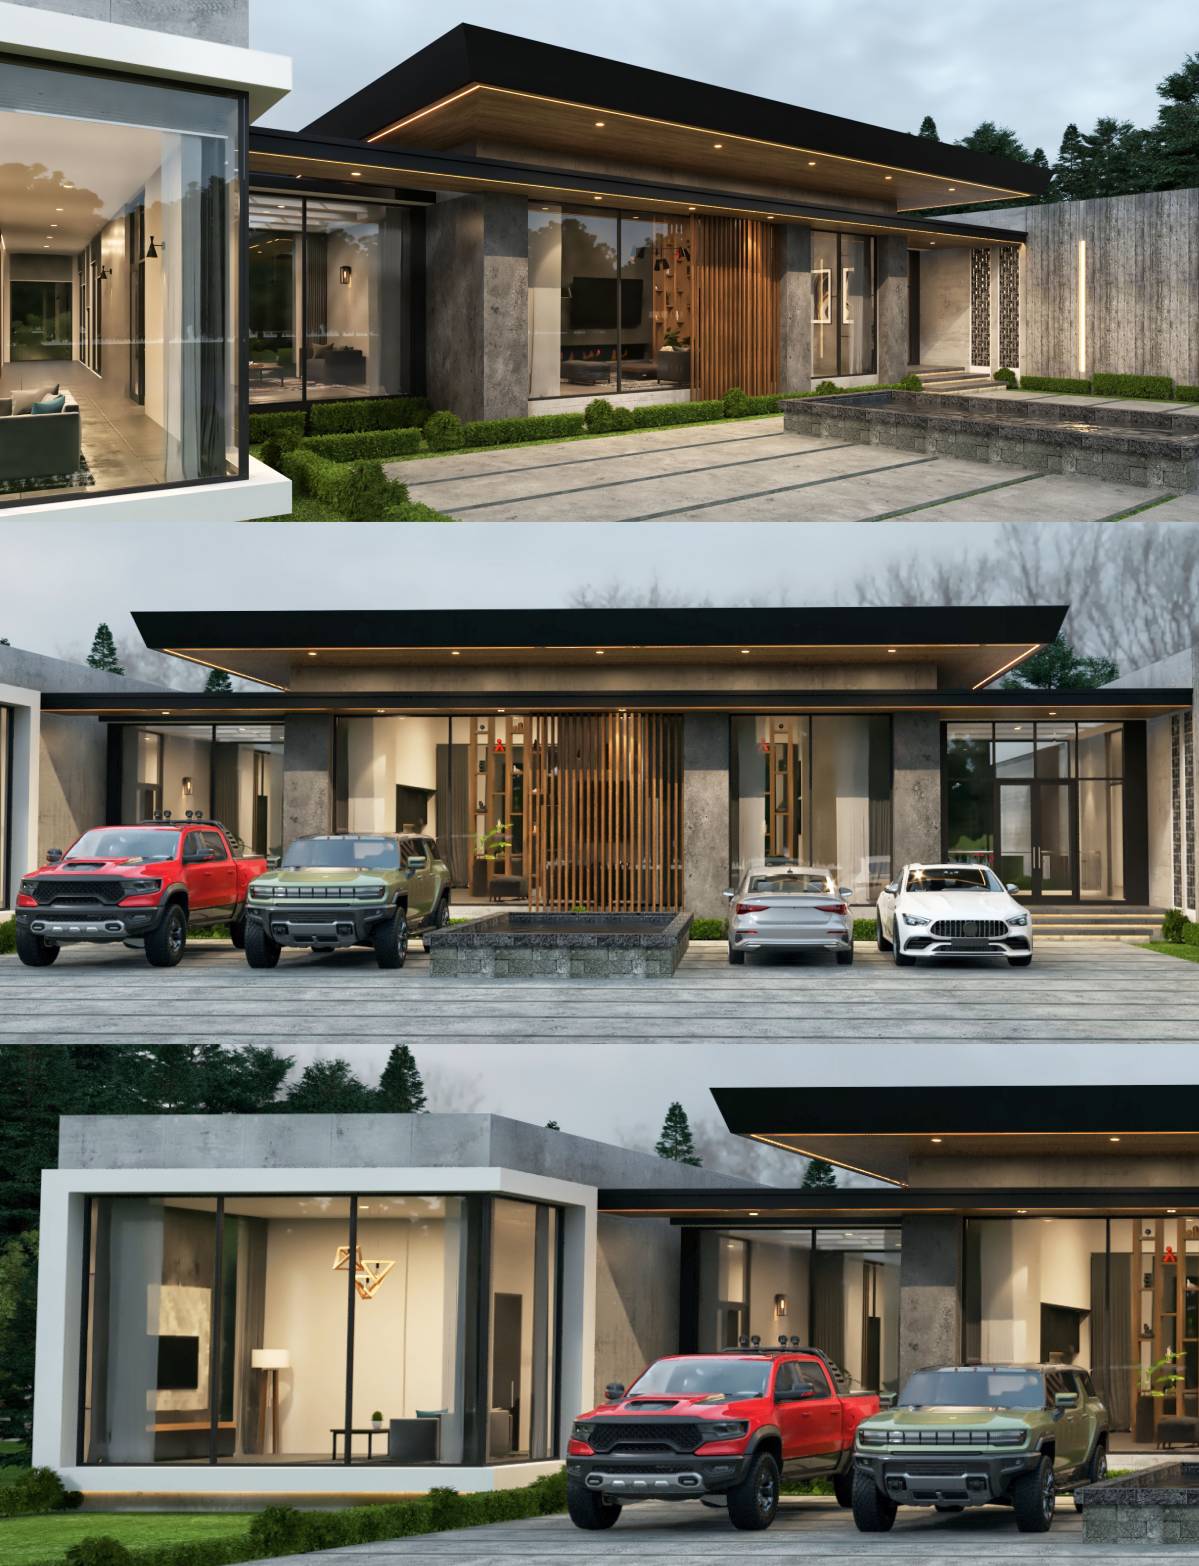
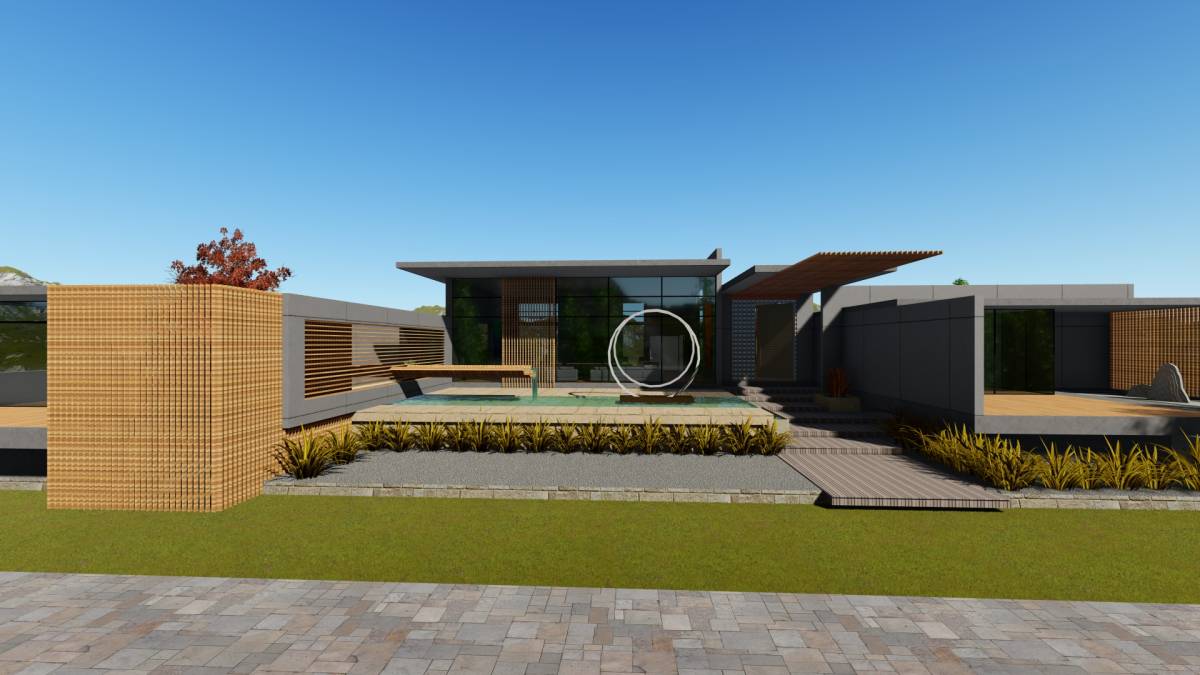
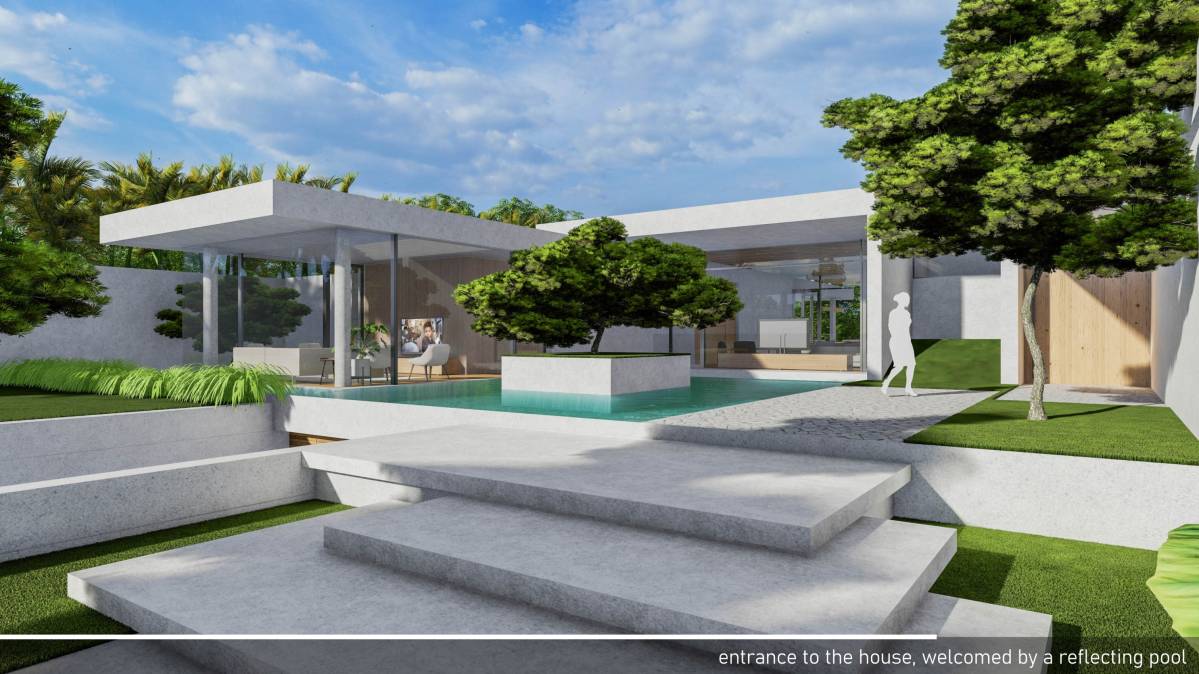
- Front Yard & Reflection Pool
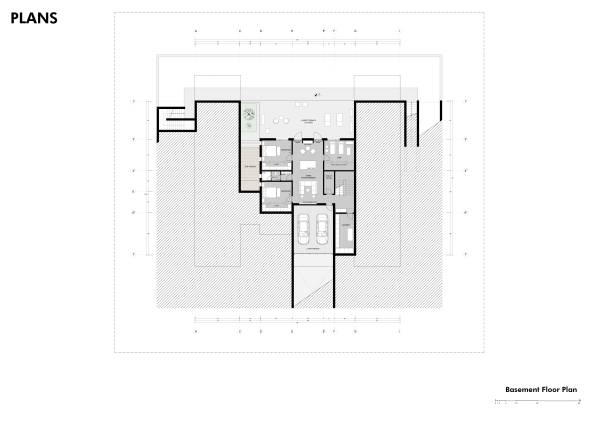
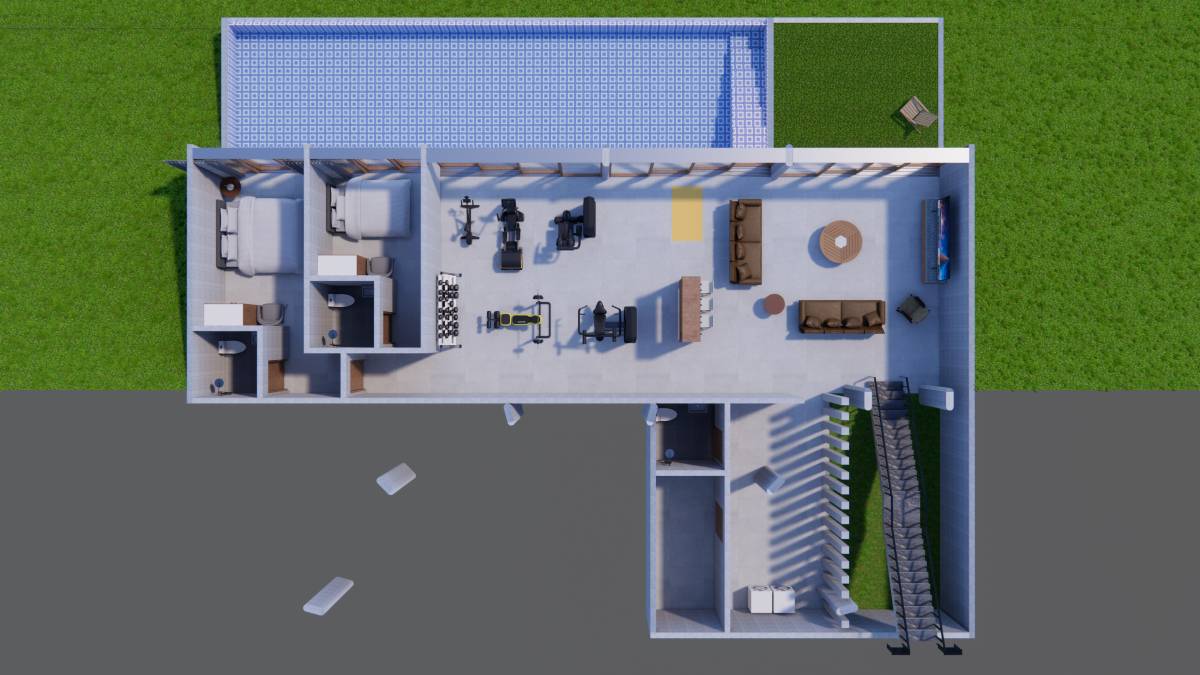
Basement Floor:
- 2 Bedrooms (with walk in closets)
- 1 Bathroom (shared)
- Gym
- Home Entertainment Area (with built in entertainment unit)
- Laundry
- Utility Room
- Basement Terrace (Covered)
- Zen Garden
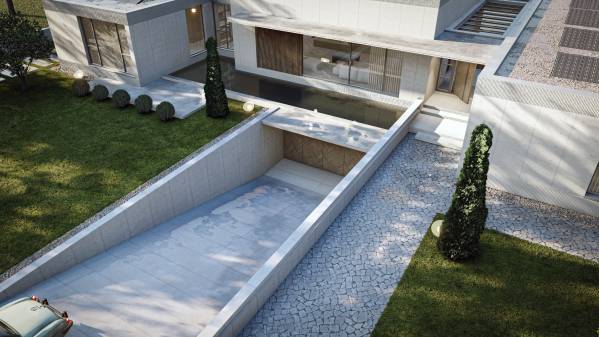
- 2 Car Garage
Total: approx. 7000 sqf closed space.