30x40 Modern Farmhouse in Napa, CA
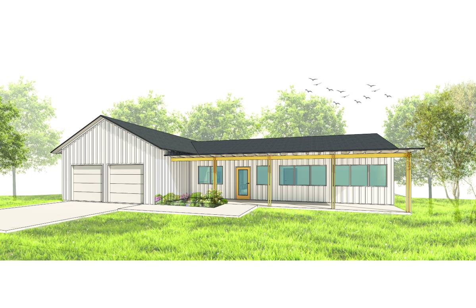
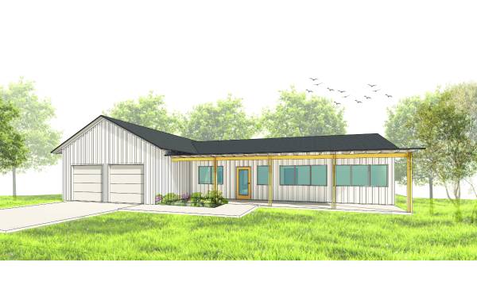
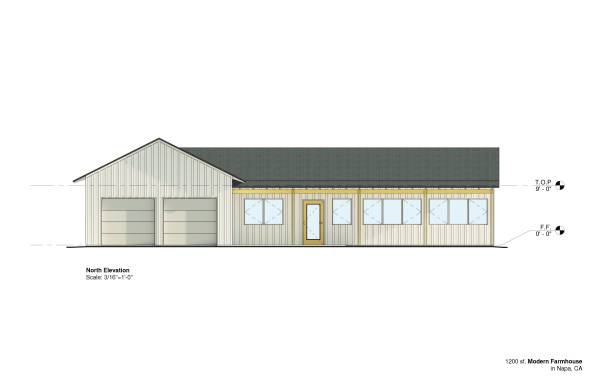
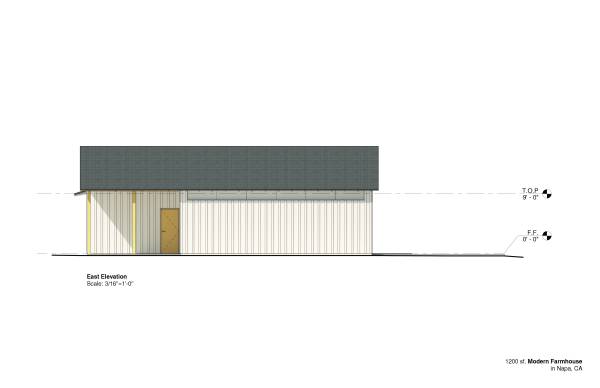
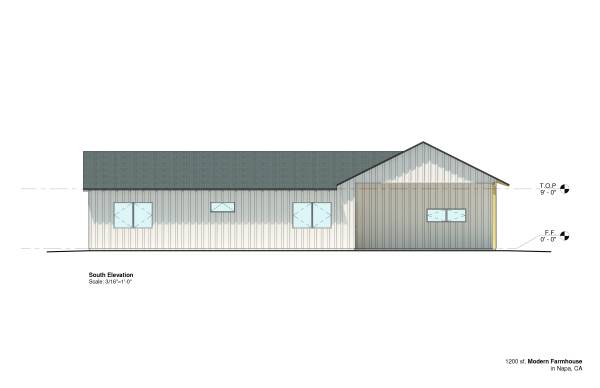
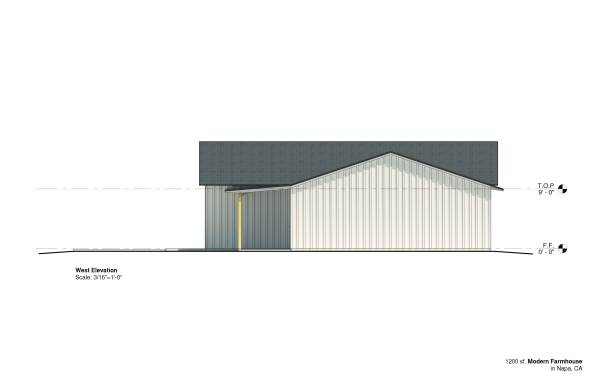
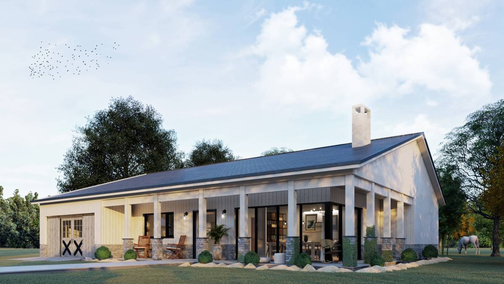
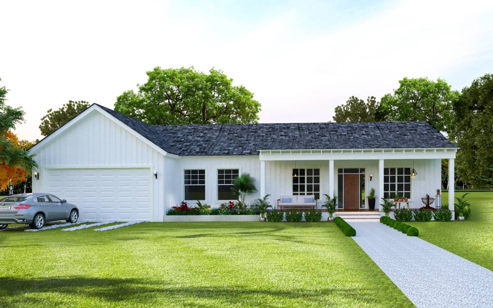
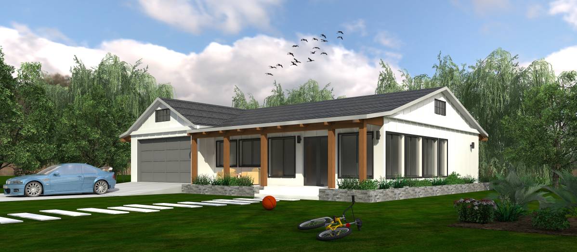
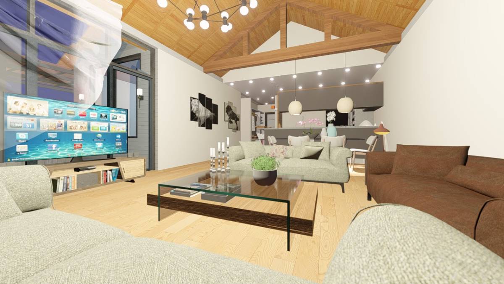
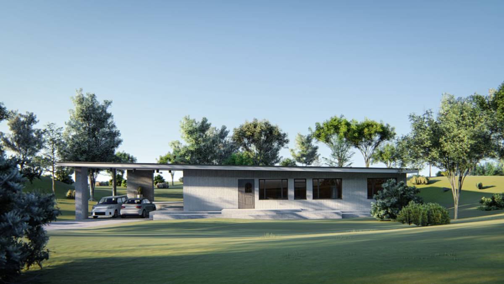
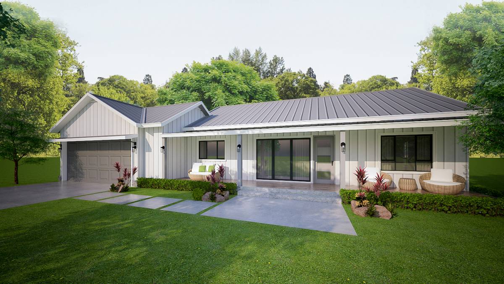
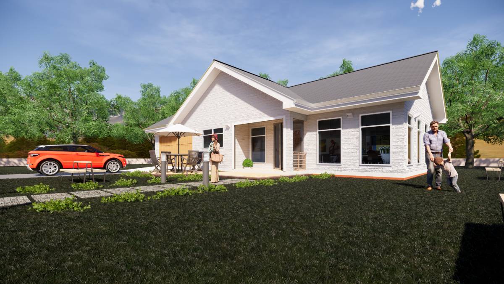
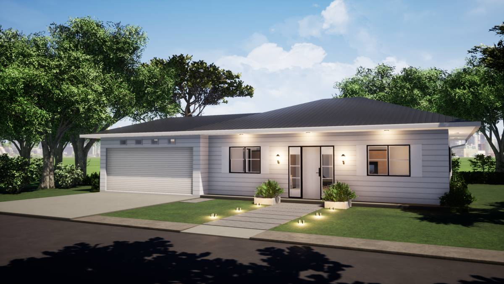
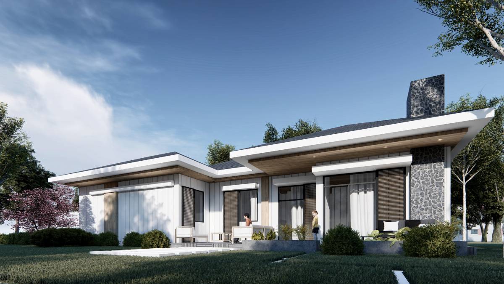
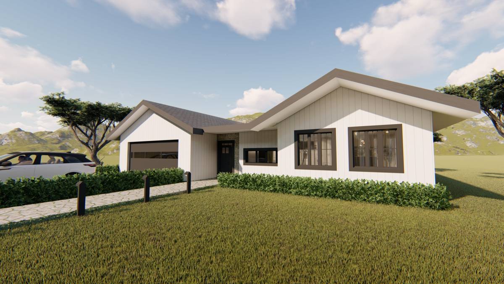
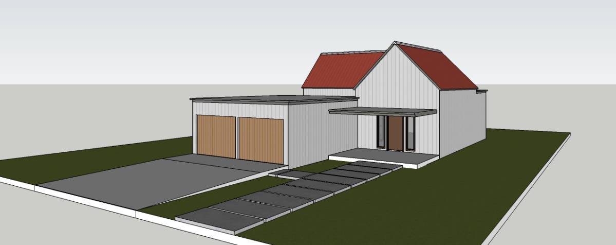
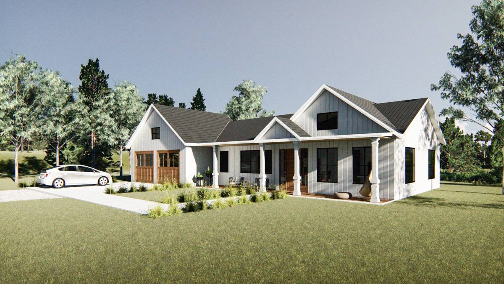
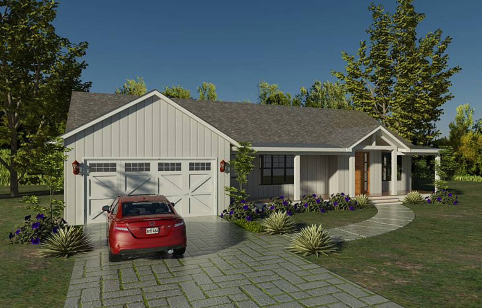
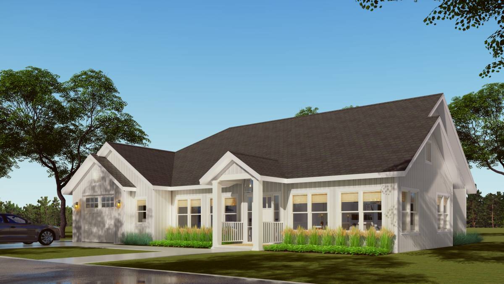
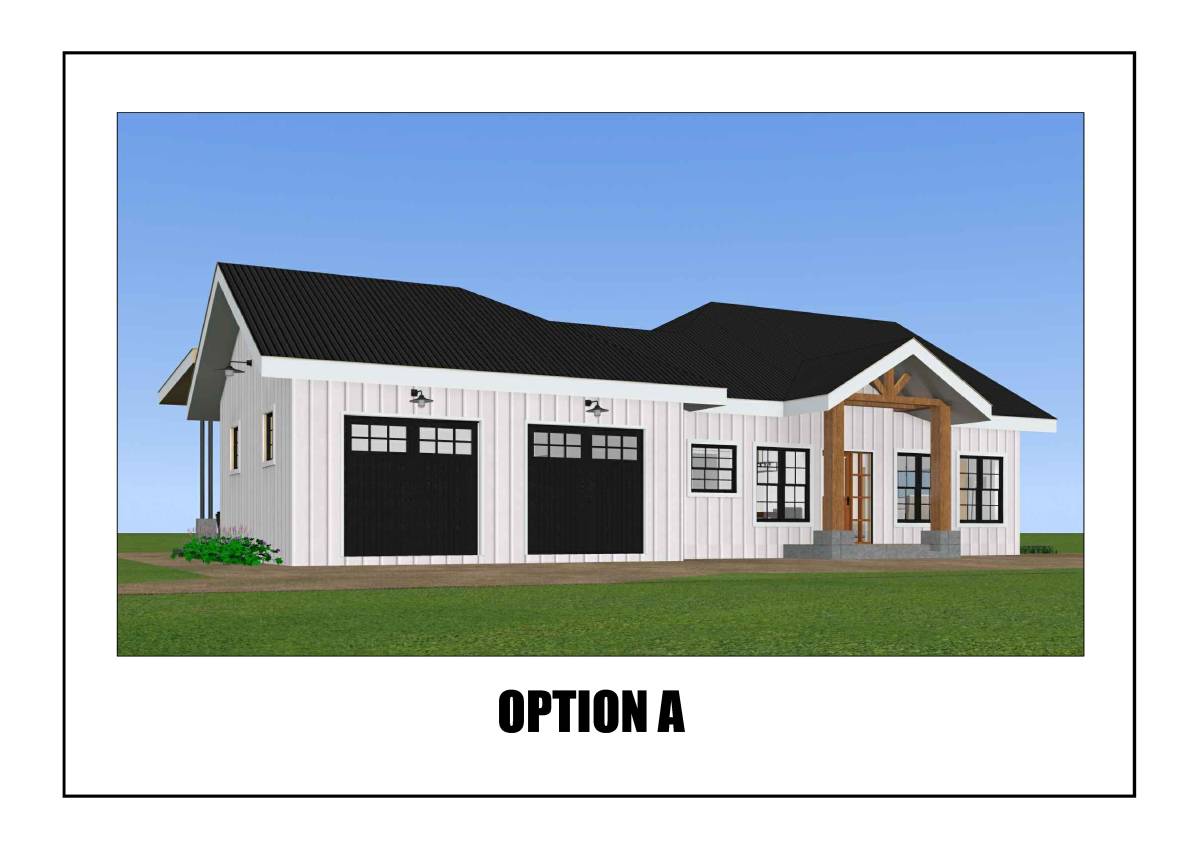
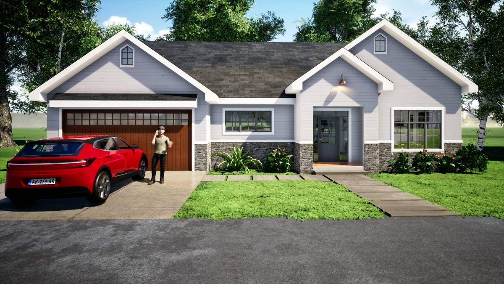
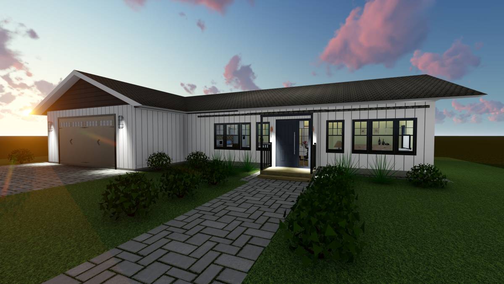
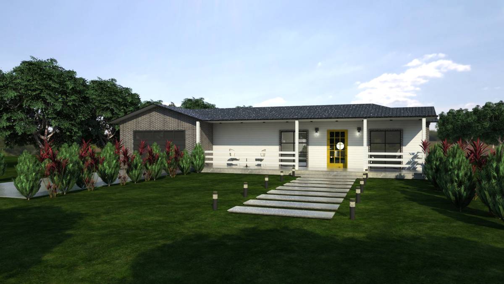
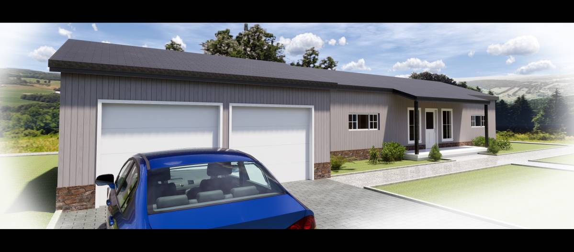
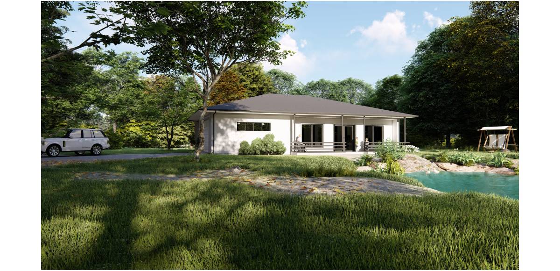
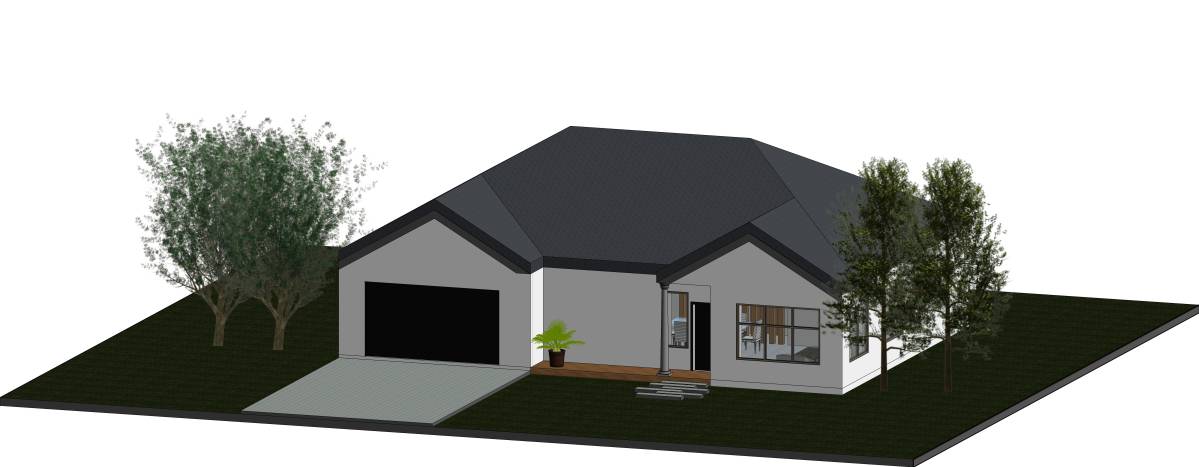
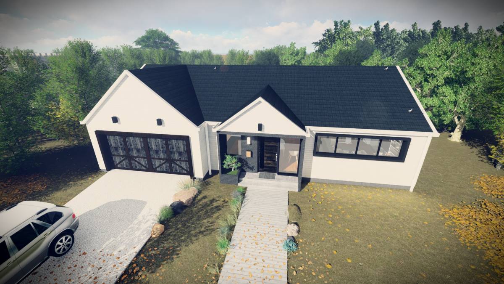
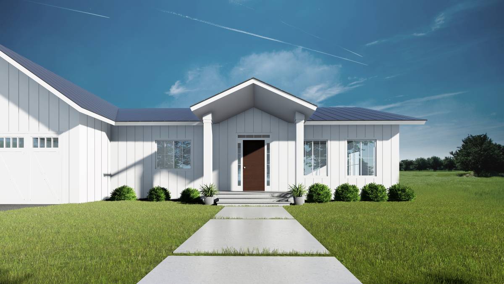
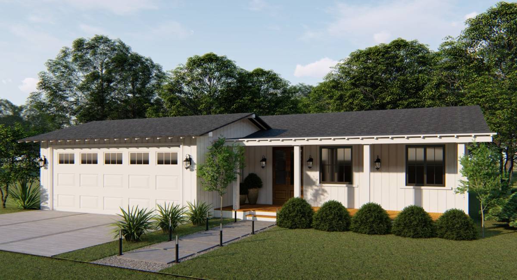
The modern farmhouse is 30x40 that meets the client's program with a clean and modern aesthetic.
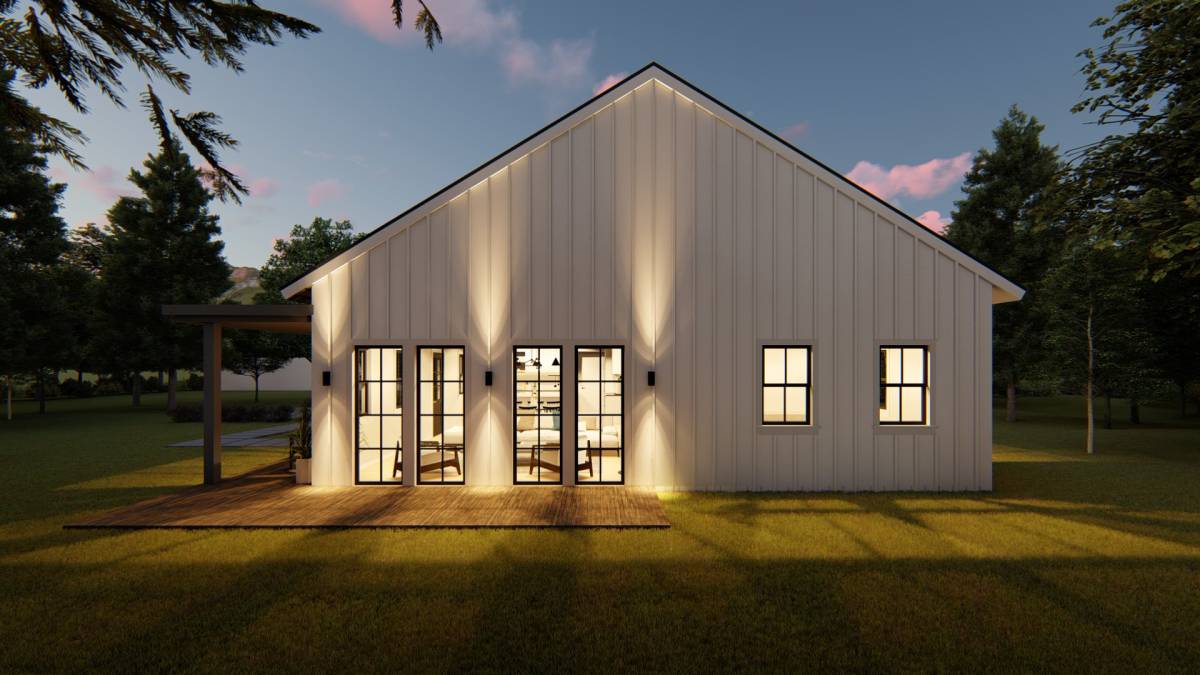
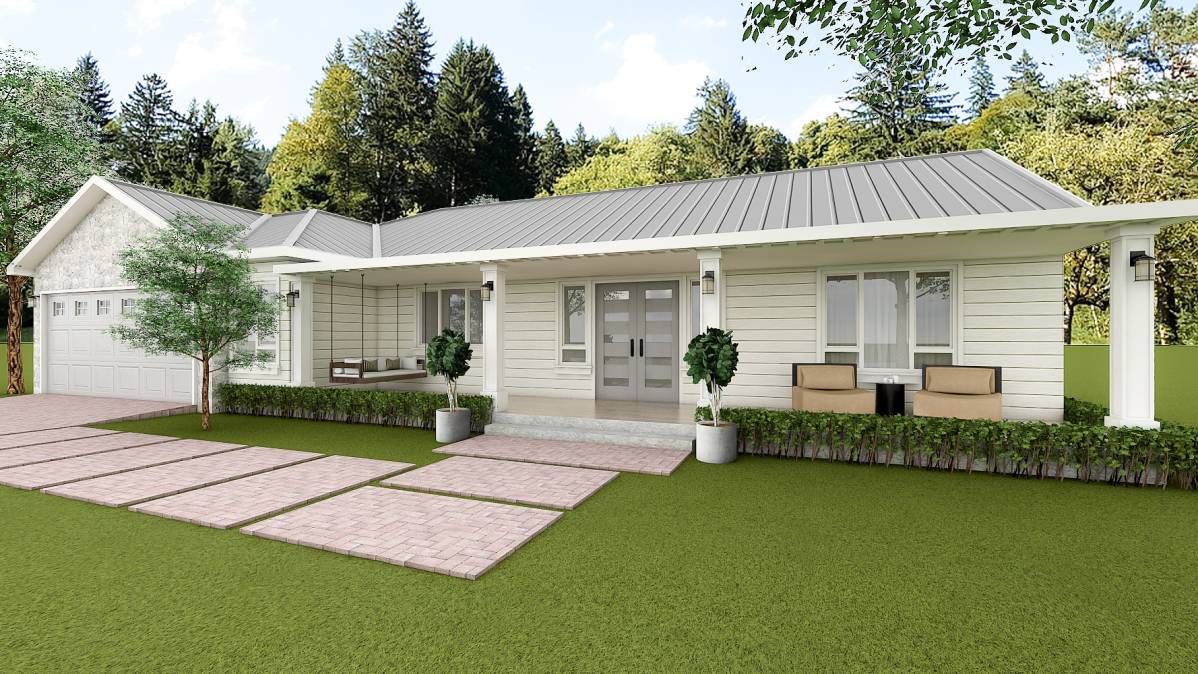
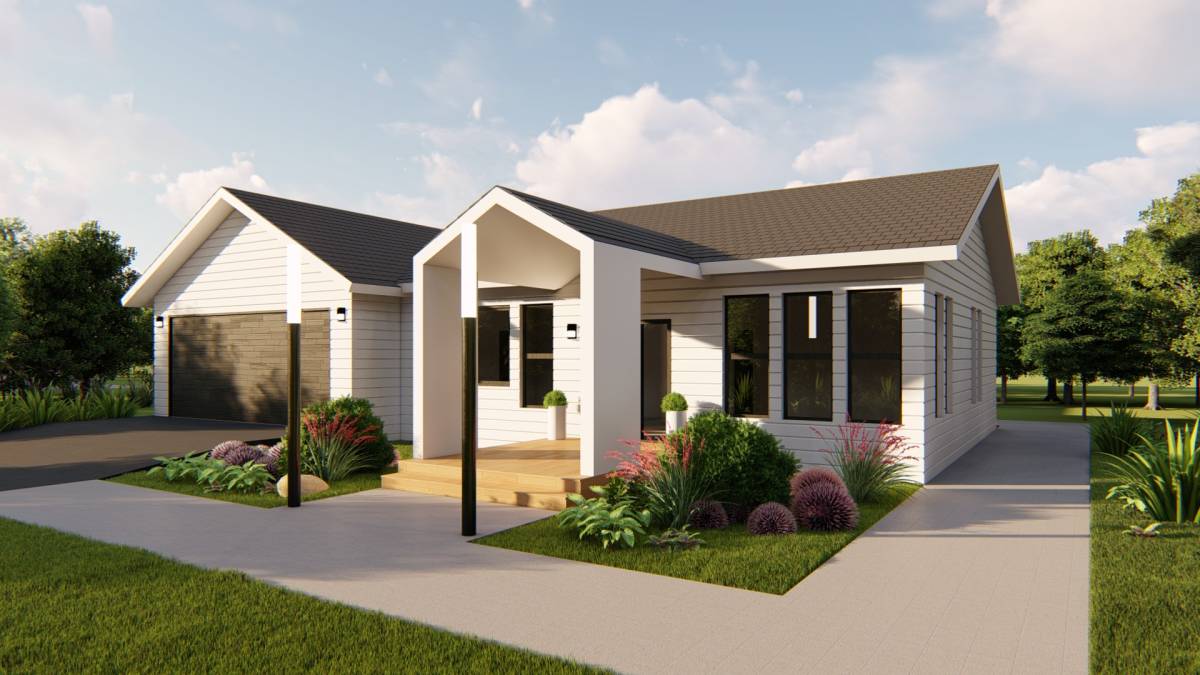
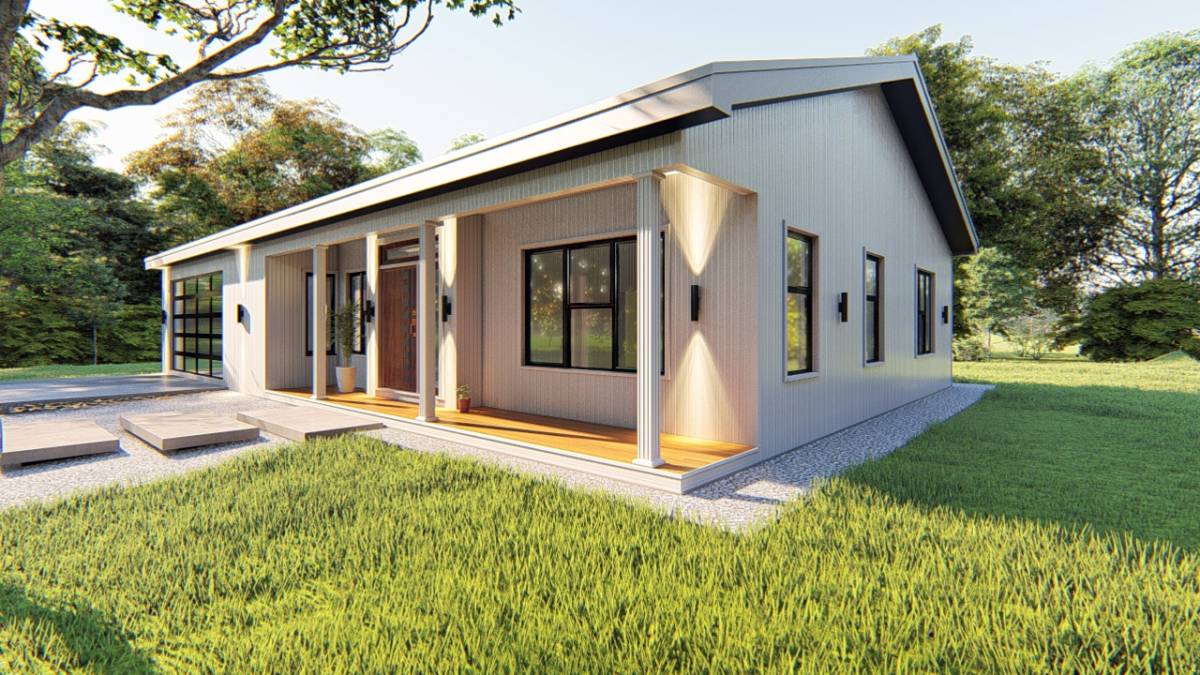
The porch structure is left with its natural wood texture that invites and highlights the entrance against the clean white board & batten siding. JELD-WEN casement windows provide a large amount of visibility towards the front for oversight of the kids.
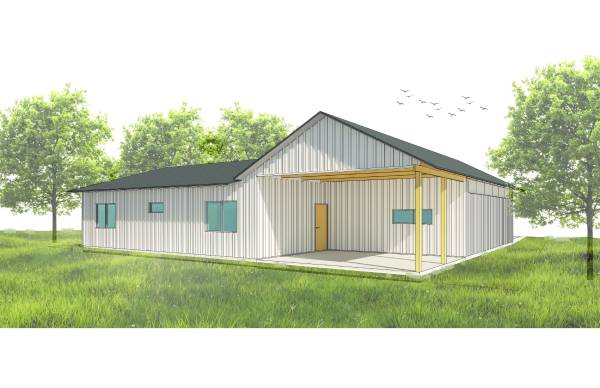
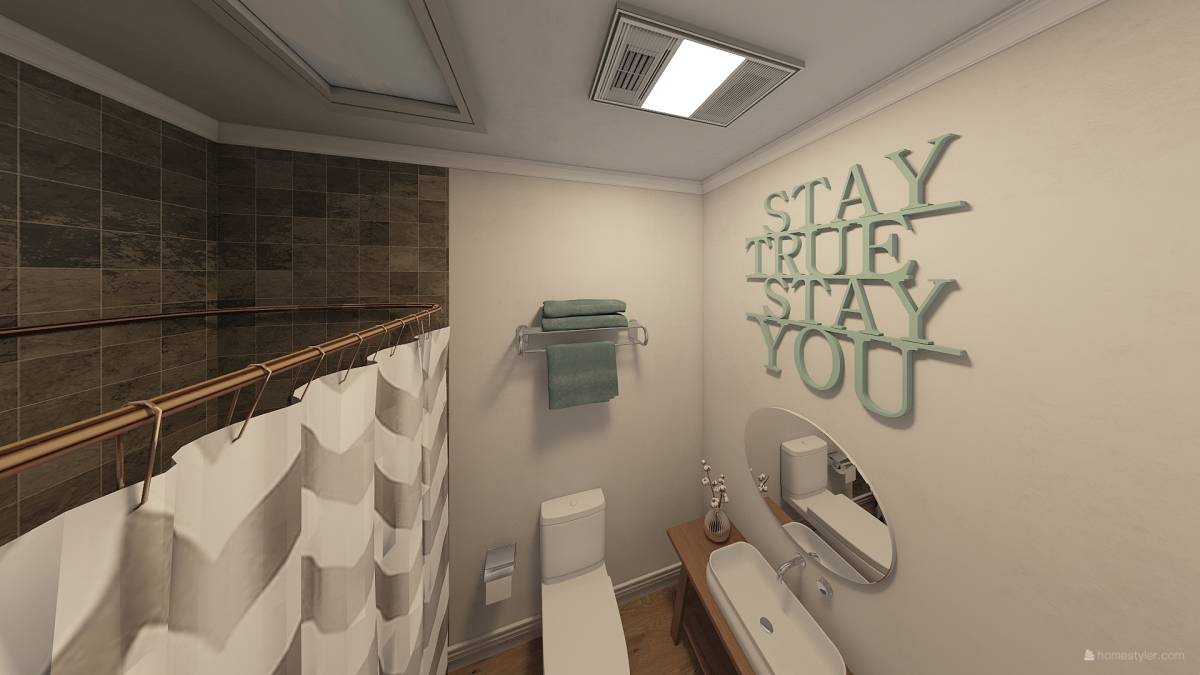
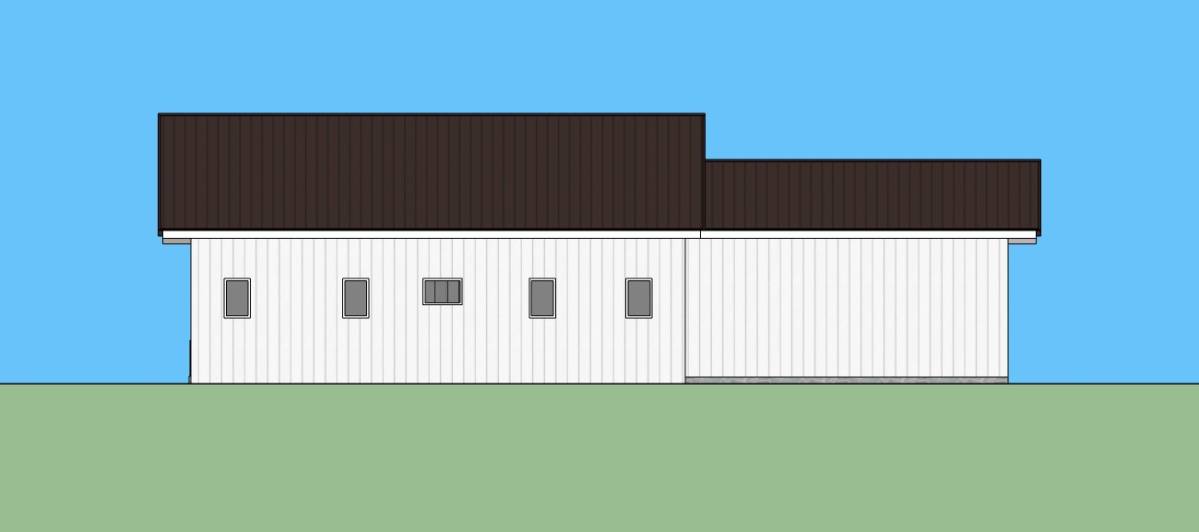
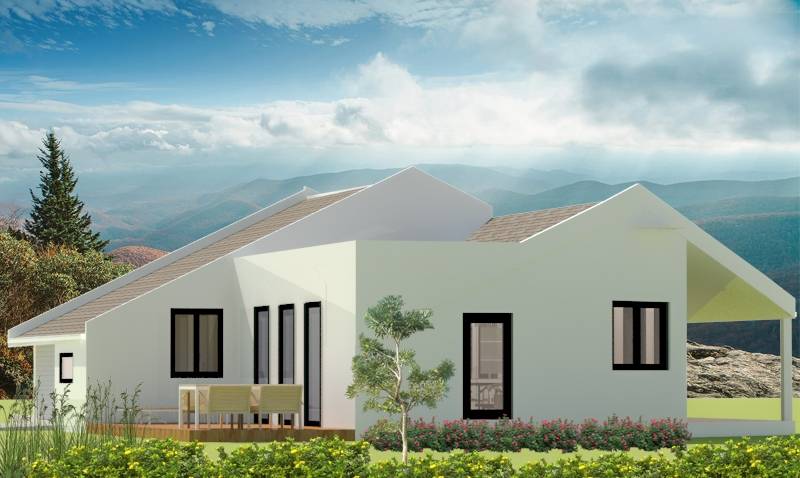
Windows are strategically placed and omitted for daylight (bathroom), visibility (washer & dryer), and energy reasons (west and east facades). Black-framed windows.
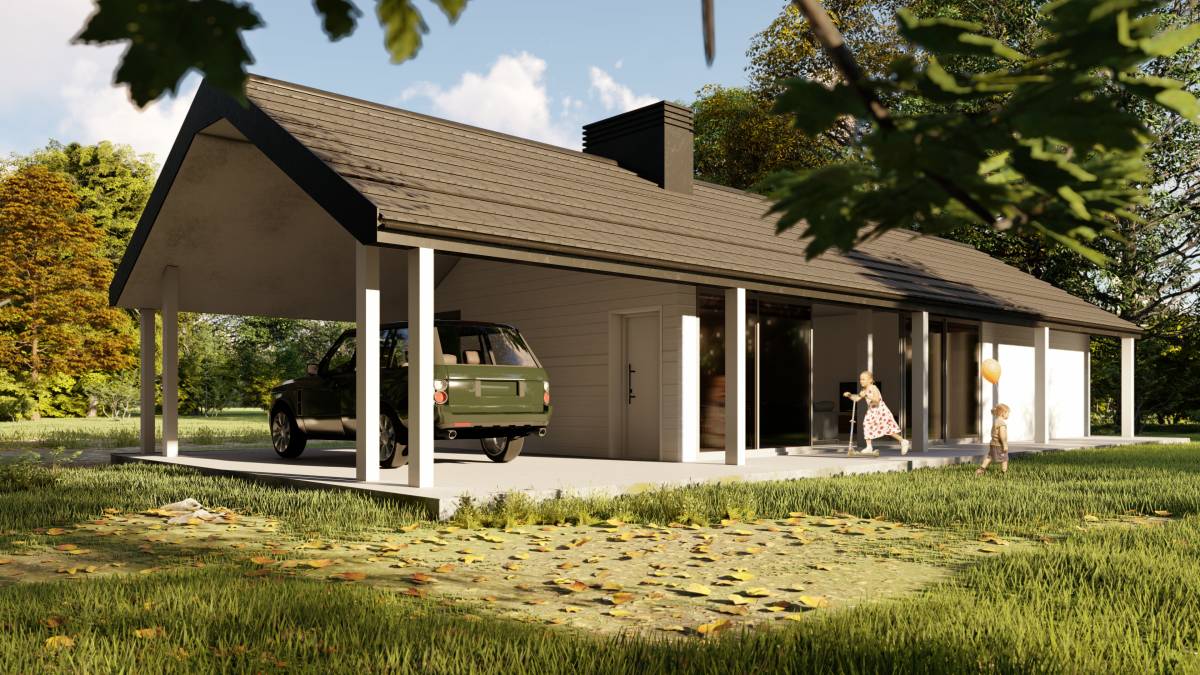
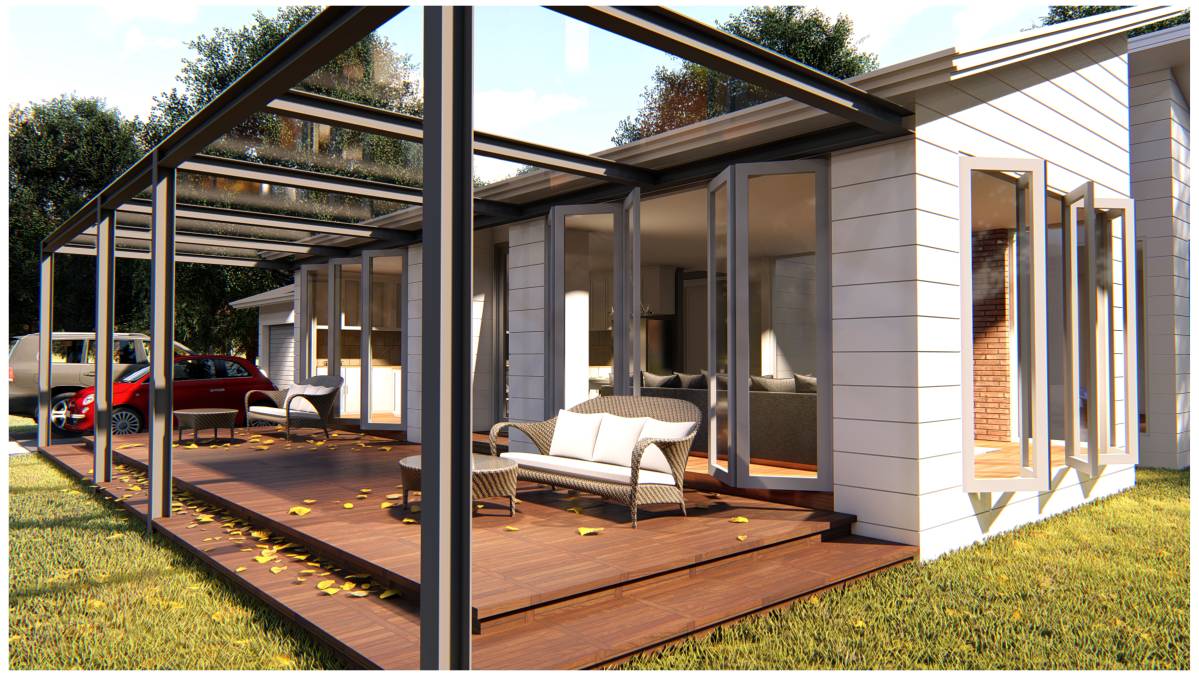
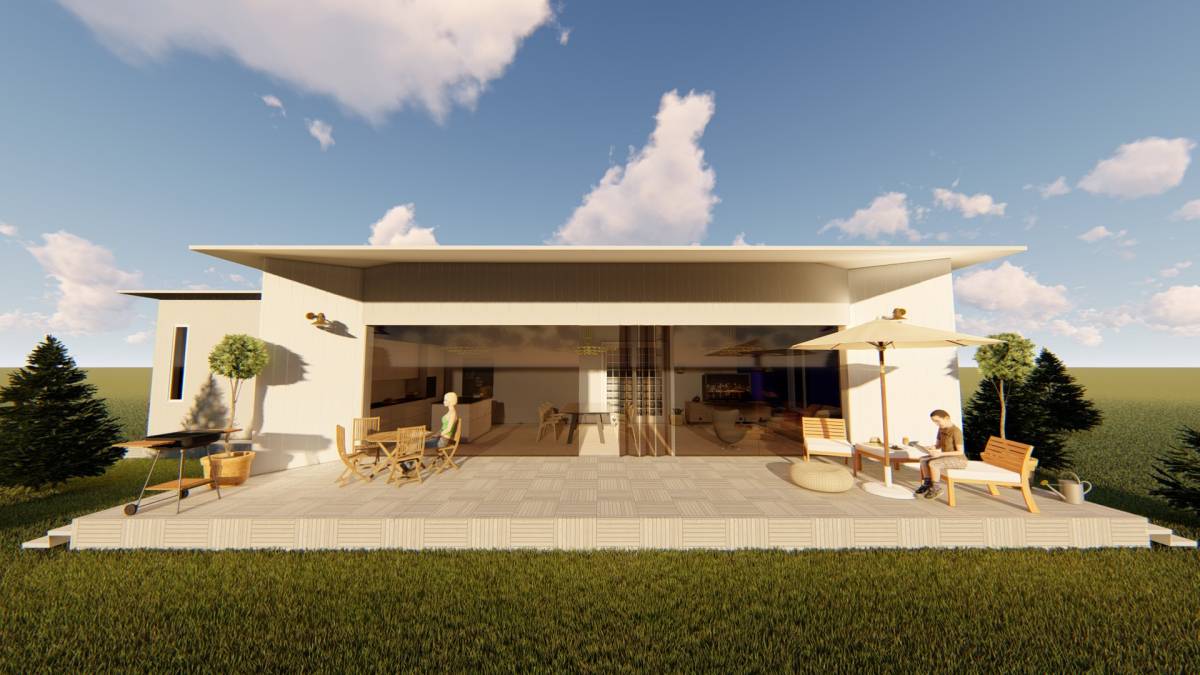
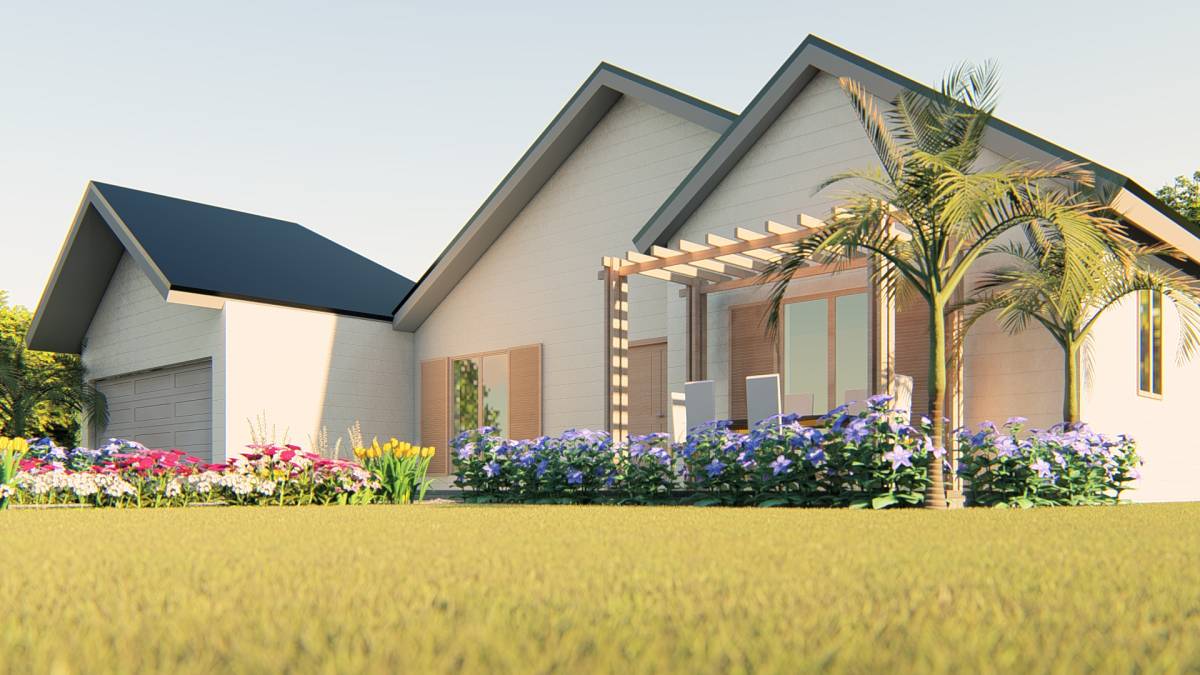
The covered patio is covered by extending the roof from the garage. This allows the patio to be converted into a room in the future. The window at the garage can be removed and re-used. The structure here is left natural for it to highlight the entrance.
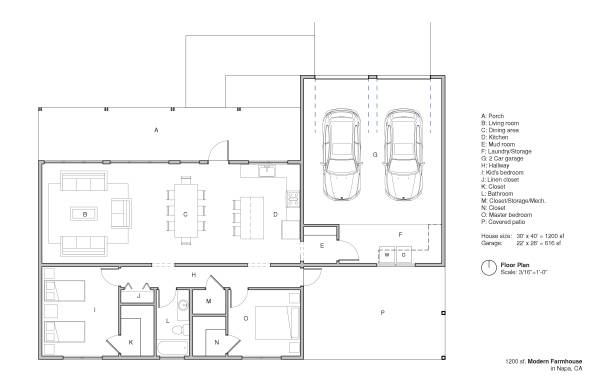
The kid's bedroom is larger than the master bedroom that creates a comfortable space for two kids. The master bedroom is offset to create a hallway that connects the public to the private program of the home and also to the patio (future room). Along the hallway is access to the bathroom, linen closet, and closet (mech. & storage.)
The attic can also be used for potential storage.
Overall the program fits comfortably into the 1200 sf parameters of the local code.