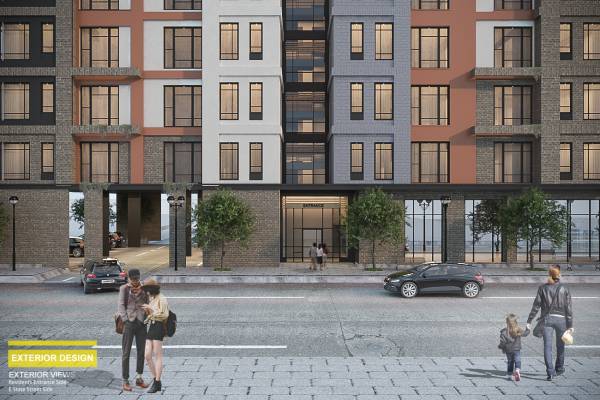
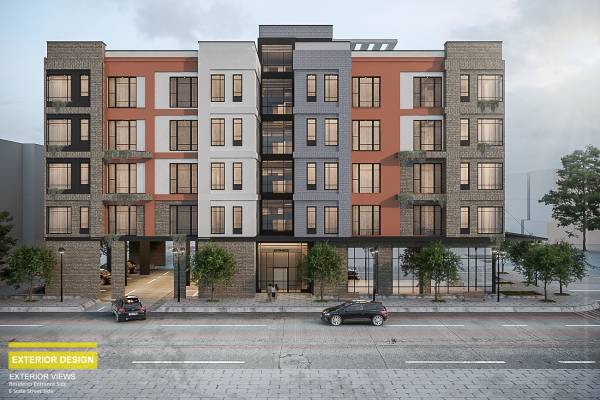
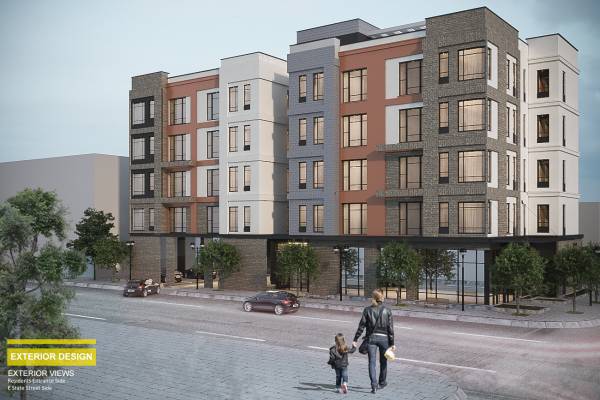
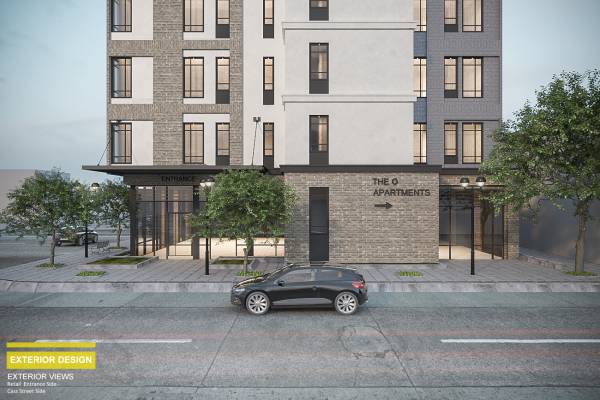
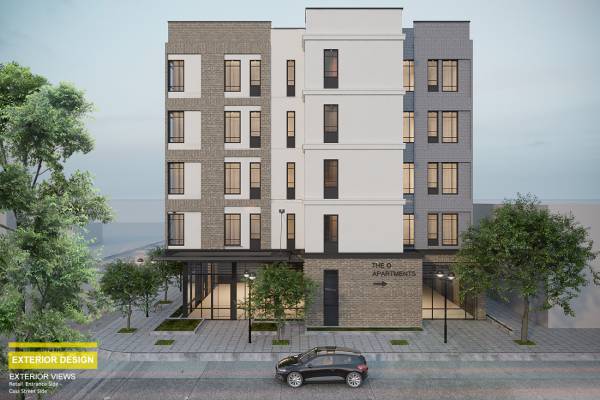
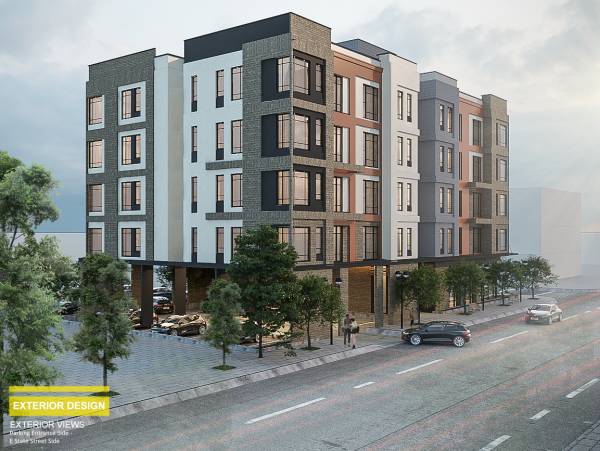
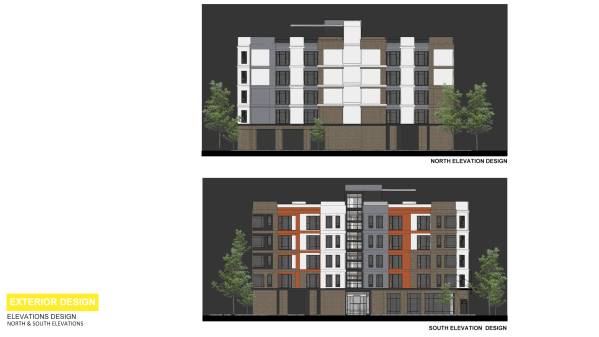
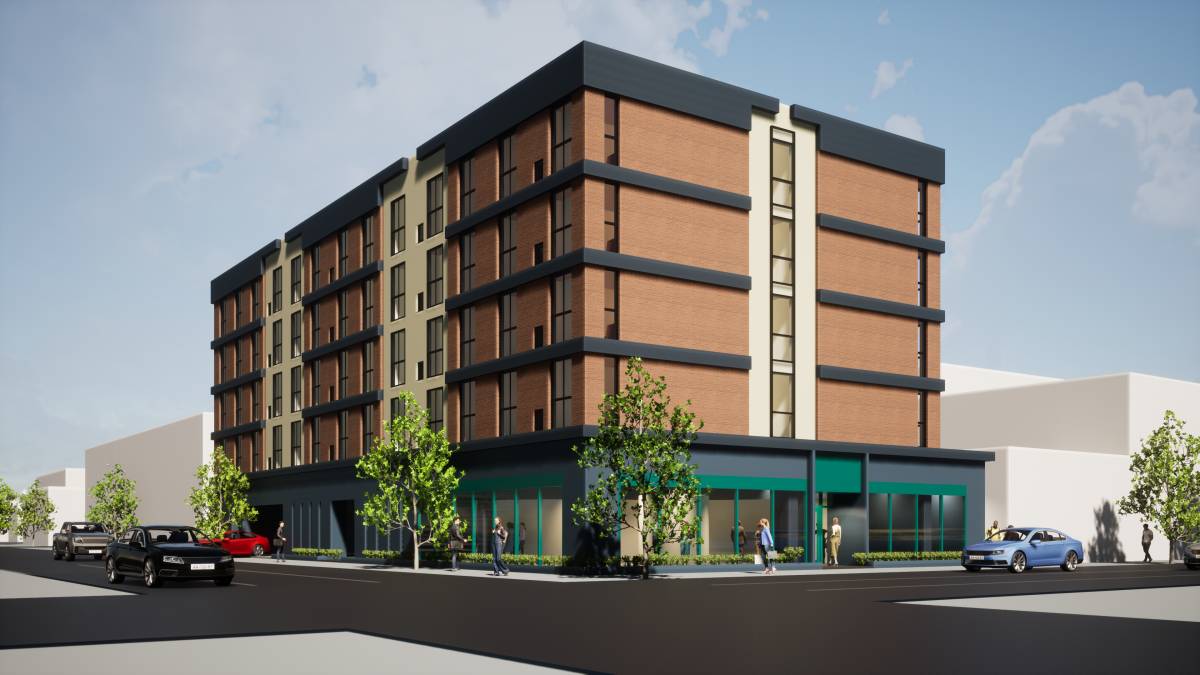
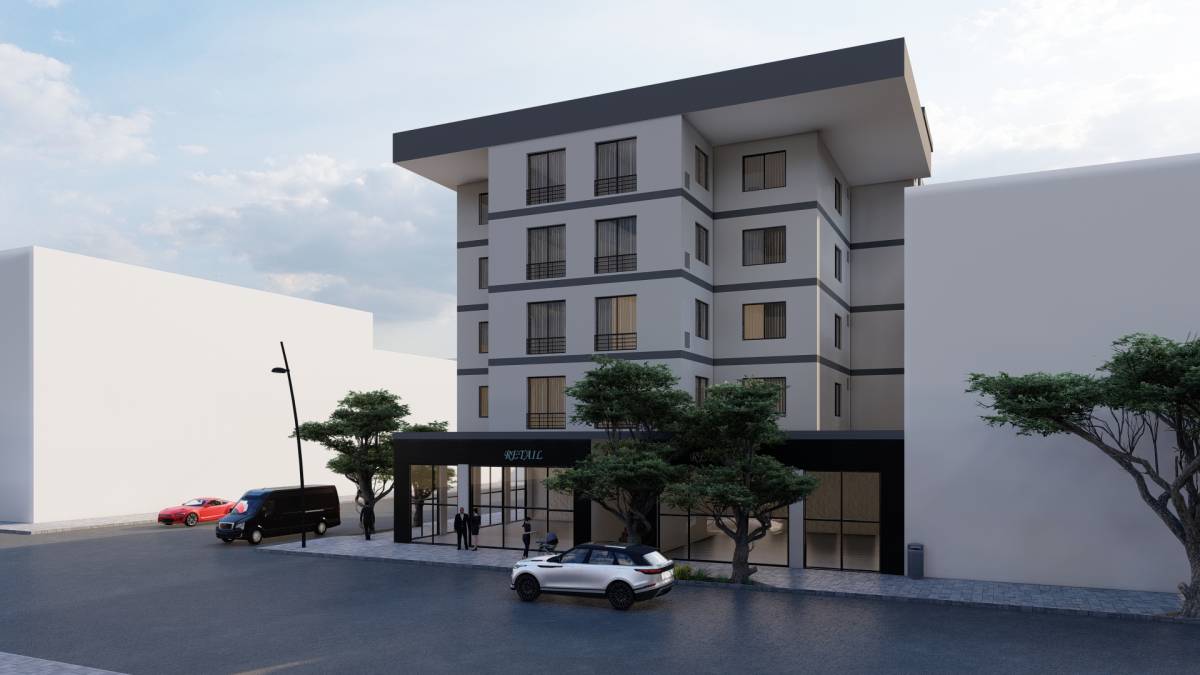
"THE O"
THE VISION:
According to client needs that described clearly in the brief, and our vision to design for efficiency, cost-effectiveness, and aesthetic. We shaped our design around the following points:
1. Minimizing the total number of the component with maximizing the total of the apartment, all with having a good design.
2. Orientation the building with the direction of the sun, and provide daylight in each space.
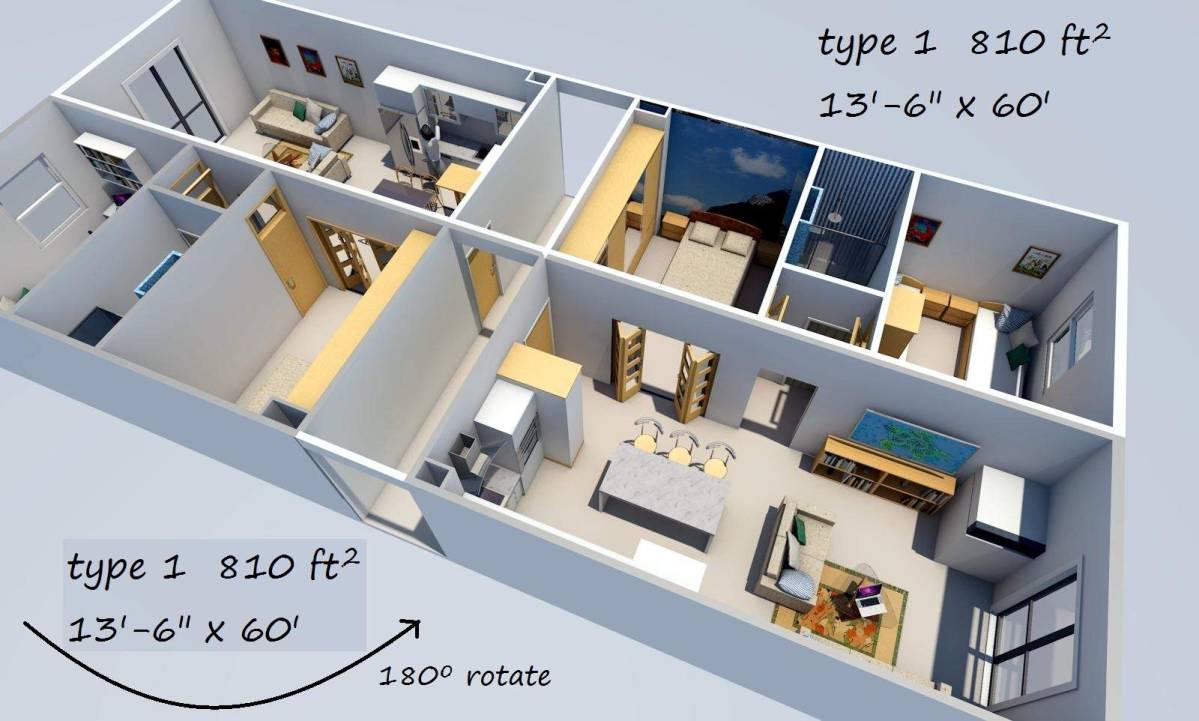
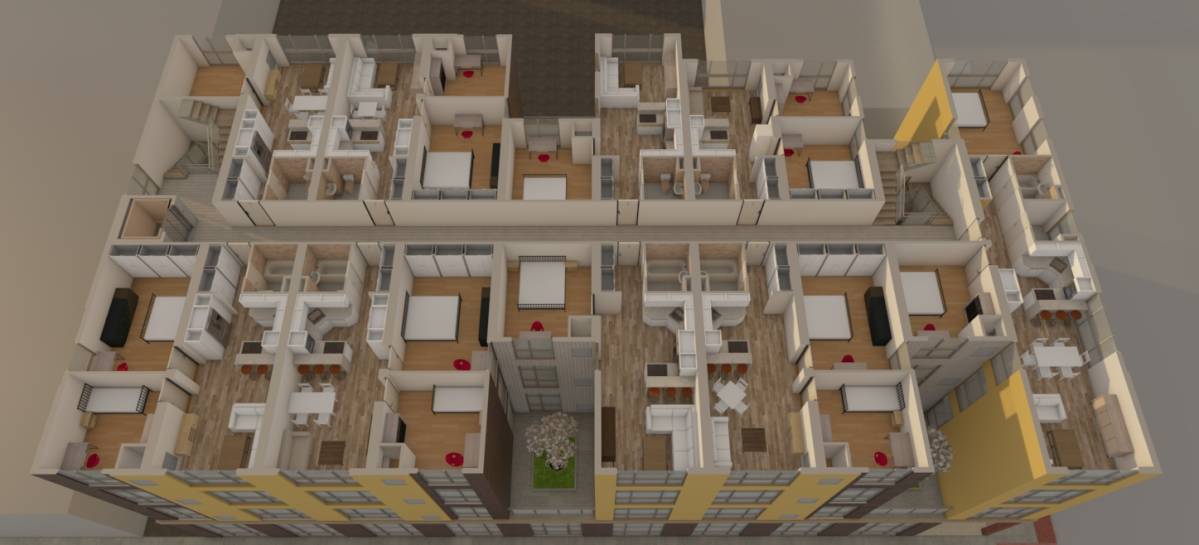
3. Flexibility and adaptability in each unit that achieved by the separation of the public and private zone in each apartment which provided an open area for living areas that can change as needed. Design the second bedroom to be flexible for multi-functional (A room for sleeping, working, or playing).
------------------------------
FIRST: TOTAL AREA OF THE BUILDING:
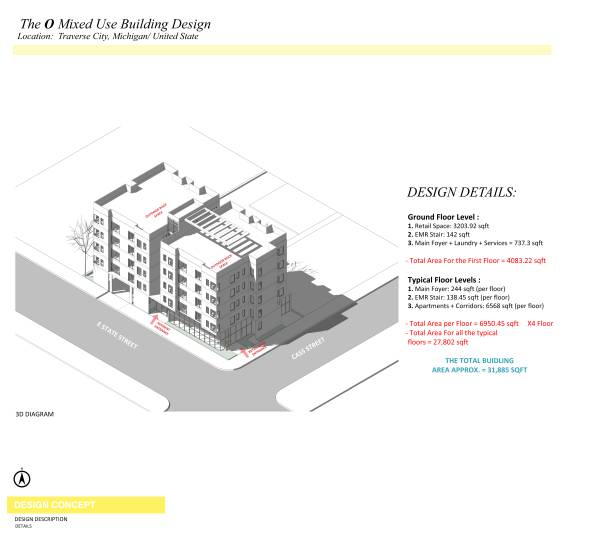
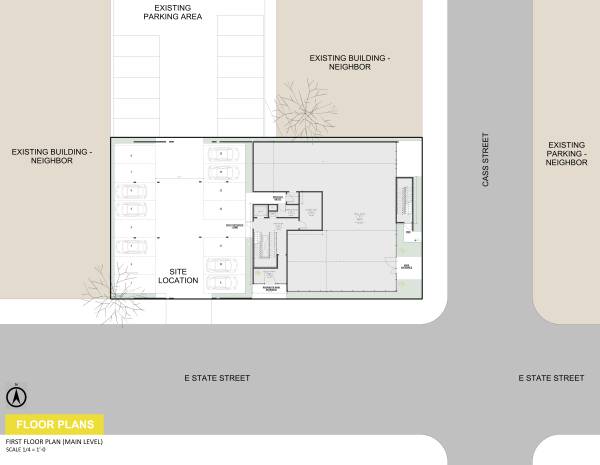
Ground Floor Level :
1. Retail Space: 3203.92 sqft
2. EMR Stair: 142 sqft
3. Main Foyer + Laundry + Services = 737.3 sqft
- Total Area For the First Floor = 4083.22 sqft
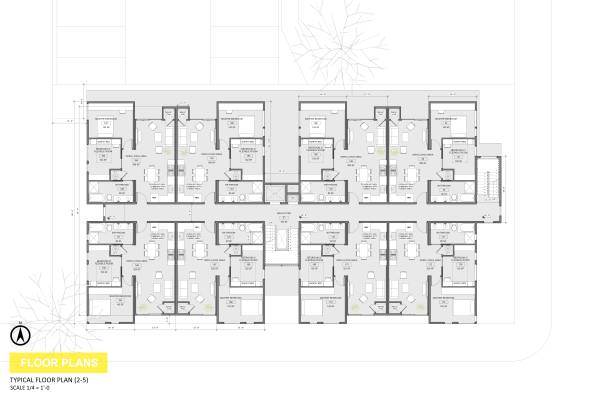
Typical Floor Levels :
1. Main Foyer: 244 sqft (per floor)
2. EMR Stair: 138.45 sqft (per floor)
3. Apartments + Corridors: 6568 sqft (per floor)
- Total Area per Floor = 6950.45 sqft X4 Floor
- Total Area For all the typical
floors = 27,802 sqft
THE TOTAL BUIDLING AREA APPROX. = 31,885 SQFT
------------------------------
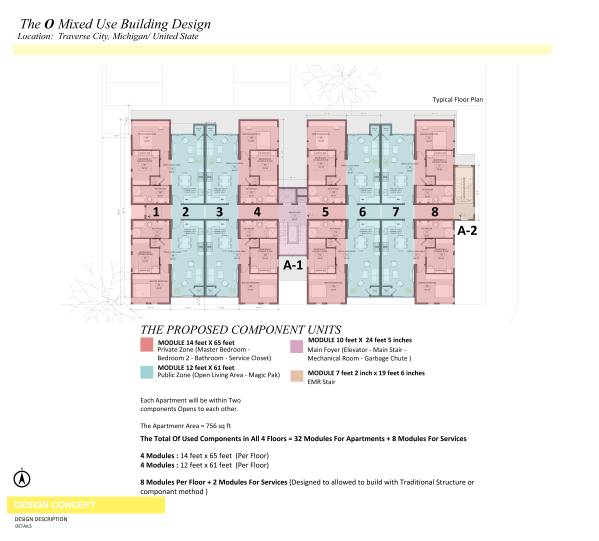
SEOCND: THE PROPOSED COMPONANT UNITS:
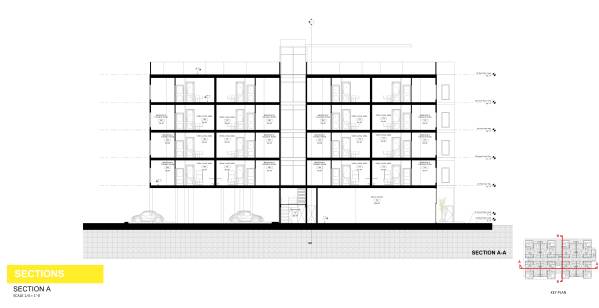
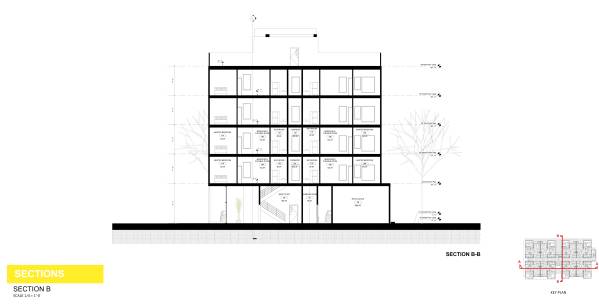
4 Modules: 14 feet x 65 feet (Per Floor)
4 Modules: 12 feet x 61 feet (Per Floor)
- 8 Modules Per Floor + 2 Modules For Services (Designed to allowed to build with Traditional Structure or component method )
- The Total Of Used Components in All 4 Floors = 32 Modules For Apartments + 8 Modules For Services
------------------------------
THIRD: DESIGN FEATURES:
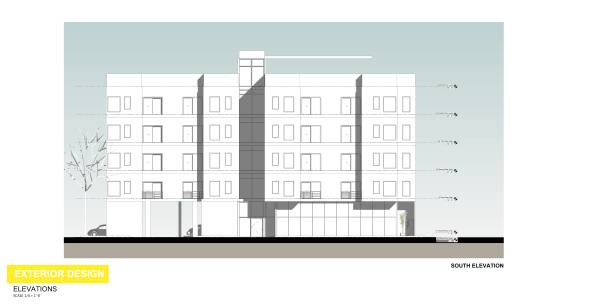
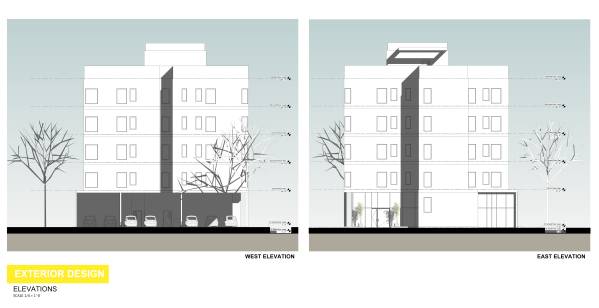
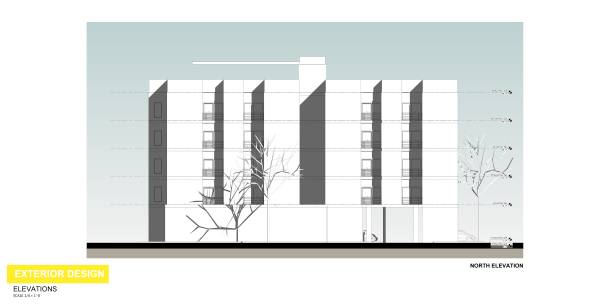
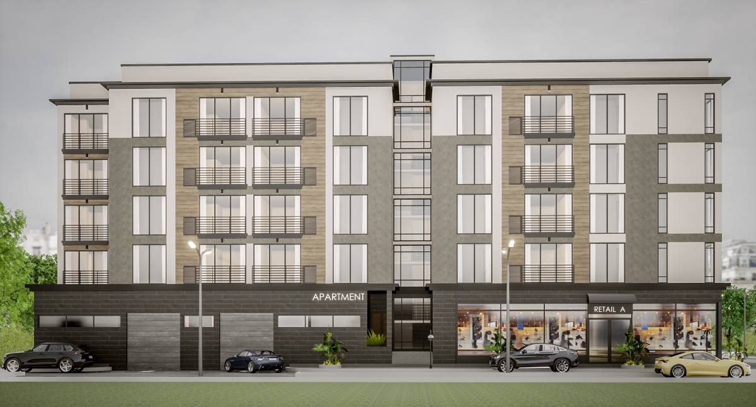
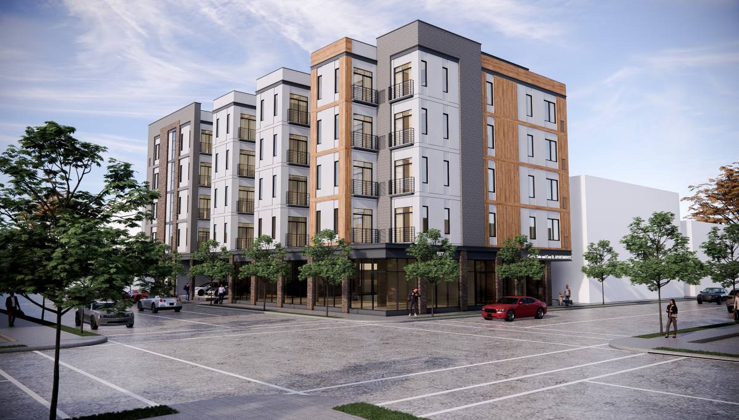
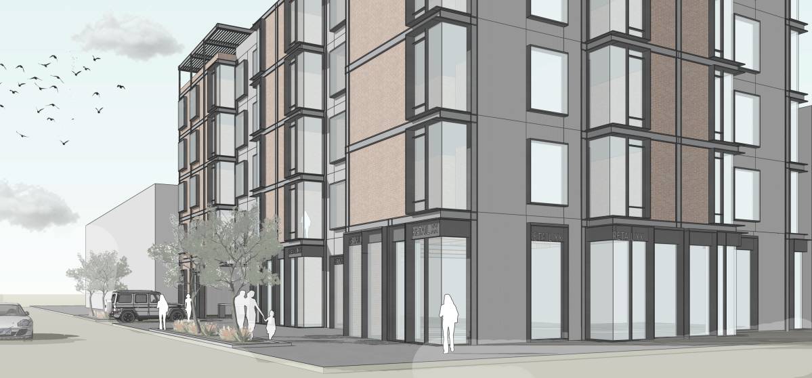
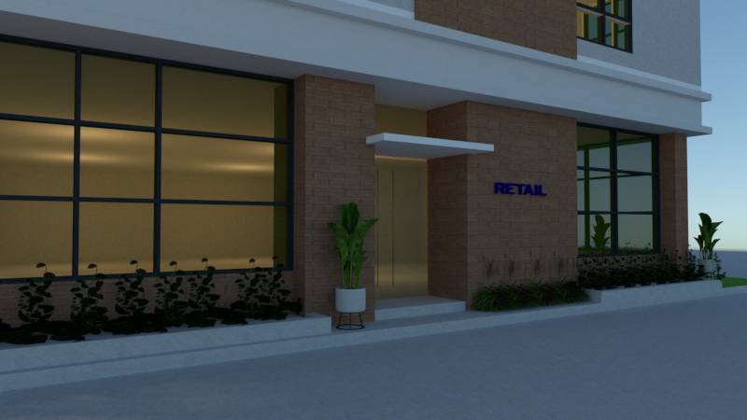
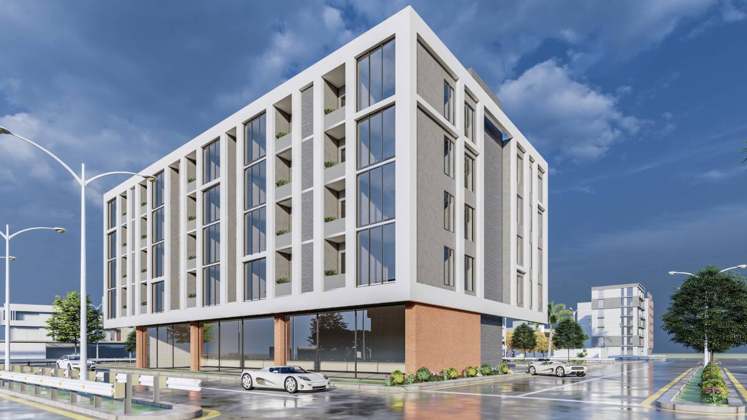
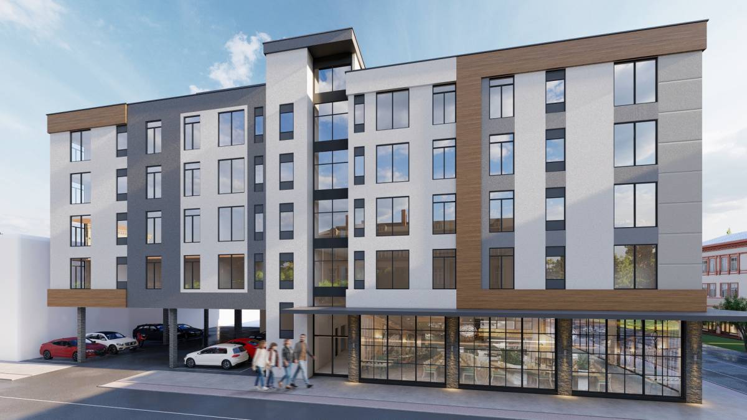
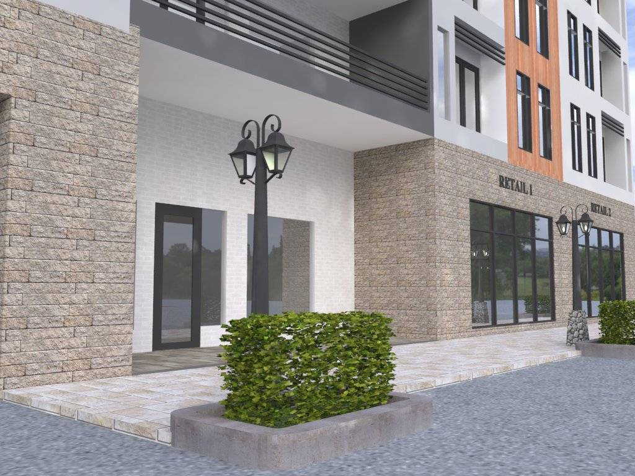
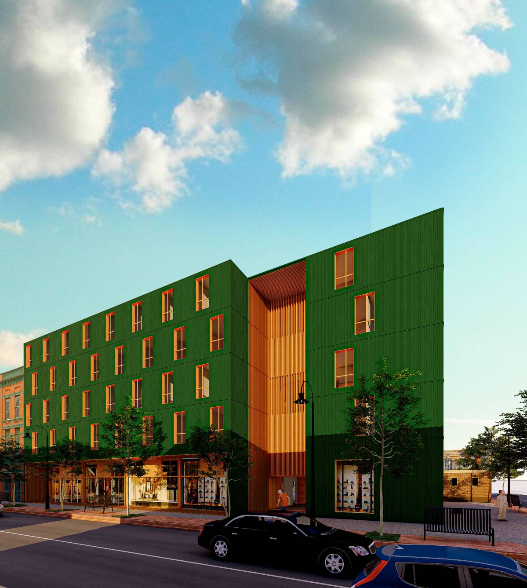
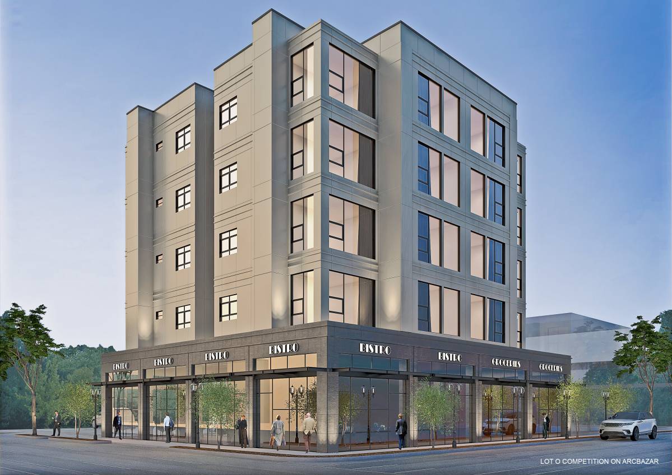
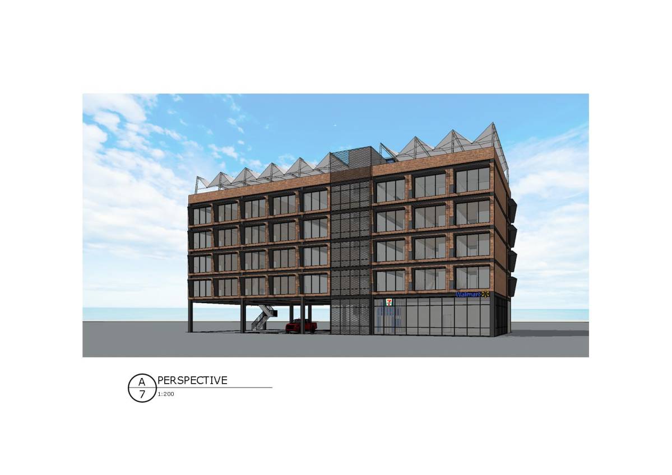
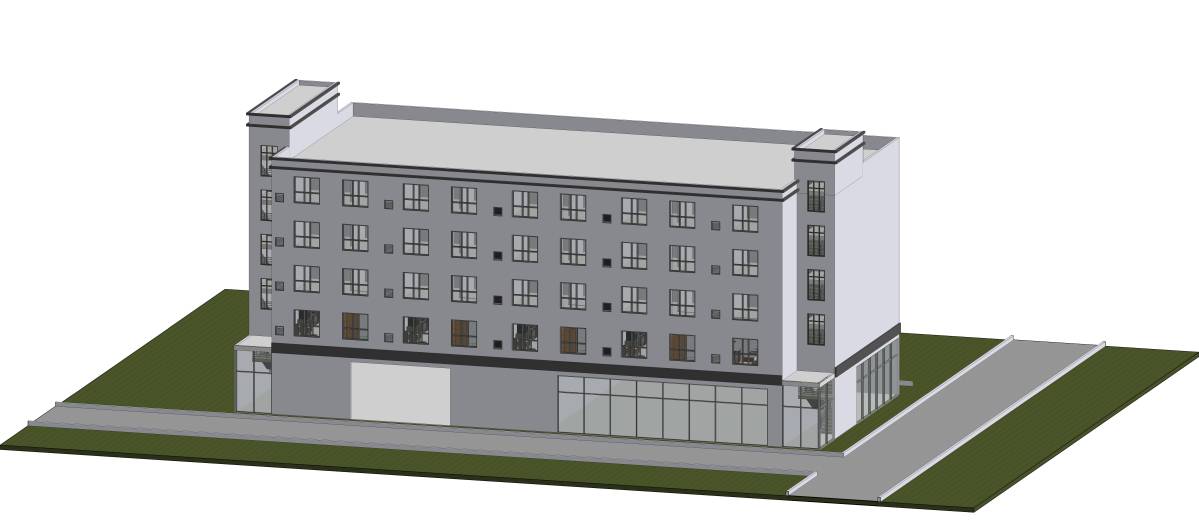
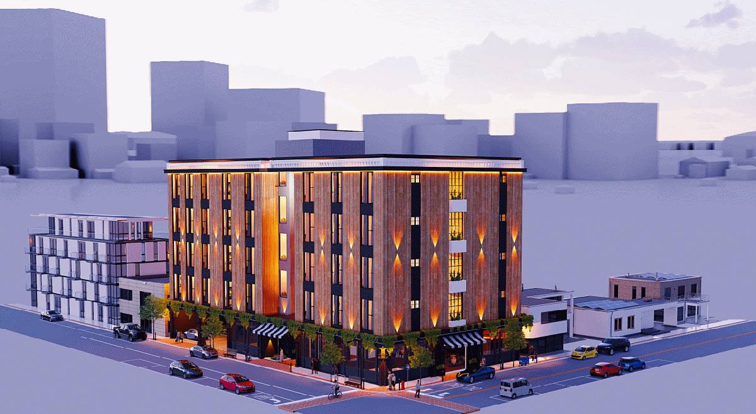
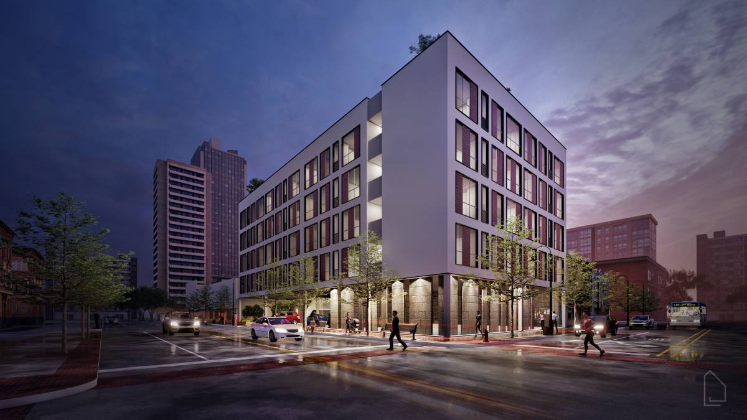
- Mixed-use Building: Retail Space (First Floor) + Residential units (Second – Fifth Floor).
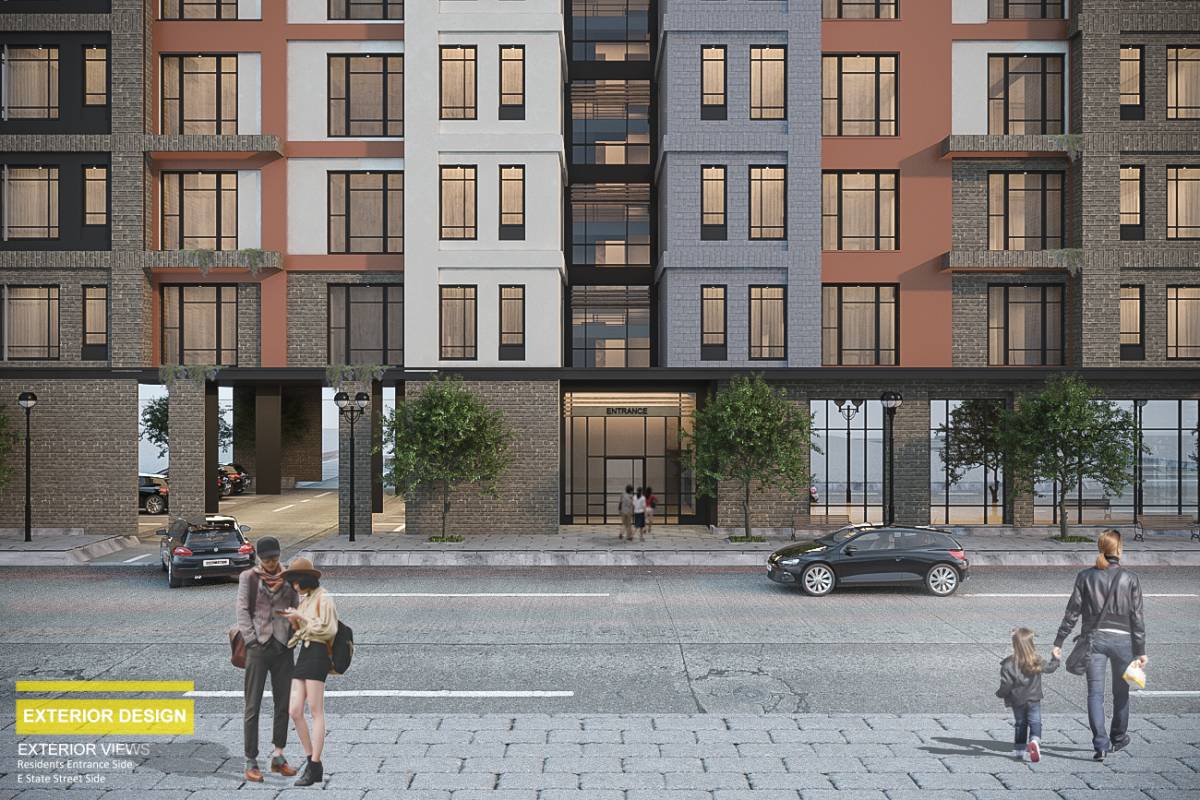
- Attractive glass entry Foyer.
- Airlocks Area (Optional) For Climate needs.
- 1 Elevator
- 2 Stairs
- Garbage Chute System
- Main Laundry Area.
- Retail Space approx. 3204 sqft (with 2 glass side elevation toward the street)
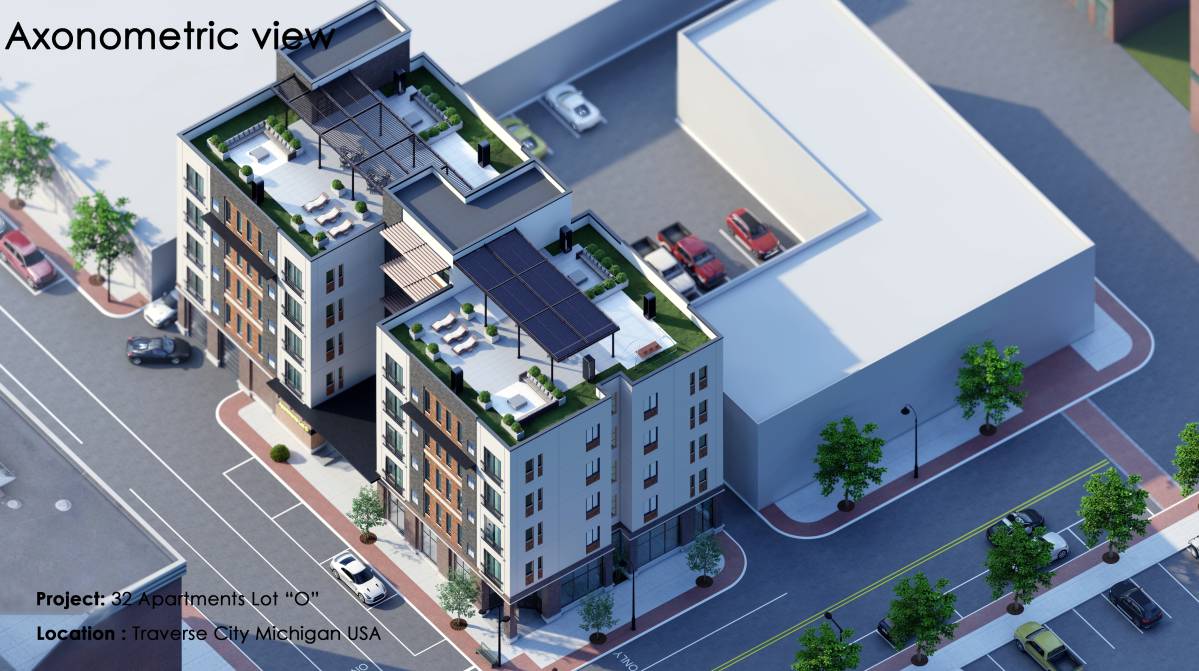
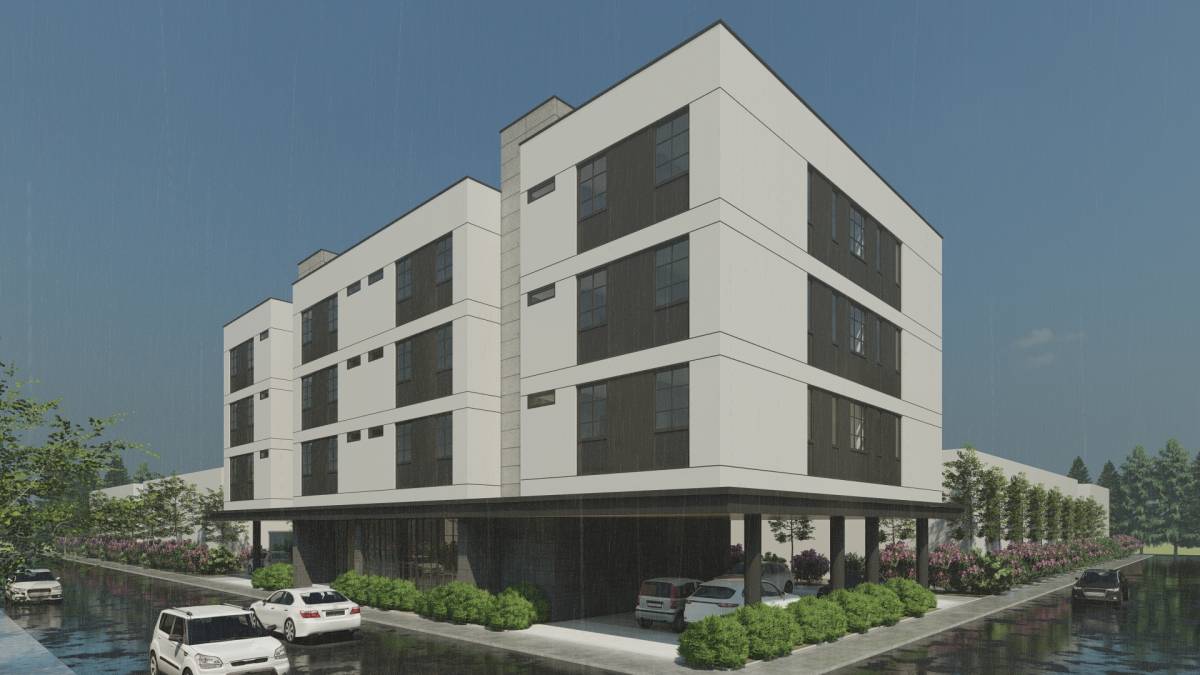
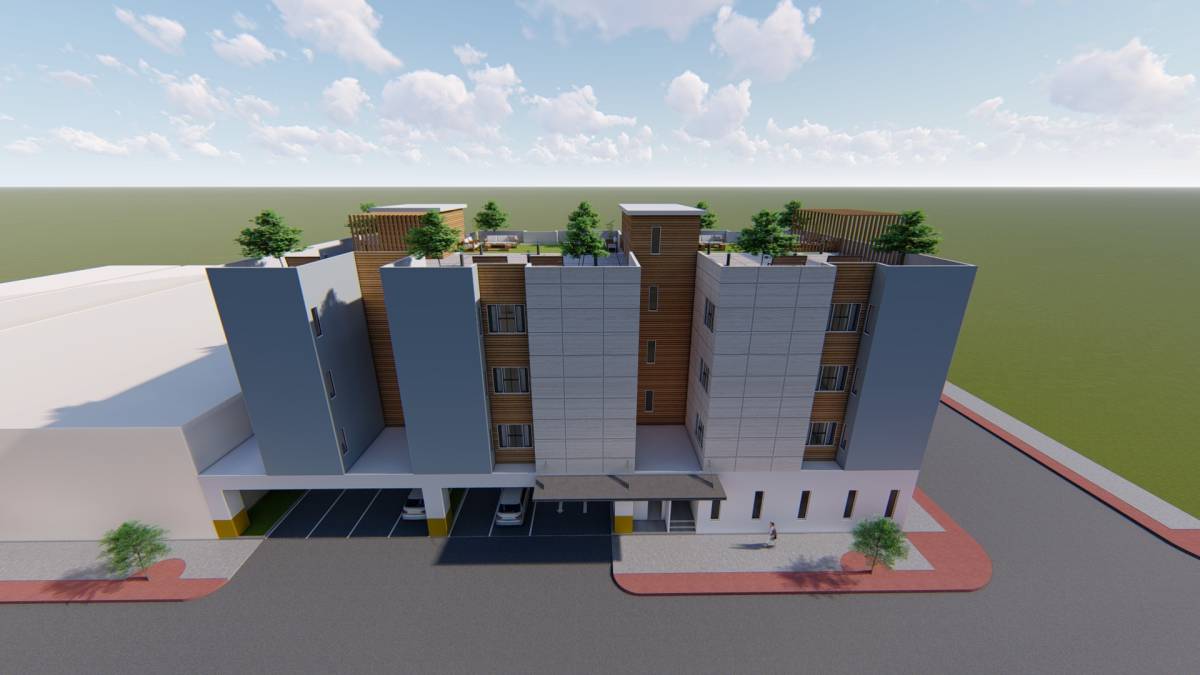
- Parking for 15 cars
- 32 Apartments (8 per floor)
- 756 sqft apartment (2 bedrooms)
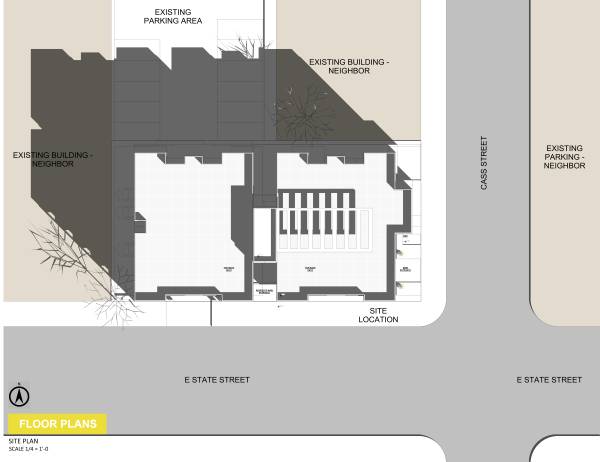
- Outdoor rooftop area (seating, relaxing, etc.)
- Various options for the sun directions (South, East – South, West)
- Wide Windows in each room.
- Flexible Open Living Area for each apartment

 3位賞