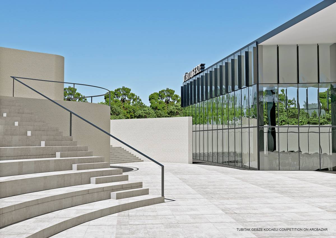
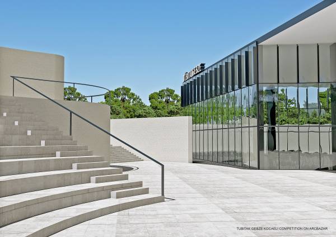
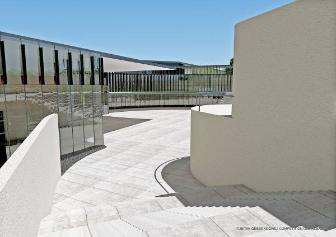
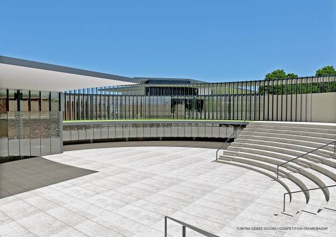
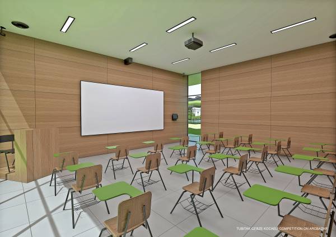
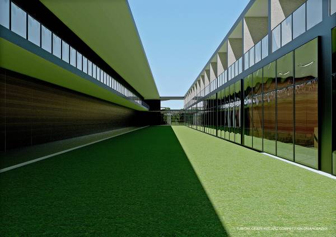
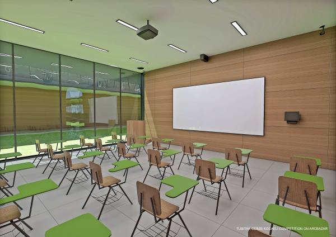
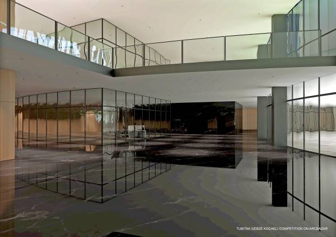
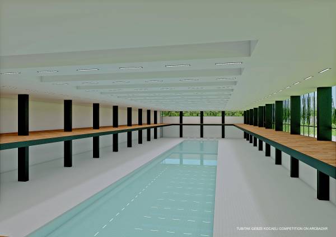
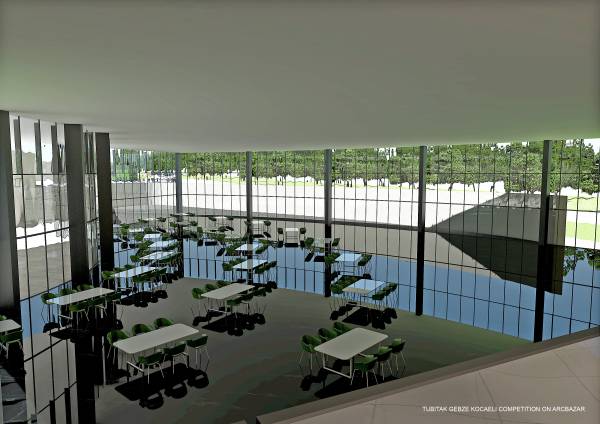
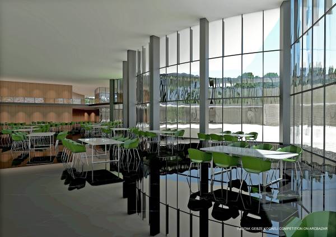
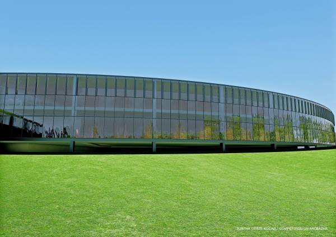
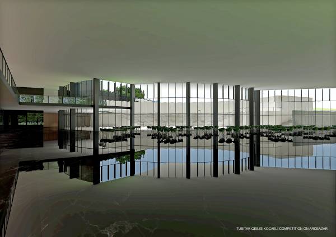
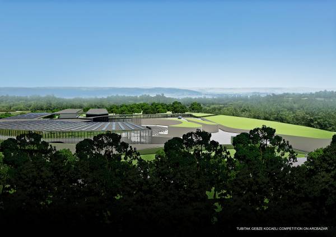
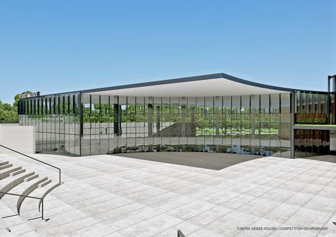
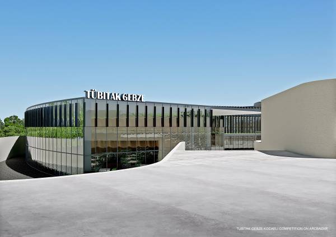
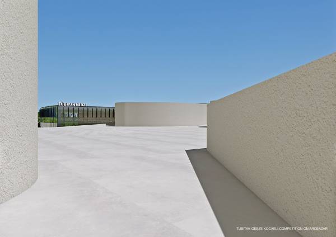
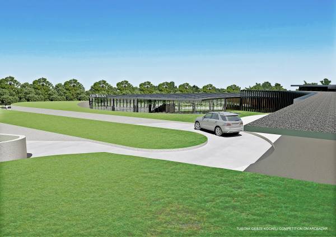
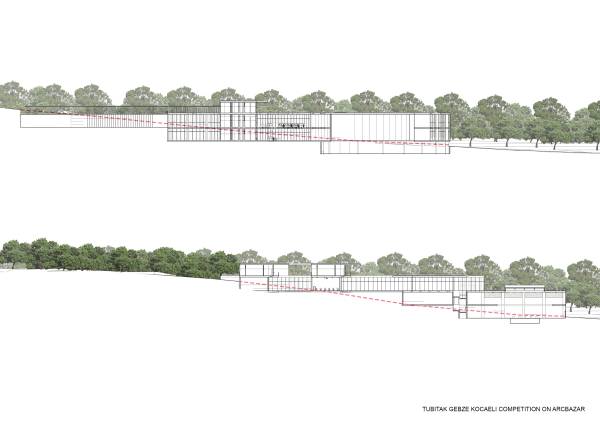
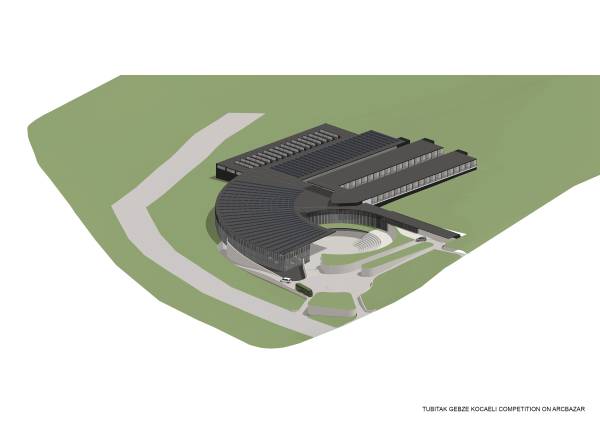
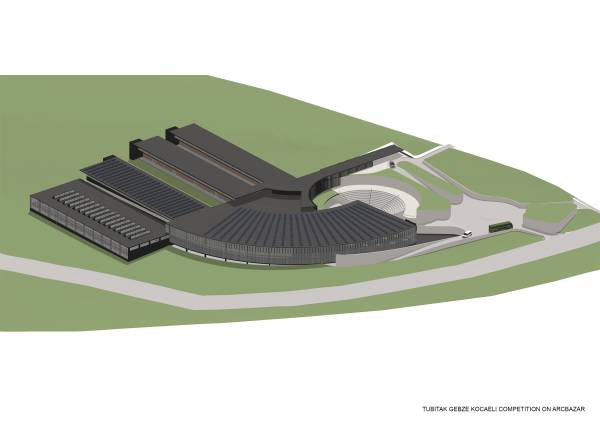
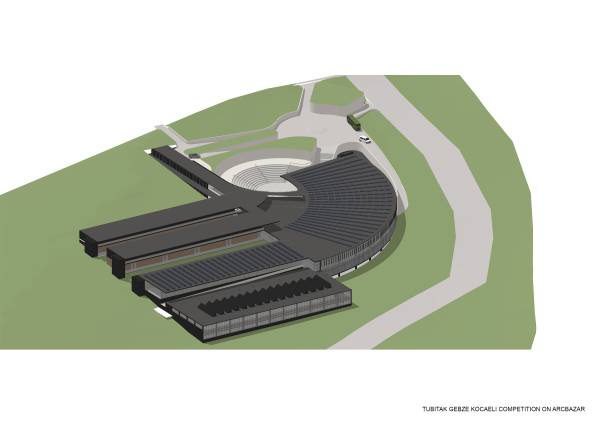
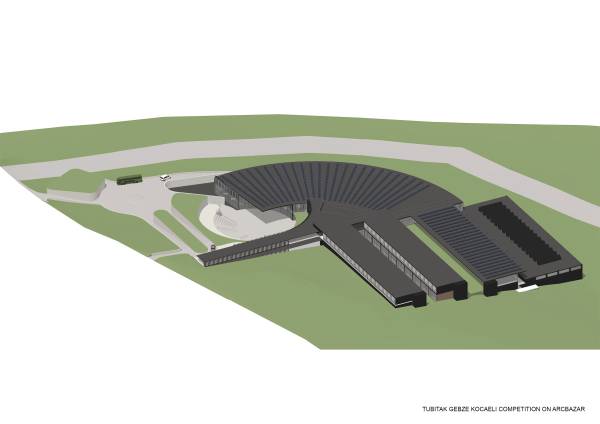
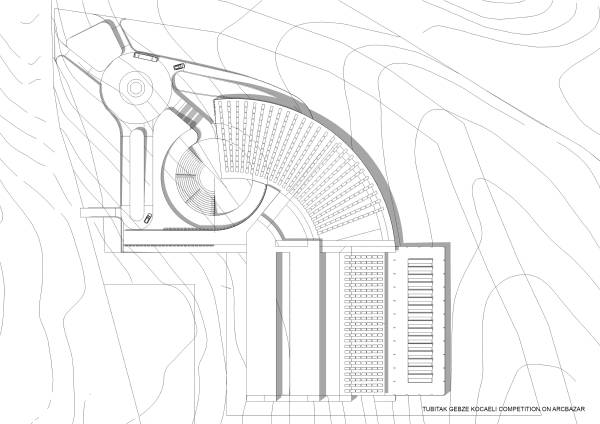
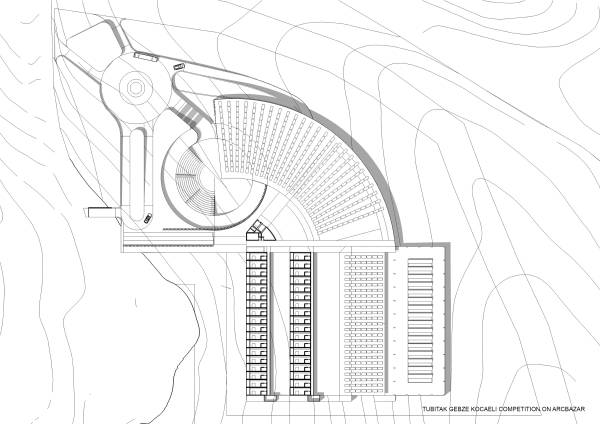
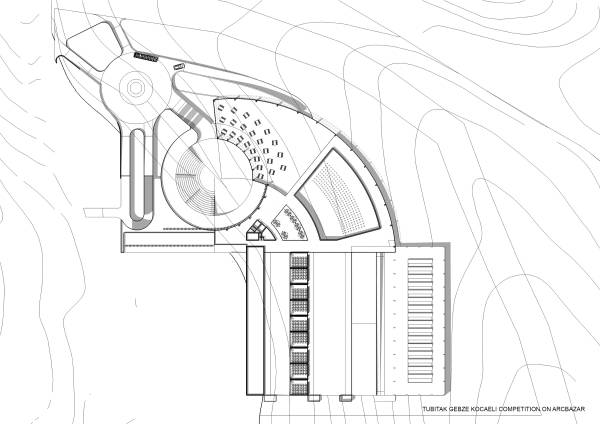
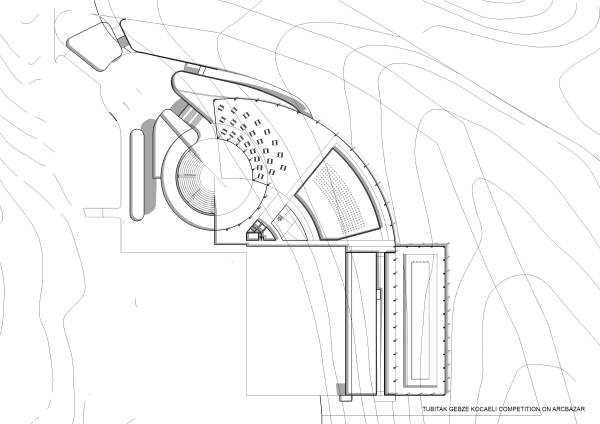
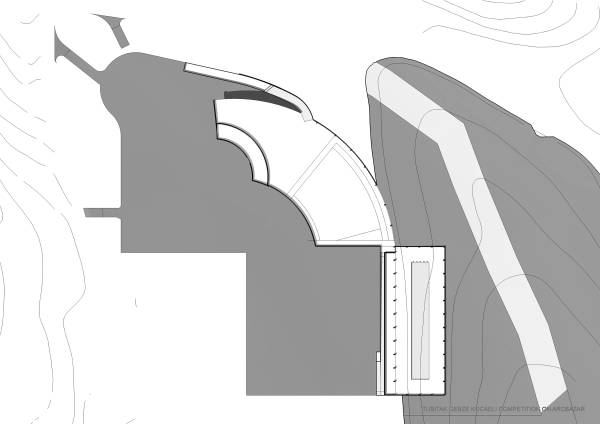
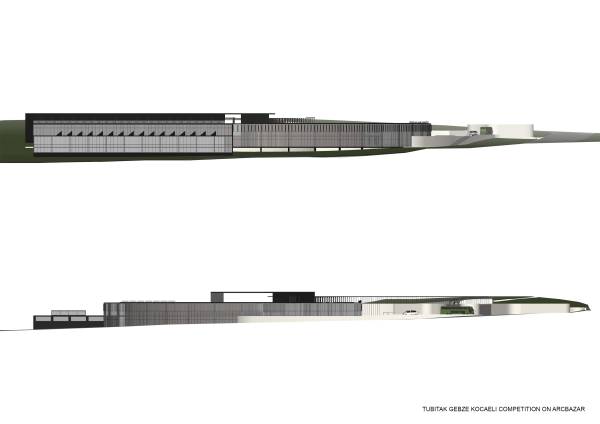
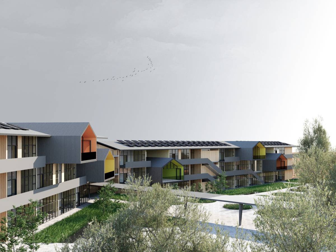
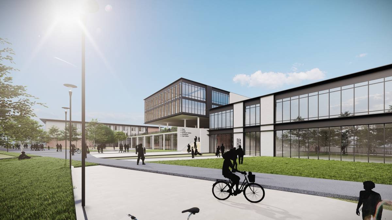
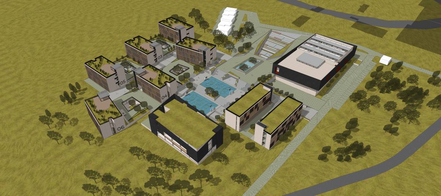
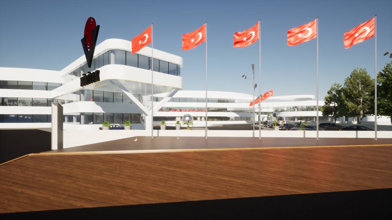
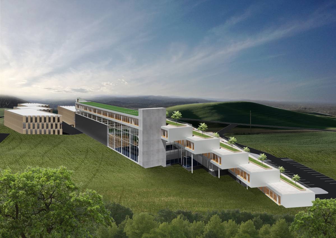
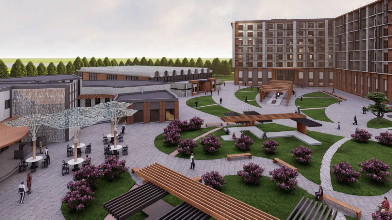
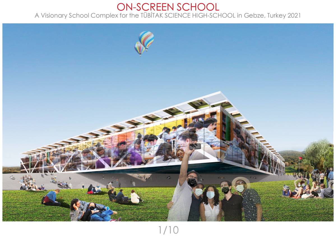
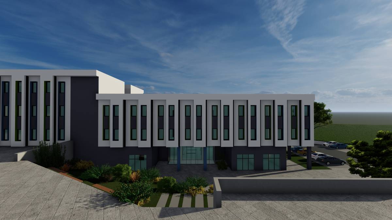
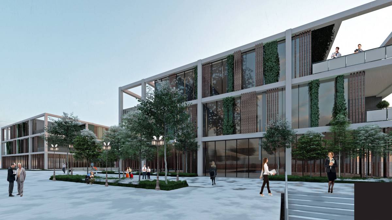
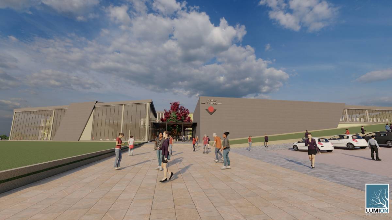
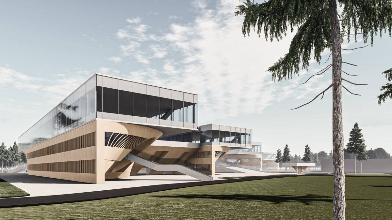
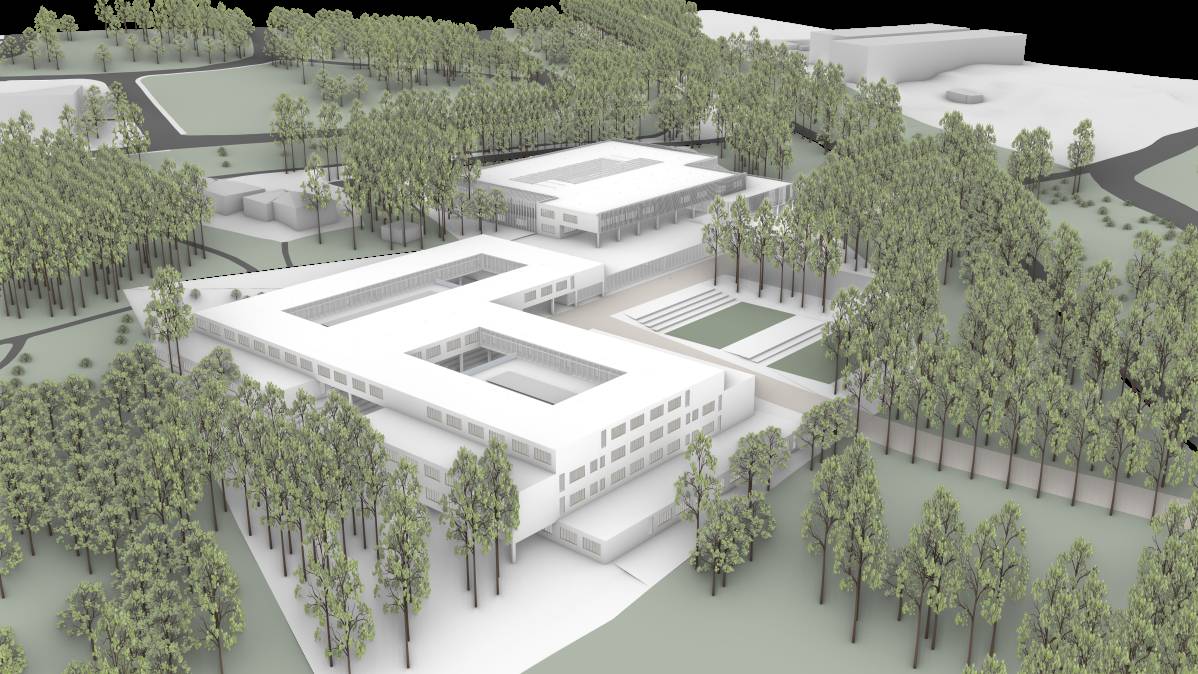
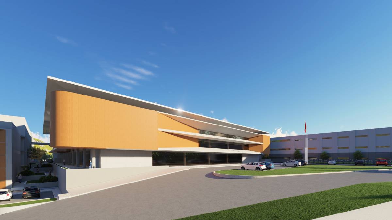
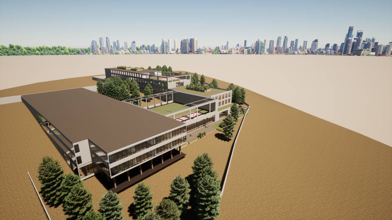
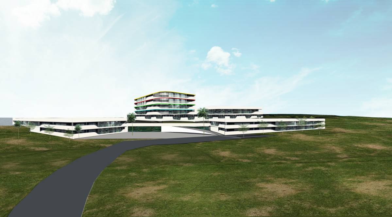
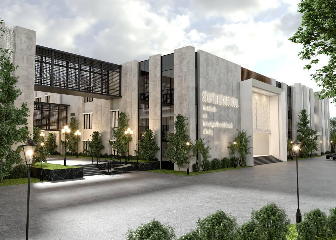
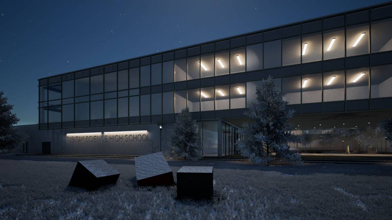
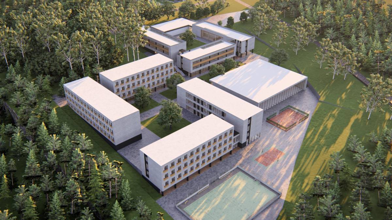
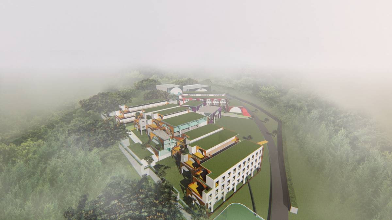
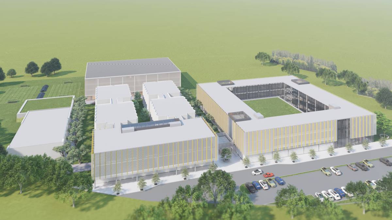
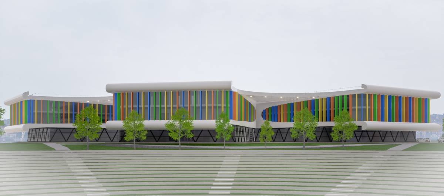
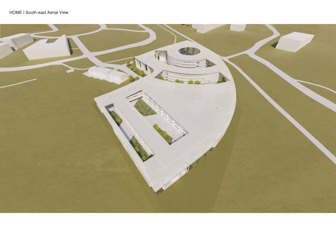
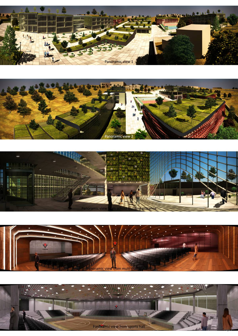
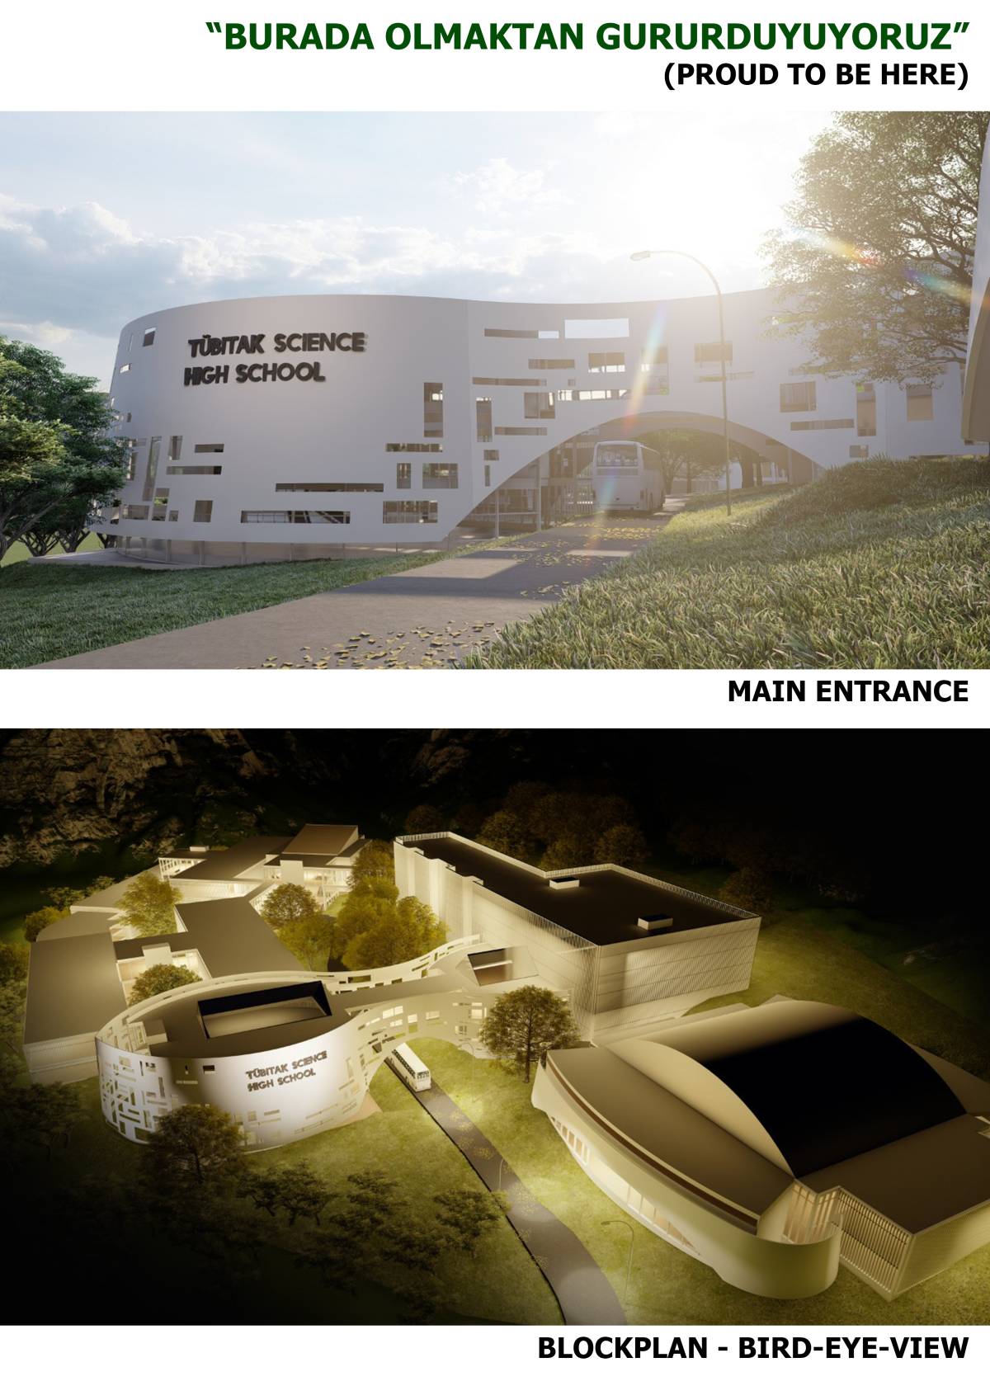
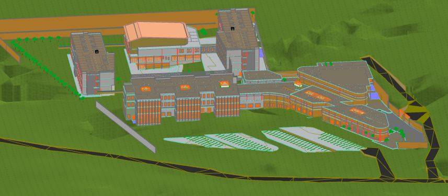
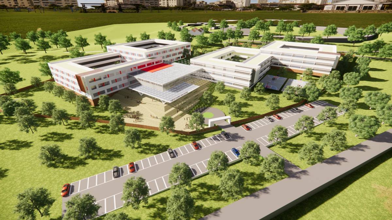
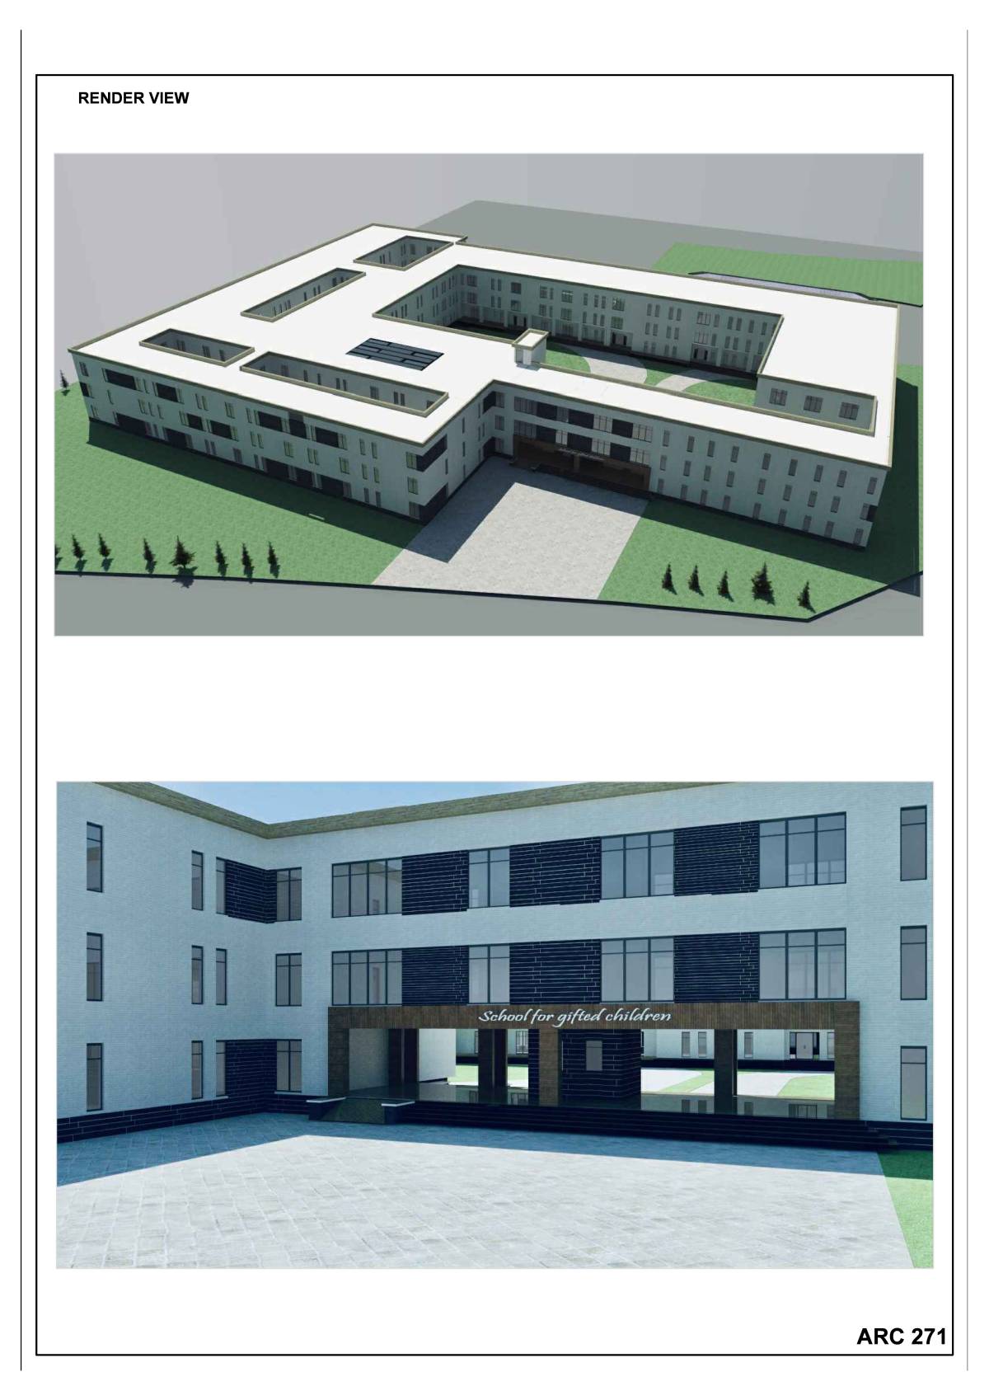
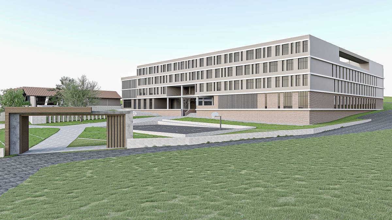
The concept of our proposal is to preserve existing land and contours by creating split level and multi level interior rooms space. For example the auditorium, and double ceiling conference. The school basically has two floors yet by following contours of the site it ultimately has four levels, the east lowest site will be utilized as basement park adjacent to the green space get booleaned like and egress to have natural ventilation, the southern part is the indoor gymnastic consisting of indoor swimming pool, athletics and jogging track. All four levels connected by ramps on the south along with emergency stairs that connect dorms on the top level with any other levels. The classrooms and library directly connected to the outside view and located in south. the entry and exit of the vehicle is from the north and northwest side of the site. The main facade is black tinted glass with metal slats, it is supposed to be high end science school so it is fully Air Conditioned.