It is with pleasure that we submit this design package to you. We hope the material exceeds your expectations. Let us know if you need anything clarified or expanded. We wish you luck with this project in the future.
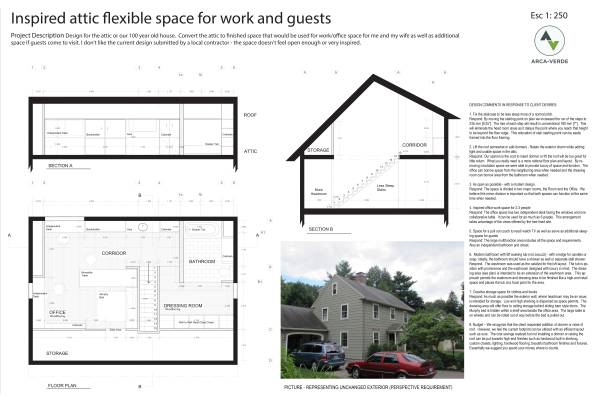
Design Approach in Response to Client's 7 Requirements +1: 1. Fix the staircase to be less steep more of a normal pitch.
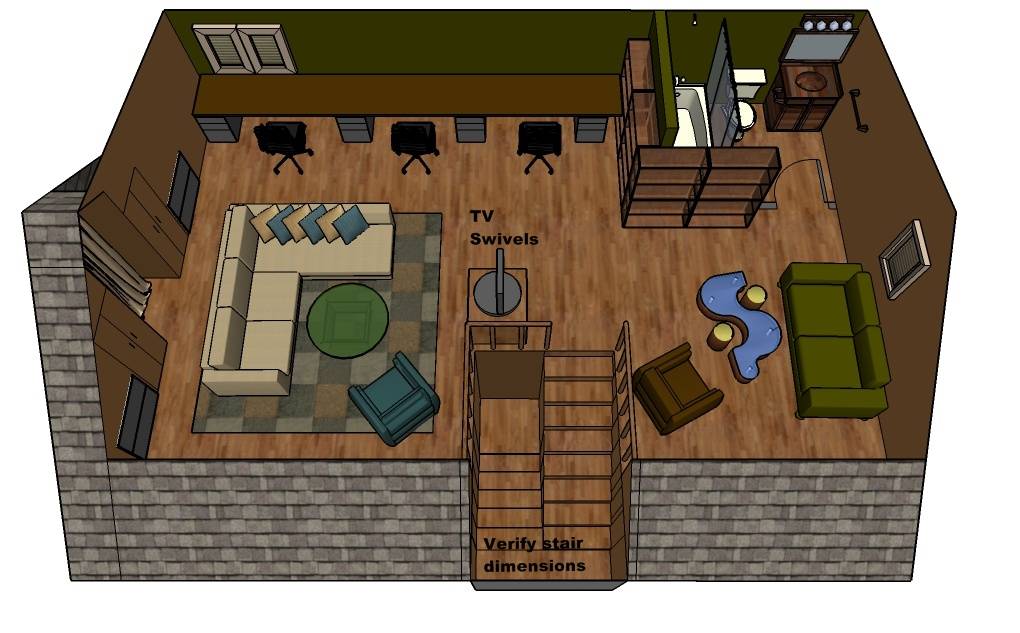
Respond: By moving the starting point on plan we increased the run of the steps to 235 mm [9.25”]. The rise of each step will result in conventional 180 mm [7”]. This will eliminate the head room issue as it delays the point where you reach that height to be beyond the floor edge. This relocation of stair starting point can be easily framed into the floor framing. 2. Lift the roof somewhat or add dormers - Retain the exterior charm while adding light and usable space in the attic.
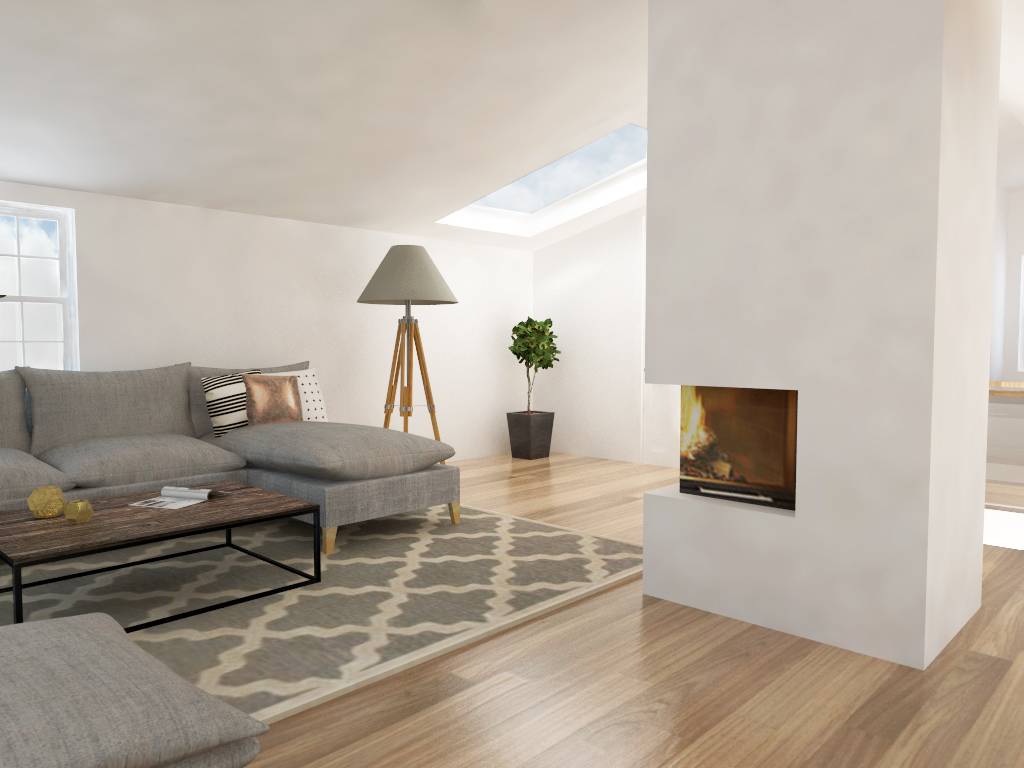
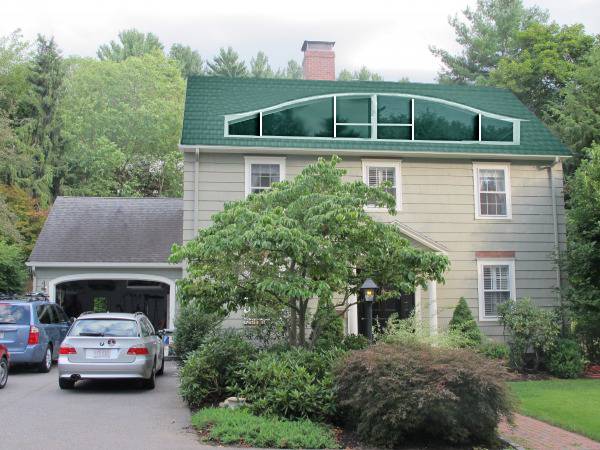
Respond: Our opinion is the cost to insert dormer or lift the roof will be too great for little return. What you really need is a more rational floor plan and layout. By removing circulation space we were able to provide luxury of space and function. The office can borrow space from the neighbouring area when needed and the dressing room can borrow area from the bathroom when needed. 3. As open as possible - with a modern design.
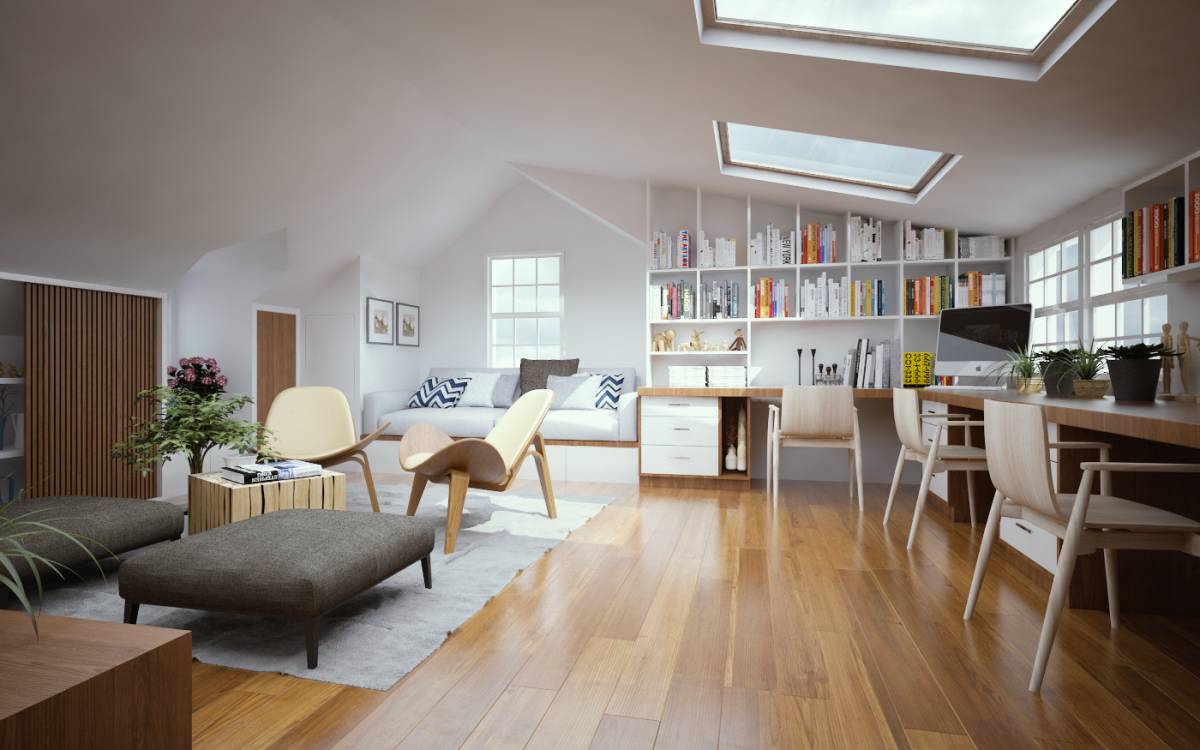
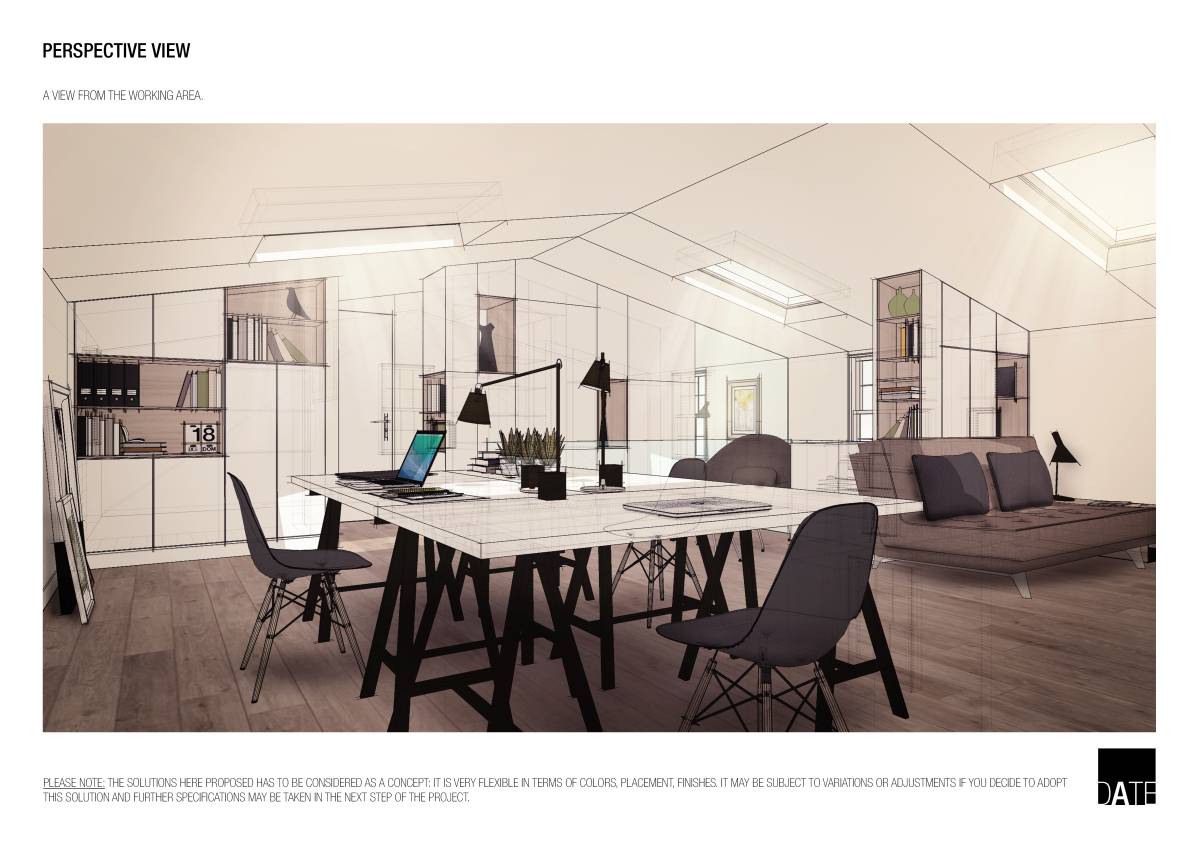
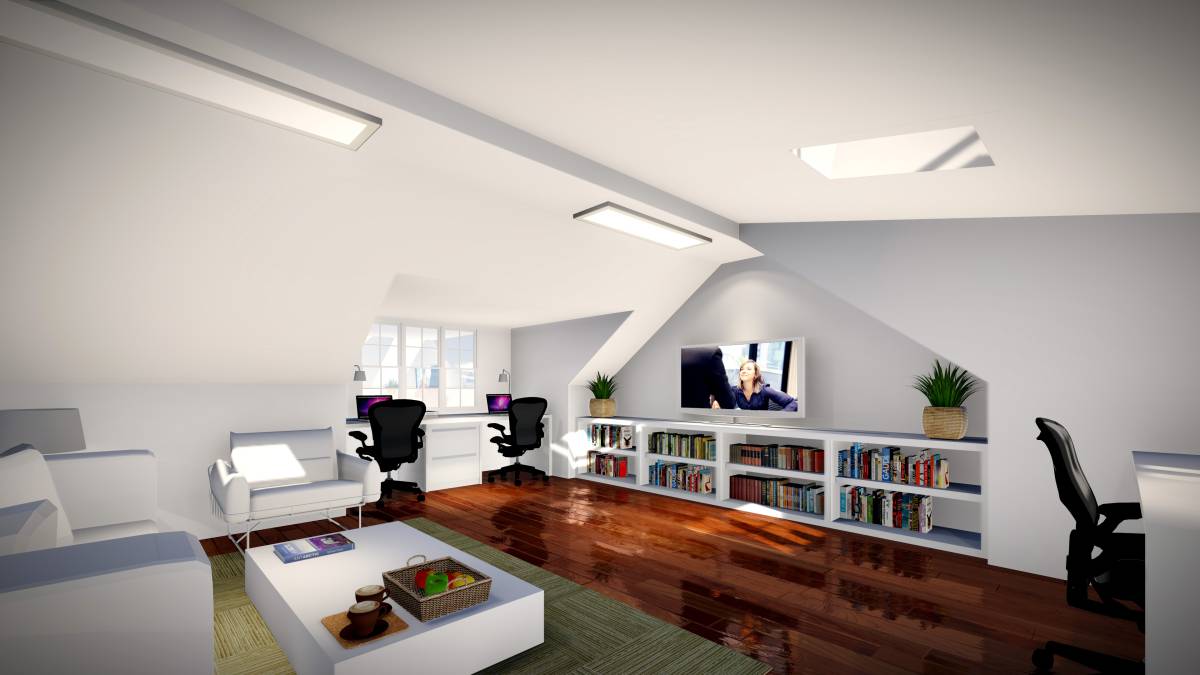
Respond: The space is divided in two major rooms, the Room and the Office. We believe this minor division is important so that both spaces can function at the same time when needed. 4. Inspired office work space for 2-3 people
Respond: The office space has two independent desk facing the windows and one collaborative table. It can be used for as much as 6 people. This arrangement takes advantage of the views offered by the tree lined site. 5. Space for a pull out couch to read/ watch TV as well as serve as additional sleeping space for guests
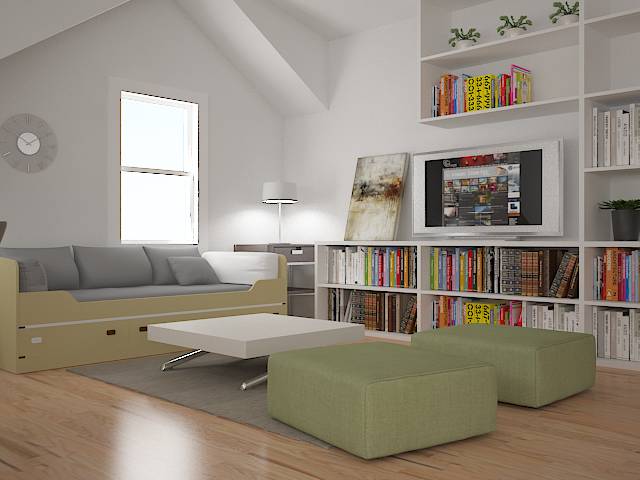
Respond: The large multifunction area includes all the space and requirements. Also an independent bathroom and closet. 6. Modern bathroom with 6ft soaking tub (not Jacuzzi) - with a ledge for candles or soap. Ideally, the bathroom should have a shower as well or separate stall shower.
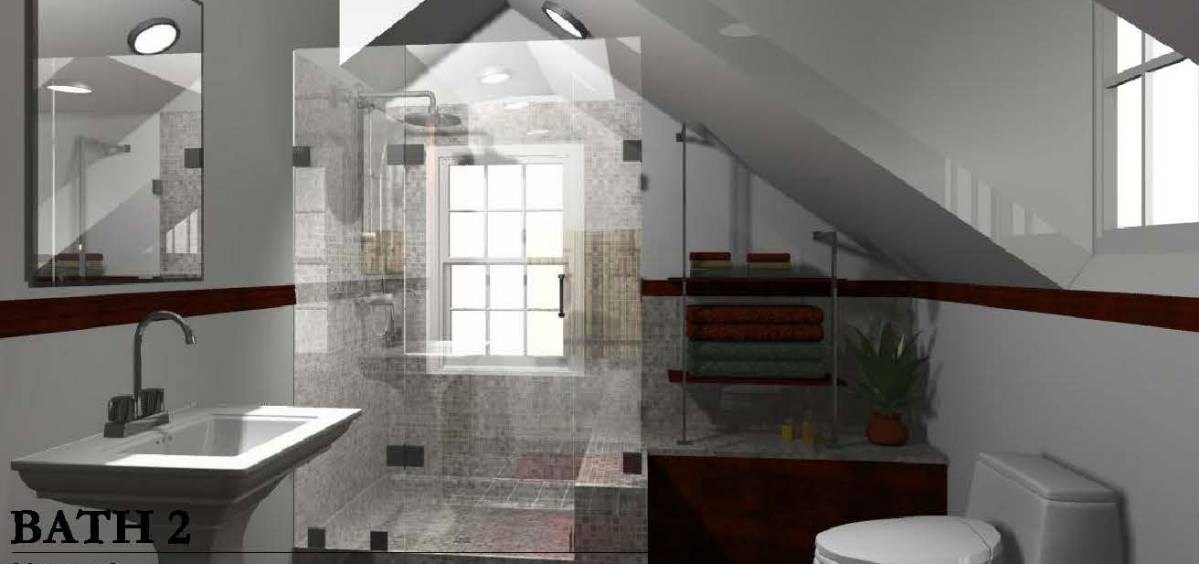
Respond. The washroom was used as the catalyst for the loft layout. The tub is position with prominence and the washroom designed with luxury in mind. The dressing area (see plan) is intended to be an extension of the washroom area. This approach permits the washroom and dressing area to be finished like a high-end retail space and places the tub at a focal point for the area. 7. Creative storage space for clothes and books
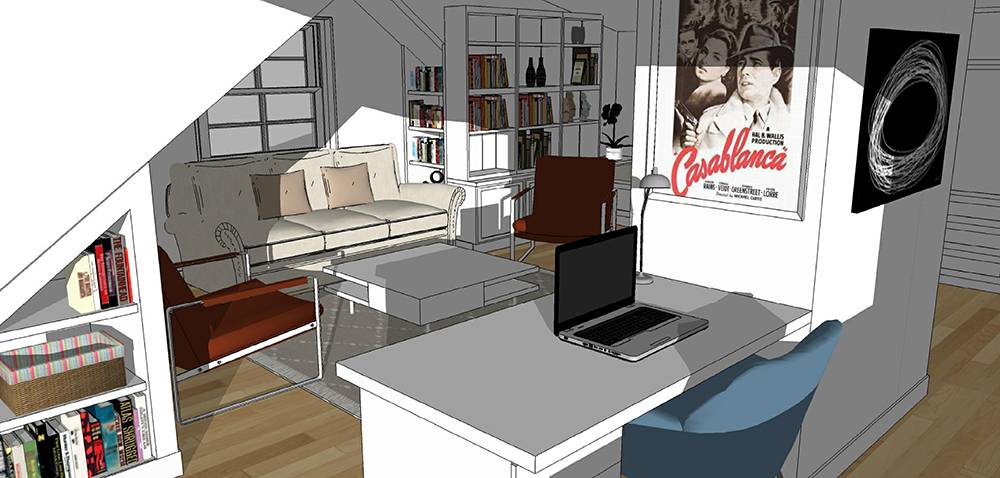
Respond: As much as possible the exterior wall, where headroom may be an issue, is intended for storage. Low and high shelving is dispersed as space permits. The dressing area will offer floor to ceiling storage behind sliding barn style doors. The Murphy bed is hidden within a shelf area beside the office area. The large table is on wheels and can be rolled out of way before the bed is pulled out. 8. Budget – We recognize that the client requested addition of dormer or raise of roof. However, we feel the current footprint can be utilized with an efficient layout such as ours. The cost savings realized but not installing a dormer or raising the roof can be put towards high-end finishes such as hardwood built in shelving, custom closets, lighting, hardwood flooring, beautiful bathroom finishes and fixtures. Essentially we suggest you spend your money where is counts.
依頼人のコメント
a very practical design lacking some of the inspired design elements I was looking for.