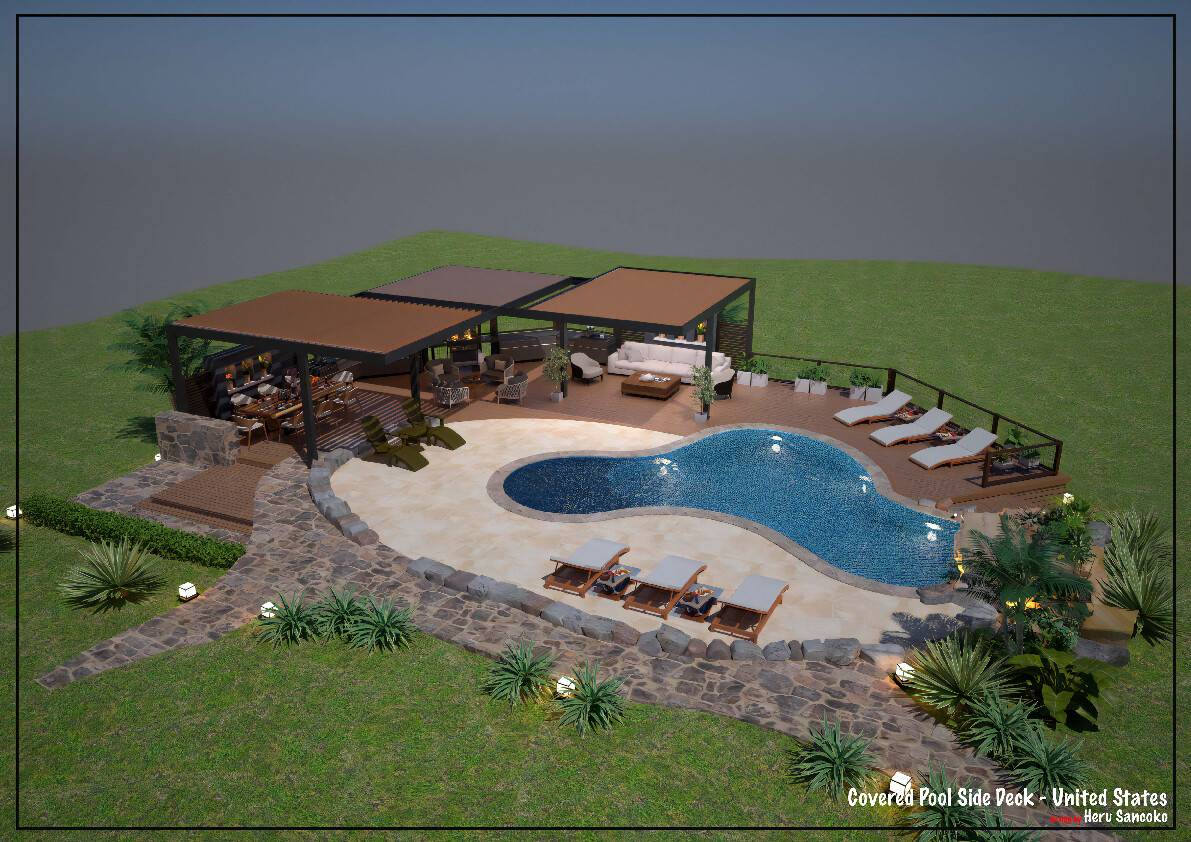
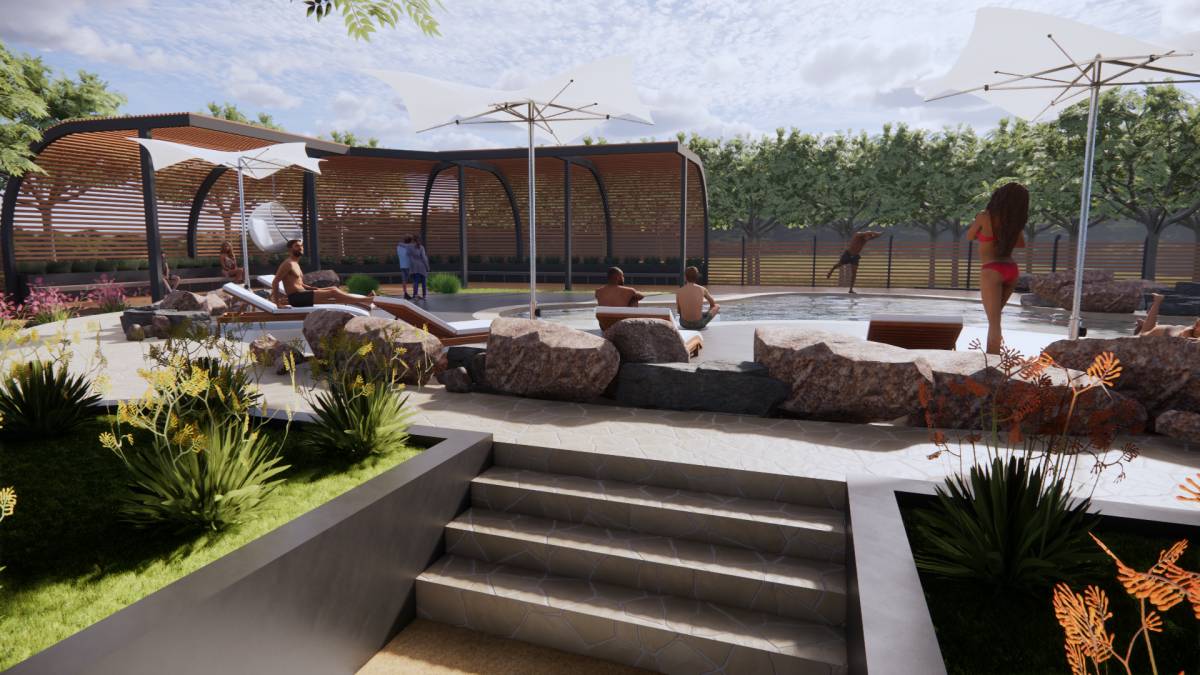
Hello i hope you like my design ideas.
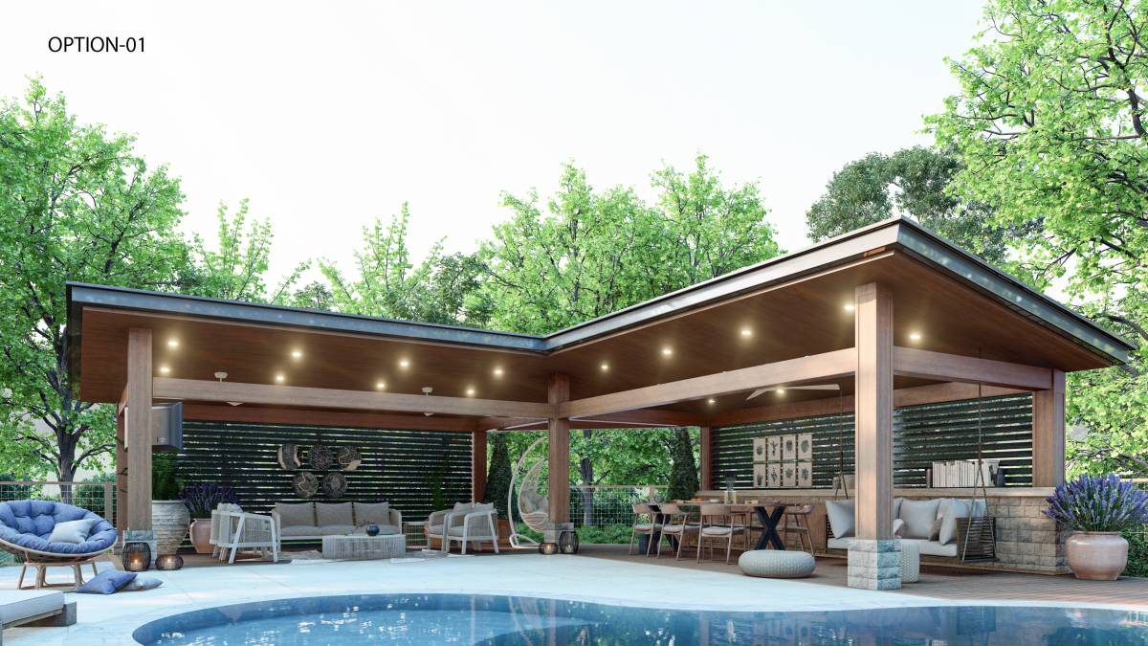
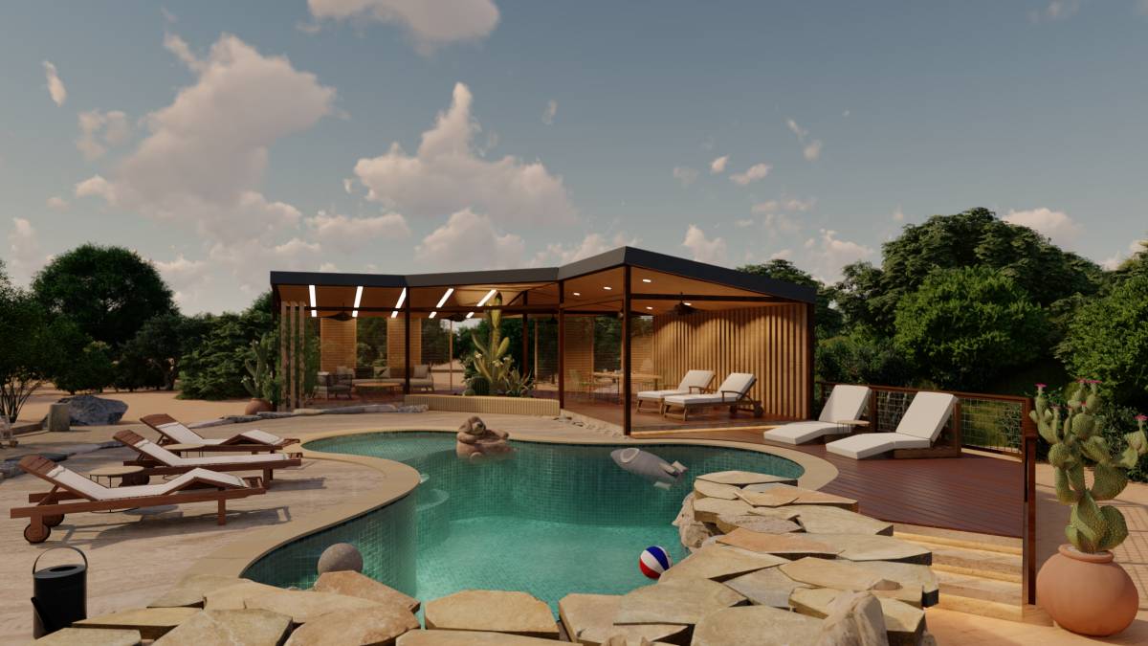
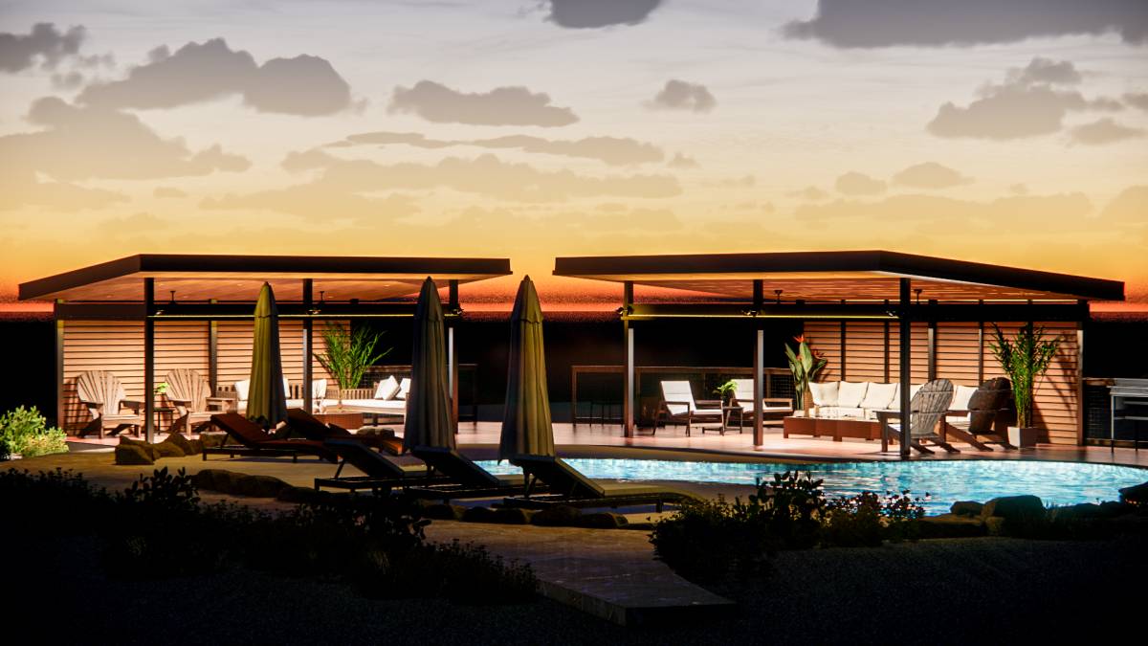
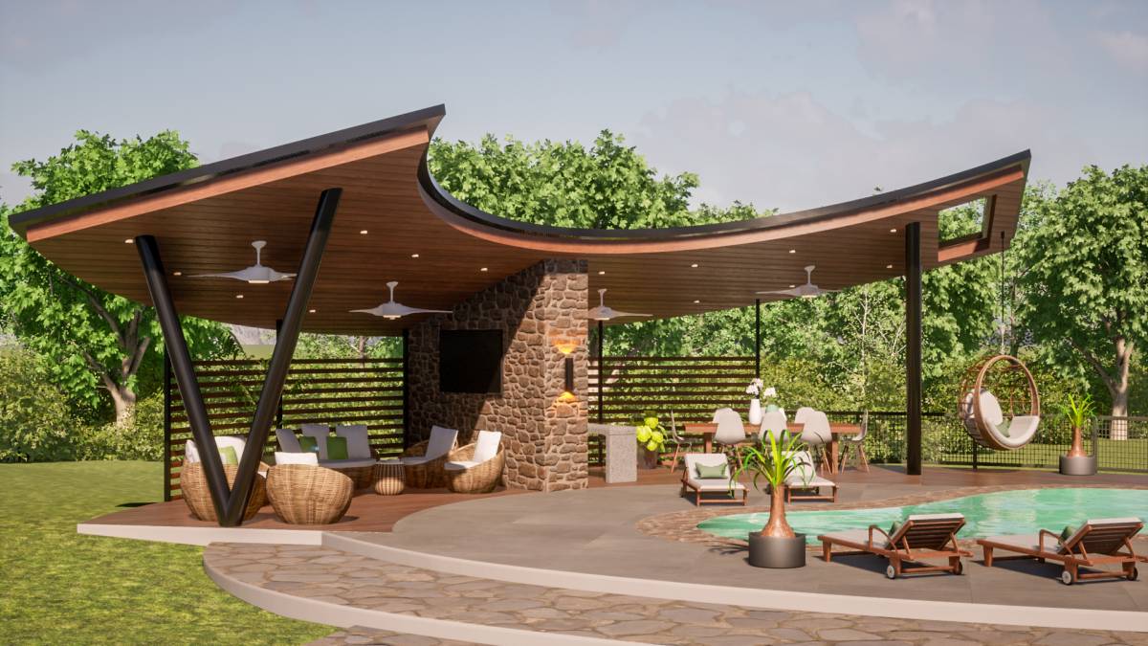
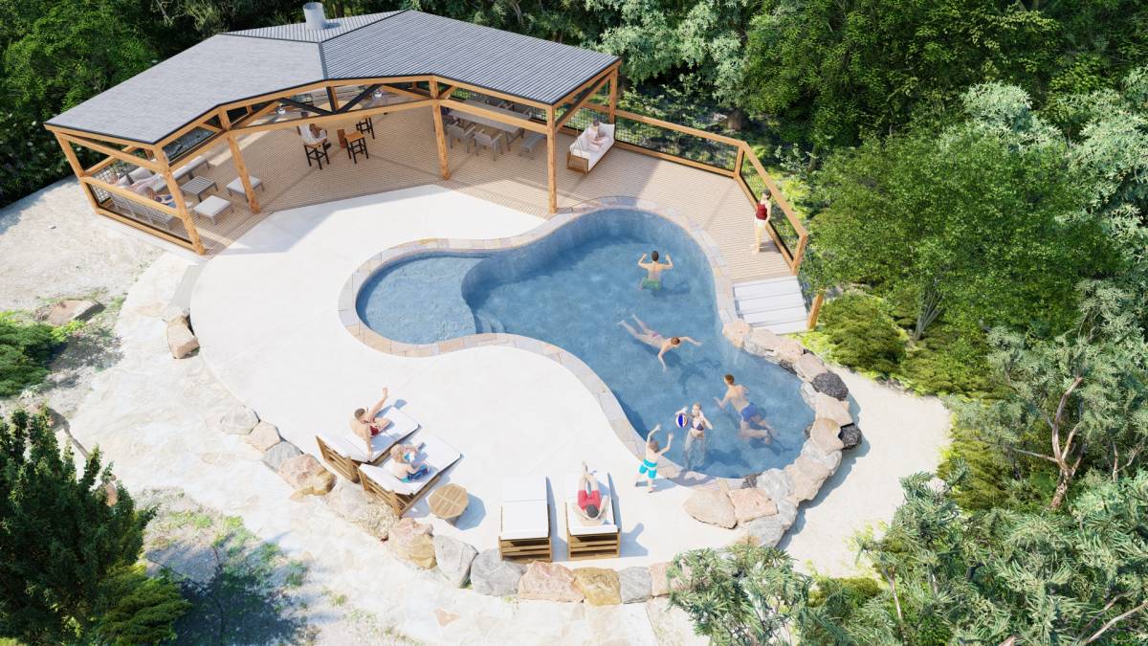
i make 2 option design ideas.
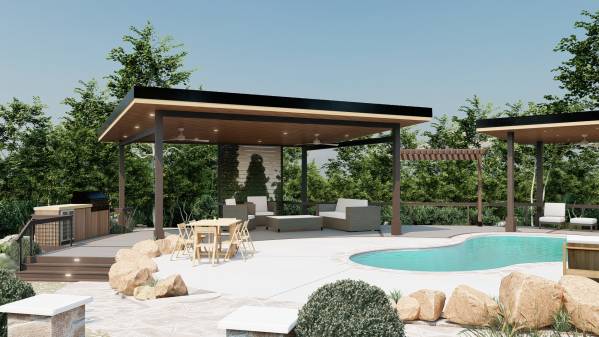
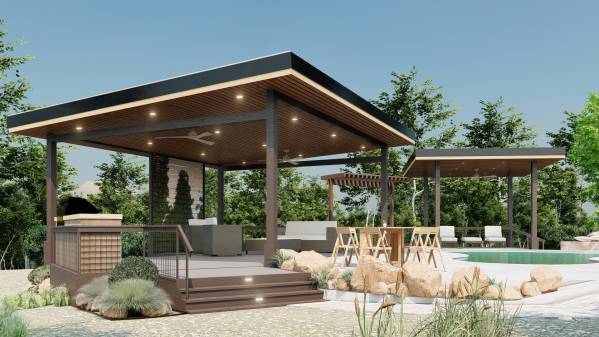
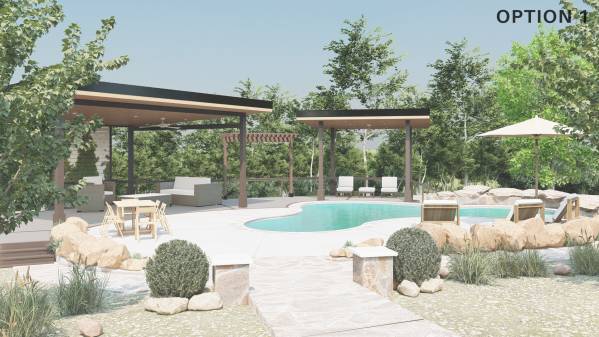
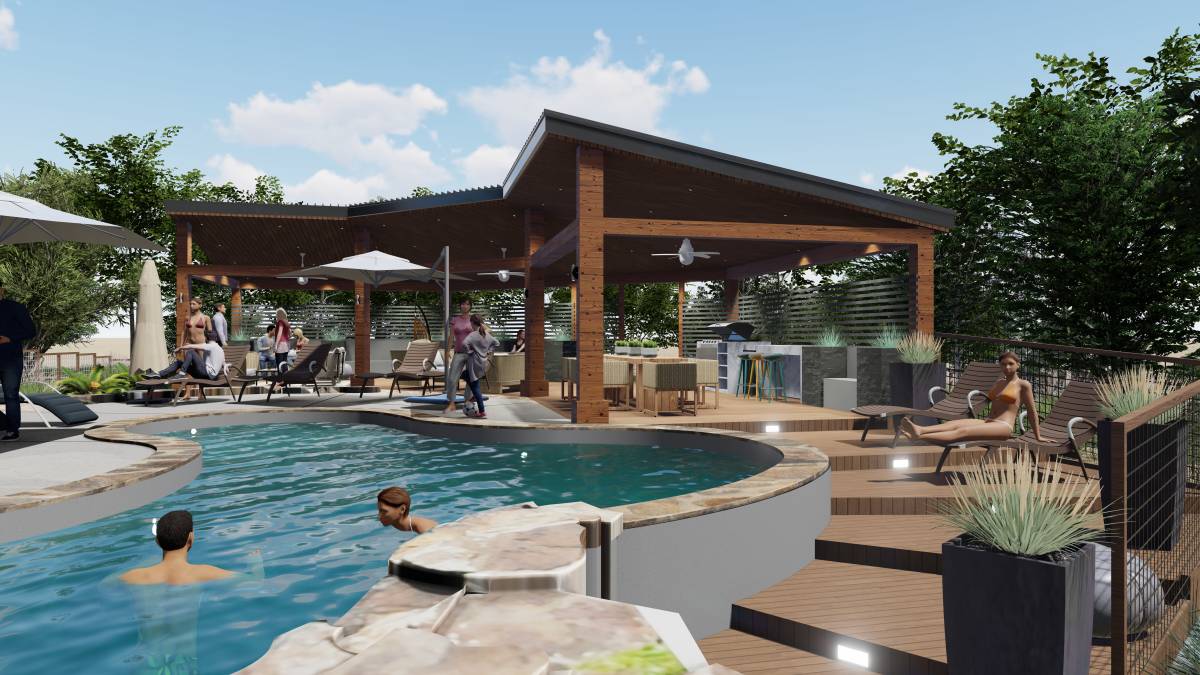
OPTION 1 :
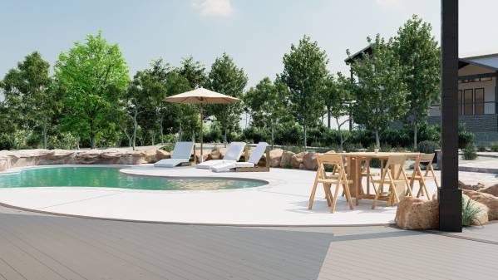
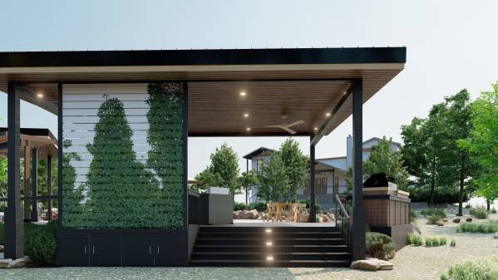
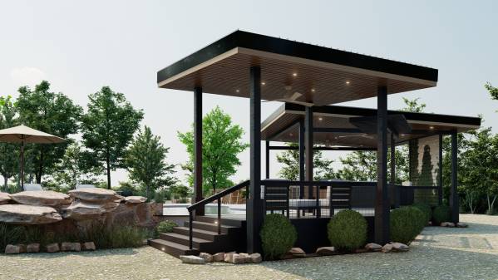
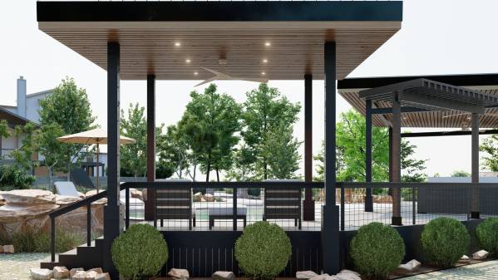
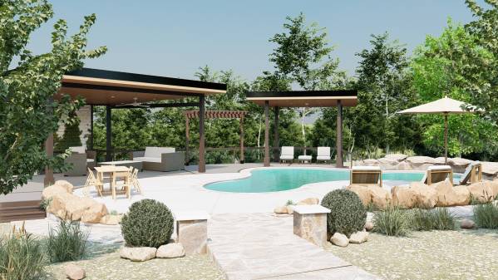
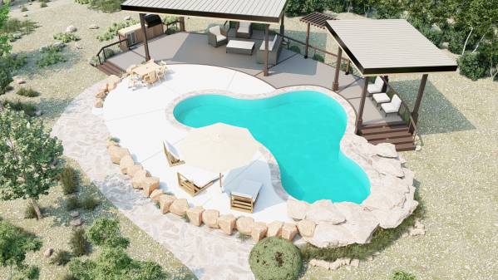
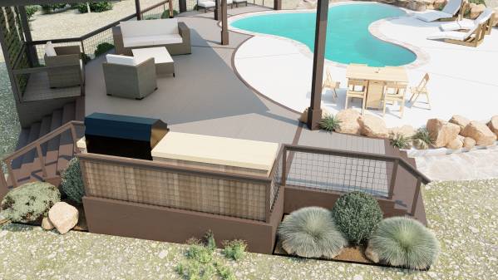
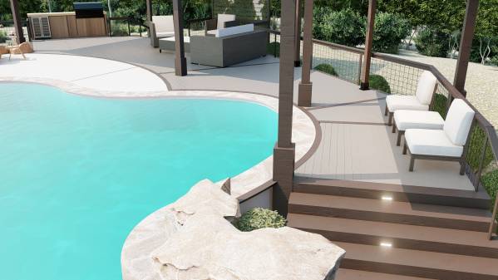
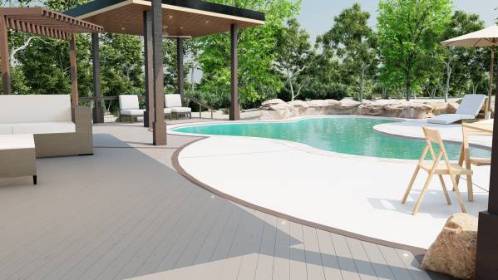
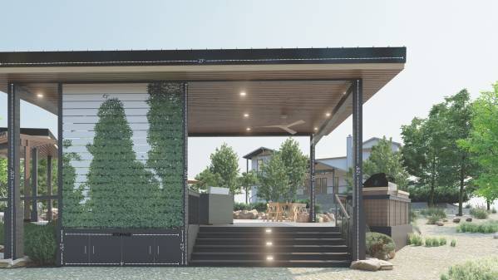
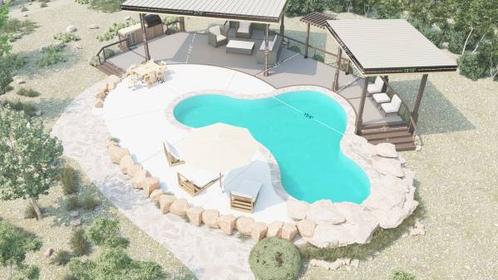
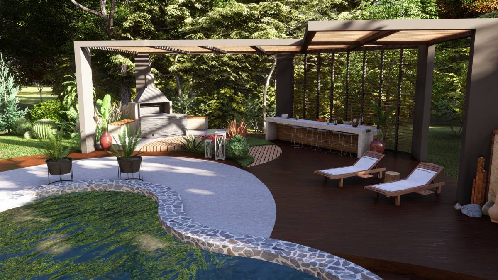
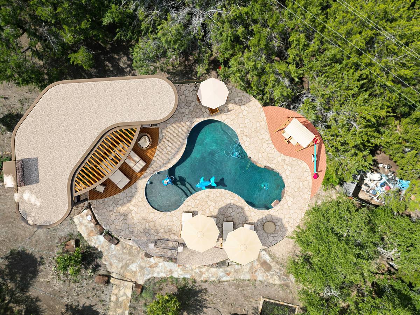
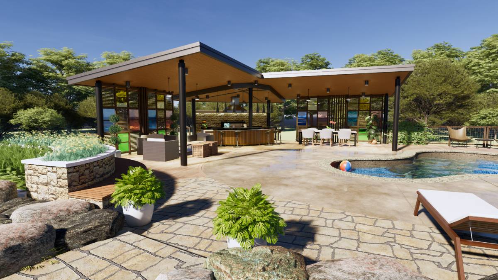
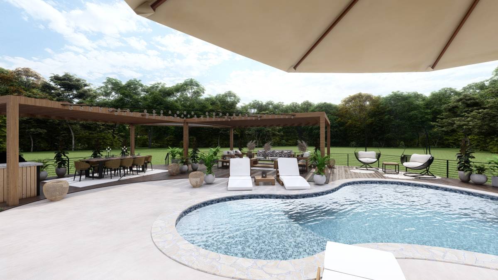
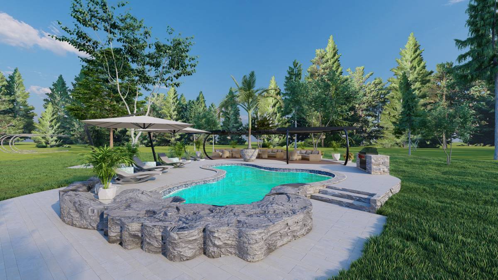
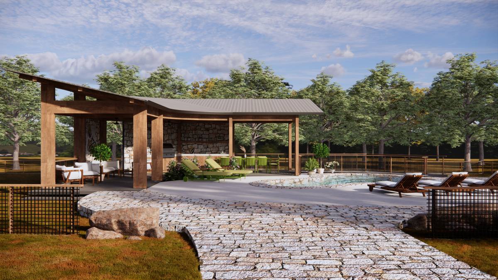
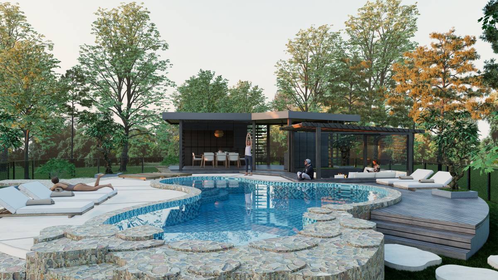
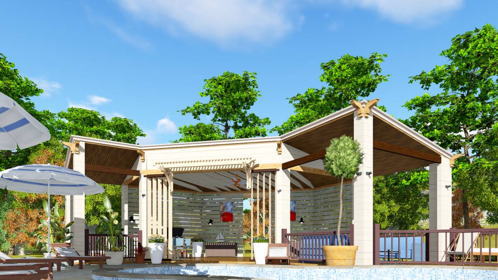
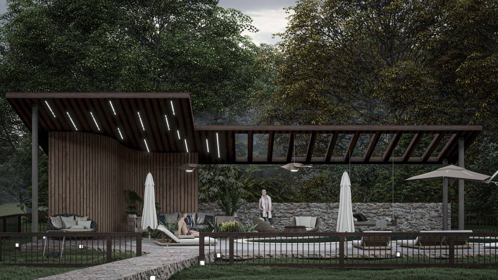
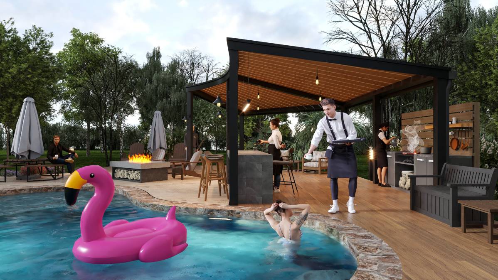
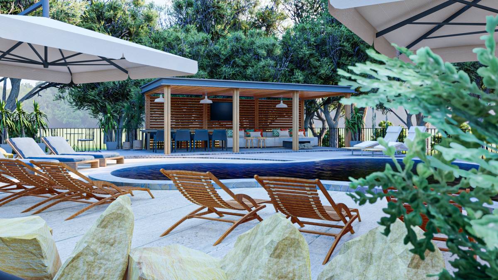
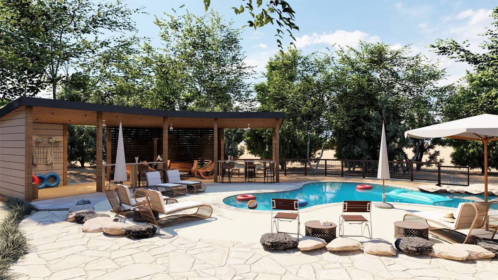
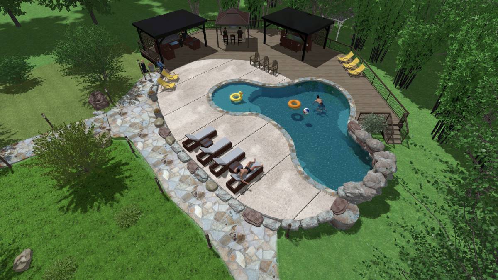
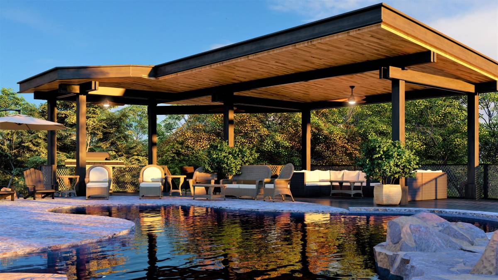
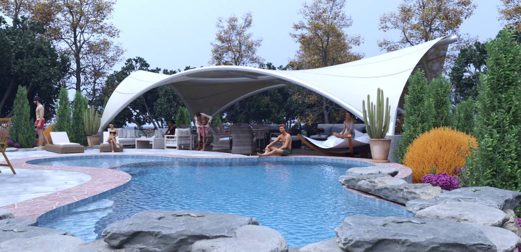
this design is light to build, the roof models reference is following your taste in arcbazar files. also the plan of the deck is following your sketch in arcbazar files, with 6 seat dinning area, and some lounge area and sitting area. have some built in storage under deck see picture.
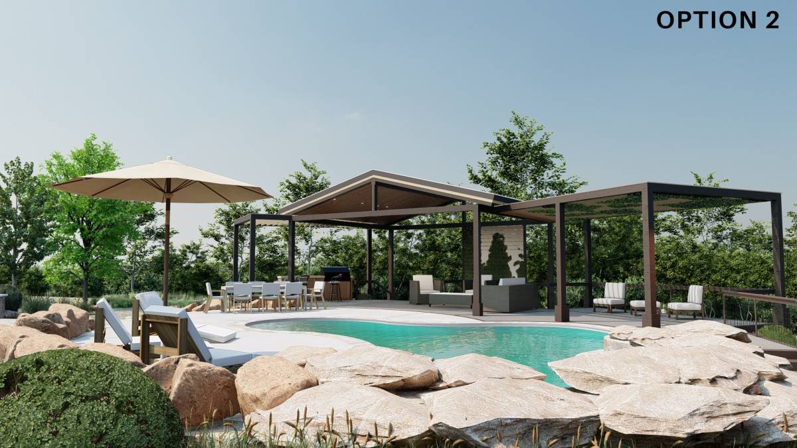
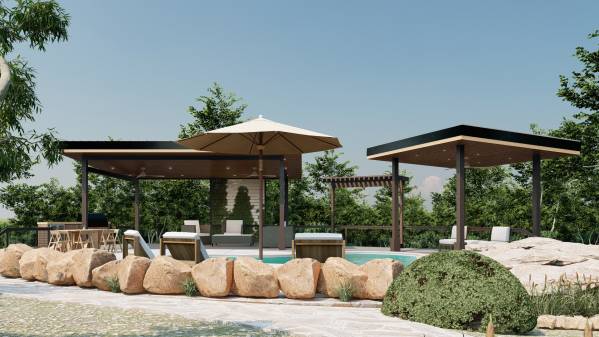
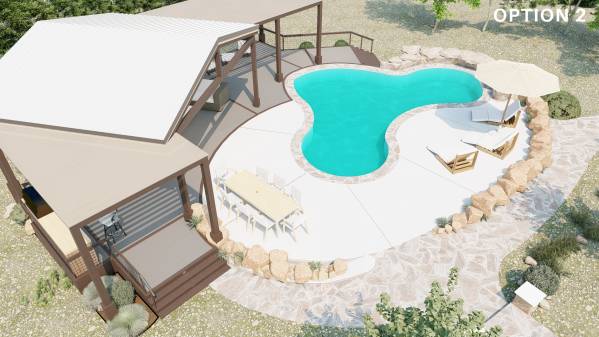
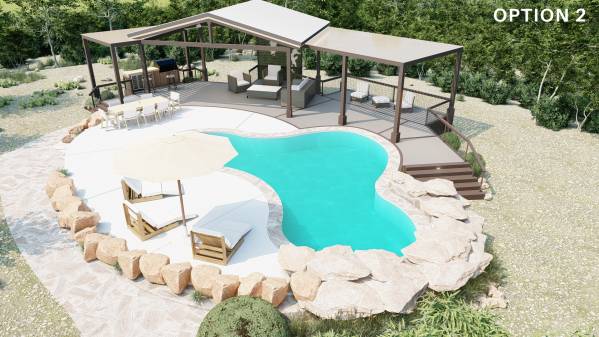
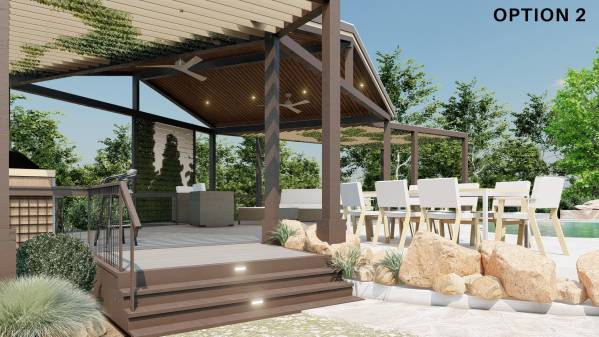
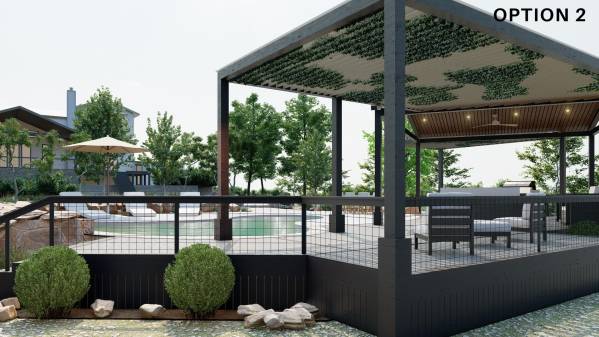
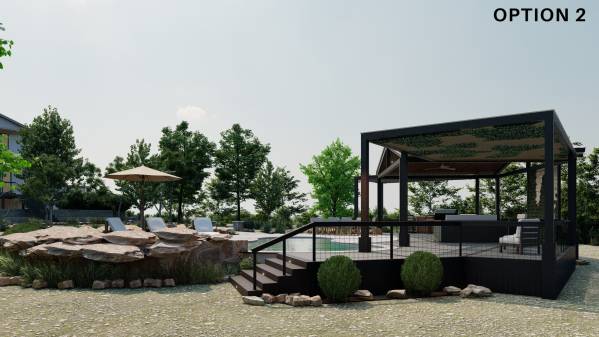
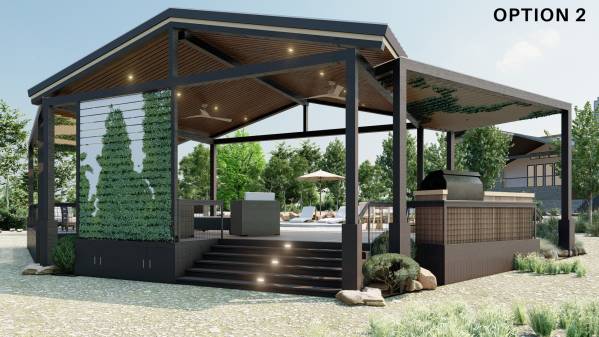
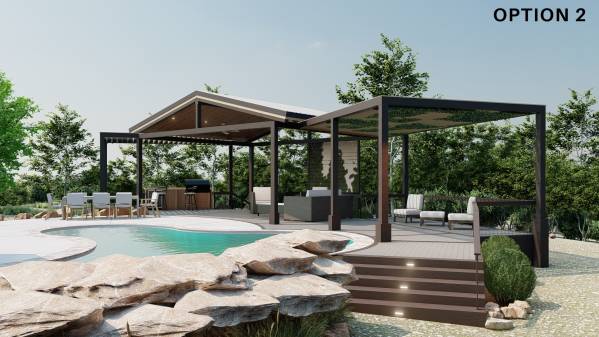
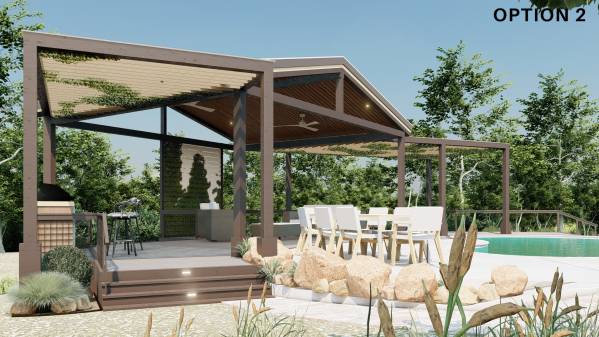
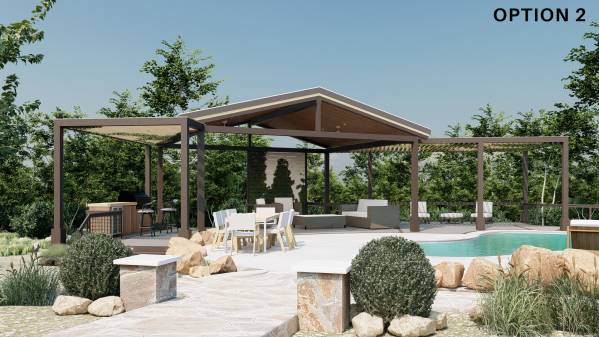
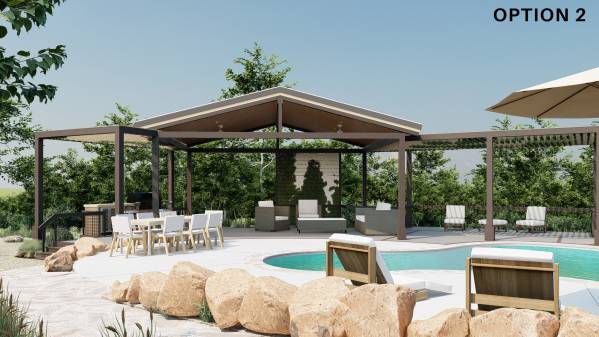
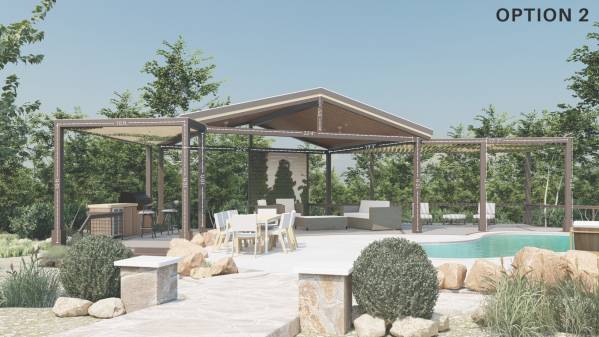
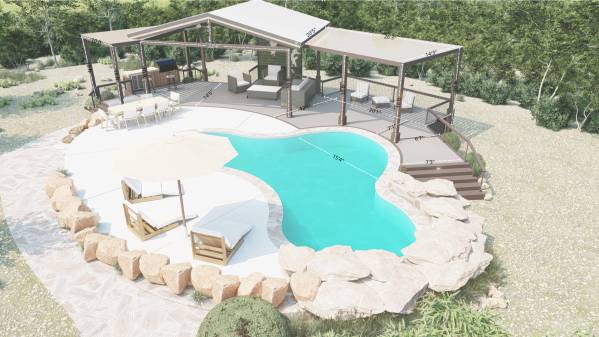
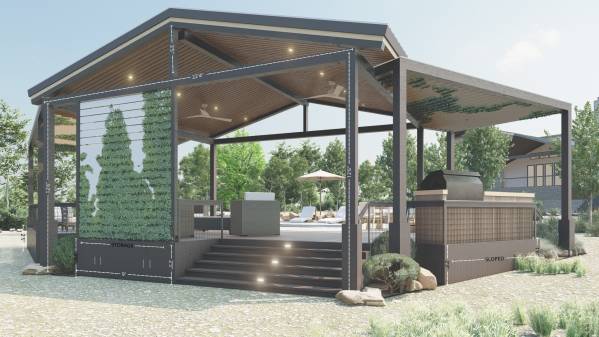
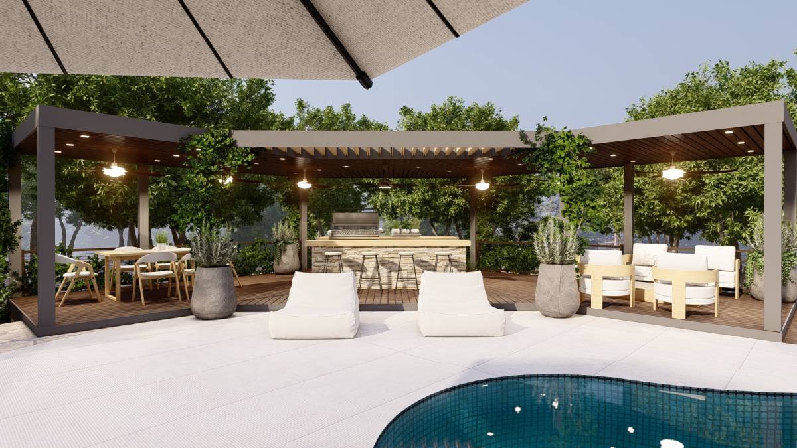
OPTION 2 :
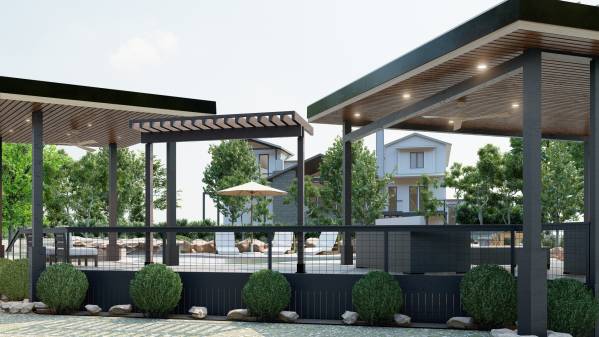
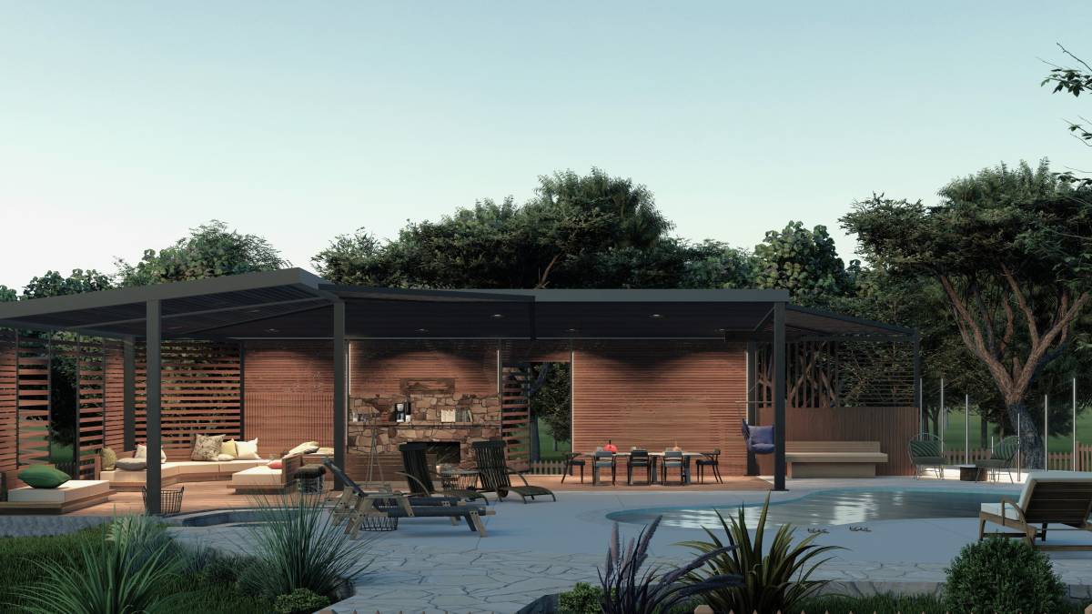
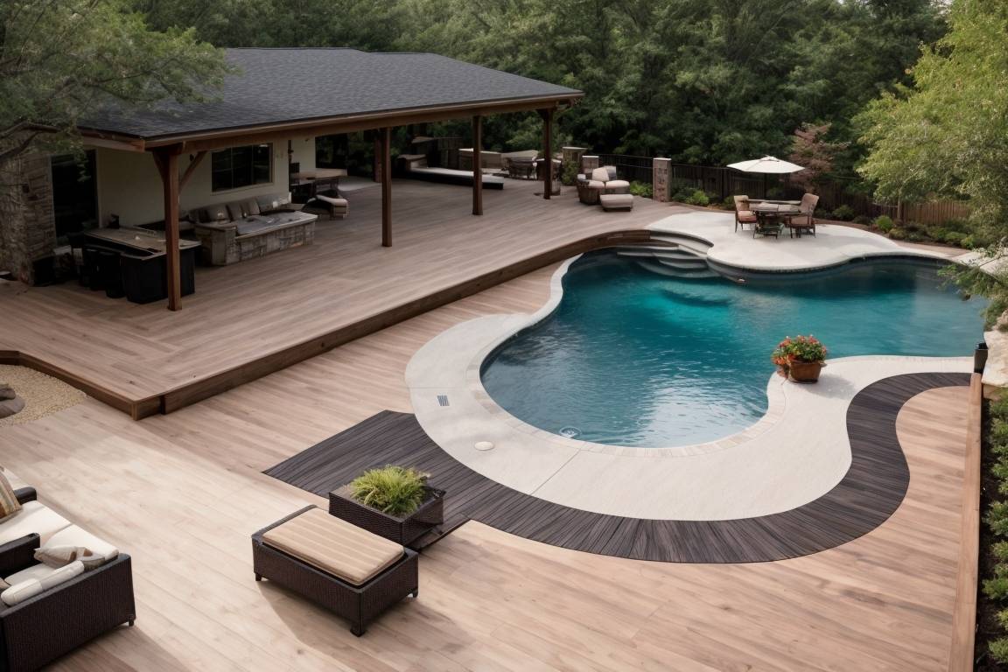
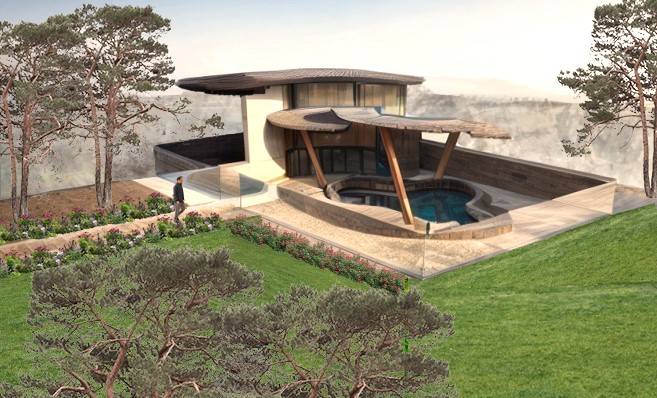
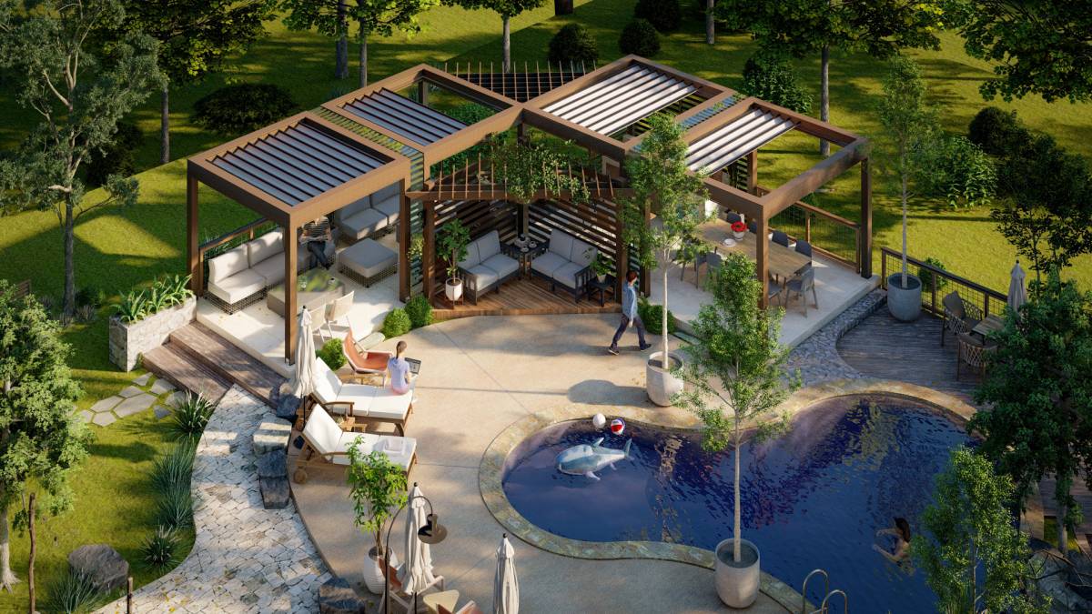
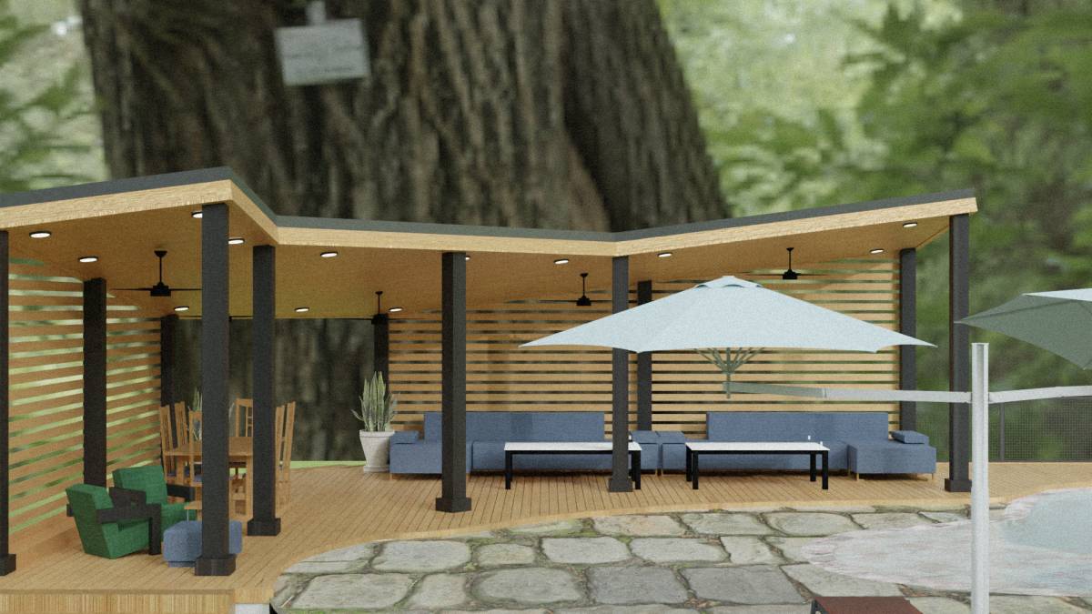
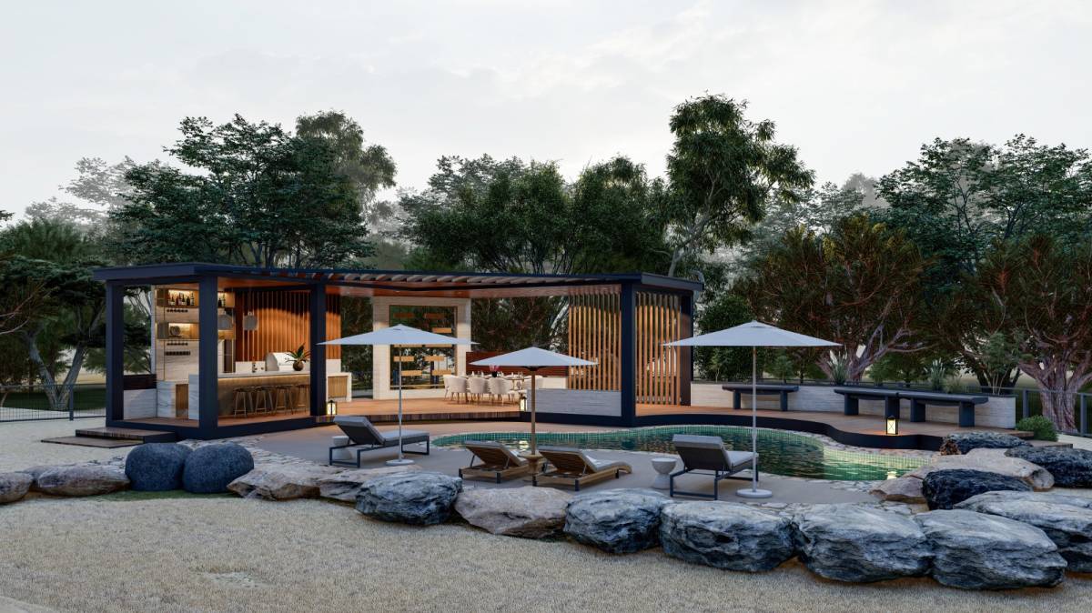
this design is more advanced to build, roof models is following your existing house so the house and deck roof feel connected. the plan of the decks is a bit larger, added some pergolas so the deck area is fully covered and shaded with pergolas around it. have some built in storage under deck see picture.
Measurement added and scaled.
Please download the 3 file if you want to build.
Please i also make 3d Movie so you can feel the taste of my design ideas , here is the link: https://www.youtube.com/watch?v=BGbIhZz4-lU
if there any changes or revision, kindly contact me on my email, i will gladly help.
Thanks for the competition.
And have a nice day.