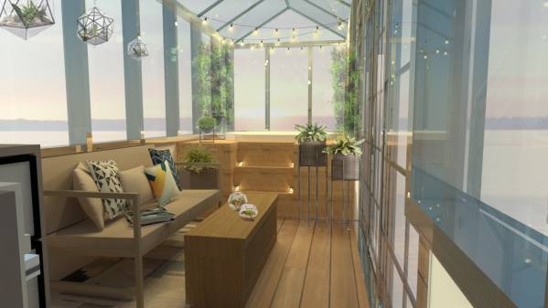
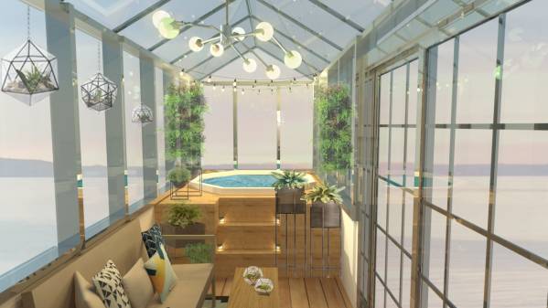
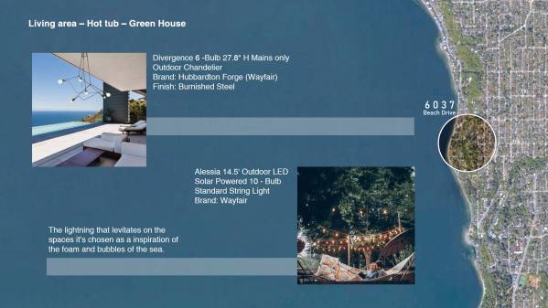
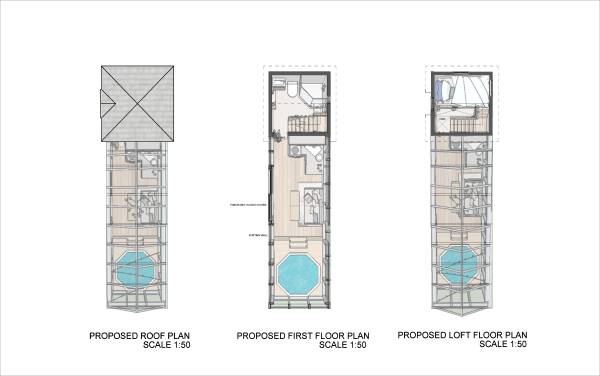
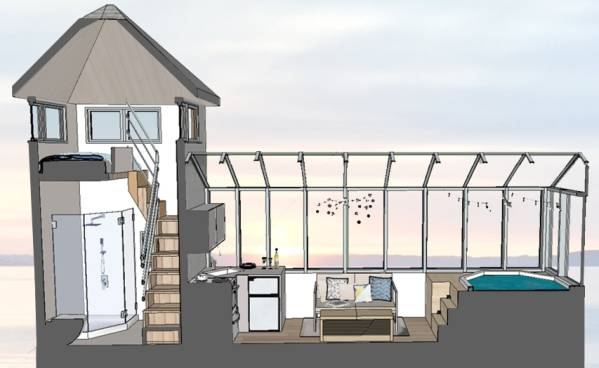
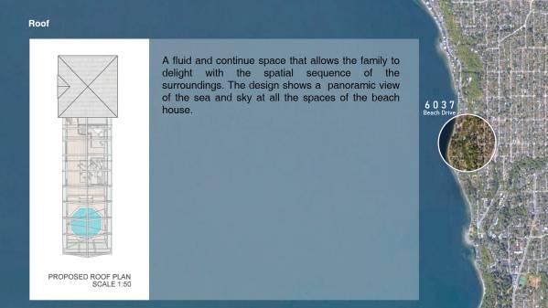
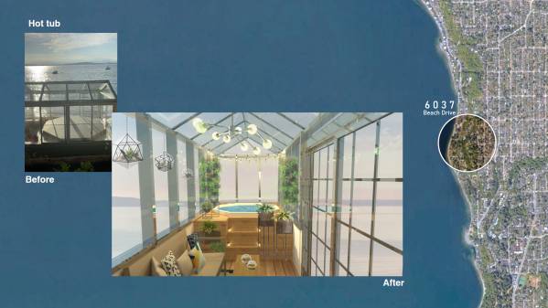
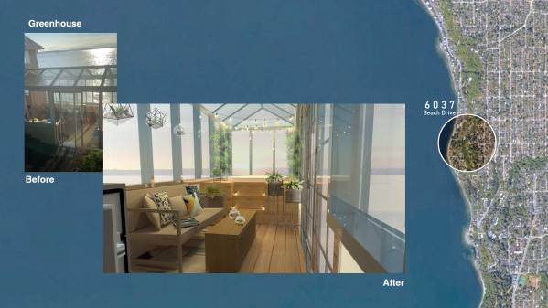
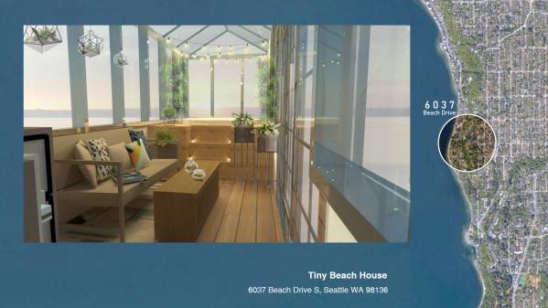
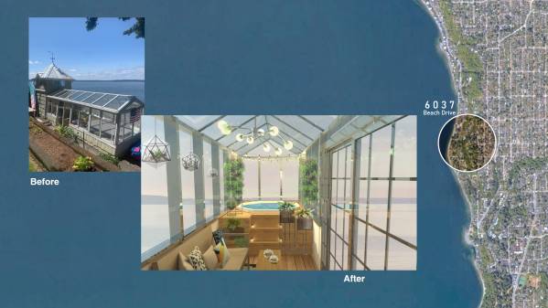
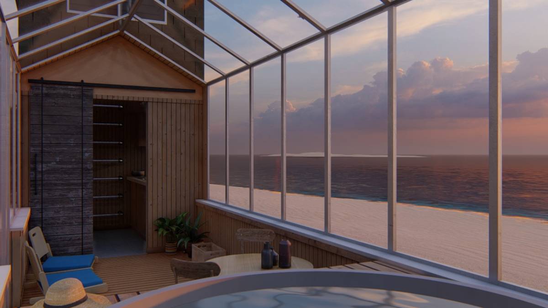
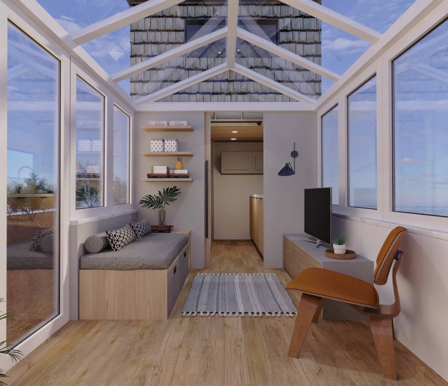
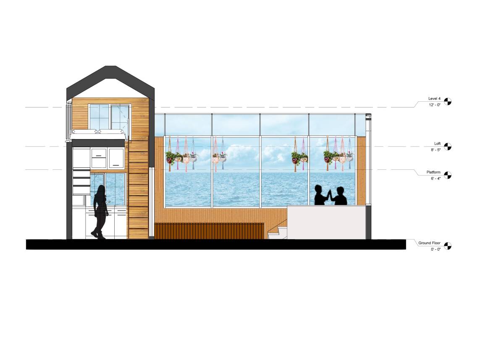
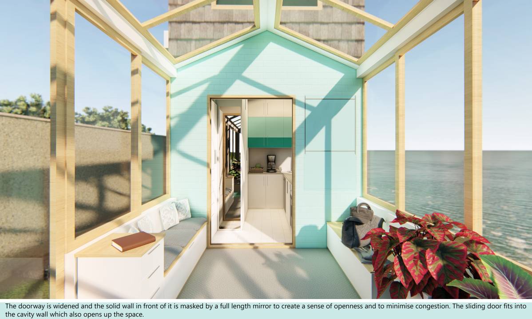
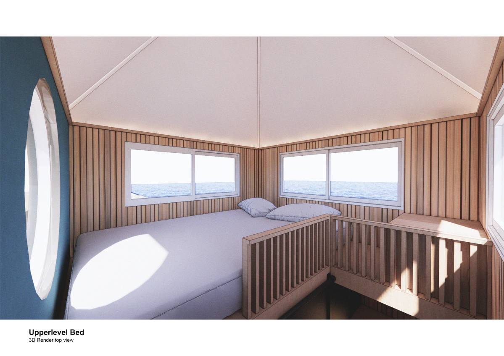
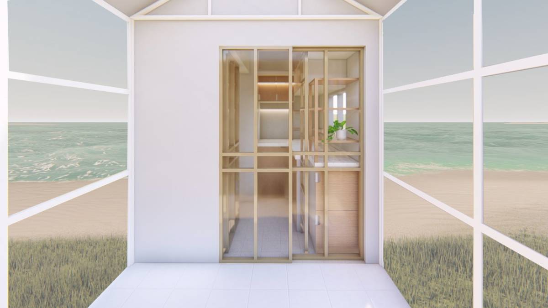
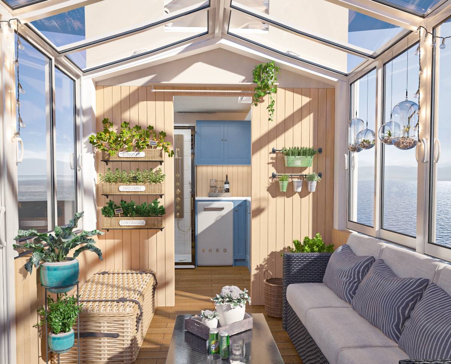
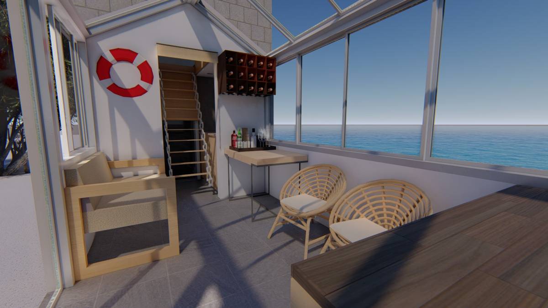
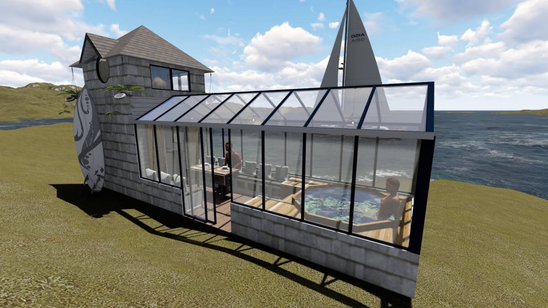
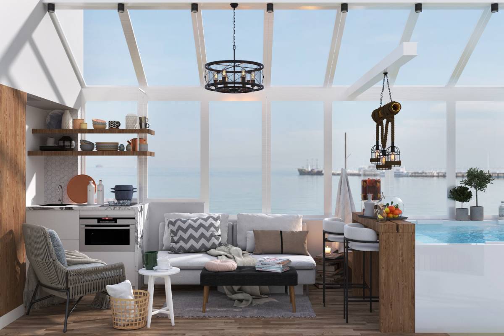
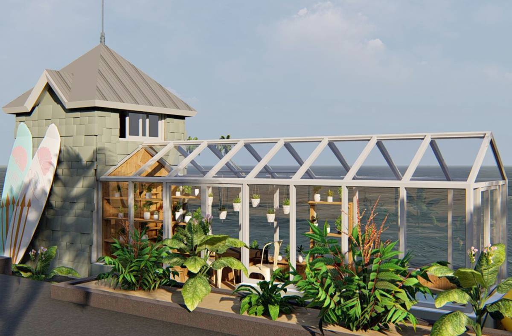
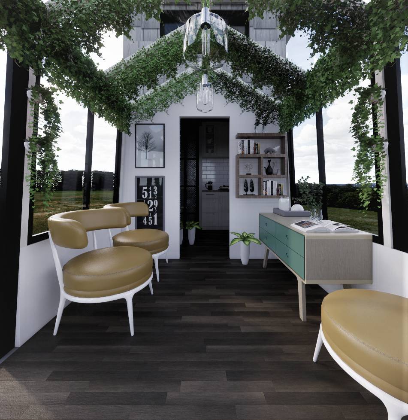
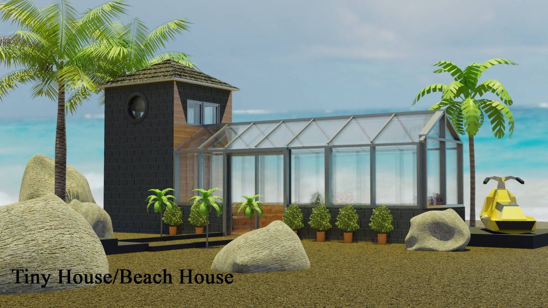
A fluid and continue space that allows the family to delight with the spatial sequence of the surroundings. The design shows a panoramic view of the sea and sky at all the spaces of the beach house.
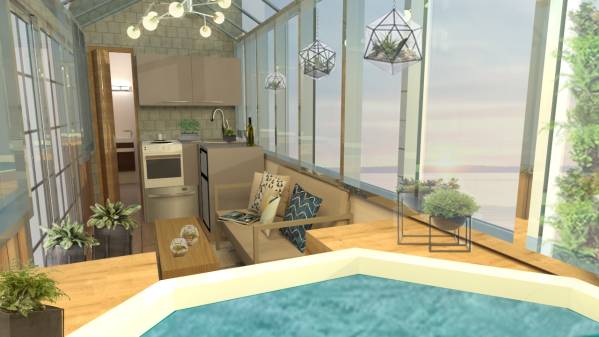
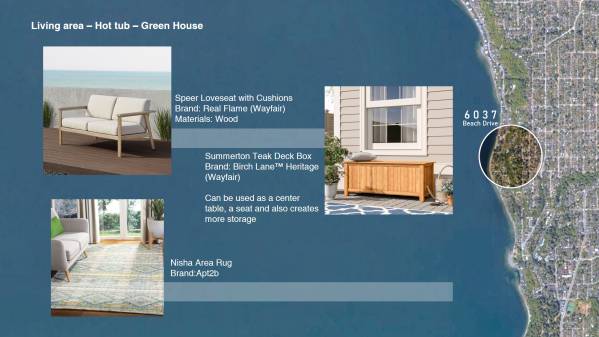
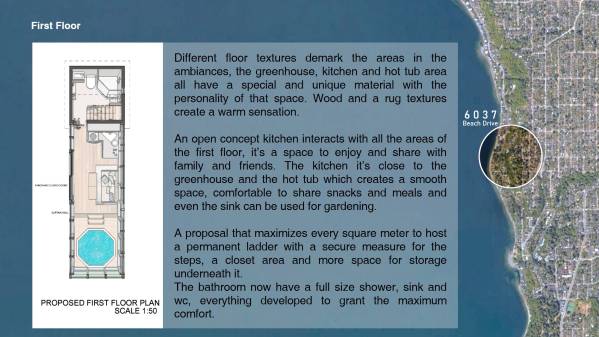
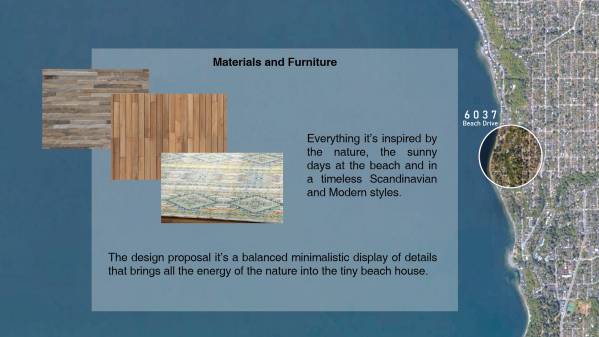
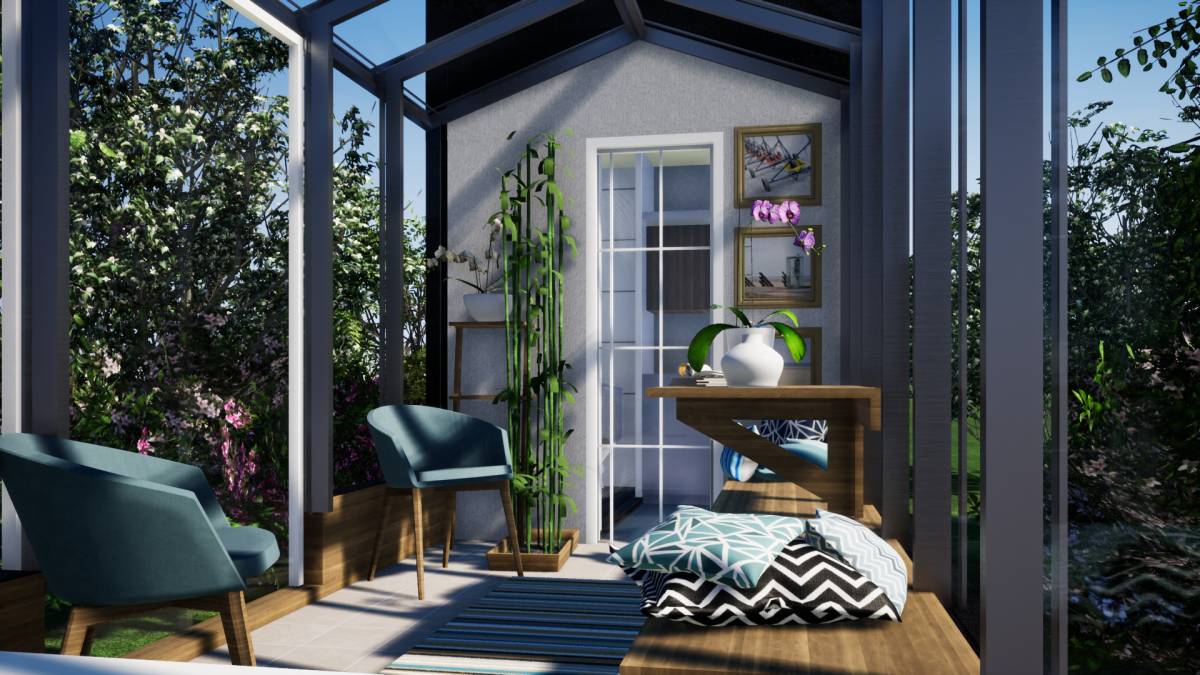
Different floor textures demark the areas in the ambiances, the greenhouse, kitchen and hot tub area all have a special and unique material with the personality of that space. Wood and a rug textures create a warm sensation.
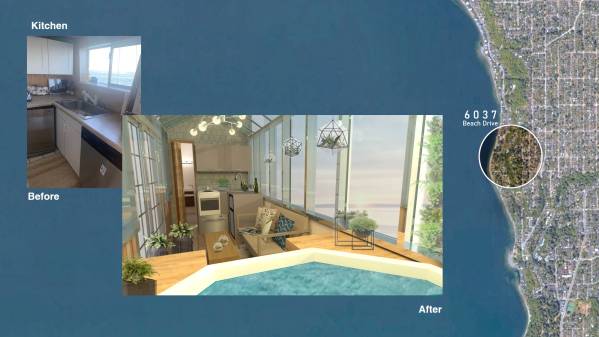
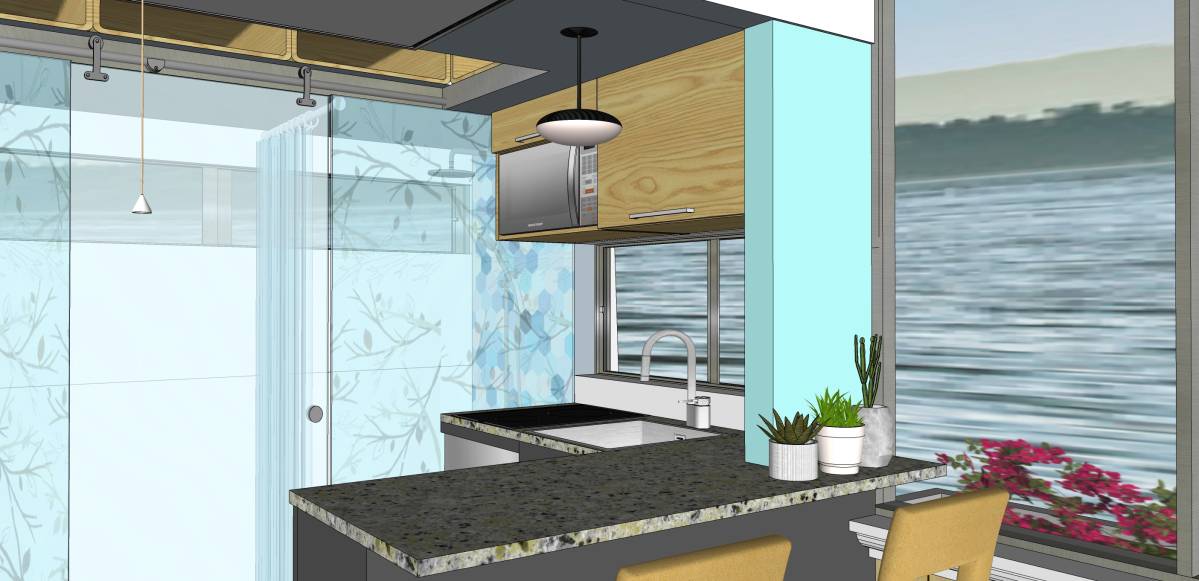
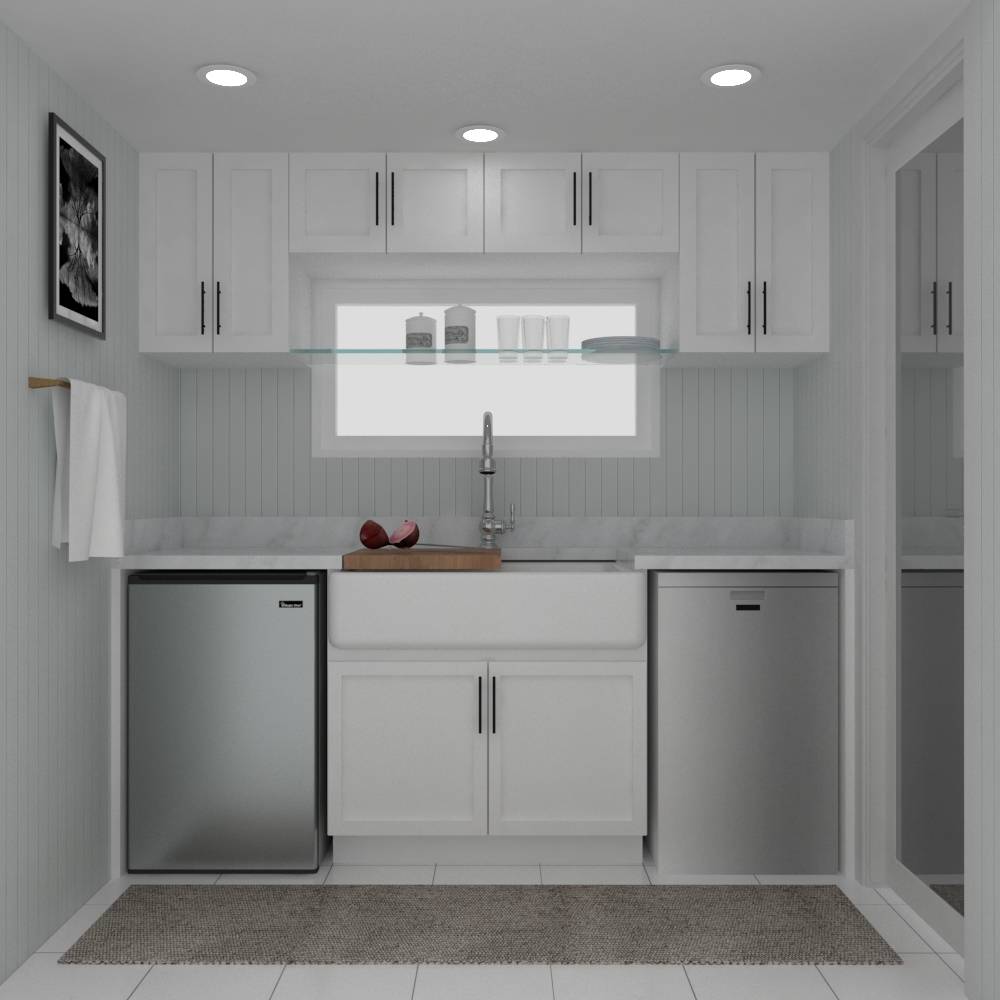
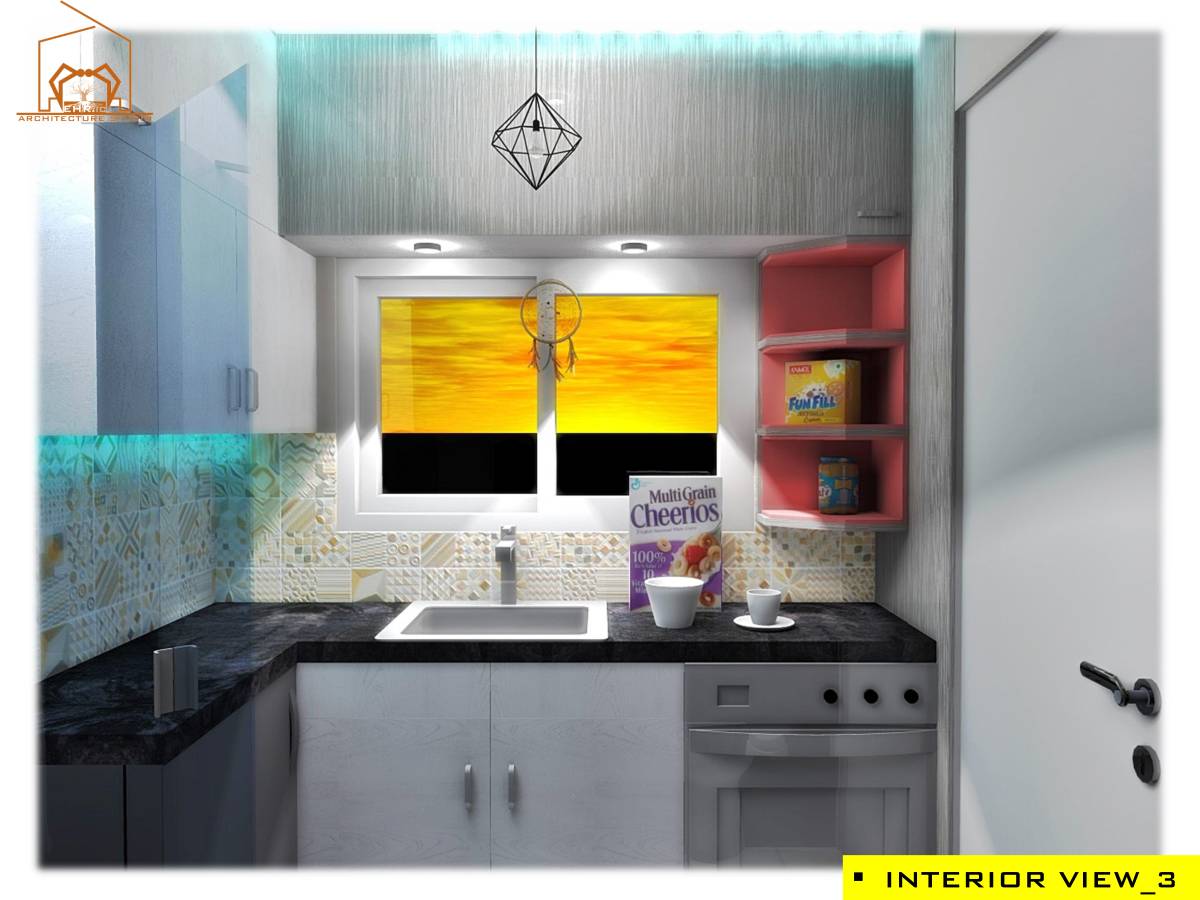
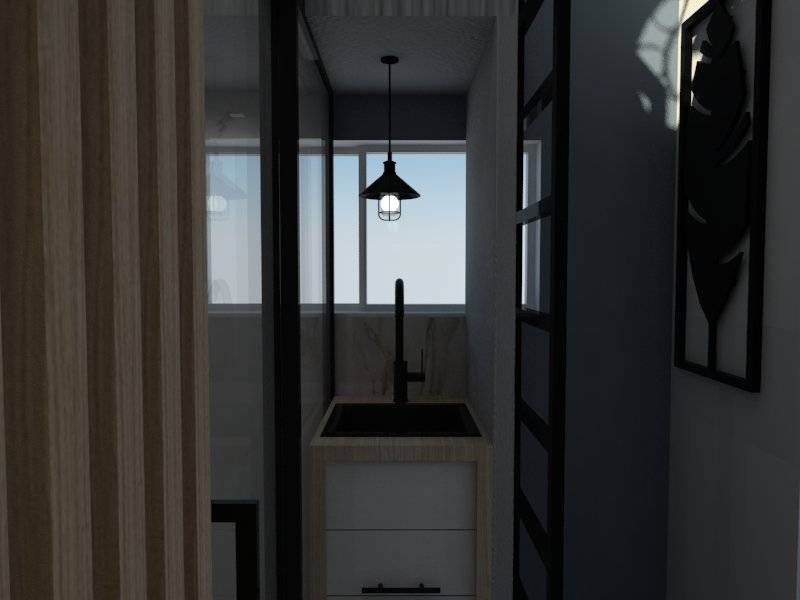
An open concept kitchen interacts with all the areas of the first floor, it’s a space to enjoy and share with family and friends. The kitchen it’s close to the greenhouse and the hot tub which creates a smooth space, comfortable to share snacks and meals and even the sink can be used for gardening.
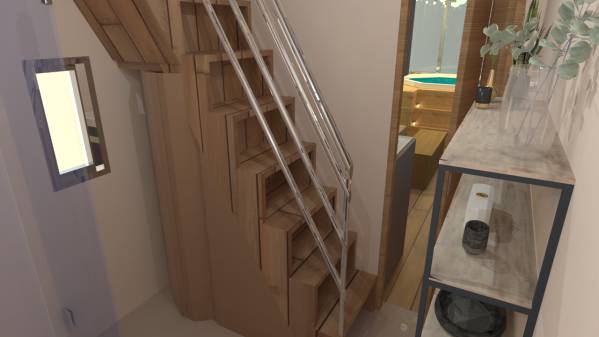
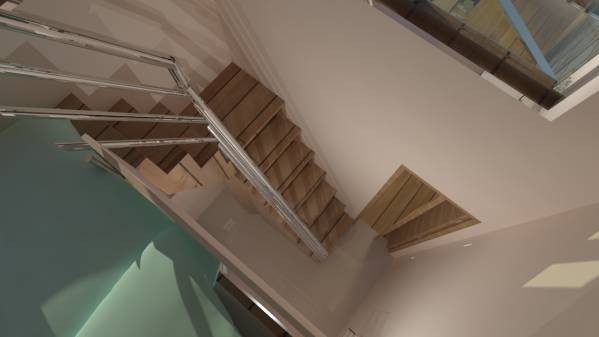
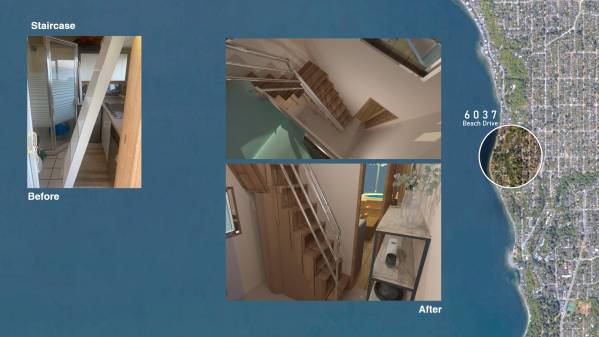
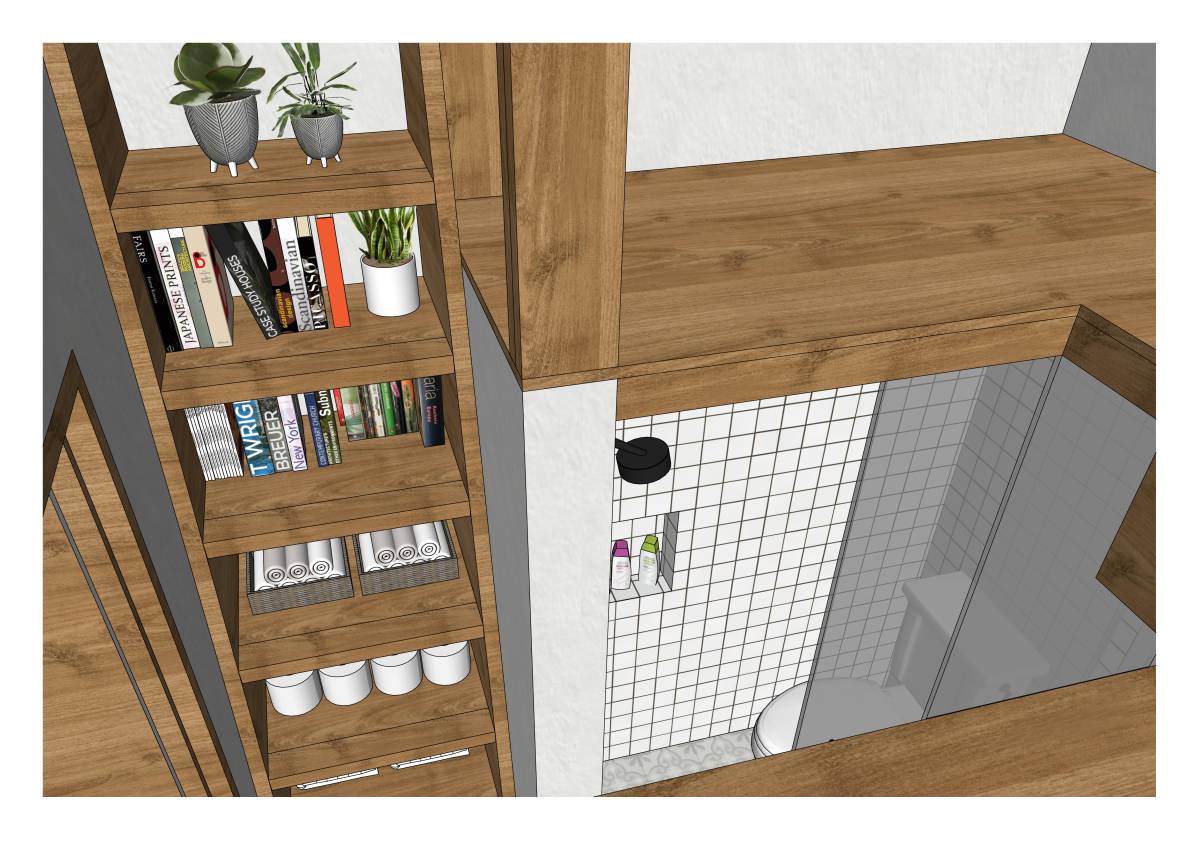
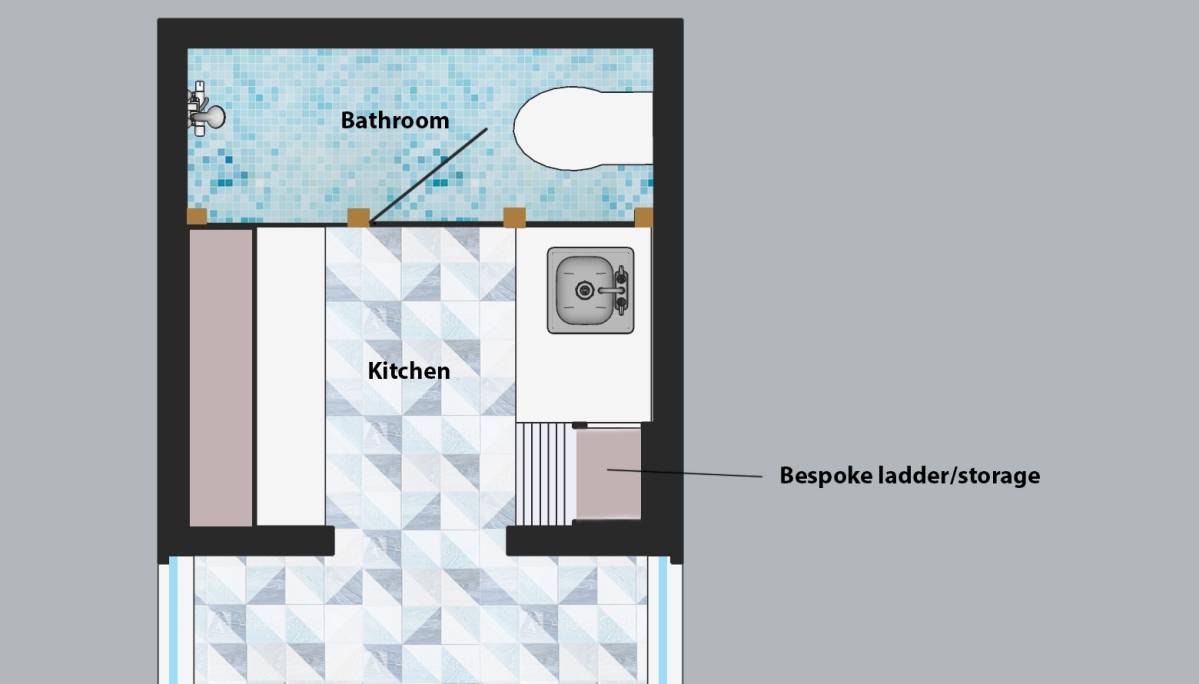
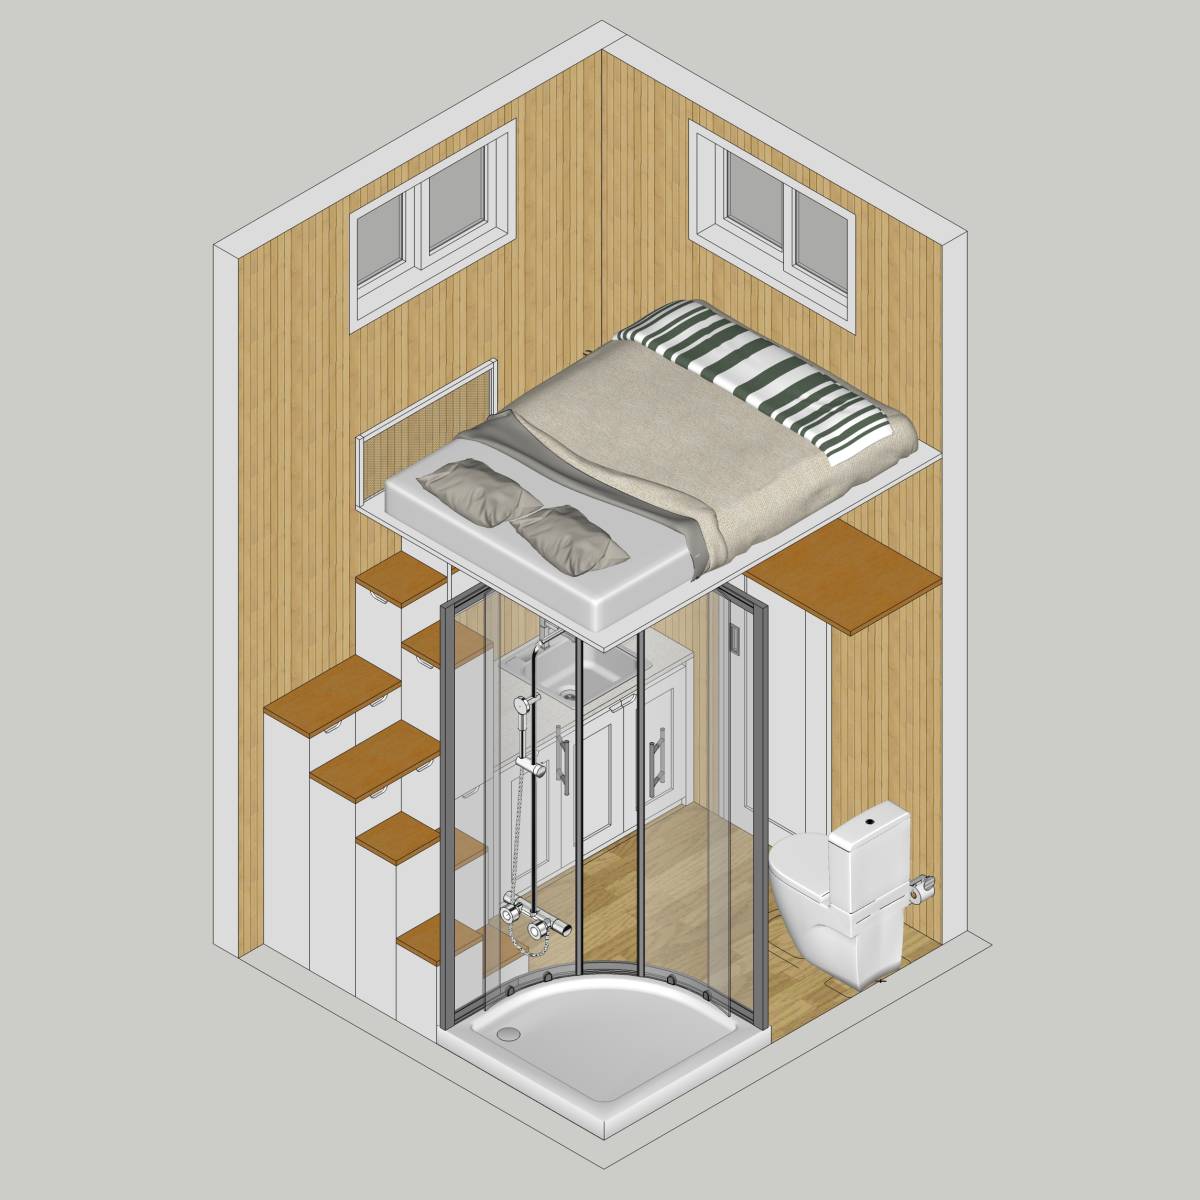
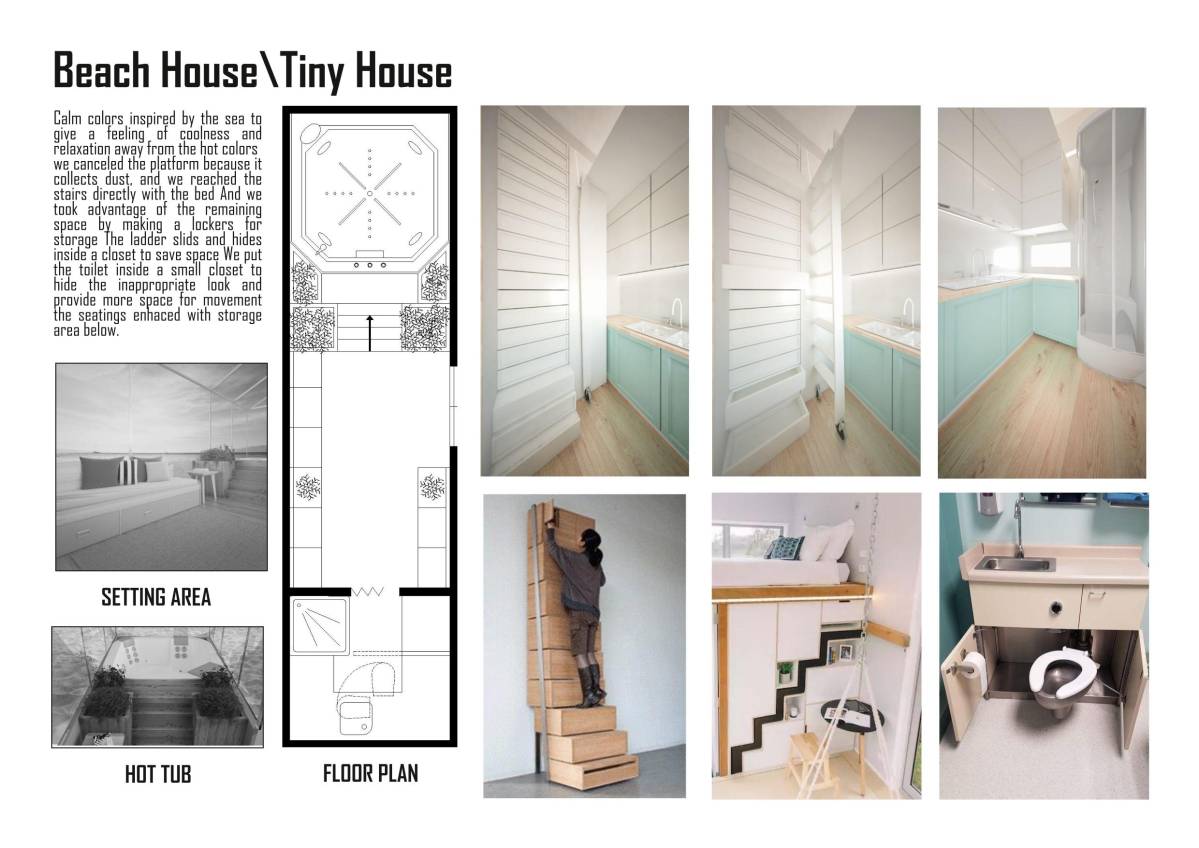
A proposal that maximizes every square meter to host a permanent ladder with a secure measure for the steps, a closet area and more space for storage underneath it.
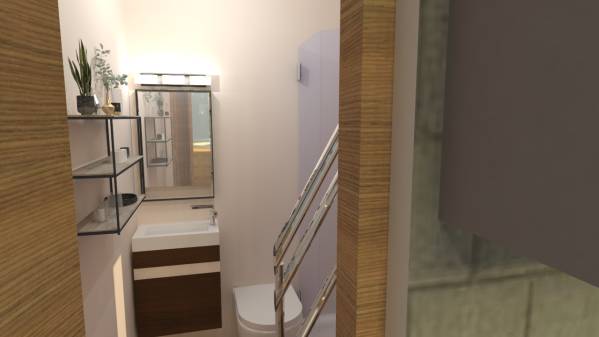
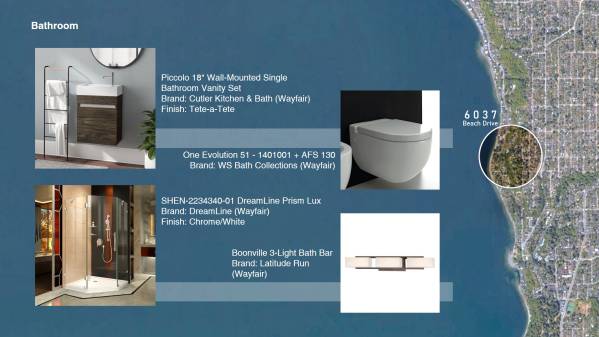
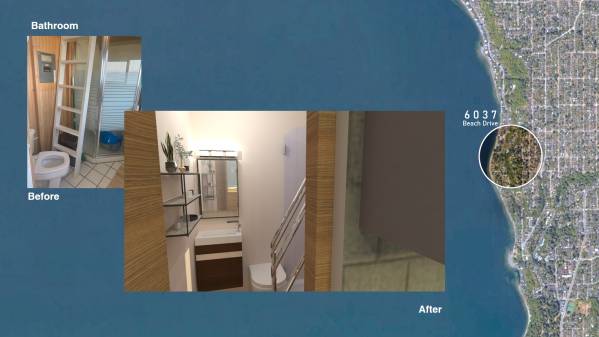
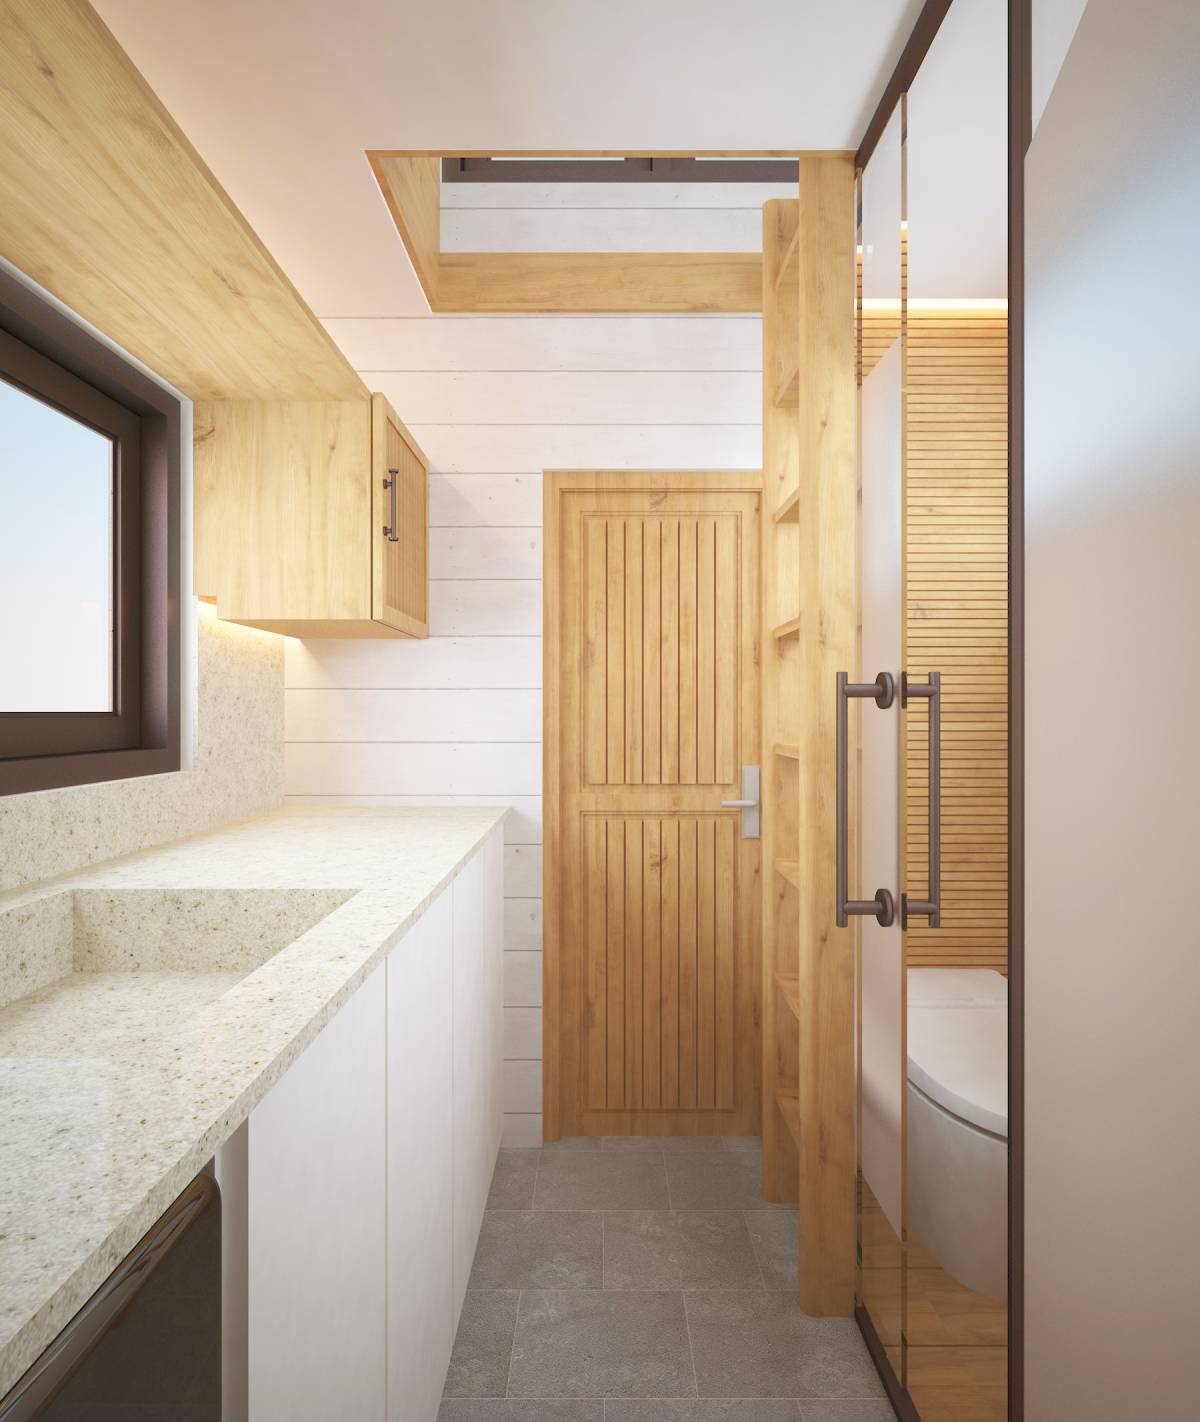
The bathroom now have a full size shower, sink and wc, everything developed to grant the maximum comfort.
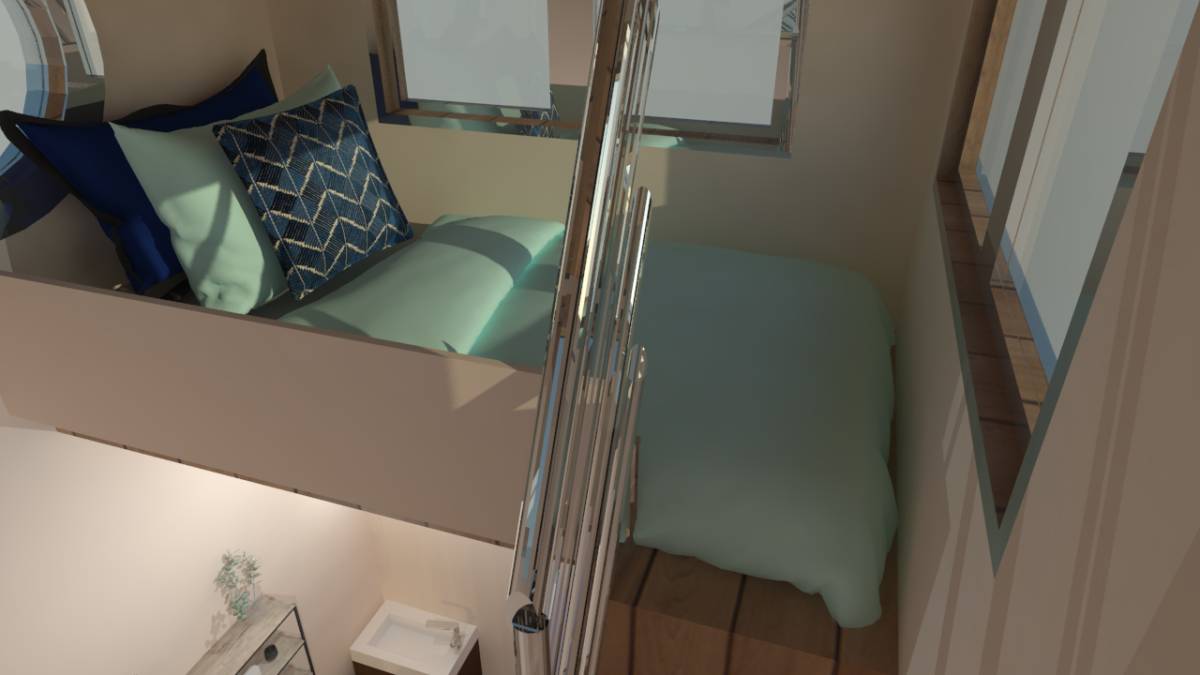
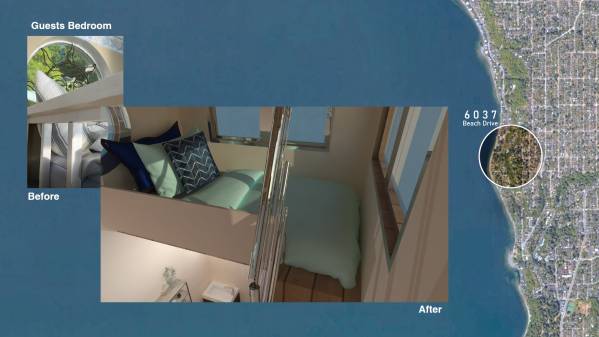
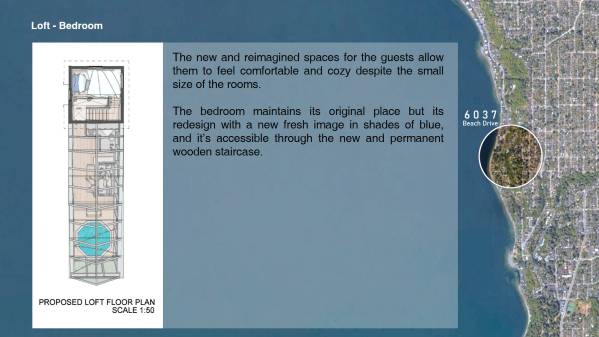
The new and reimagined spaces for the guests allow them to feel comfortable and cozy despite the small size of the rooms.
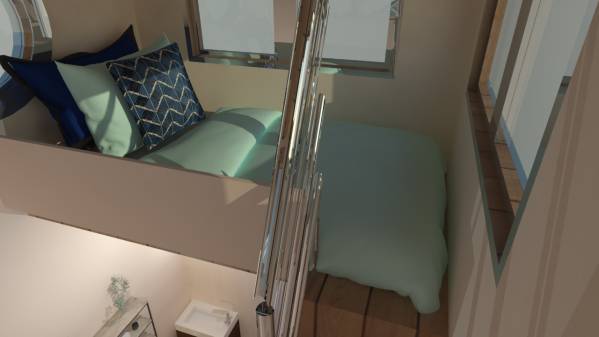
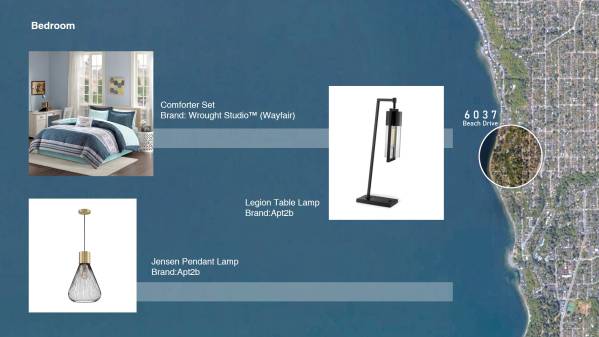
The bedroom maintains its original place but its redesign with a new fresh image in shades of blue, and it’s accessible through the new and permanent wooden staircase.
依頼人のコメント
Thank you for your time and efforts. This was a very hard competition to judge. I appreciate your submission and your explanation.