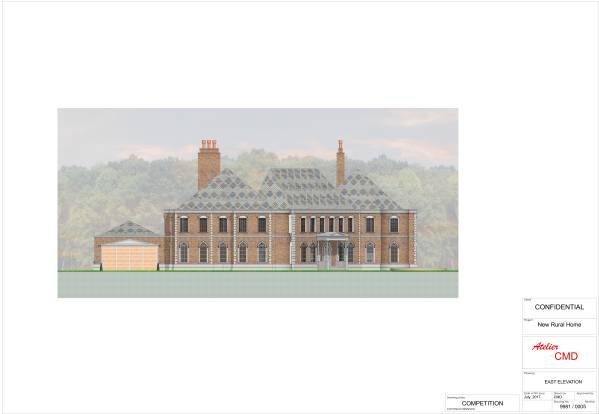
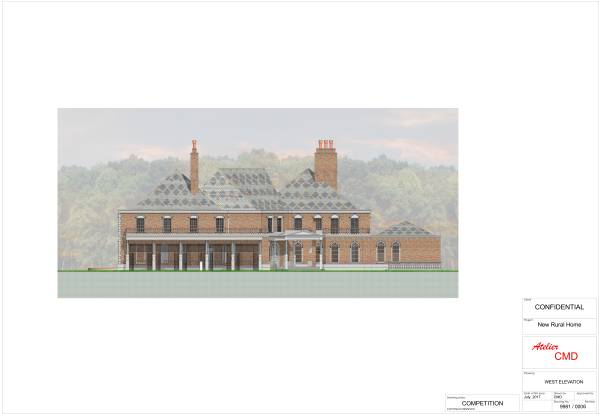
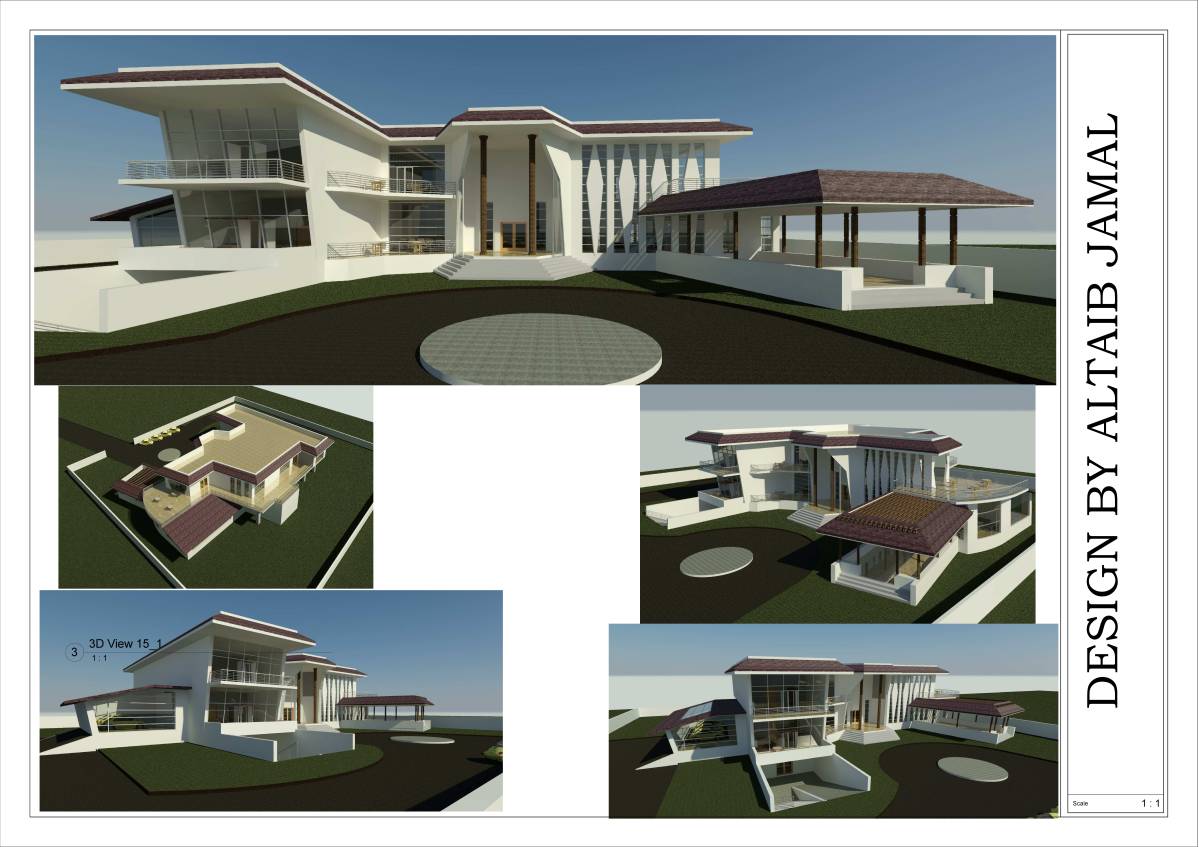
VICTORIAN MANOR HOUSE
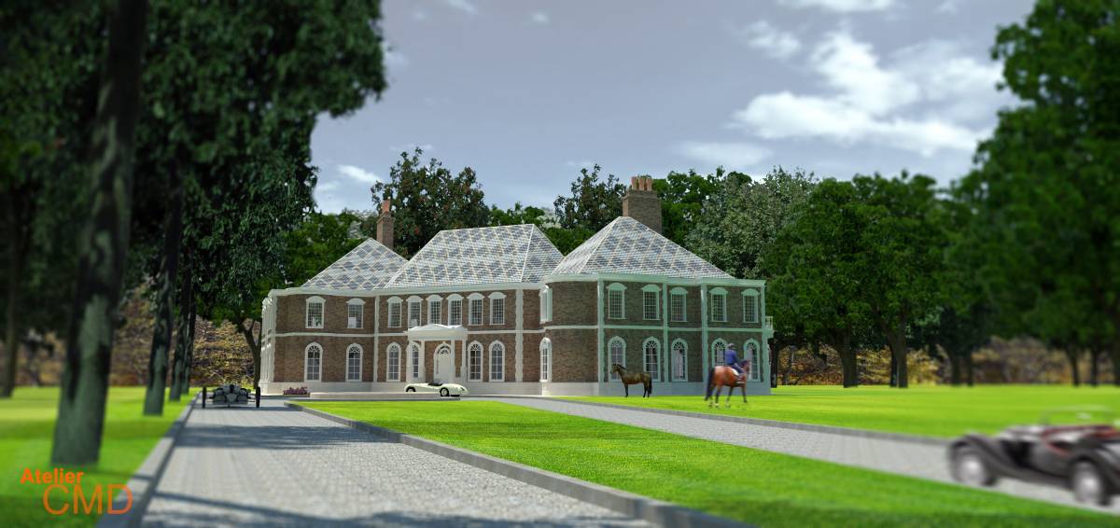
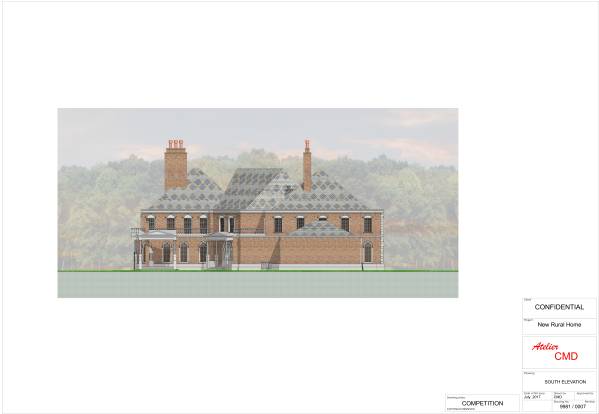
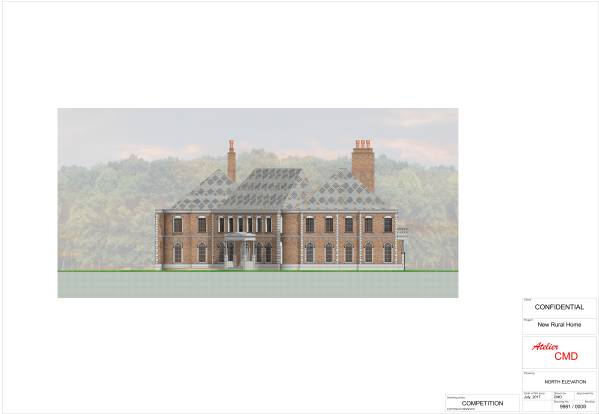
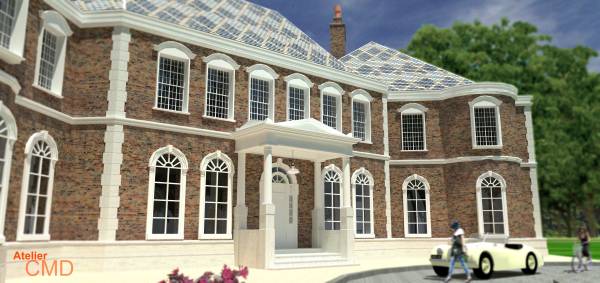
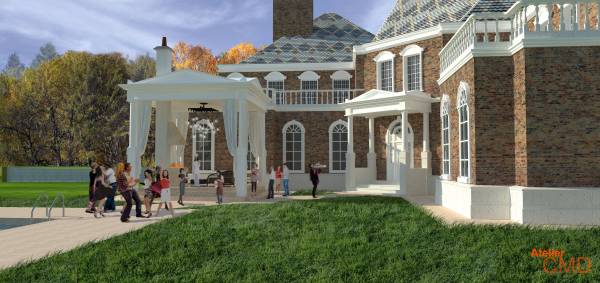
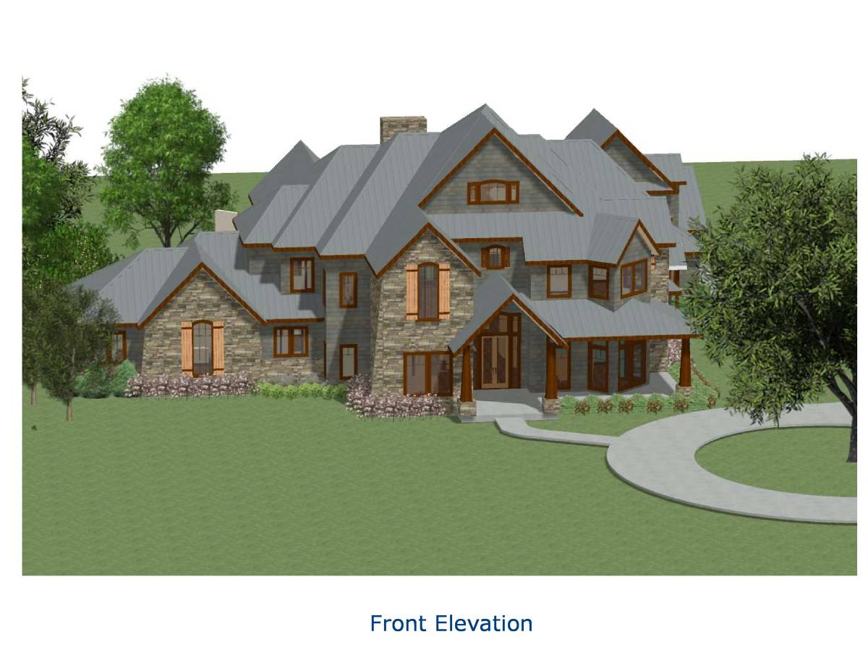
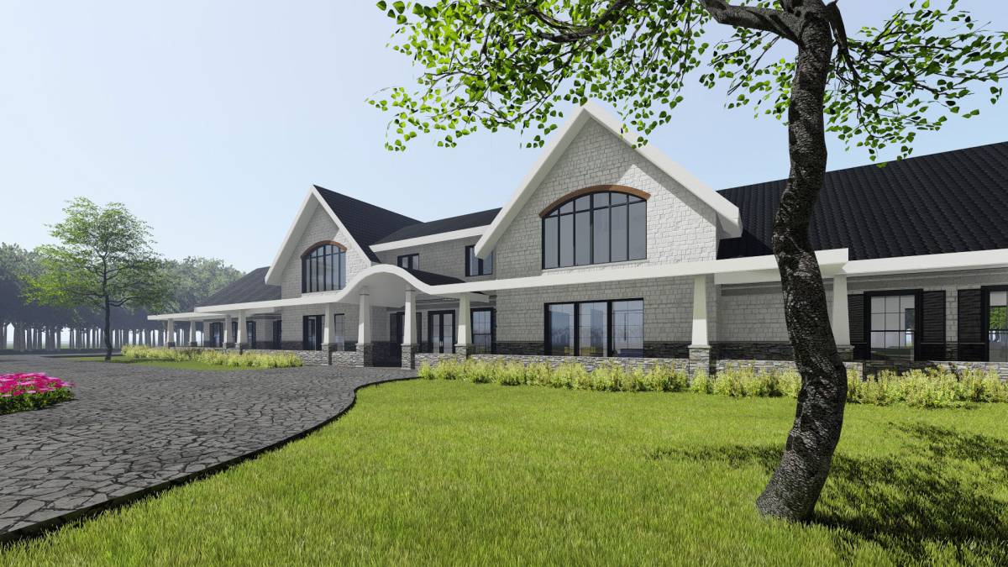
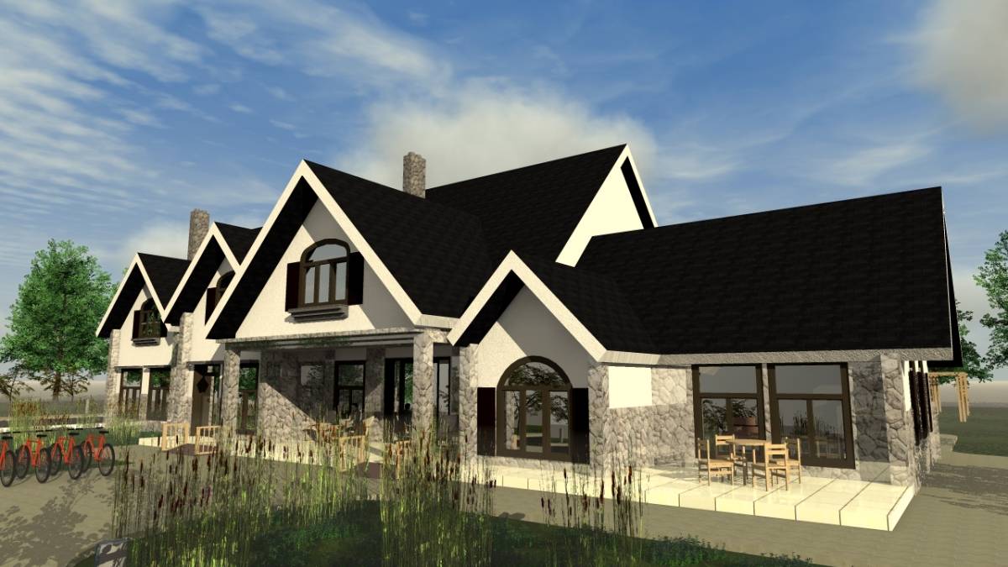
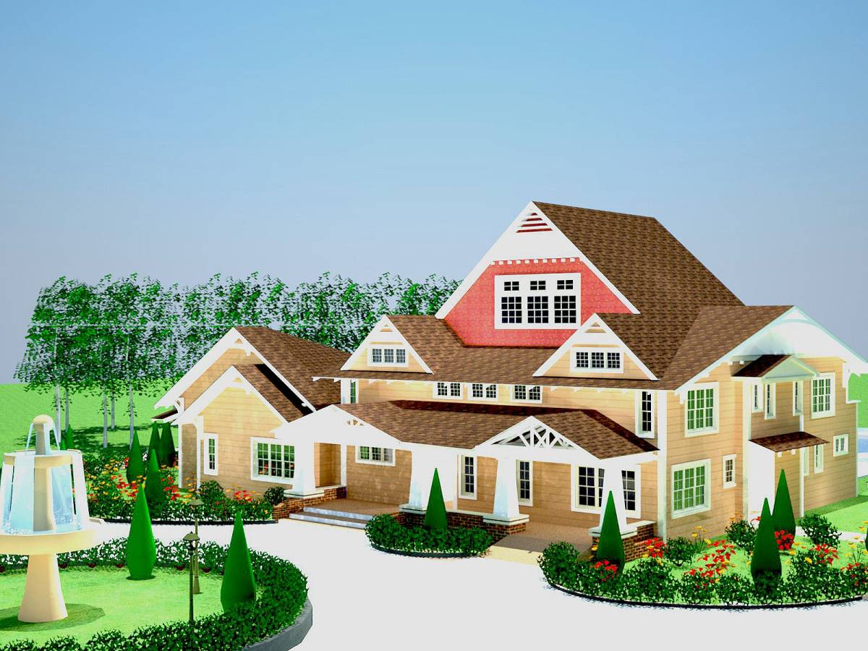
As a London based company, we are specialists in Victorian architecture (among other skills) and as projects go, it is a long time we put this knowledge to the test, as less and less Victorian buildings are needed or indeed restored. Since 1898, the USA has been obsessed with Victorian design and Victorian standards. We are here to provide this specialist form of architecture, which, by being British, designed by British should be considered 100% original. Many architects may criticize our approach, but it’s a traditional design with an eccentric roof and traditionally built, following the old Victorian specifications. We always encourage, where appropriate, the preservation of architectural history, and the USA was one of the biggest importers of this style of architecture.
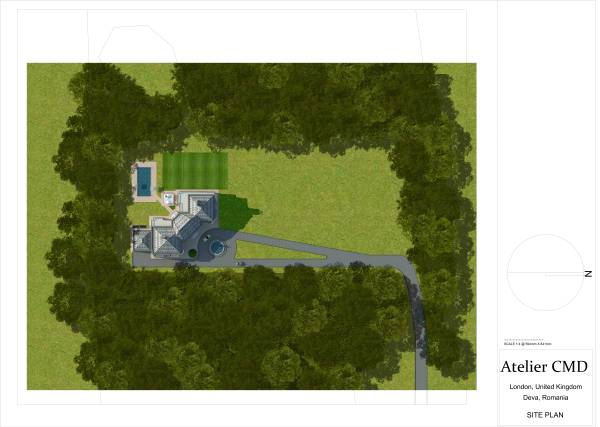
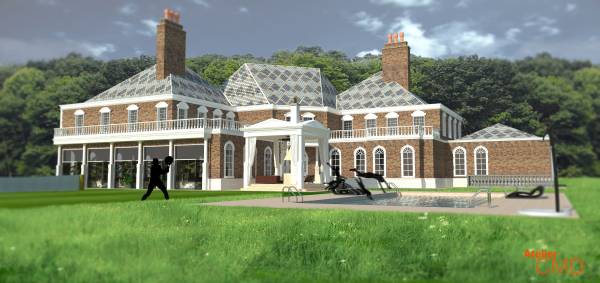
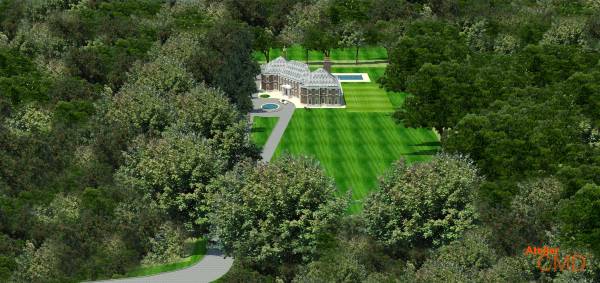
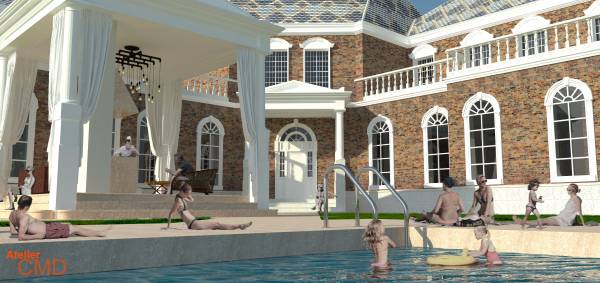
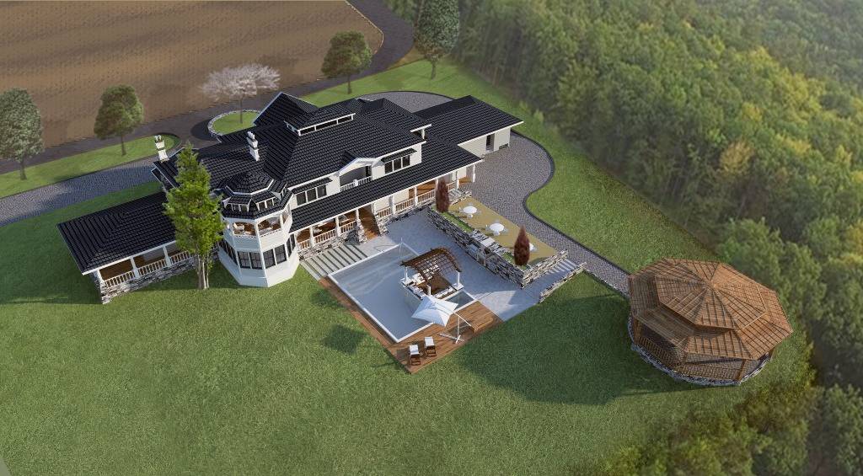
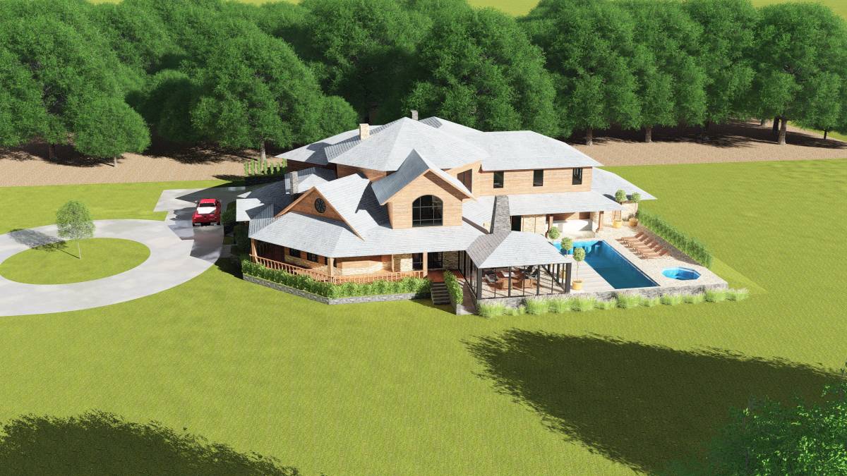
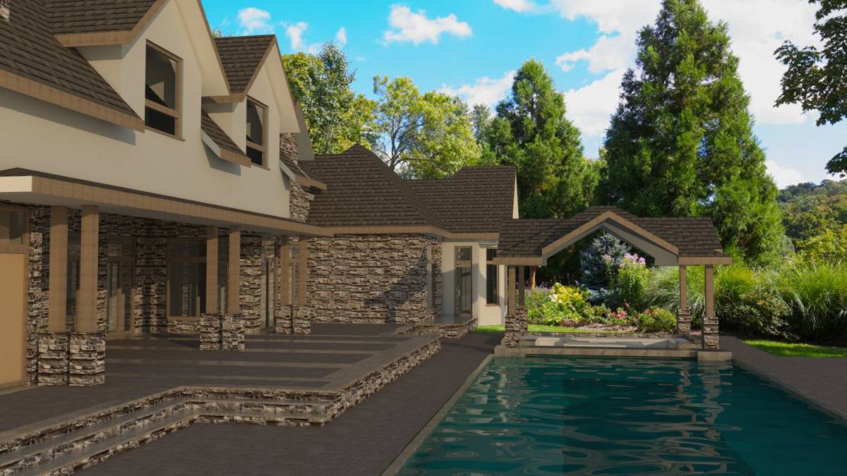
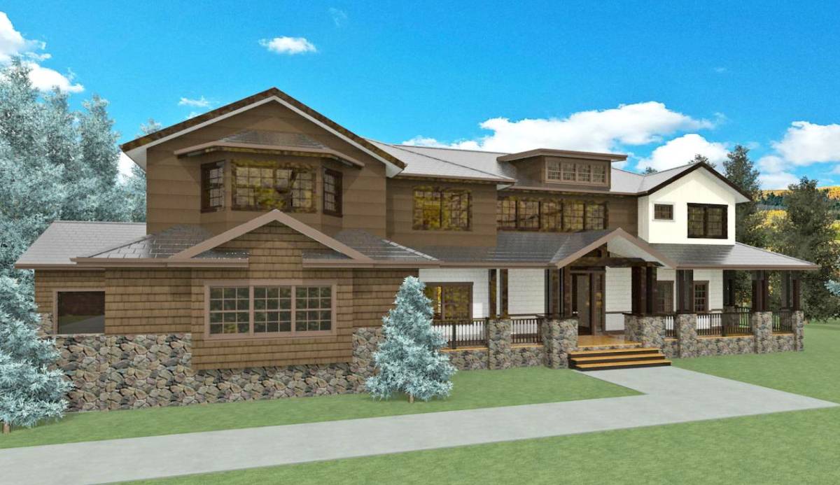
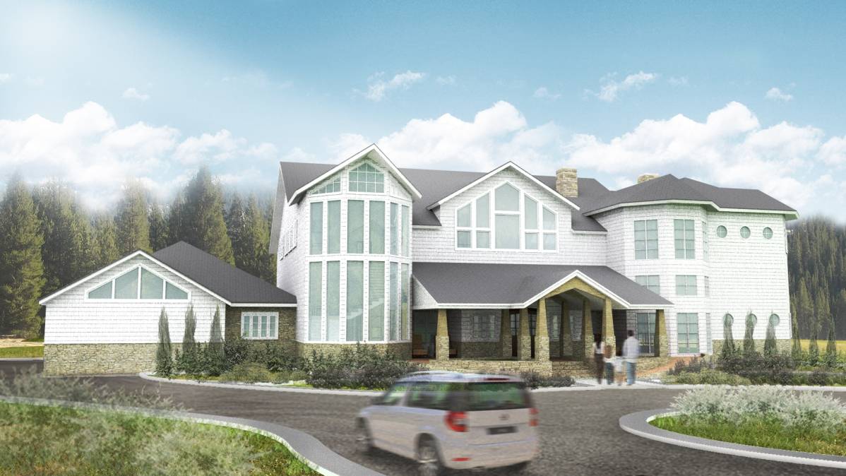
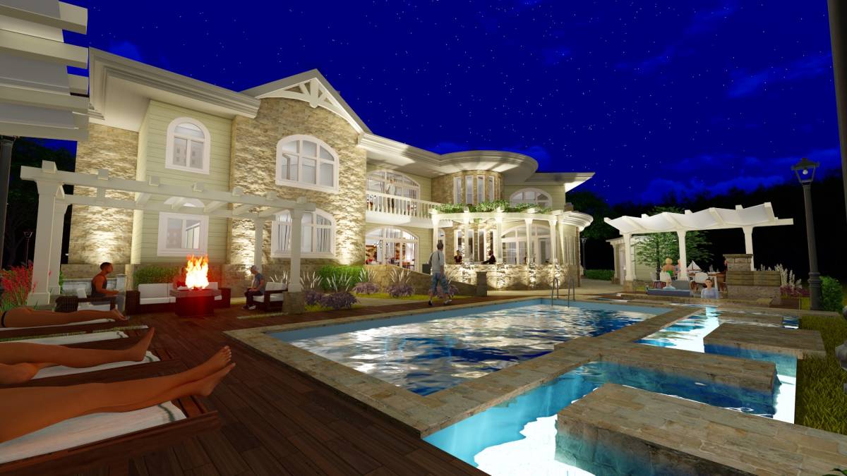
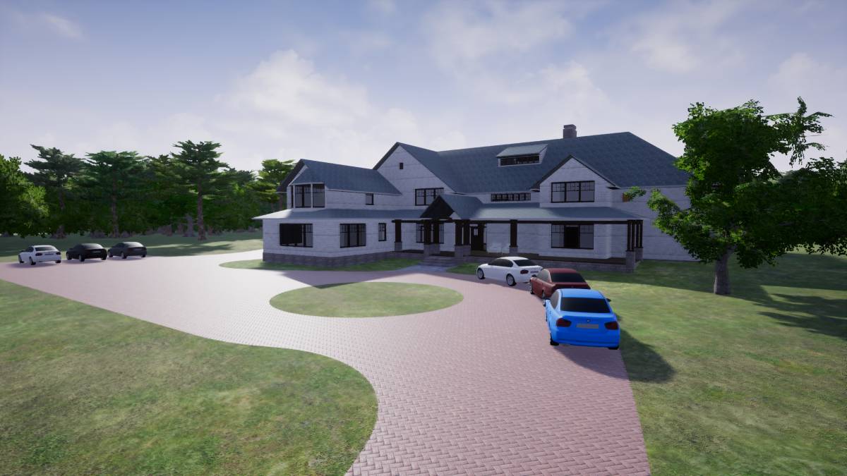
We offer a design of a fully functional Manor House (name to be selected), with everything starting from the grounds: a house surrounded by woodlands (with an optional pond), with a Wimbledon standard grass tennis court and a more than decent swimming pool.
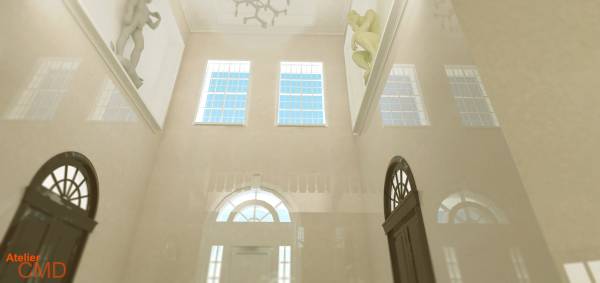
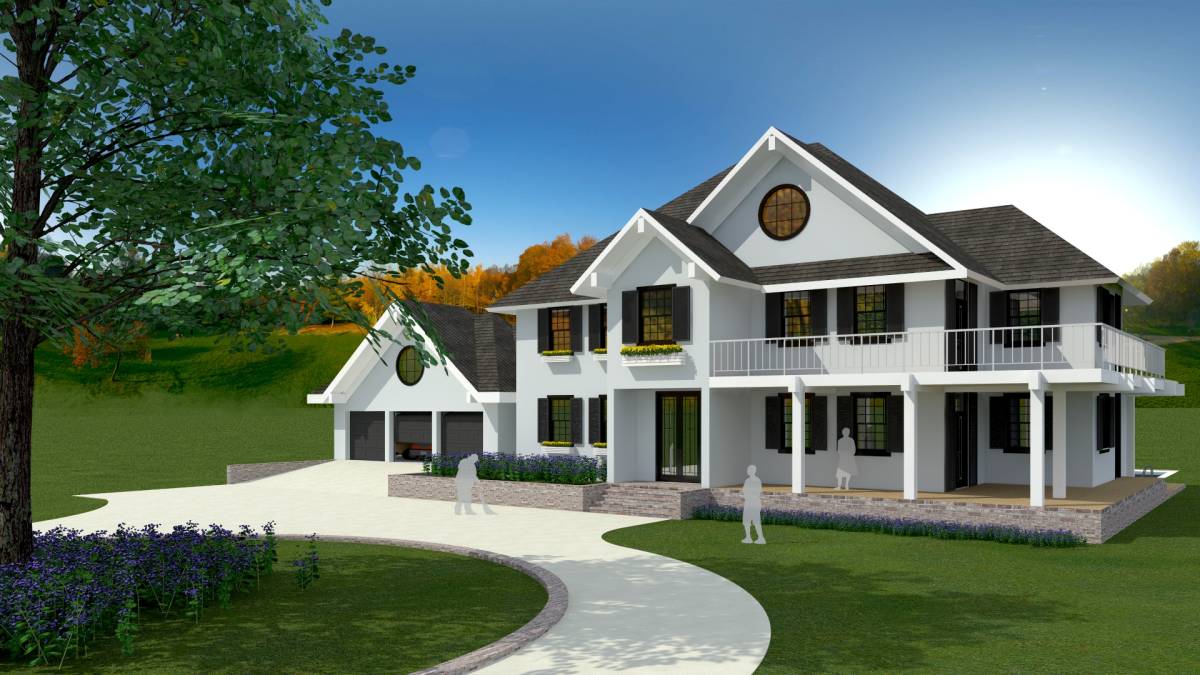
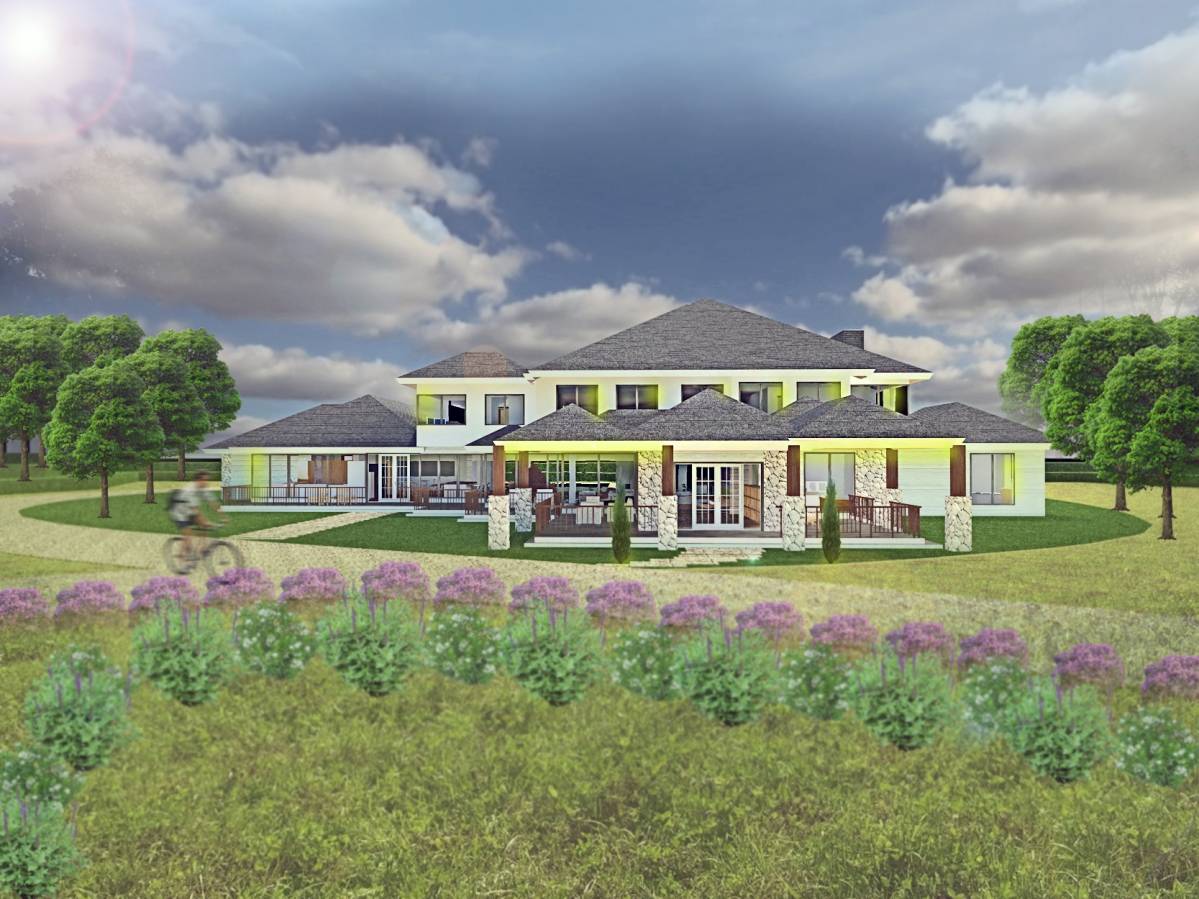
The size of the plot and the specifications given in the brief regarding the room sizes inspired us to create a proper British Manor House - comfortable, warm and a great entertainment hub for visiting relatives and friends. The only function that might be missing is a proper horses’ stable to the west of the site to complete the vision. A horse riding school centre perhaps? We would be more than happy to add this to the many features of this manor.
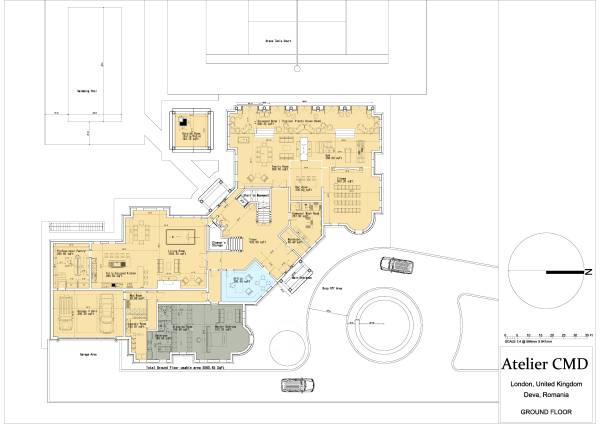
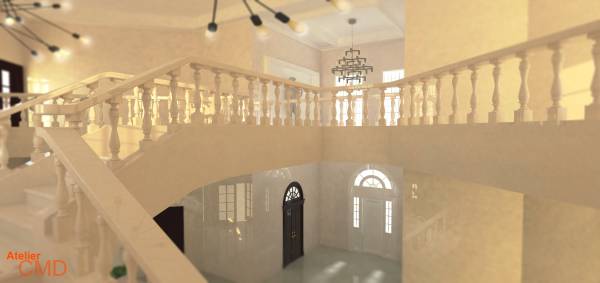
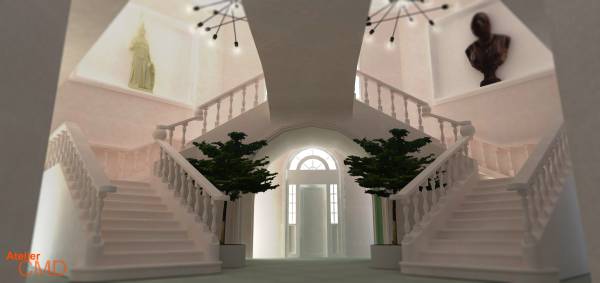
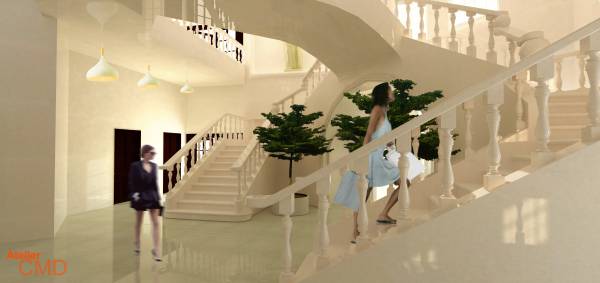
The Manor is split into two wings starting with a grandiose staircase leading to the first floor, as follows:
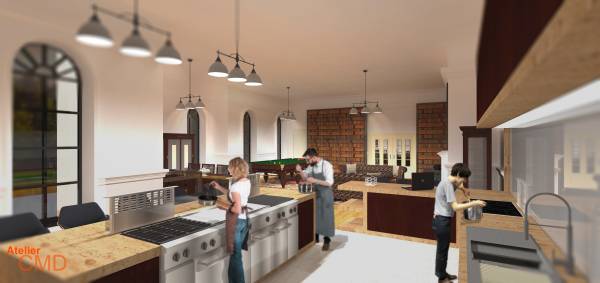
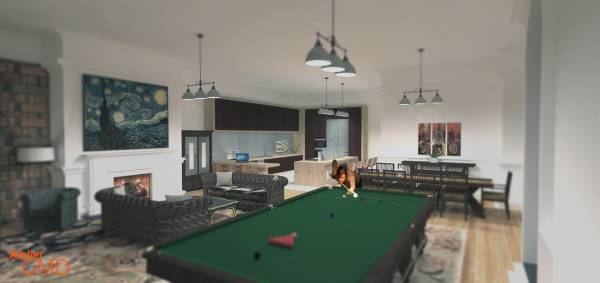
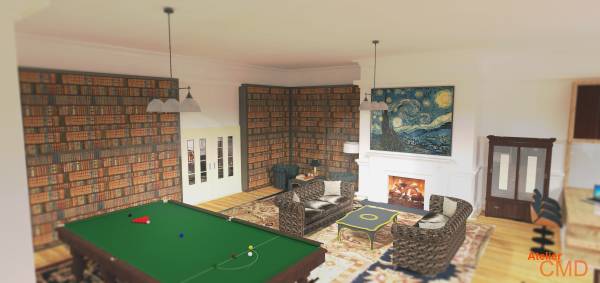
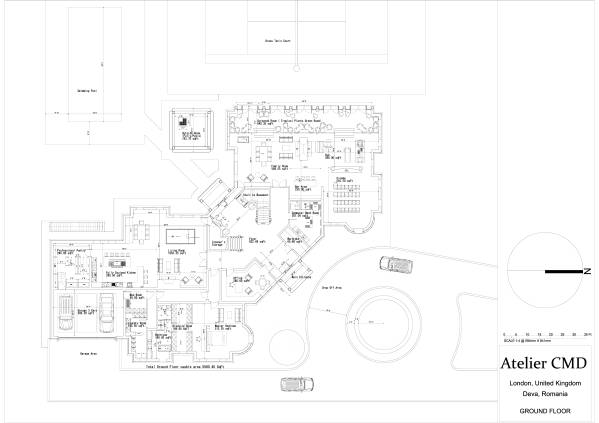
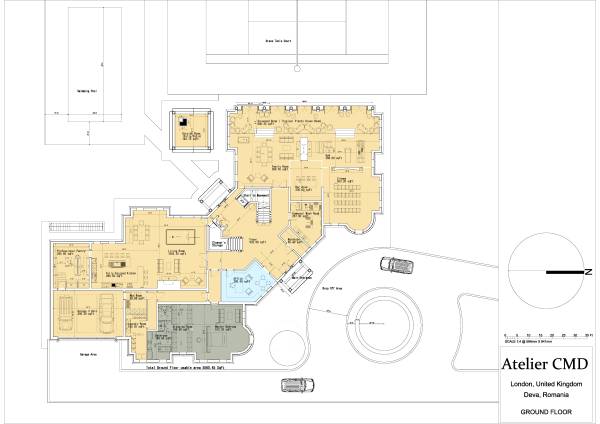
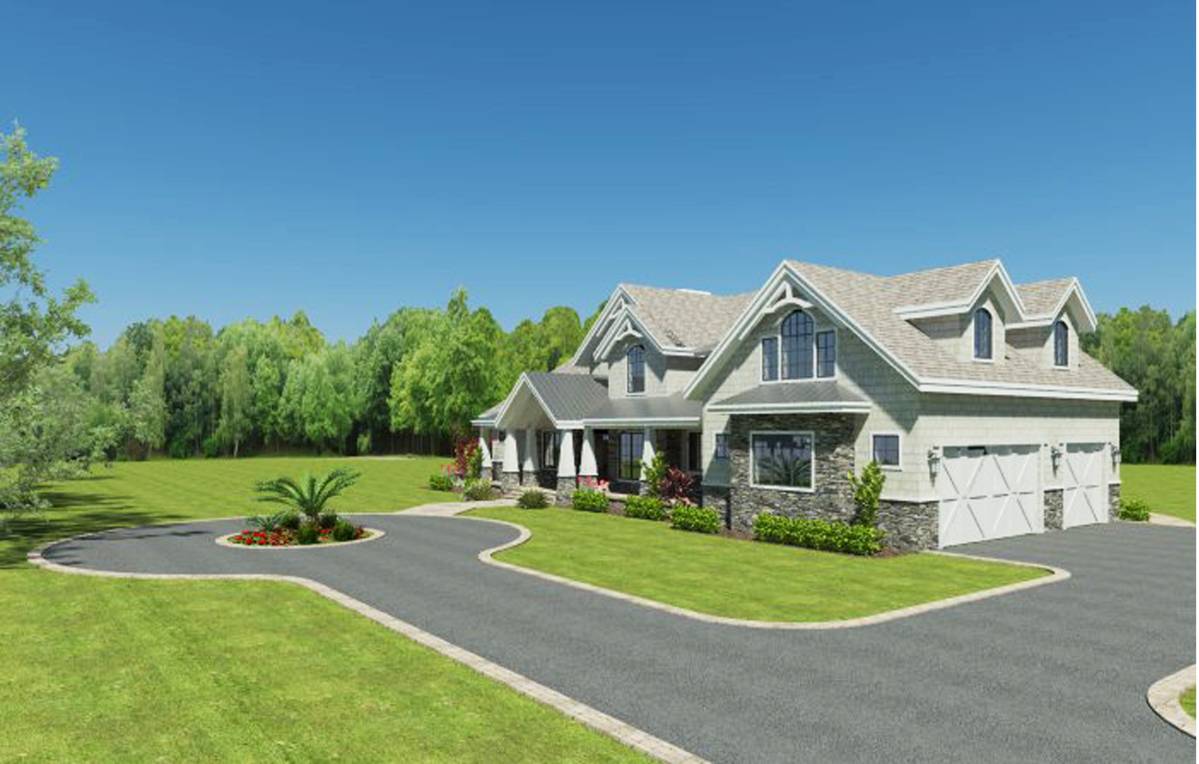
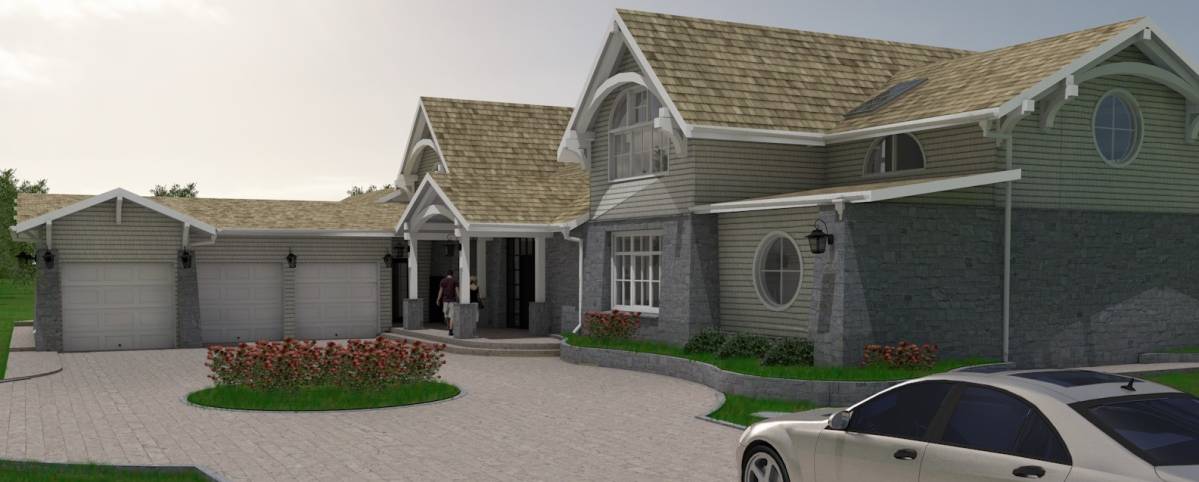
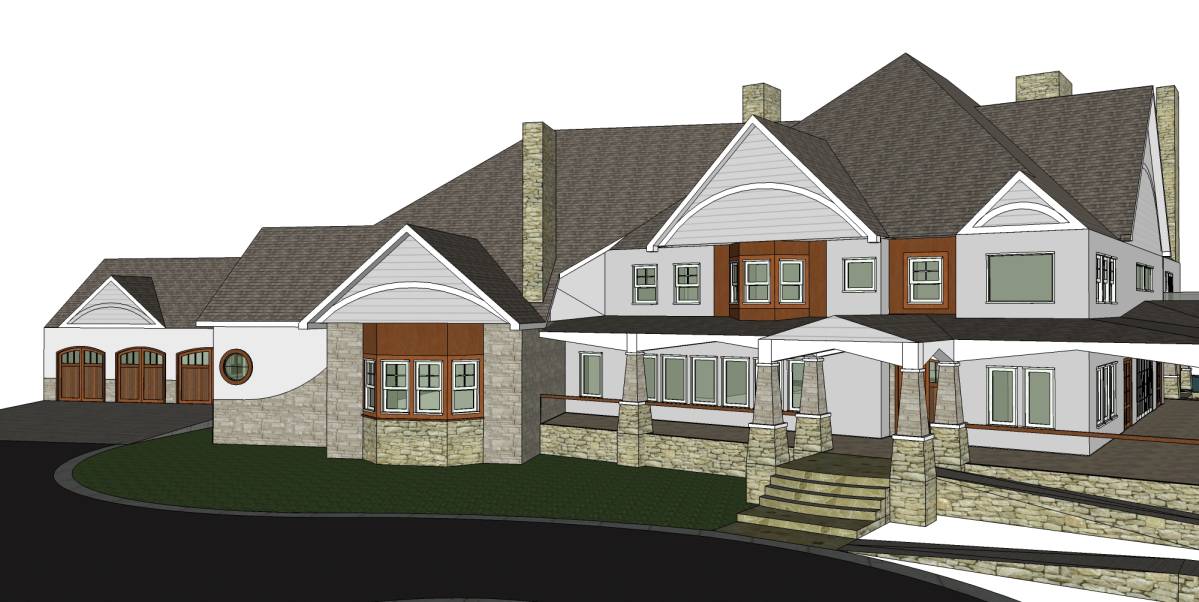
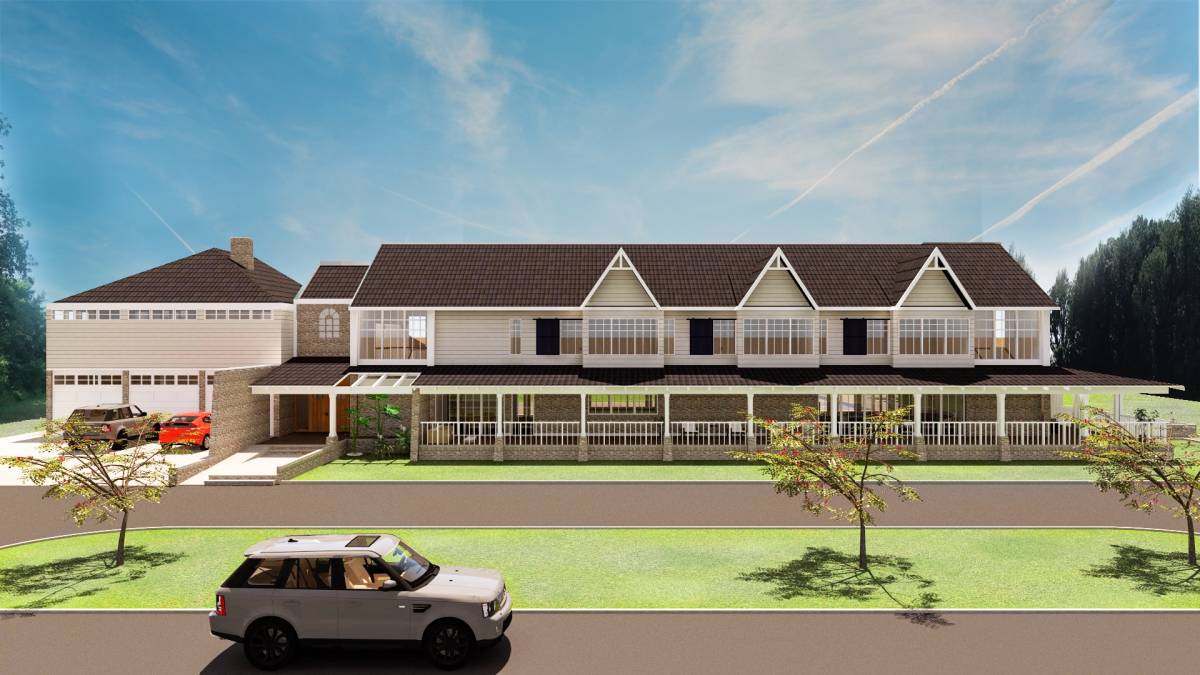
Ground Floor South Wing offers an integrated pantry linked to a fully fitted professional kitchen. The dining room (here represented by a 8 seat table) can easily accommodate 12 persons and is in close proximity to a formal living room with a traditional fire place. Two additional areas complete the space – a snooker table and the reading/library zone with a chess table as a must. This wing also boasts a large master bedroom with generous sofas and vanity space, leading to his and hers dressing rooms and the 6 pieces en-suite bathroom (two toilets, two basins, large shower and stand-alone bathtub). Close by, the formal study presents traditional Victorian desk, with leather Chesterfield chairs and a conference table. The utilitarian part of this wing is completed by a very large garage for three cars (595.20 sqft), a mud room and fully equipped professional laundry room.
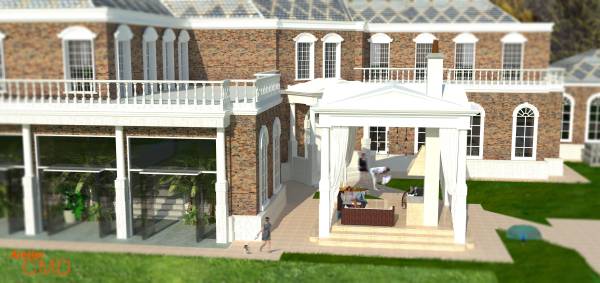
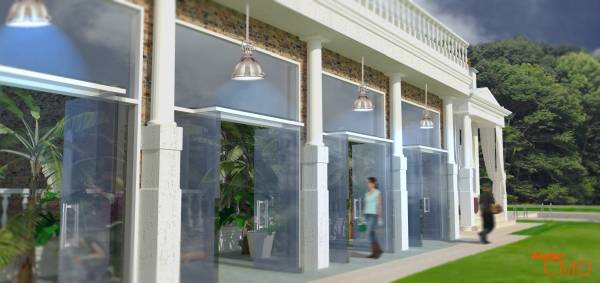
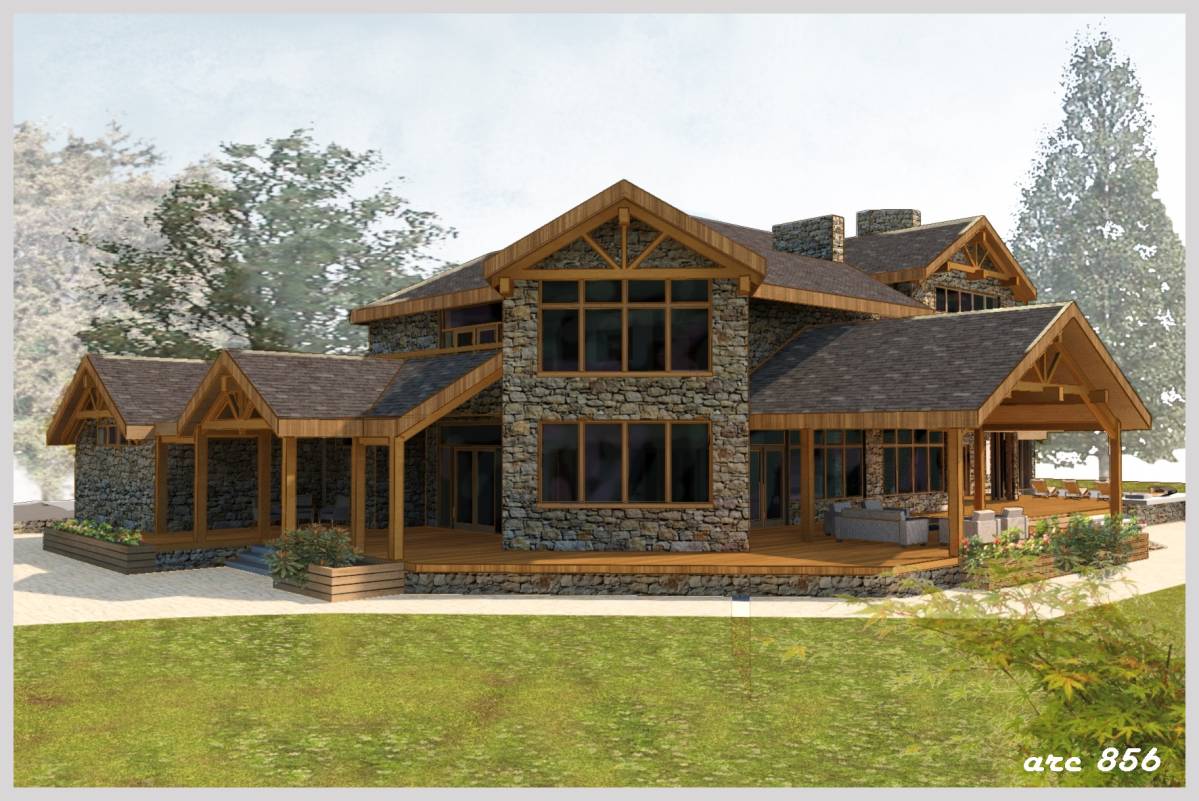
Ground Floor West Wing offers as you enter, a large wardrobe, leading towards a guest washroom with toilets, sauna, shower and changing rooms. The West Wing contains another special area - The Green Room (Screened Room) - a classic Victorian design of a greenhouse, with all the tropical plants and more, that guides toward the Family room (or the informal living room) and Gym (both with a double sided Victorian fire place) in adjacent to the Bar and a fully equipped Cinema. The Green House, with seating zones and cosy nooks and crannies, is a predominant feature in the Victorian era, linking the drawing room (family room) with the outside space.
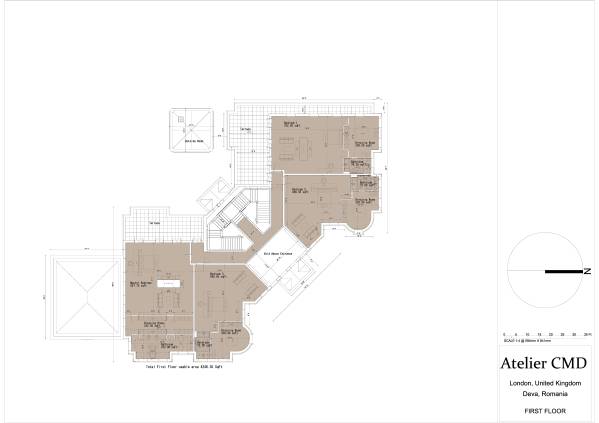
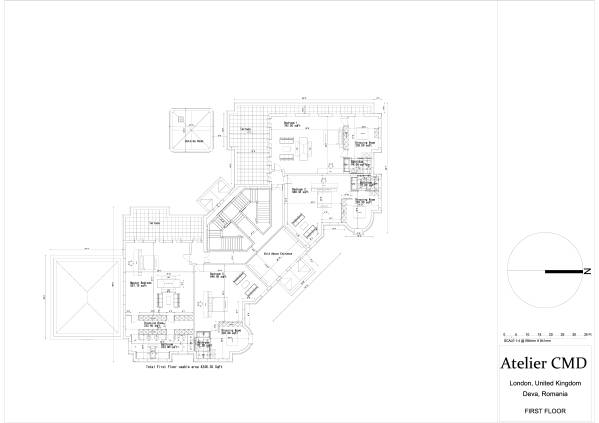
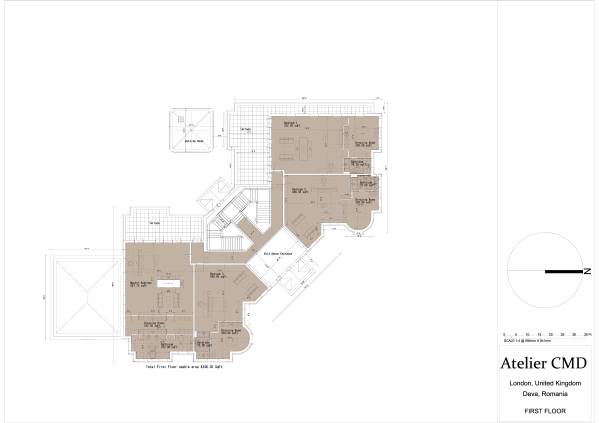
First Floor South Wing offers another very large Master bedroom with double fire place, dressing room and en-suite bathroom, opening up to a generous terrace. A secondary/guest bedroom with its own en-suite bathroom completes this wing.
First Floor West Wing offers another two very large bedrooms, both with dressing rooms and en-suite bathrooms, with access to a very large terrace.
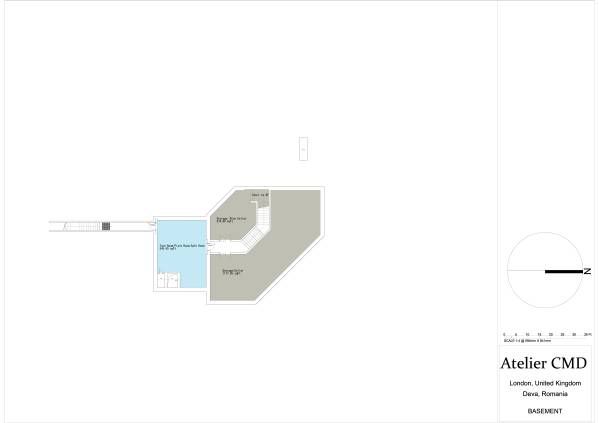
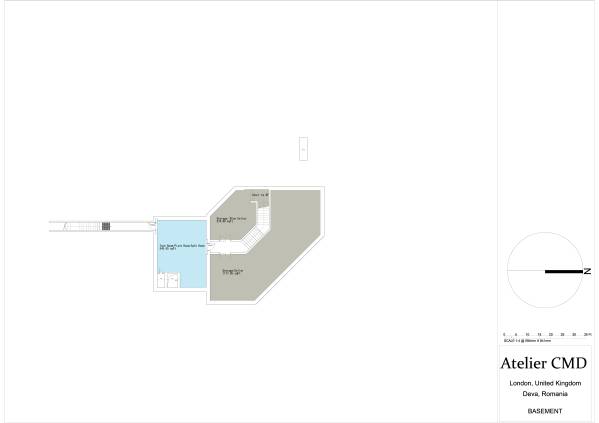
The Basement is accessed from the main hallway and has two large storage spaces, including a temperature controlled wine cellar, and a tech room which can be accessed from outside and has blast proof doors (or panic room).
It will be quite a challenging task to build this mansion, not only due to its size but also in regards to the construction procedures. In order to give it a true Victorian value, we encourage you to use traditional Victorian materials and experienced professional workforce – it will not be cheap, nor easy, but it will ensure the values of Victorian architecture will be preserved.
We enjoyed designing this, and hope that the client will choose the right solution even if that solution is not ours.
Yours sincerely,
Atelier CMD