APARTMENT LAYOUT REDESIGN
REQUIREMENTS:
2 private bedrooms with closet space, dressers.
Bathroom can be common.
Dishwasher is not necessary.
Bathroom can have bathtub or shower.
Number of tables and chairs can be reduced.
Doorway between columns can be relocated, columns must stay in place.
Main entrance must stay as main entrance.
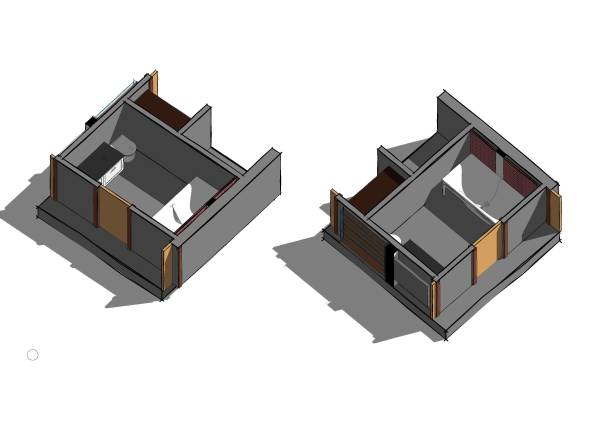
MAIN LAYOUT DESCRIPTION
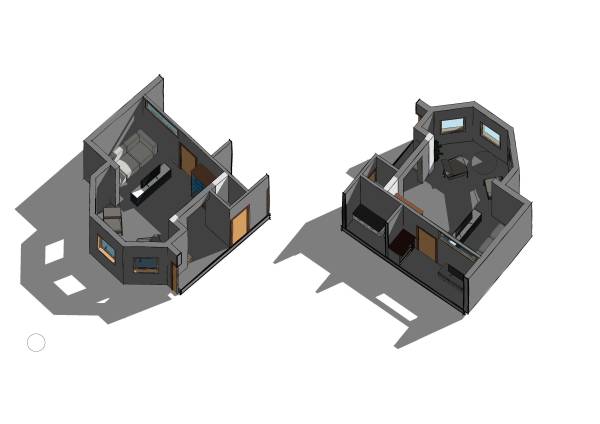
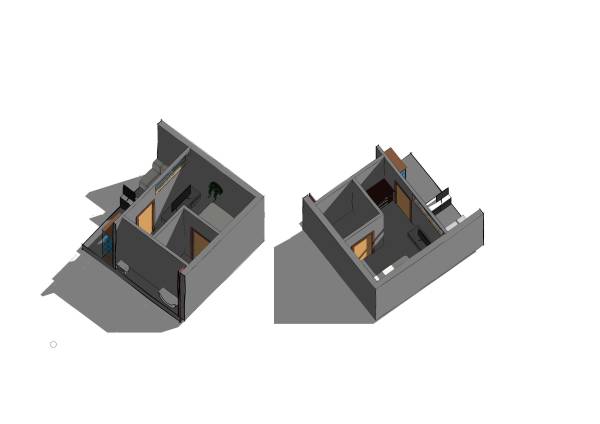
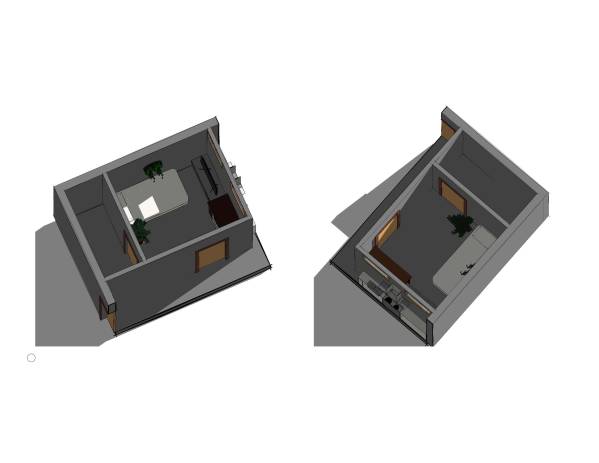
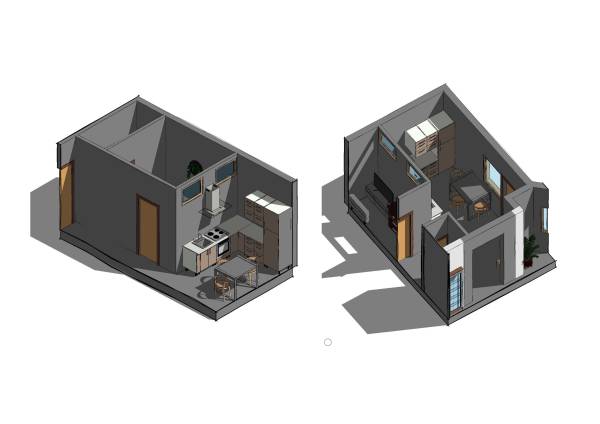
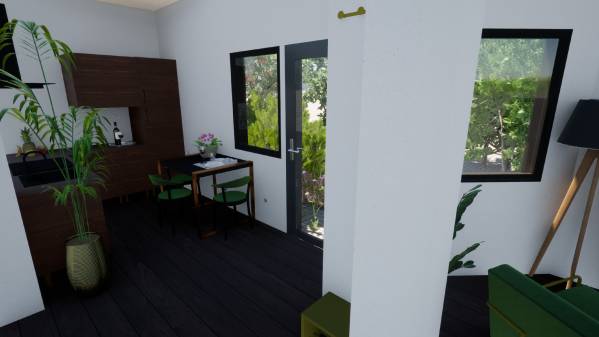
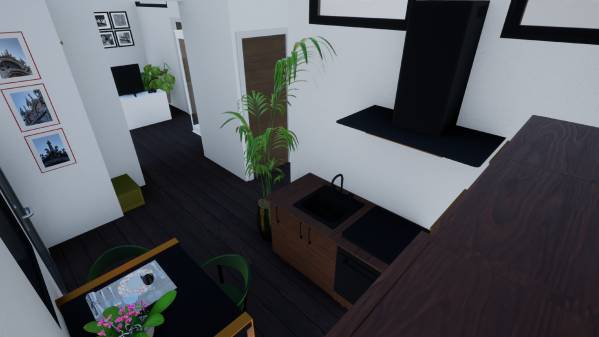
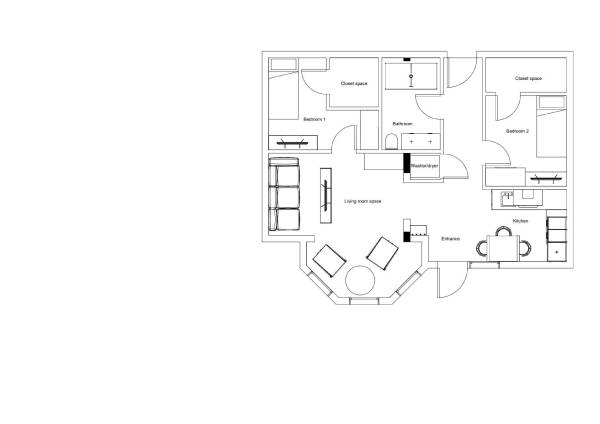
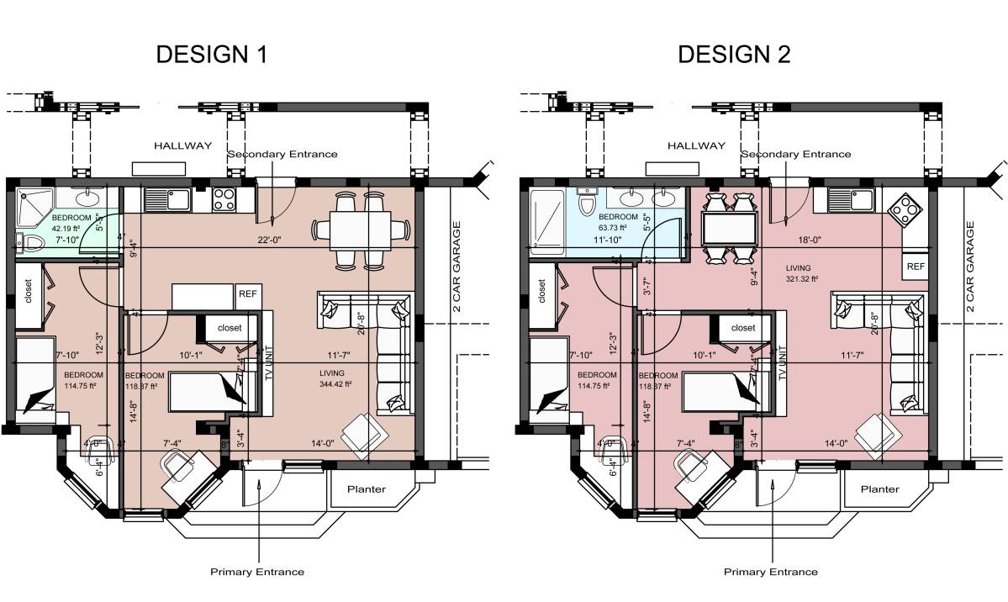
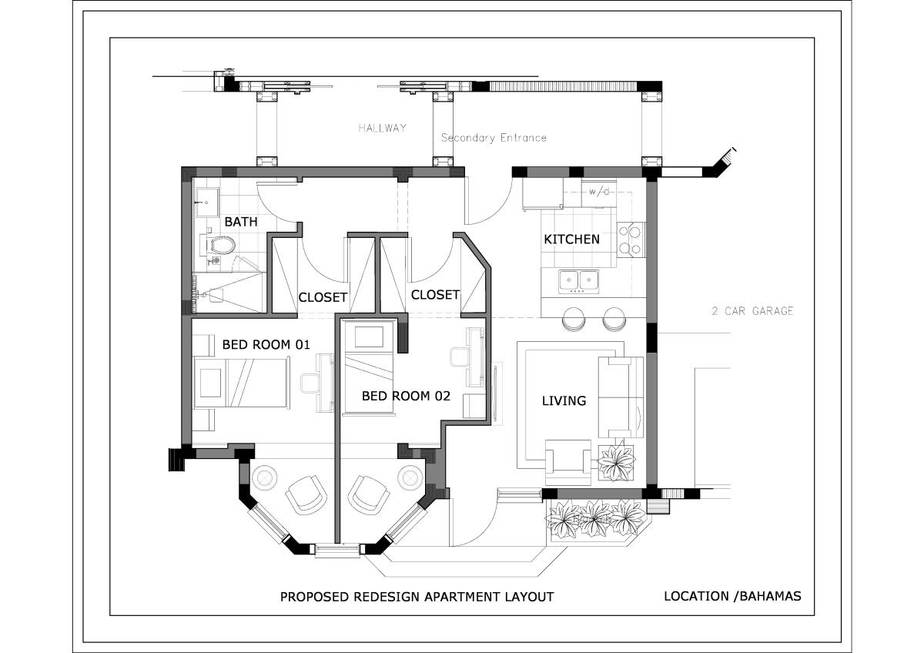
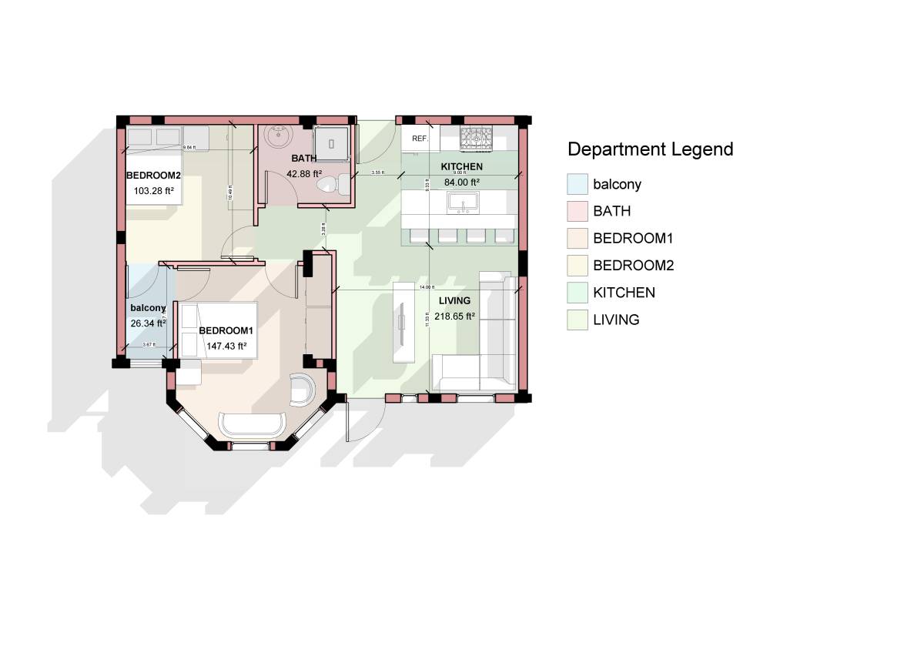
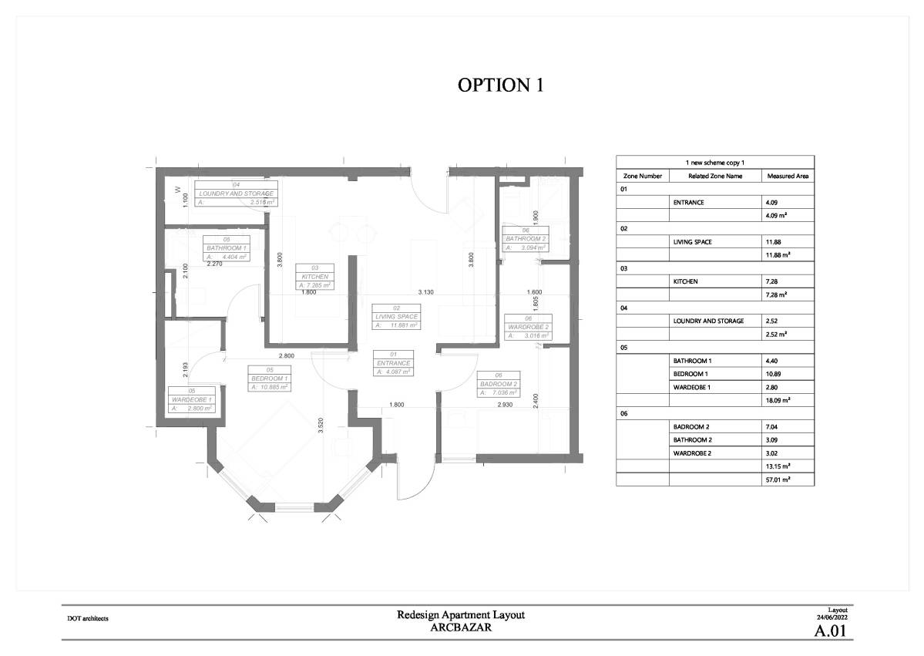
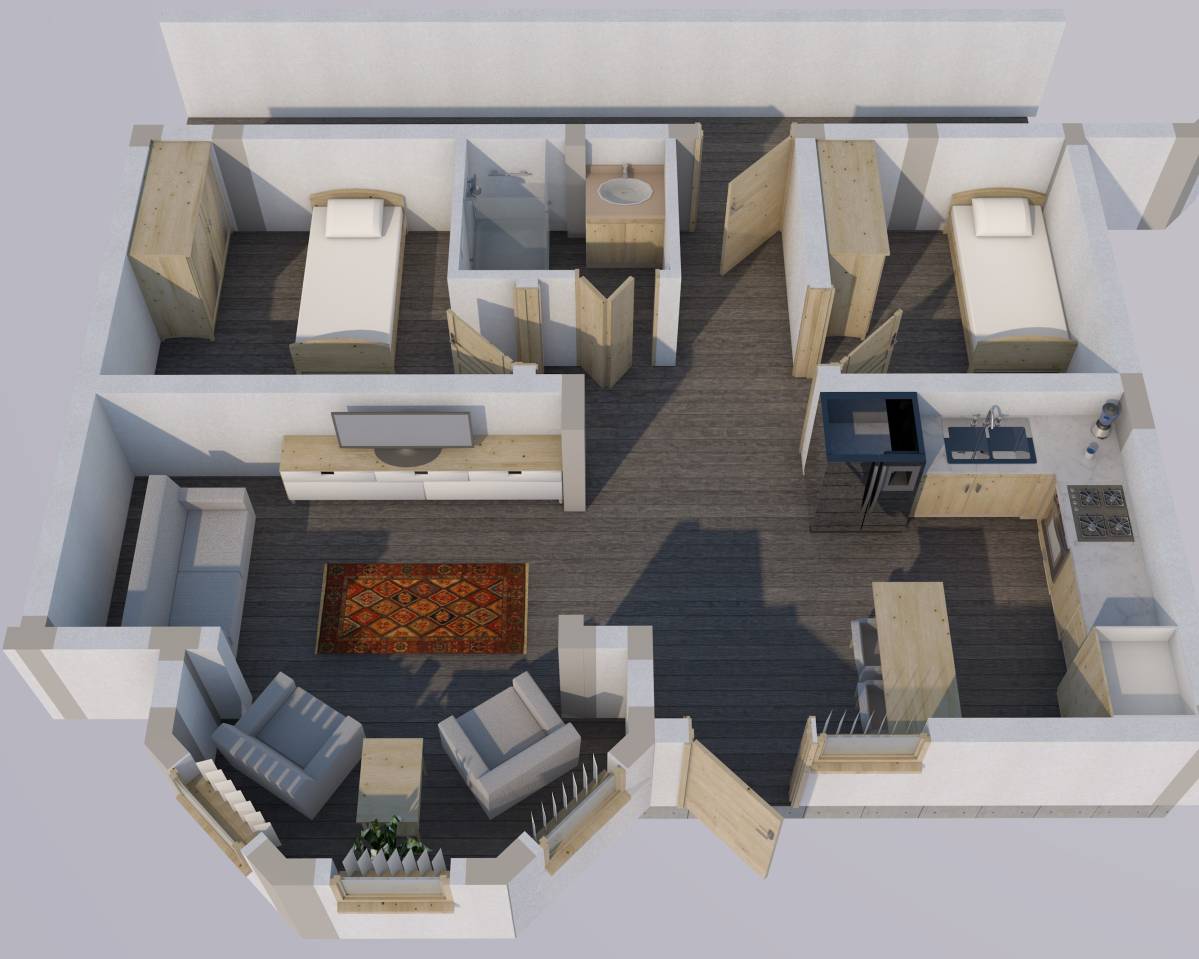
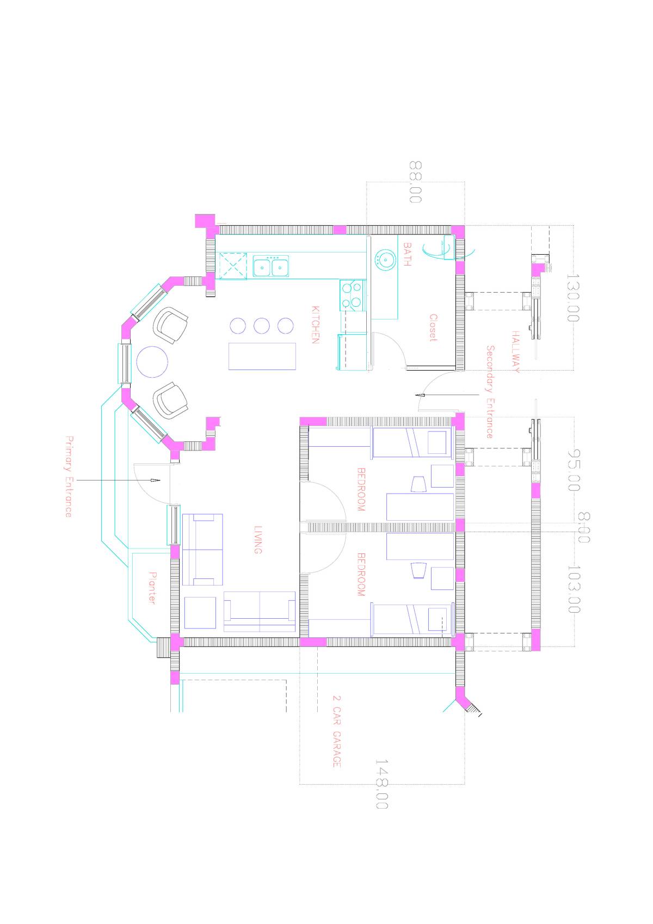
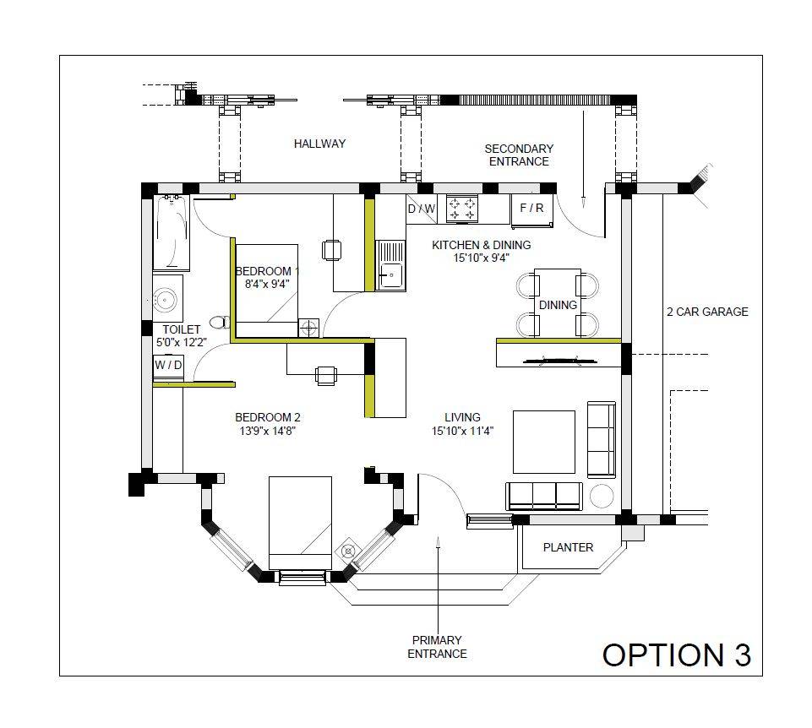
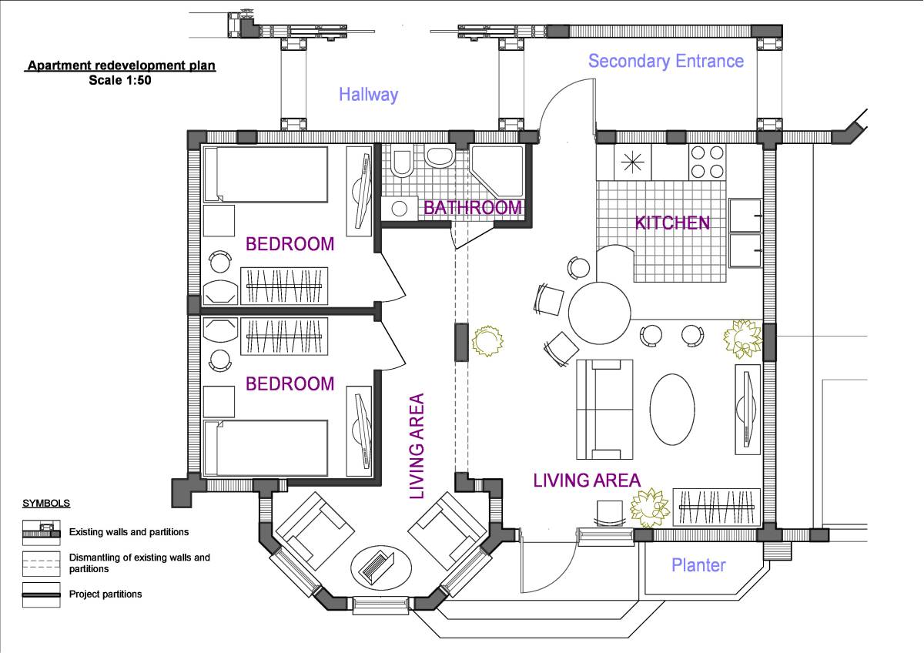
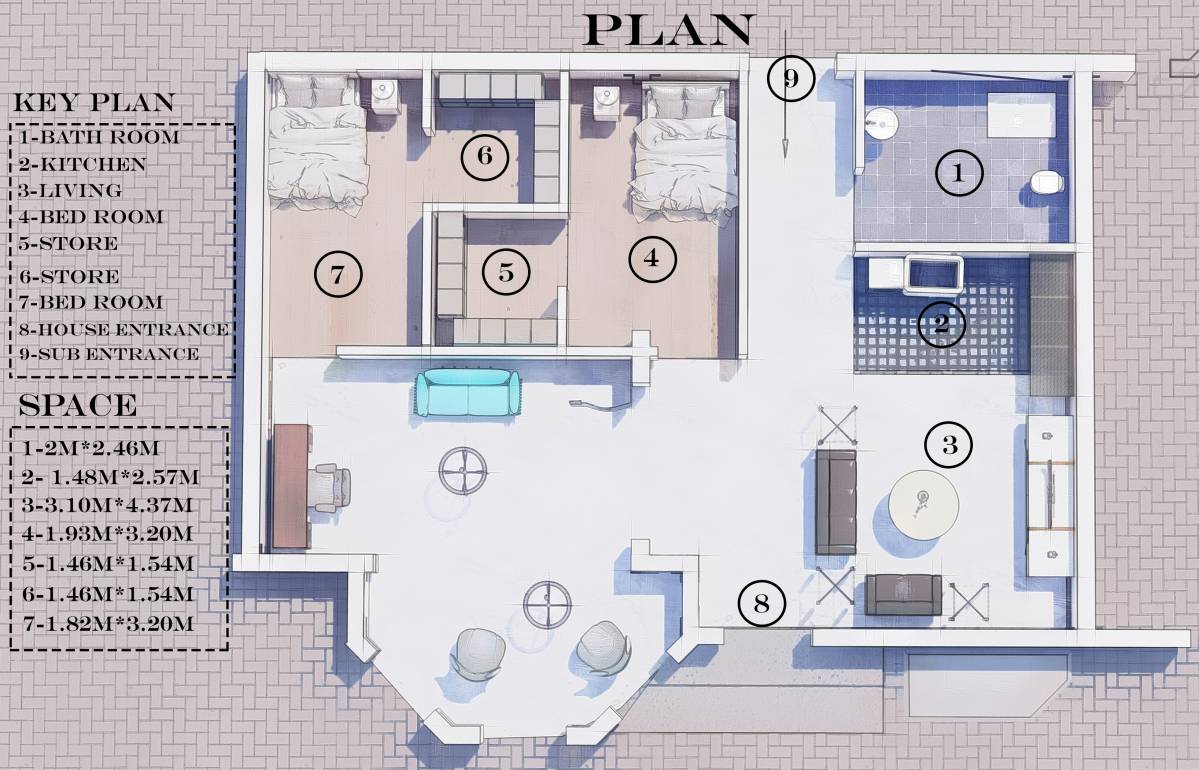
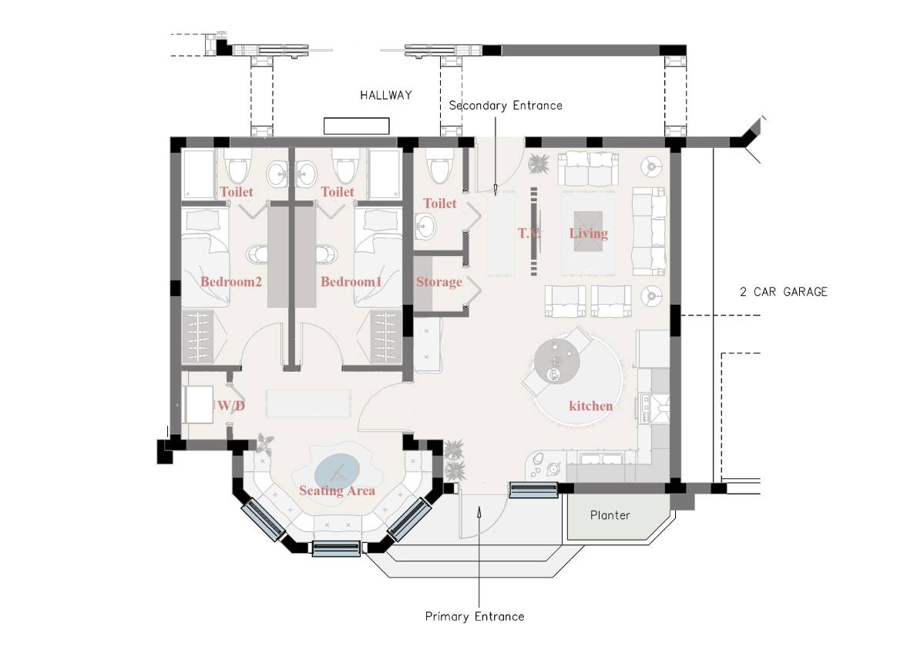
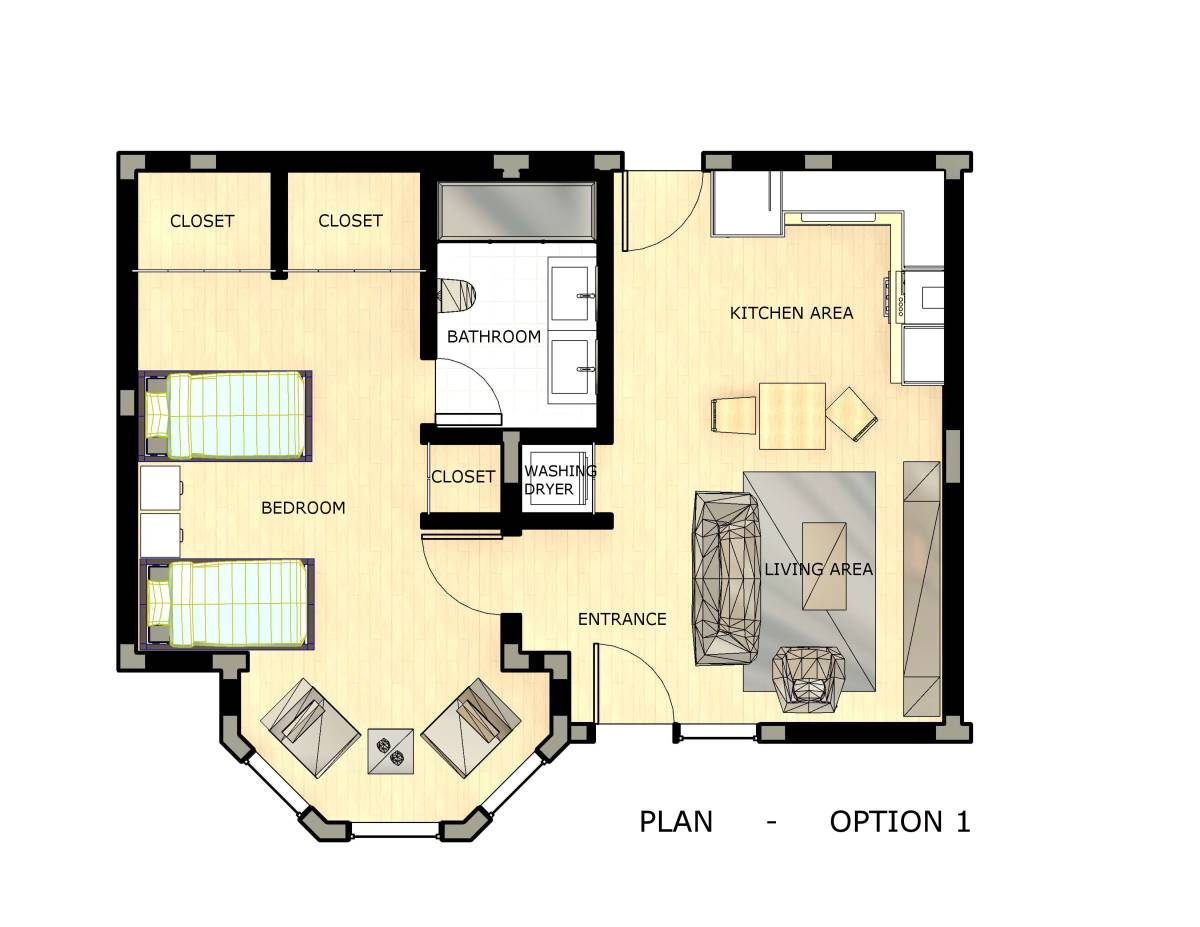
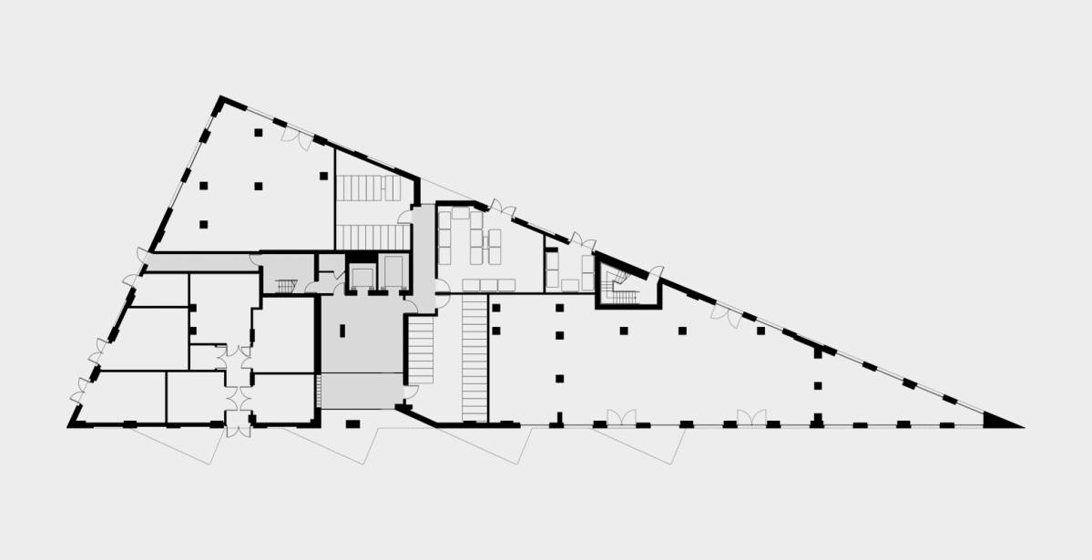
The bedrooms are moved away from each other for more privacy, bathroom is placed in the middle, for accessibility from all rooms and spaces, the living room space is combined with the little “inside balcony” space, so both occupants can access it. The kitchen is placed next to the planter outside for a nice view. The washer/dryer has a separate room to hide it and to reduce noise, it is also not next to any of the bedrooms based on the noise.
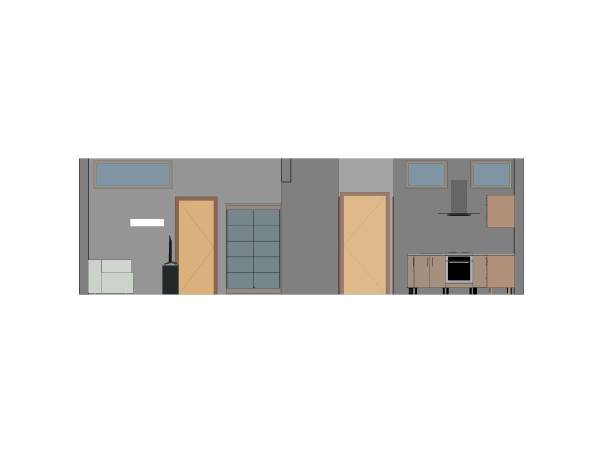
Each bedroom should have horizontal windows in the walls to the South side of the apartment, so some natural daylight could come in. Also, it wouldn’t bother privacy-wise, if they are placed at a correct height and blinds or decal film can be added if the occupants would want even more privacy assurance.
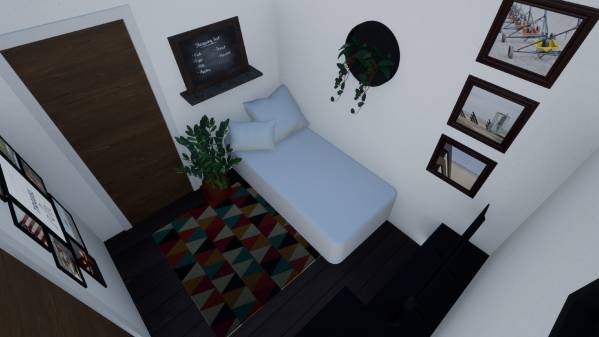
BEDROOM 1
• Closet space next to bathroom
• Dresser next to entrance
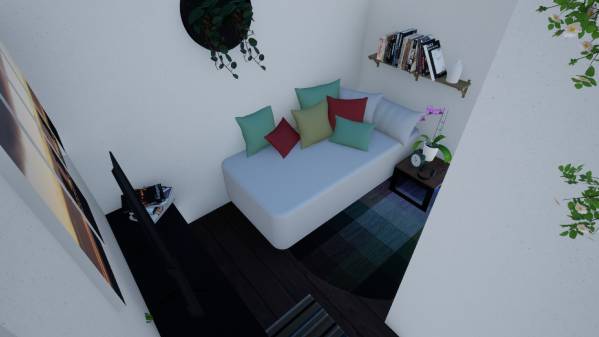
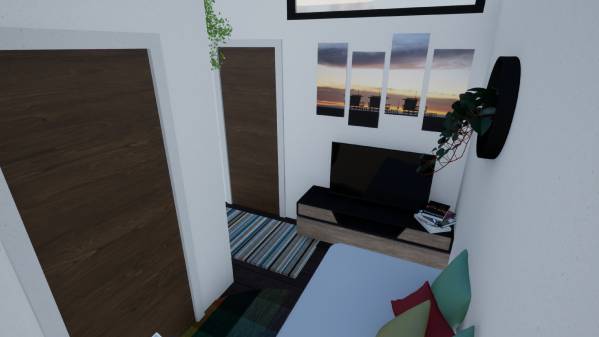
• Bed with tv table
• Night table
• Window to living room for natural
daylight
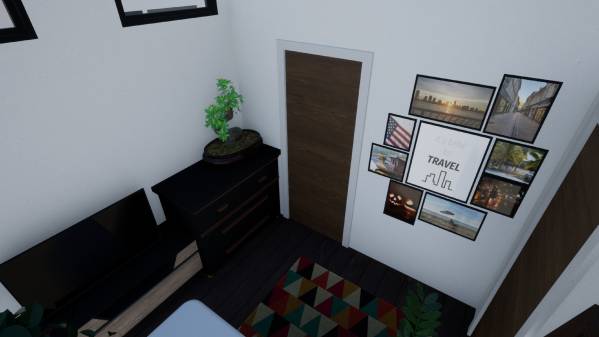
BEDROOM 2
• Closet space next to corridor
• Dresser next to door
• Bed with tv table
• Space for night table
• 2 windows to kitchen for natural
daylight
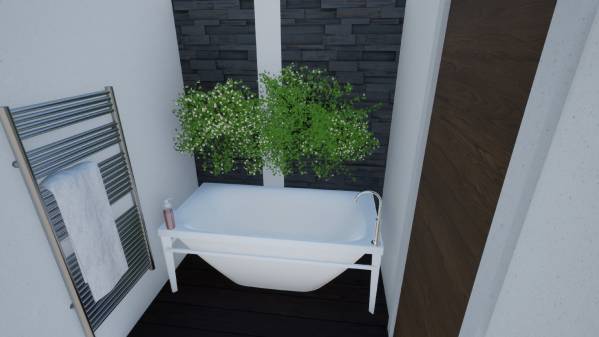
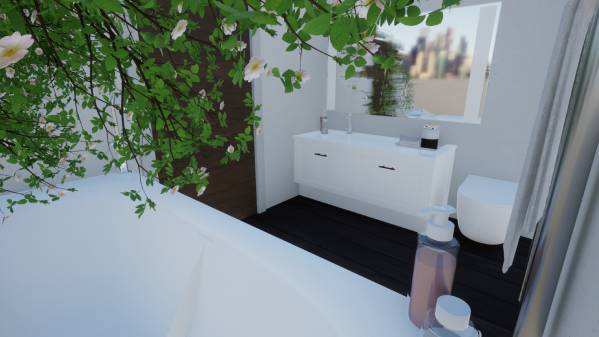
BATHROOM
• Bathtub on one side with heater for towels
• Sink with storage, mirror, and toilet on other side
• Column has decorative stone walls on both sides and a planter on the wall
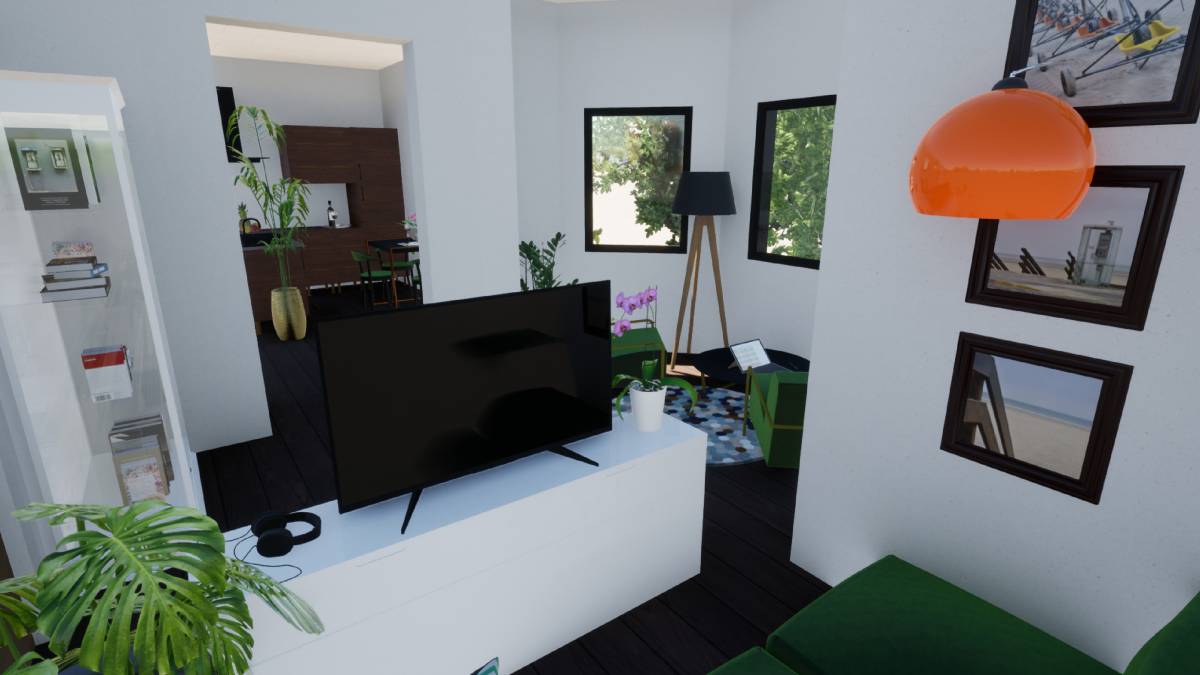
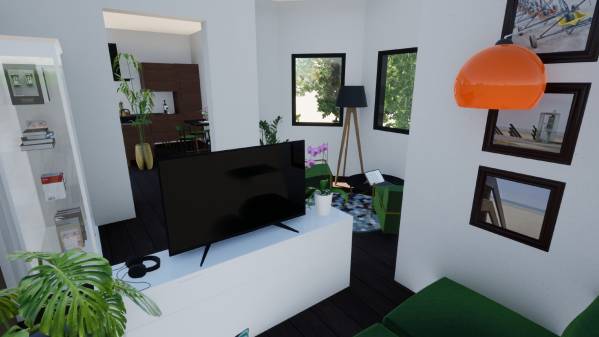
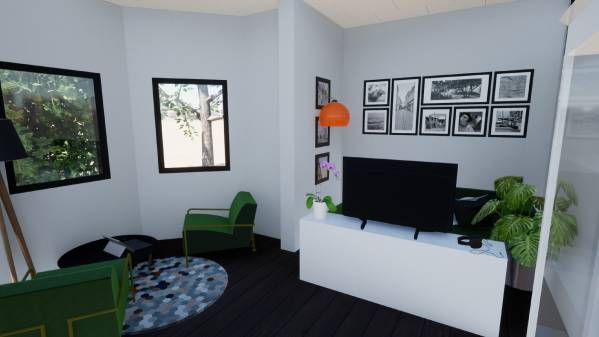
LIVING ROOM
• Big open space in the middle
• Sofa with tv space on one side
• “Inside balcony” space as sitting area
• Glass closet for decorative things
• Open entrance between kitchen, main entrance, and living room
• Space prepared for easy reassembly if it’s necessary in future
• Nice view that both occupants can enjoy in the common space
• Window to the 1st bedroom for natural daylight
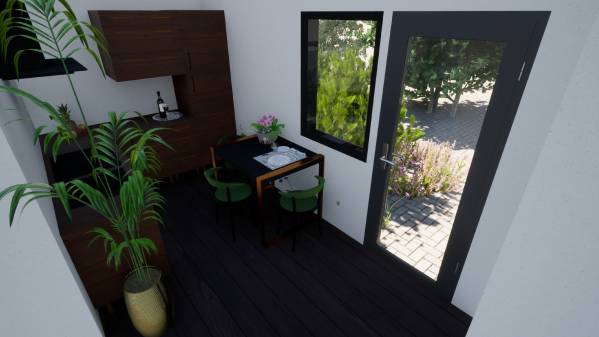
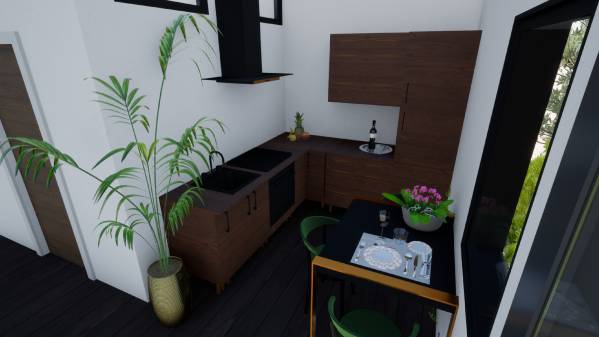
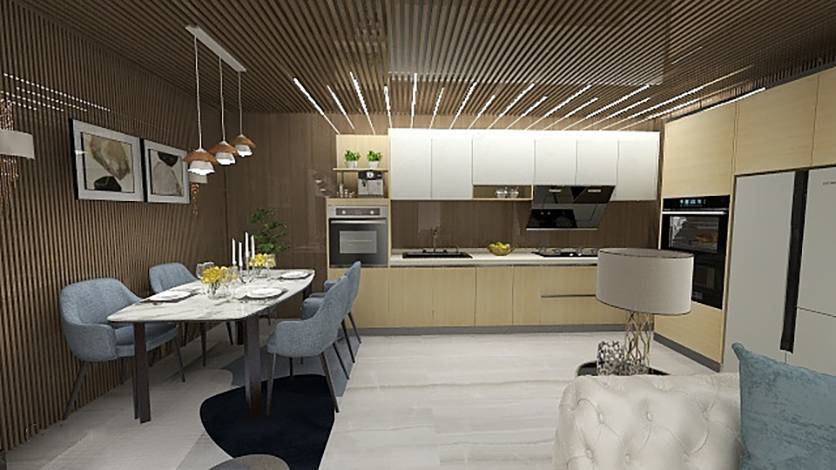
KITCHEN
• Next to main entrance
• L shape kitchen system
• Window to the planters
• Coat hangers and shoe rack between the kitchen and living room space
• A corridor that connects to the second entrance is placed in the middle for easy access
• Two windows to the second bedroom for natural daylight
依頼人のコメント
Some nice graphics. But to be fair to all contestants, the 'layout' carried more 'weight' in the competition.