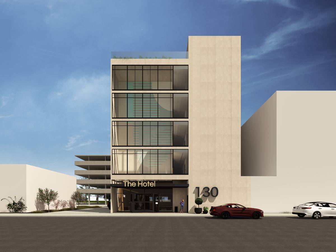
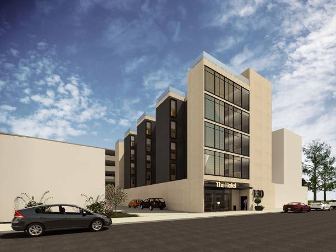
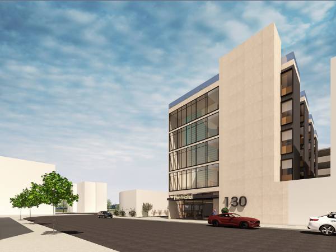
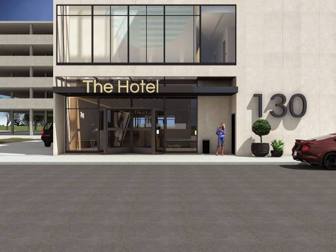
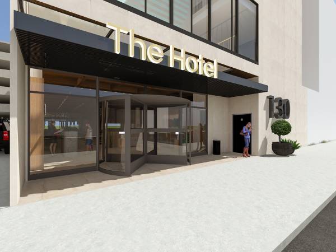
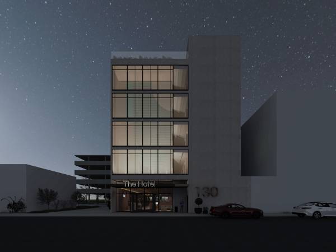
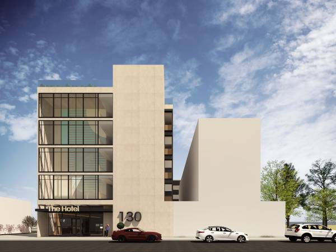
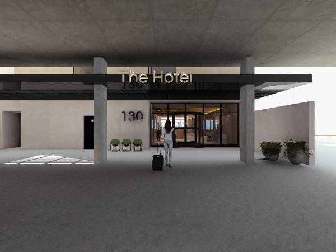
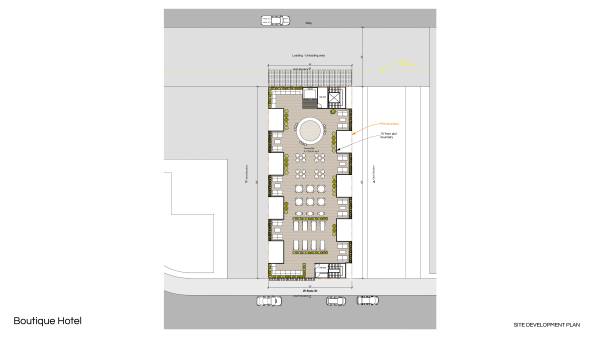
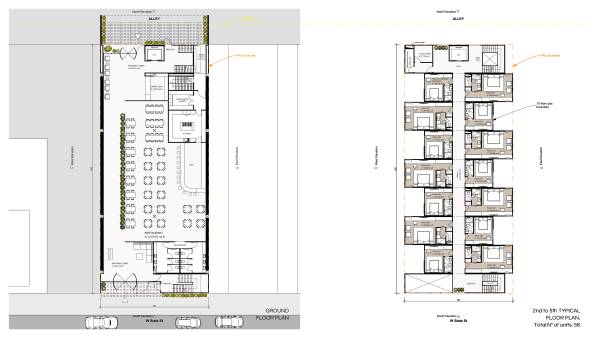
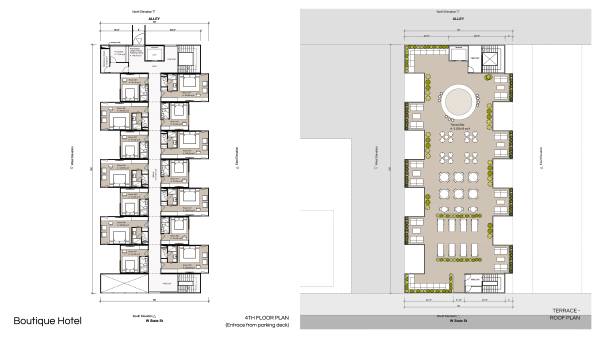
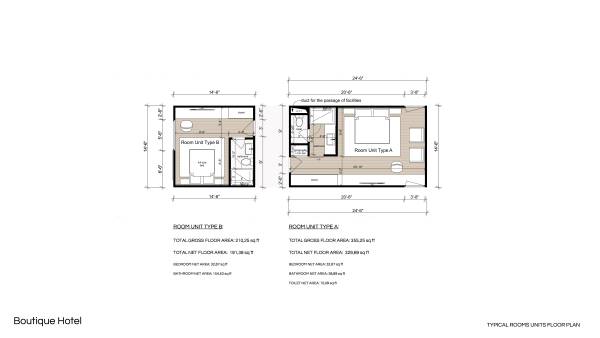
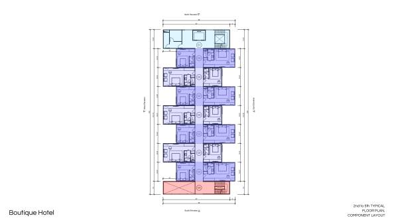
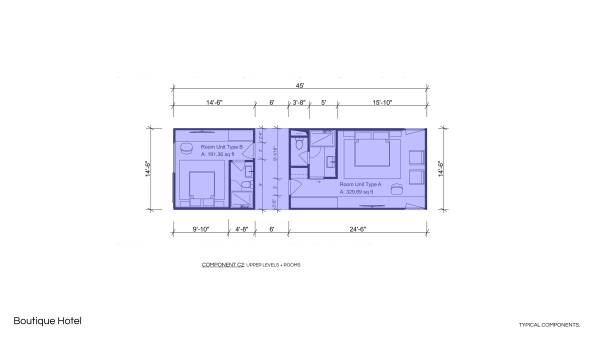
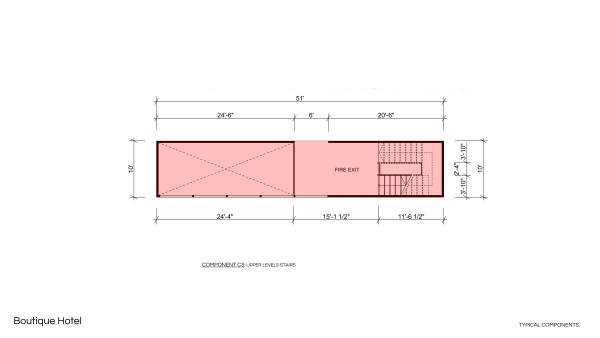
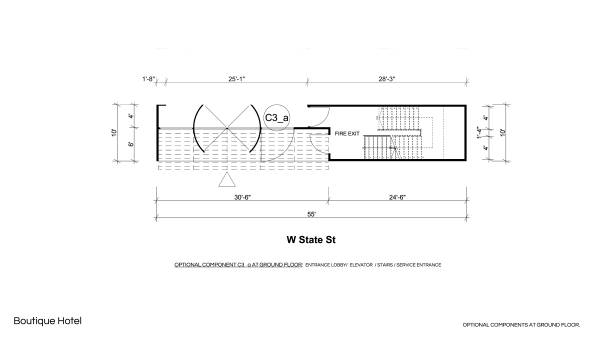
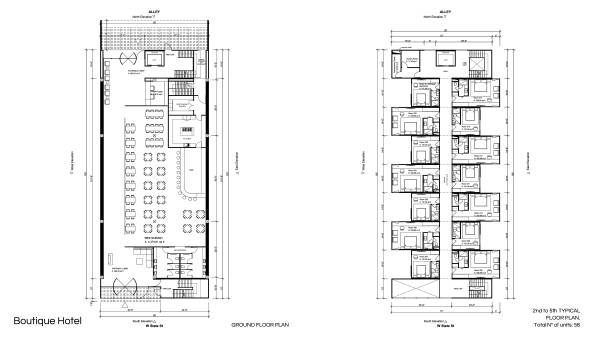
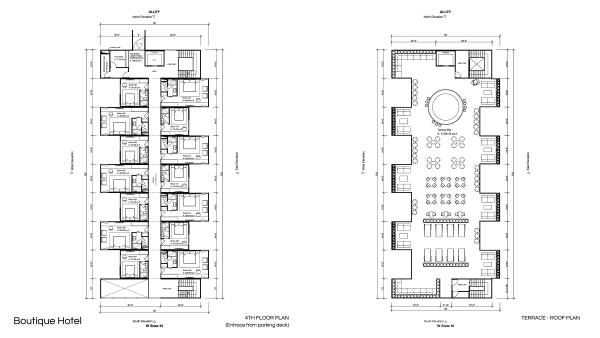
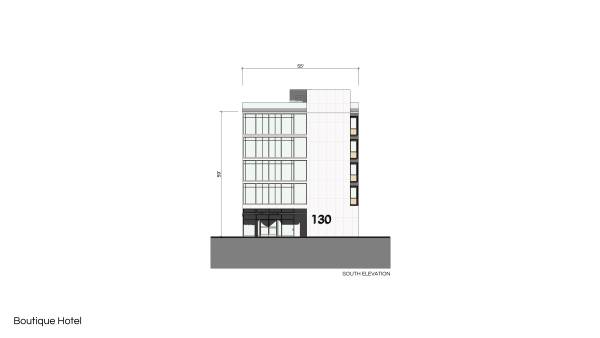
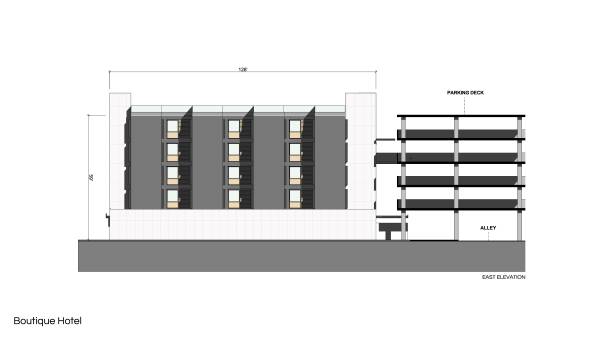
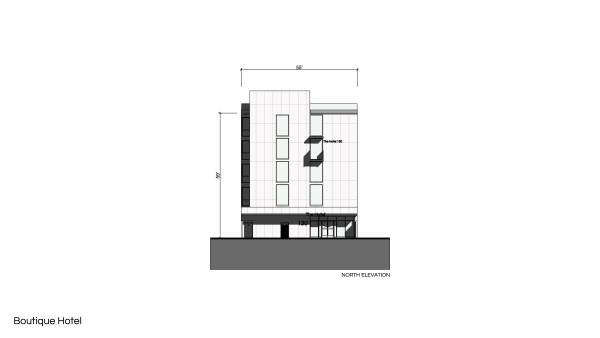
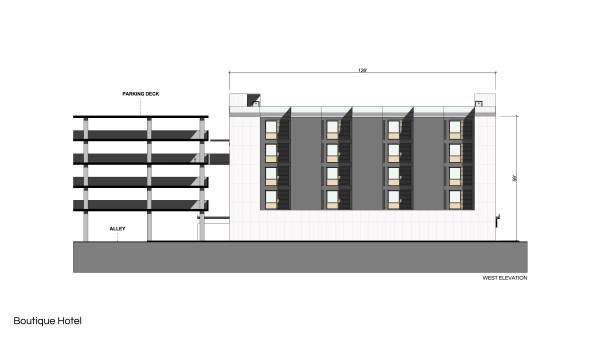
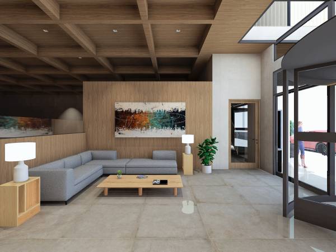
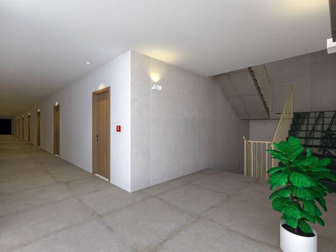
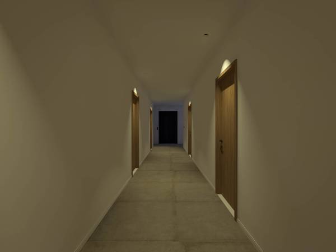
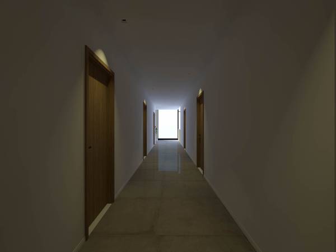
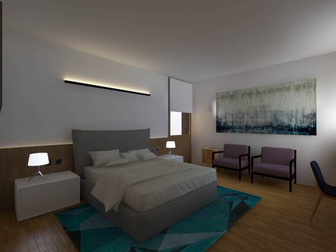
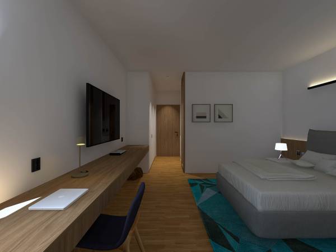
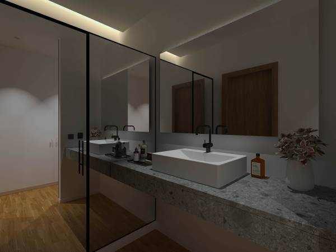
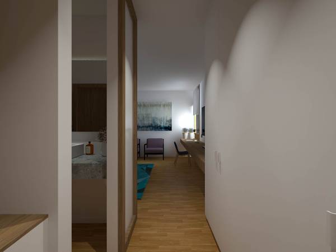
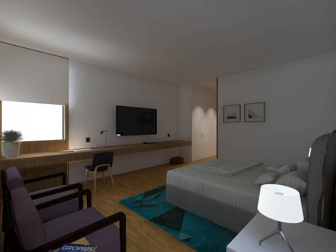
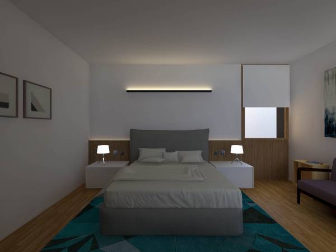
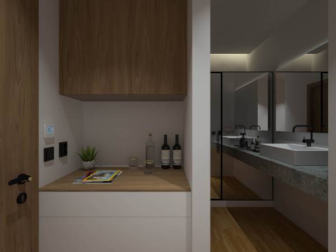
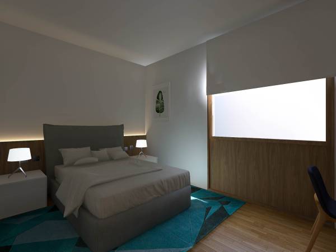
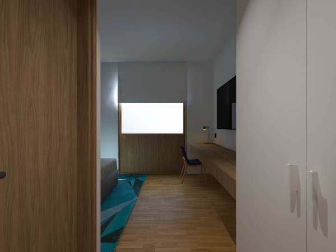
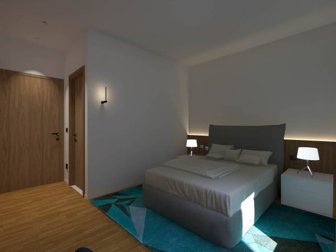
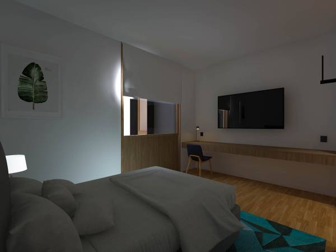
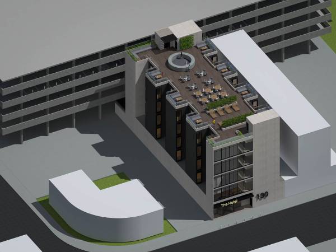
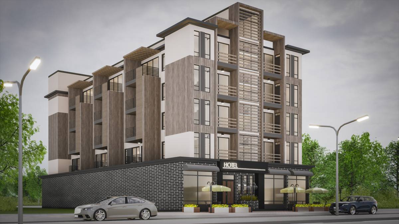
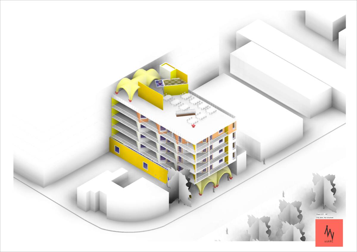
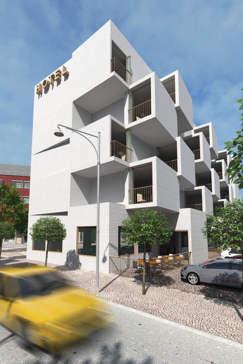
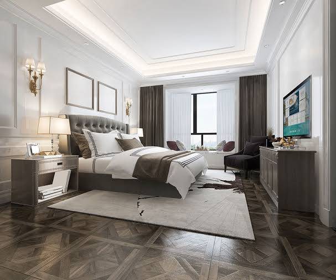
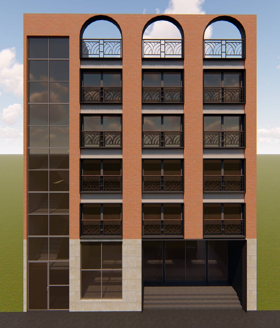
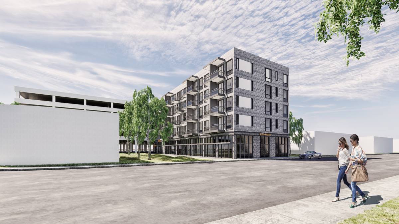
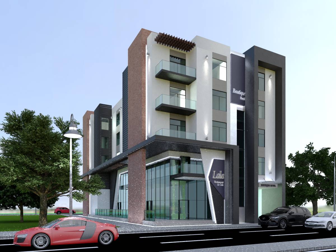
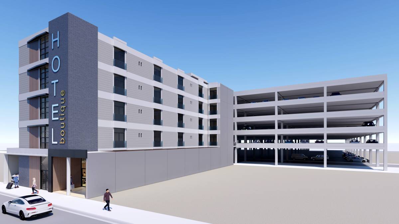
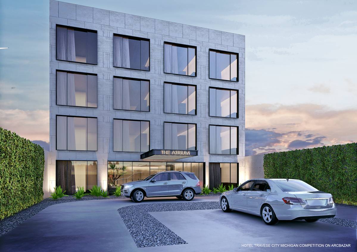
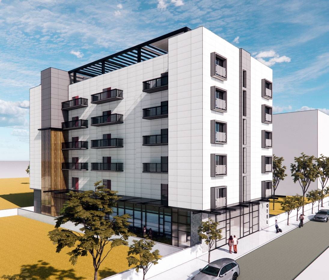
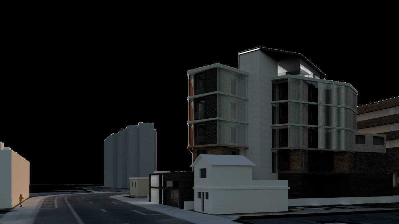
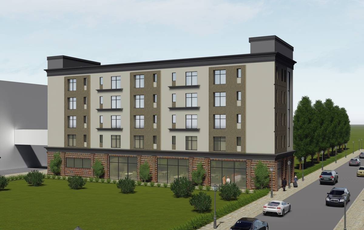
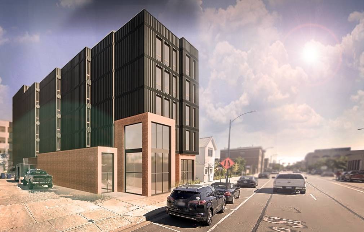
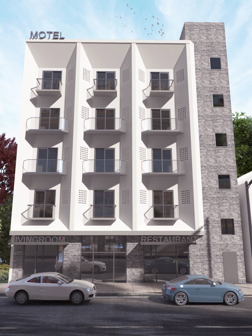
A structure of 3 components that interlock with each other was designed to give the opportunity for all the guest rooms to have a window and therefore natural light. This allows you to create 2 types of rooms in the same component that is repeated 7 times for each typical floor, allowing to increase profitability to a maximum of 14 rooms per level, for a total of 56 room units in the hotel: a "Room type A "of 355.25 sq ft (gross area) and a" Room type B "of 210.25 sq ft (gross area).
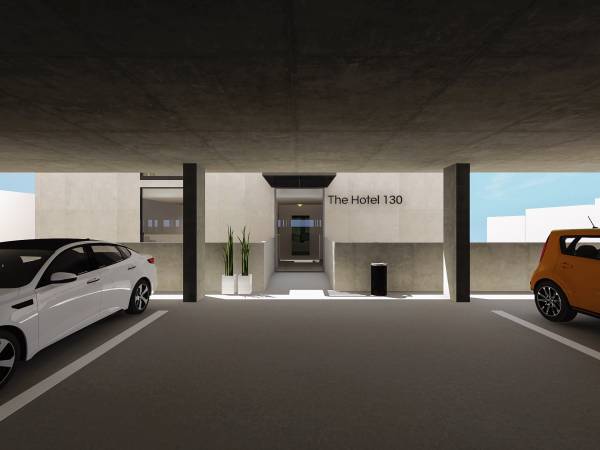
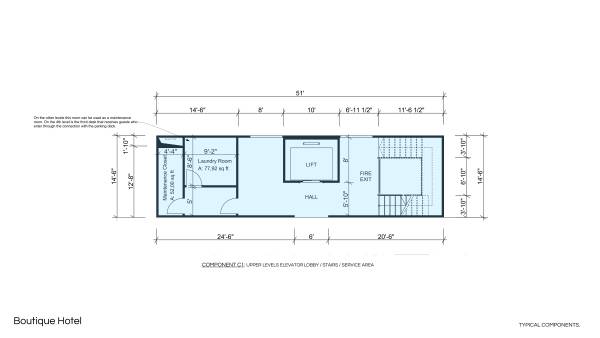
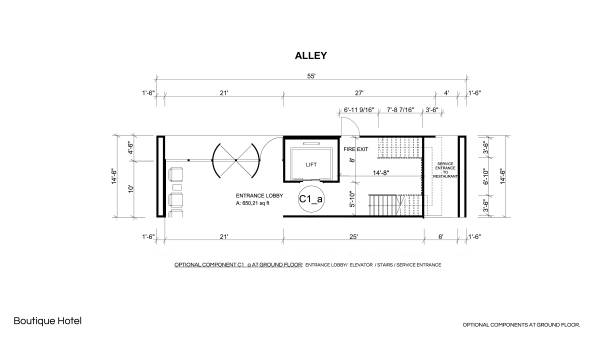
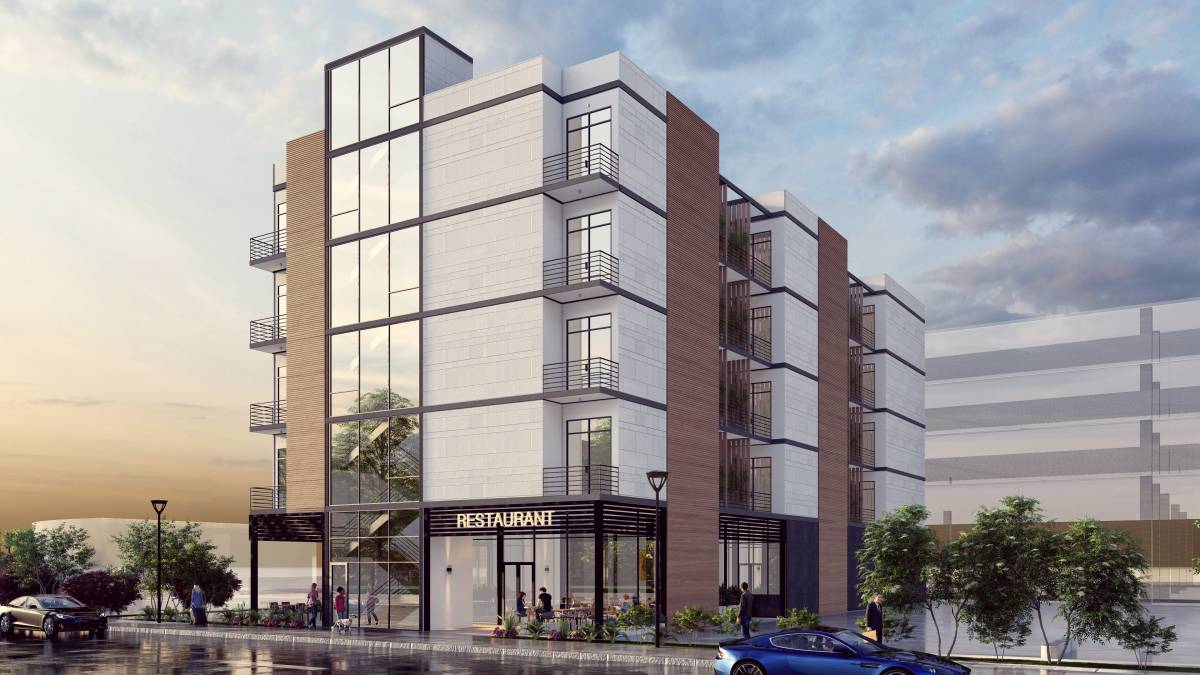
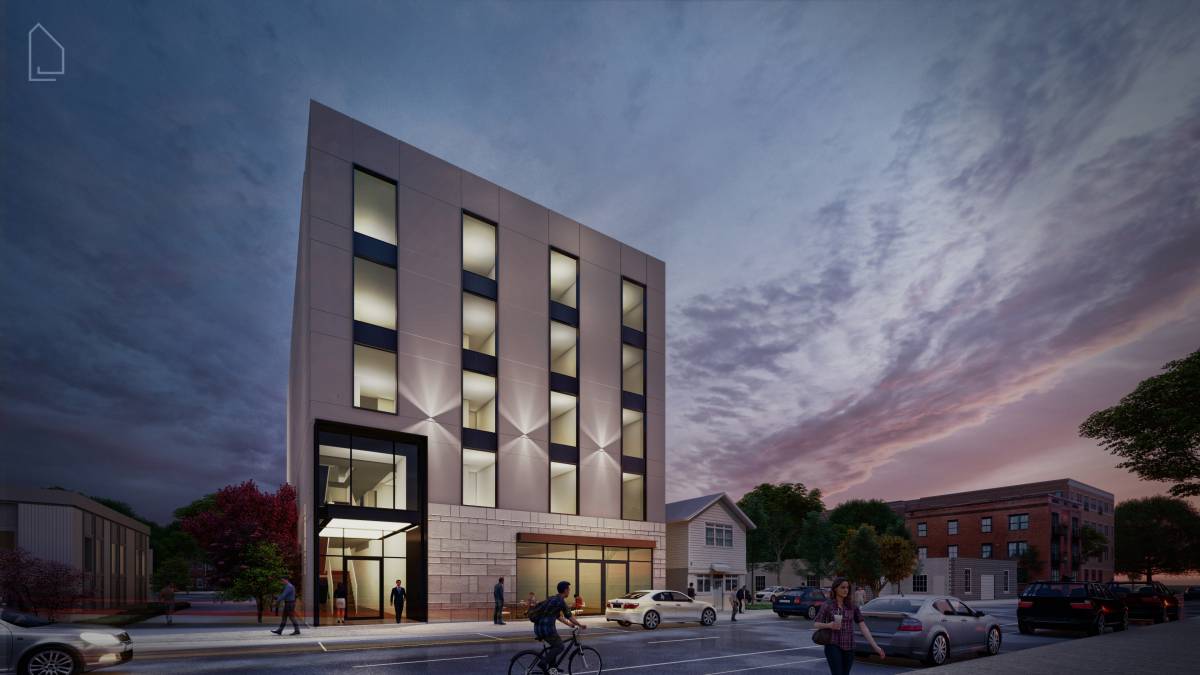
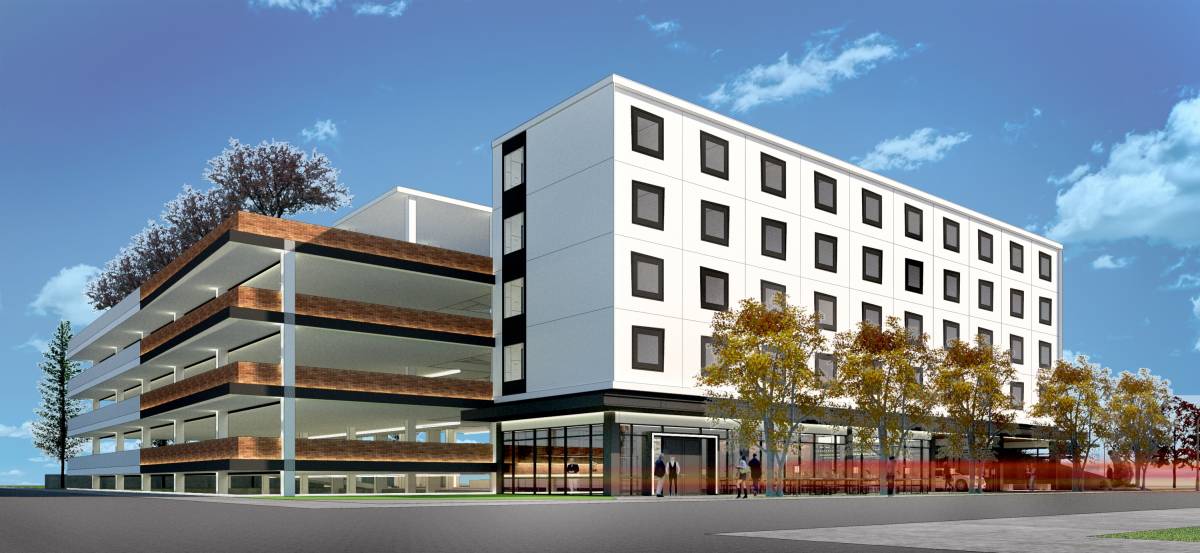
At the north and south ends of the plot are located the accesses and the vertical circulation nuclei made up of 1 type of component each; The one on the North contains the elevator since it is the one that will be connected to the parking deck, while the one on the South contemplates the main entrance to the restaurant.
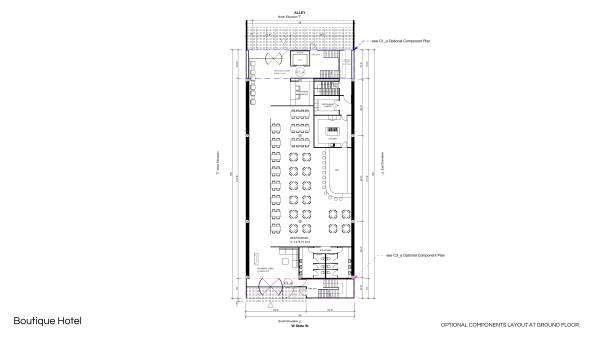
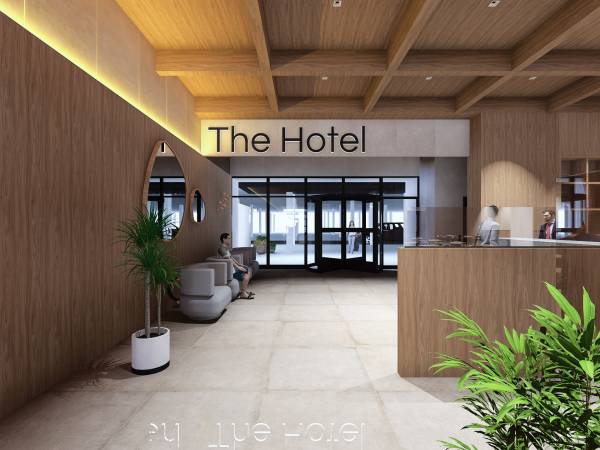
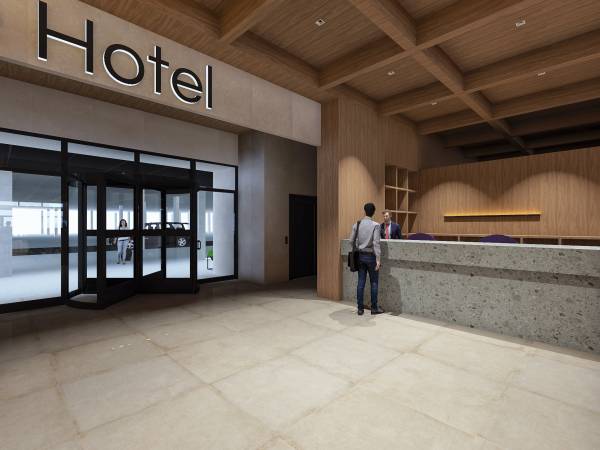
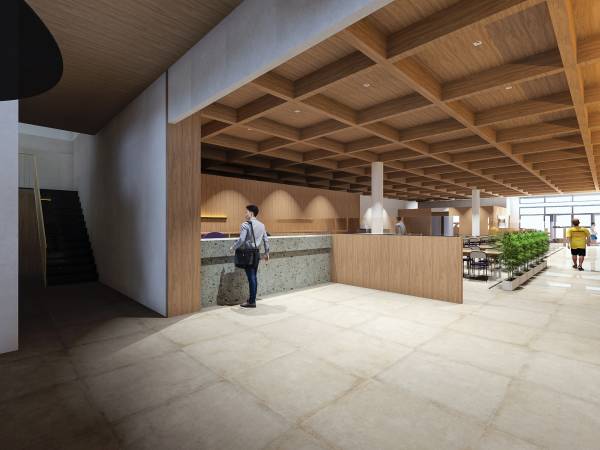
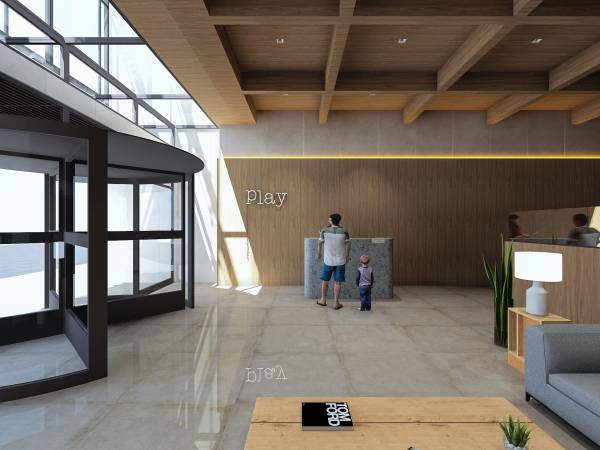
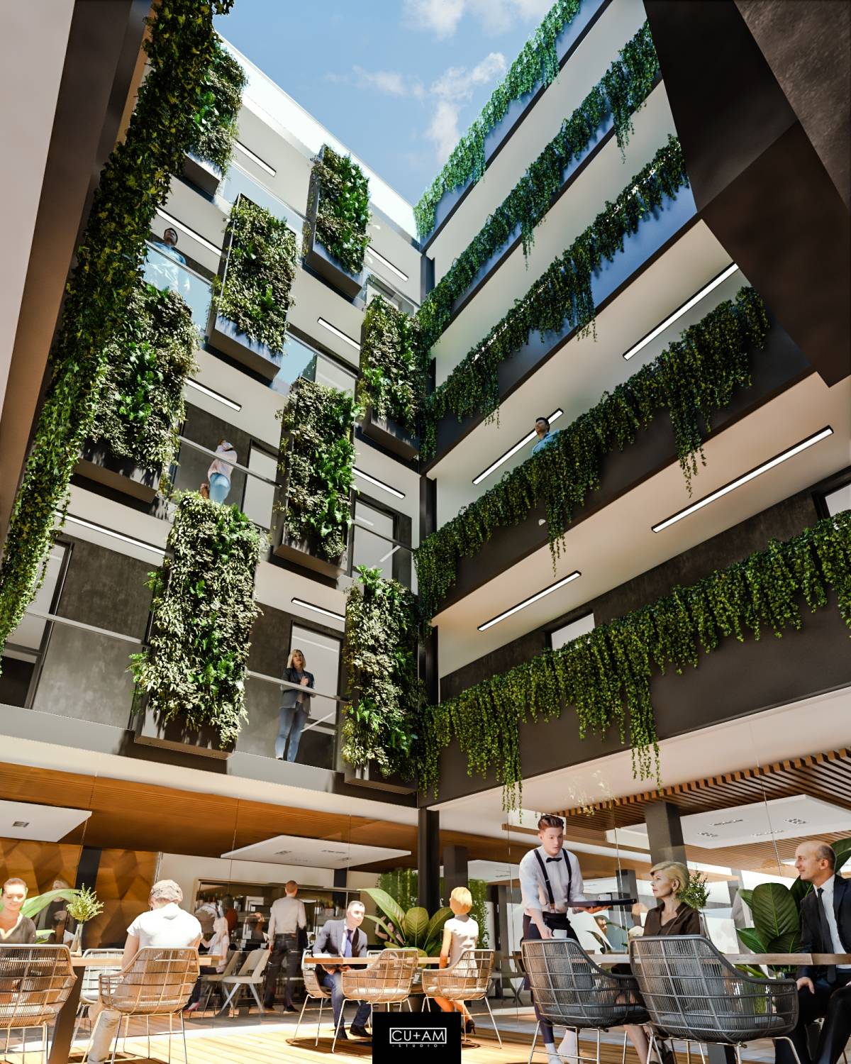
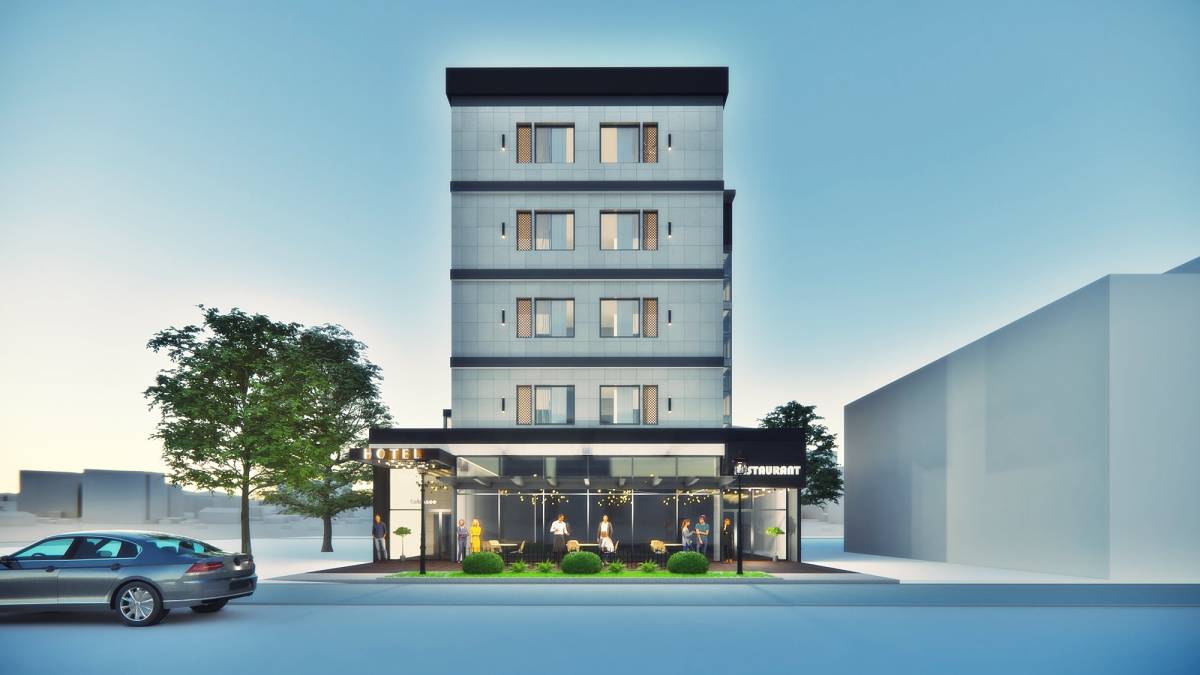
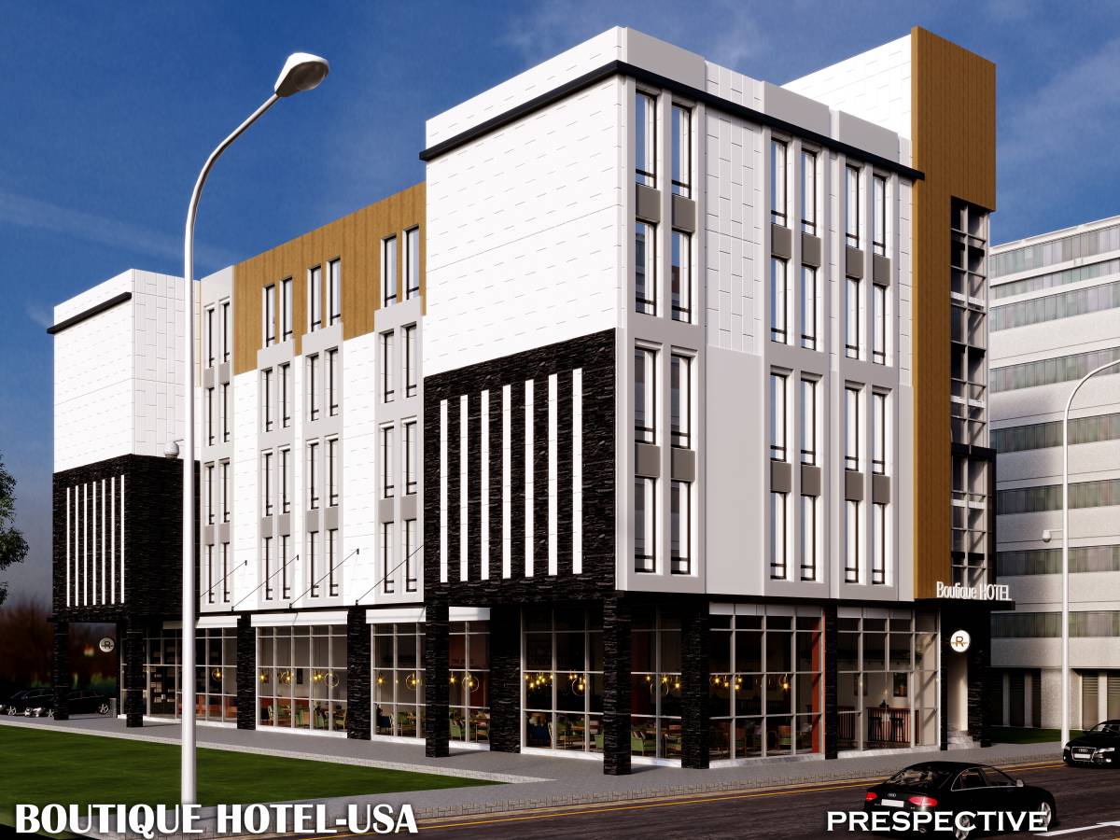
On the Ground Floor the restaurant is designed as a large open area of 4,474 sq ft that houses a table area, a bar and 2 large service areas (the bathrooms and the kitchen) lined with wood to provide an elegant, modern and timeless touch. .
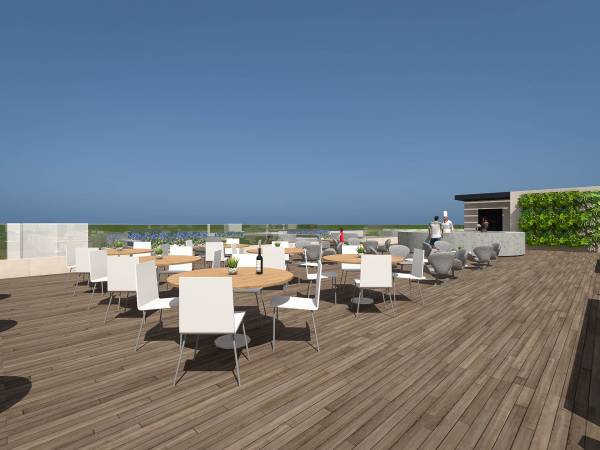
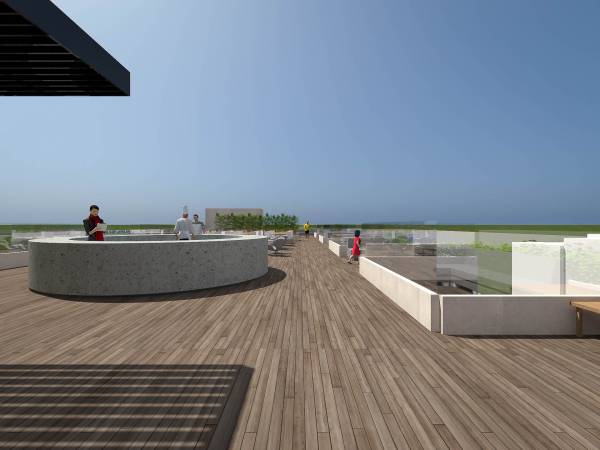
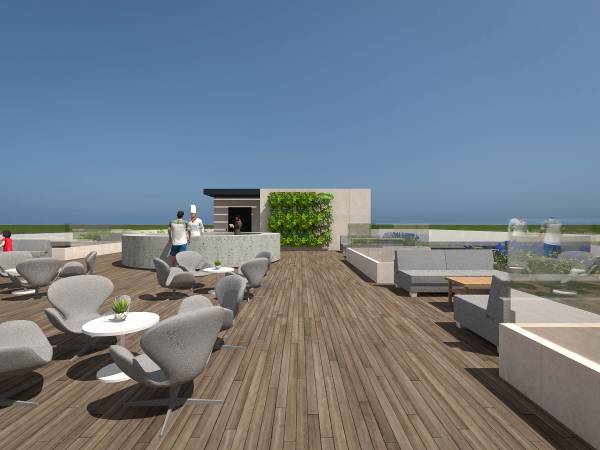
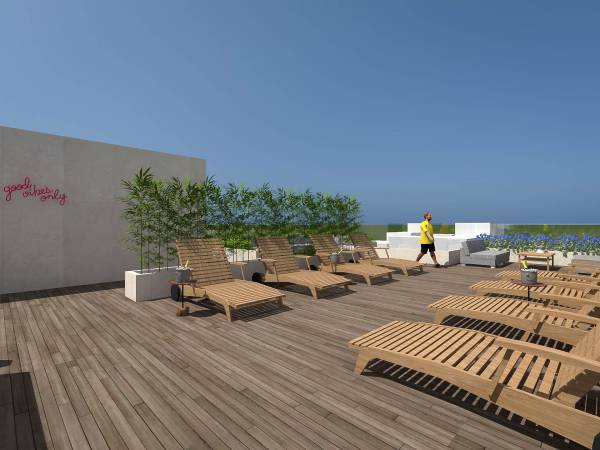
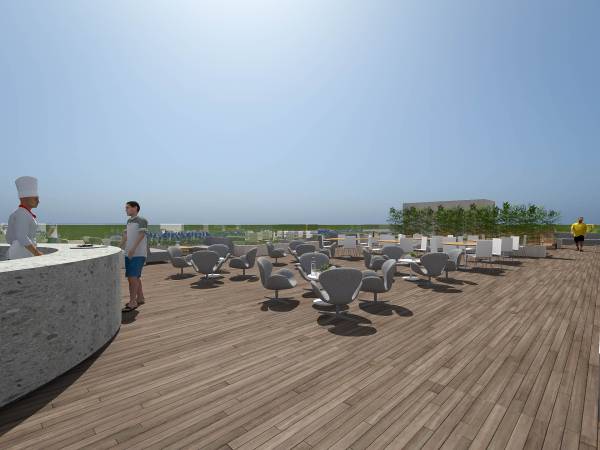
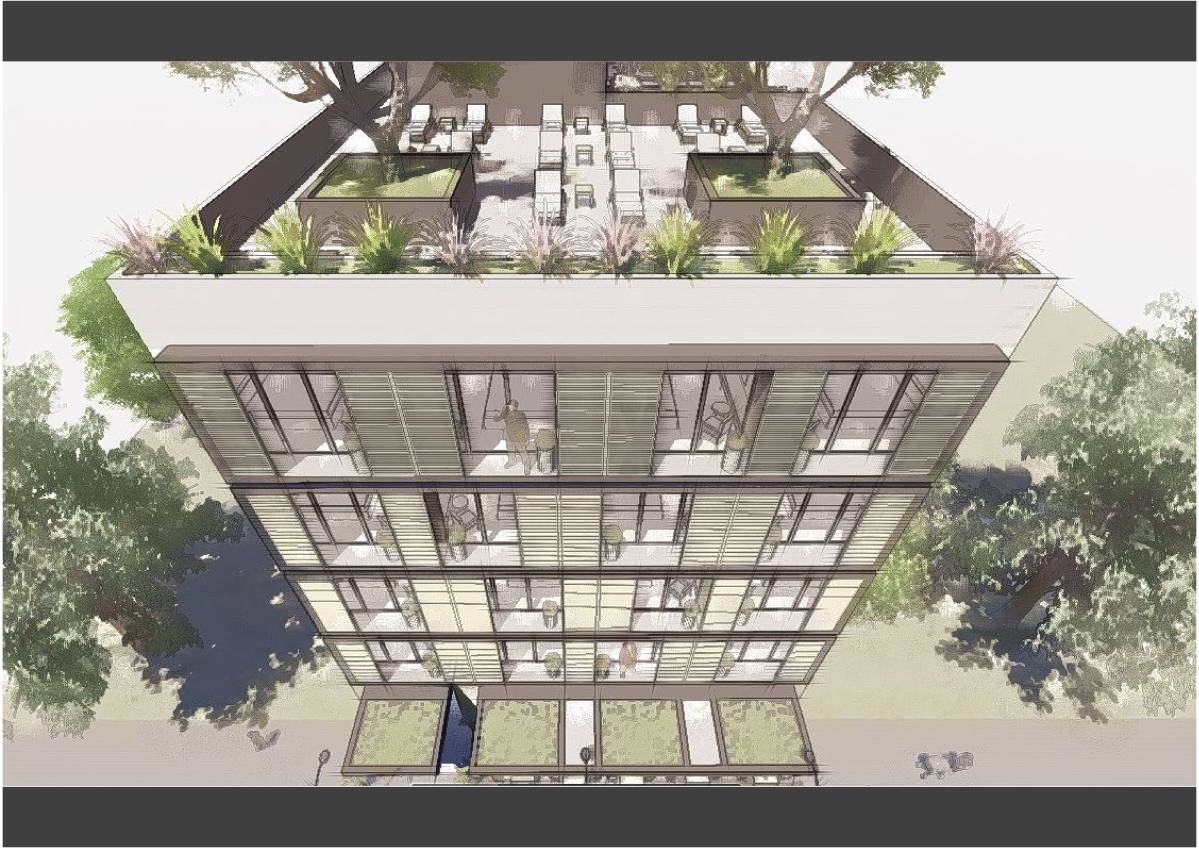
The hotel terrace presents a wonderful opportunity to design an open-air space with views of the place and with the possibility of having a double function, during the day it serves to relax and sunbathe on the loungers and in the small lounge areas and at night as a cocktail area to go have refreshing drinks and have a good time.
The dimensions to design the components were chosen to facilitate transport and assembly logistics.
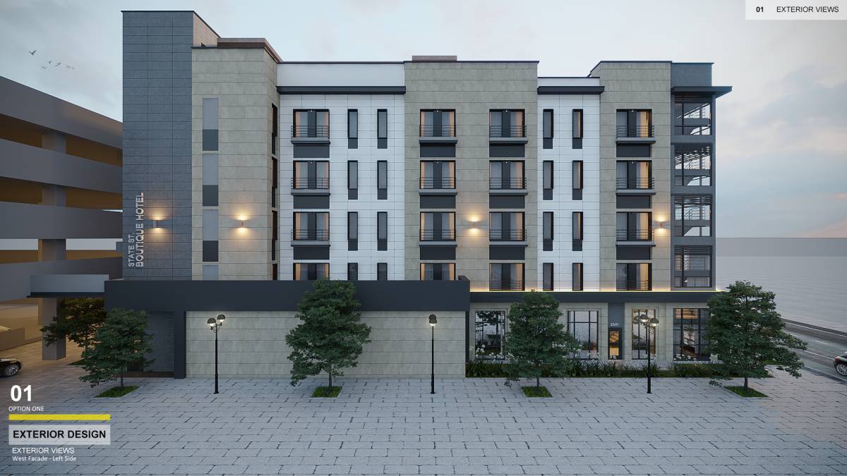
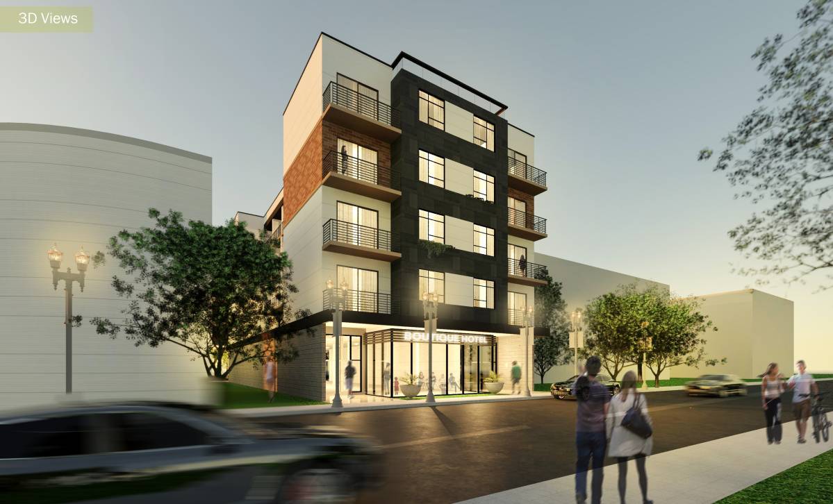
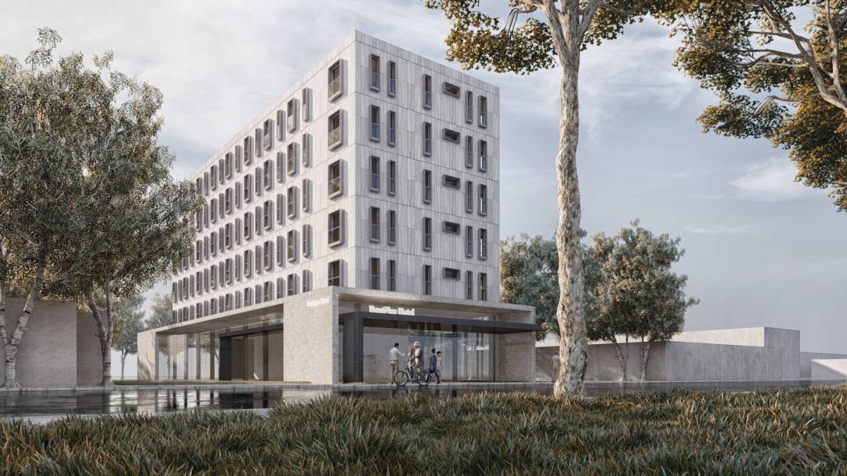
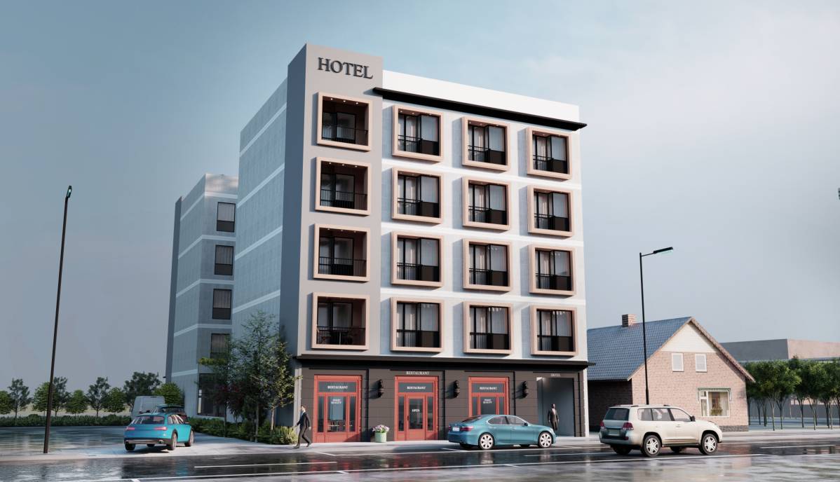
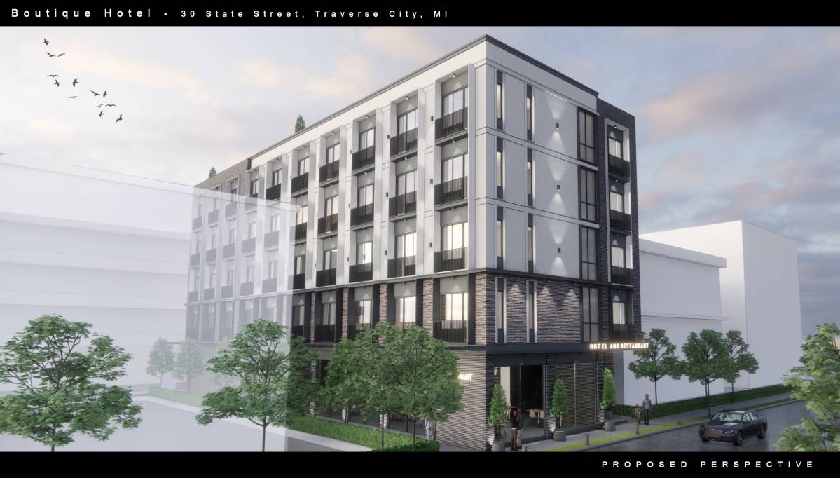
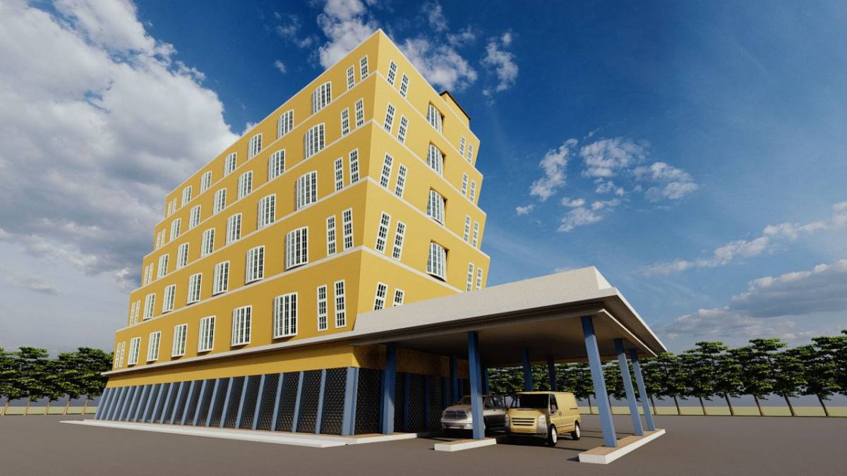
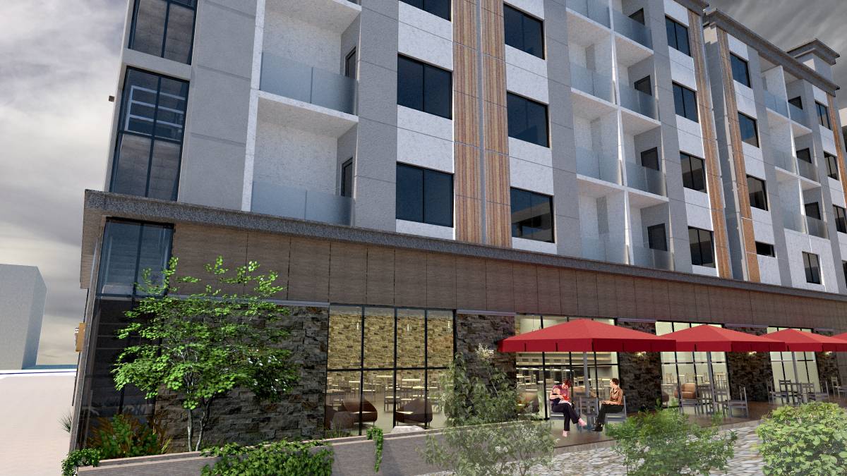
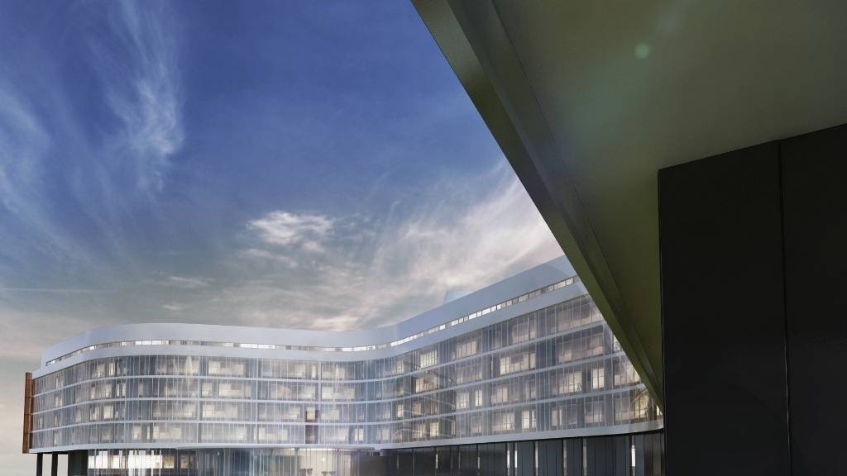
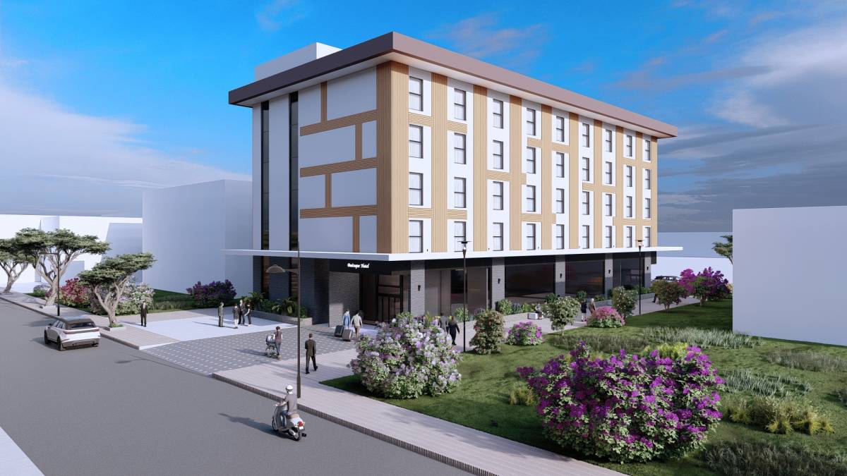
The materials used for the exterior give the project the modern and trendy image that you are looking for, without clashing with the harmony of the place.