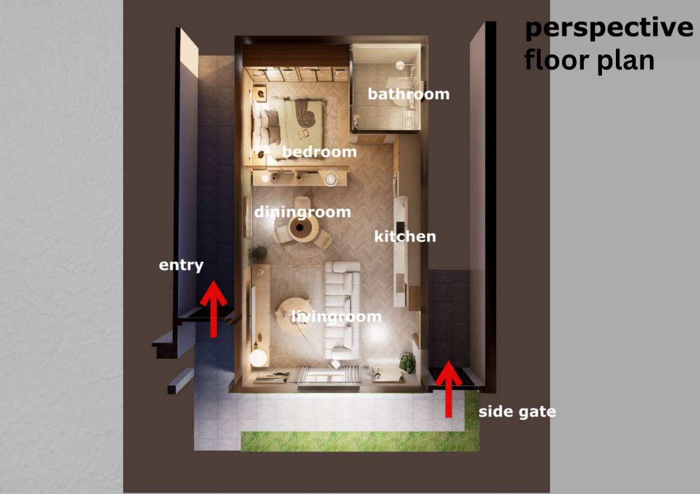
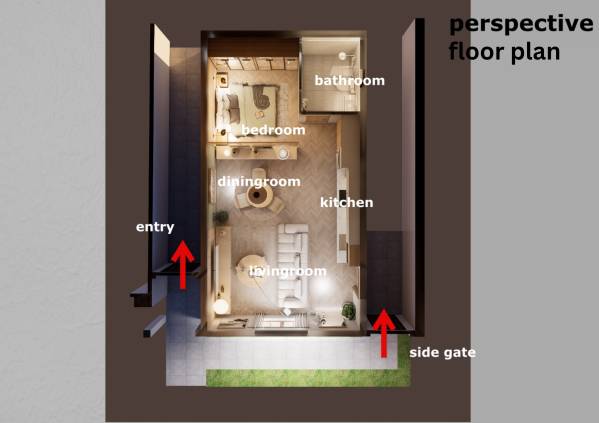
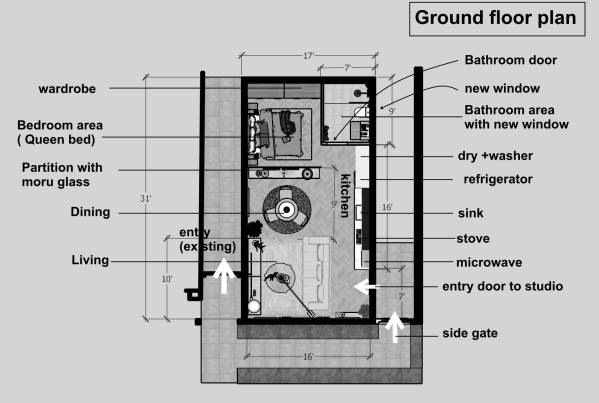
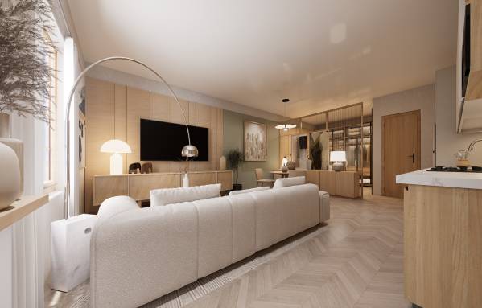
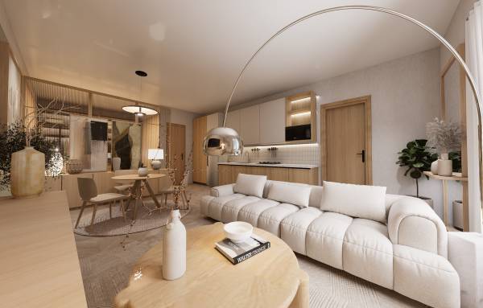
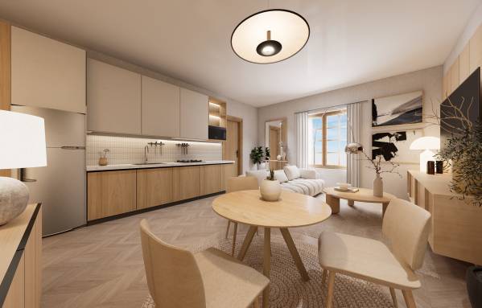
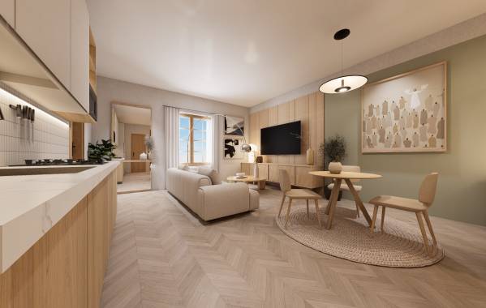
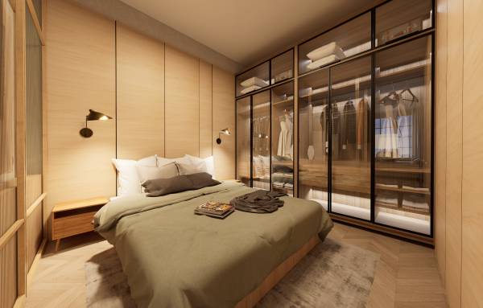
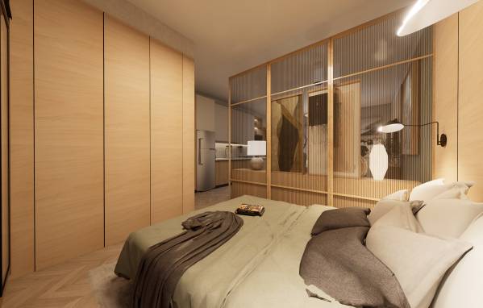
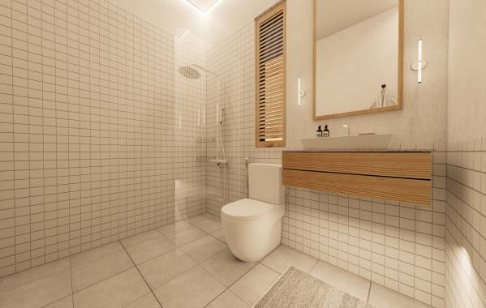
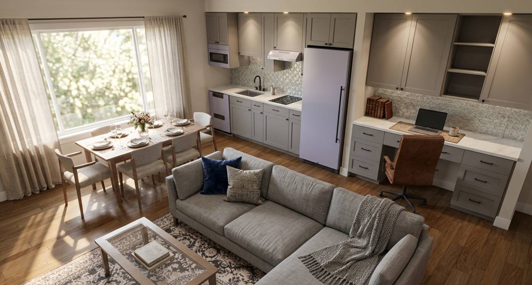
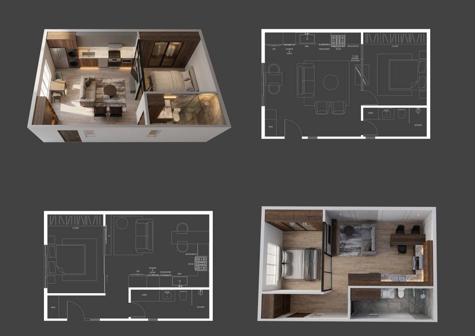
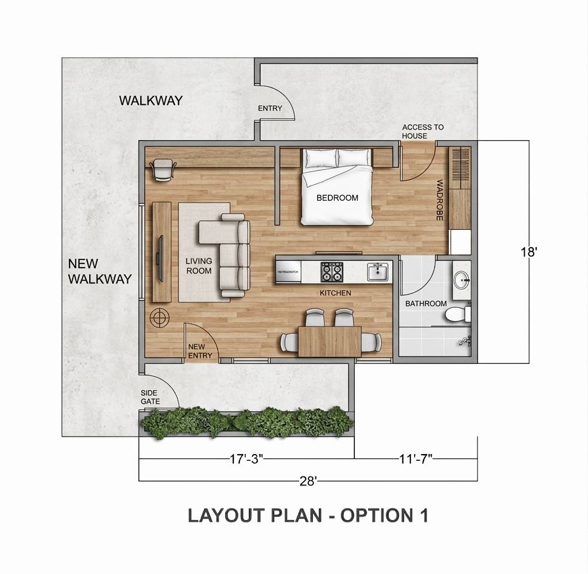
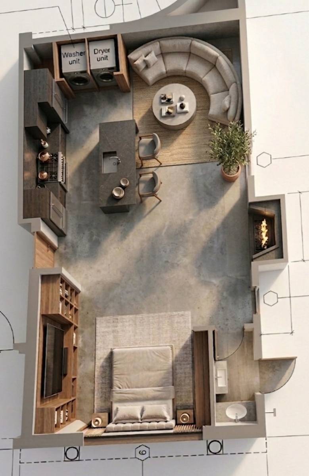
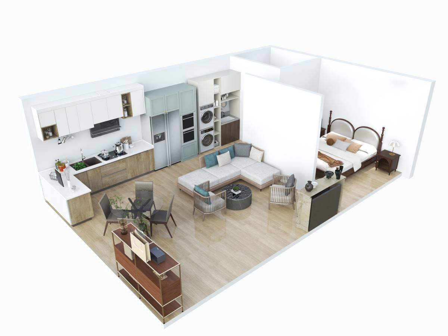
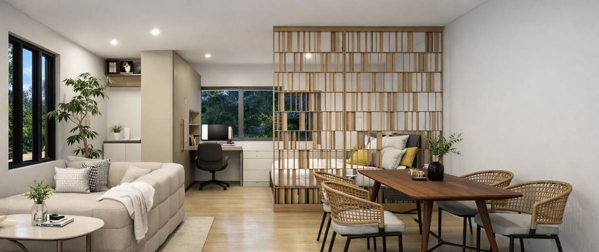
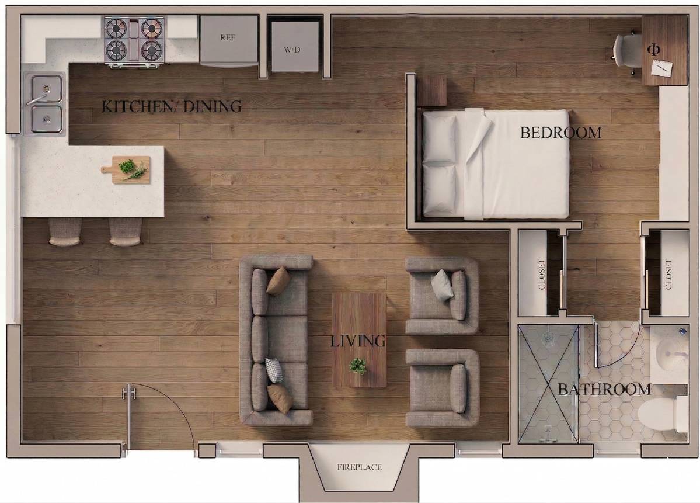
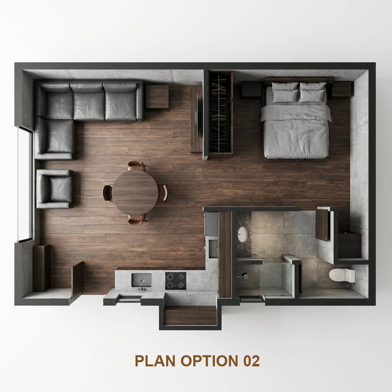
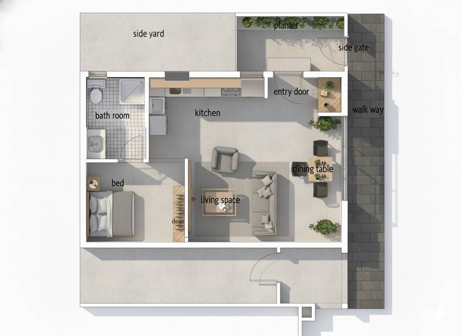
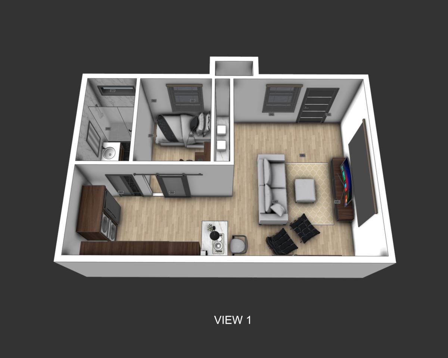
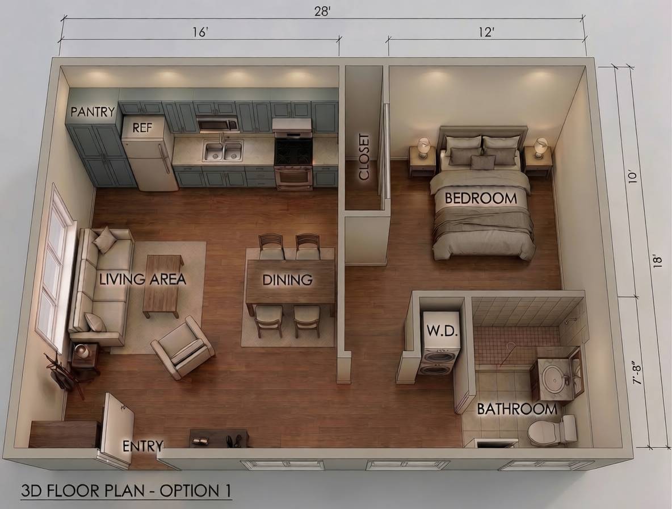
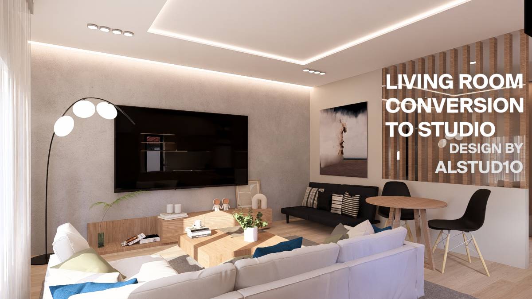
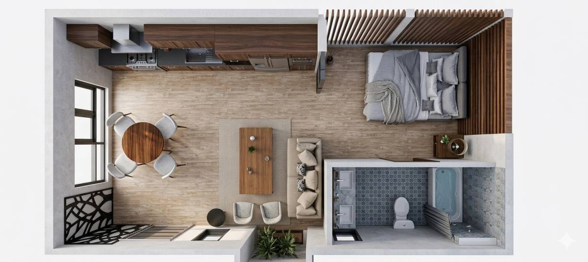
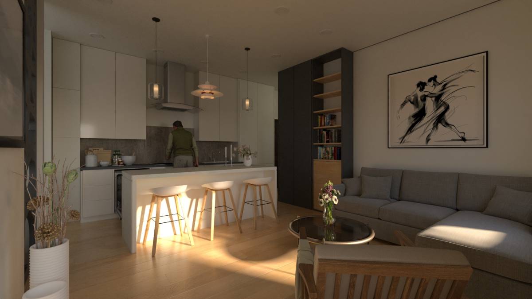
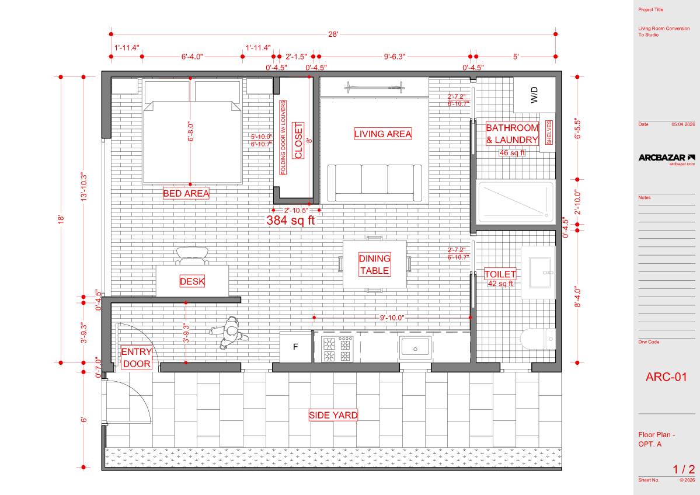
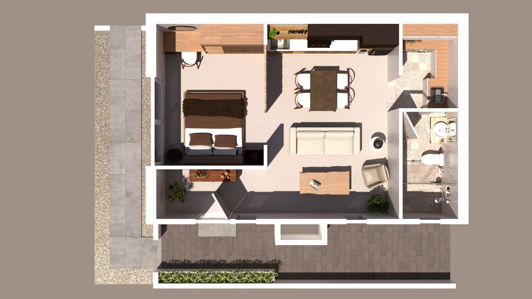
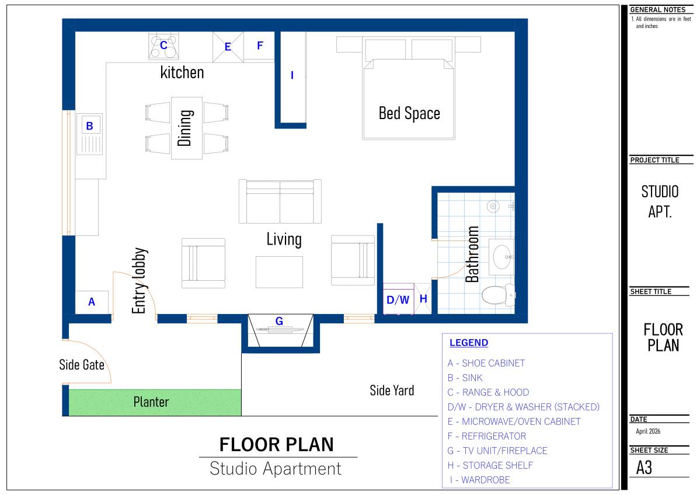
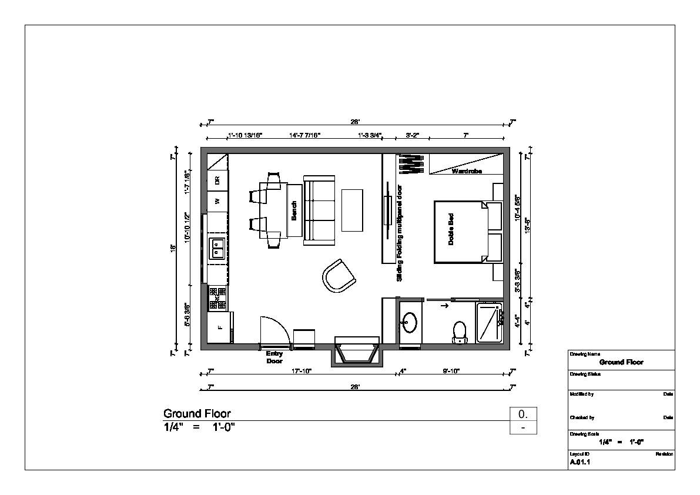
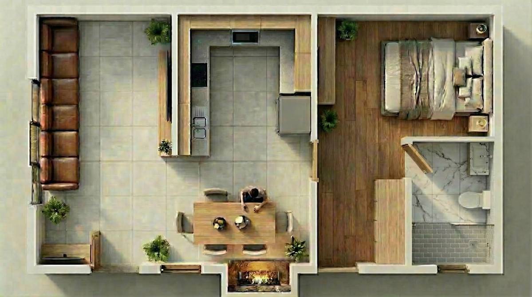
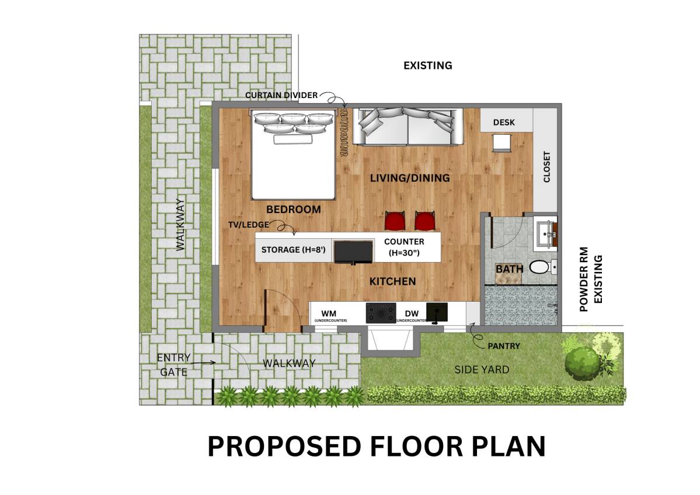
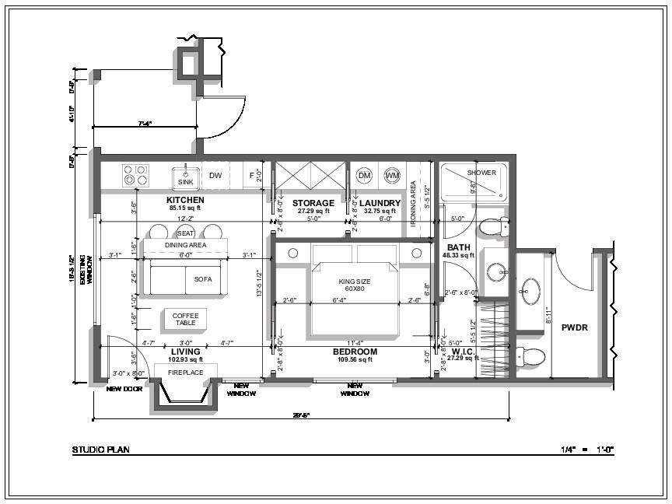
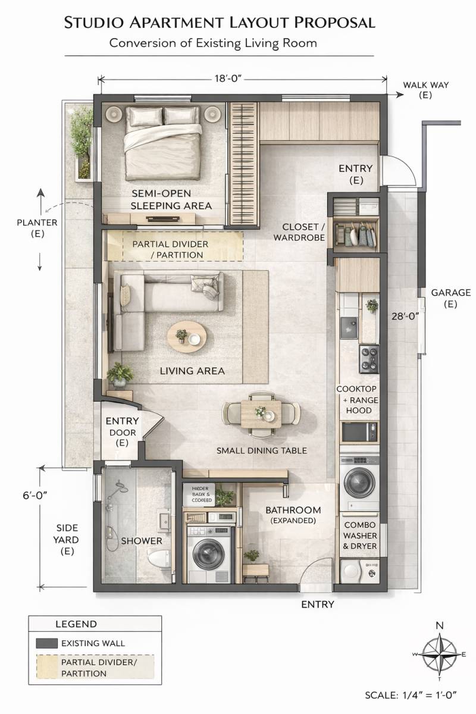
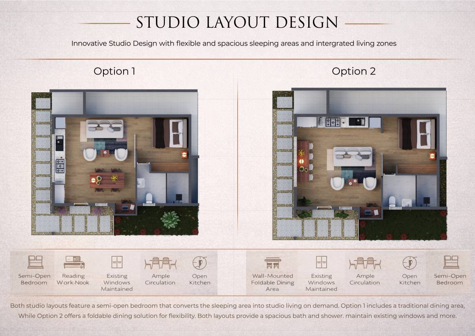
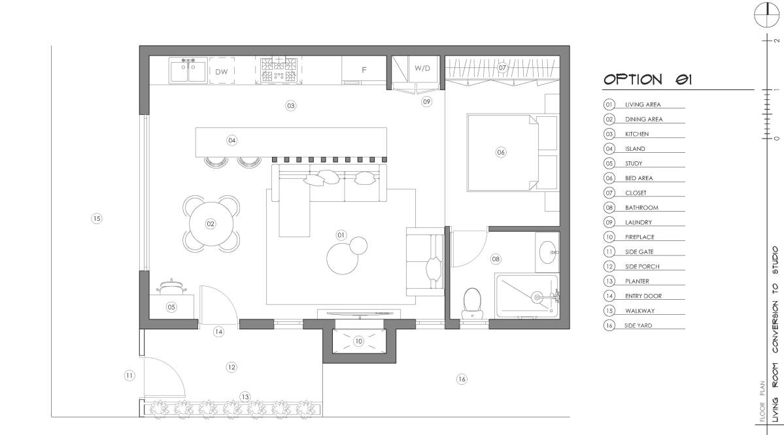
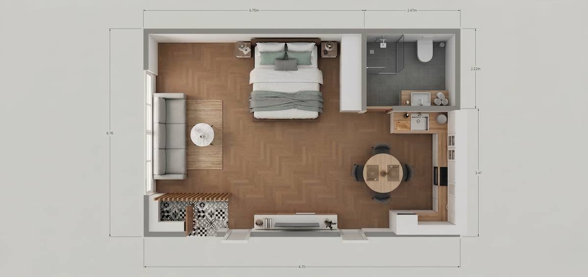
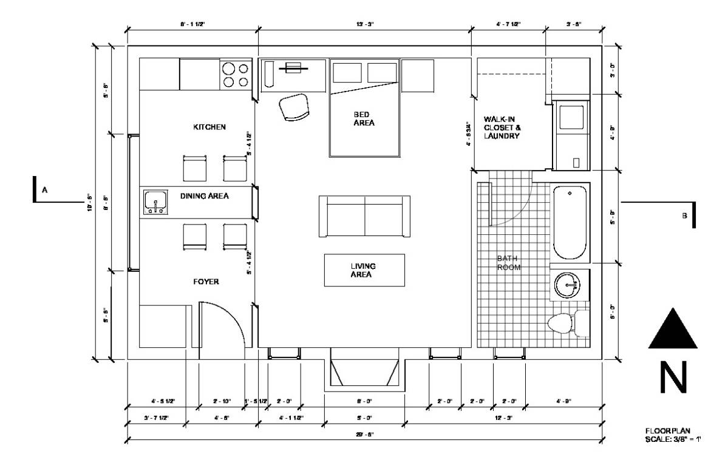
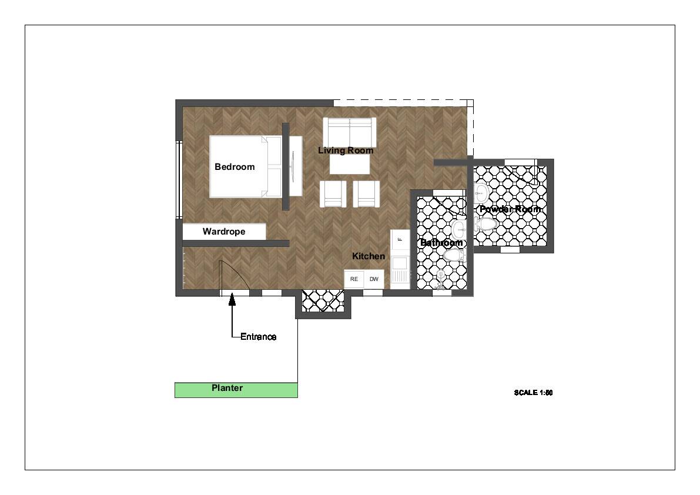
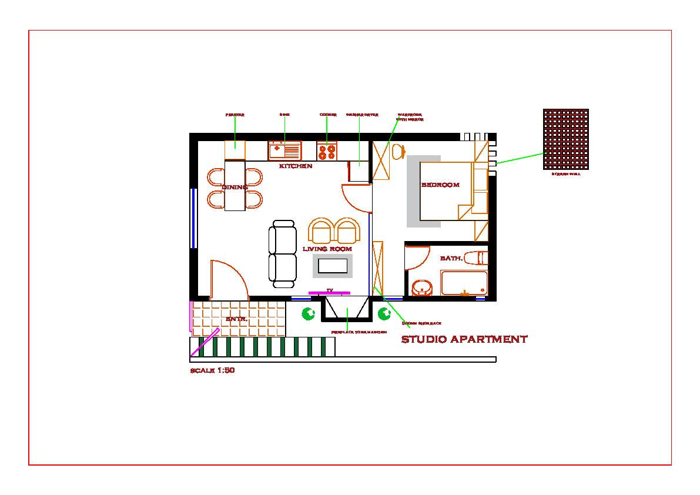
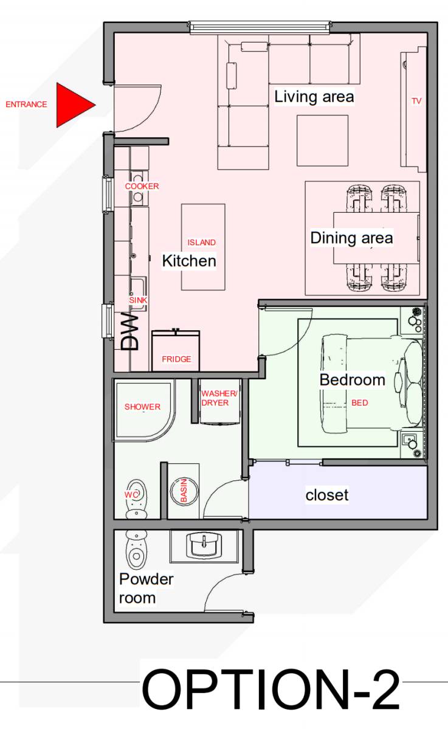
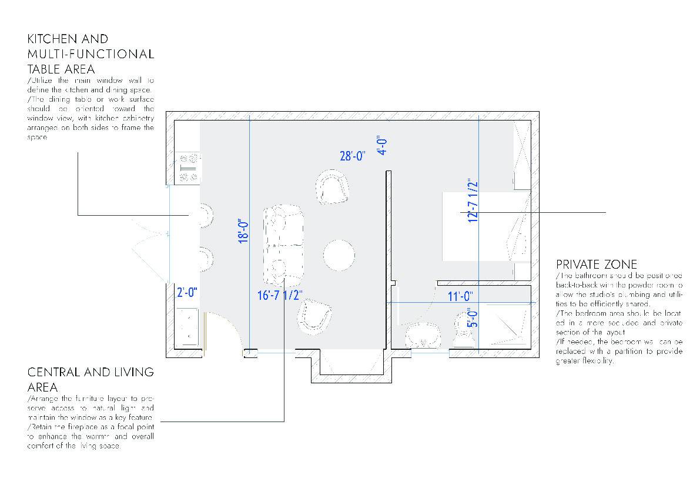
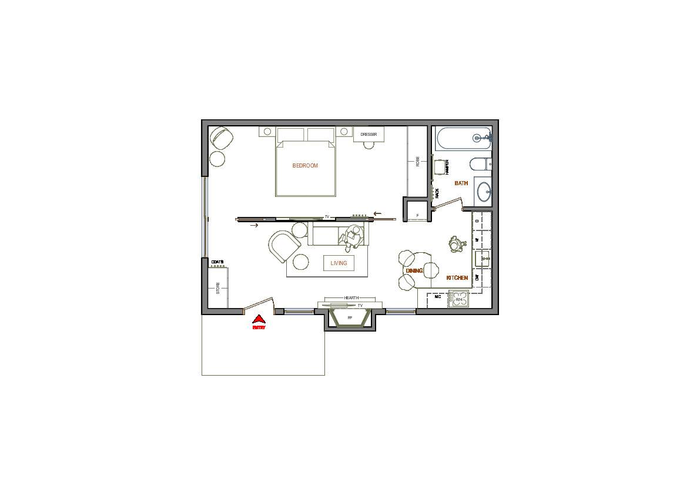
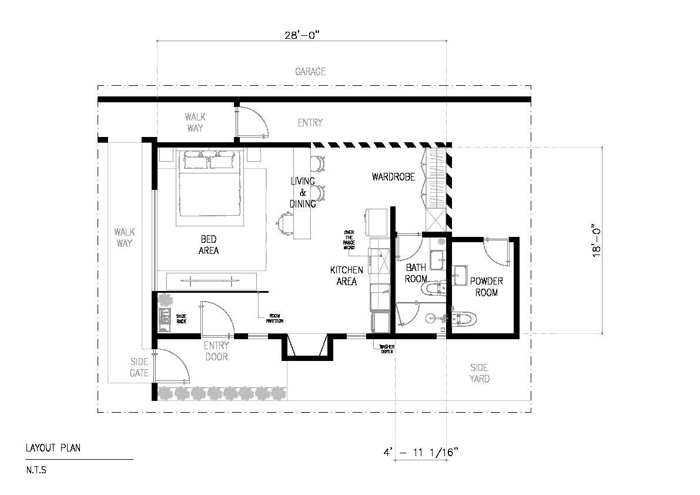
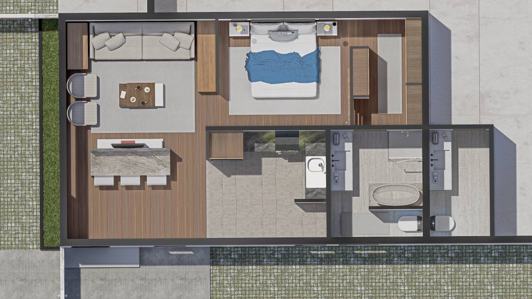
The proposal converts the existing living room into a compact, fully independent studio accessed from the side yard. The layout integrates a small kitchen, bathroom, sleeping area, and living space within the existing footprint.
The new bathroom is positioned back-to-back with the existing plumbing wall, allowing the conversion to be carried out with minimal construction work.
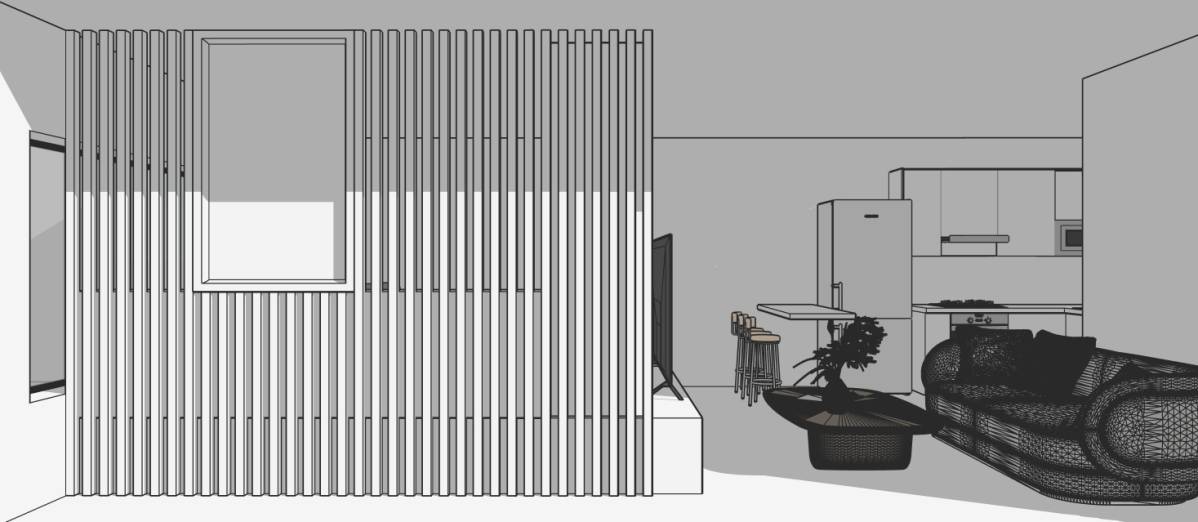
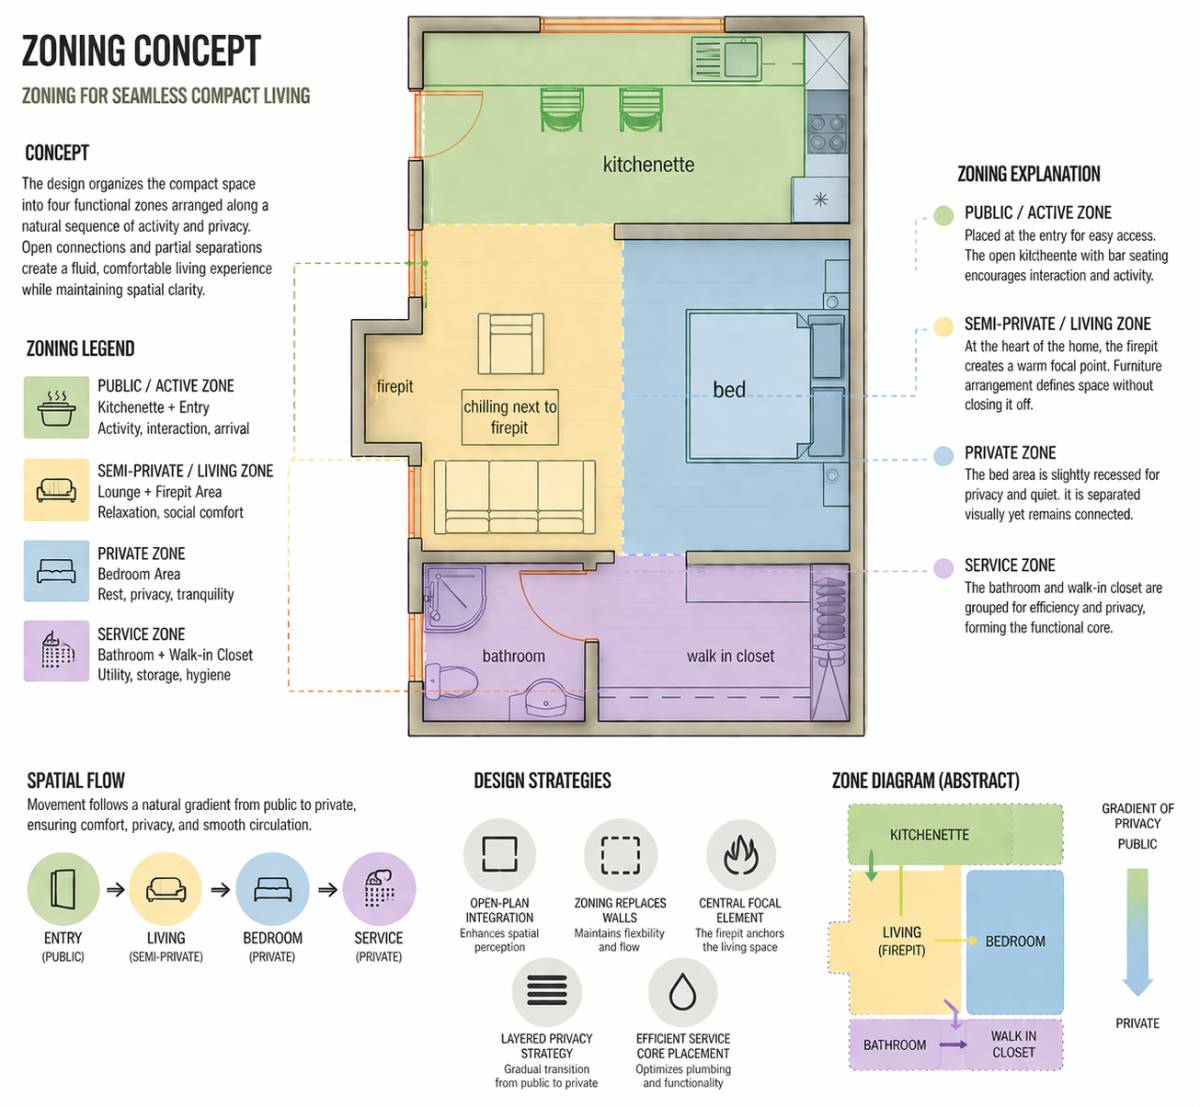
The layout is carefully organized to maintain a clear hierarchy between living, service, and sleeping areas while preserving a sense of openness within the compact space.