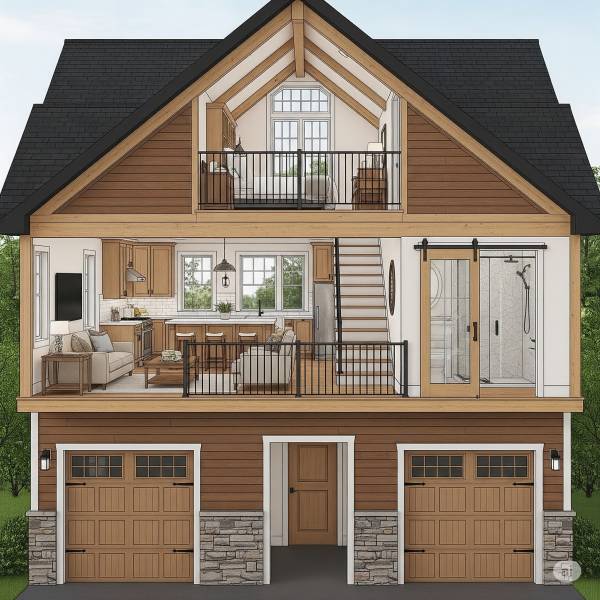
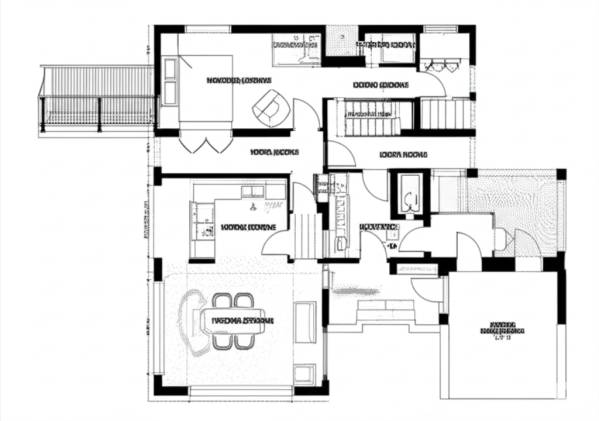
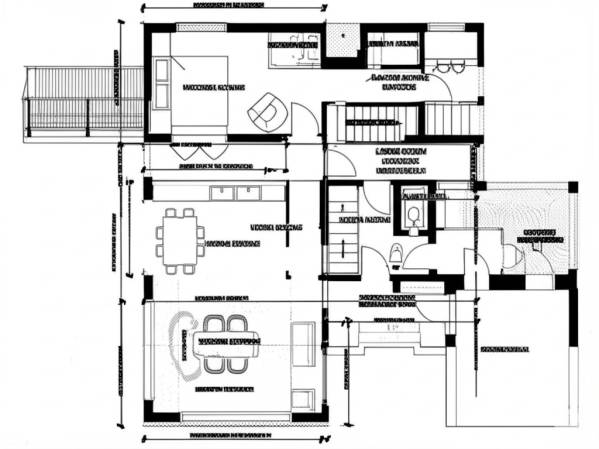
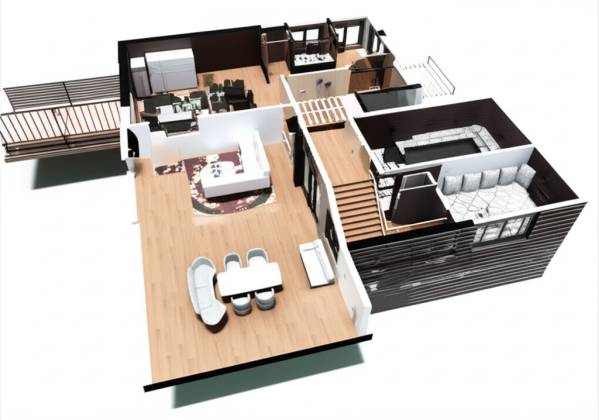
Overall Dimensions:
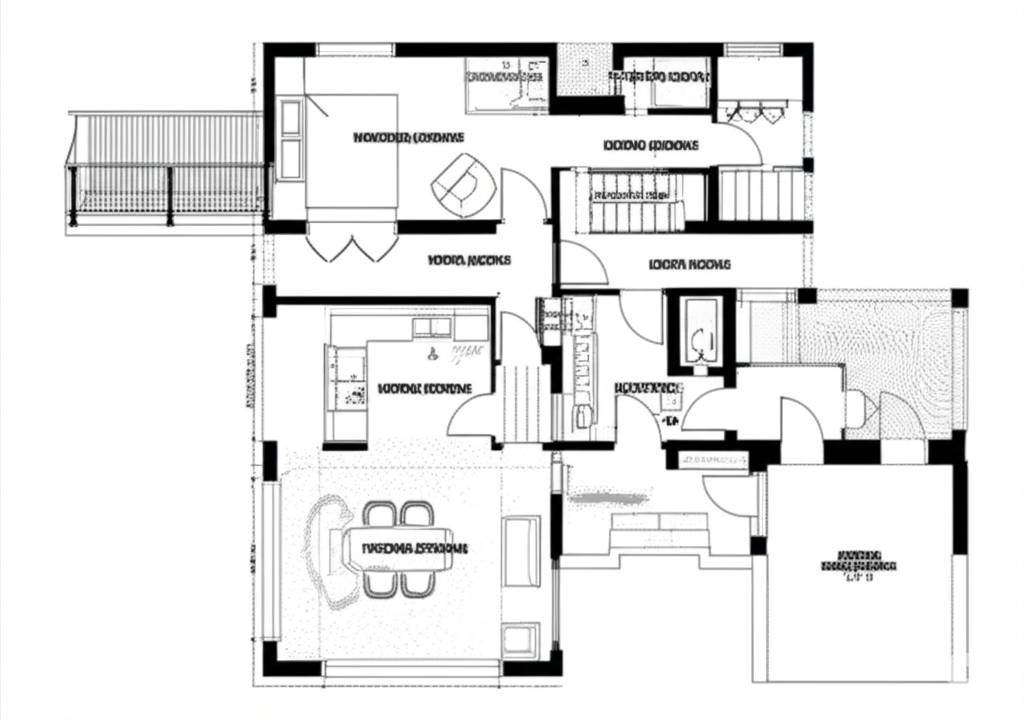
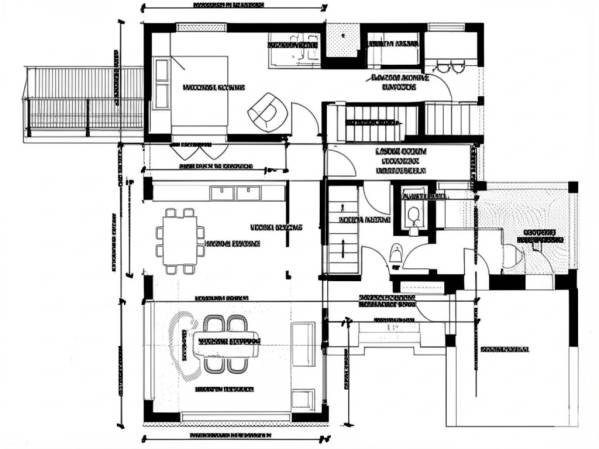
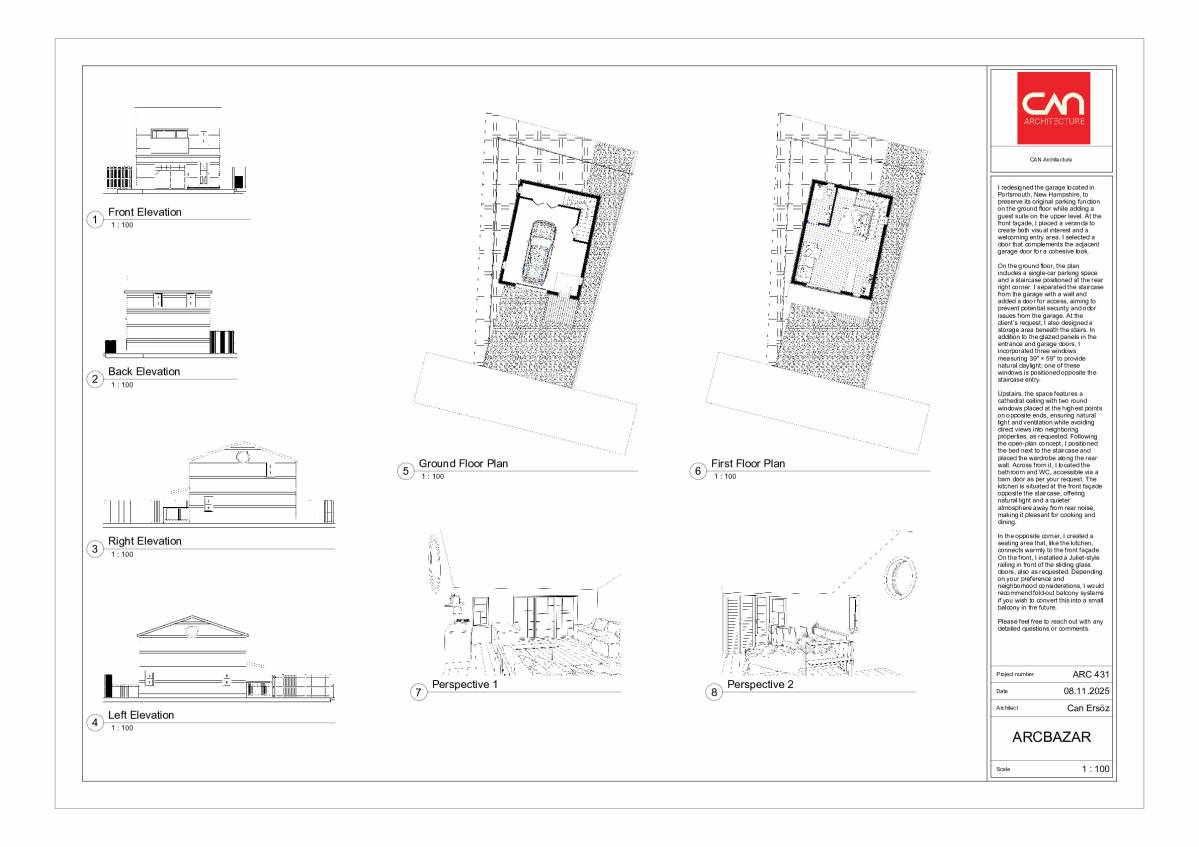
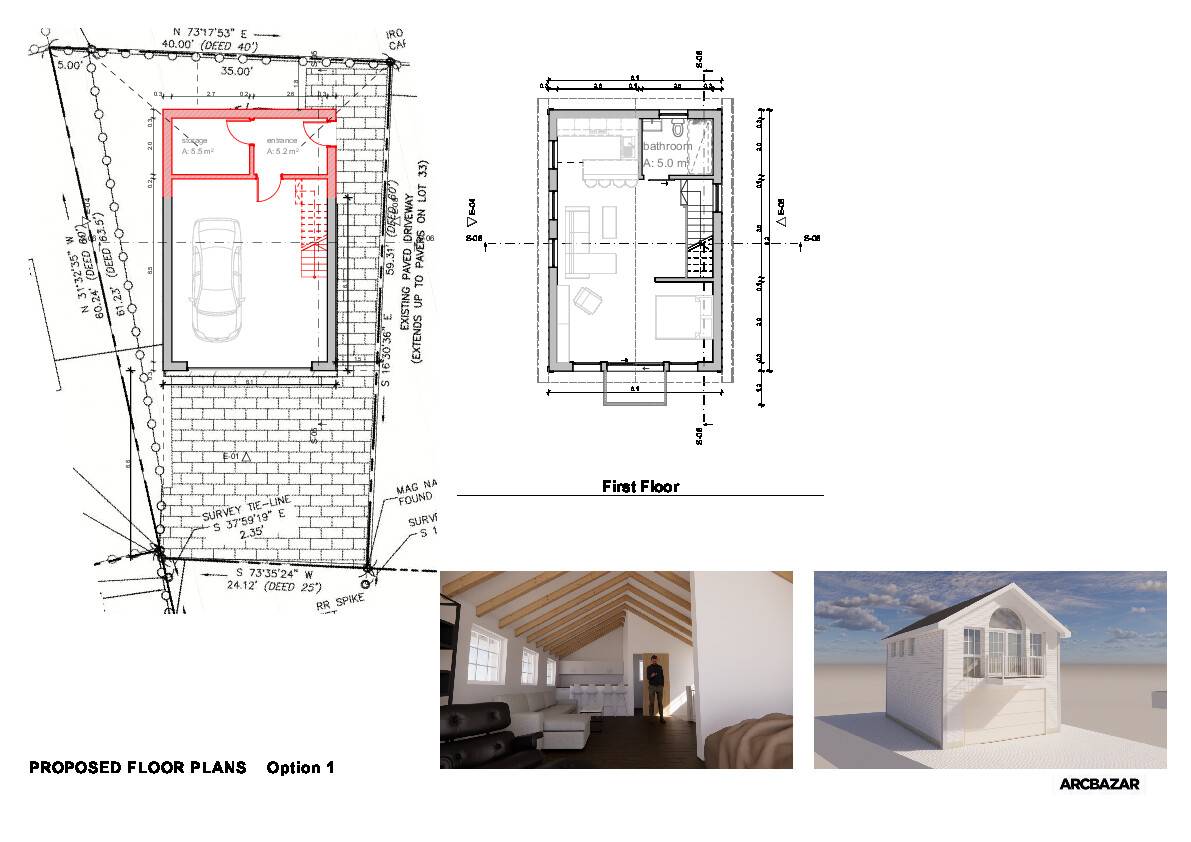
The total width of the house appears to be approximately 32 feet, based on the vertical dimension lines on the left side of the drawing.
The total depth of the house is approximately 40 feet, based on the horizontal dimension lines at the bottom of the drawing.
Room-by-Room Breakdown (Approximation based on visual inspection and provided text):
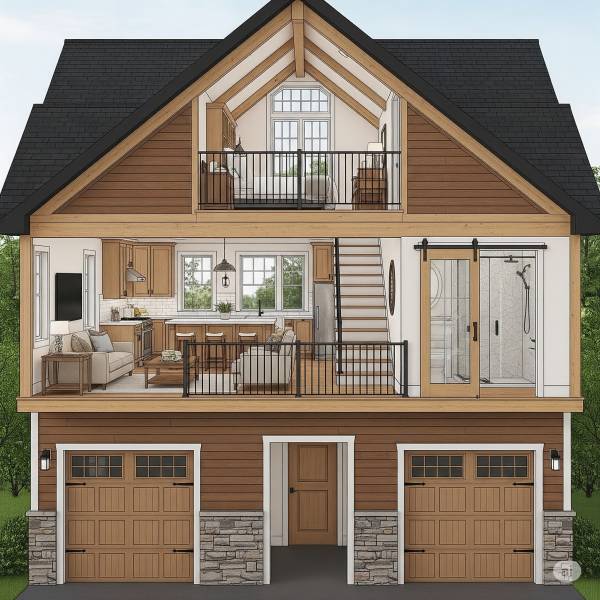
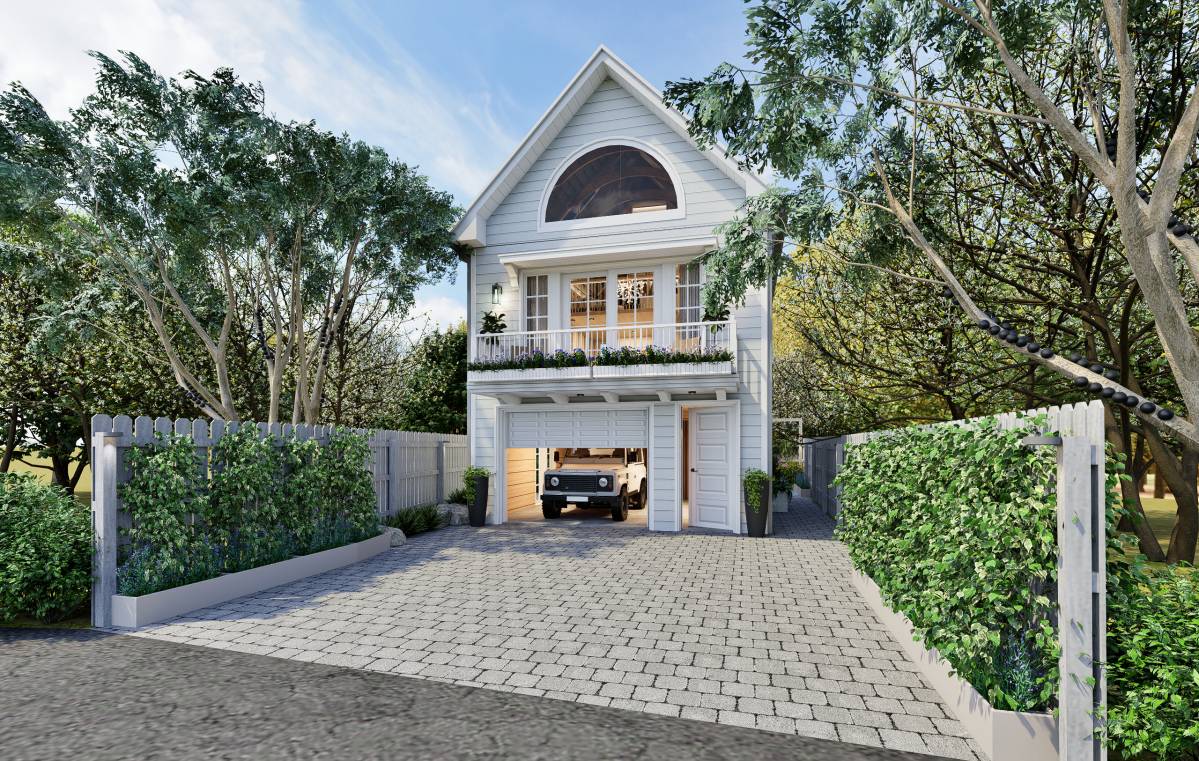
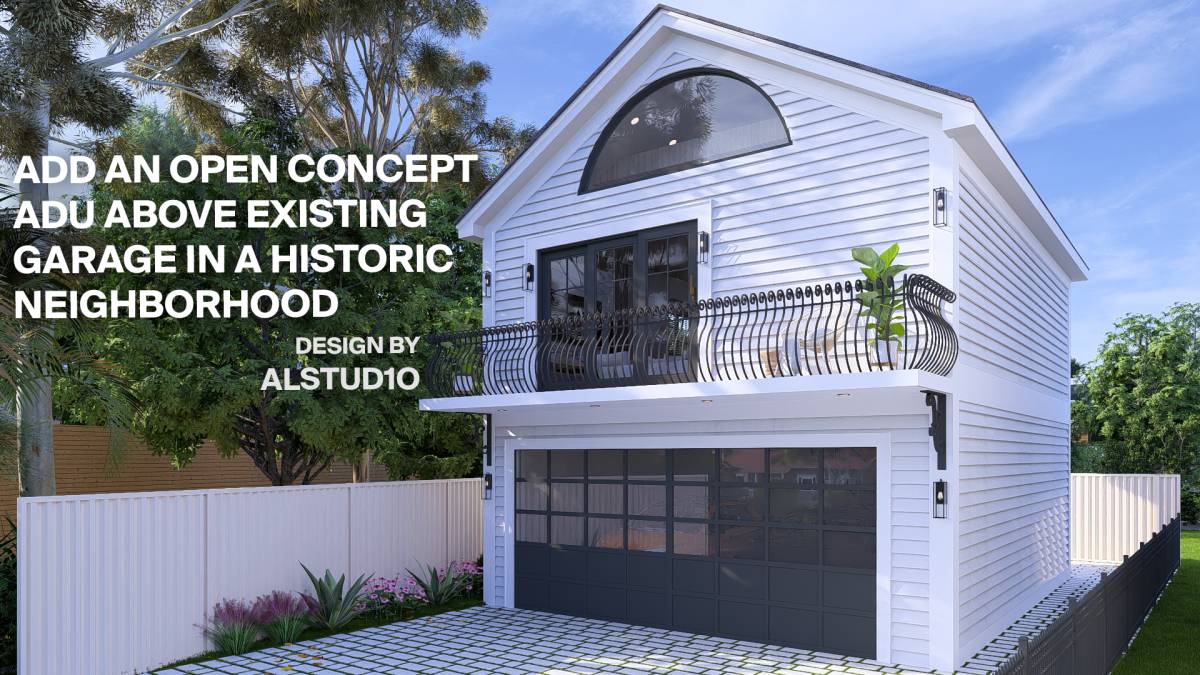
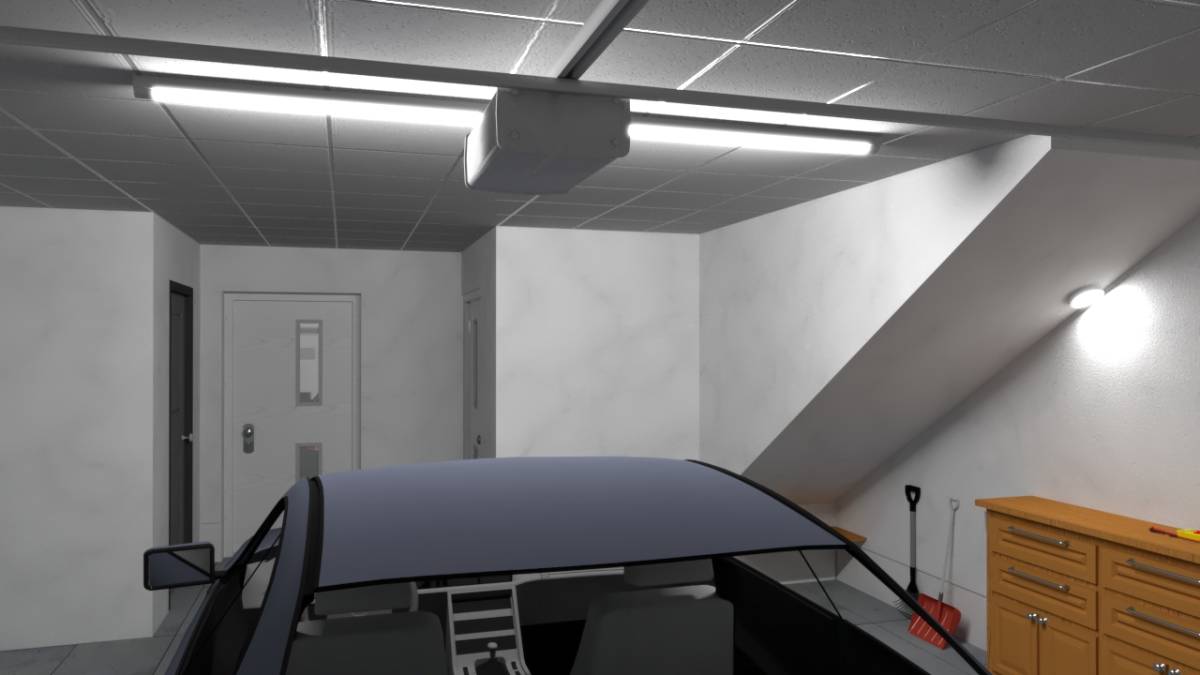
Garage: The garage has dimensions of approximately 14 feet by 20 feet.
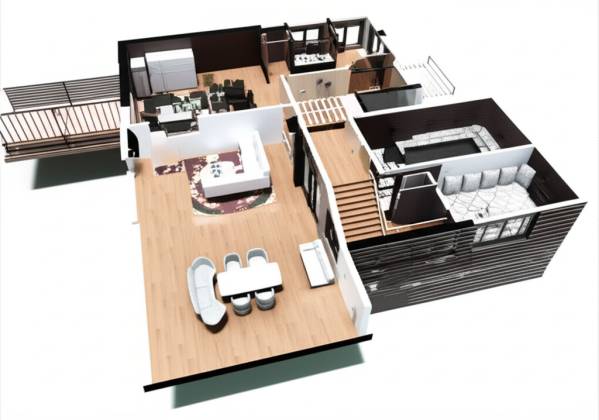
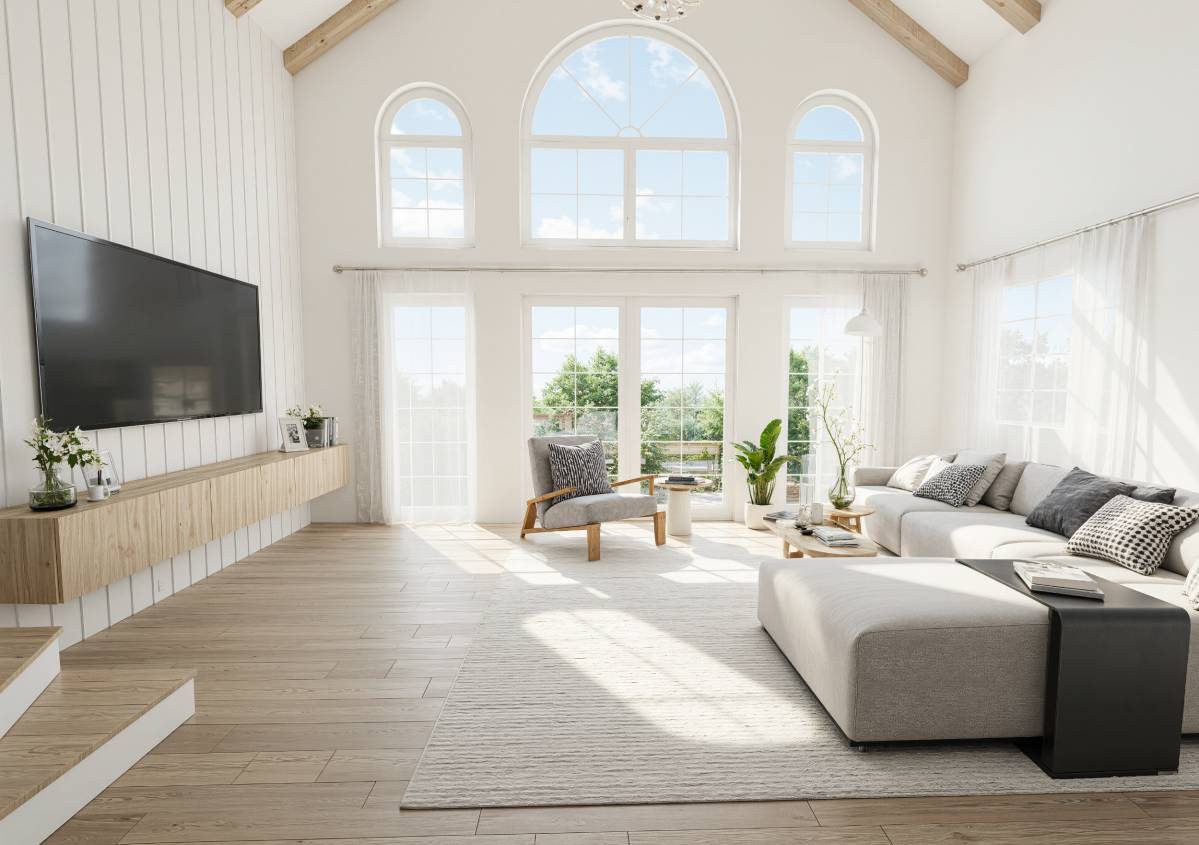
Living Room/Dining Room: The open-concept living and dining area is about 15 feet by 22 feet. The dining space is approximately 10 feet by 12 feet.
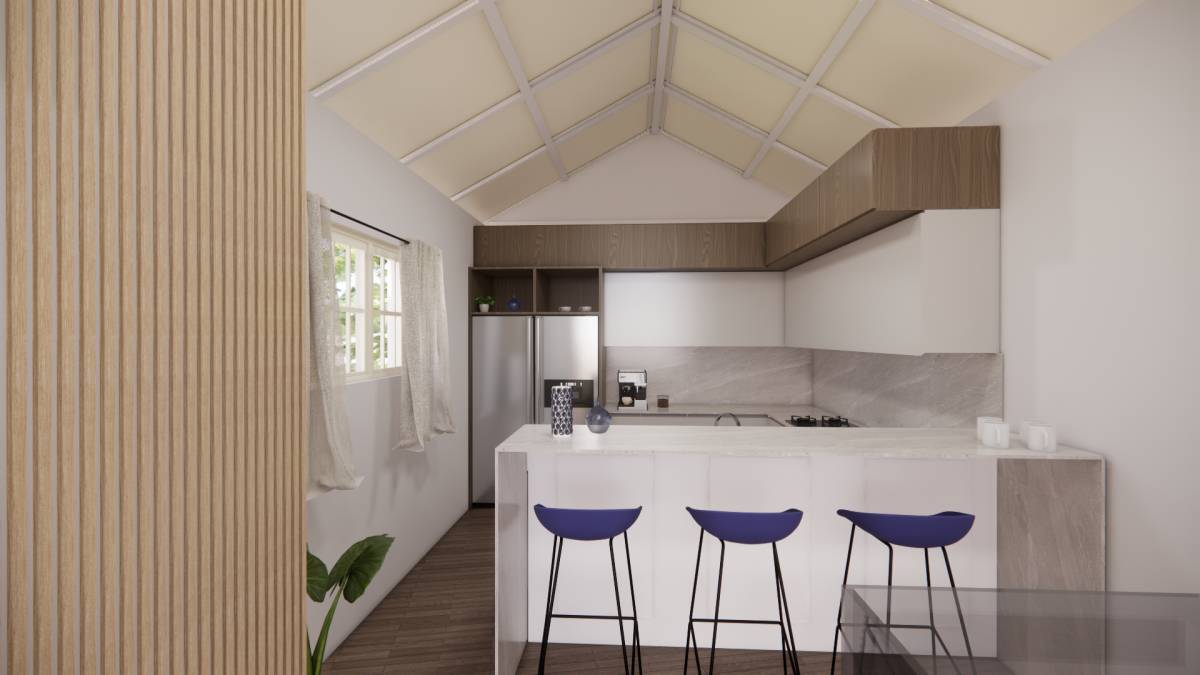
Kitchen: The kitchen is about 10 feet by 12 feet.
Bedroom (Upper Left): This room is roughly 12 feet by 14 feet. It also has a walk-in closet and a private bathroom.
Master Bathroom: The master bathroom is approximately 6 feet by 10 feet.
Second Bedroom (Upper Right): This room is roughly 10 feet by 12 feet.
Second Bathroom: The second bathroom is approximately 5 feet by 8 feet.
Staircase: The staircase is approximately 3 feet by 10 feet.
Deck: The deck on the left side of the house is approximately 8 feet by 20 feet.