Dear Customer
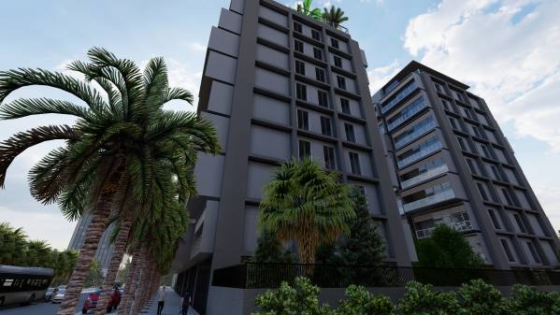
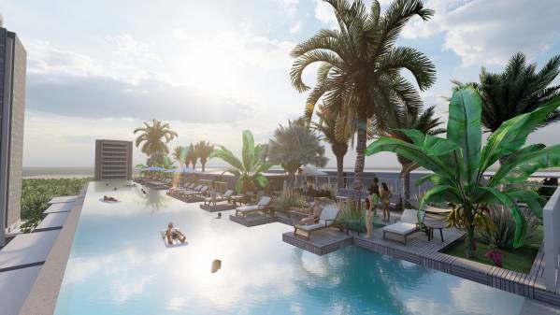
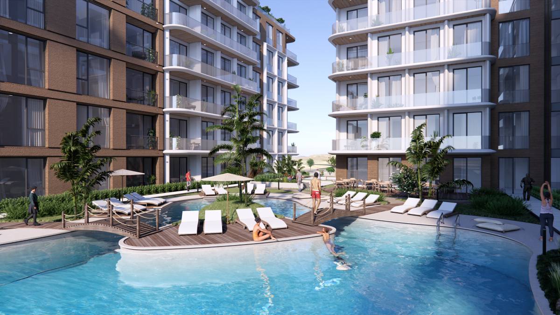
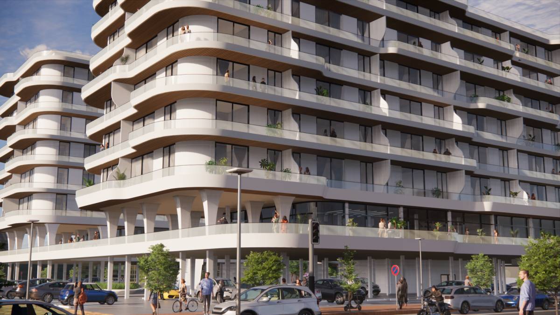
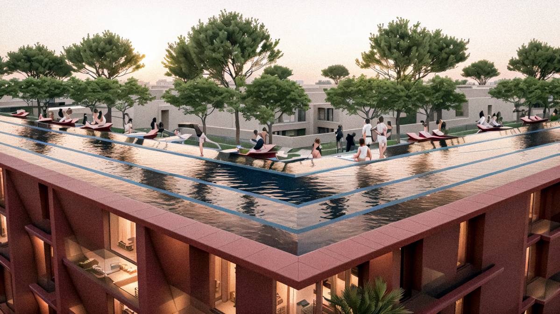
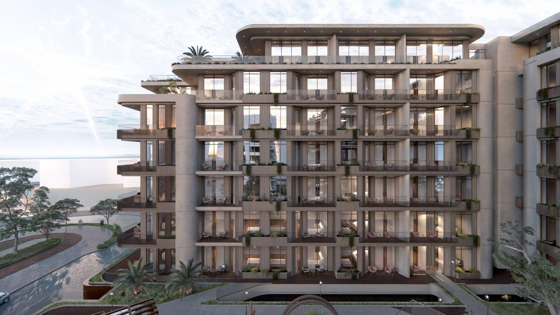
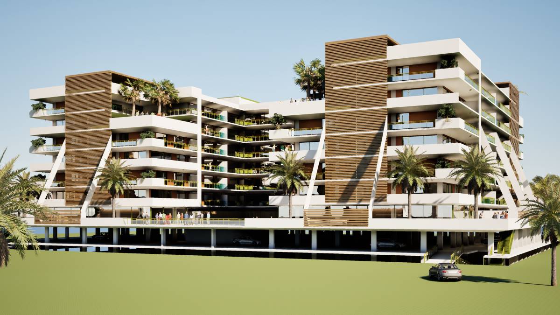
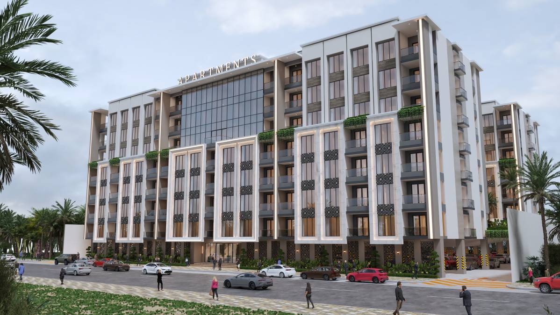
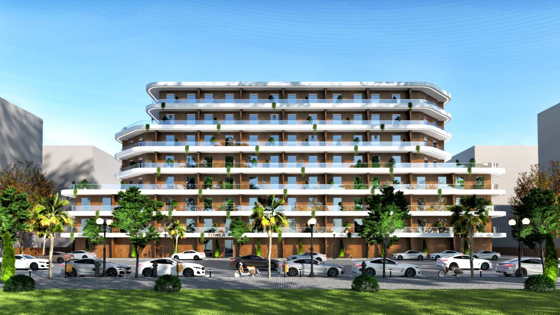
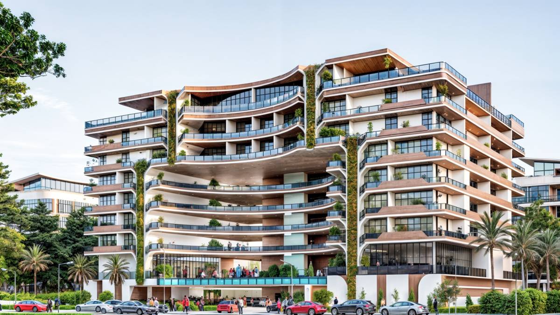
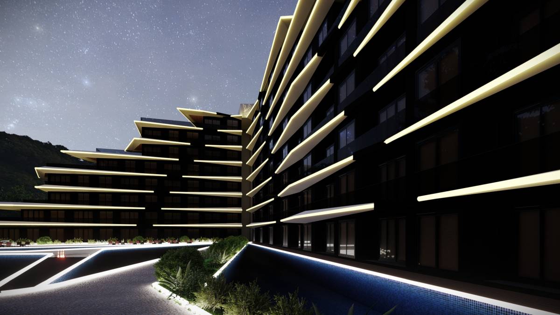
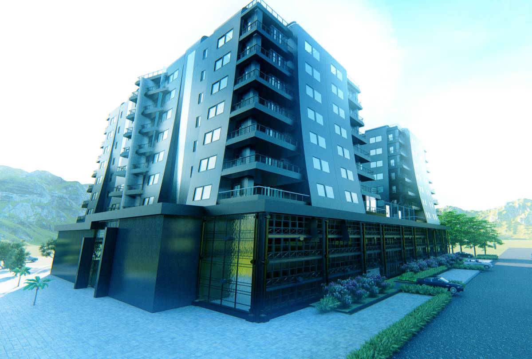
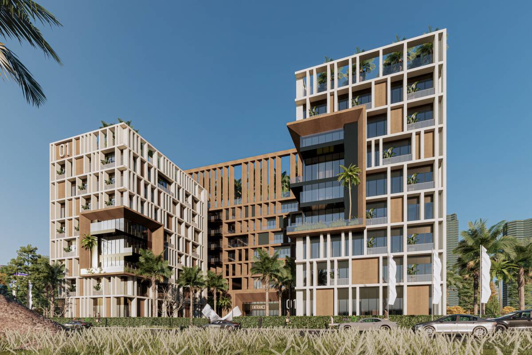
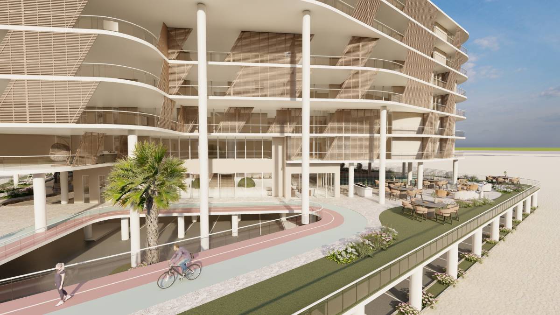
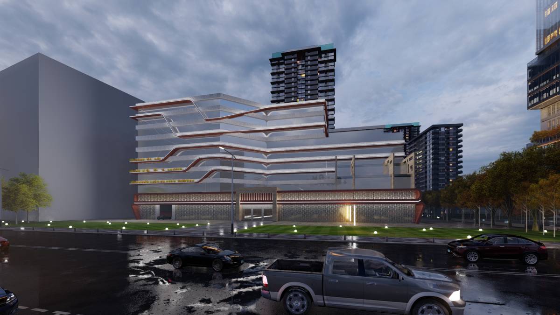
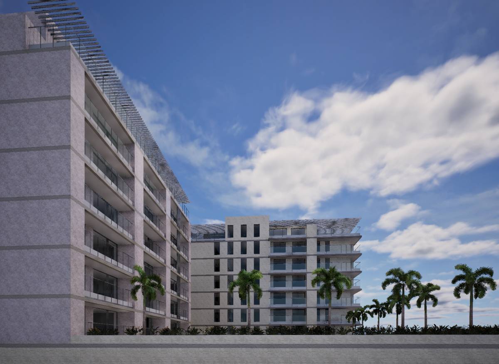
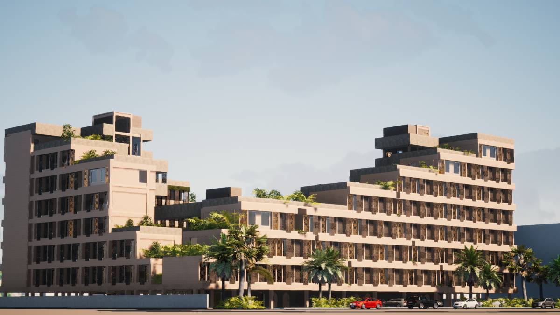
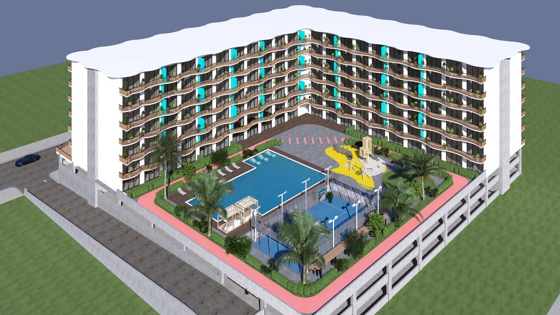
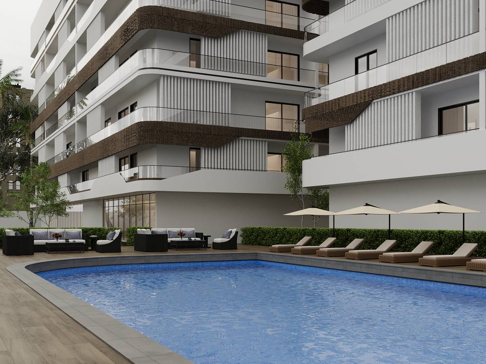
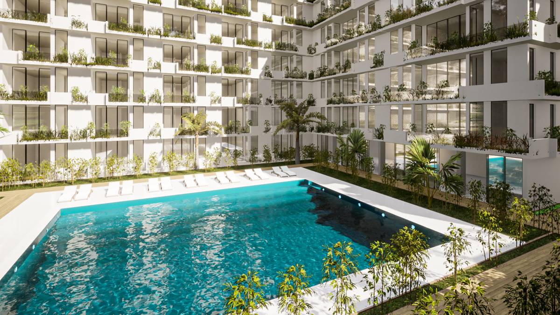
From the first moment we started the design until the last moment, we acted by putting ourselves in your place. A contractor who will build a building for the first time wants to make a profit first with this structure, and then to have a structure that he can refer to and be proud of. with our 2 buildings with an impressive design, our infinity pool, our social areas, people will “want to live here” and you will be able to sell the apartments in this project for high figures.
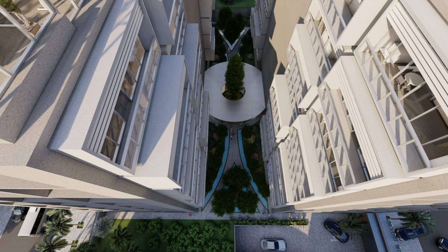
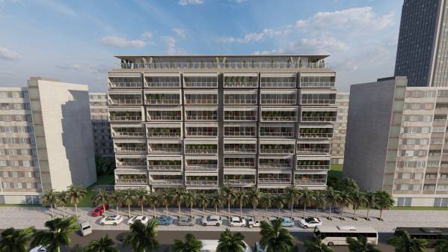
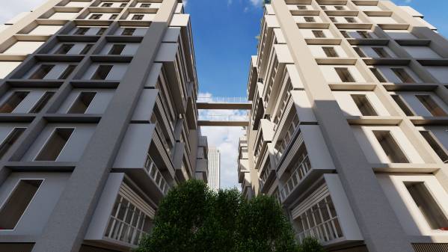
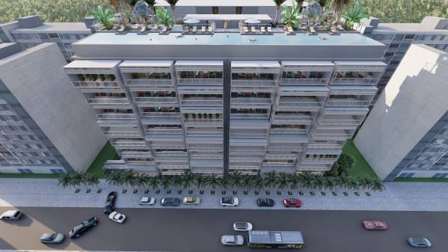
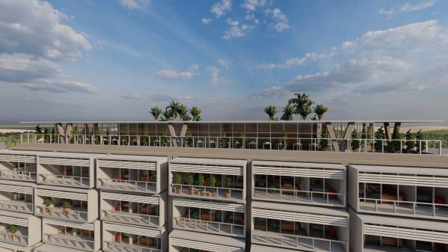
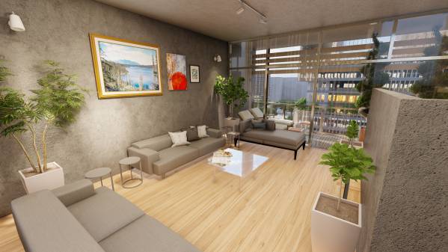
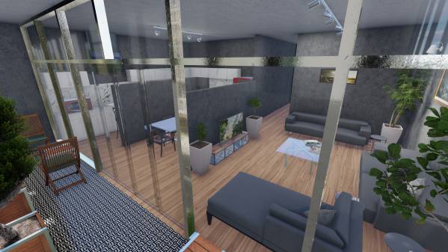
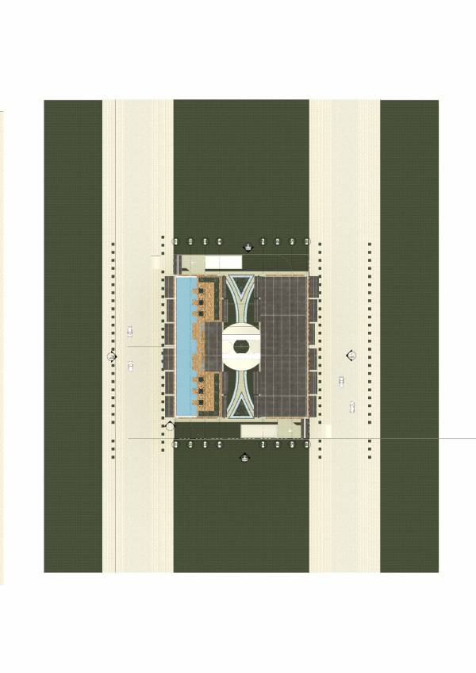
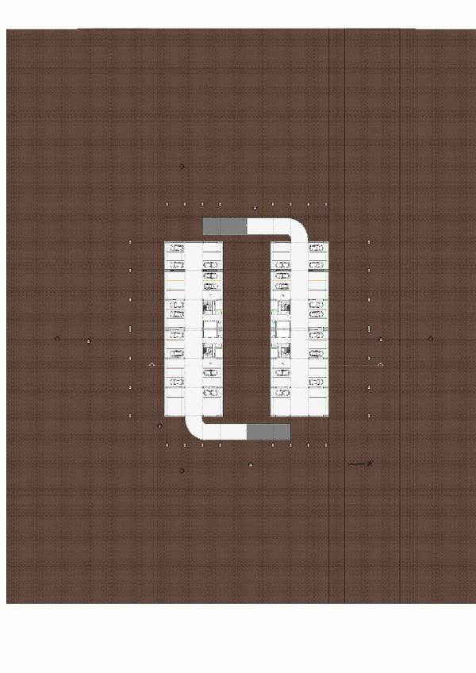
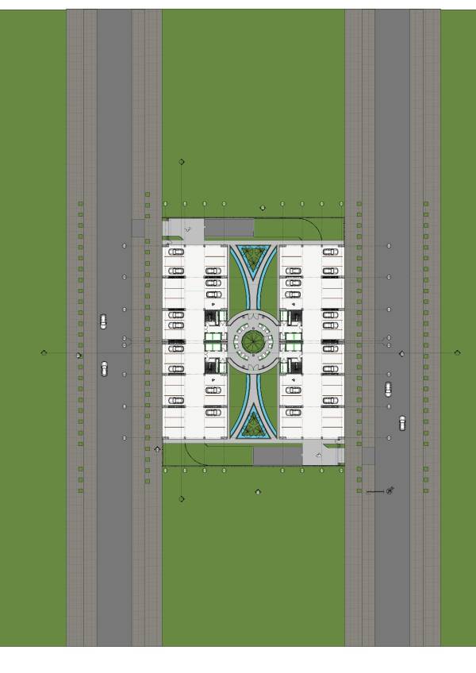
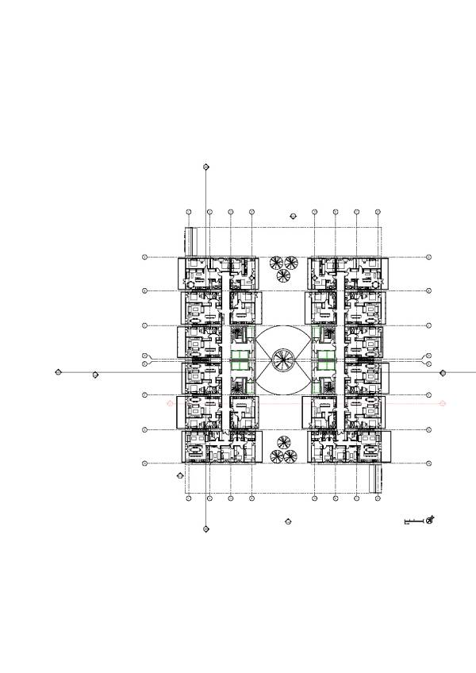
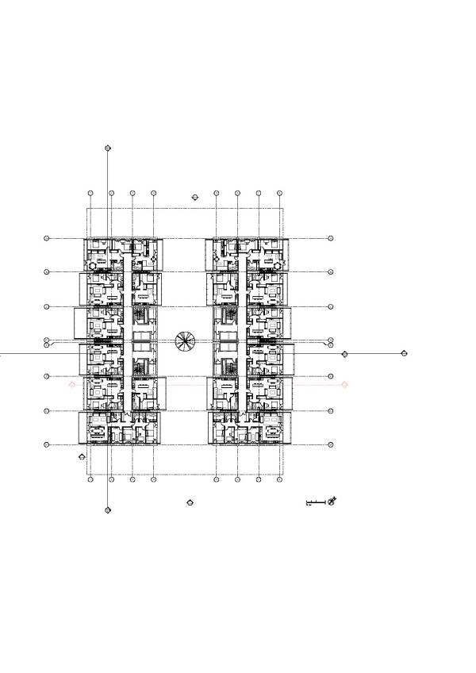
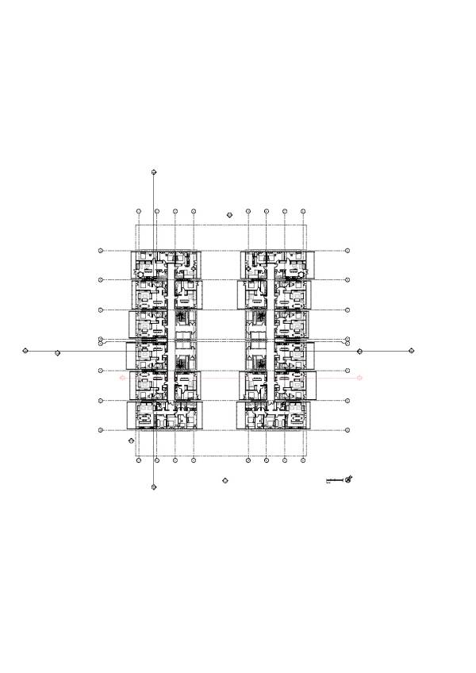
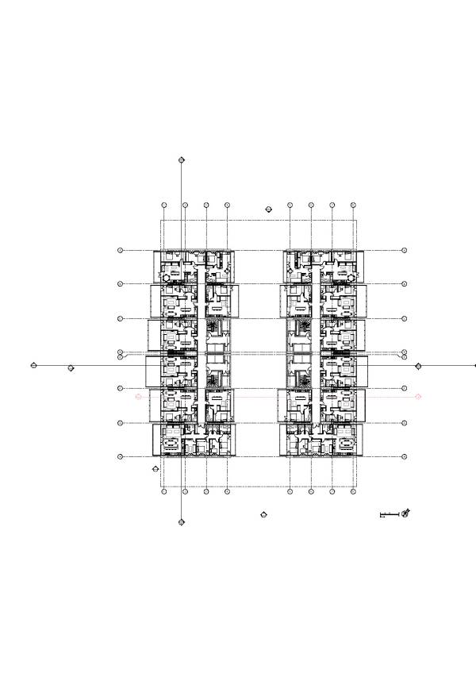
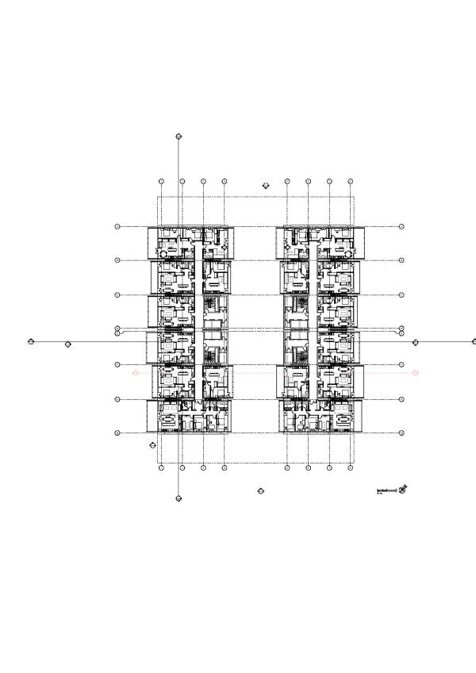
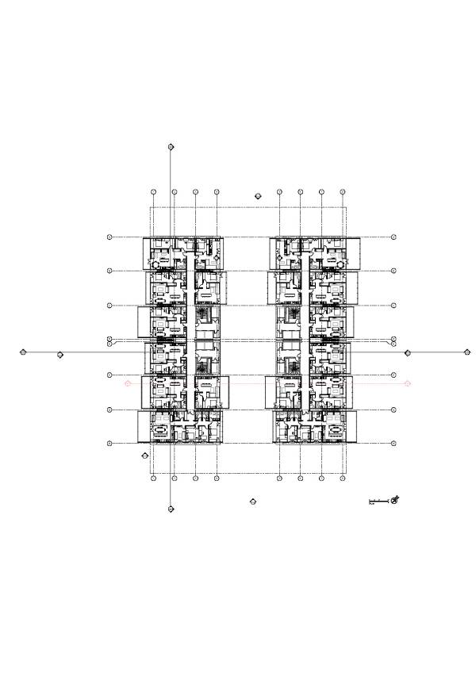
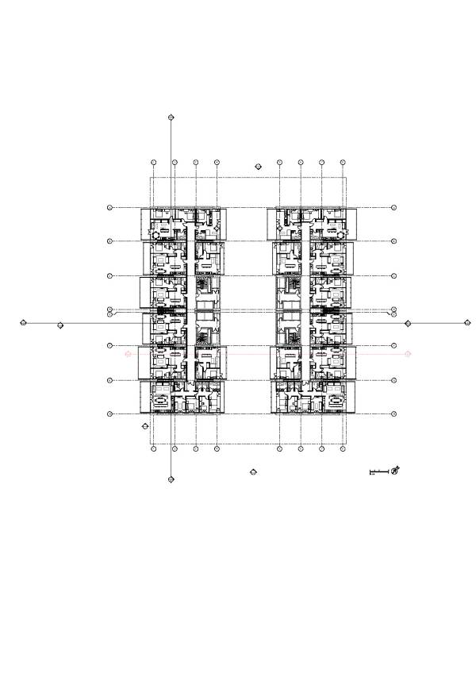
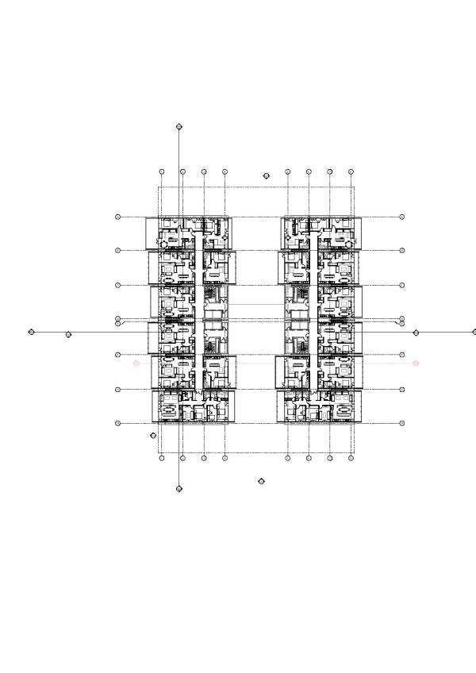
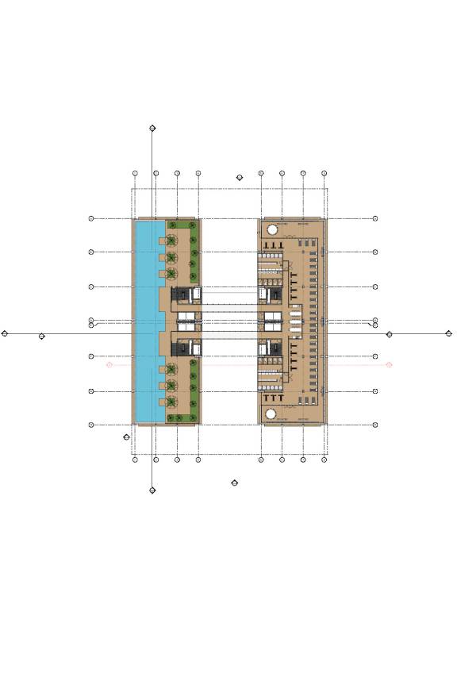
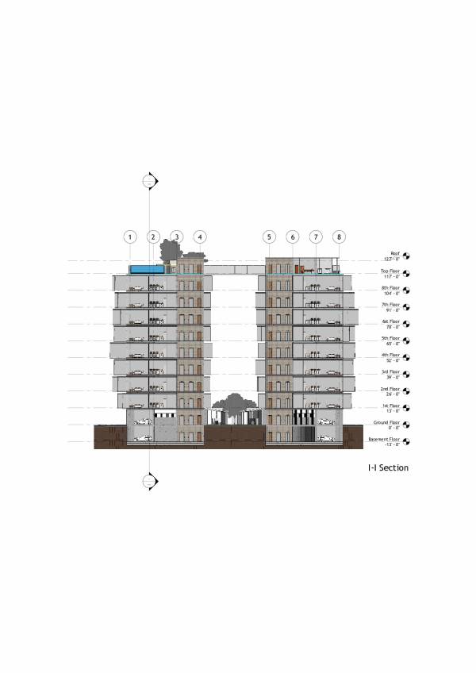
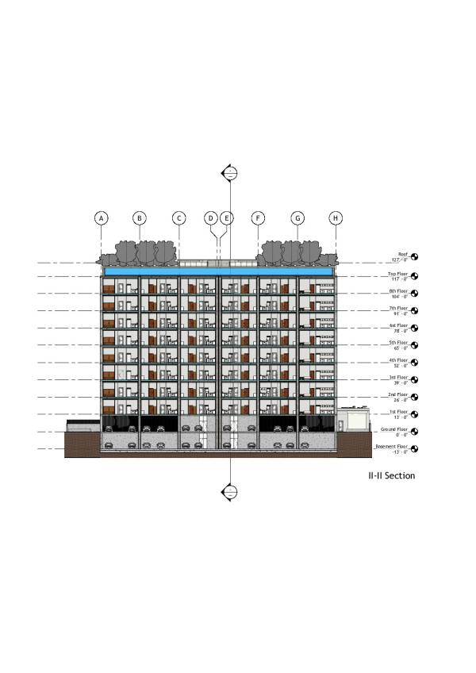
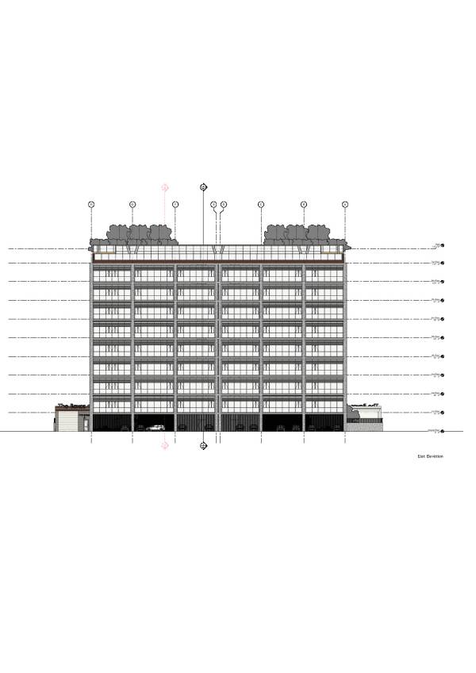
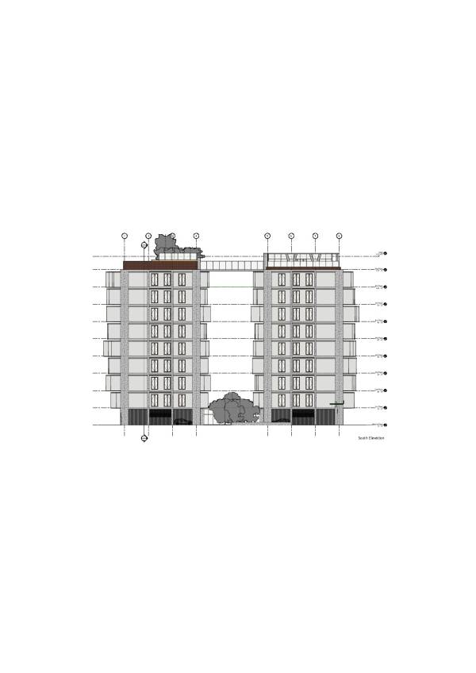
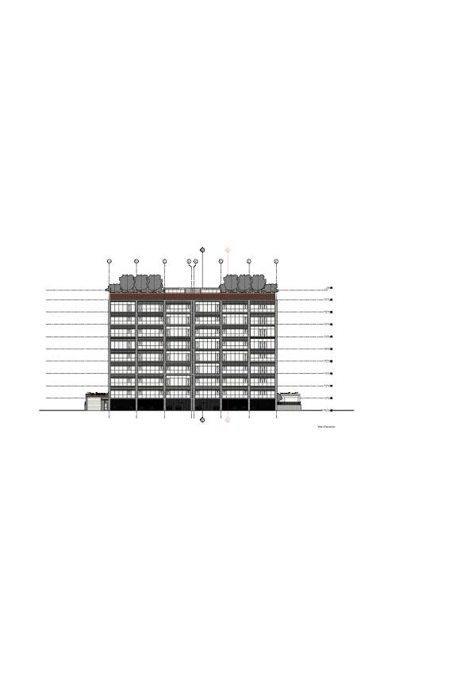
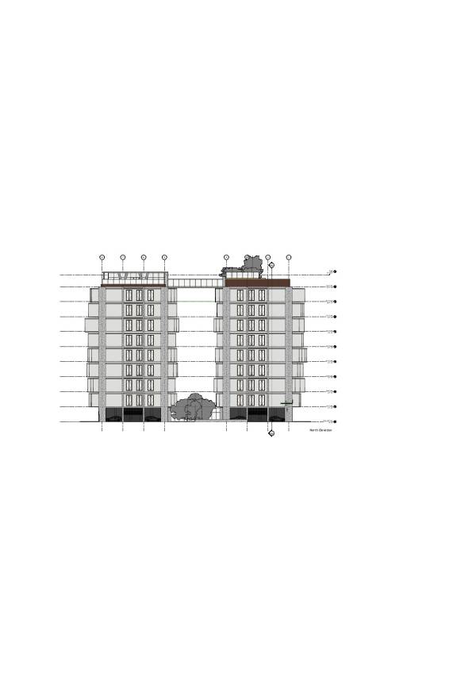
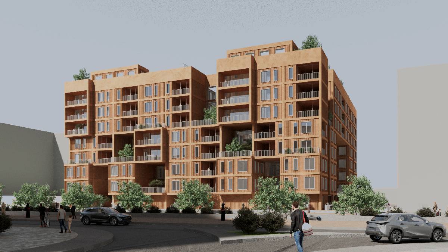
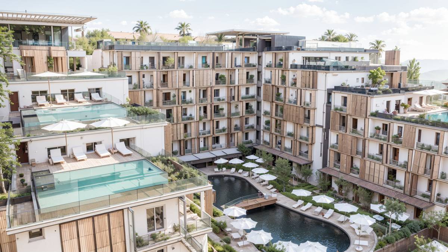
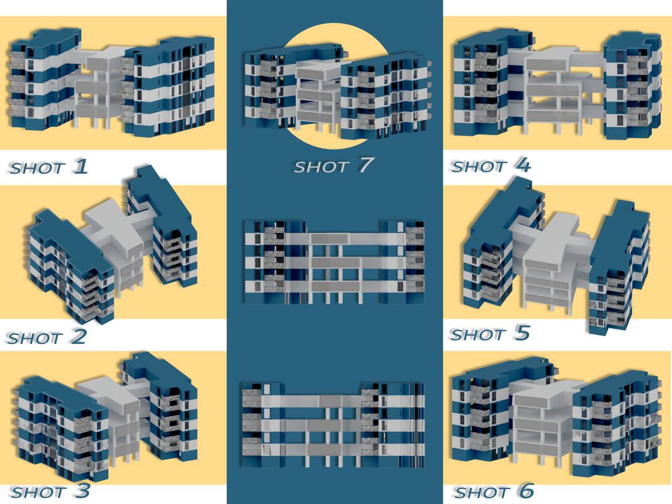
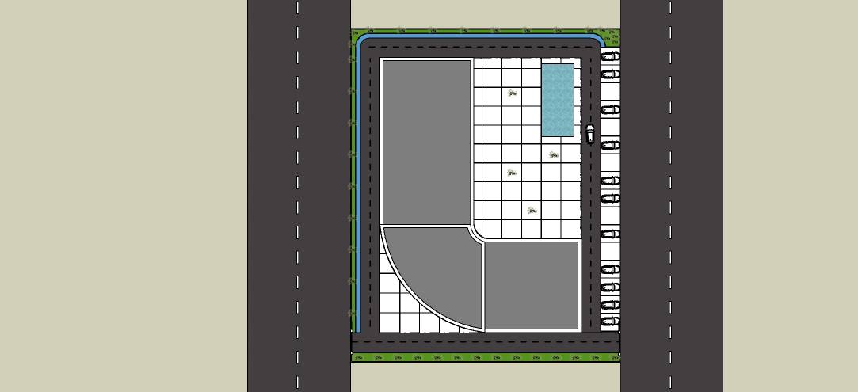
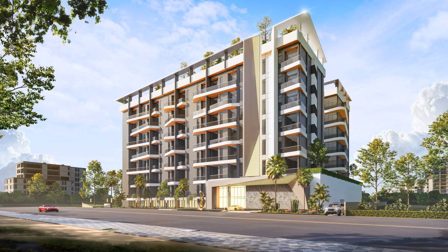
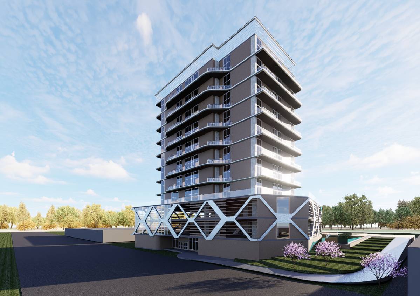
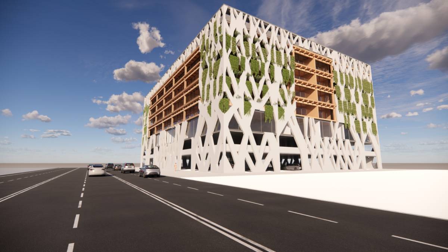
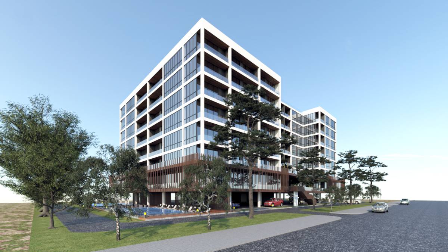
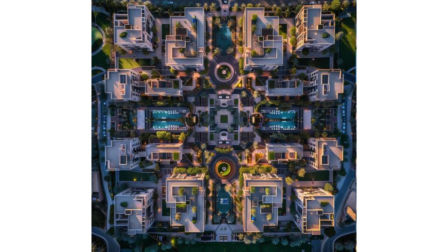
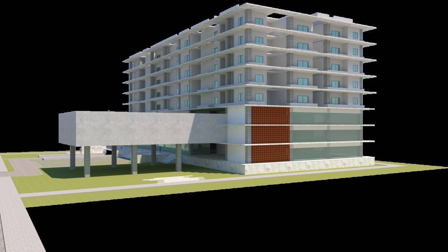
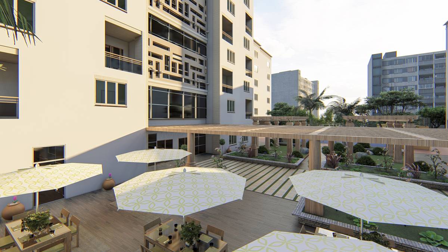
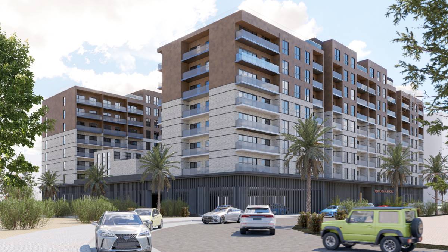
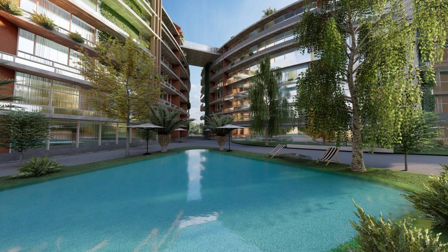
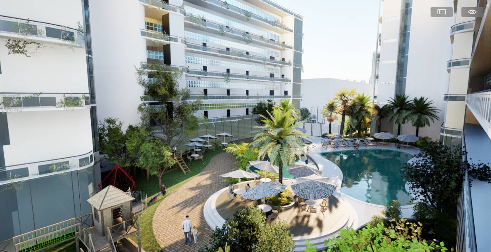
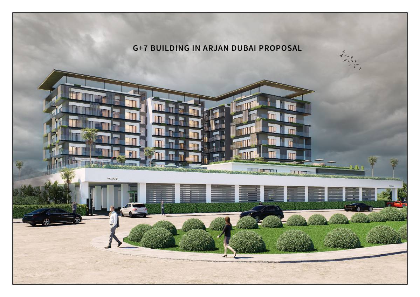
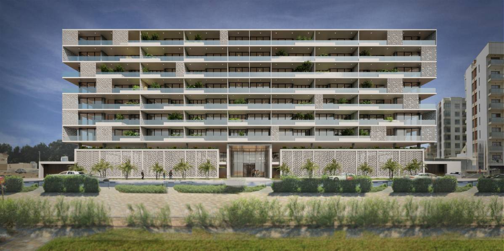
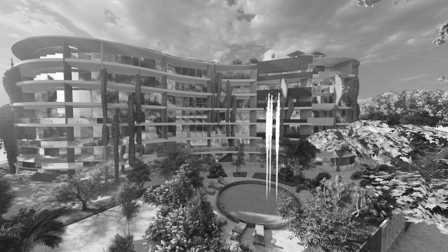
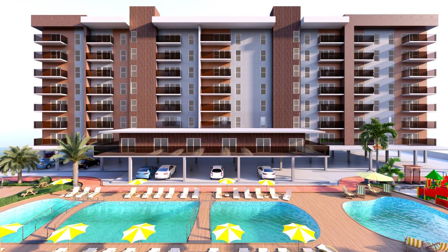
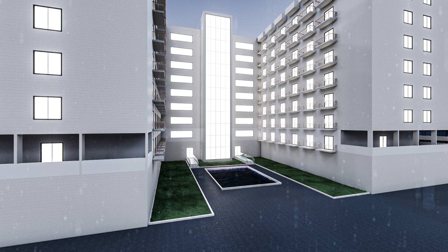
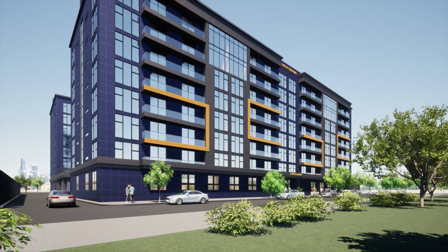
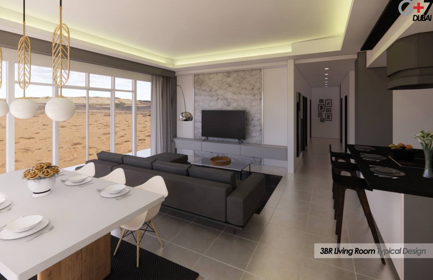
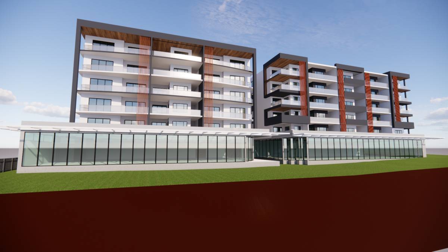
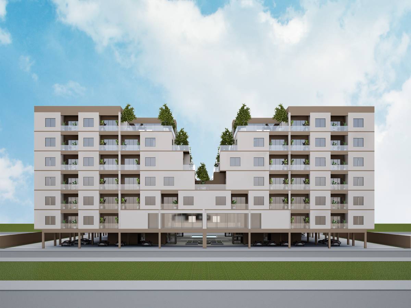
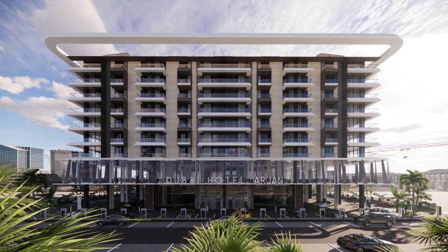
During the project process, there were discussions that the building could be ground plus 7 or ground plus 8 floors. We have planned our design as ground plus 8 floors, but in case permission from the municipality cannot be obtained, there will be no design problem in not building the 8th floor. In our design, there are 112 1+1 (1 living room, 1 bedroom), 16 2+1 (2 bedrooms, 1 living room) and 16 4+2 (3 bedrooms, 2 living rooms, 1 dining room) types, totaling 144 houses. There is an indoor parking lot for 120 cars and an outdoor parking lot for 30 cars on the basement and ground floors. On the last floor of the west building there is a magnificent infinity pool, and on the last floor of the east building there is a fitness center, changing rooms, terraces and restrooms, as well as a dining area. In this area, there will be vending machines, allowing events such as birthdays and special occasions to be held. In the area between the west and east buildings, the landscape architect in our team designed an exquisite garden and maximized the attractiveness of the garden with the reflection pool accompanying the walkways. The name of the project is “THE BOXES” in reference to the fact that the residences come out of the reinforced concrete carrier system as boxes. Although the apartments have the same plan in their closed areas, there is the possibility of movement on the facade with an infinite number of variations due to the different sizes of the cantilevered balconies.