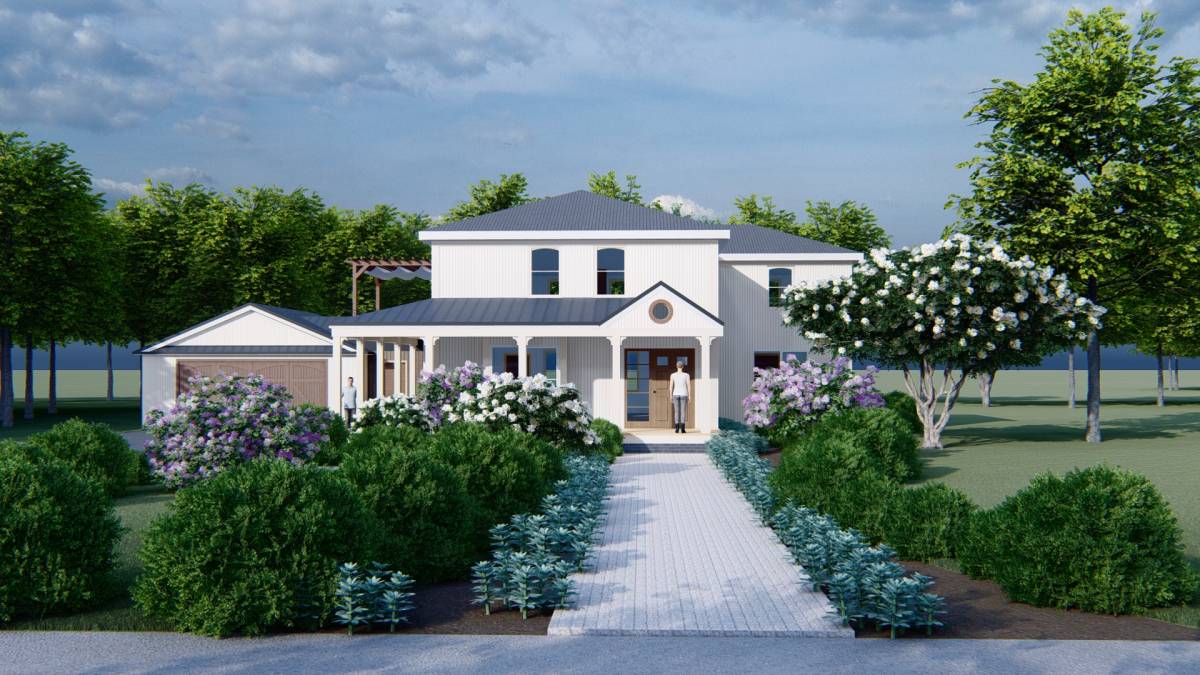
Historic home addition
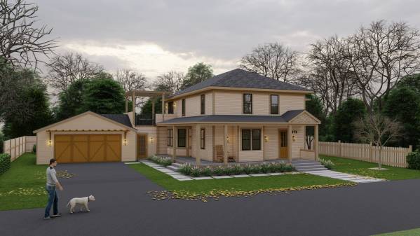
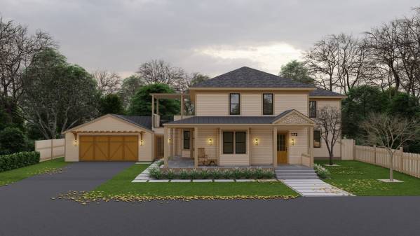
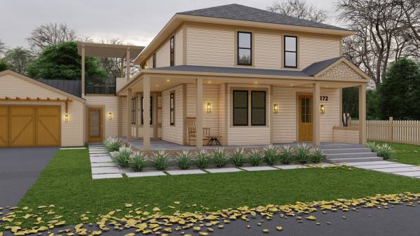
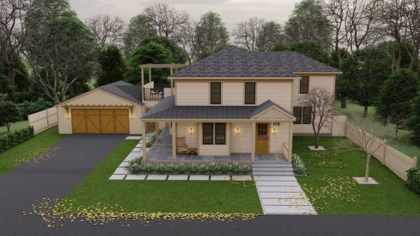
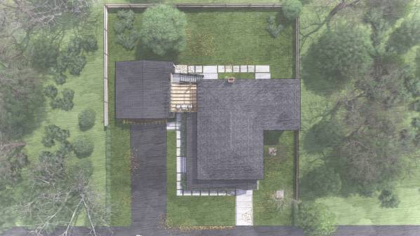
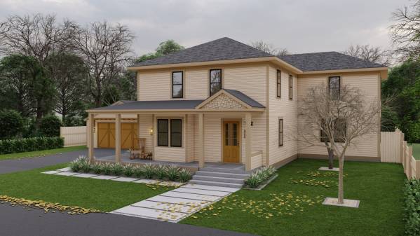
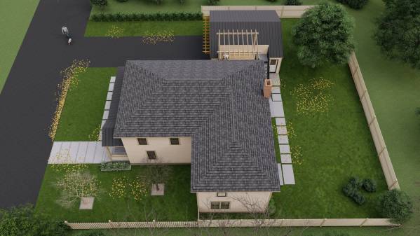
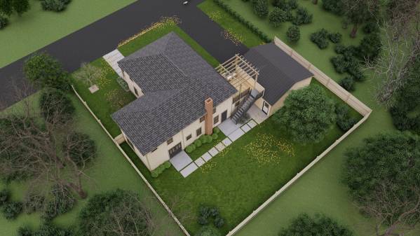
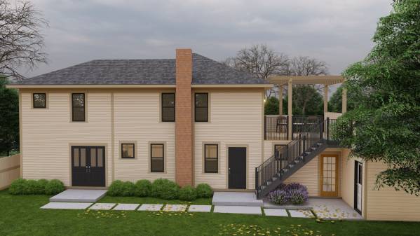
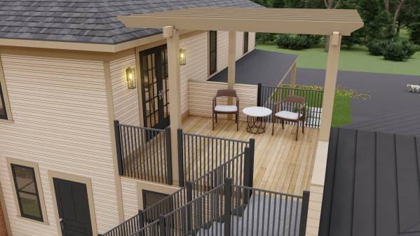
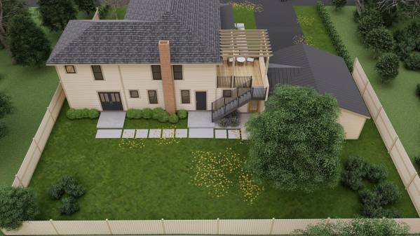
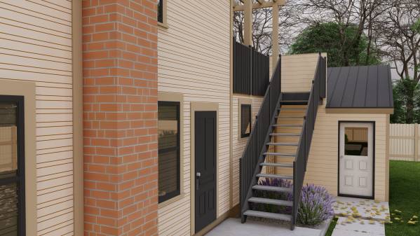
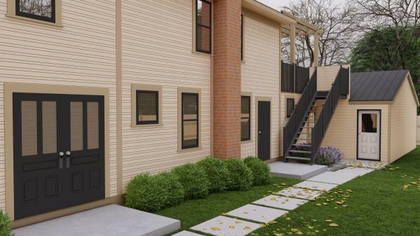
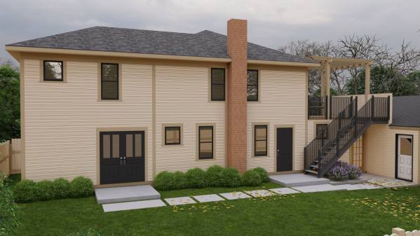
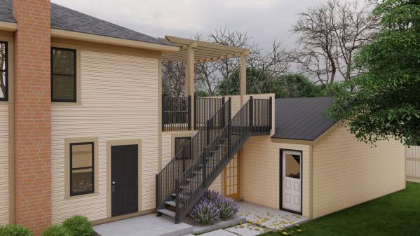
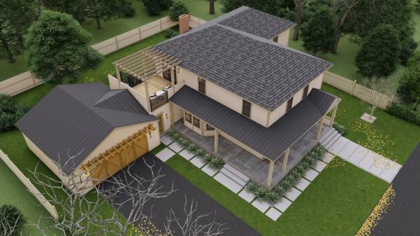
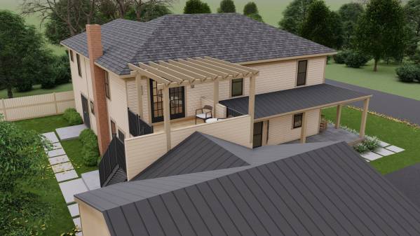
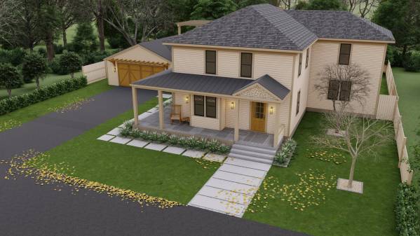
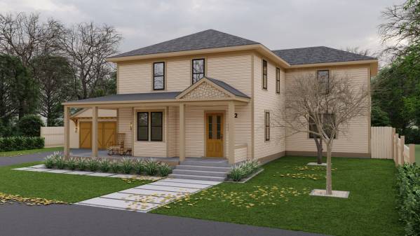
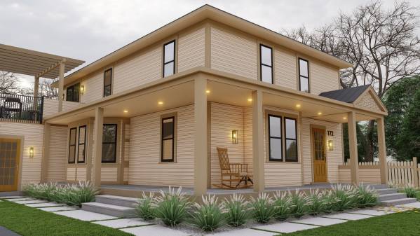
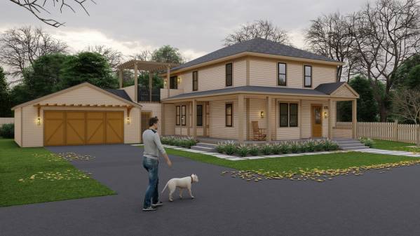
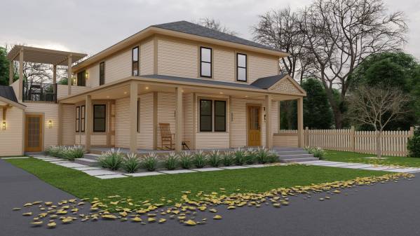
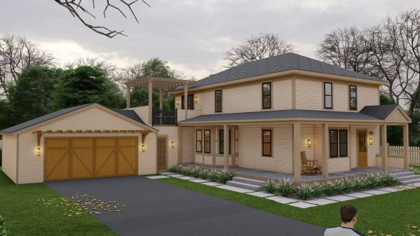
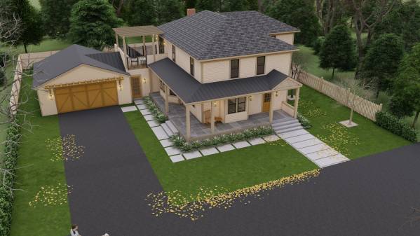
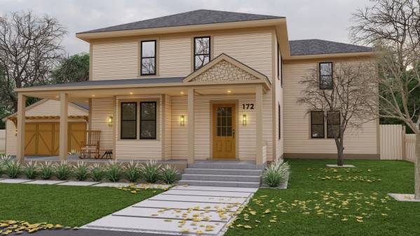
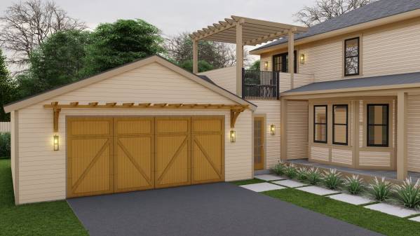
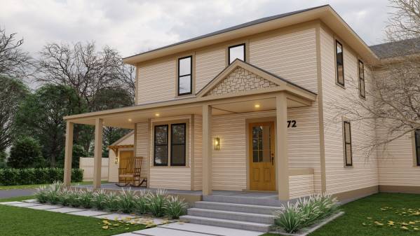
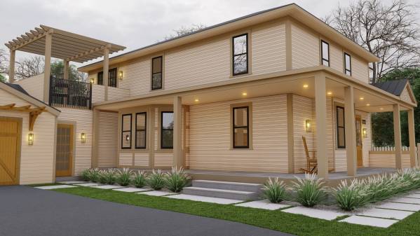
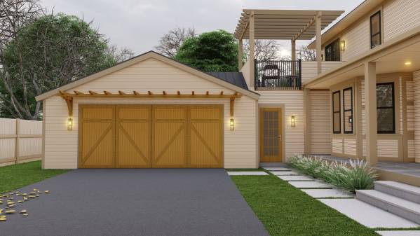
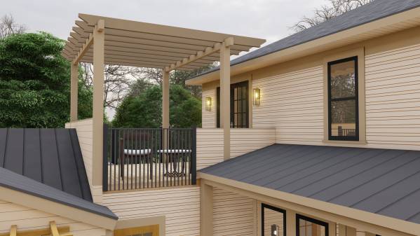
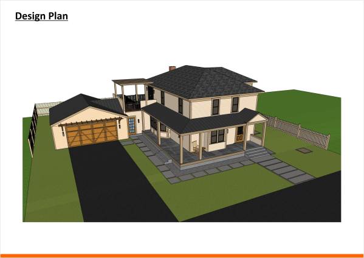
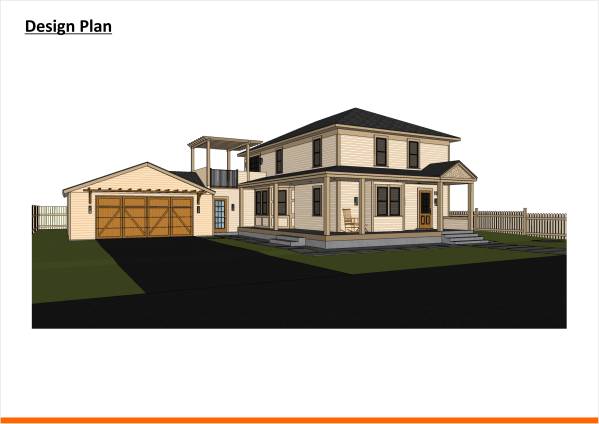
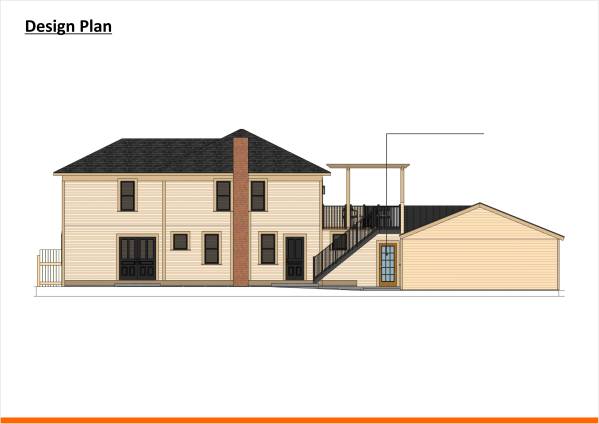
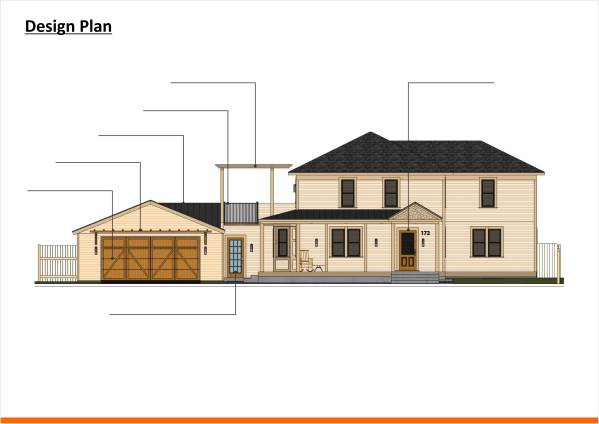
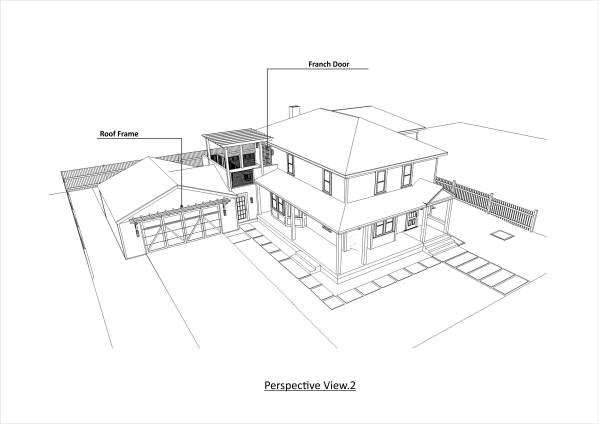
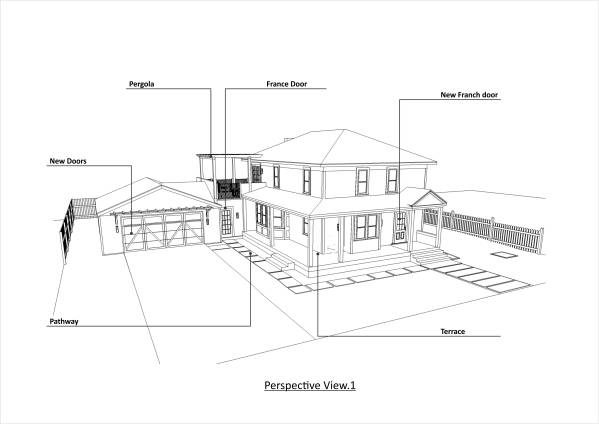
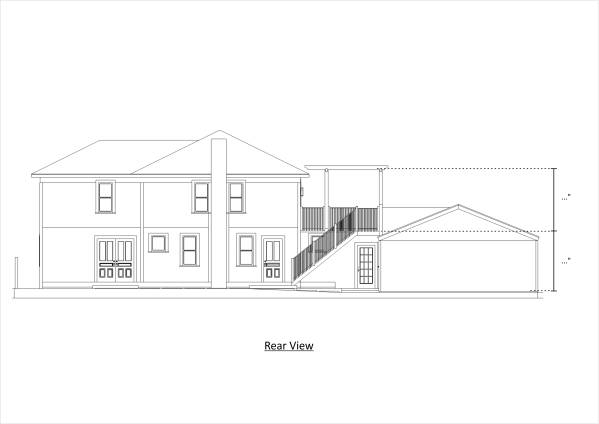
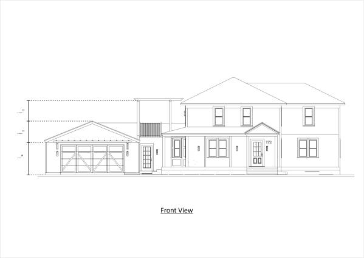
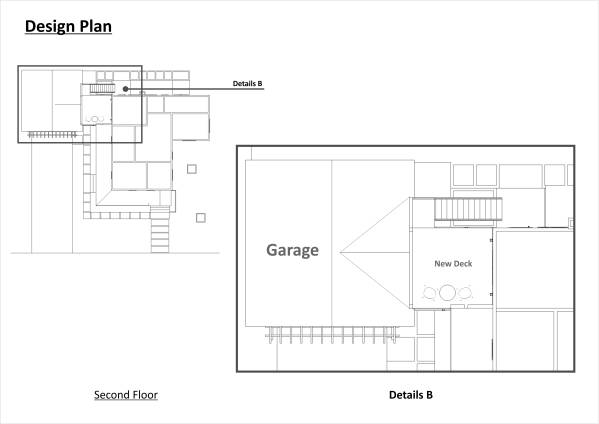
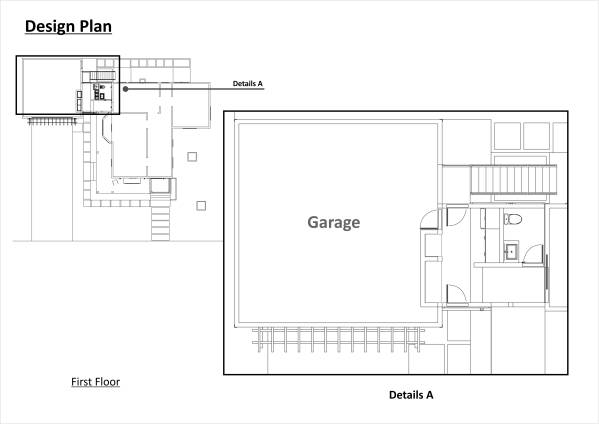
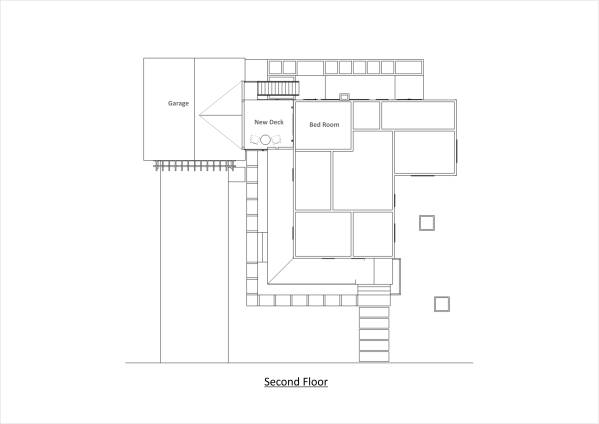
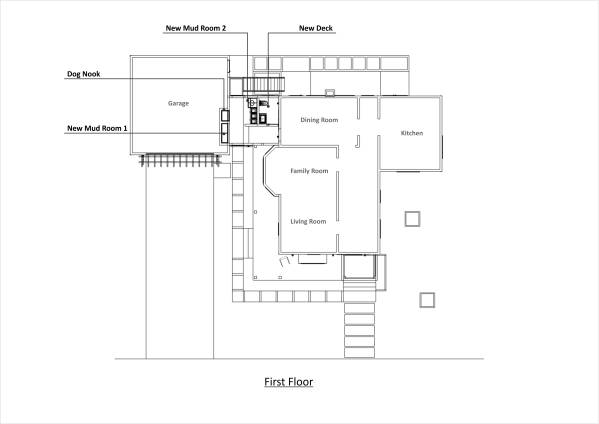
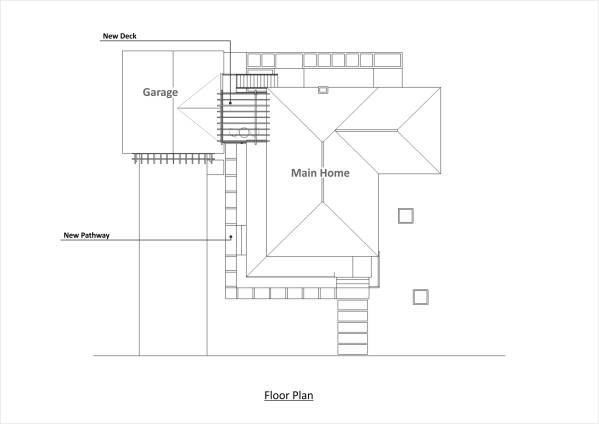
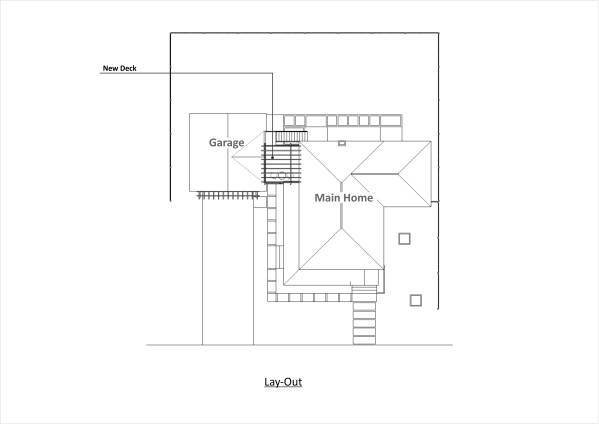
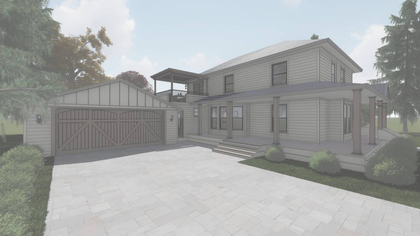
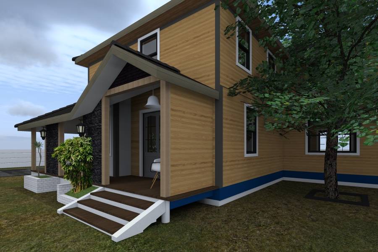
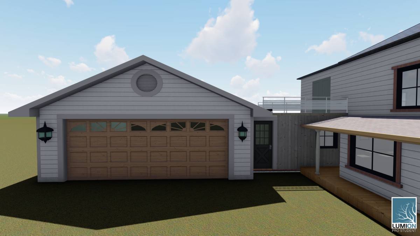
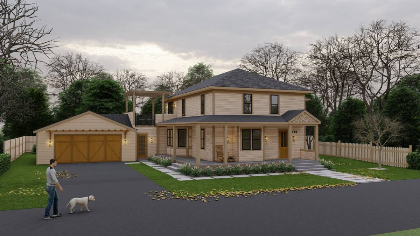
Here is the design we are planning.
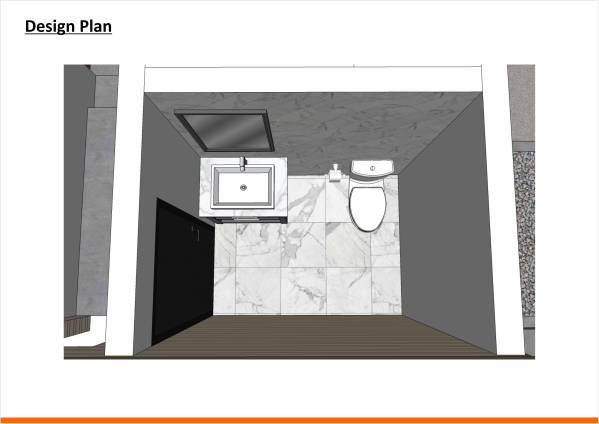
The scope that is designed is as follows:
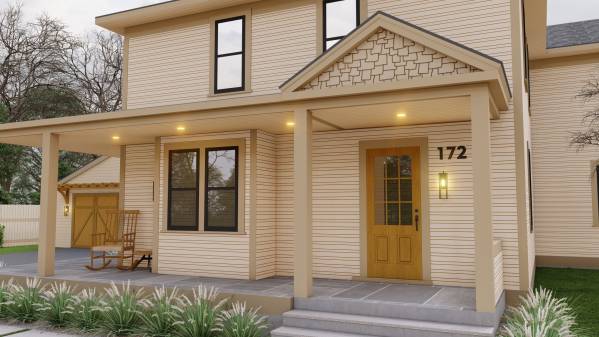
1. Circular terrace, with standing seam metal roof, 6x6 columns without terrace railing.
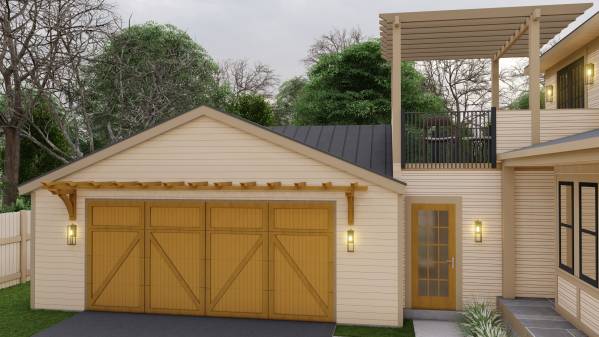
2. Upper deck with pergola
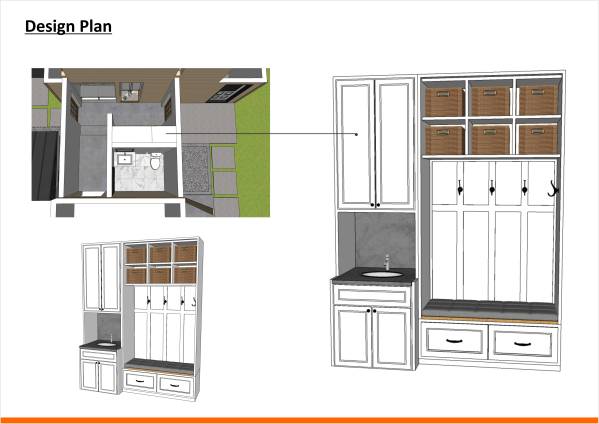
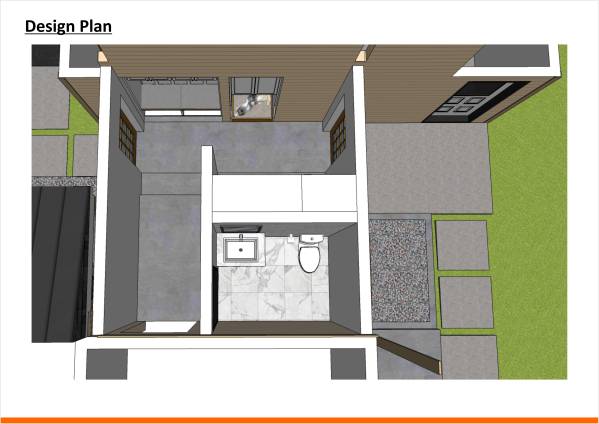
3. Bathroom
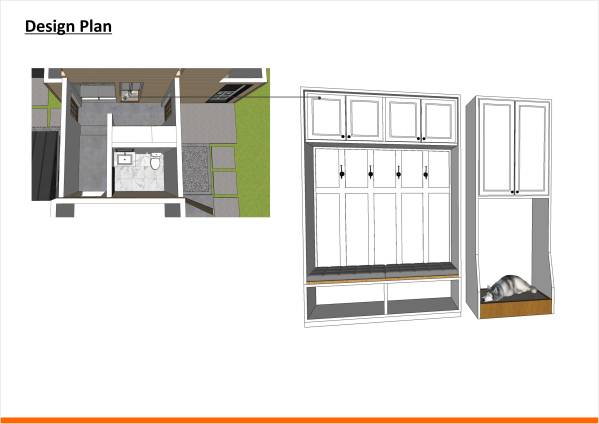
4. Mud room
5. dog nook with a shelf above
6. Replacement of the garage door into an unfinished wooden carriage door.
7. Replacement of the entrance door into a fiberglass french door and the addition of side lights.
8. Rearrange the landscape to match the new design.
as for the dimensions and other details can be seen in pdf files and CAD files
thank you for this competition.
best regards

 1位賞